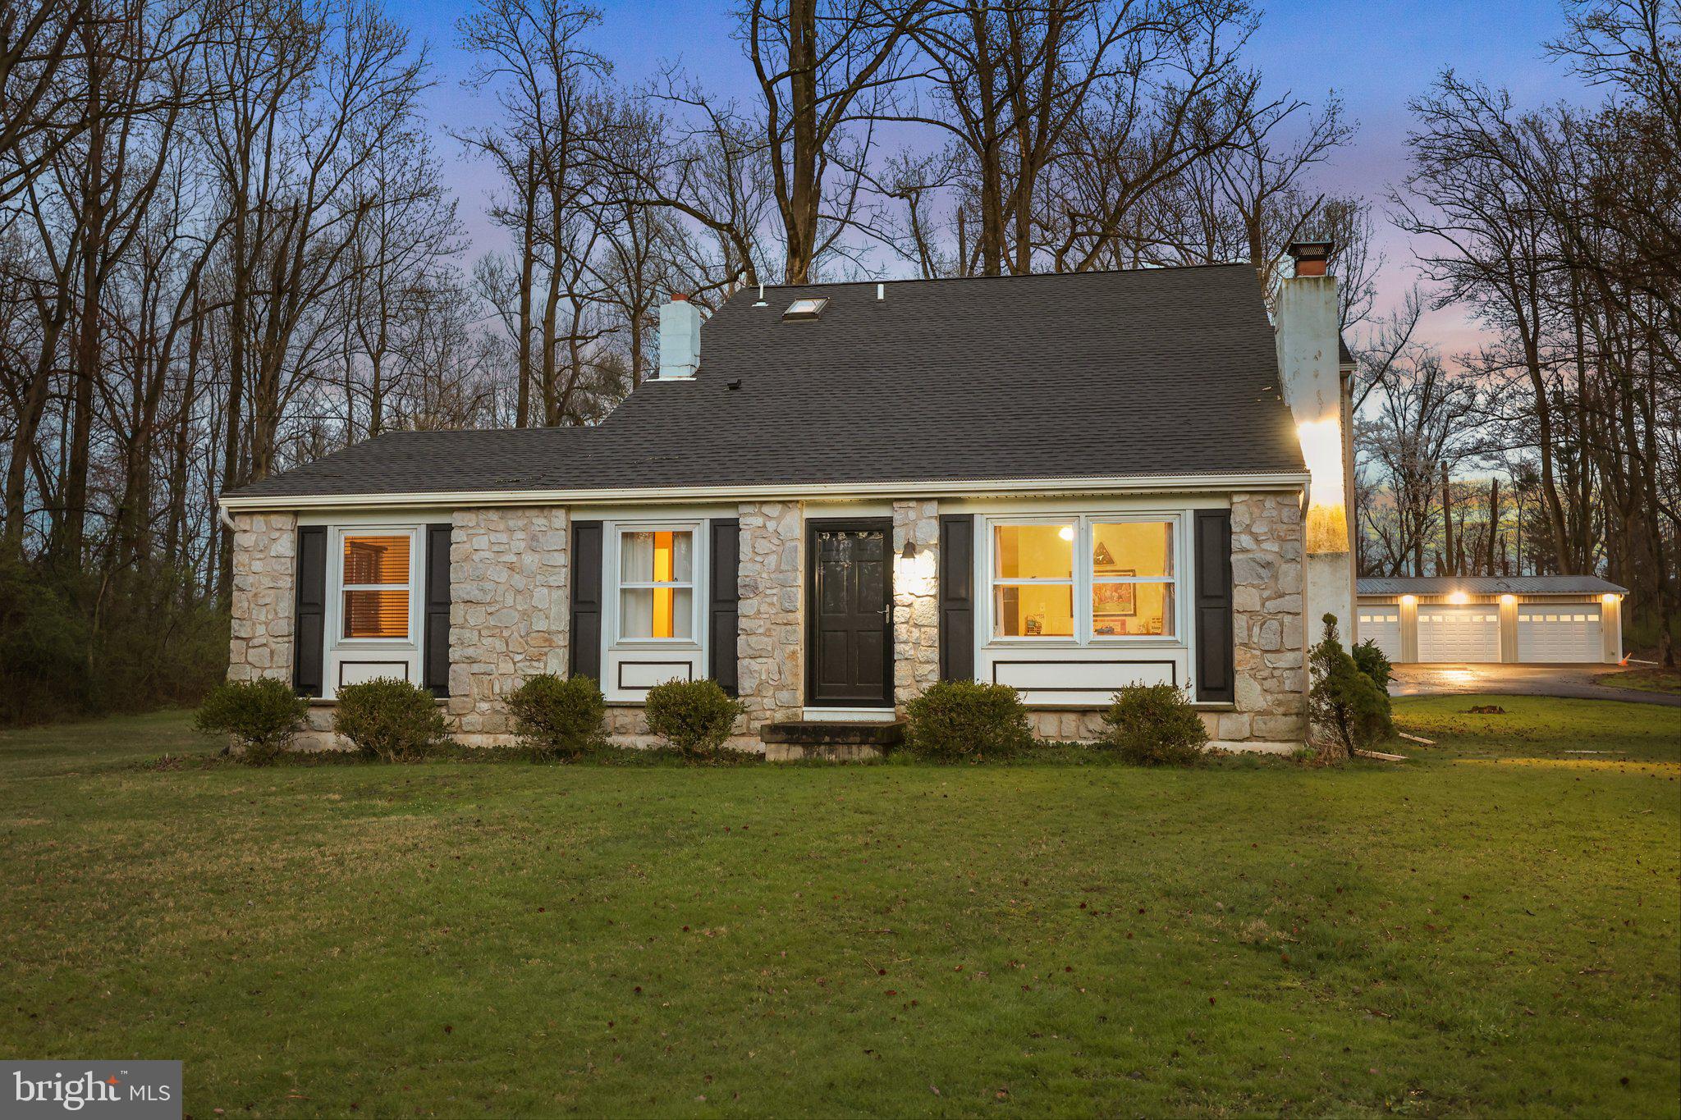
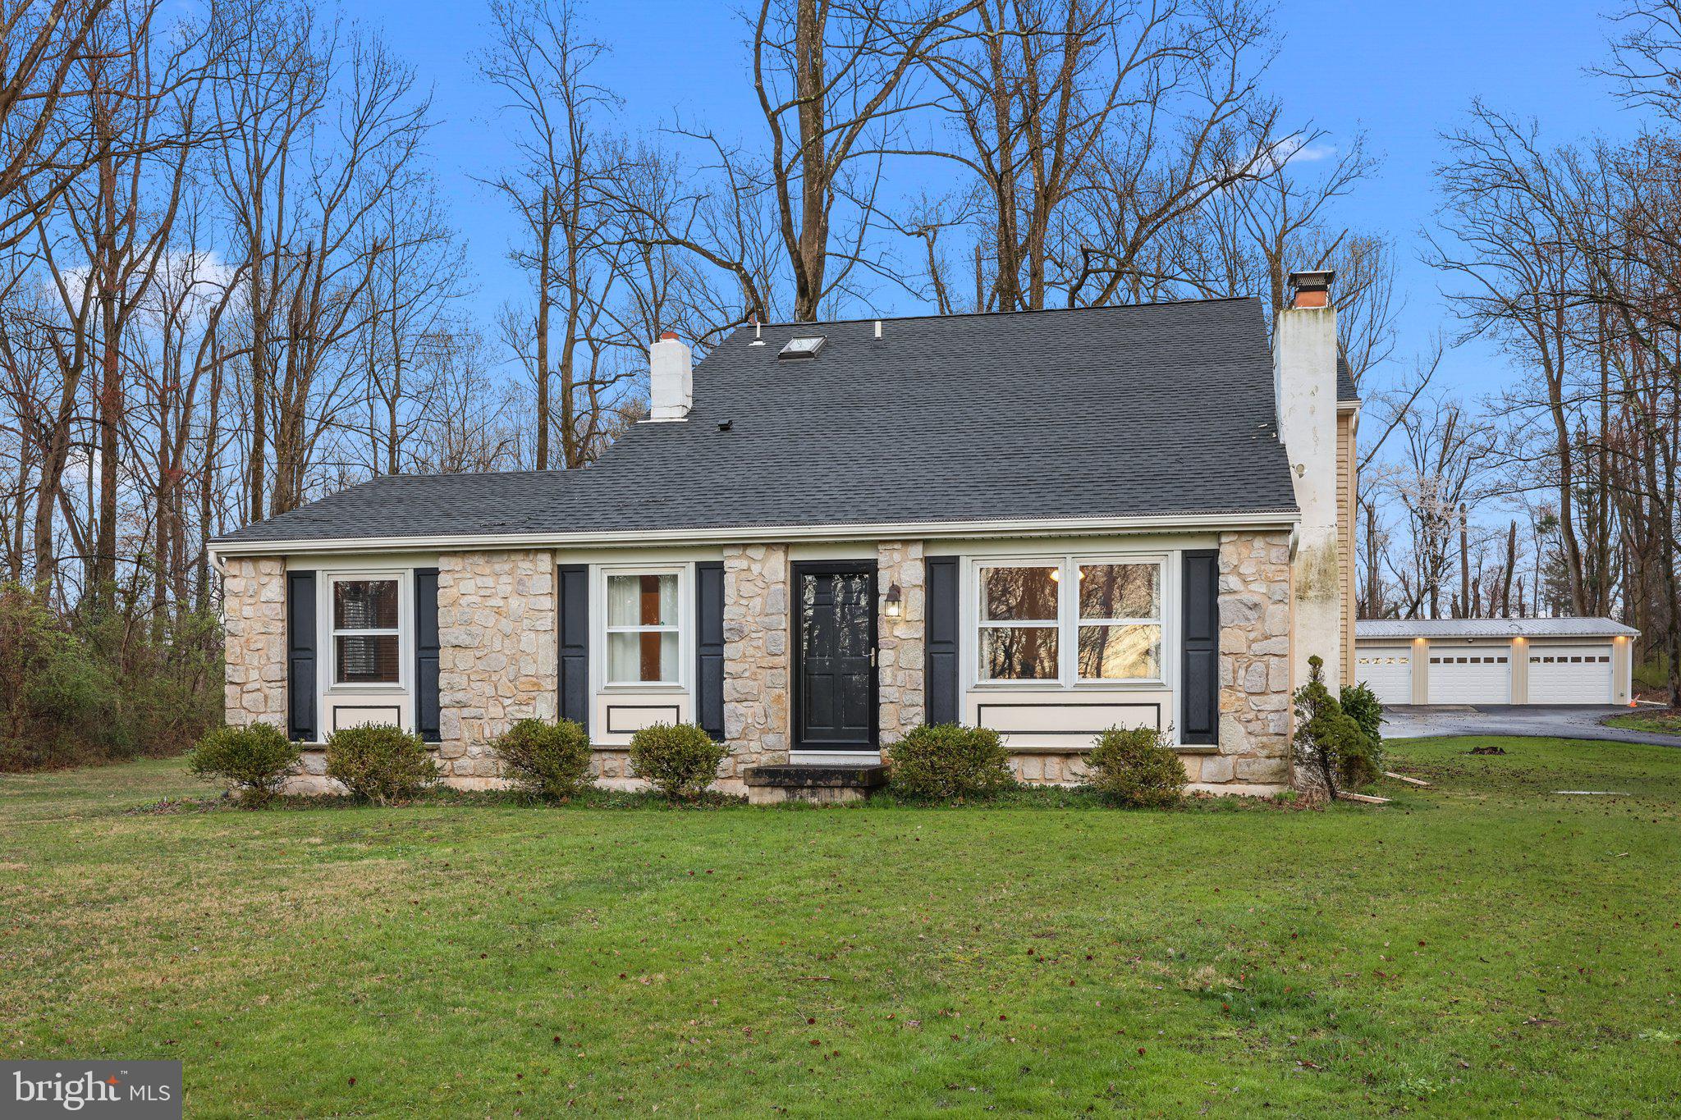
Stone-front house with black shutters and a detached garage at dusk.
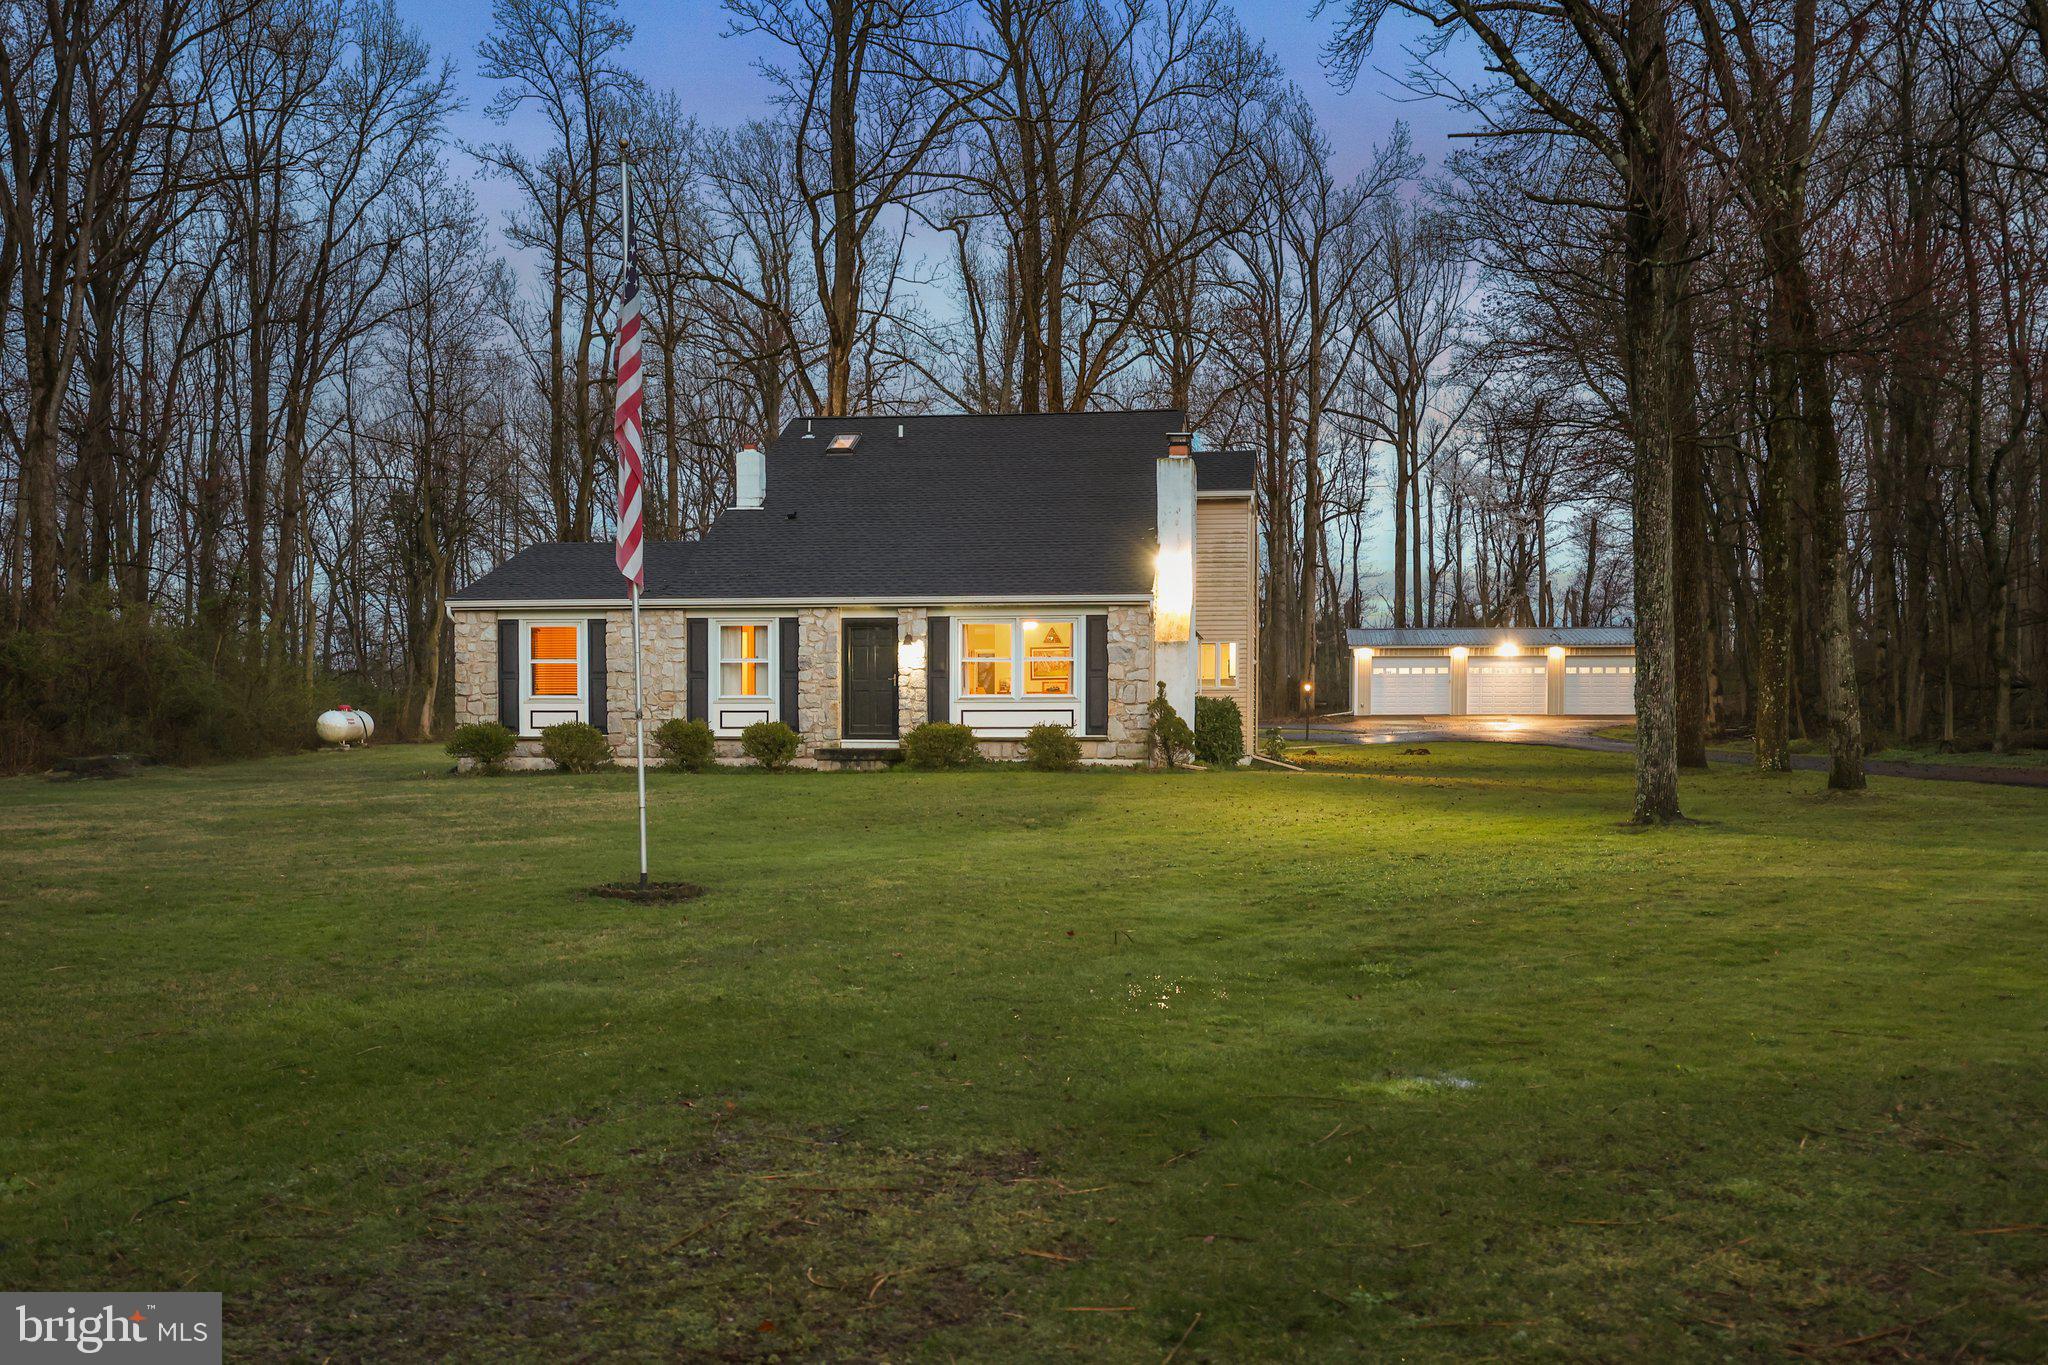
Stone-front house and detached three-car garage on a wooded lot at dusk.
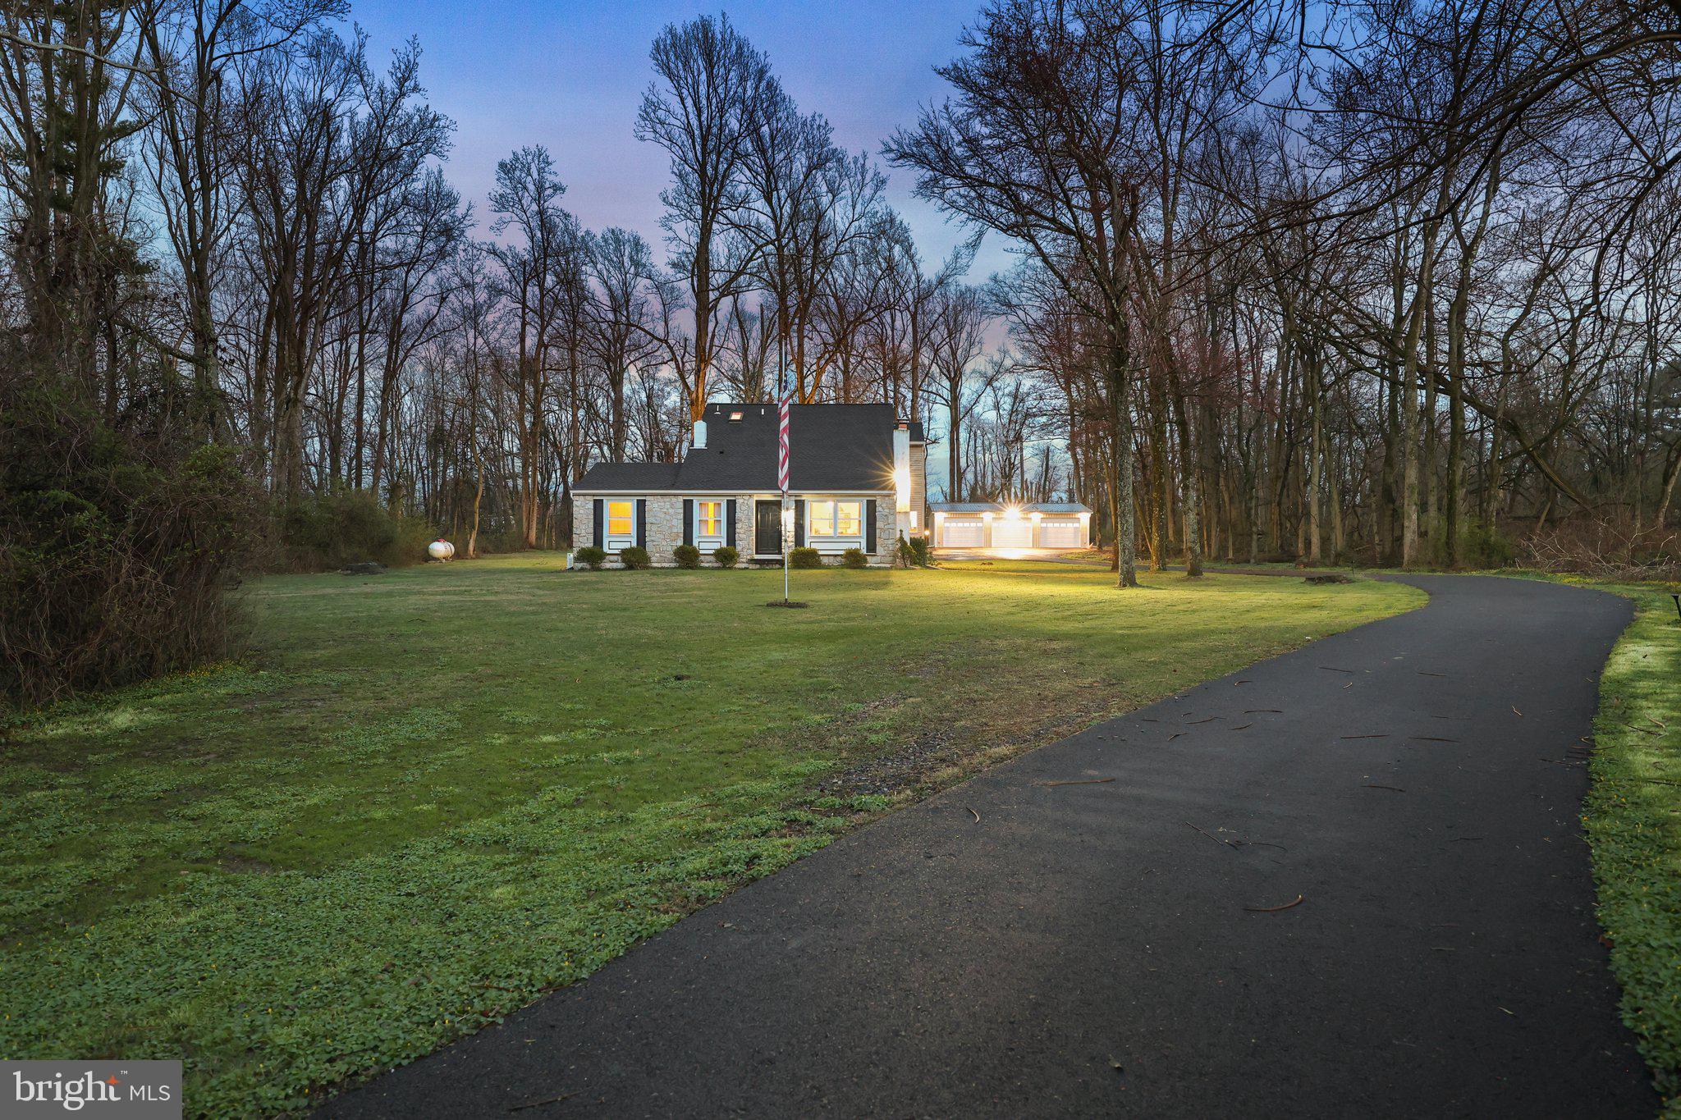
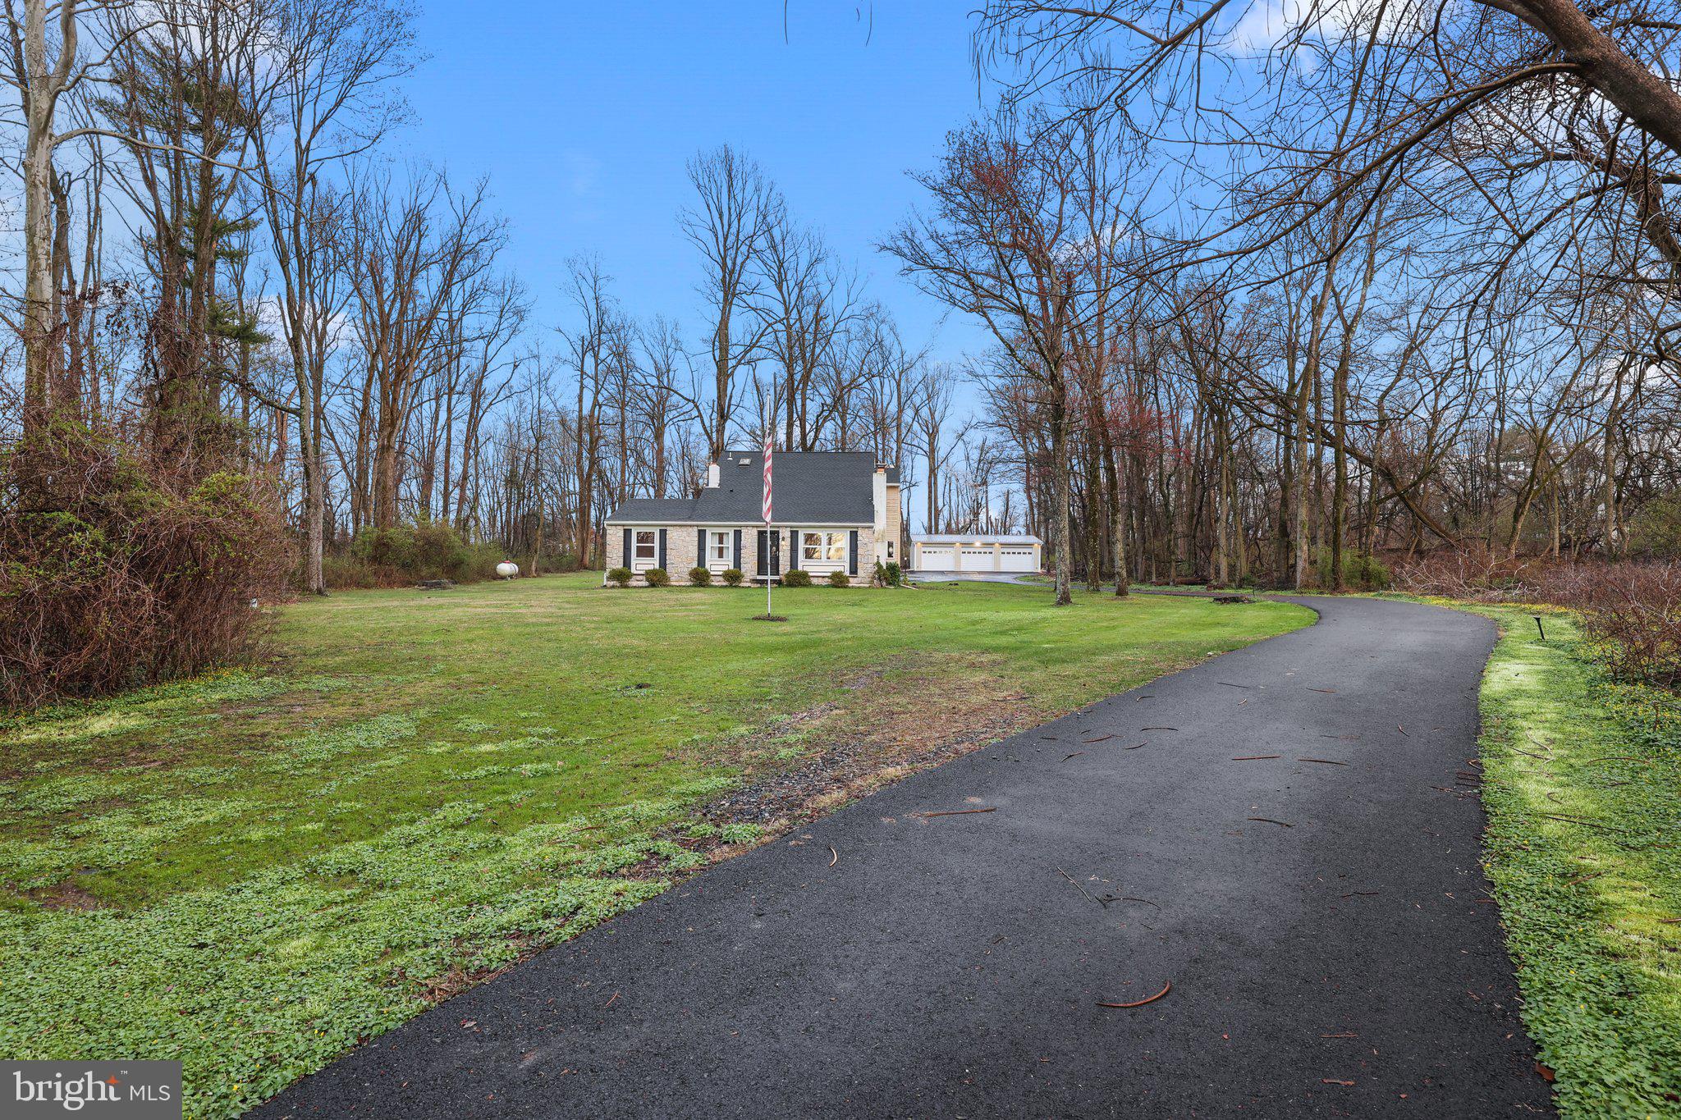
Stone-front house with illuminated windows and detached garage beyond a broad lawn and curved driveway.
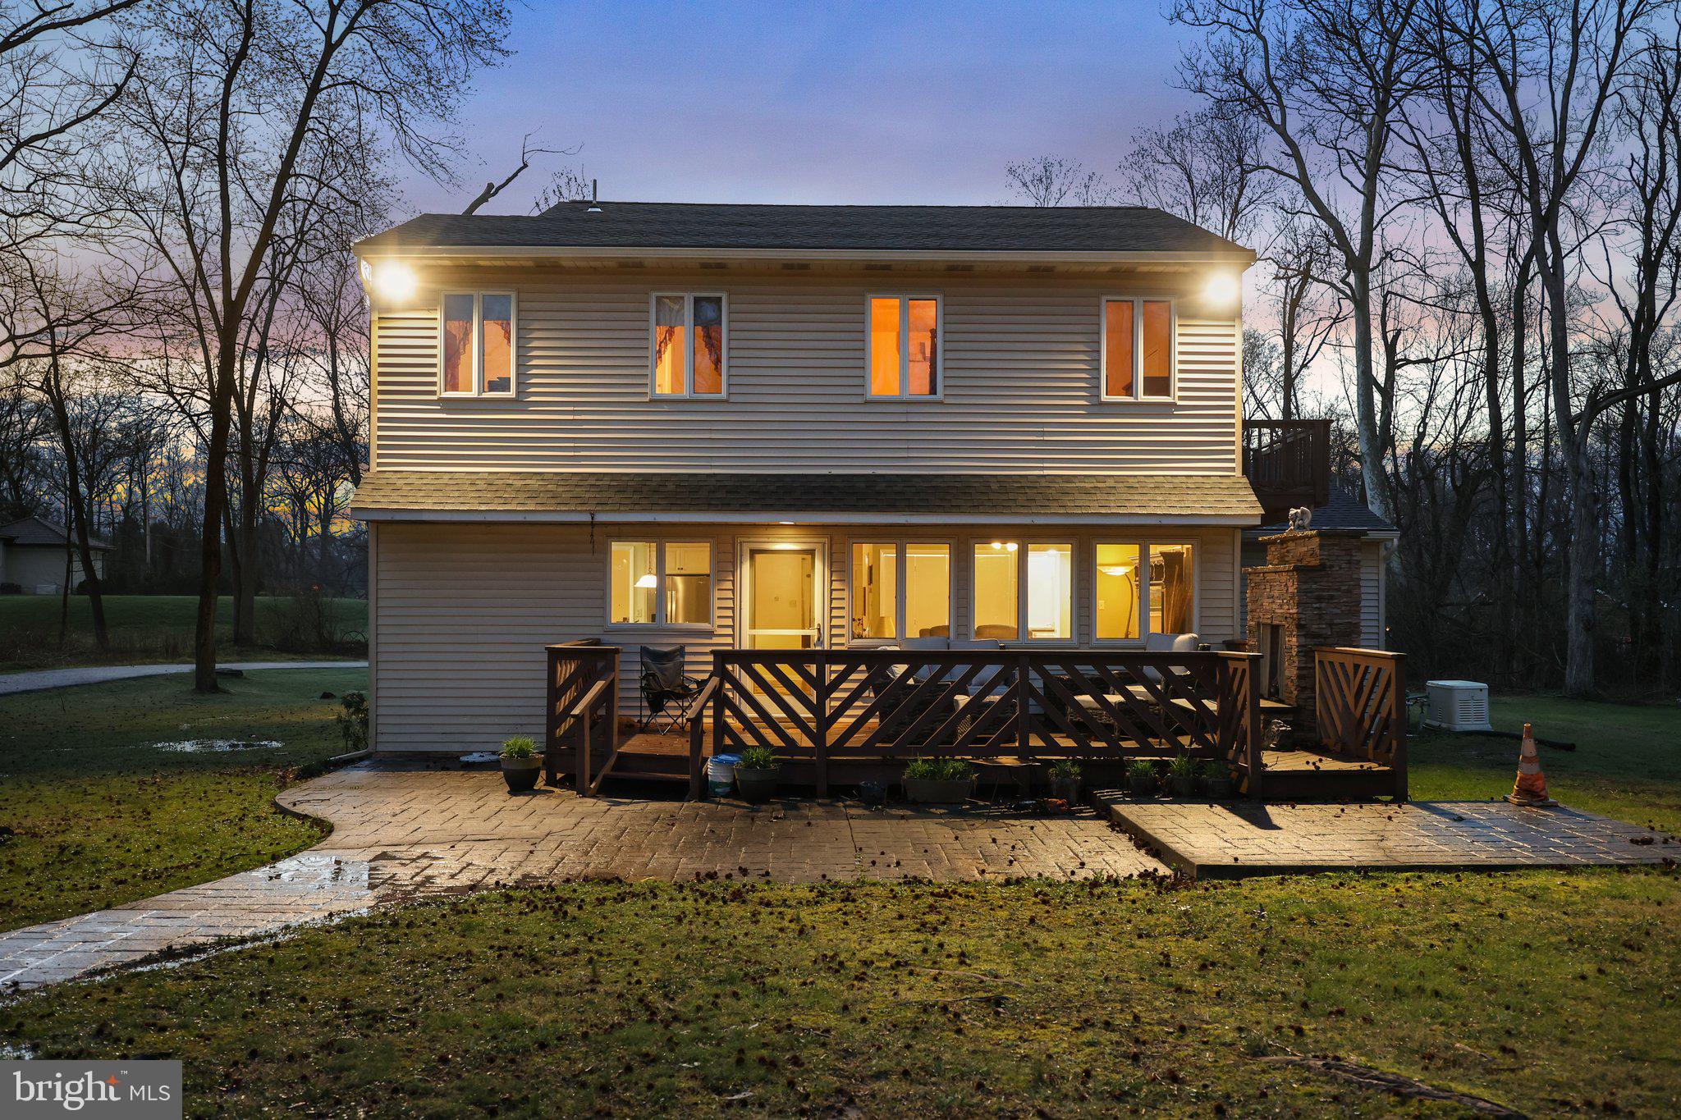
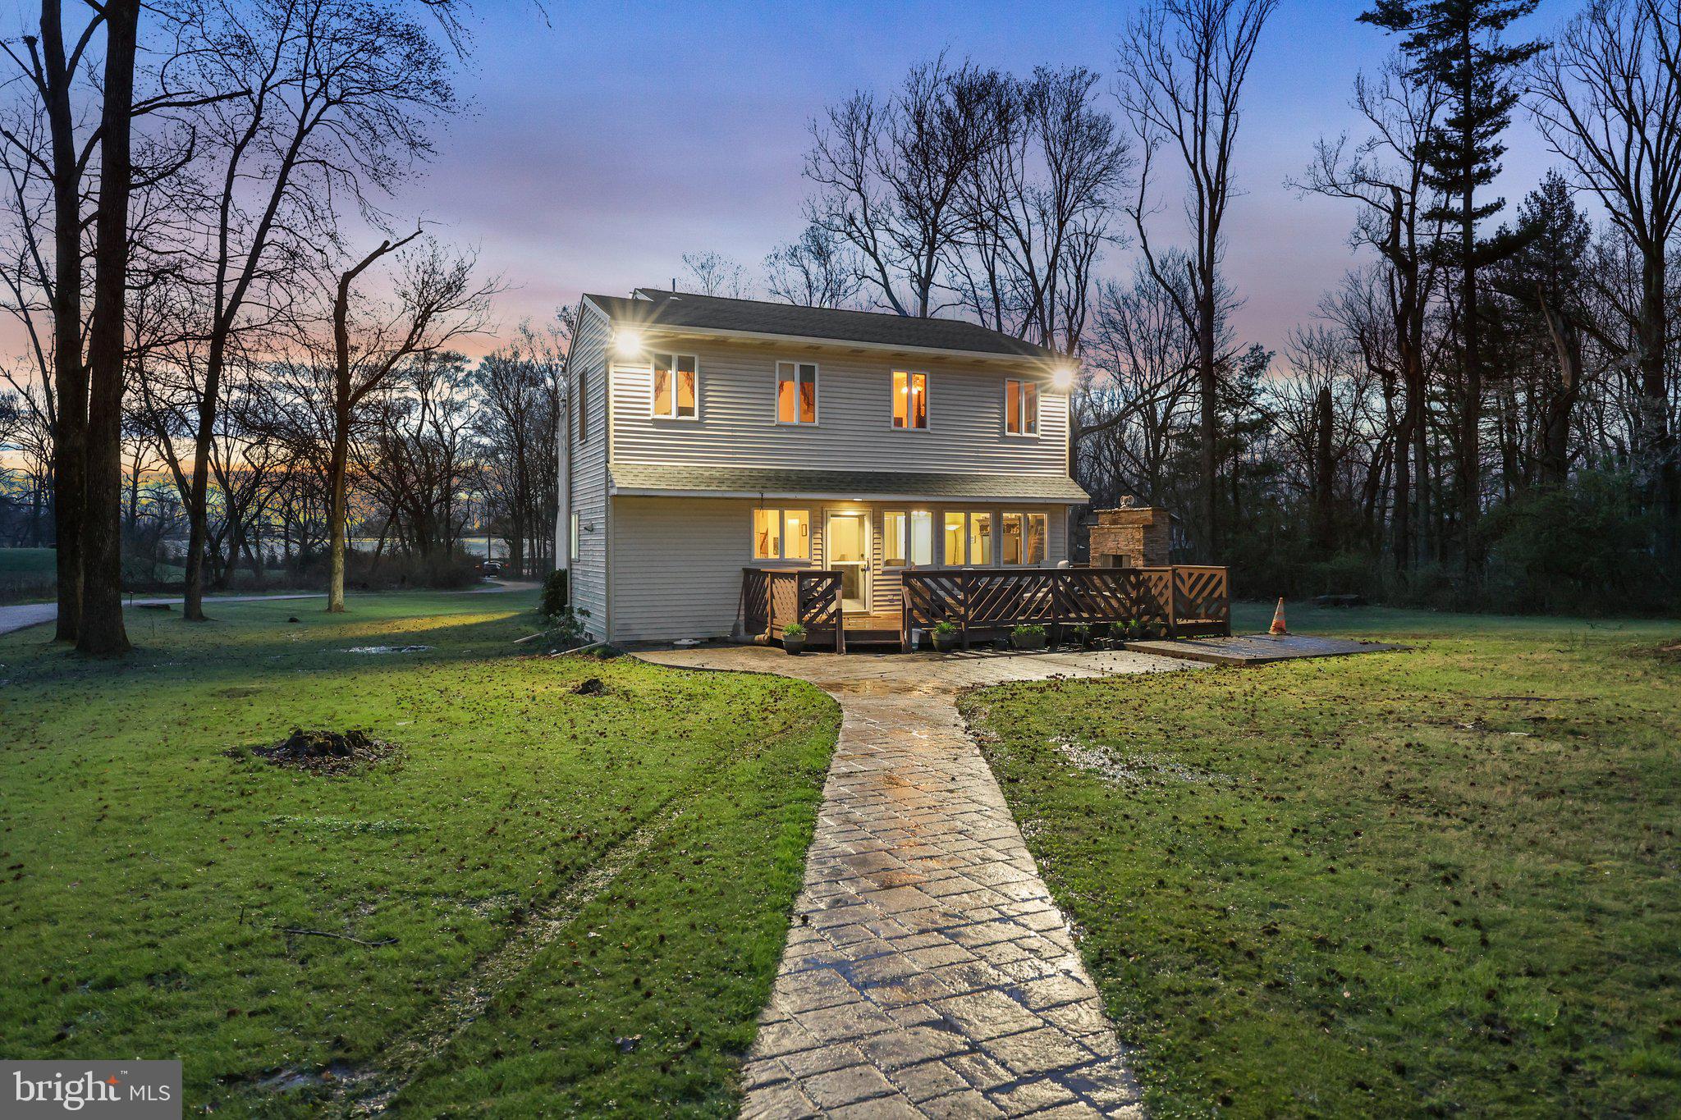
Rear of a two-story house at dusk, with a large deck, stone chimney, and paved patio.
Two-story gray house at dusk with a raised deck and curved stone walkway across the lawn.
Stone-front home with a steep dark roof, black shutters, and detached three-bay garage.
Stone-front home and detached garage at the end of a curved driveway, surrounded by leafless trees.
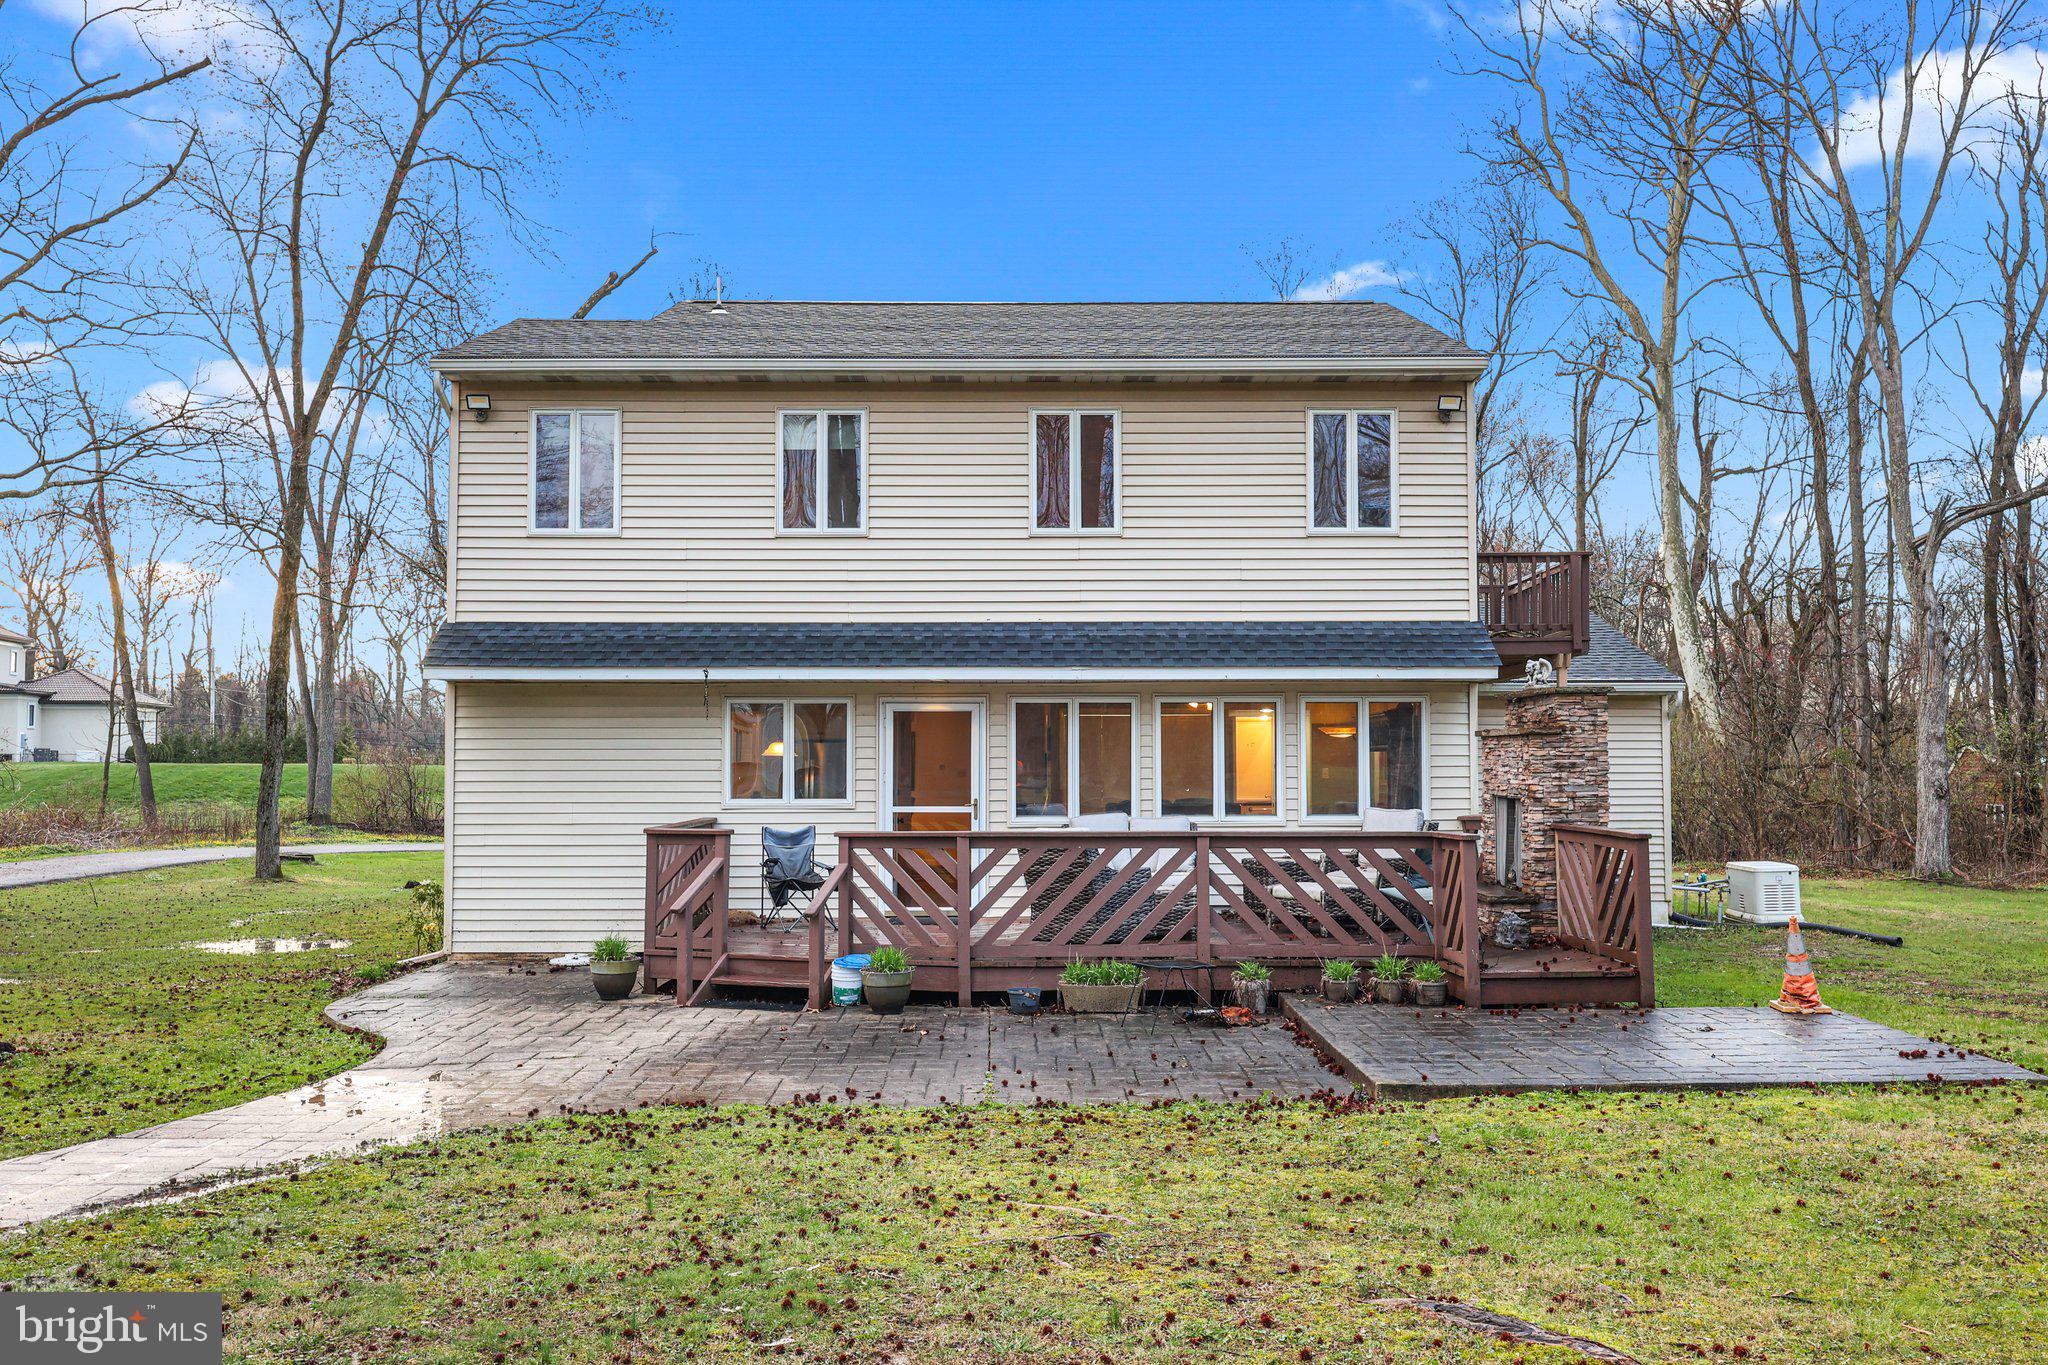
Rear of a two-story beige home with a raised deck, stone chimney, and paved patio.
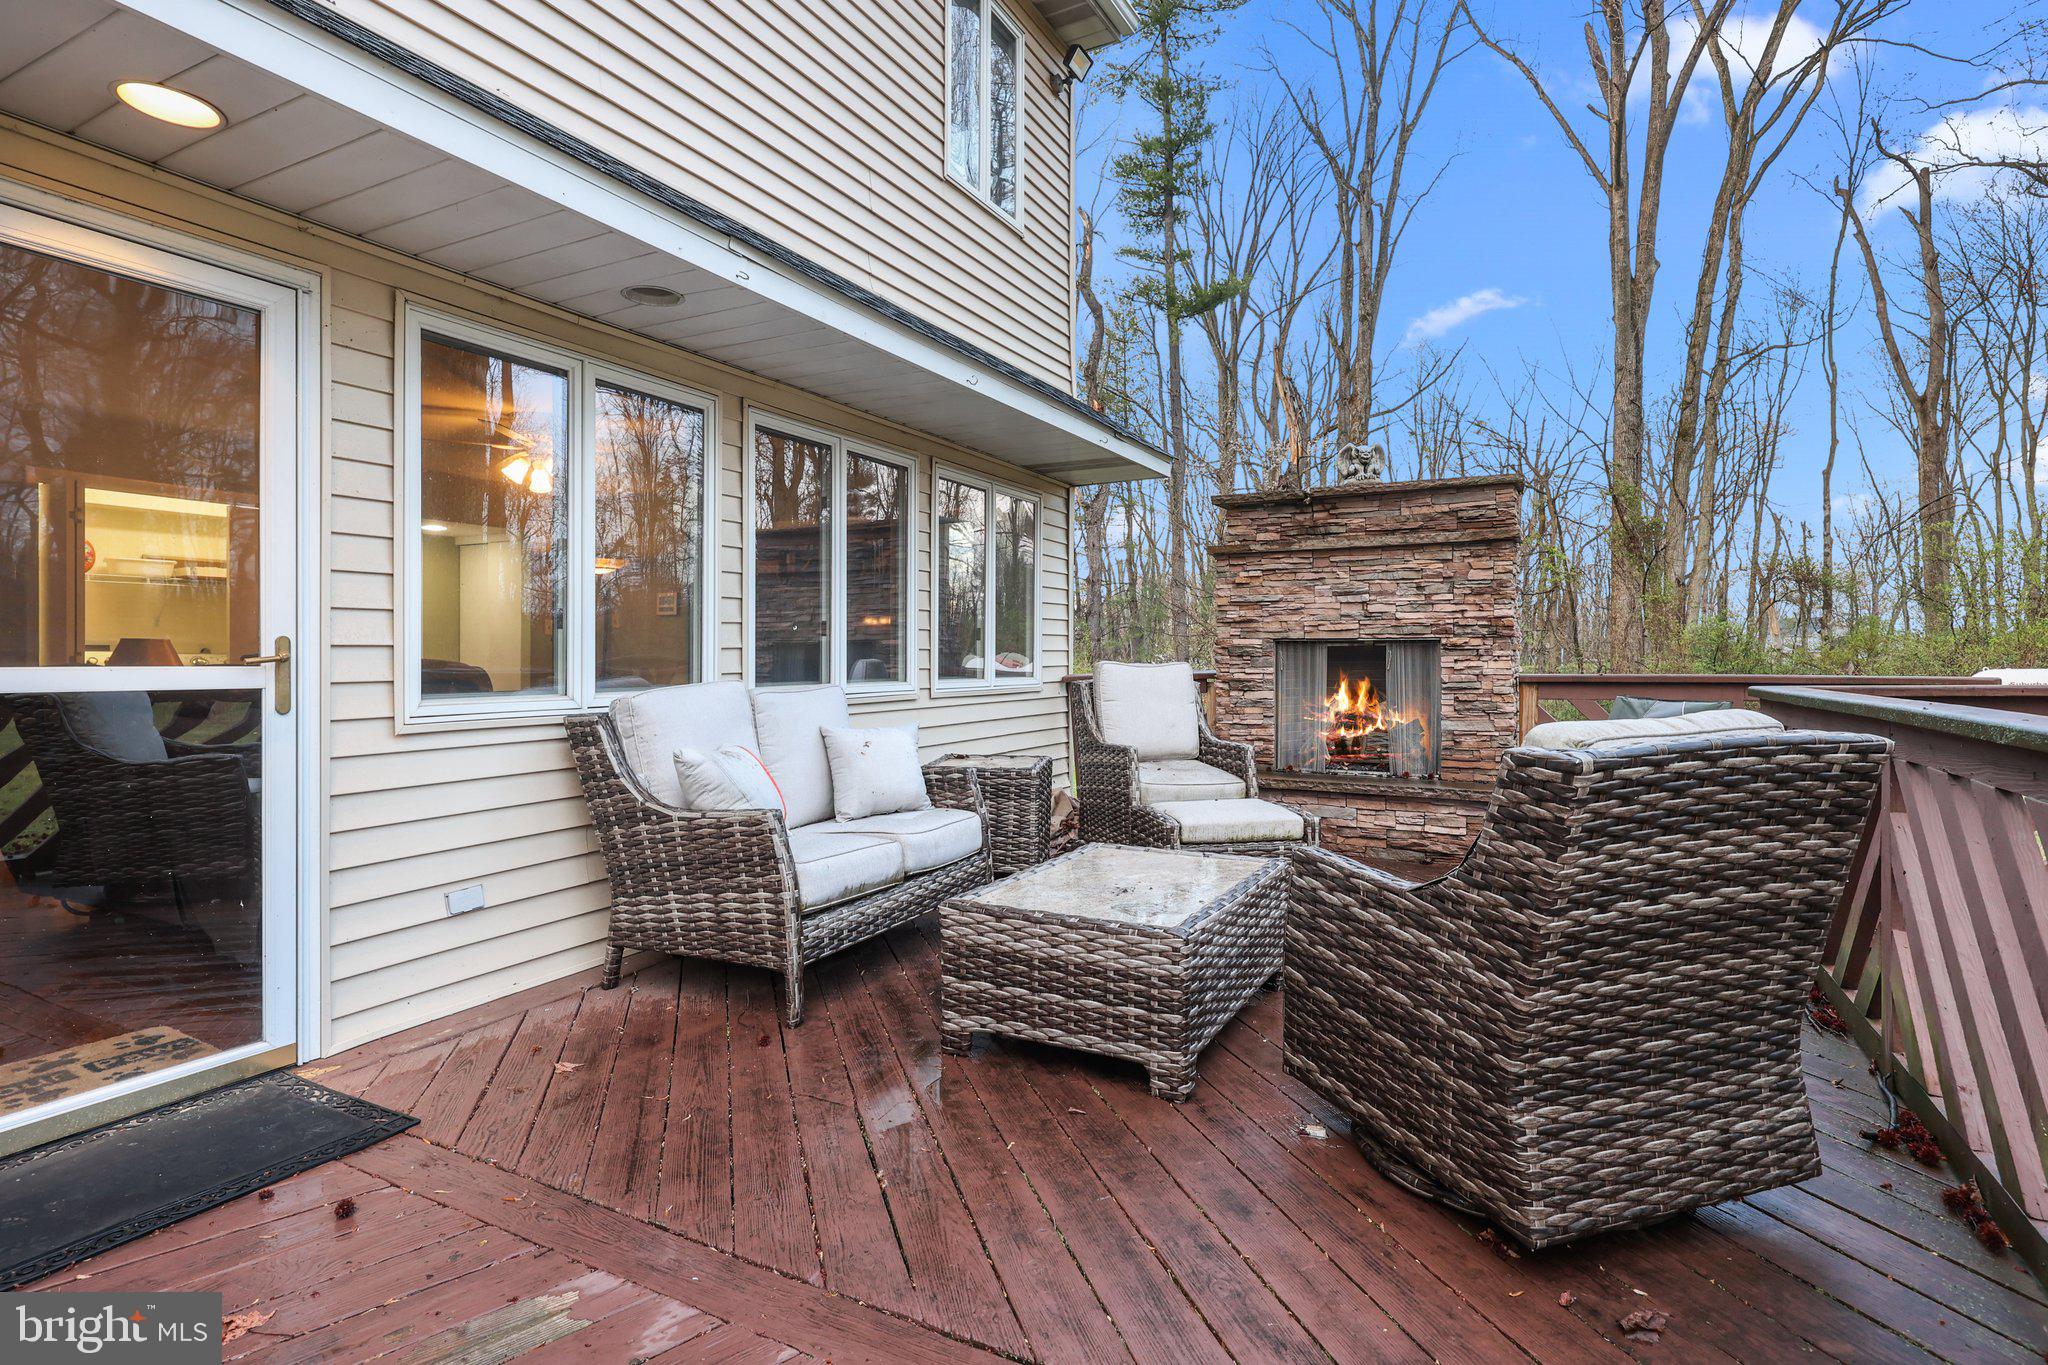
Outdoor deck with wicker seating and a lit stone fireplace overlooking leafless trees.
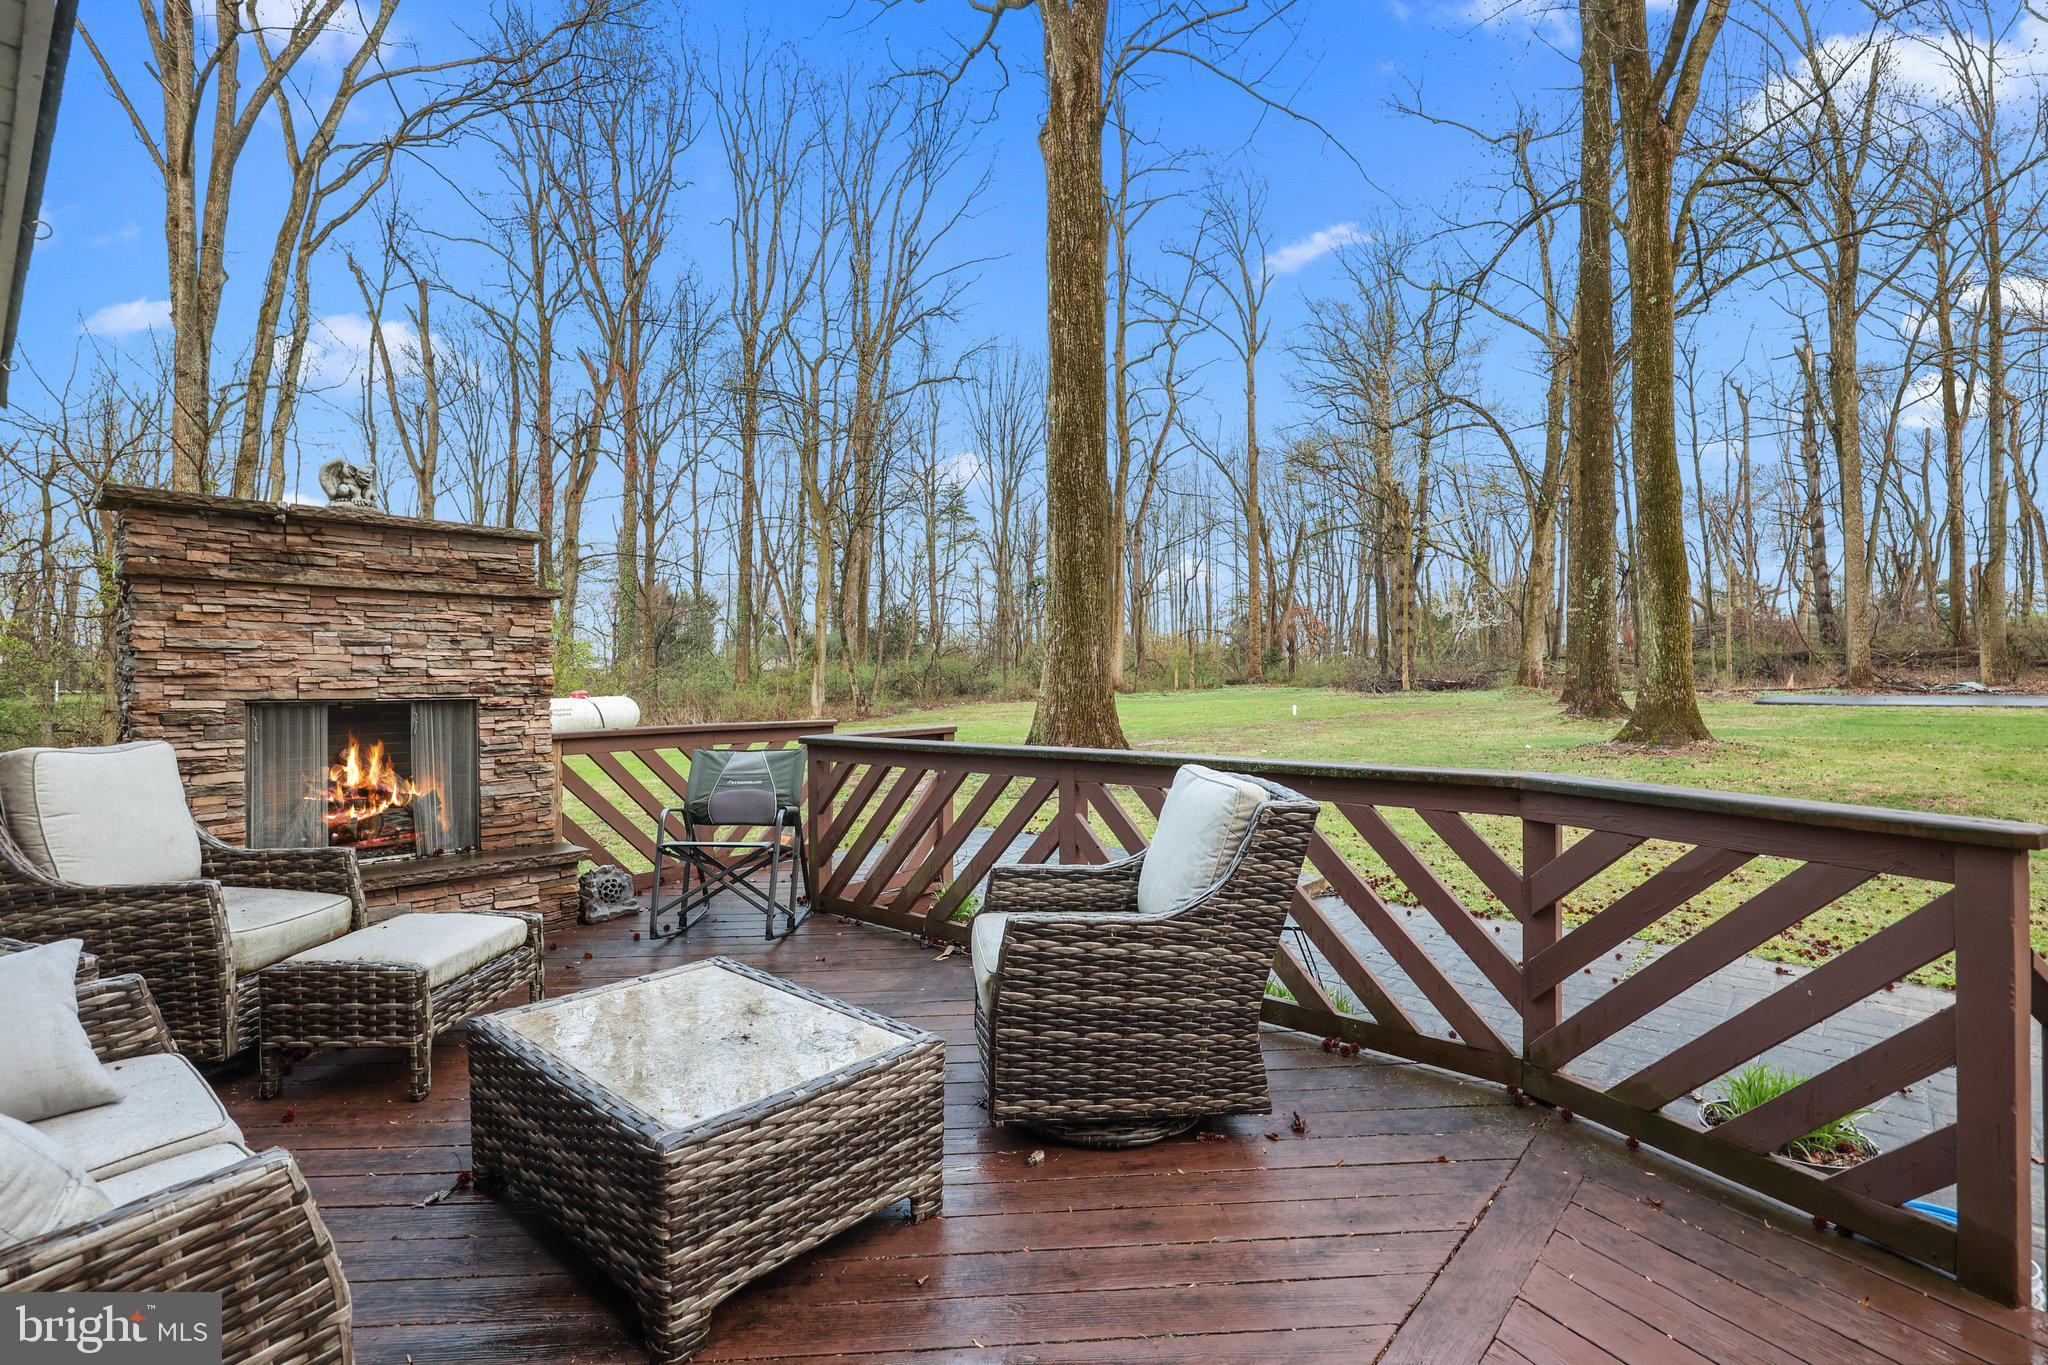
Furnished deck with a stone fireplace and wicker seating overlooking a wooded lawn.
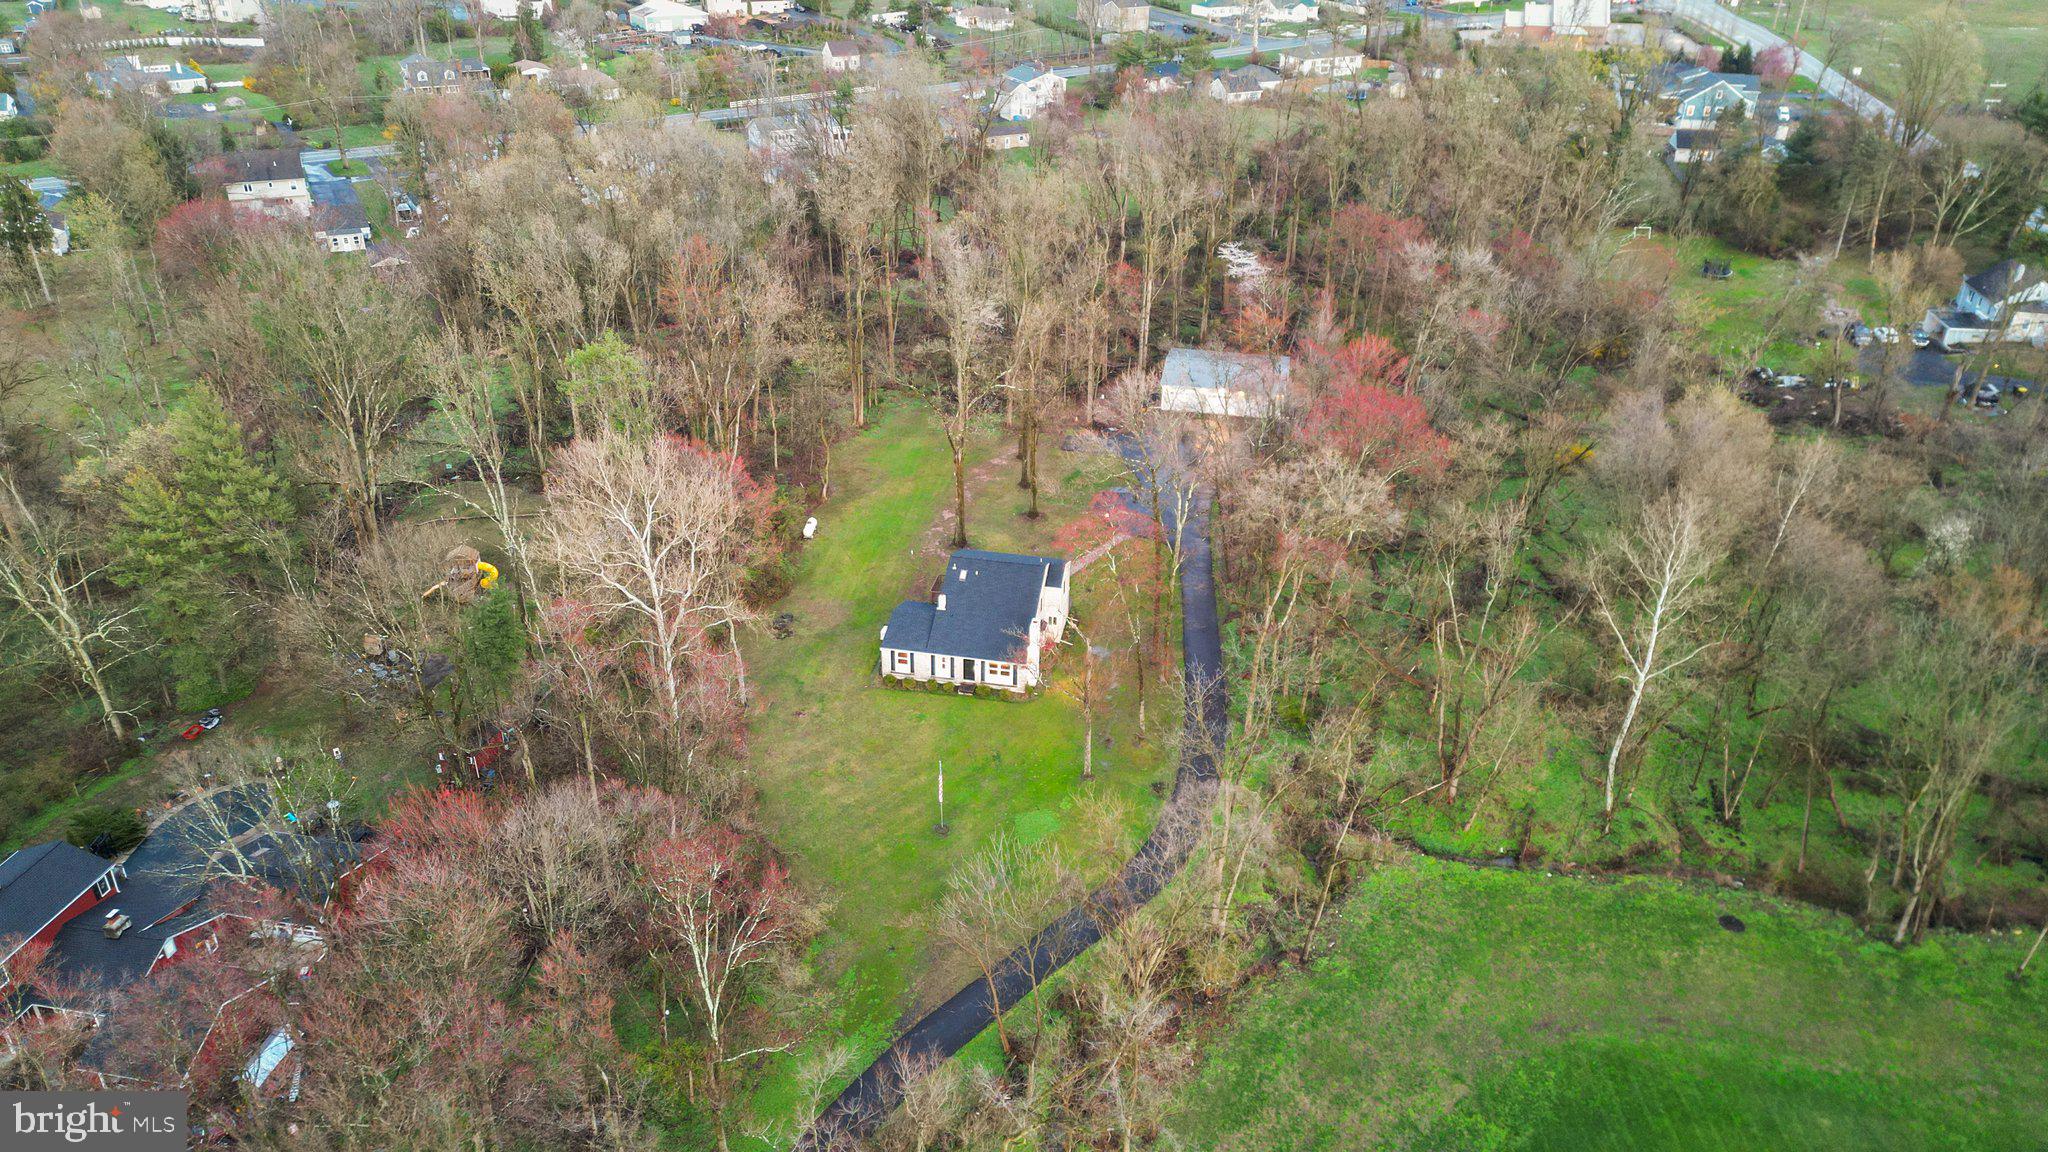
Aerial view of a detached house surrounded by a broad lawn and mature trees.
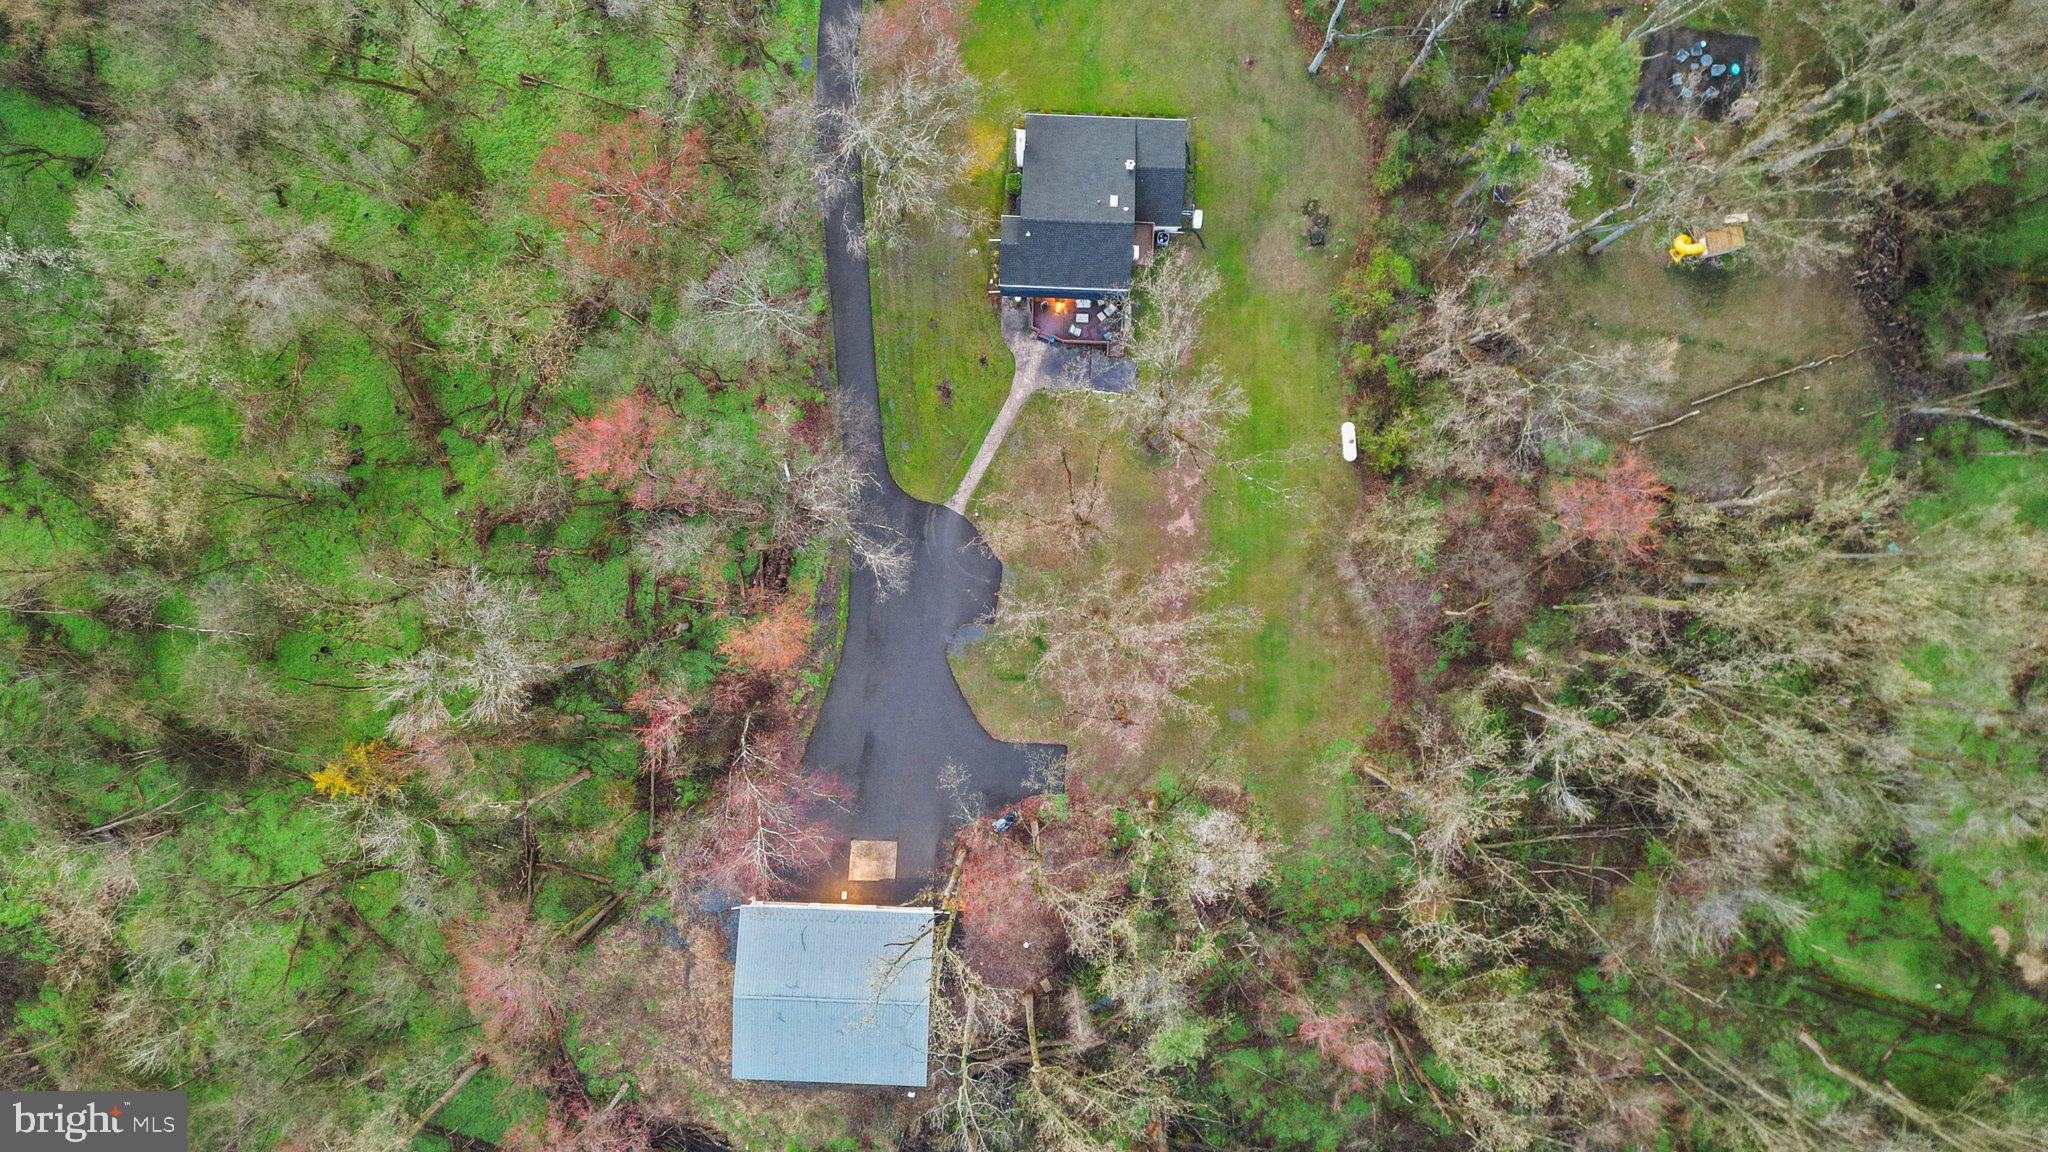
Aerial view of a wooded property with a house, long driveway, open lawn, and separate outbuilding.
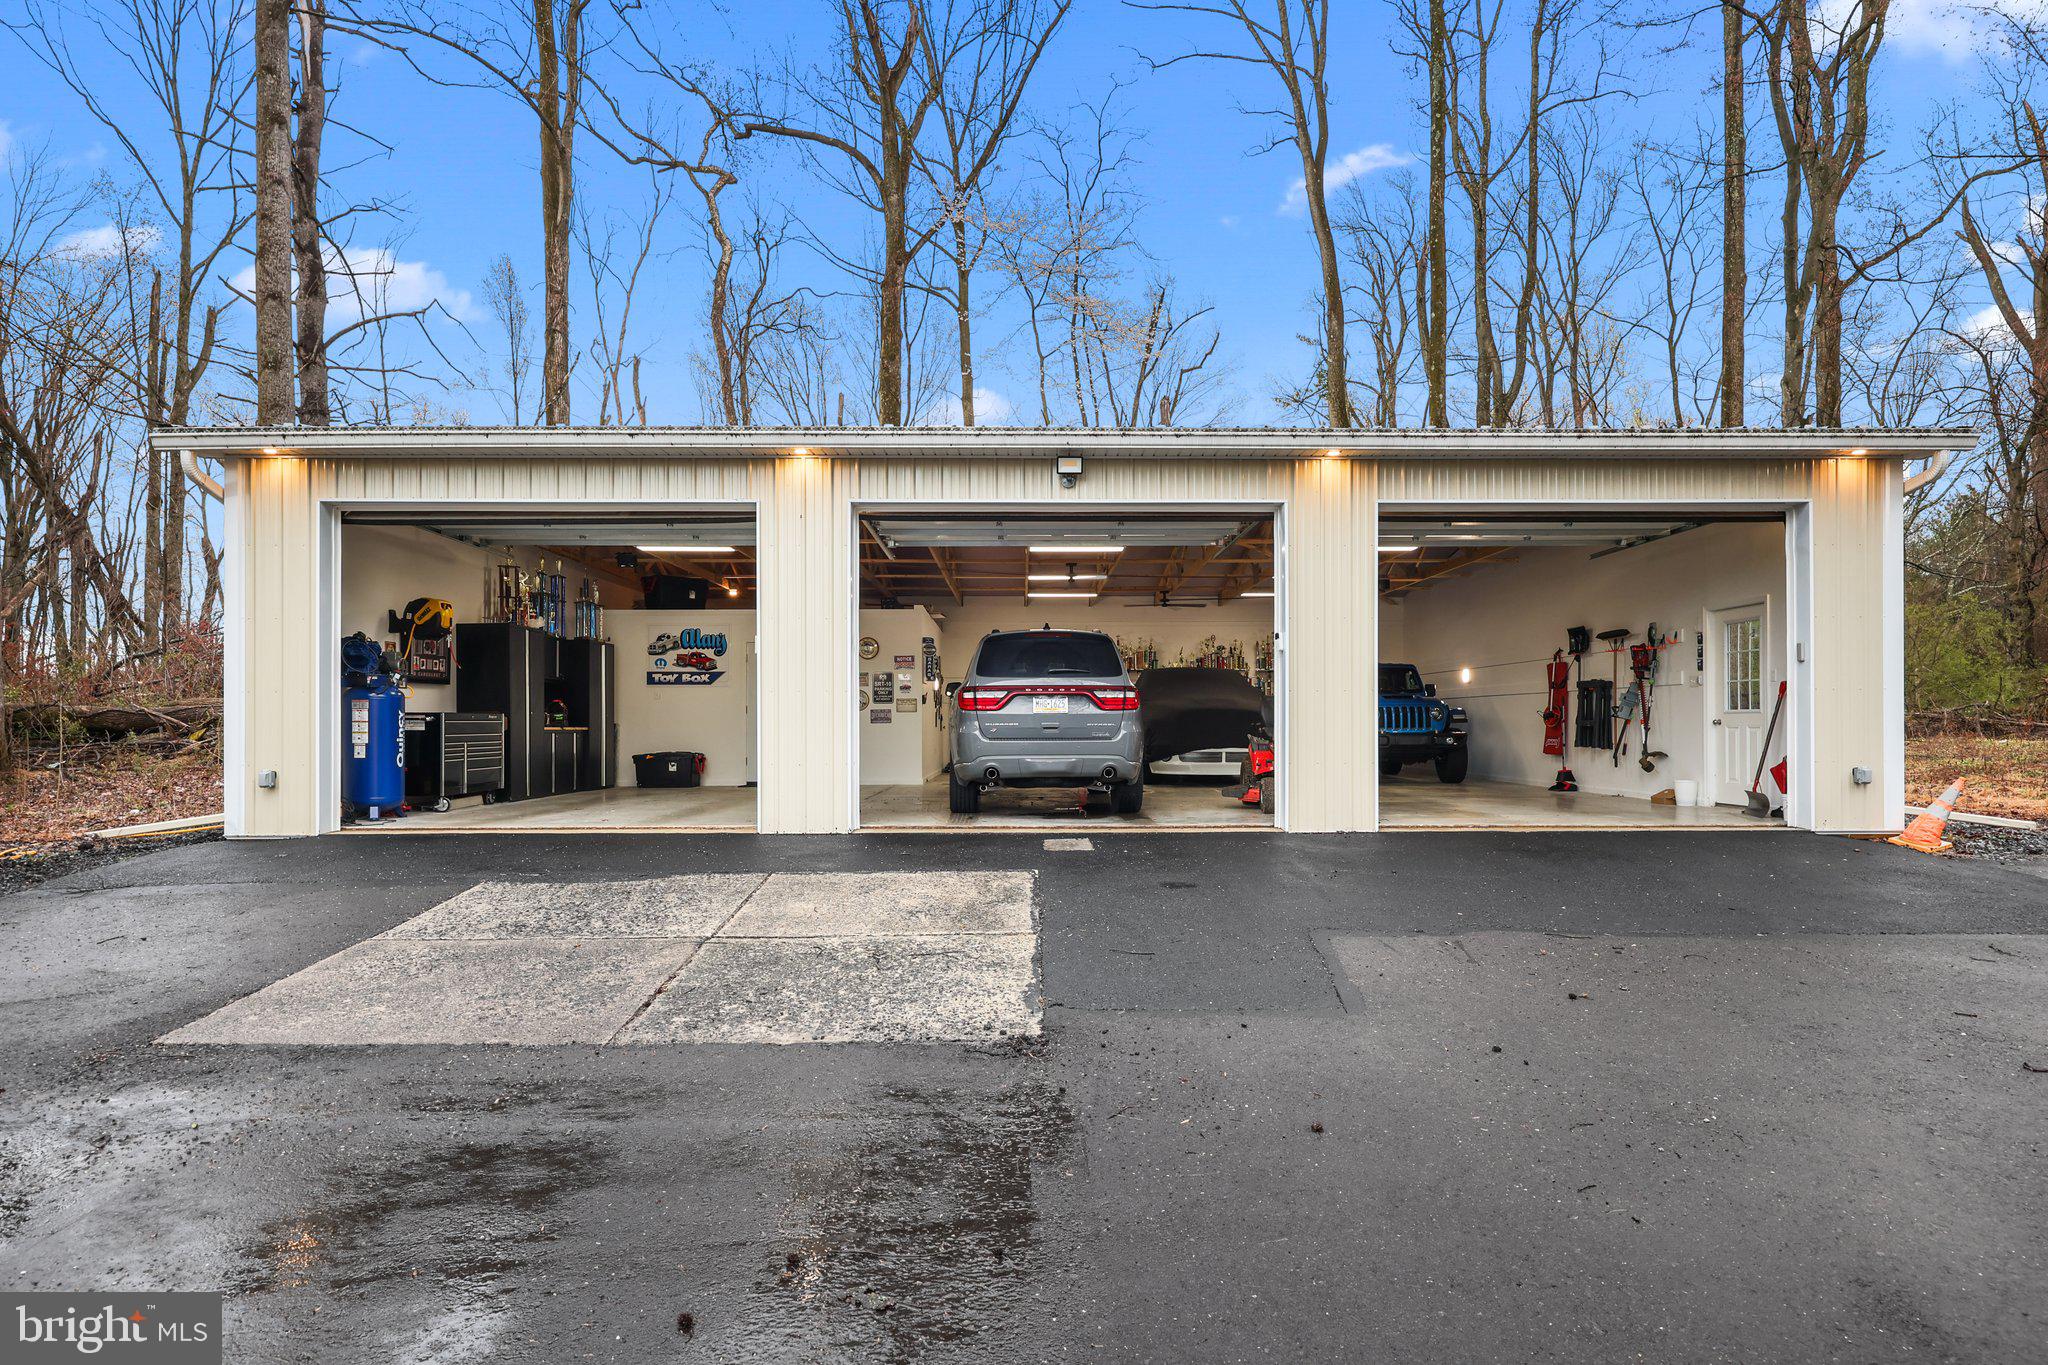
Detached three-bay garage with open doors, cars, tools, and trophies inside.
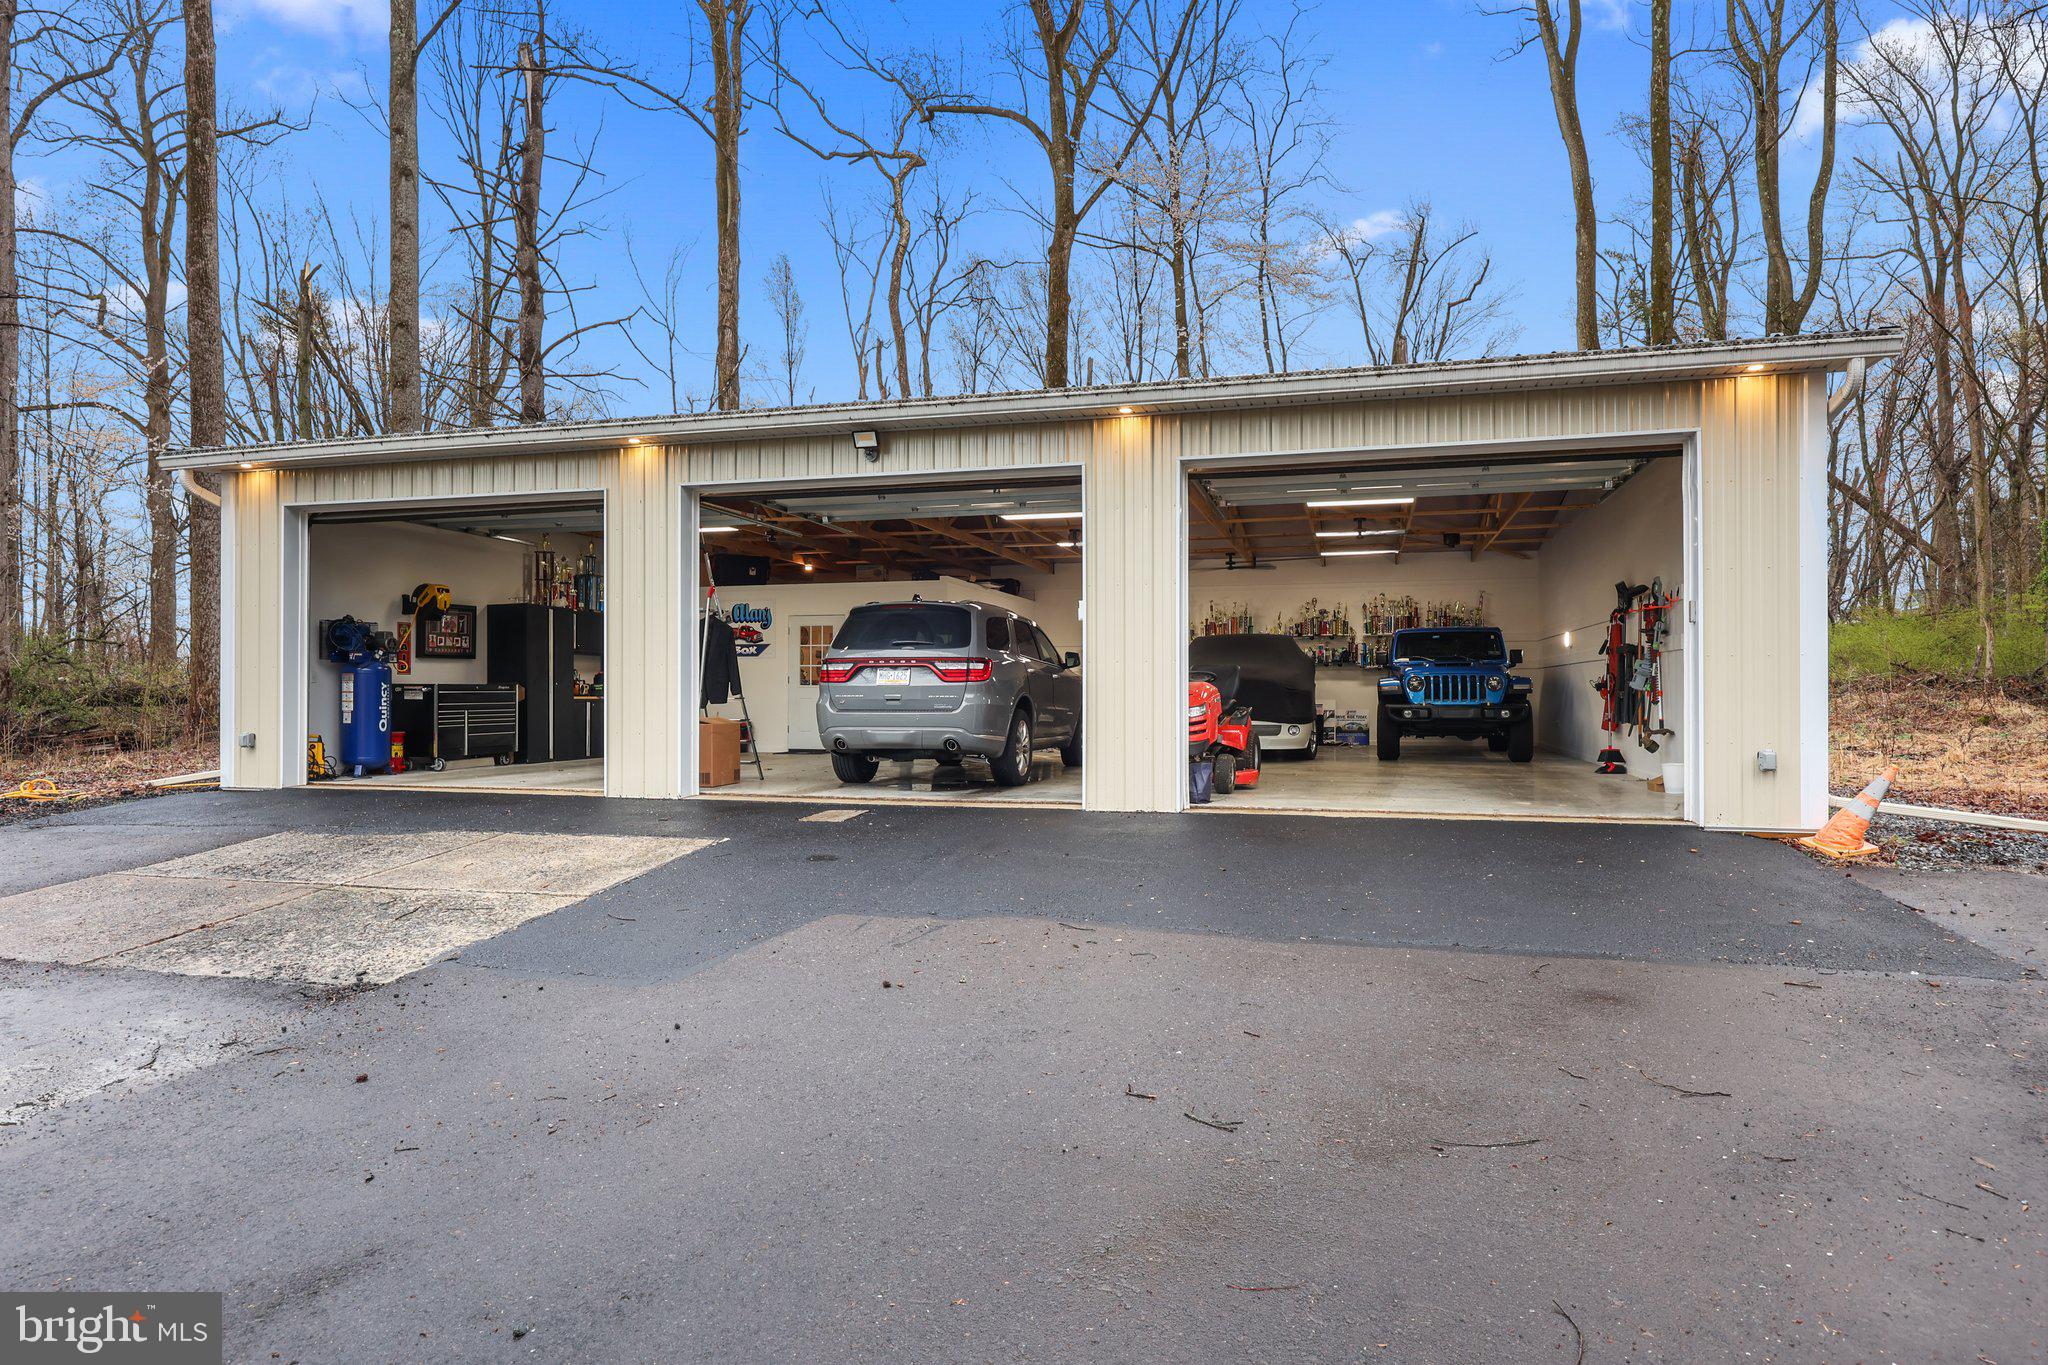
Three-bay white detached garage with open doors, vehicles inside, and a paved driveway.
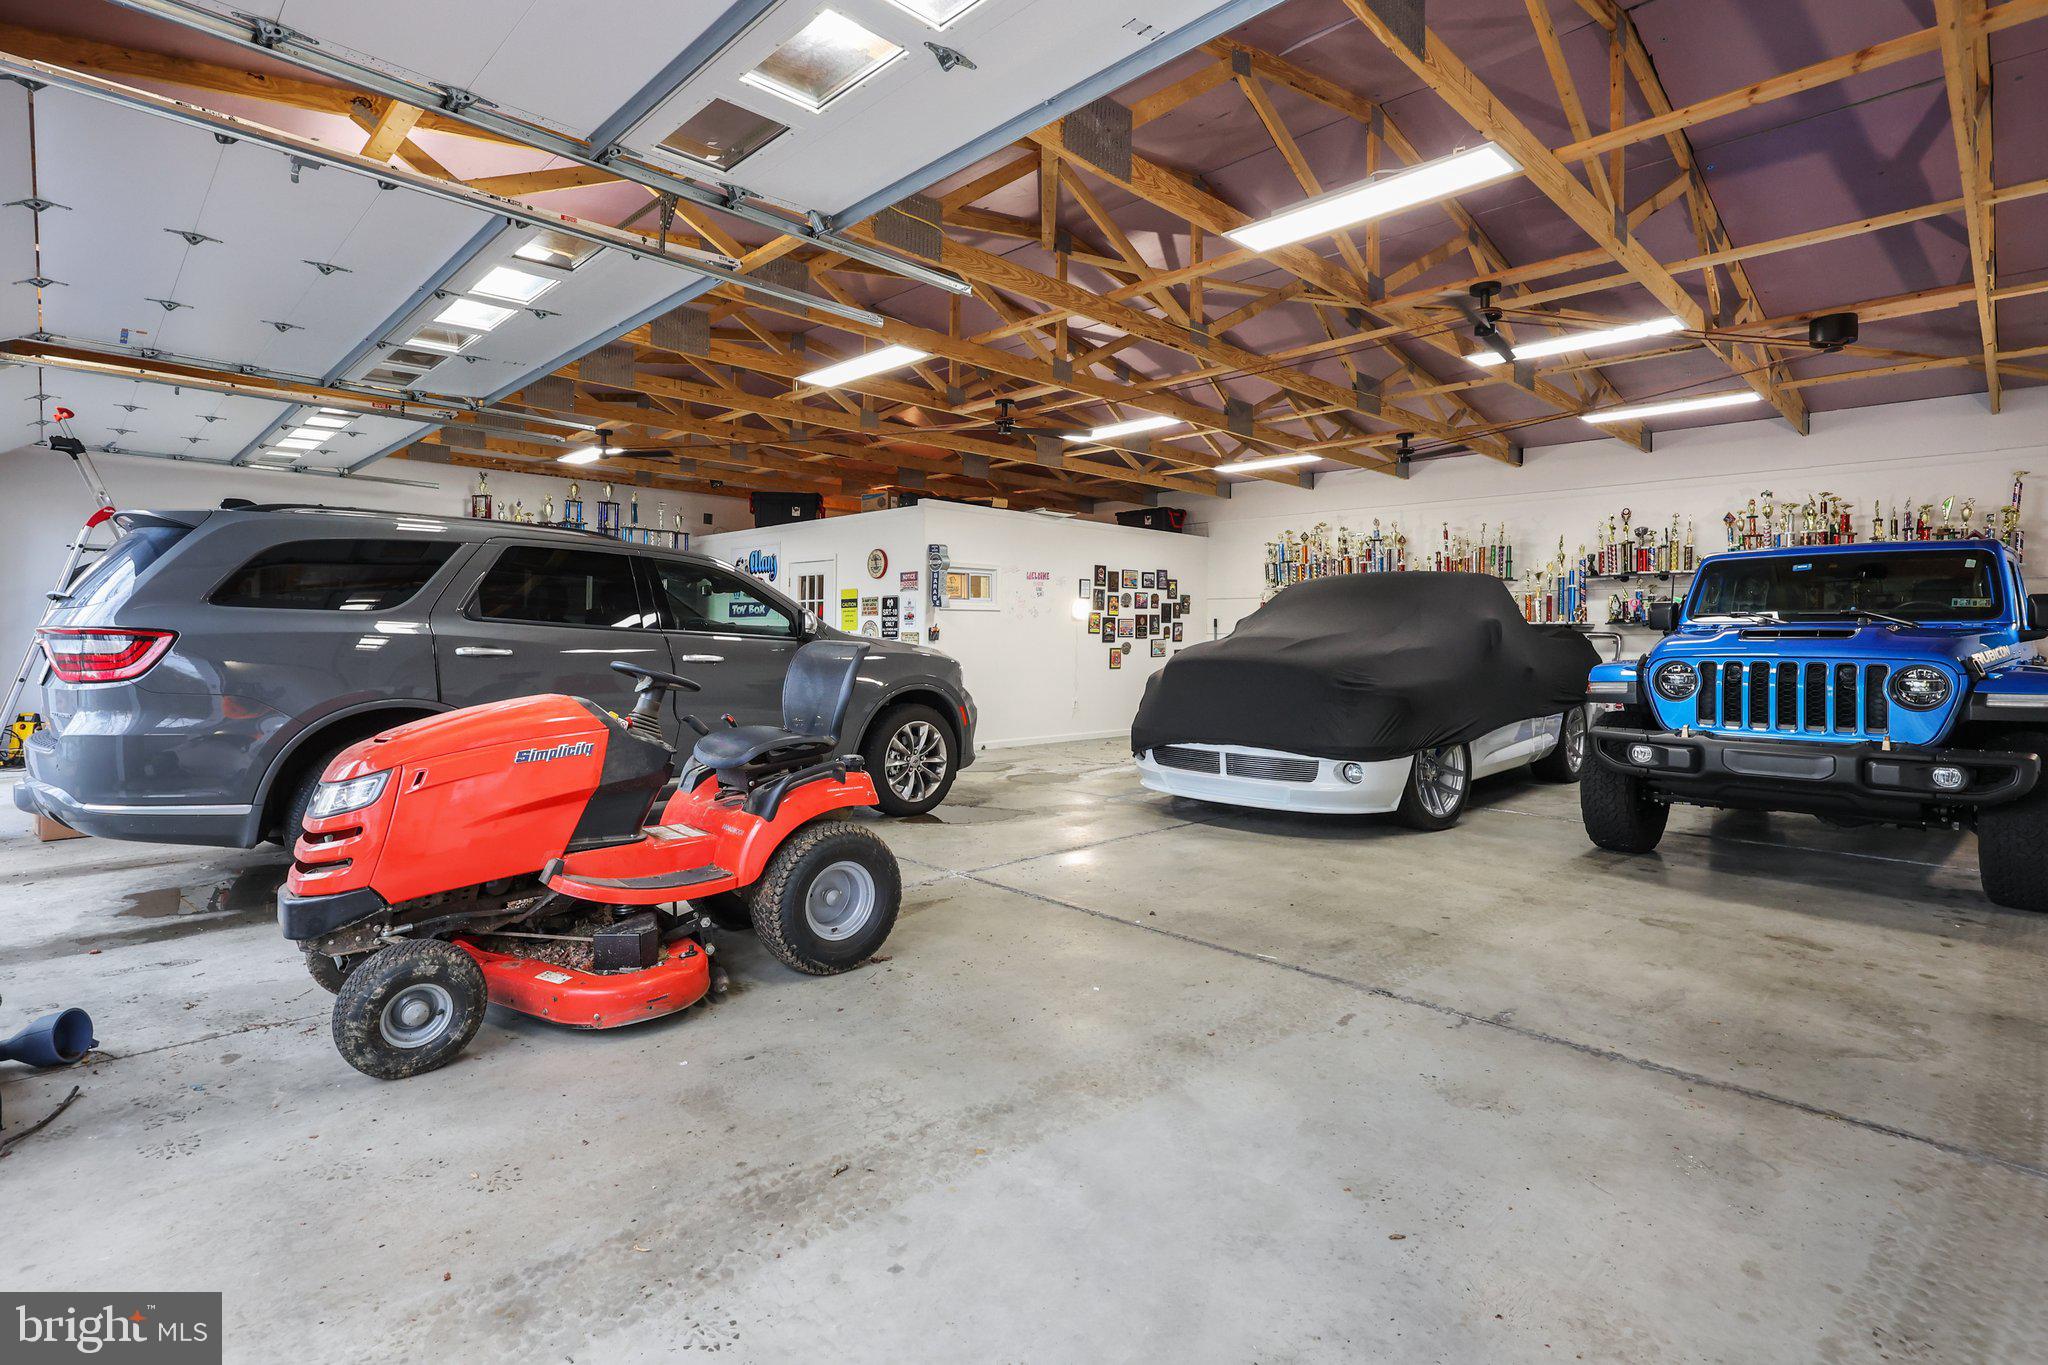
Spacious garage with exposed timber trusses, several vehicles, and a red riding lawn mower.
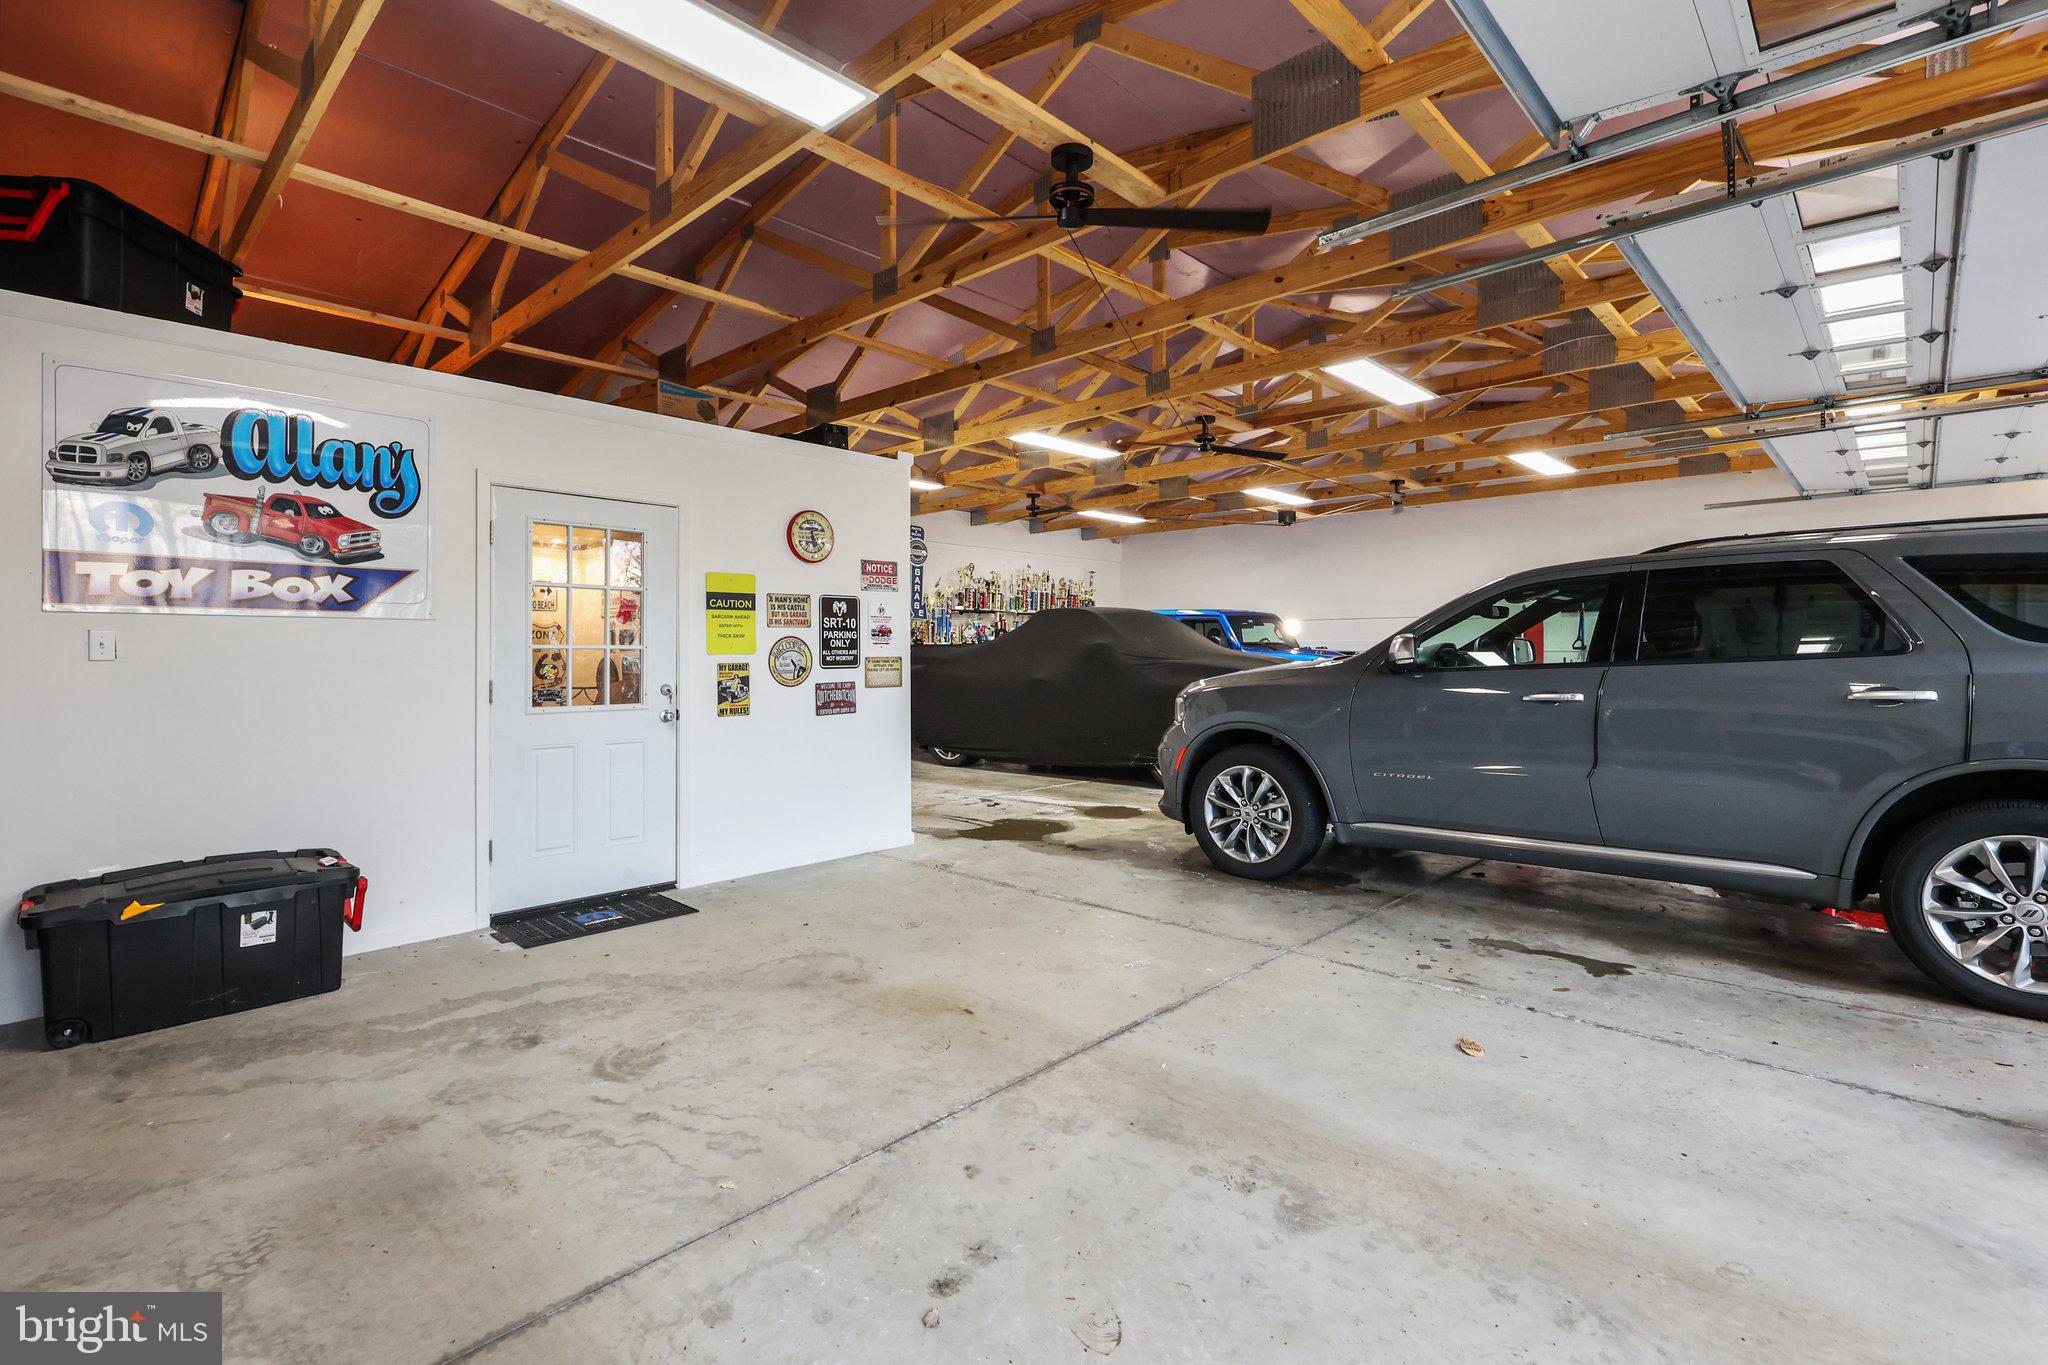
Large garage with exposed wooden trusses, several parked vehicles, and a toy-box sign.
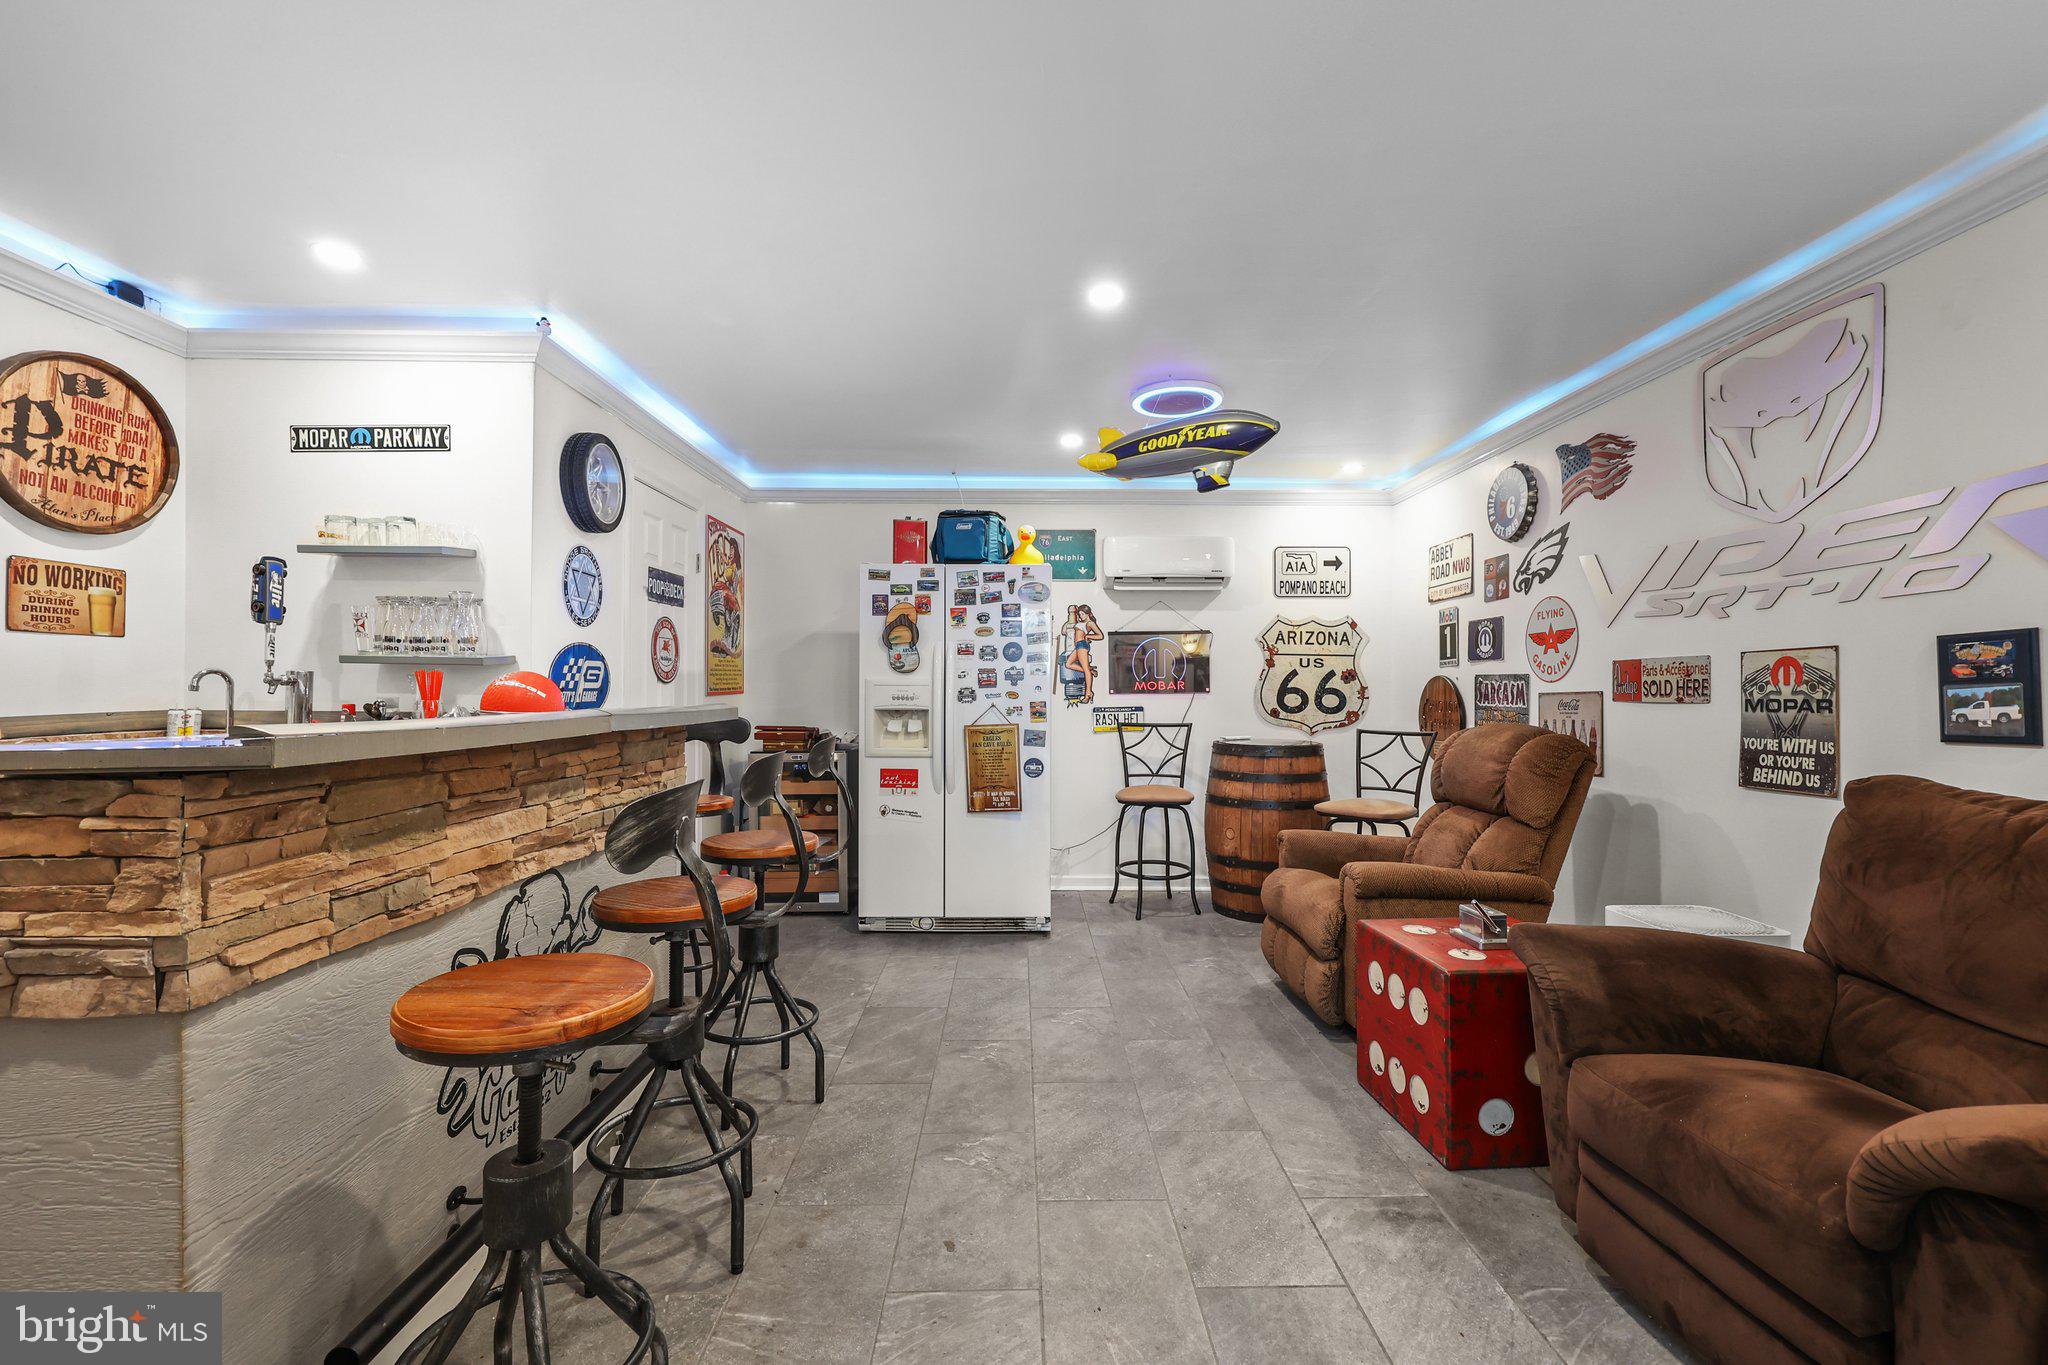
Furnished recreation room with a stone-front bar, brown recliners, and automotive memorabilia.
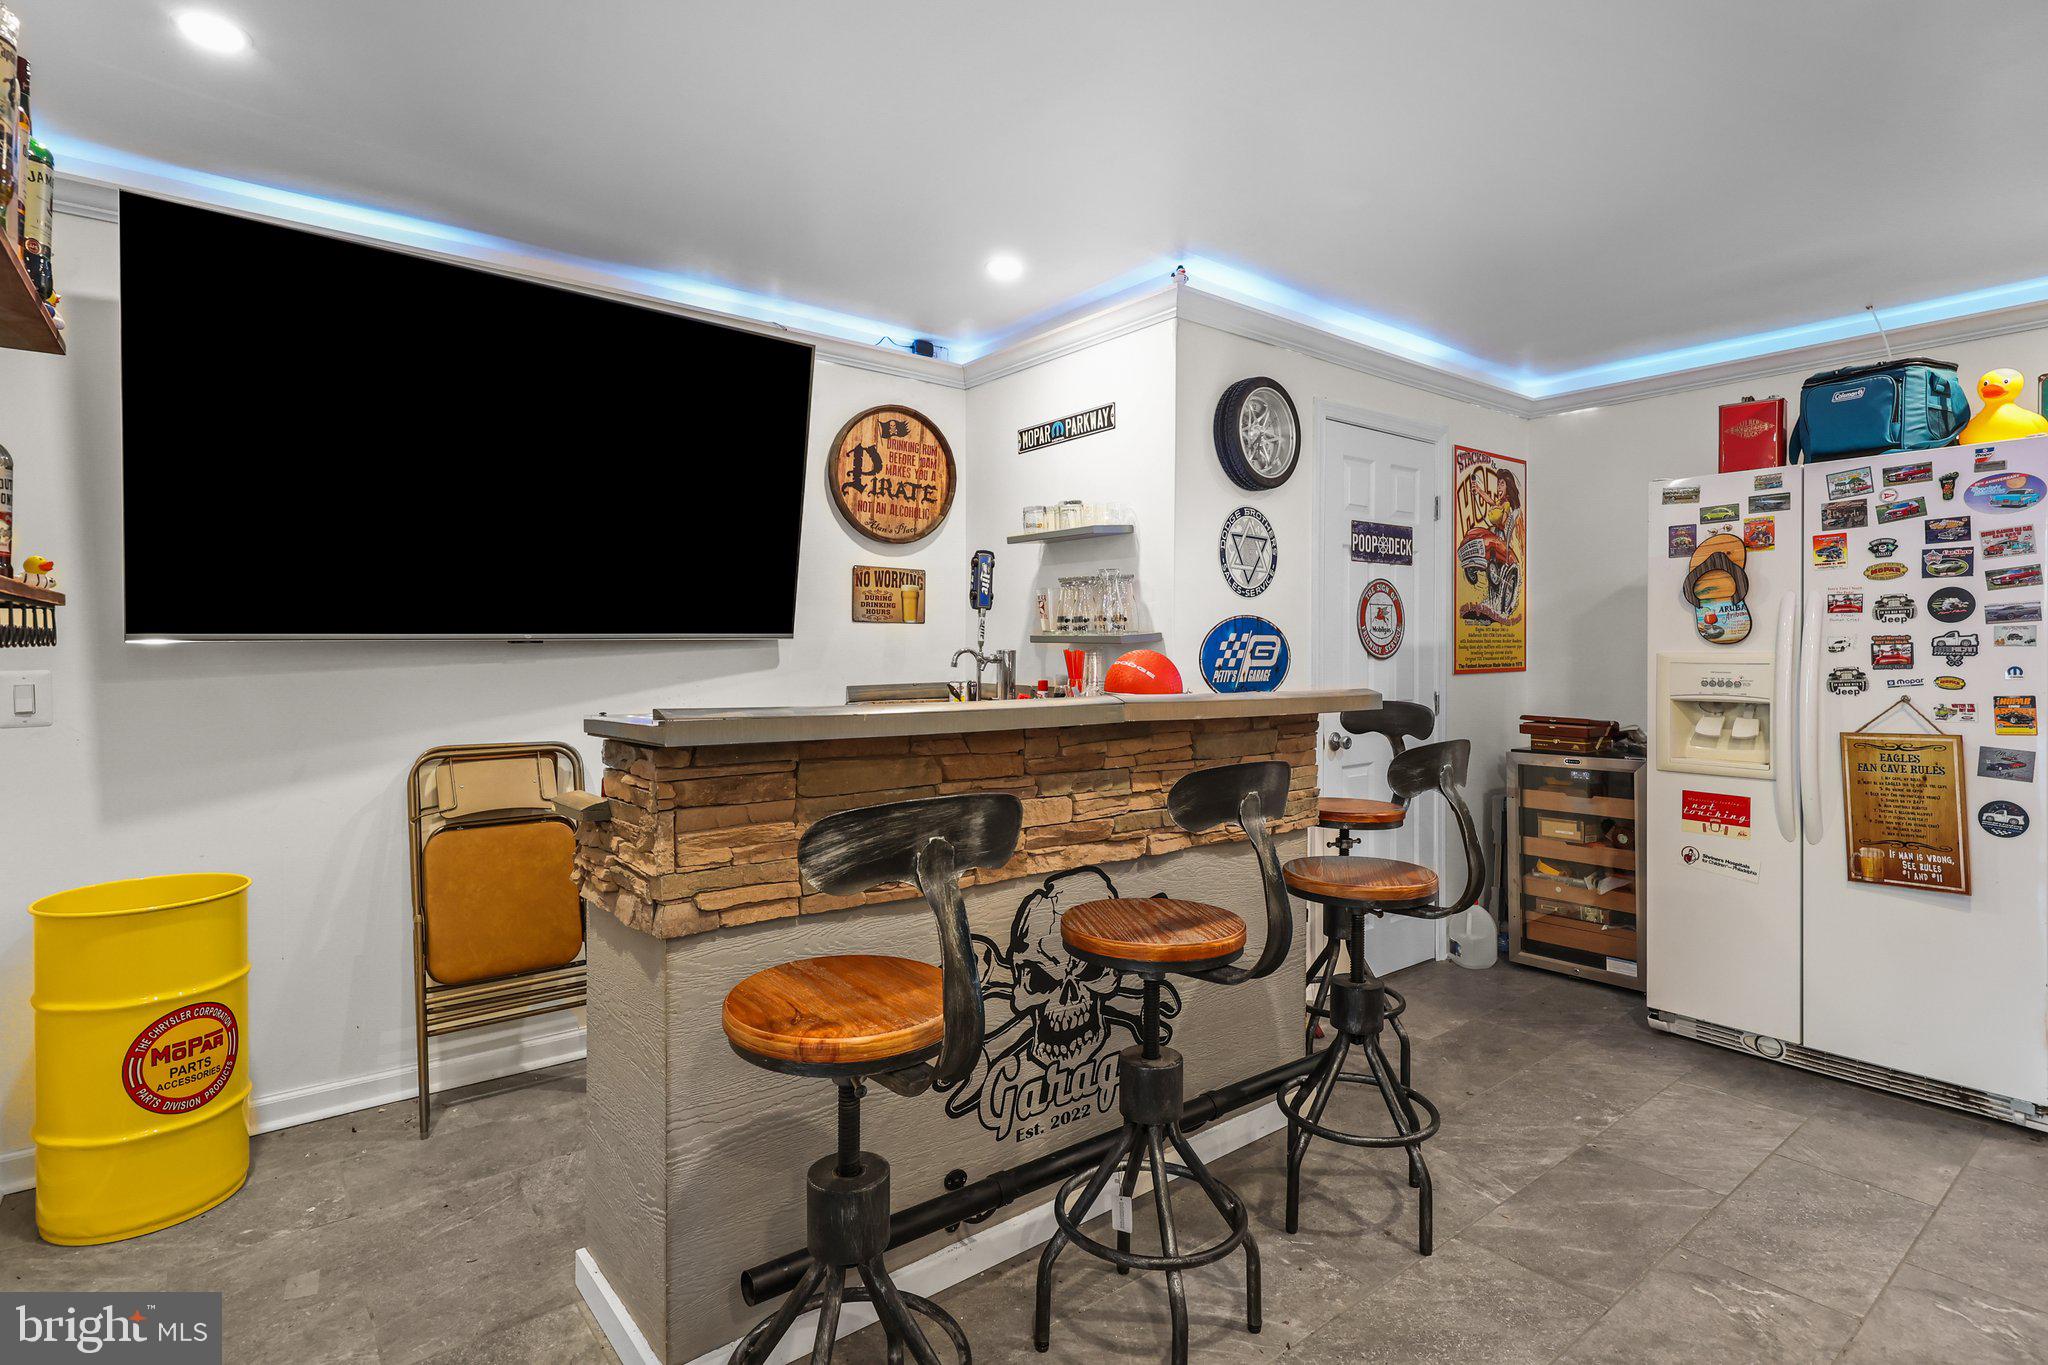
Basement bar with a stone-front counter, three stools, large TV, and sticker-covered refrigerator.
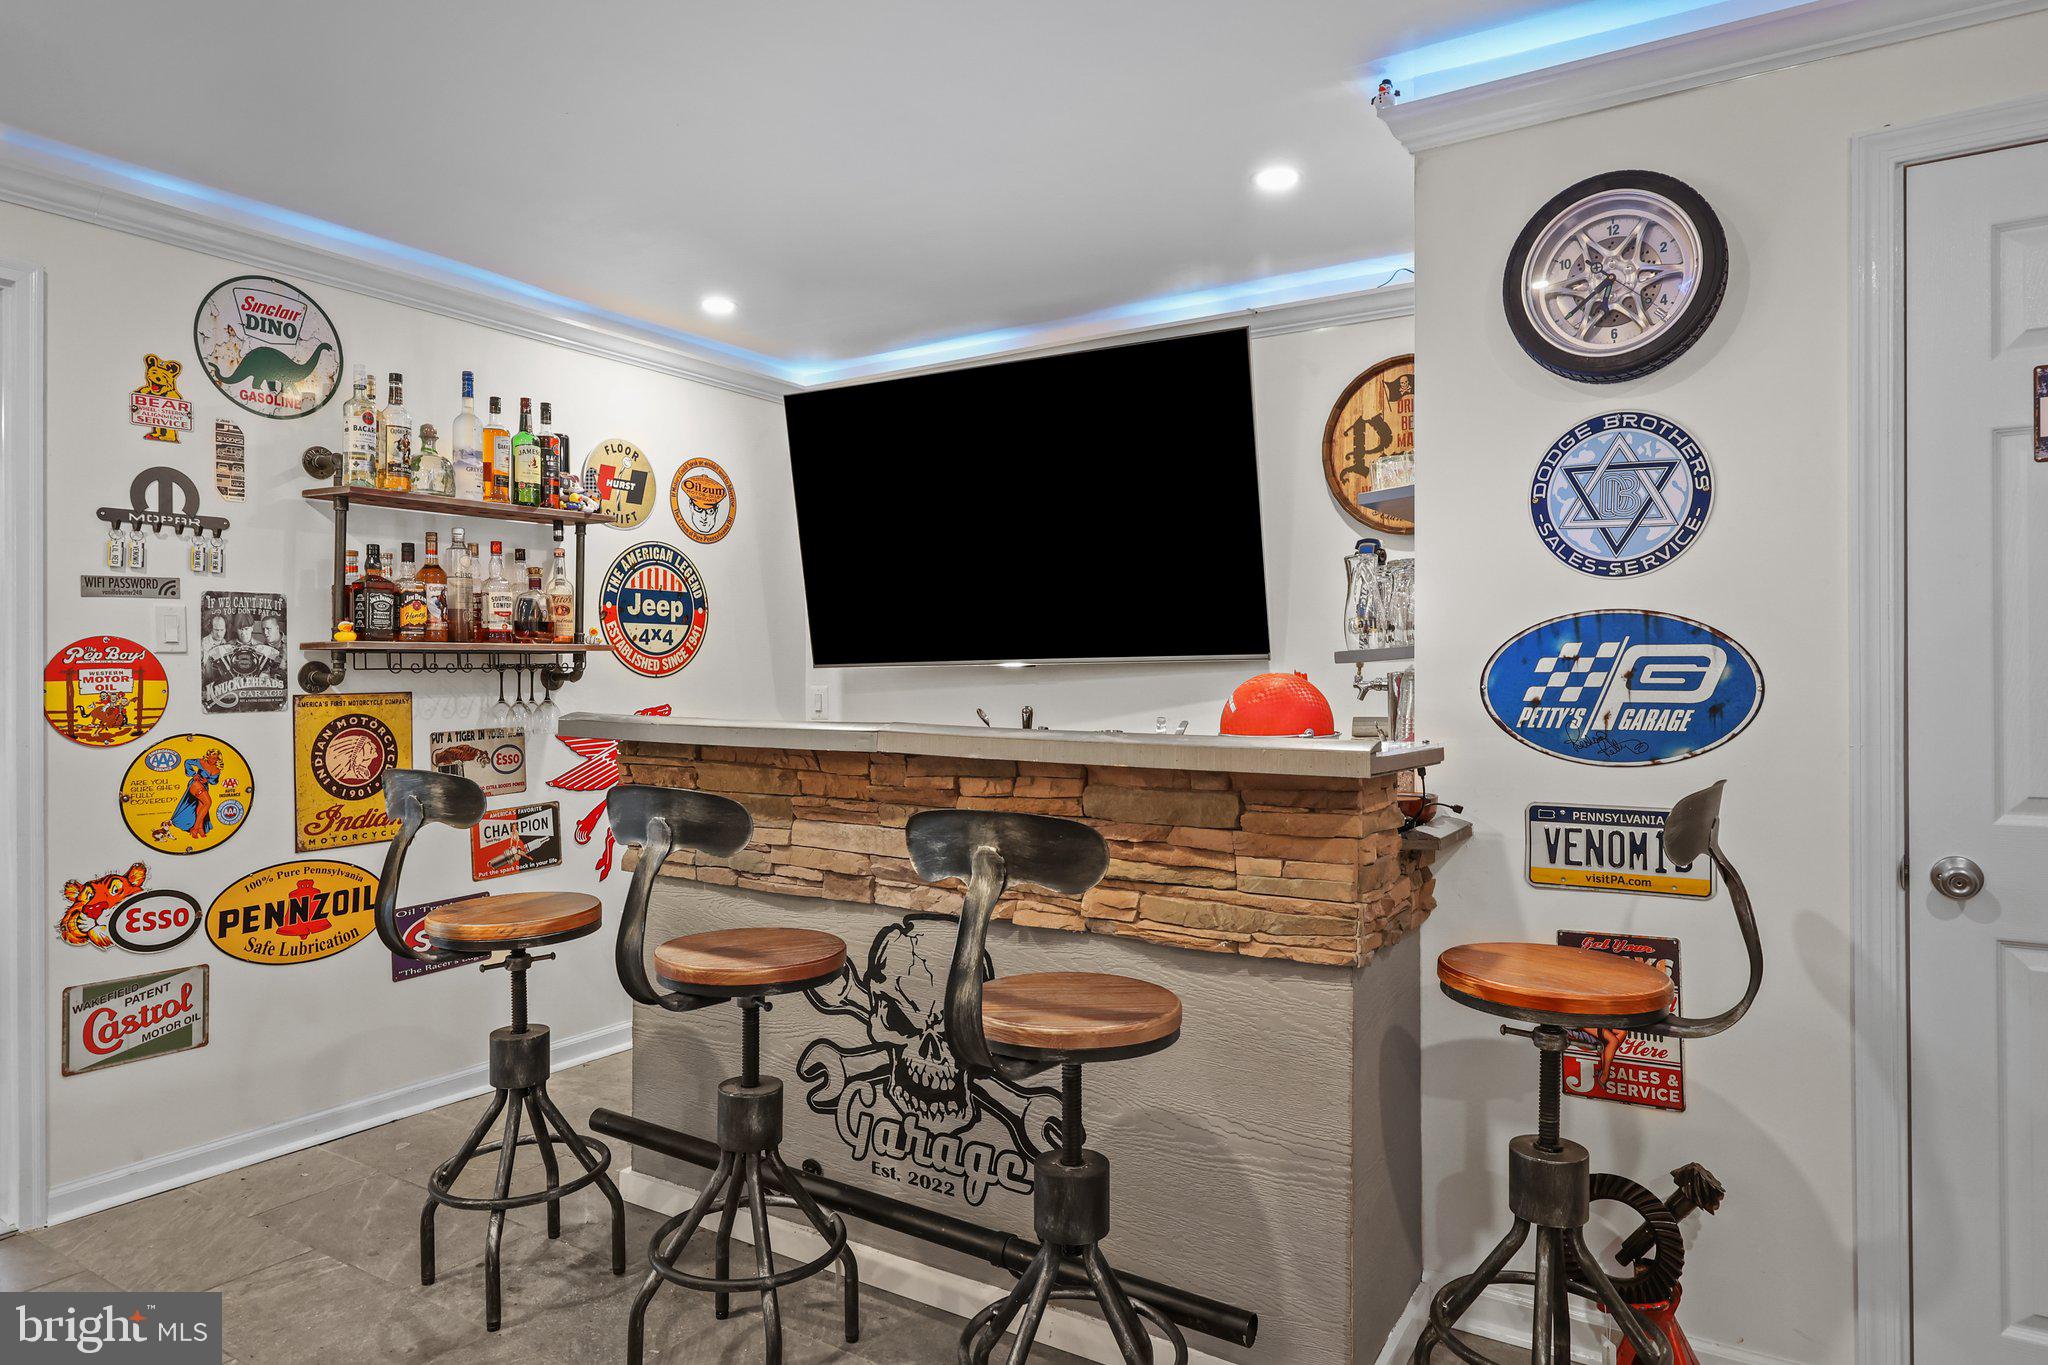
Basement bar with a stone-front counter, four metal stools, liquor shelves, and vintage automotive signs.
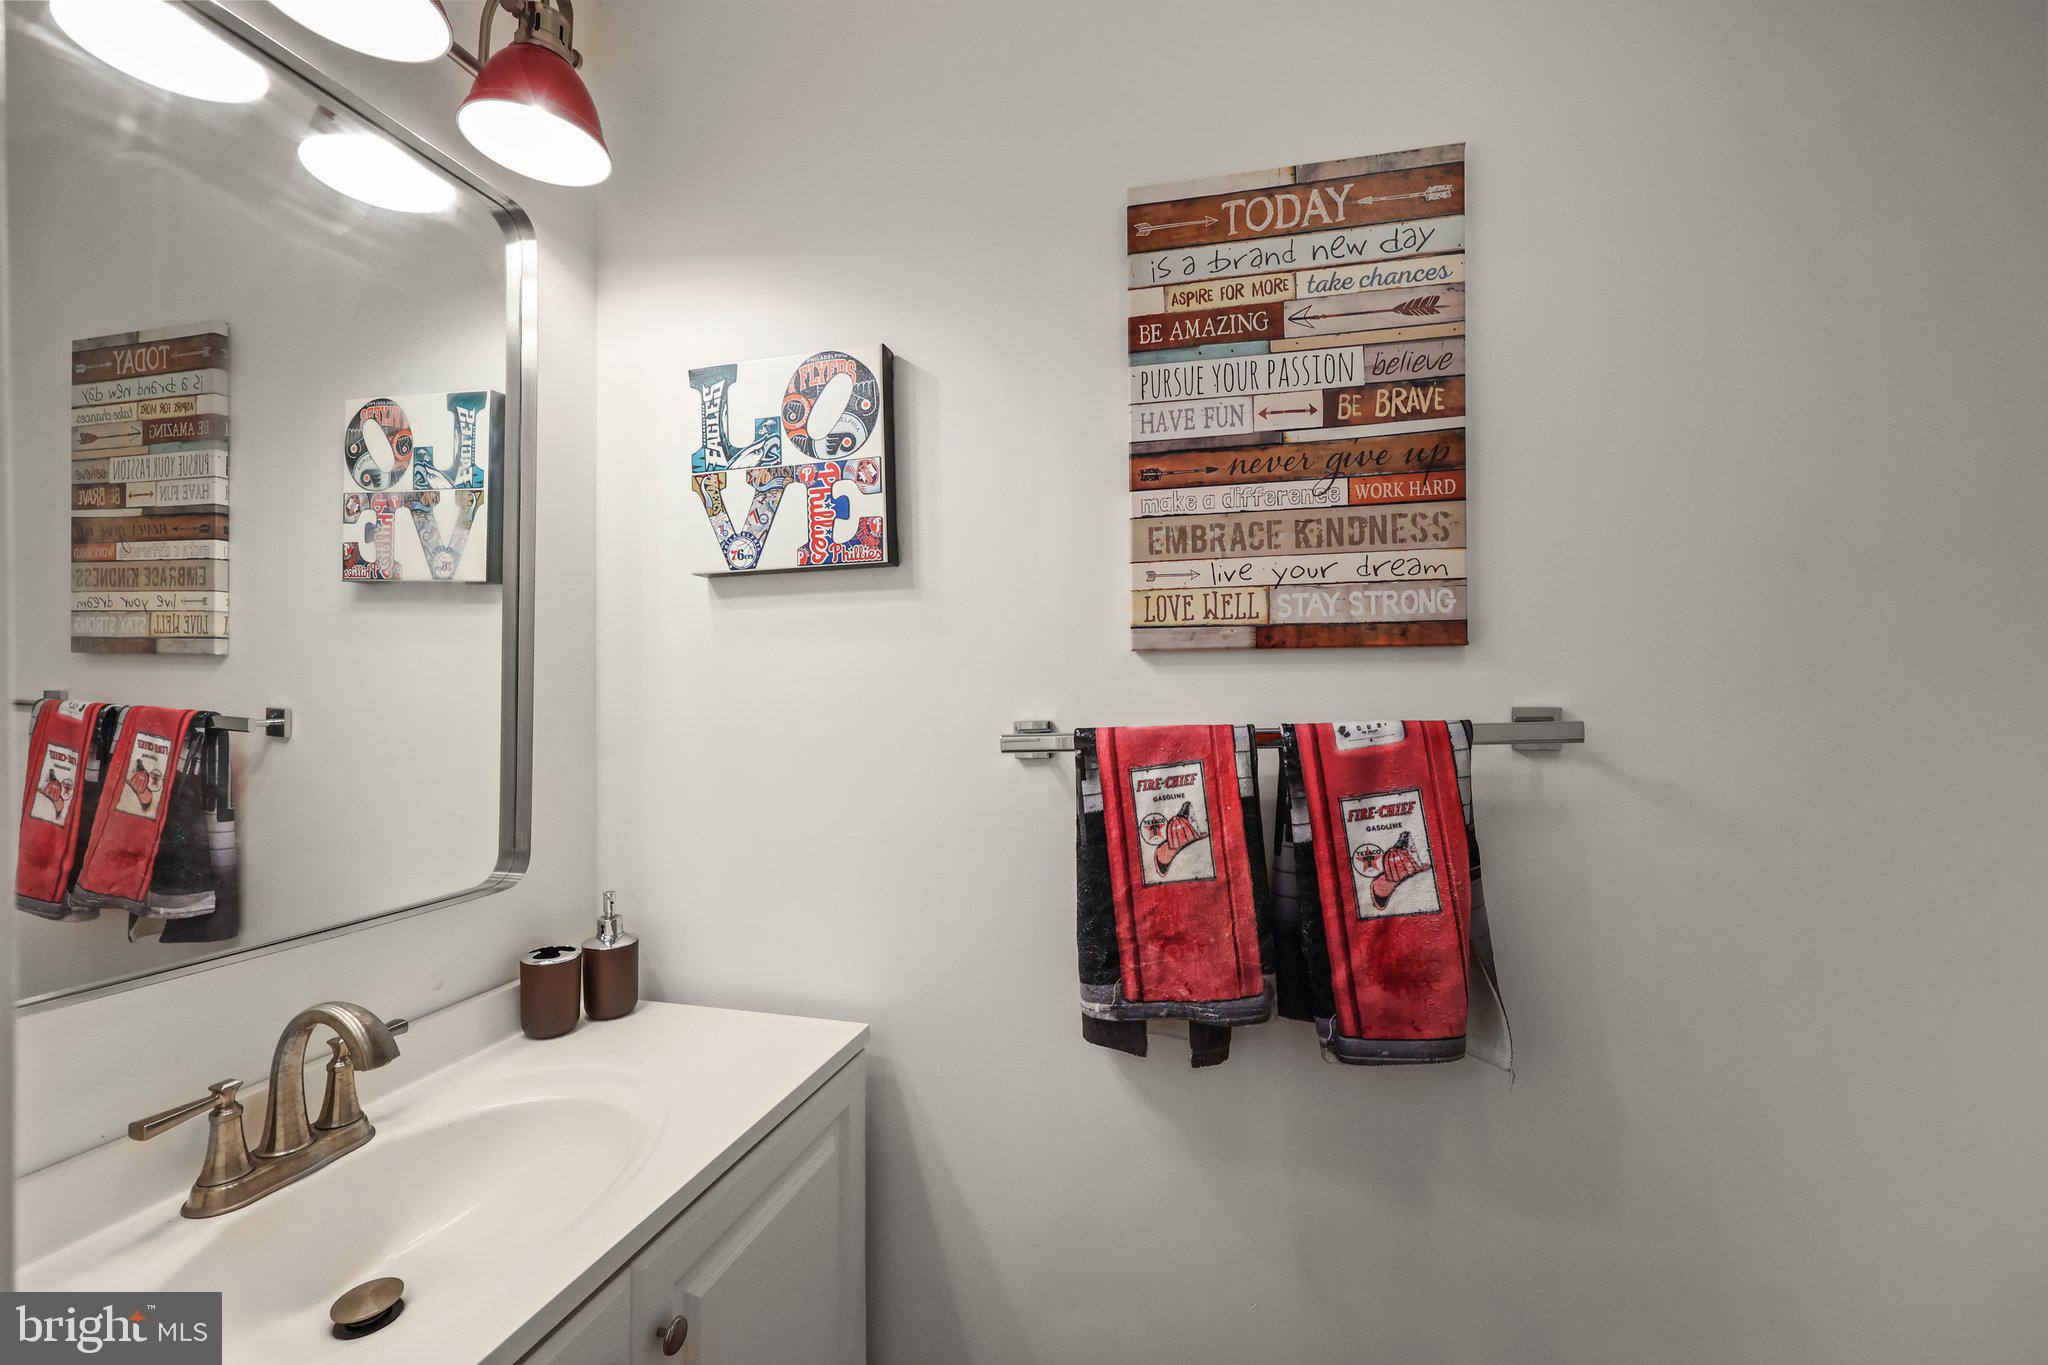
Bathroom vanity with a bronze faucet, red towels, and colorful wall art.
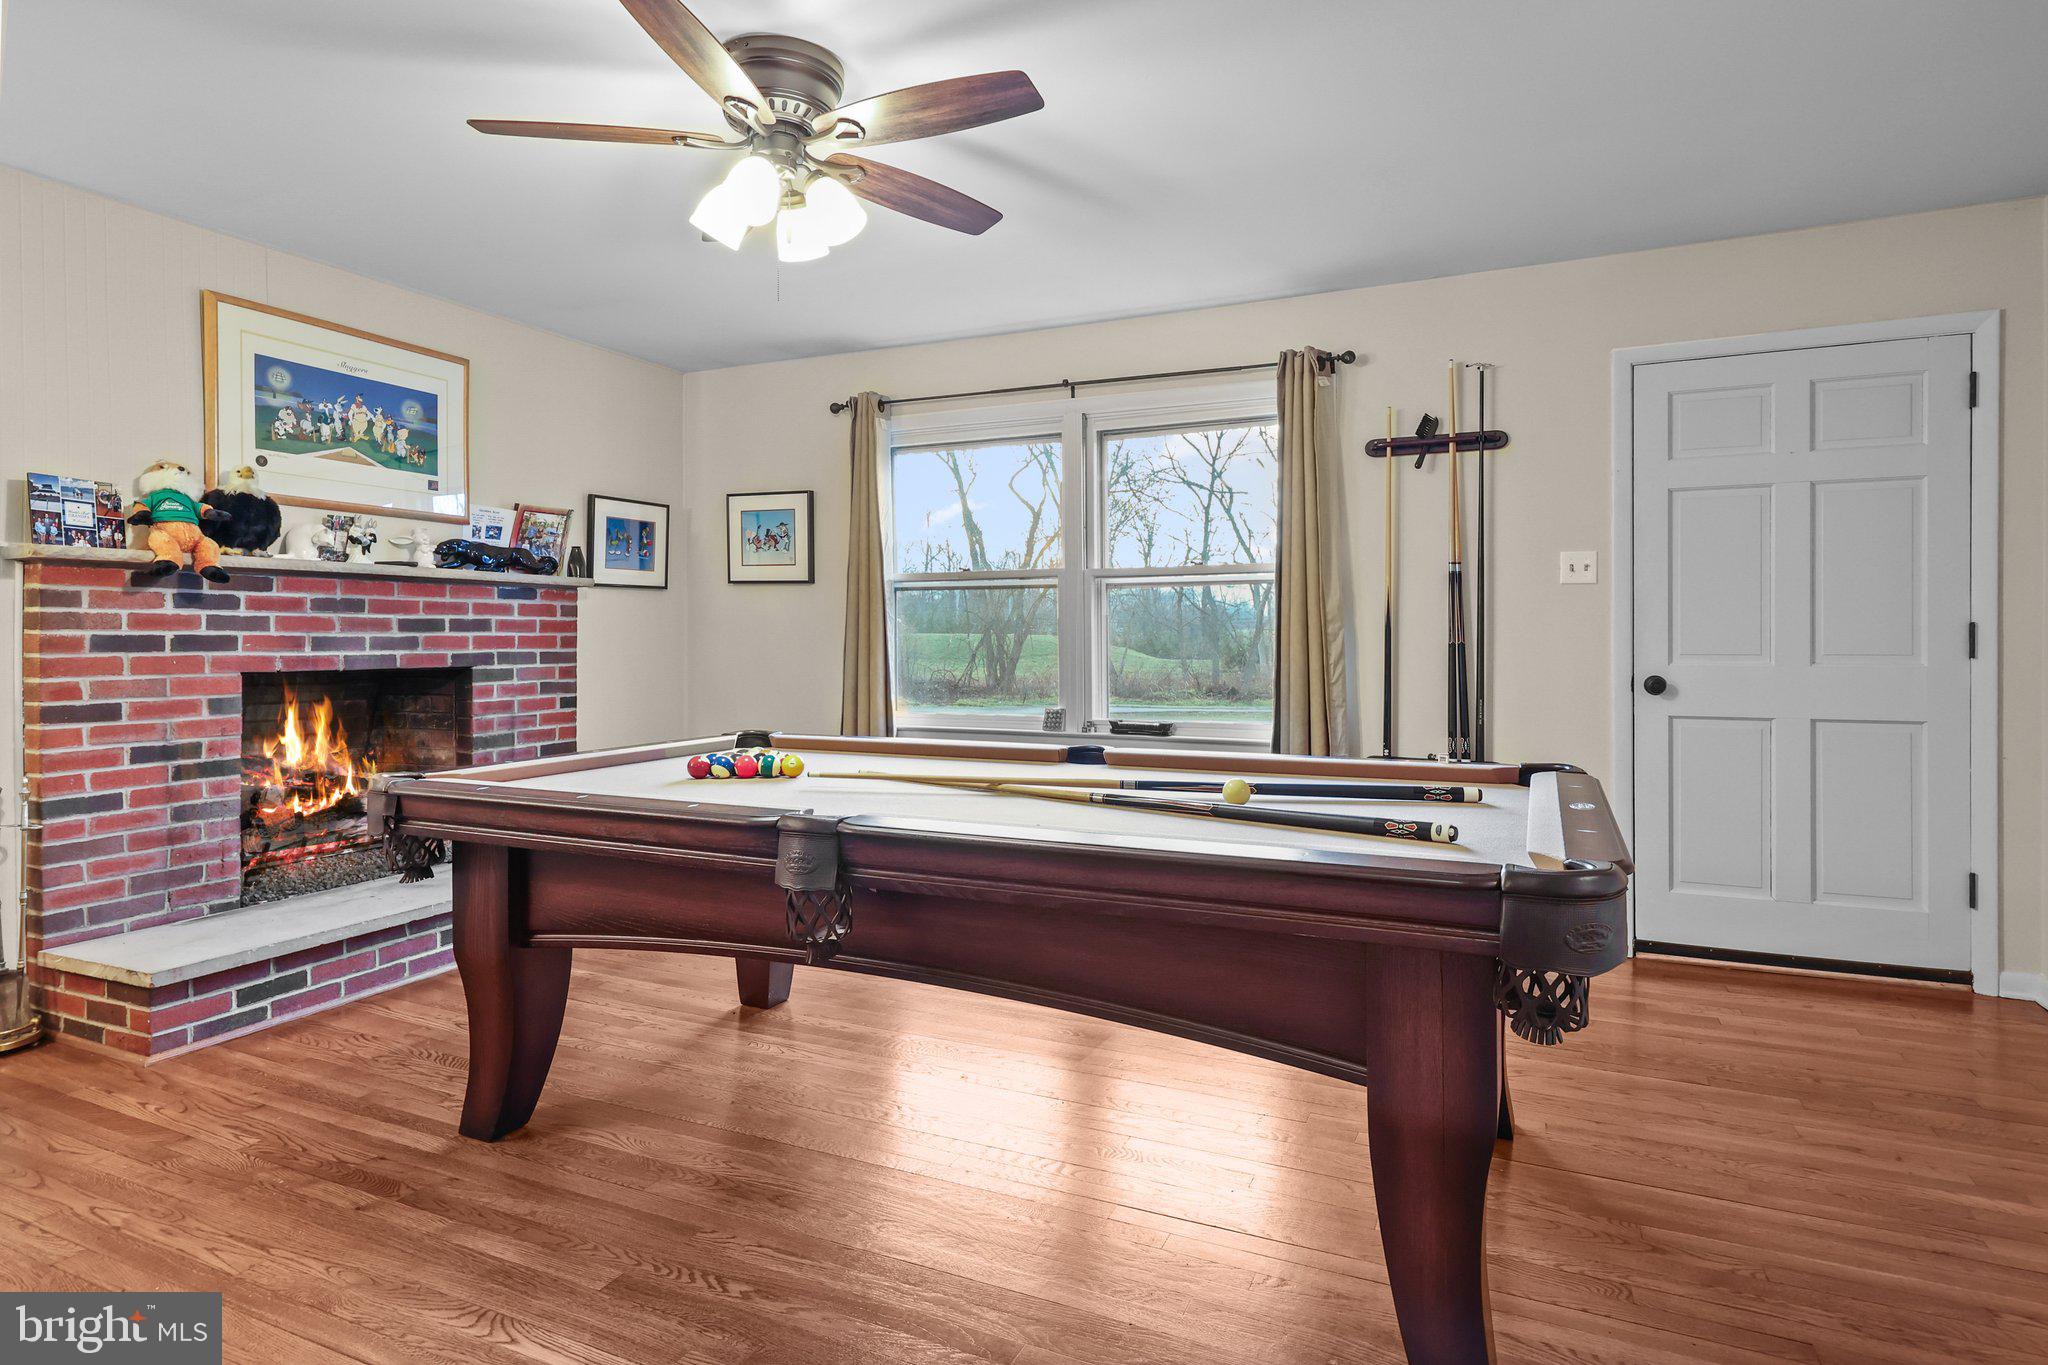
Game room with a pool table in front of a brick fireplace and windows.
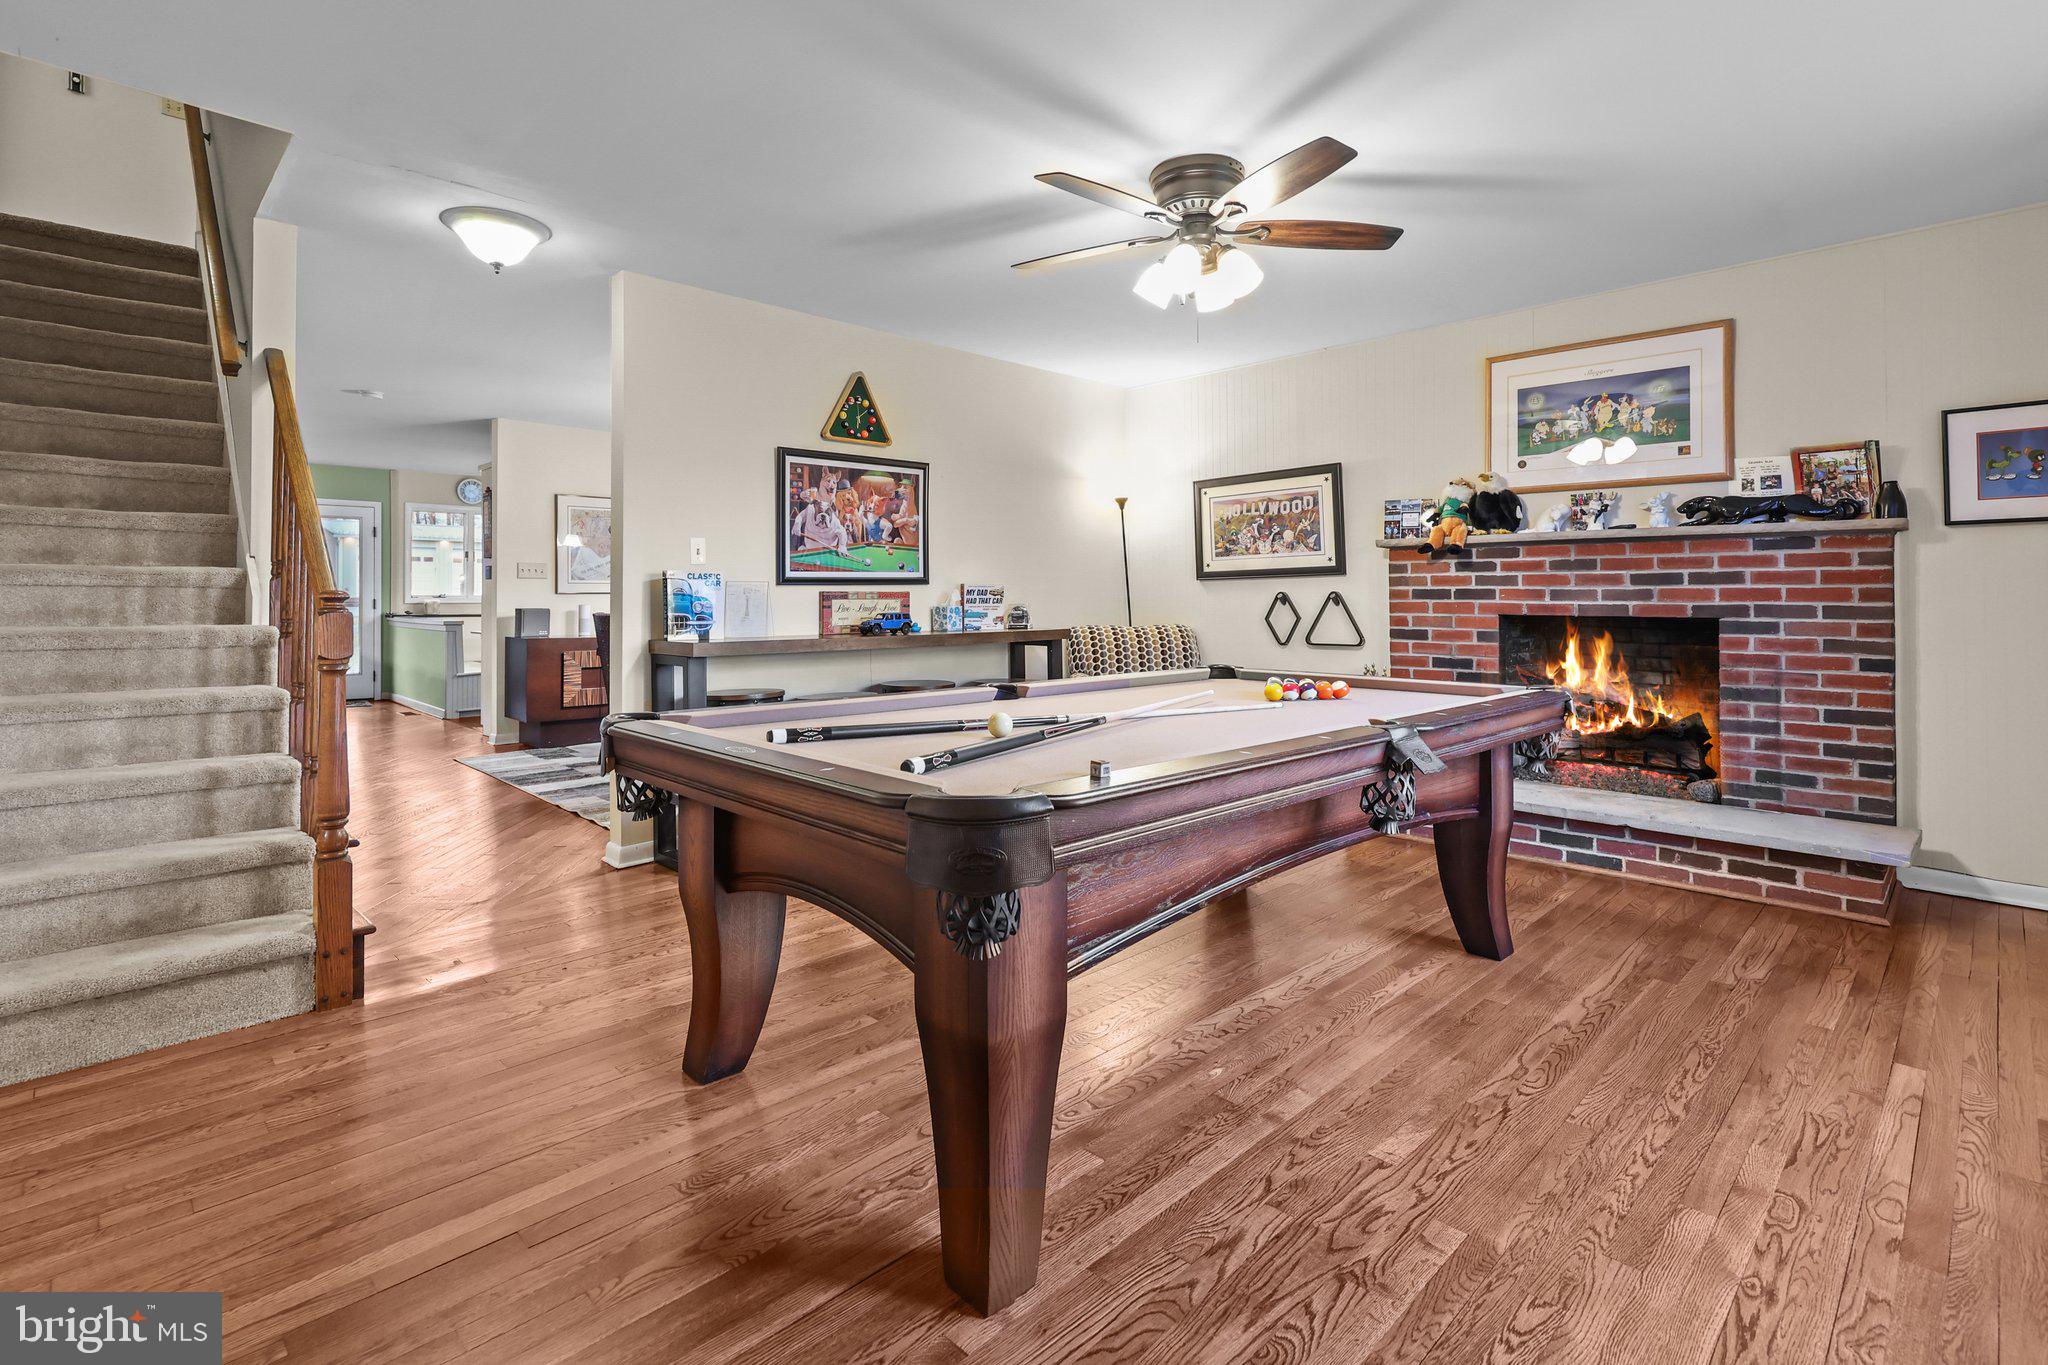
Recreation room with a pool table, lit brick fireplace, hardwood floors, and carpeted staircase.
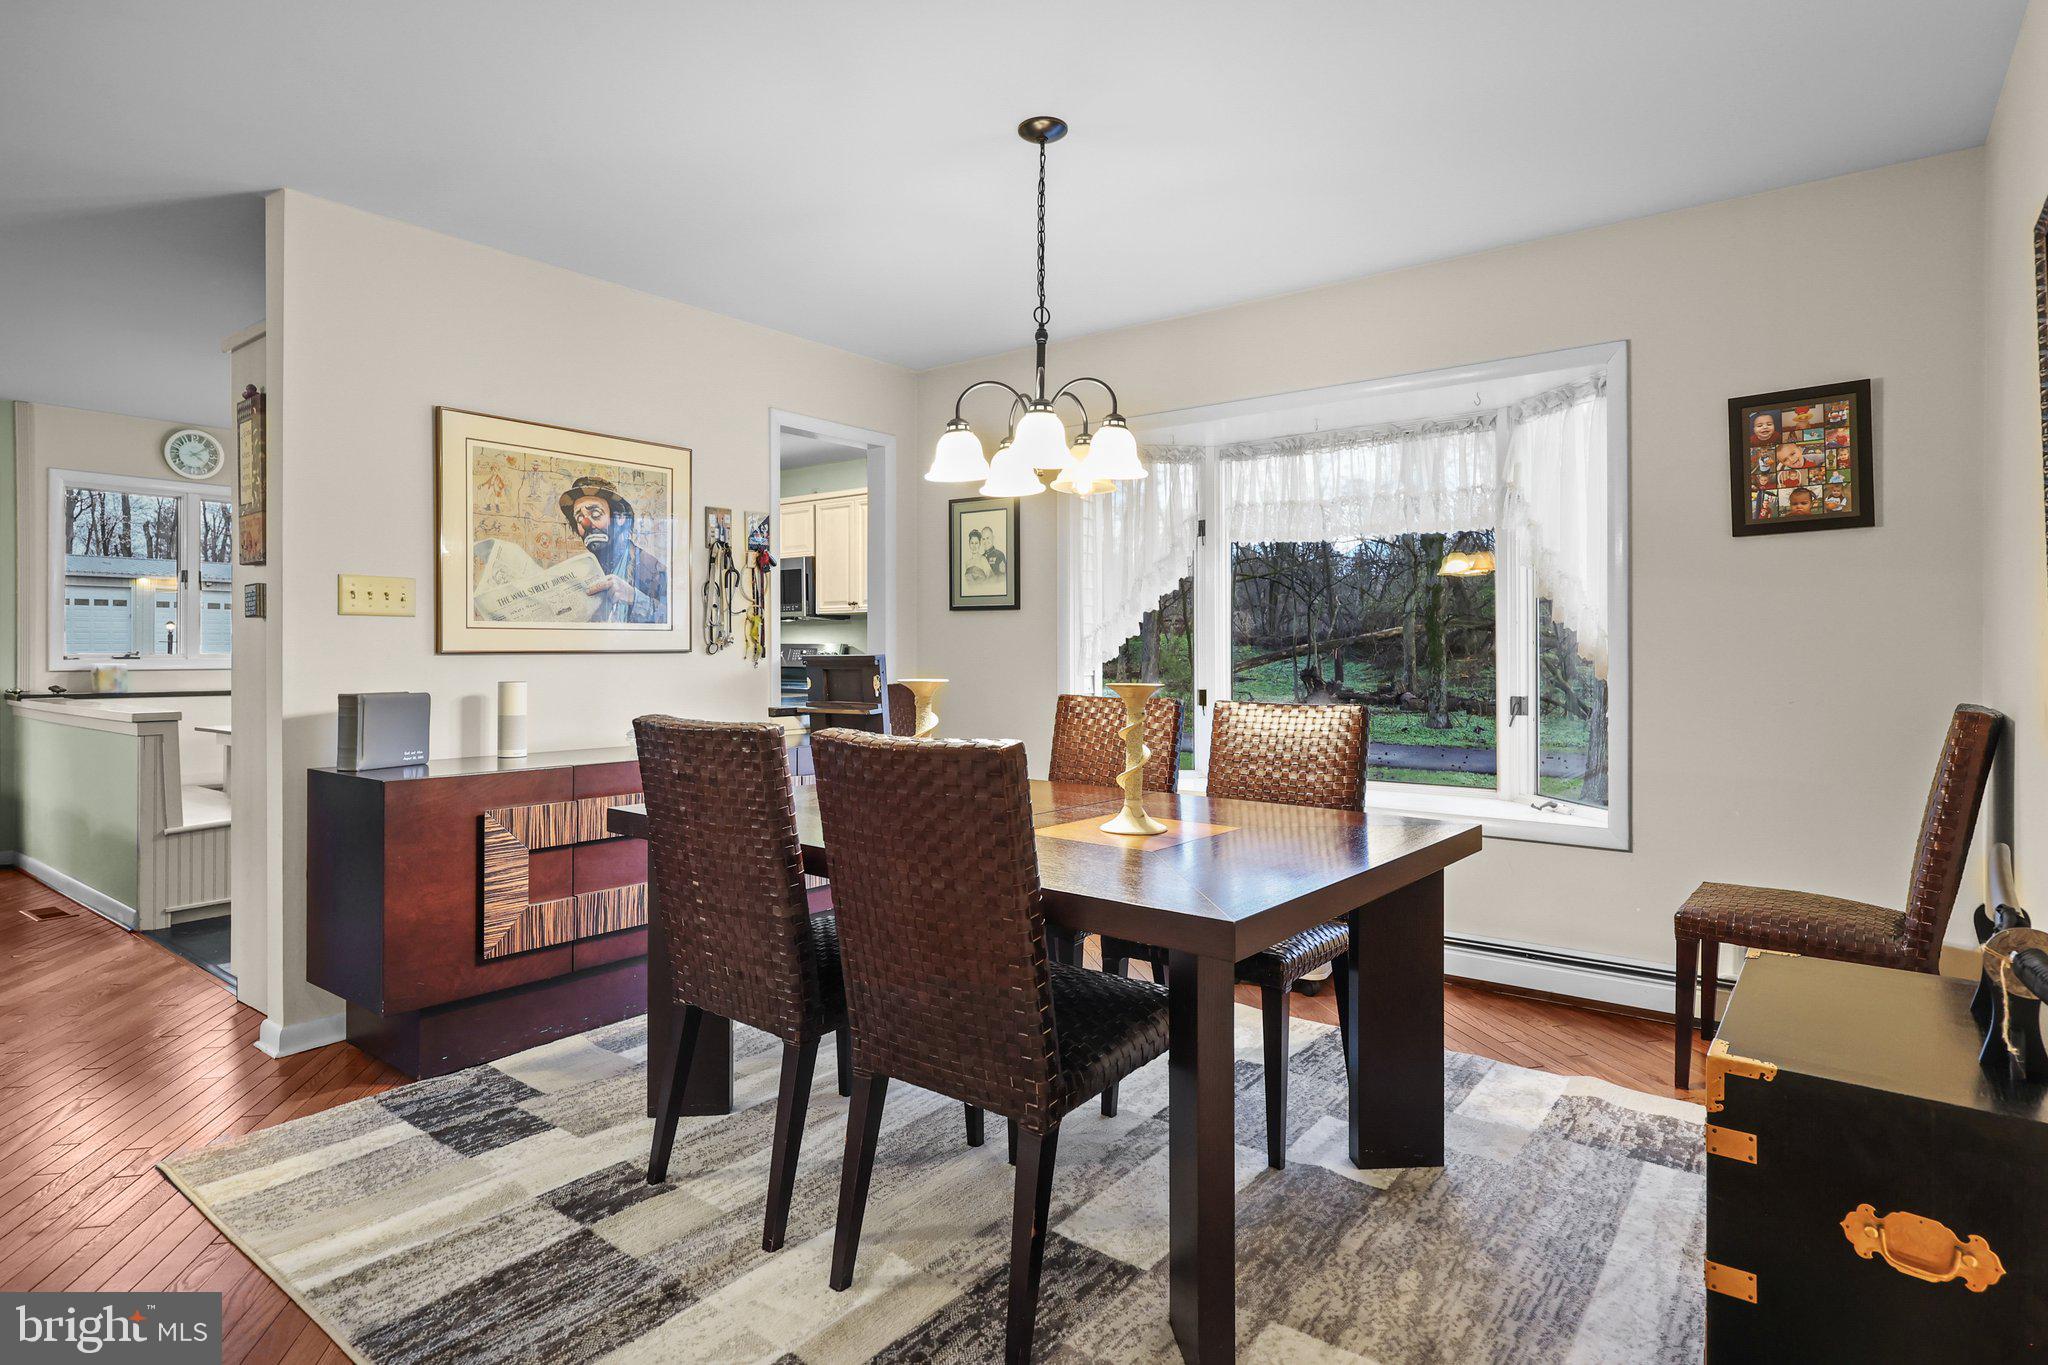
Dining room with a dark wood table, woven chairs, and large windows overlooking a yard.
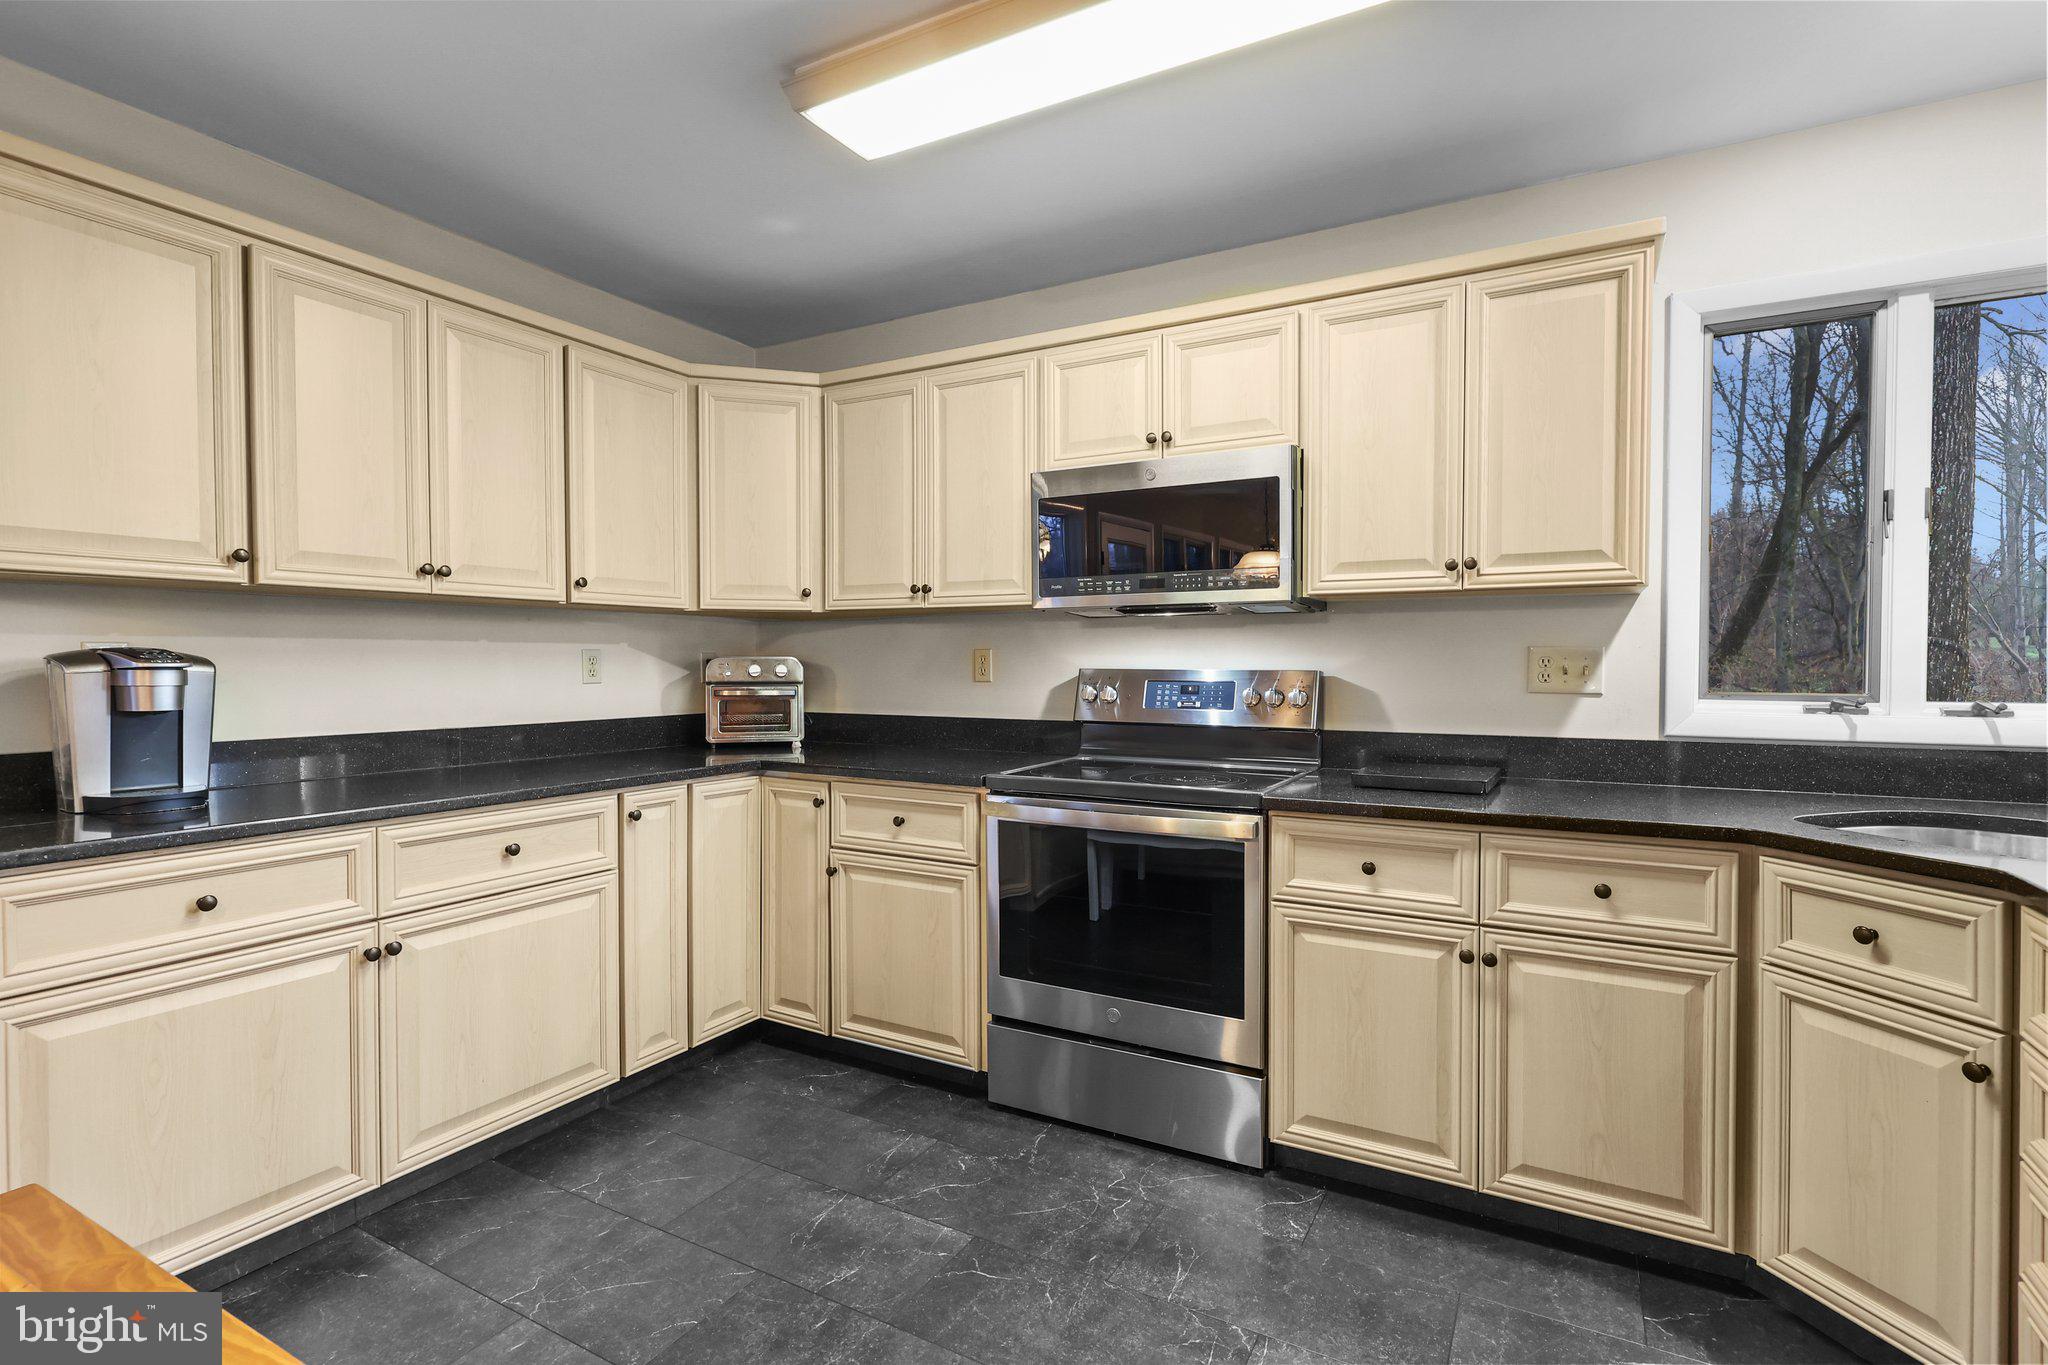
Kitchen with cream cabinets, dark countertops and tile floors, stainless steel appliances, and a window.
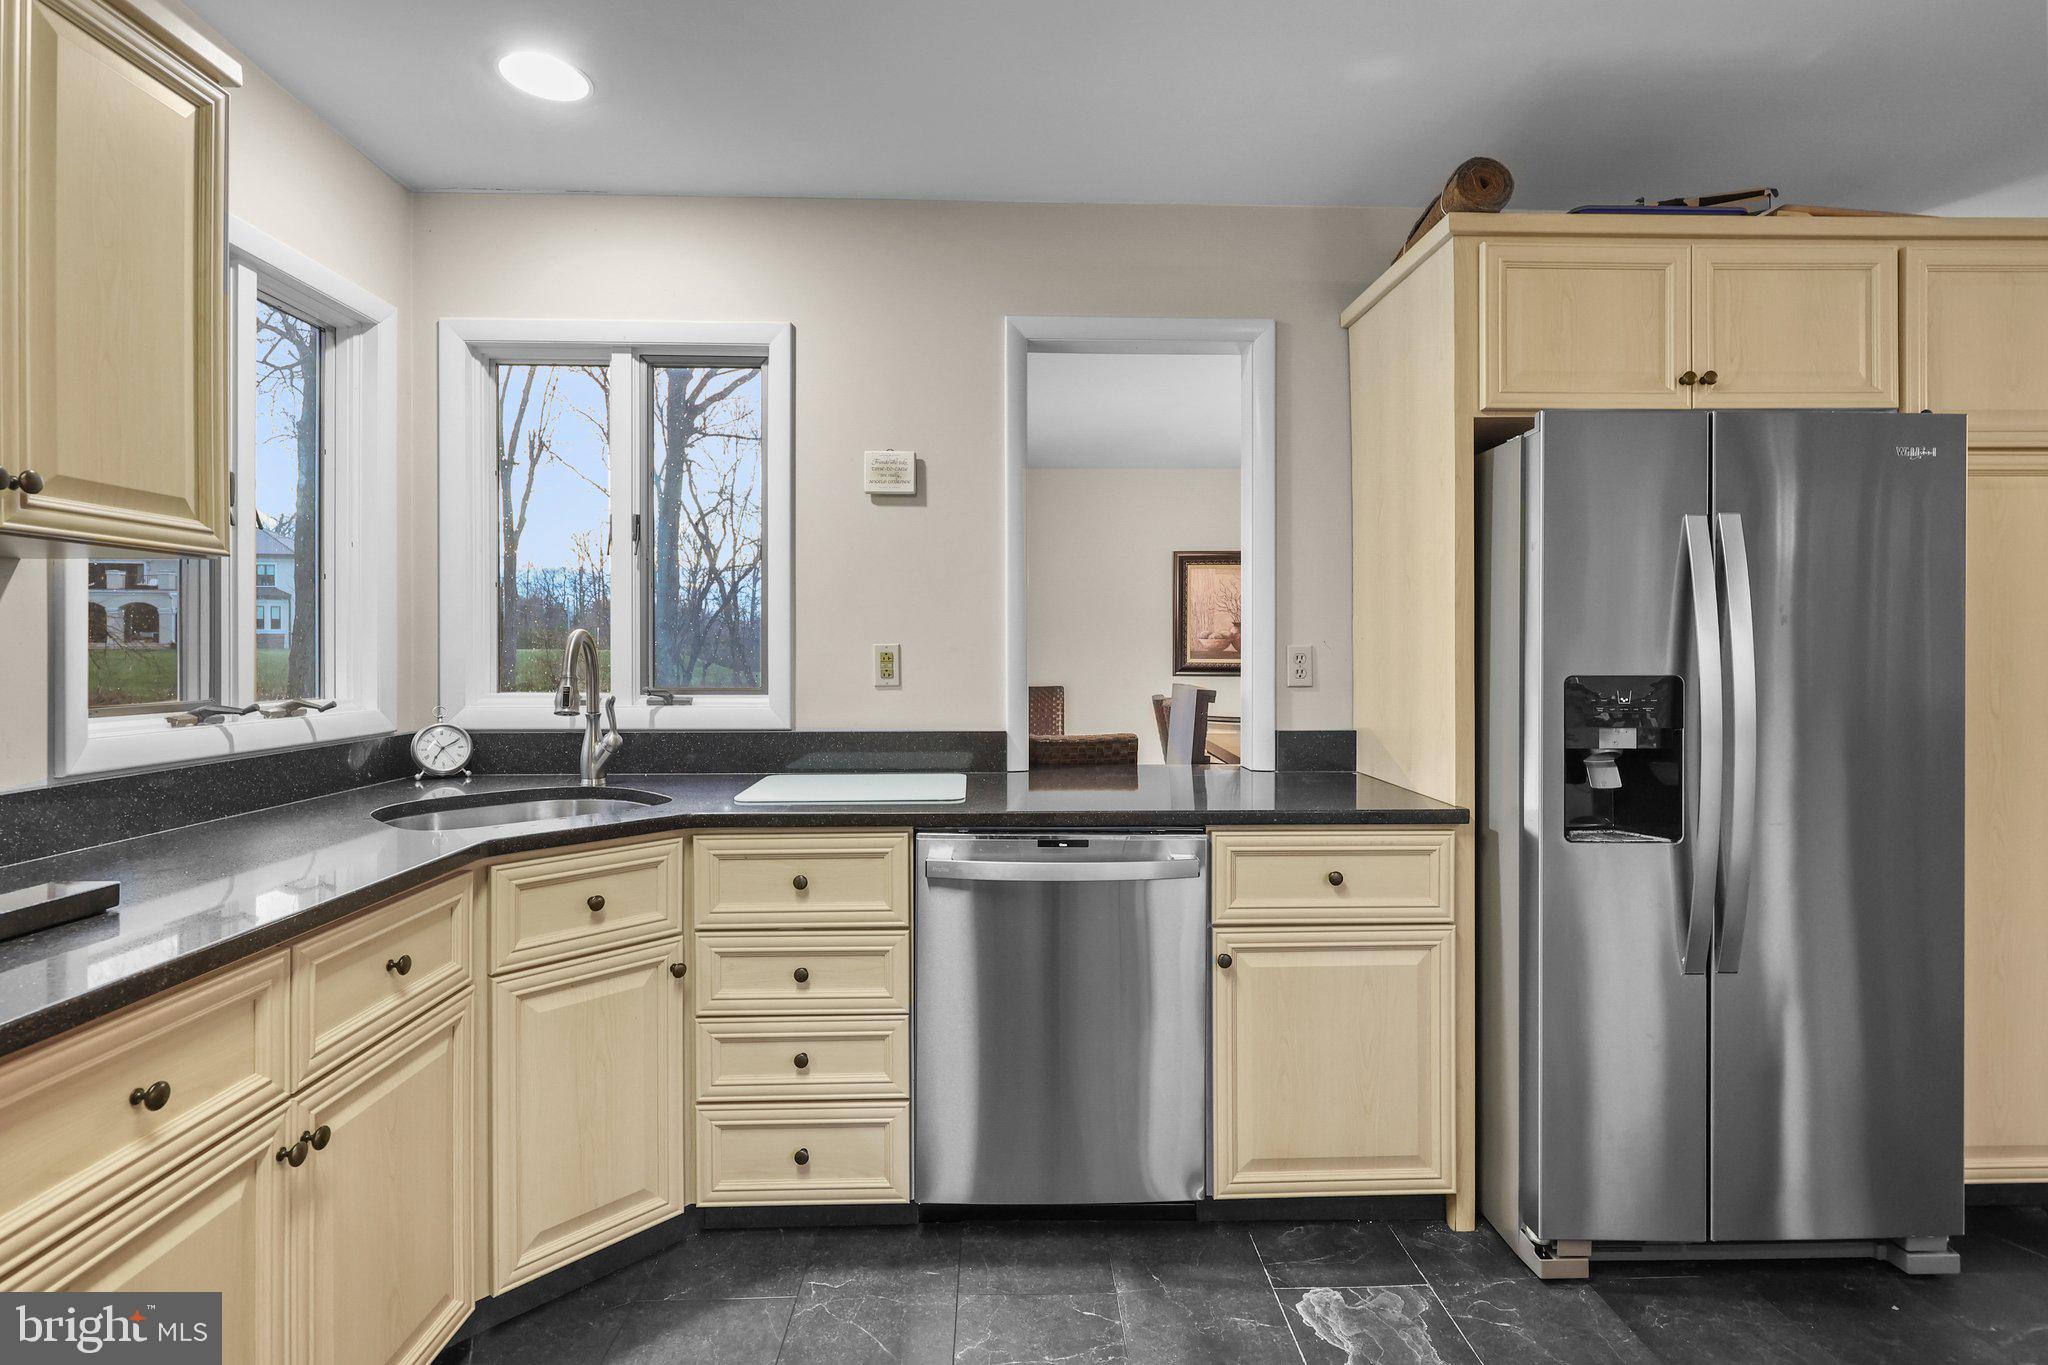
Kitchen with light wood cabinets, dark countertops, stainless steel appliances, and windows above the sink.
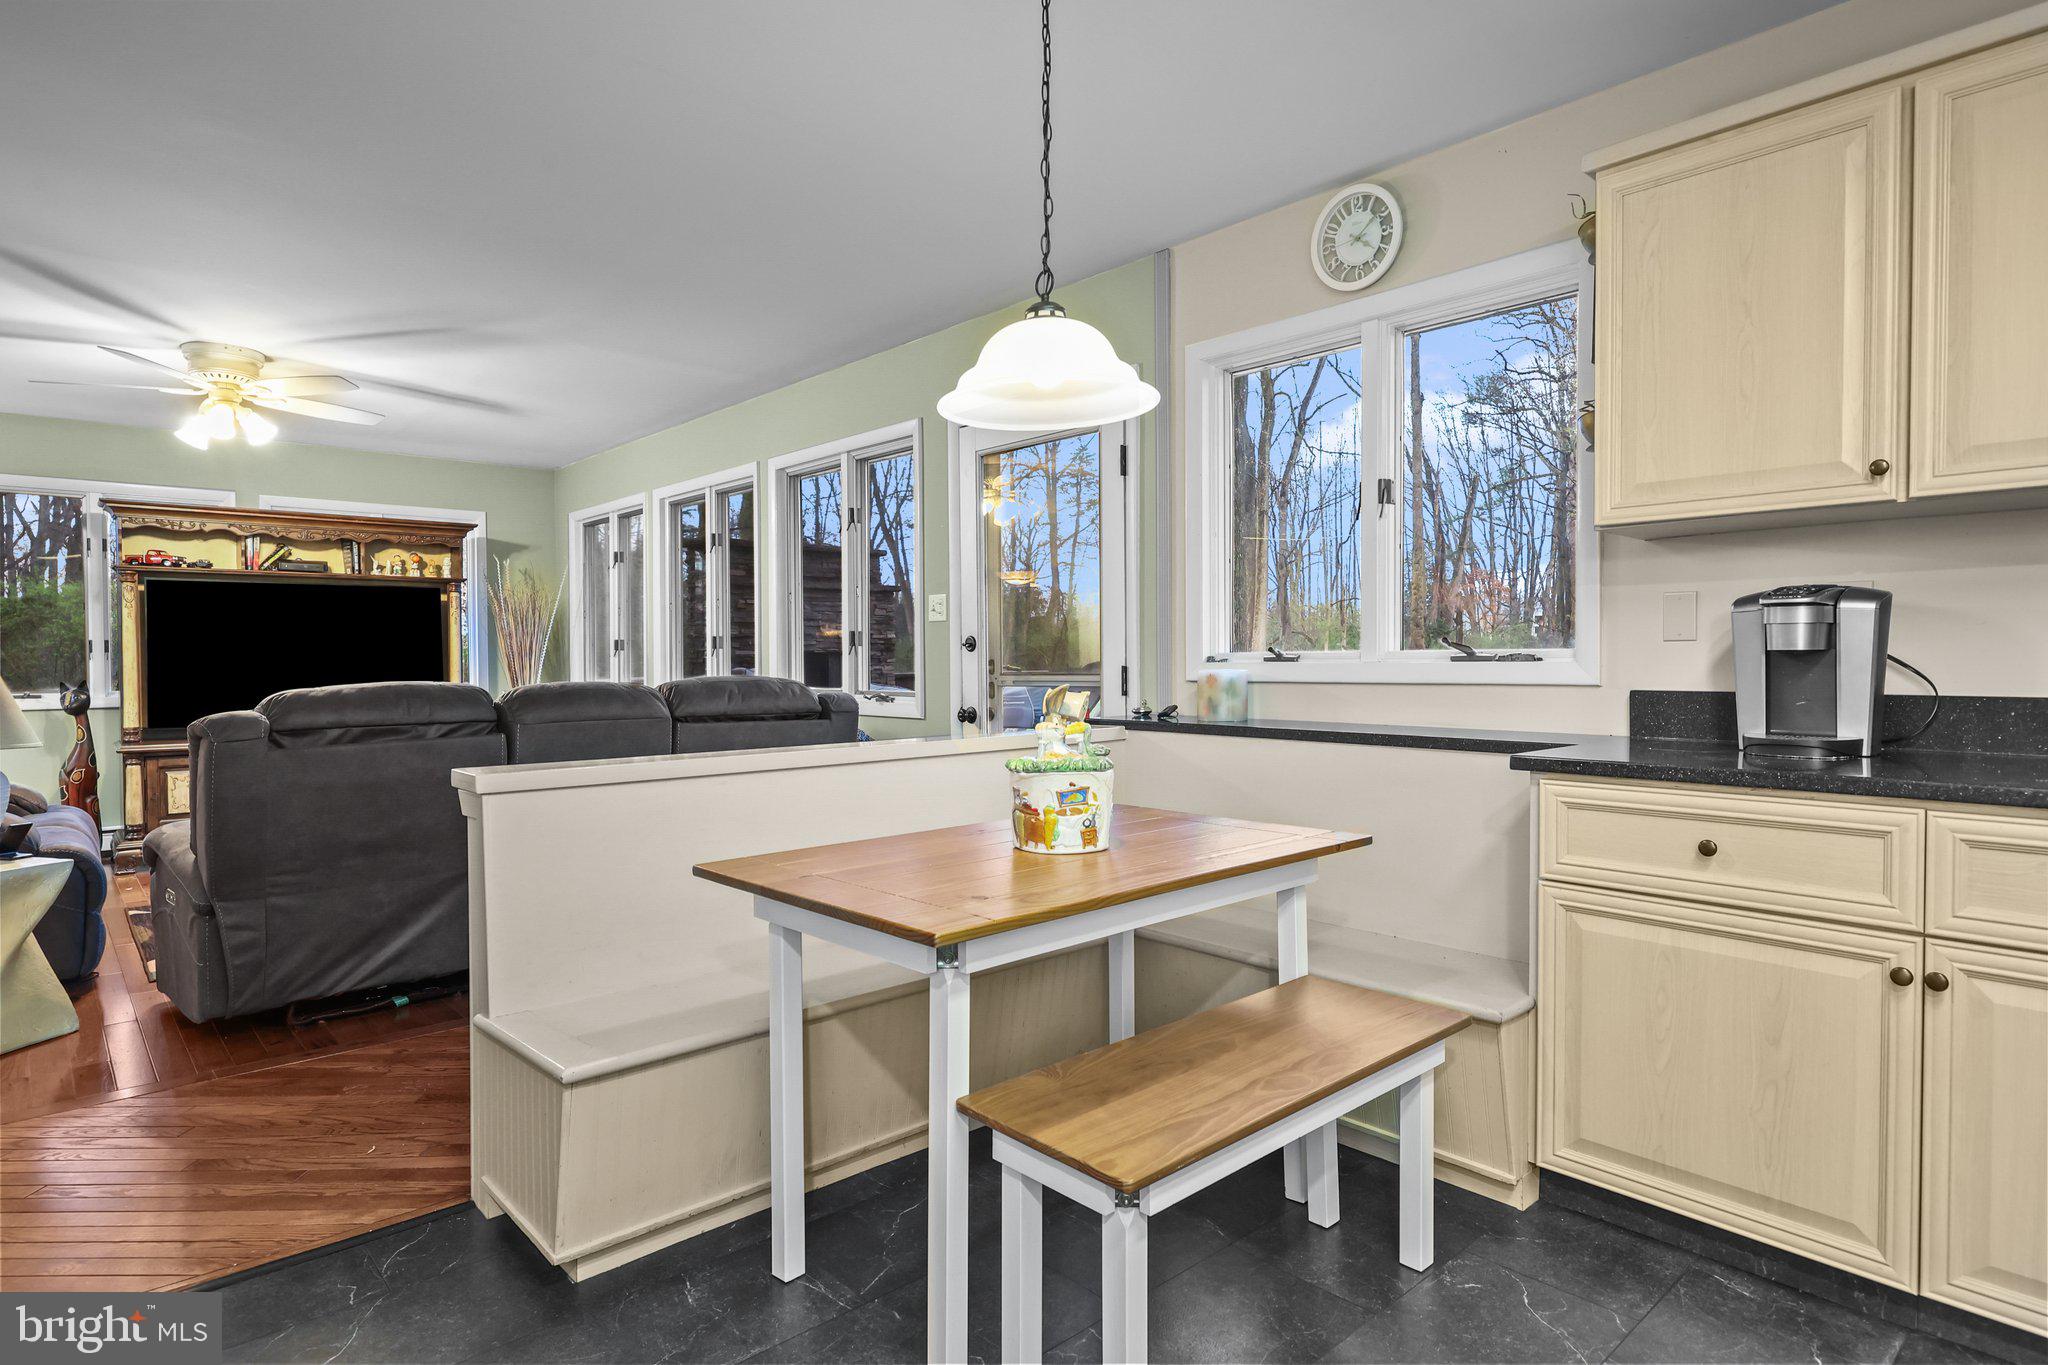
Kitchen with a wood-topped breakfast table beside a living area and large windows overlooking leafless trees.
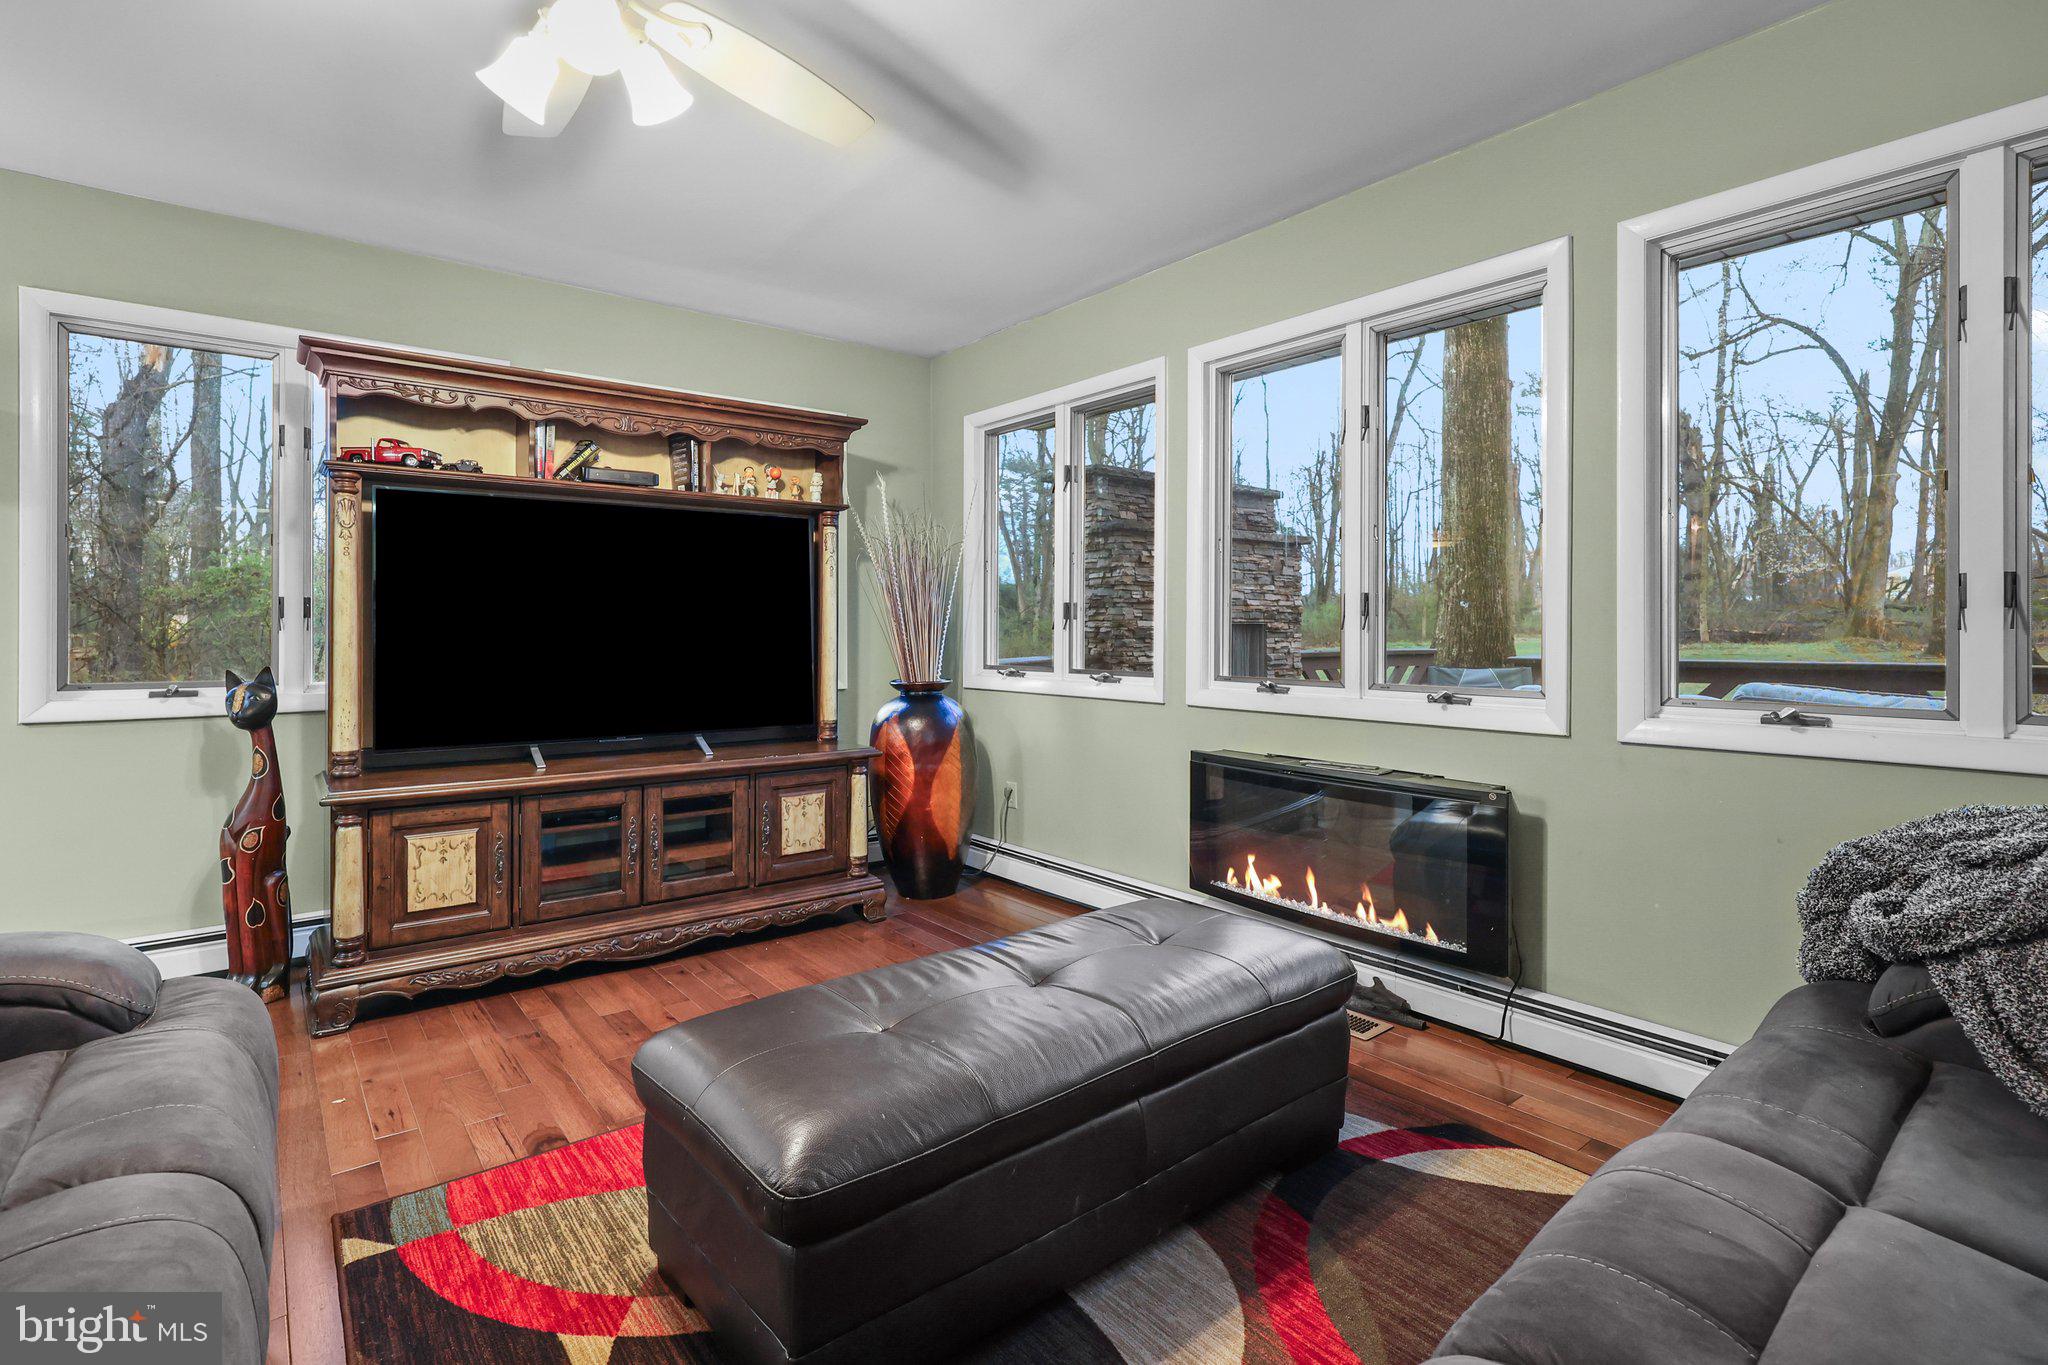
Living room with gray leather seating, an electric fireplace, and windows overlooking trees.
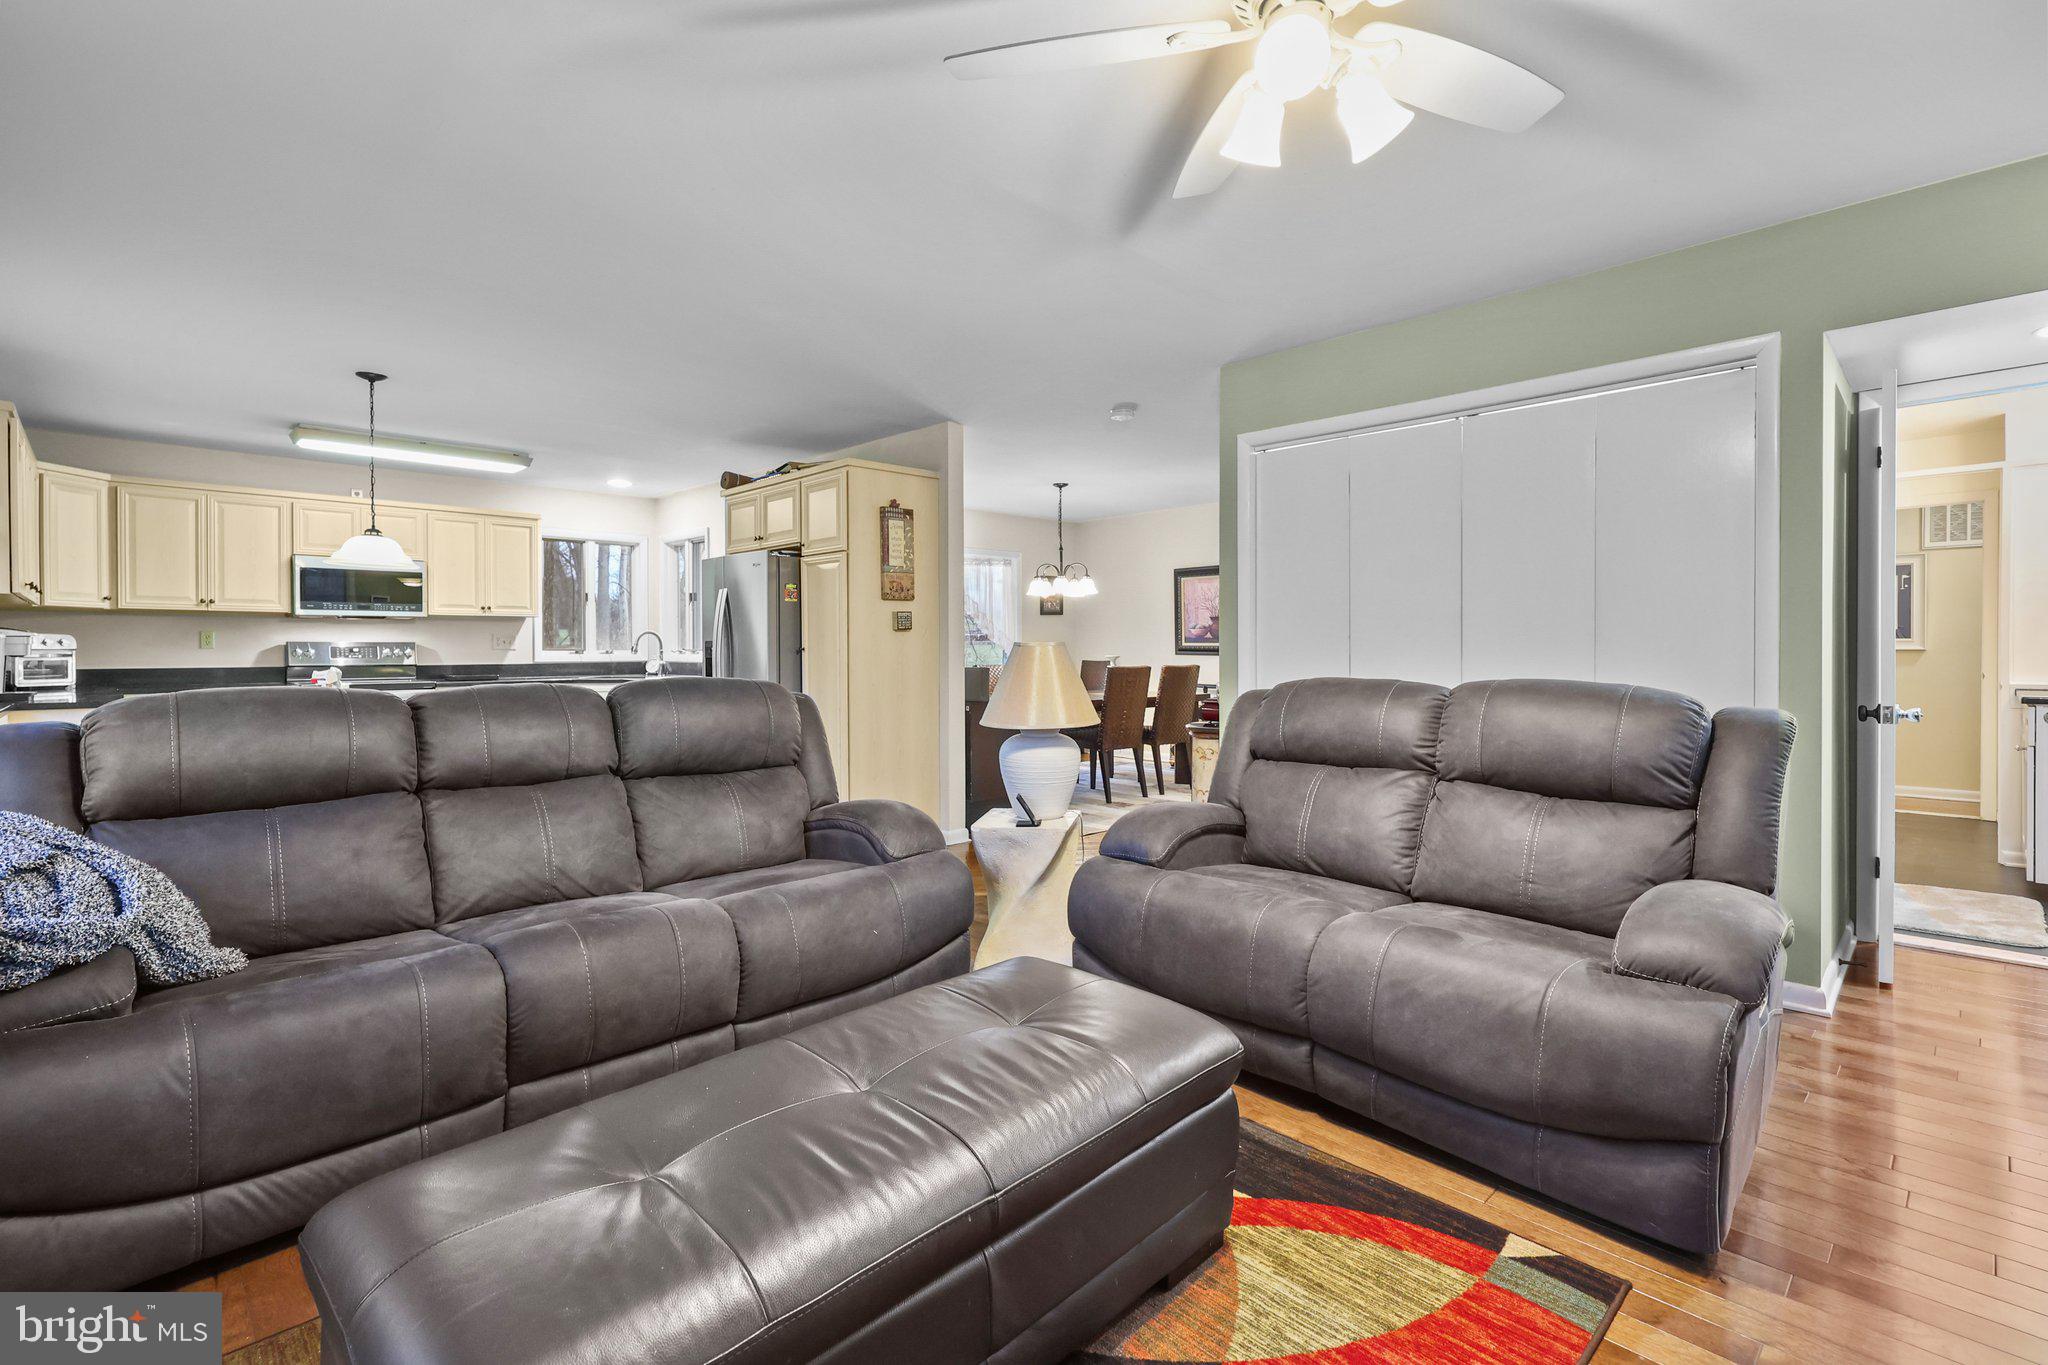
Living room with gray leather reclining sofas and ottoman, open to a cream-cabinet kitchen.
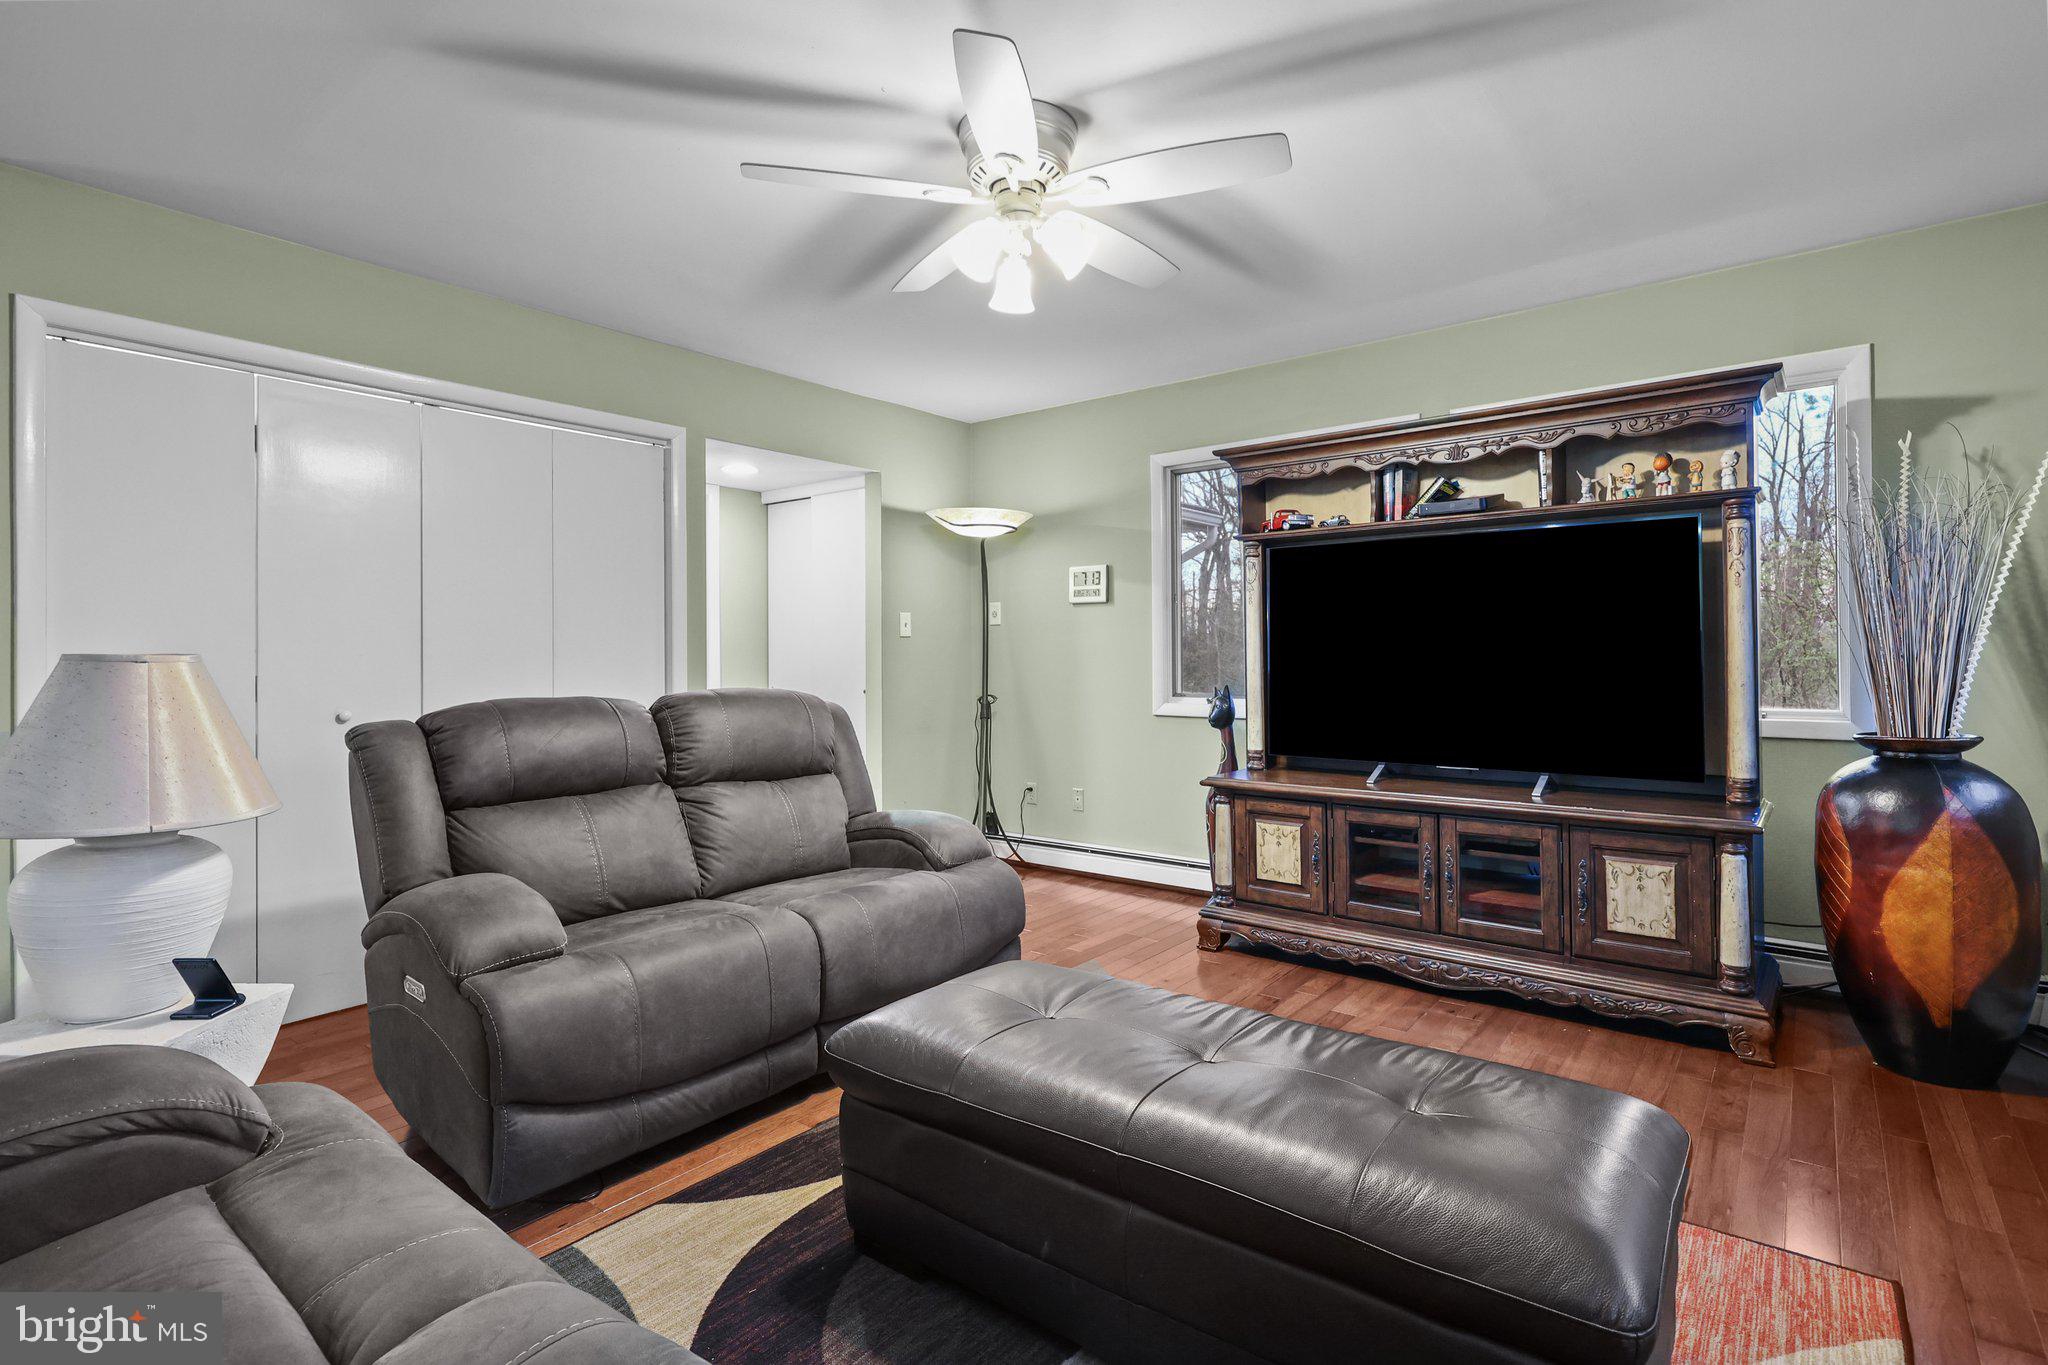
Living room with gray leather recliners, hardwood floors, and a large TV in an ornate cabinet.
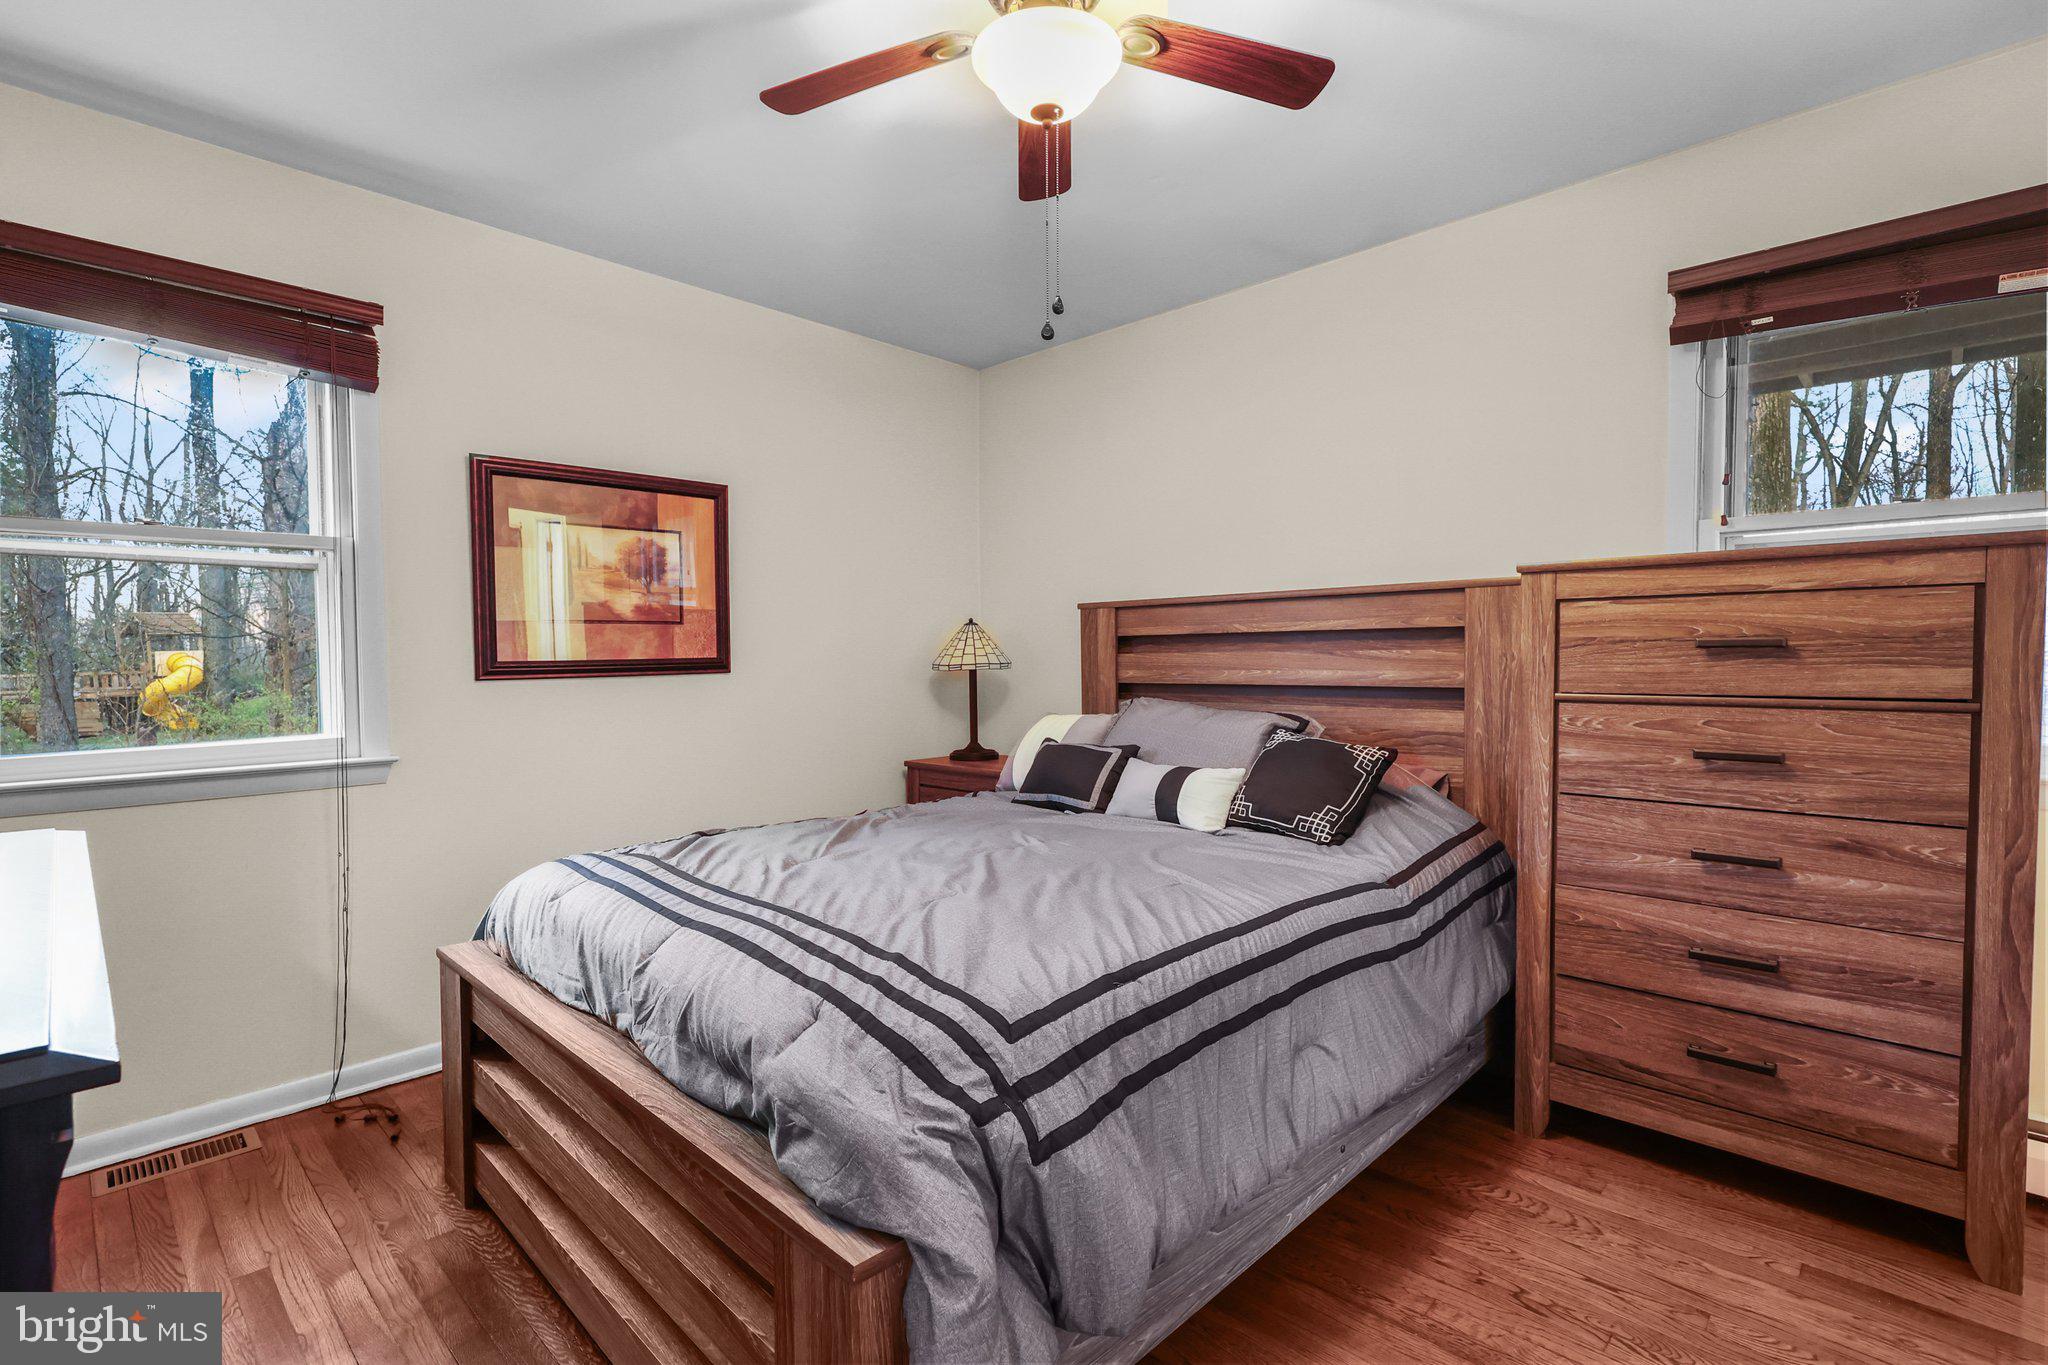
Bedroom with a wooden bed and matching dresser, gray striped bedding, and hardwood floors.
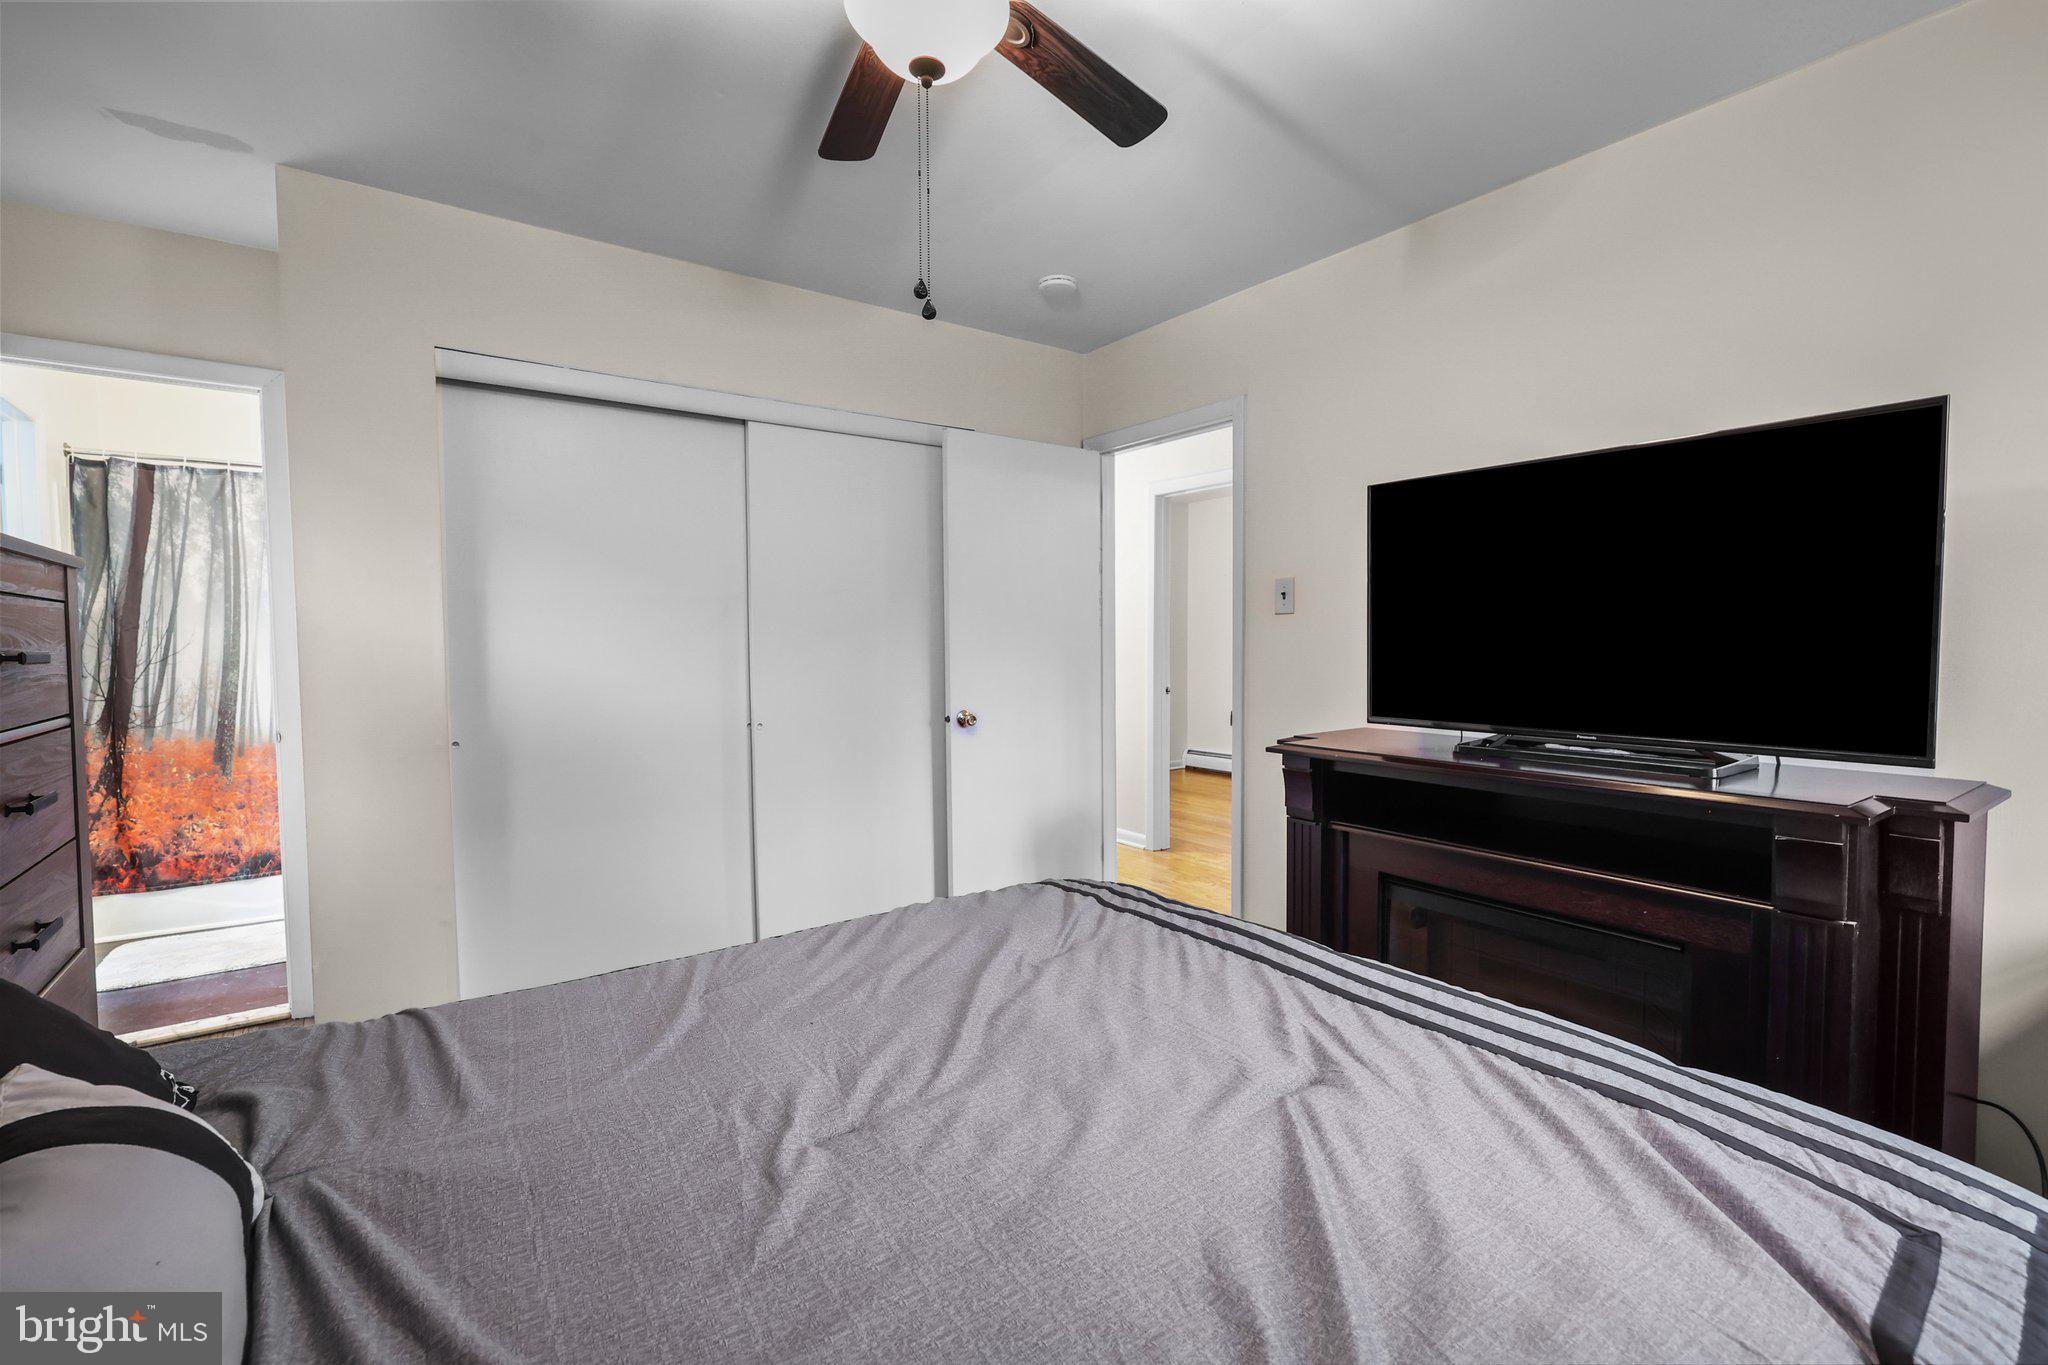
Bedroom with sliding closet doors, ceiling fan, and large television on a dark media console.
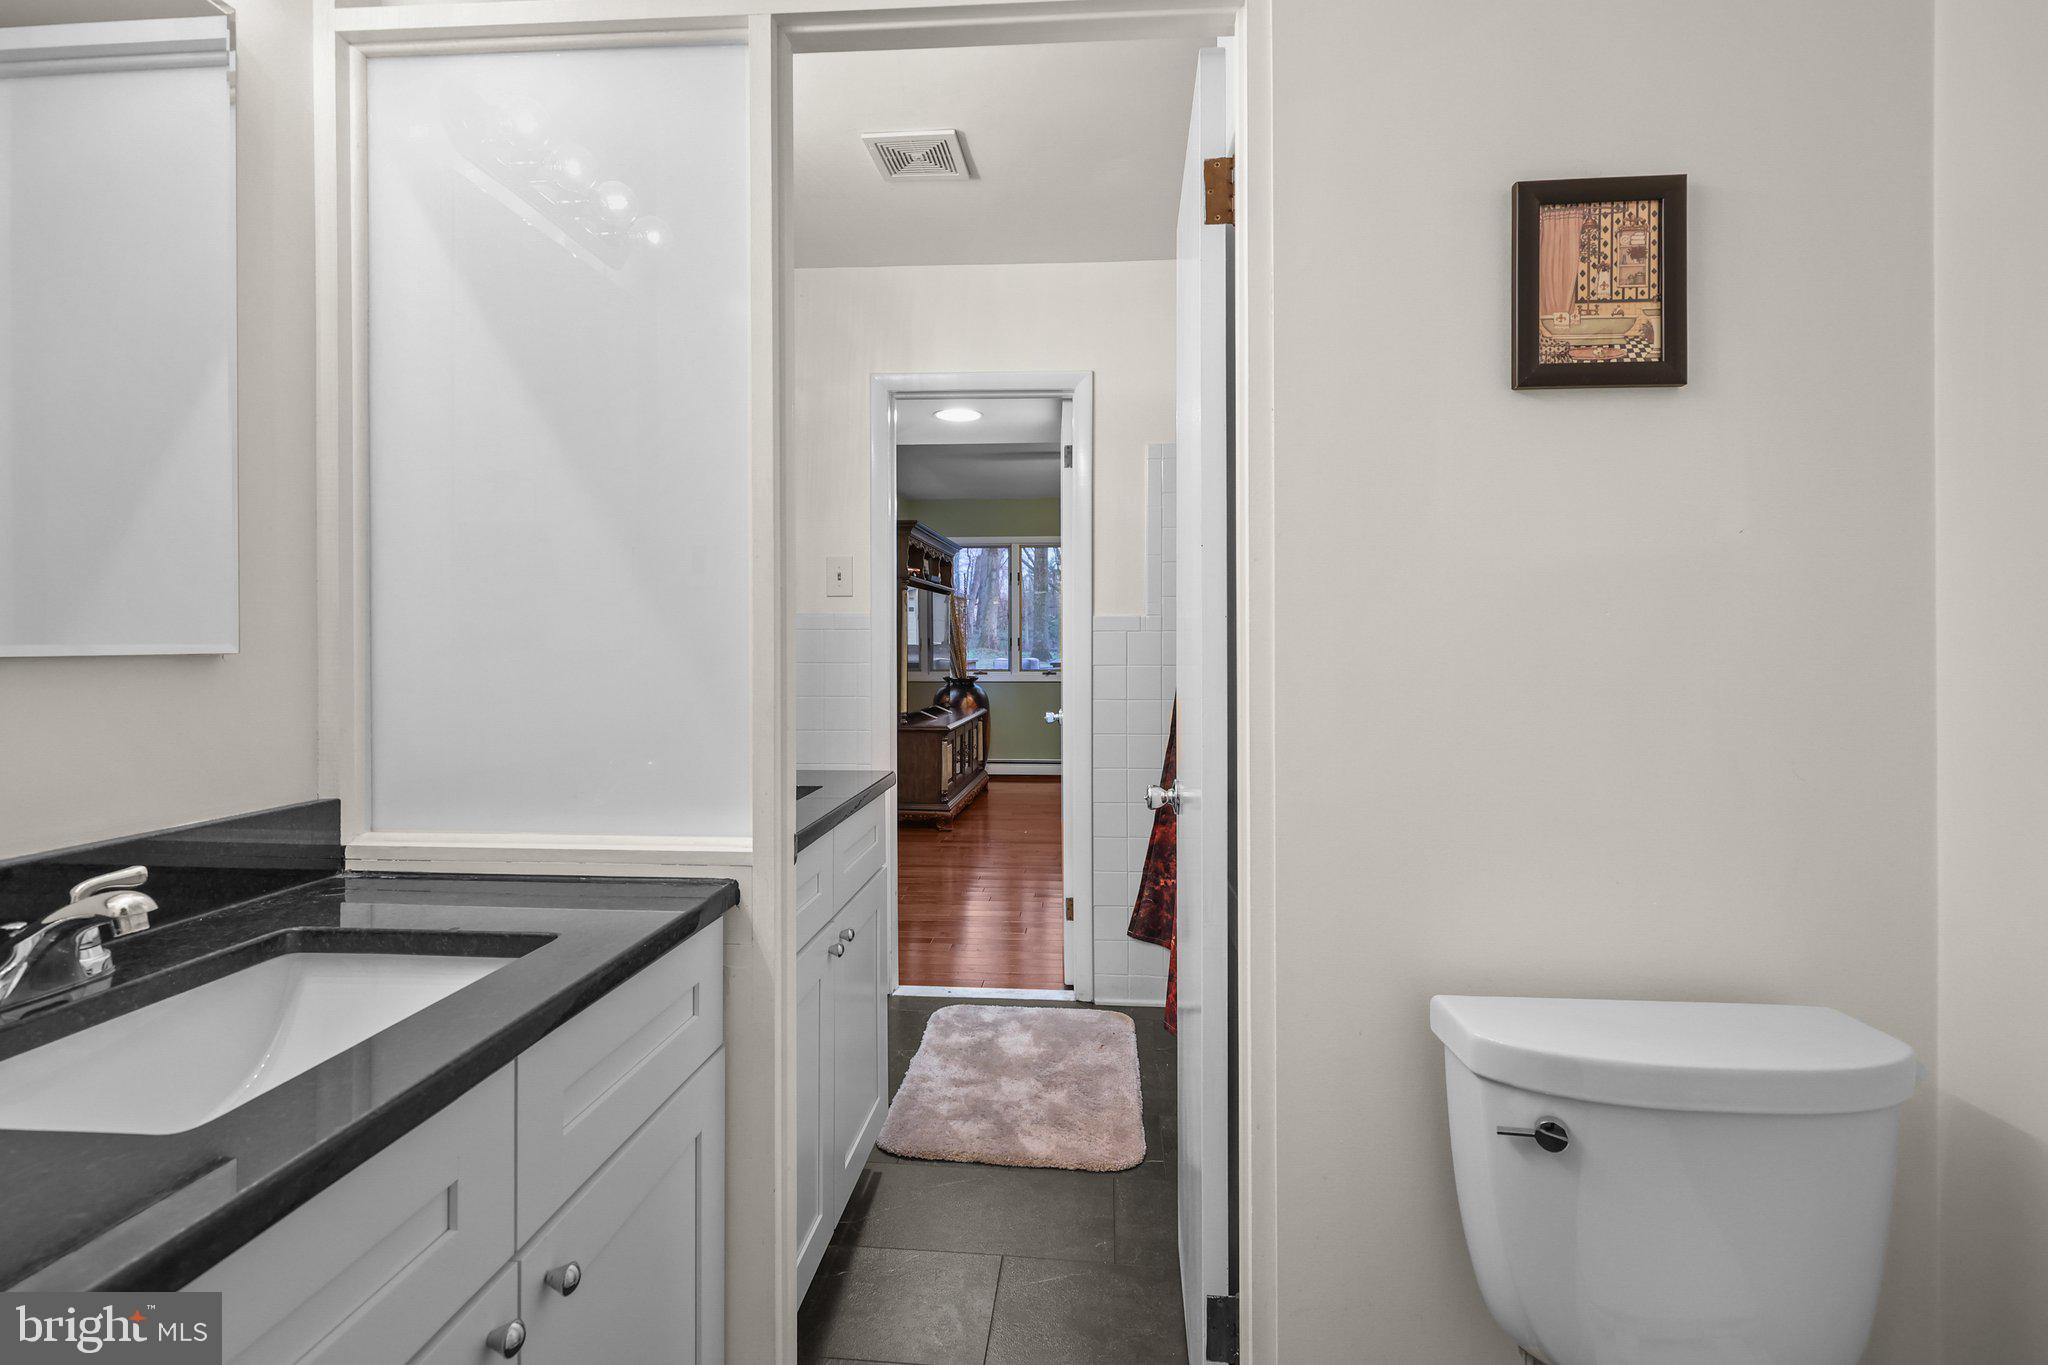
Bathroom with a dark vanity, white sink, and toilet beside an open doorway.
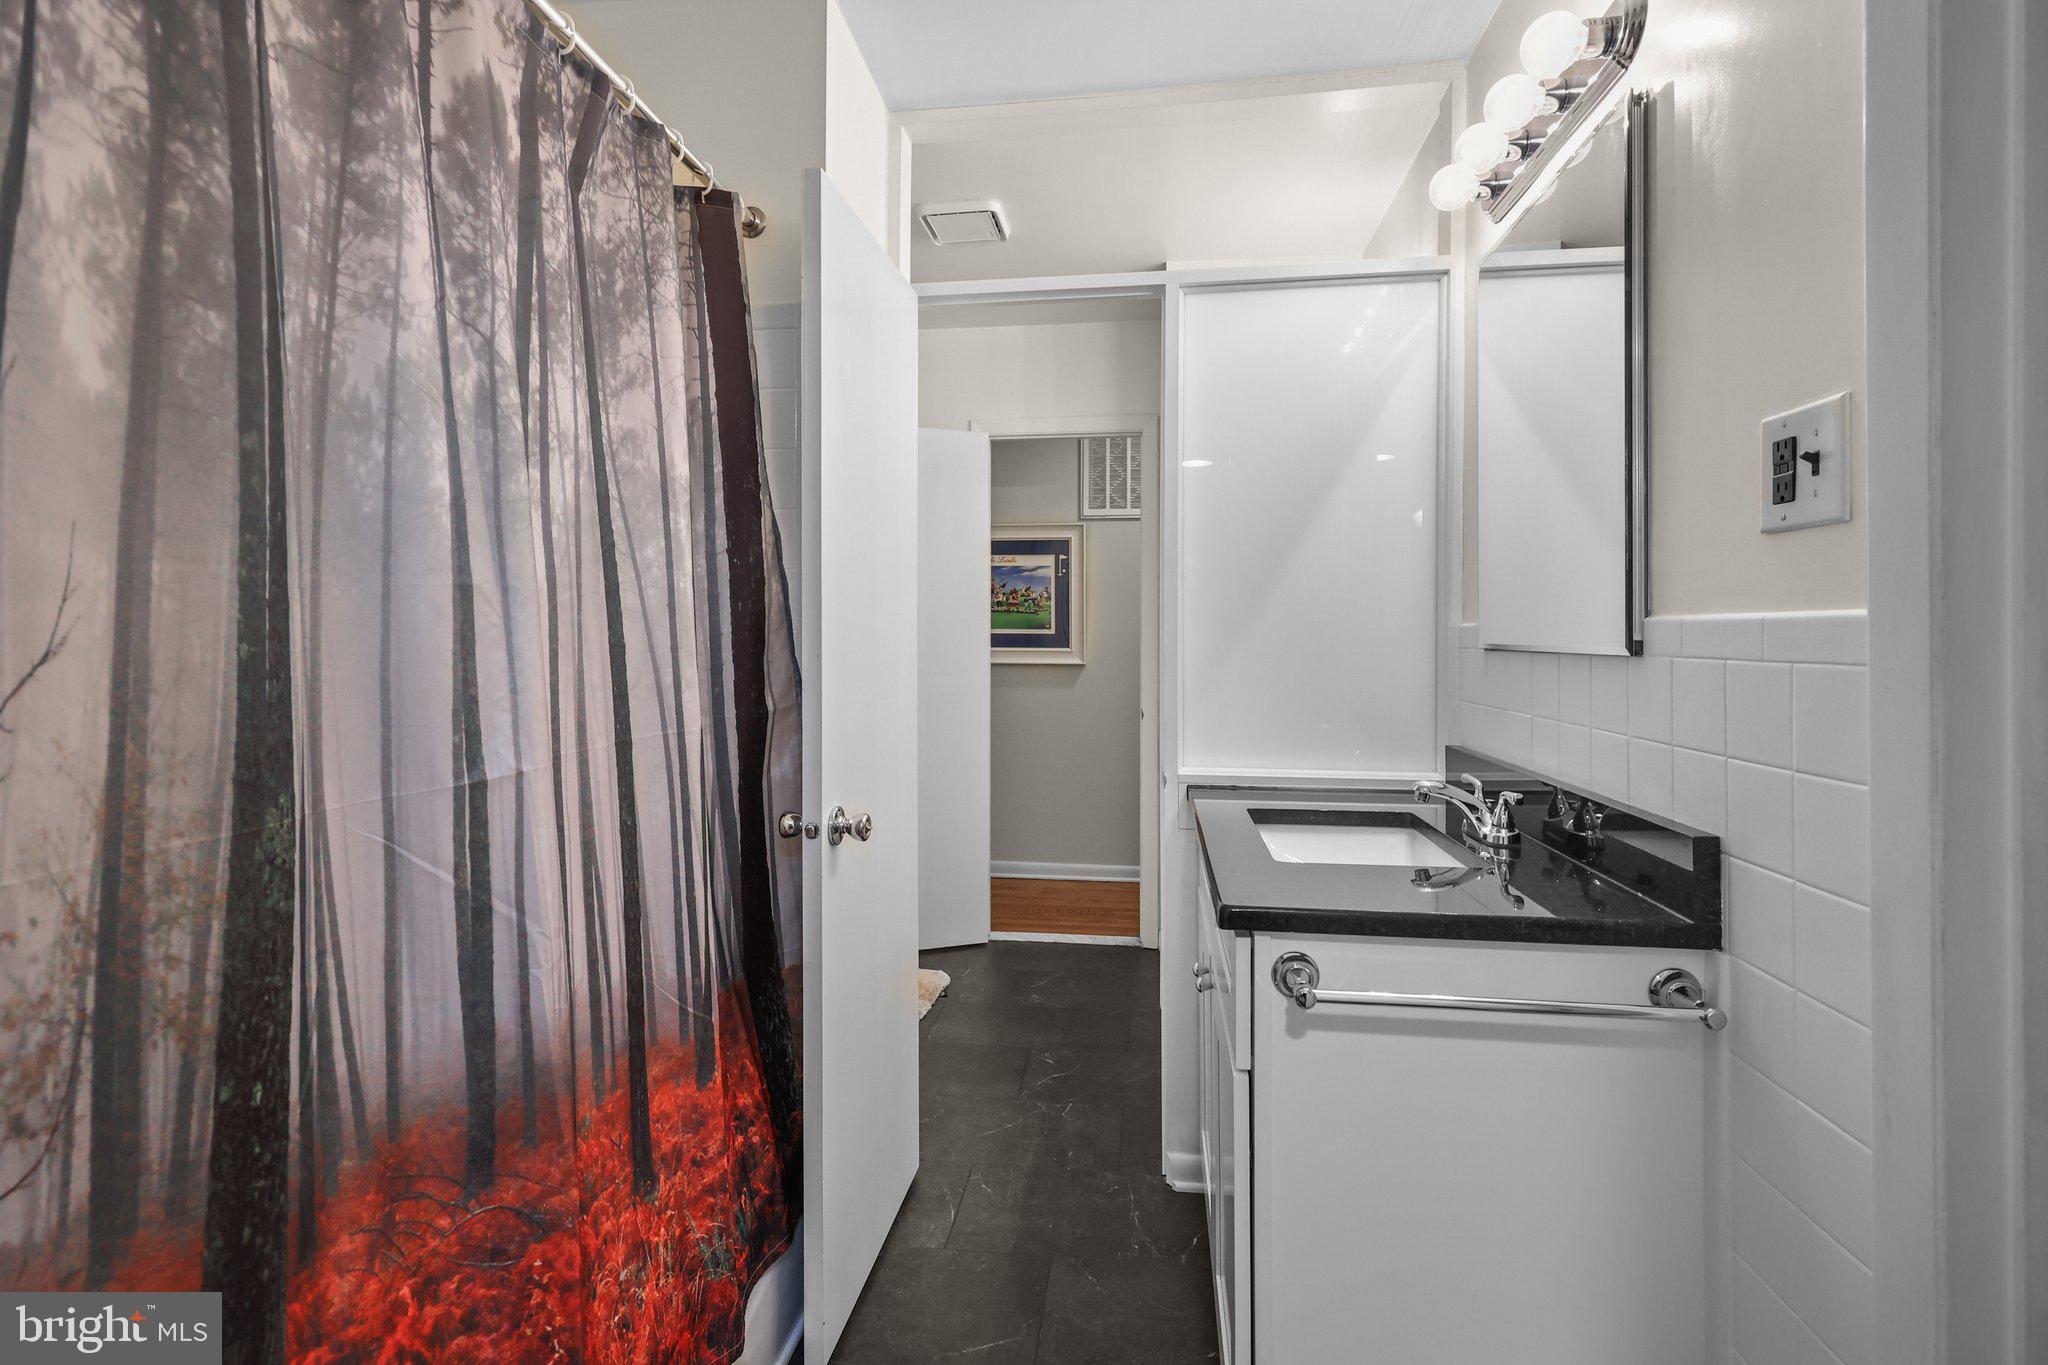
Bathroom with a black countertop vanity and a forest-print shower curtain.
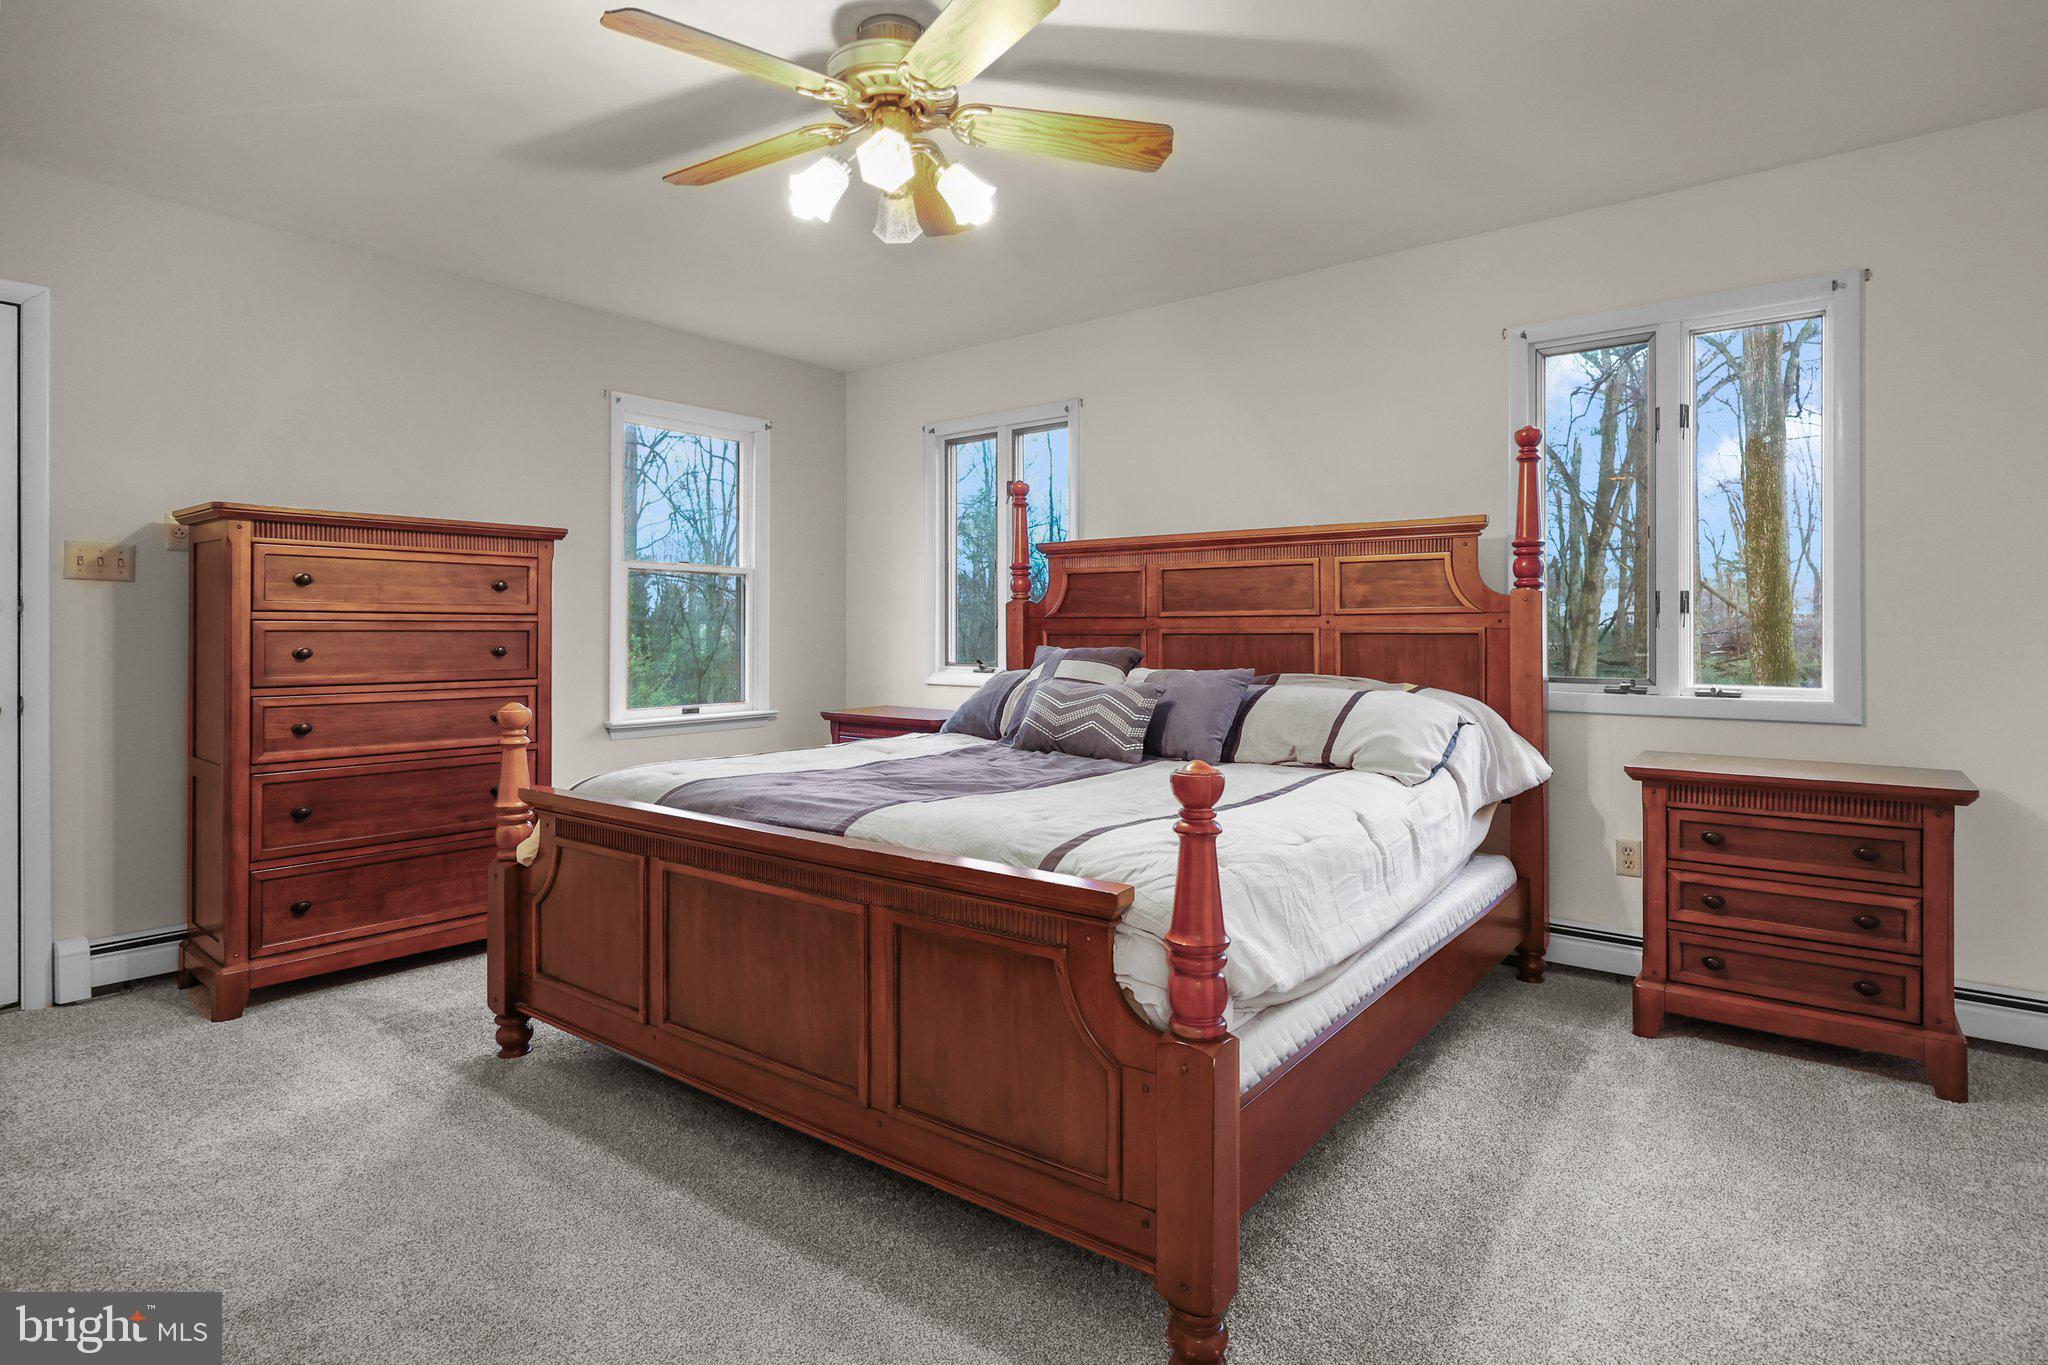
Bedroom with a wooden four-poster bed, matching dressers, and windows overlooking leafless trees.
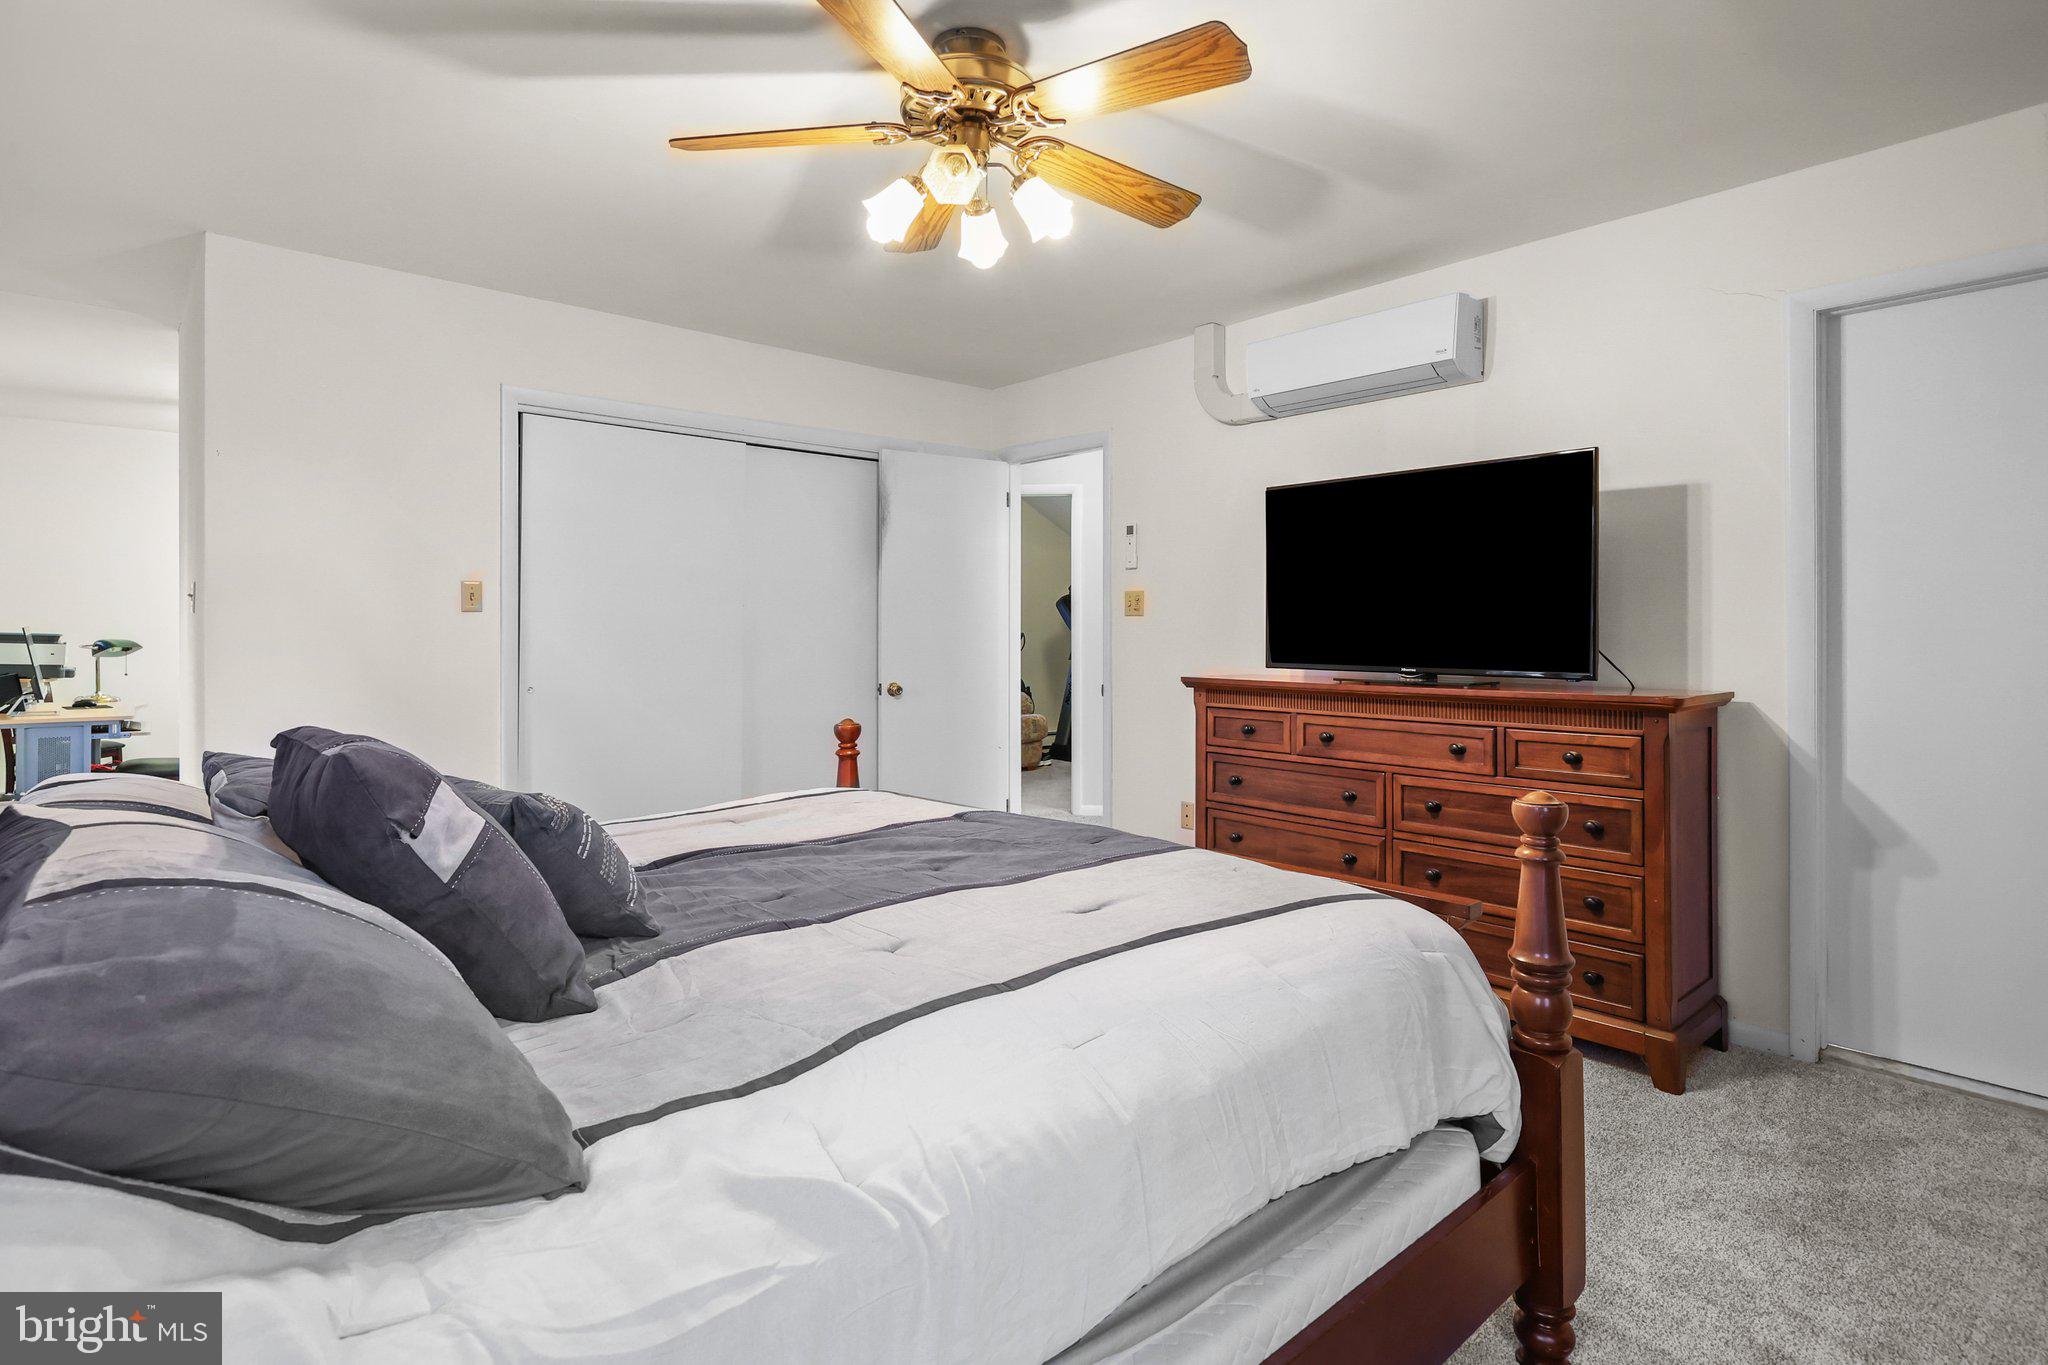
Furnished bedroom with gray-and-white bedding, a wooden dresser and television, ceiling fan, and wall-mounted air conditioner.
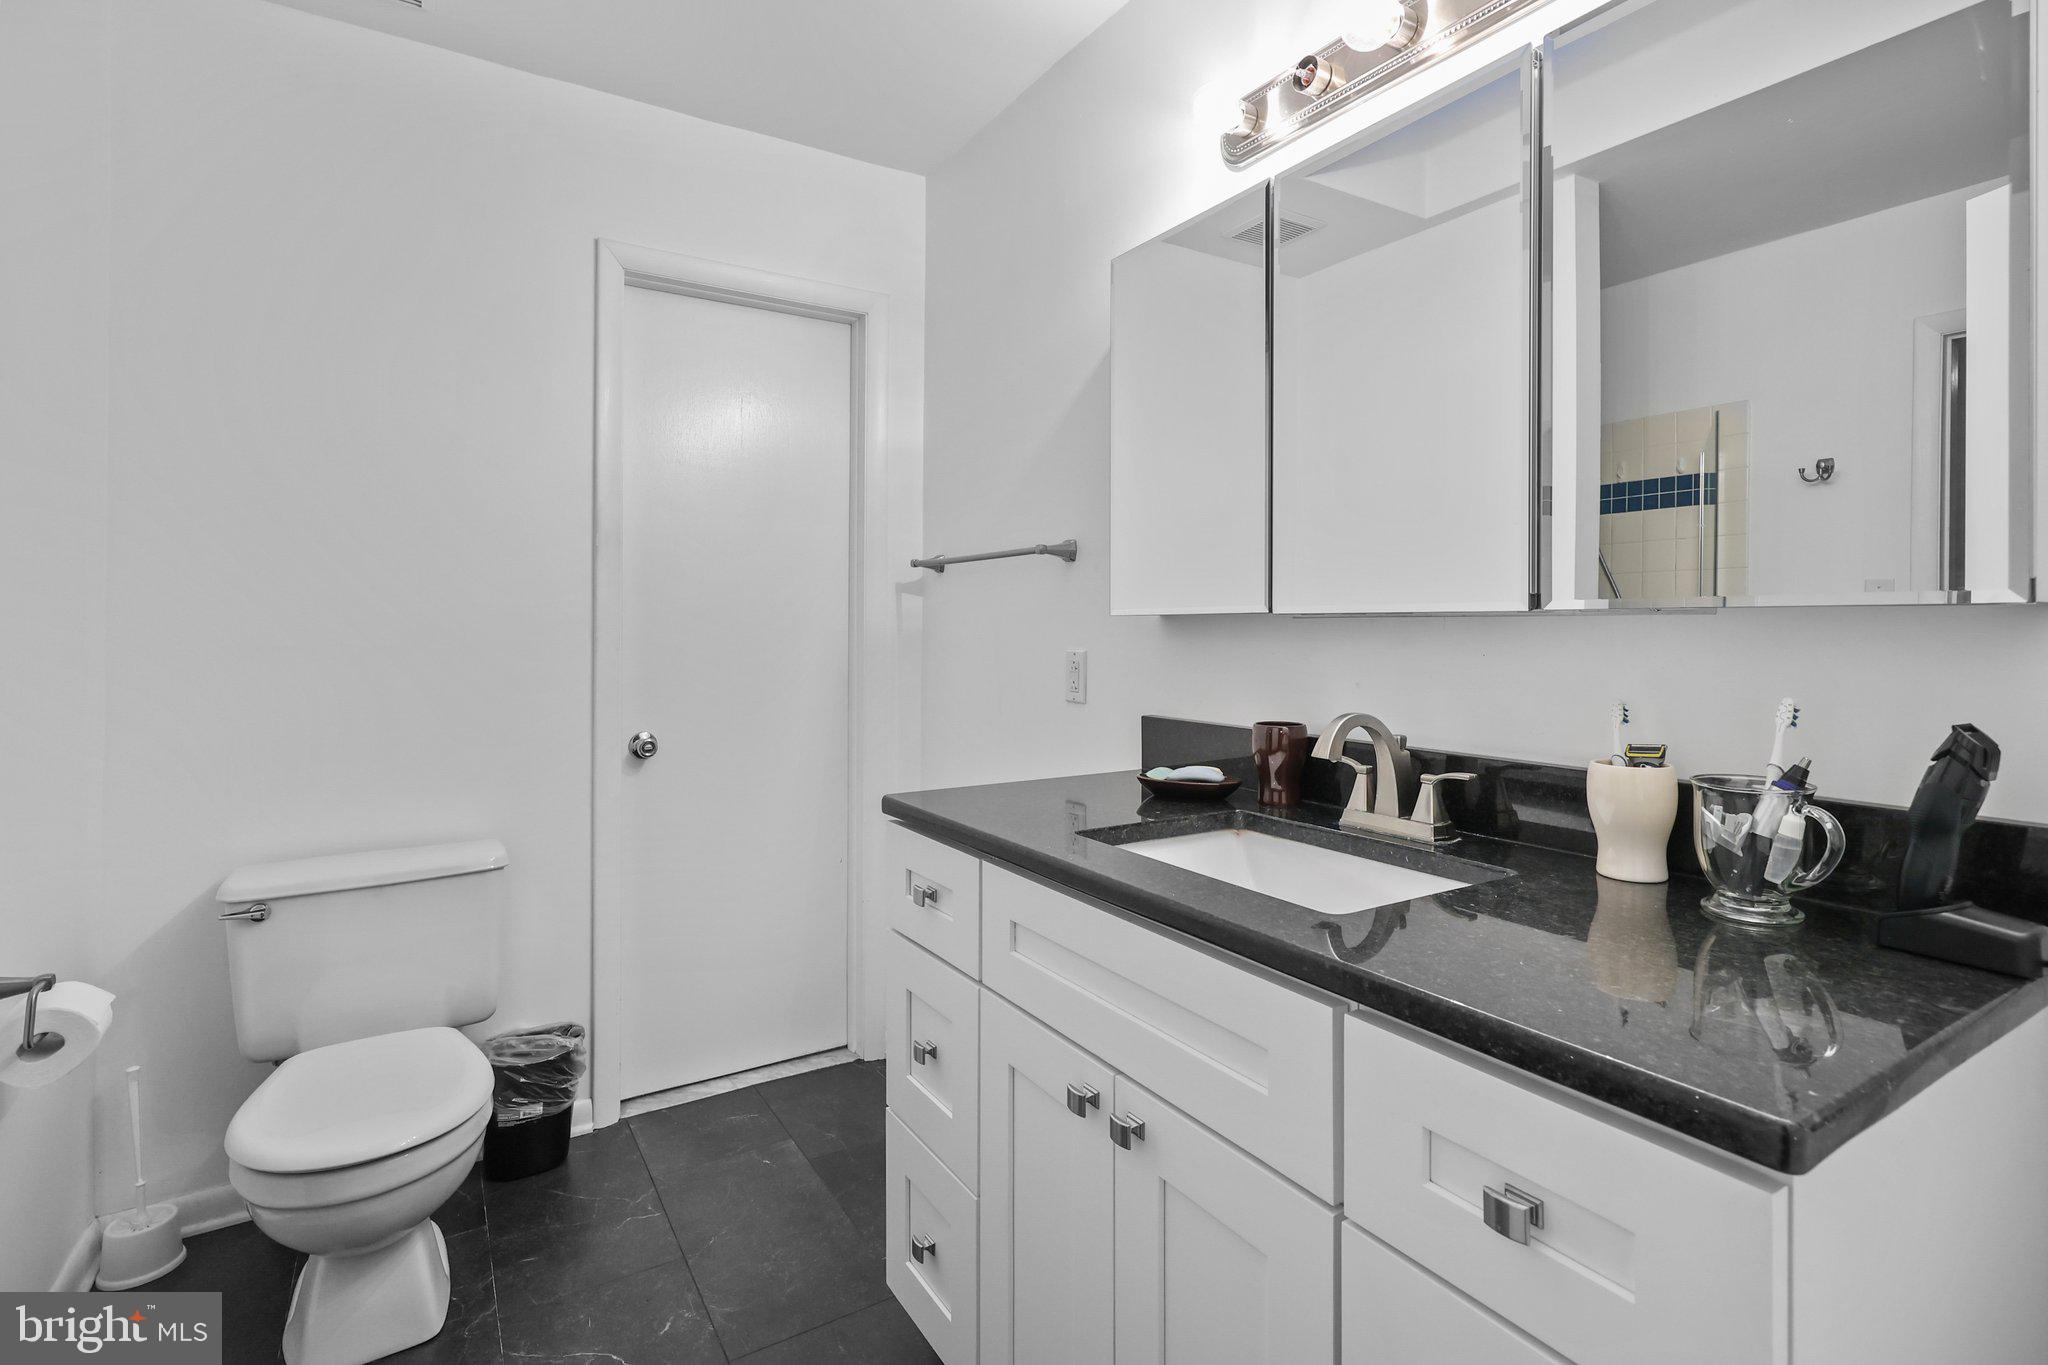
Bathroom with a dark countertop, white vanity, large mirror, and toilet.
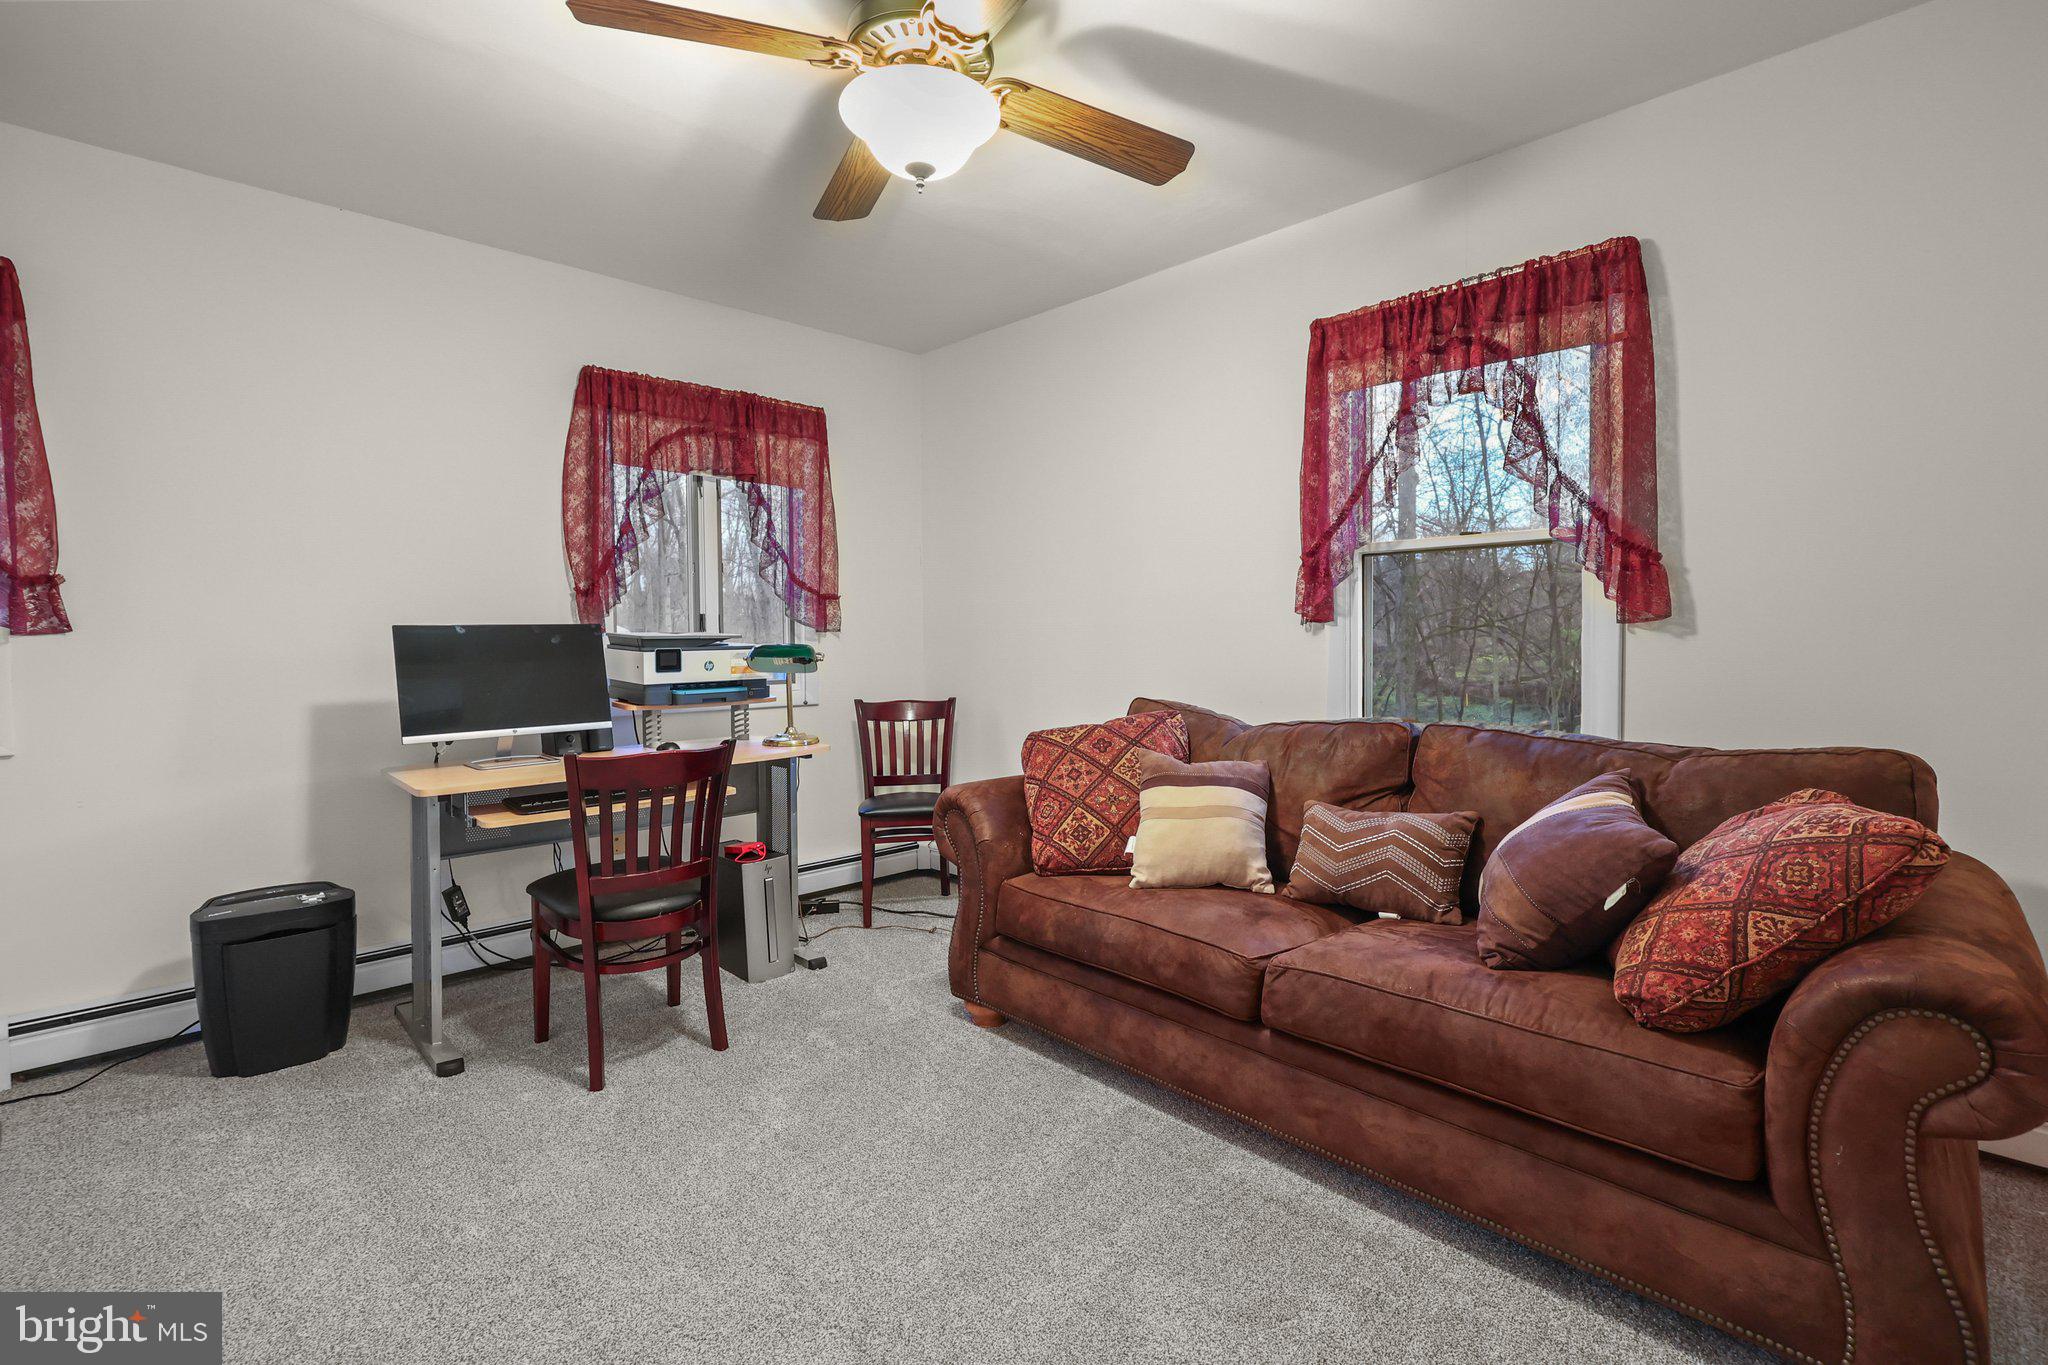
Living room with a brown leather sofa beside a computer desk and two curtained windows.
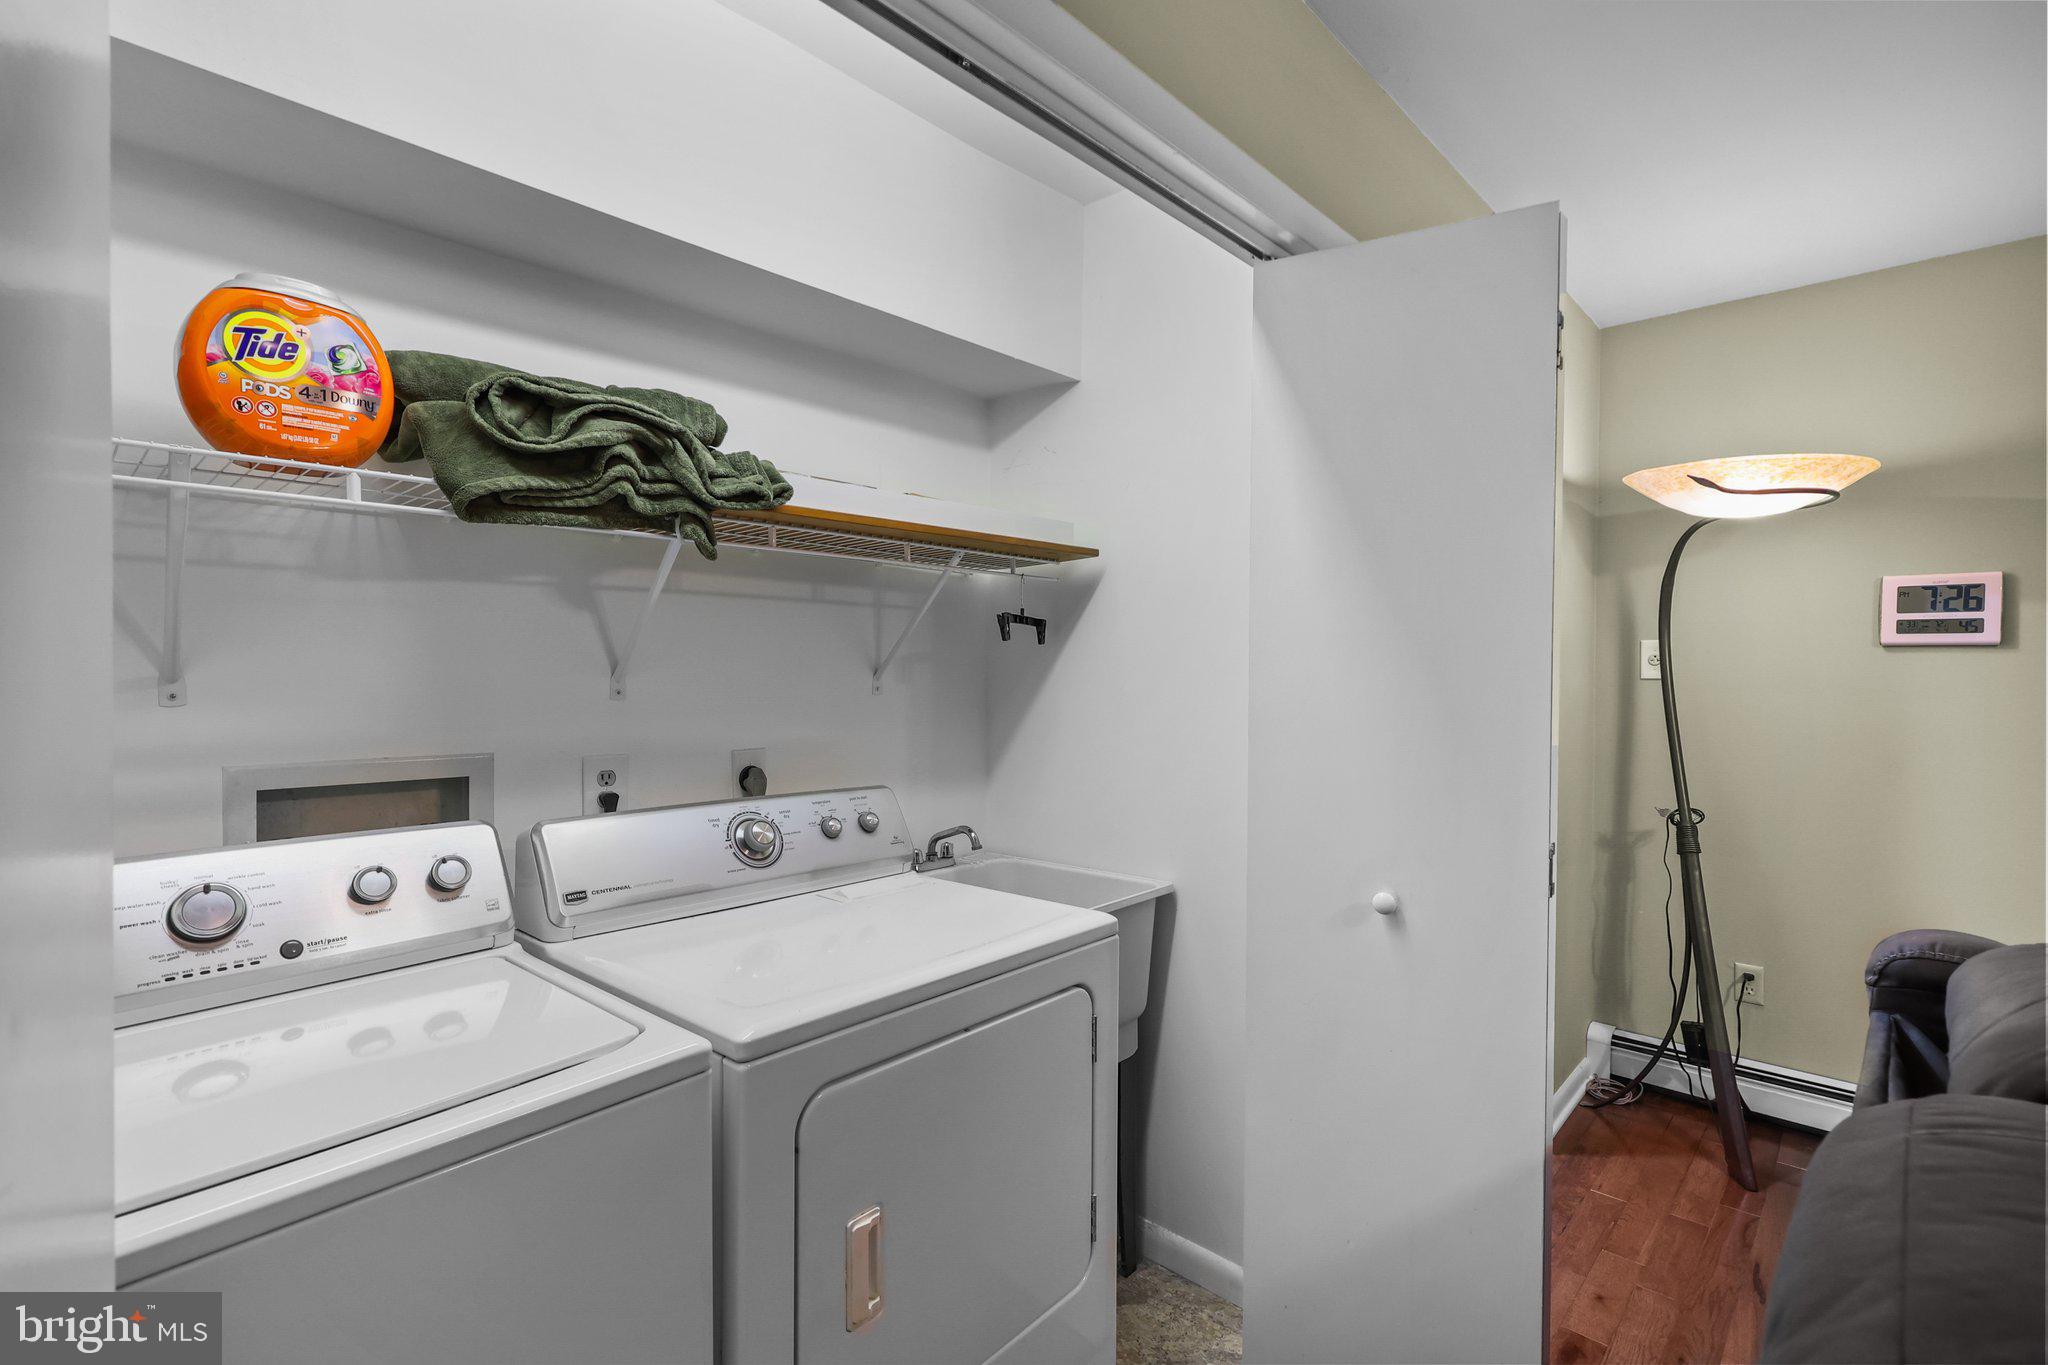
Laundry room with washer and dryer, wire storage shelf, and utility sink.
SEE ALL PHOTOS
Stone-front house with black shutters and a detached garage at dusk.
Stone-front house and detached three-car garage on a wooded lot at dusk.
Stone-front house with illuminated windows and detached garage beyond a broad lawn and curved driveway.
Rear of a two-story house at dusk, with a large deck, stone chimney, and paved patio.
Two-story gray house at dusk with a raised deck and curved stone walkway across the lawn.
Stone-front home with a steep dark roof, black shutters, and detached three-bay garage.
Stone-front home and detached garage at the end of a curved driveway, surrounded by leafless trees.
Rear of a two-story beige home with a raised deck, stone chimney, and paved patio.
Outdoor deck with wicker seating and a lit stone fireplace overlooking leafless trees.
Furnished deck with a stone fireplace and wicker seating overlooking a wooded lawn.
Aerial view of a detached house surrounded by a broad lawn and mature trees.
Aerial view of a wooded property with a house, long driveway, open lawn, and separate outbuilding.
Detached three-bay garage with open doors, cars, tools, and trophies inside.
Three-bay white detached garage with open doors, vehicles inside, and a paved driveway.
Spacious garage with exposed timber trusses, several vehicles, and a red riding lawn mower.
Large garage with exposed wooden trusses, several parked vehicles, and a toy-box sign.
Furnished recreation room with a stone-front bar, brown recliners, and automotive memorabilia.
Basement bar with a stone-front counter, three stools, large TV, and sticker-covered refrigerator.
Basement bar with a stone-front counter, four metal stools, liquor shelves, and vintage automotive signs.
Bathroom vanity with a bronze faucet, red towels, and colorful wall art.
Game room with a pool table in front of a brick fireplace and windows.
Recreation room with a pool table, lit brick fireplace, hardwood floors, and carpeted staircase.
Dining room with a dark wood table, woven chairs, and large windows overlooking a yard.
Kitchen with cream cabinets, dark countertops and tile floors, stainless steel appliances, and a window.
Kitchen with light wood cabinets, dark countertops, stainless steel appliances, and windows above the sink.
Kitchen with a wood-topped breakfast table beside a living area and large windows overlooking leafless trees.
Living room with gray leather seating, an electric fireplace, and windows overlooking trees.
Living room with gray leather reclining sofas and ottoman, open to a cream-cabinet kitchen.
Living room with gray leather recliners, hardwood floors, and a large TV in an ornate cabinet.
Bedroom with a wooden bed and matching dresser, gray striped bedding, and hardwood floors.
Bedroom with sliding closet doors, ceiling fan, and large television on a dark media console.
Bathroom with a dark vanity, white sink, and toilet beside an open doorway.
Bathroom with a black countertop vanity and a forest-print shower curtain.
Bedroom with a wooden four-poster bed, matching dressers, and windows overlooking leafless trees.
Furnished bedroom with gray-and-white bedding, a wooden dresser and television, ceiling fan, and wall-mounted air conditioner.
Bathroom with a dark countertop, white vanity, large mirror, and toilet.
Living room with a brown leather sofa beside a computer desk and two curtained windows.
Laundry room with washer and dryer, wire storage shelf, and utility sink.
Sold

729 E Butler Pike

729 E BUTLER PIKE, AMBLER, PA 19002

$710,000
Hard to find, private setting, 5 bedroom, 2 bath Cape Cod in Horsham Township! The home is situated on over 2 acres, with a long driveway that leads to the home. The driveway was recently paved (April 2021). Enter through the front door to a living room that features hardwood flooring and a propane fireplace. The hardwood continues in the formal dining room and family room. The eat-in kitchen features quartz countertops and stainless steel appliances. Off of the kitchen is a rear door that leads to a deck, with a stone propane fireplace. Three bedrooms and a full bath complete the first floor. The laundry is also located on the first floor. Upstairs you'll find two additional bedrooms, another full bathroom and an office. Need space for storage, a work shop or are you a car enthusiast? A 40 x 46 three bay garage, was recently added (Feb 2023) and provides plenty of opportunity for this. The garage has it's own "lounge", complete with heat, electric, air conditioning and water. No need to walk back to the house, as the garage has a half bathroom as well. Some other recent updates are a whole house generator (June 2021) and central air (Jan 2021). This home is a must see, so schedule your showing today, before it's gone!

5
beds

2
baths

2,268 Sq.Ft. LIVING AREA

2.21 Acres lot

Brandon Byrne

Brandon Byrne

Features & Amenities

Interior

  • total bedrooms5
  • Total bathrooms2
  • full bathrooms2
  • Flooring Carpet, Wood, Hardwood
  • Fireplace Gas
  • APPLIANCES Range, Electric Water Heater, Built-In Range, Dishwasher, Stainless Steel Appliance(s)
  • other interior Features Eat-in Kitchen, Ceiling Fan(s), Recessed Lighting

Area & Lot

  • Status Sold
  • Date Sold May 17, 2024
  • Living Area2,268 Sq.Ft.
  • Lot Area2.21 Acres
  • MLS® IDPAMC2099554
  • TypeResidential
  • YEAR BUILT1978
  • Architecture StylesCape Cod
  • Elementary SchoolSIMMONS
  • Middle SchoolKEITH VALLEY
  • High SchoolHATBORO-HORSHAM SENIOR
  • School DistrictHATBORO-HORSHAM

Exterior

  • Garage Space7.0
  • water SourceWell
  • lot featuresCleared, Front Yard, Private, Secluded
  • parkingOversized, Detached
  • HEAT TYPEBaseboard, Oil
  • AIR CONDITIONINGCentral Air, Ceiling Fan(s)
  • sewerSeptic Tank
  • SubstructureBlock

Financial

  • Sales Price$710,000
  • Real Estate Tax $8,386/yr
  • Zoning RESIDENTIAL

Work With Brandon

Brandon today to discuss your real estate needs and discover why his clients consistently recommend him as their trusted advisor in the local market, Work with Brandon today!

Follow Me on Instagram