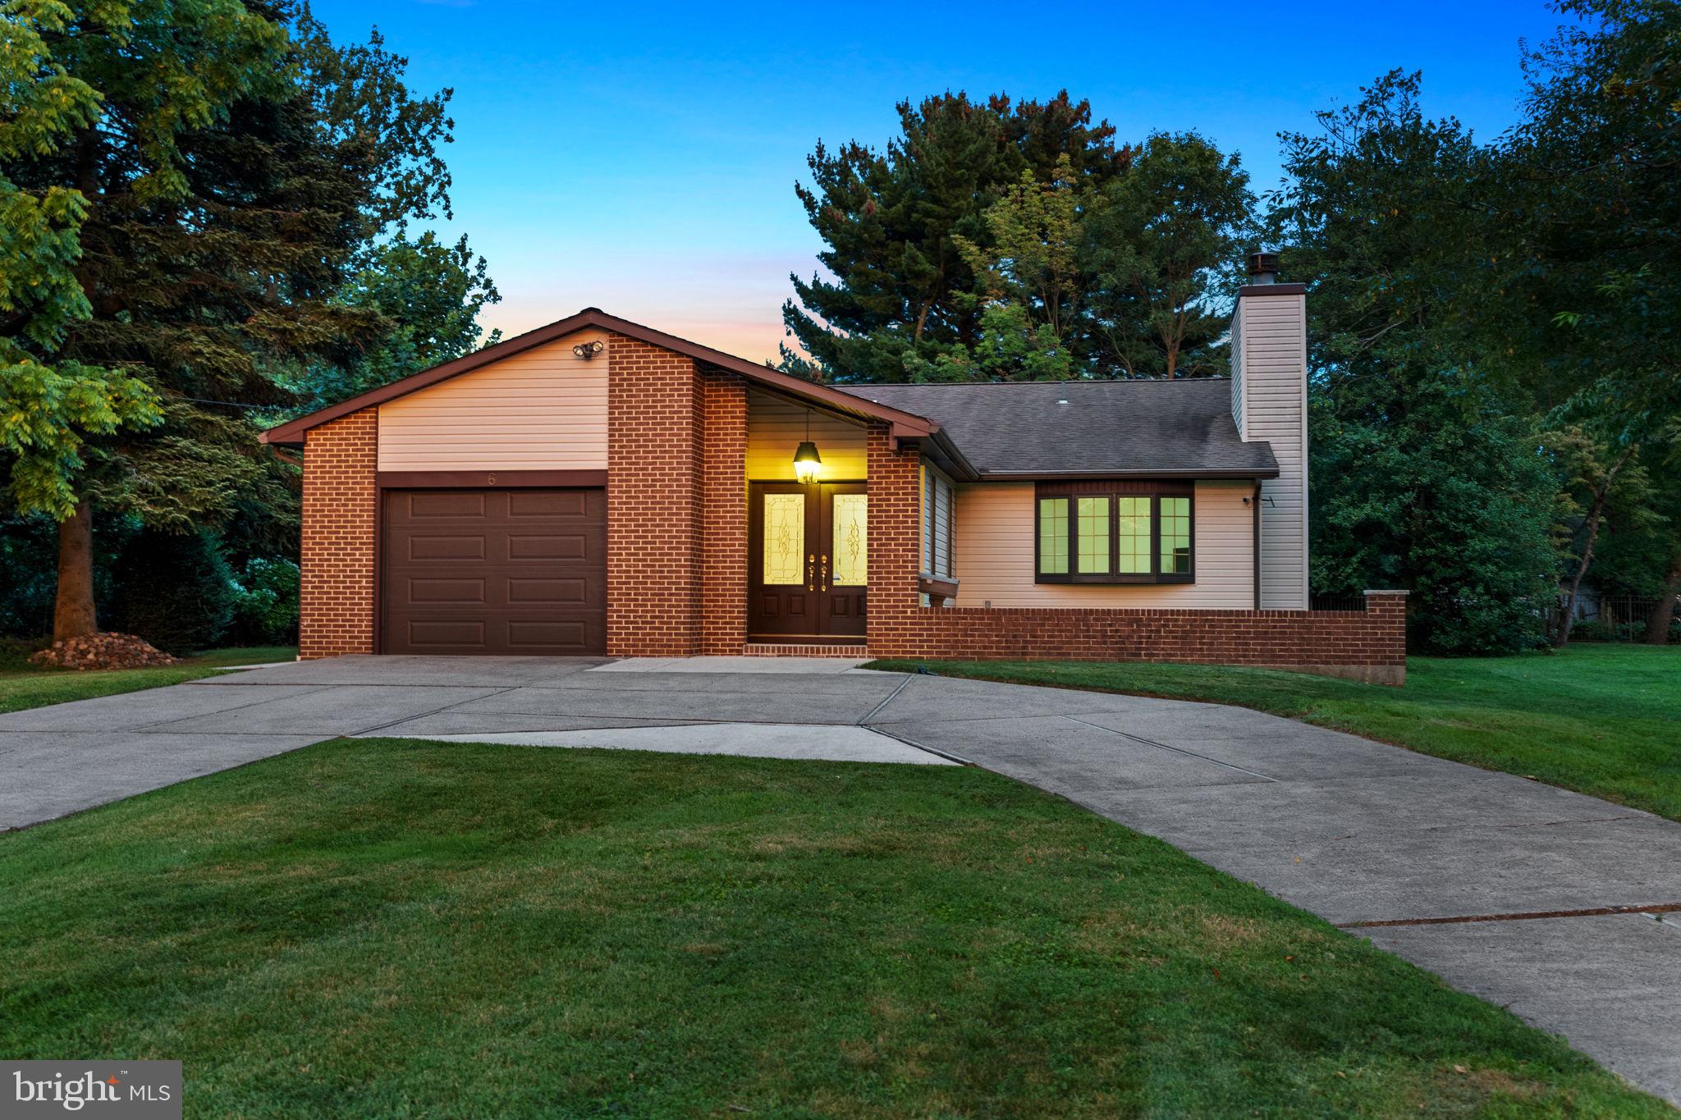
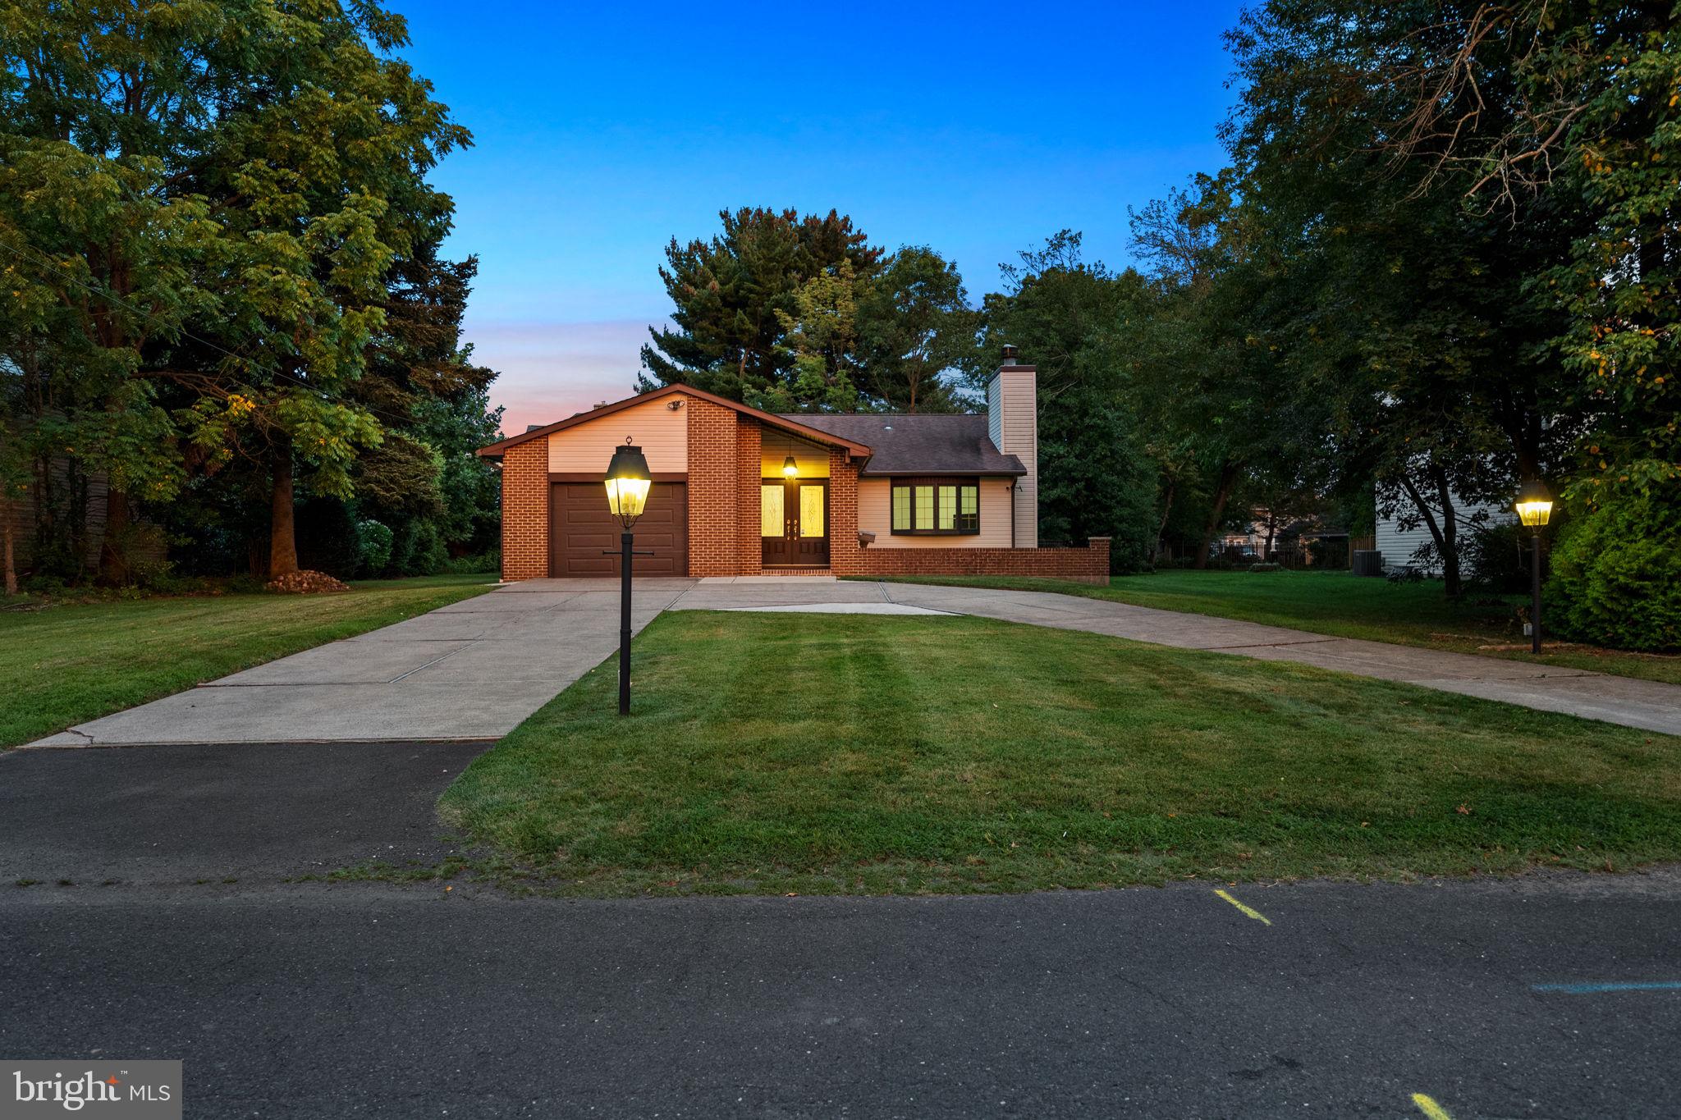
Single-story brick home with an attached garage, wide driveway, and warmly lit entry at dusk.
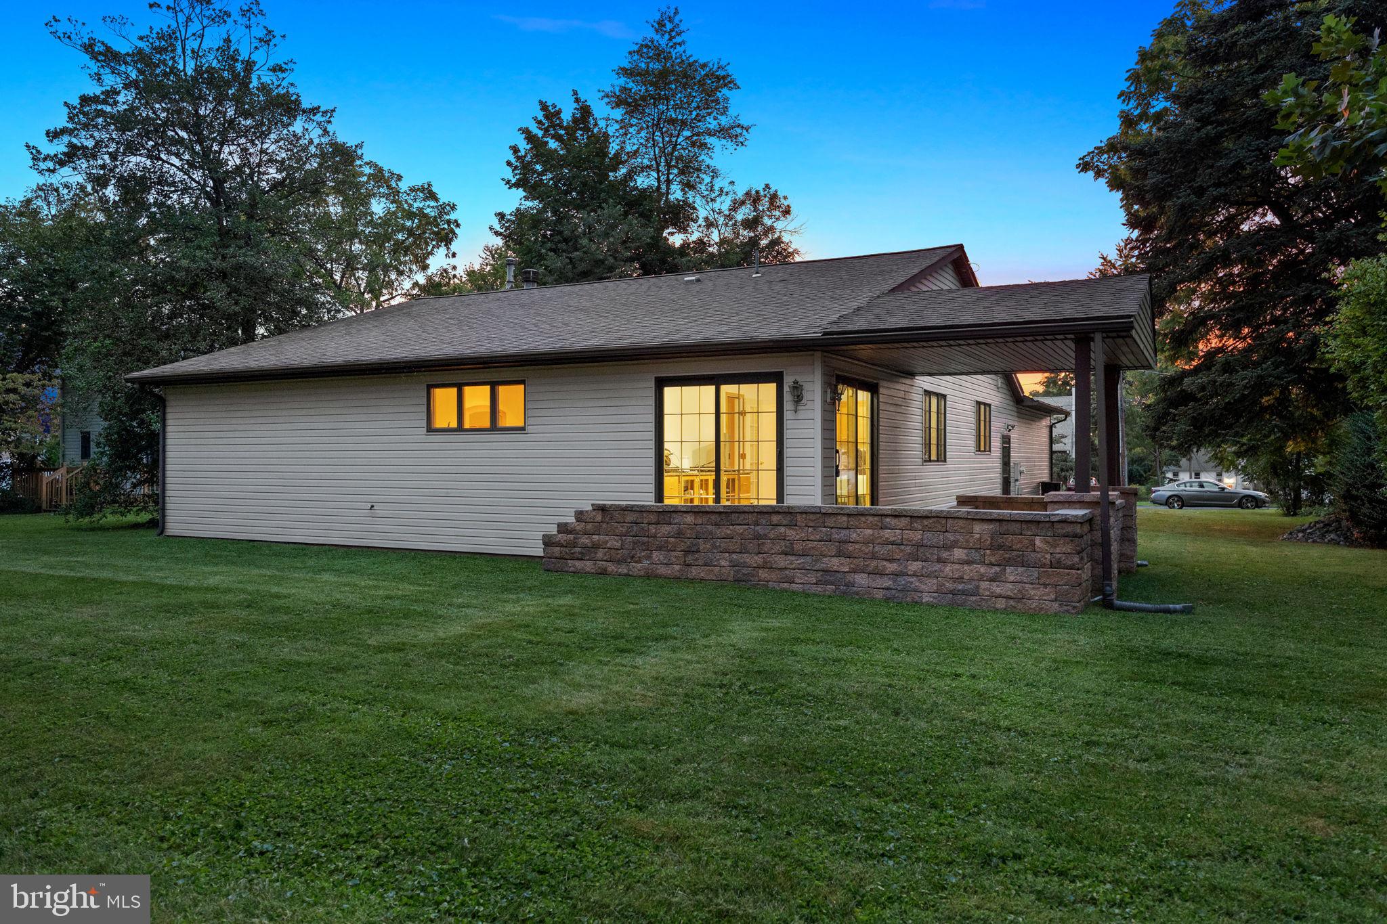
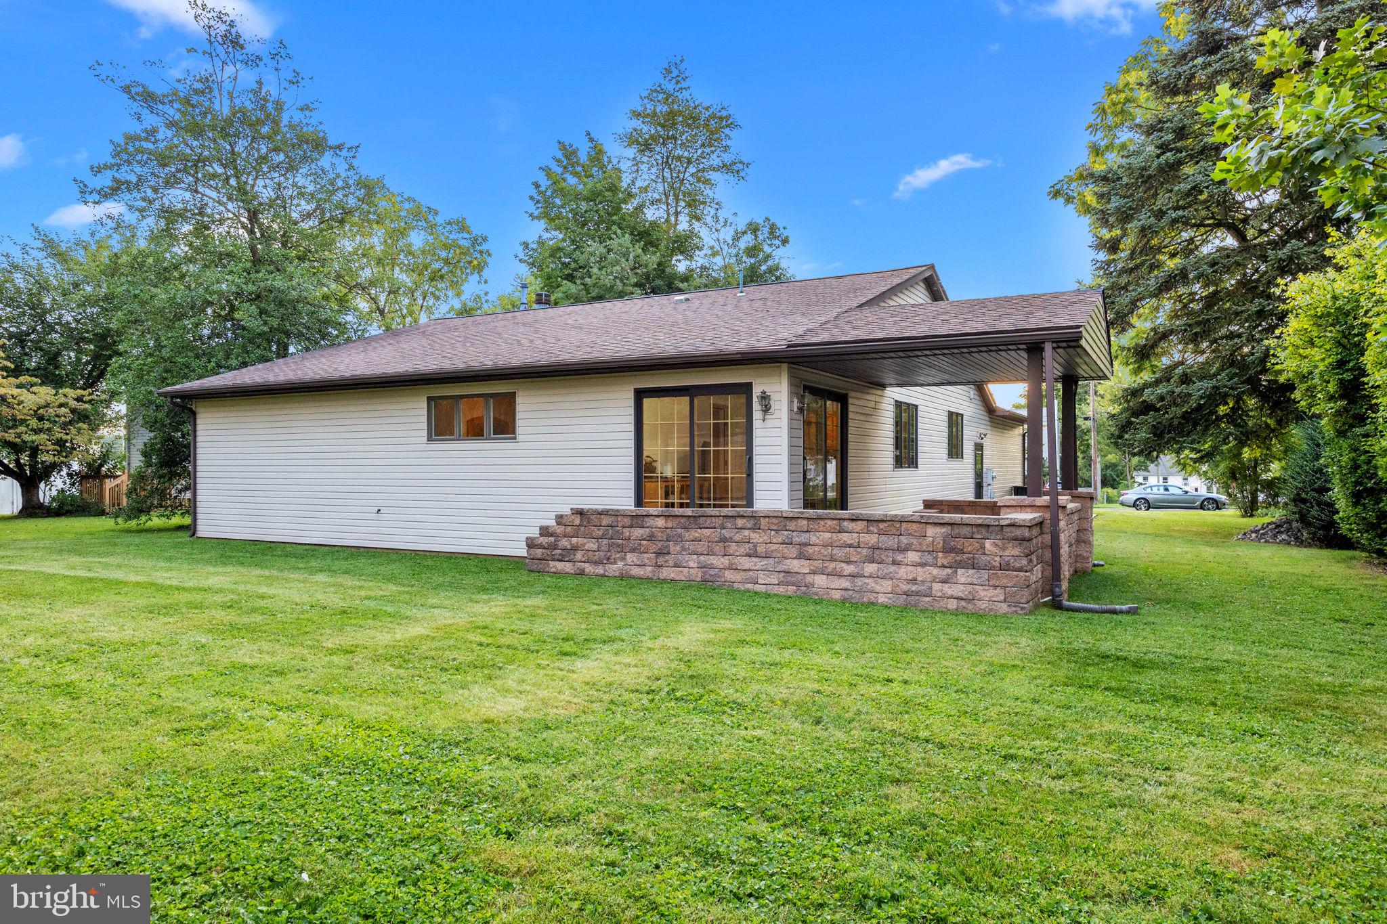
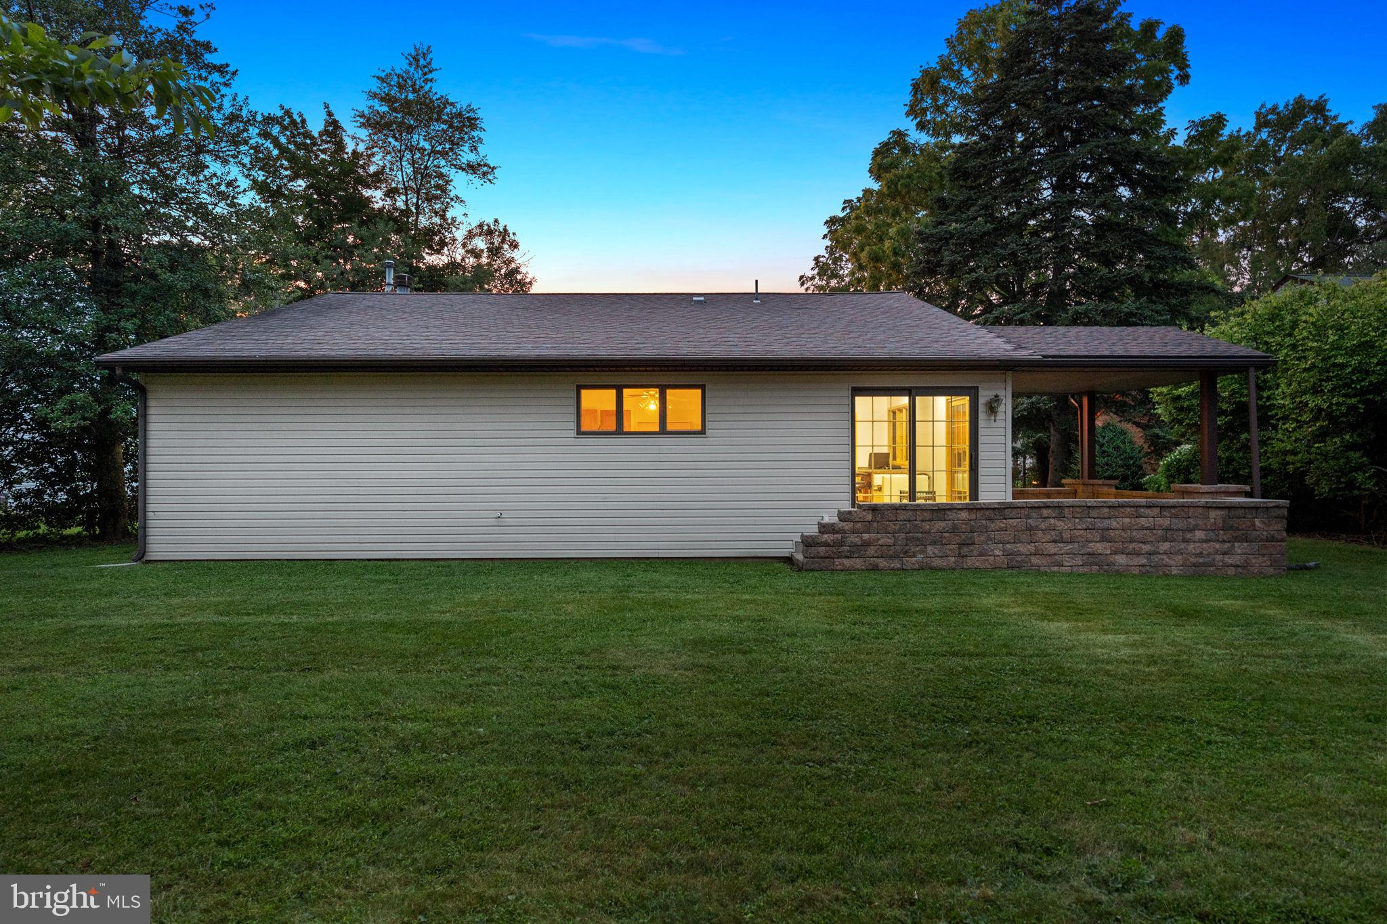
Home’s rear exterior with a covered patio, stone wall, and warmly lit windows at dusk.
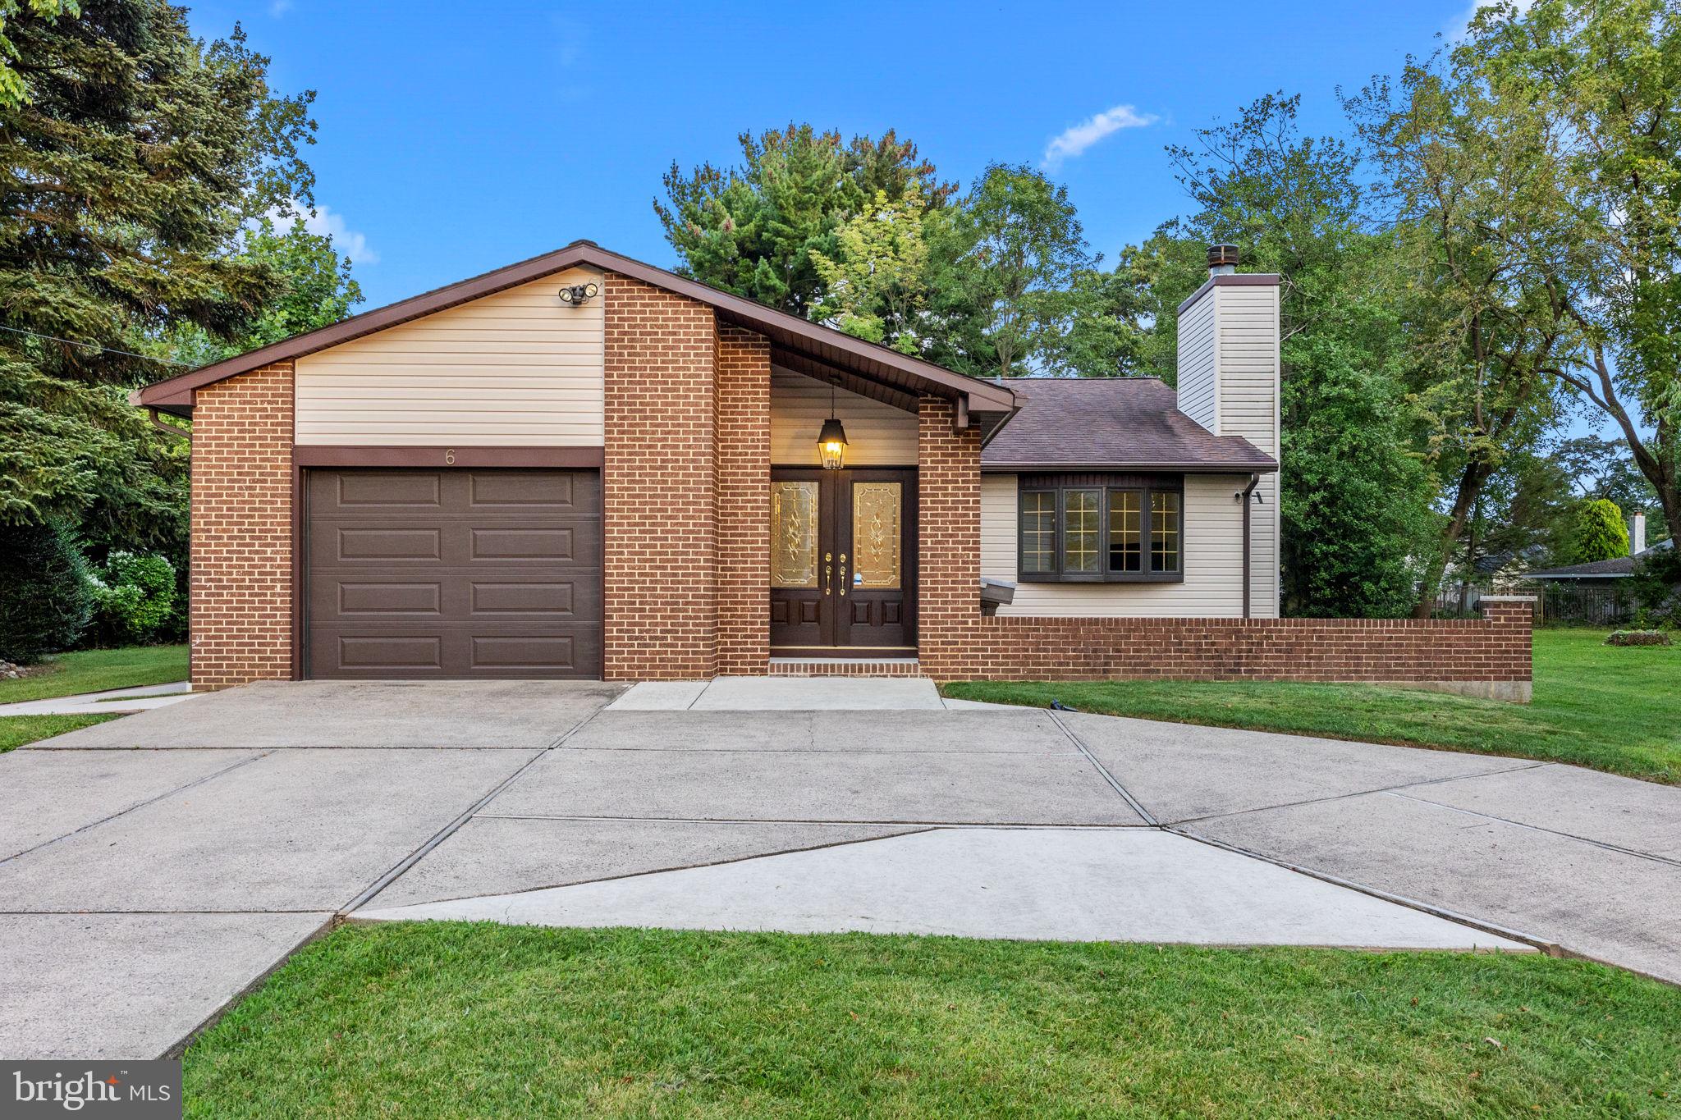
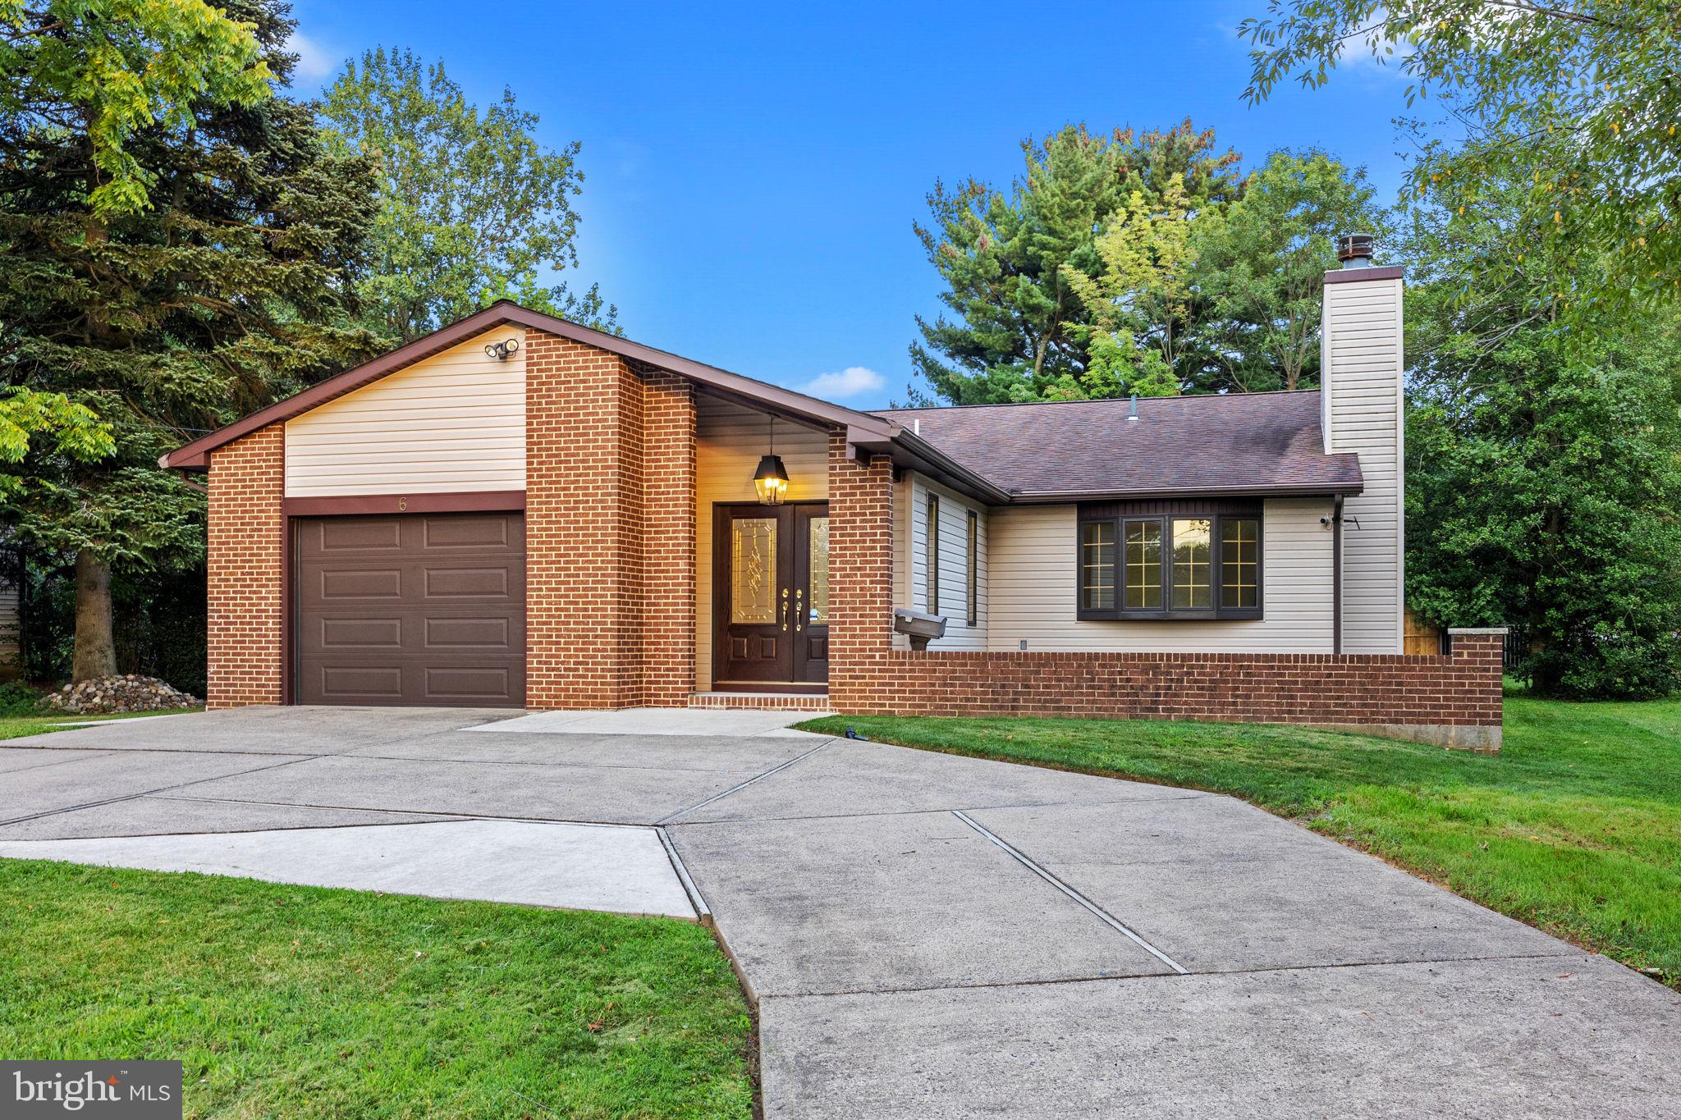
Front exterior of a brick-and-siding home with an attached garage, covered entry, and broad concrete driveway.
Home exterior with brick and light siding, a single-car garage, and a wide concrete driveway.
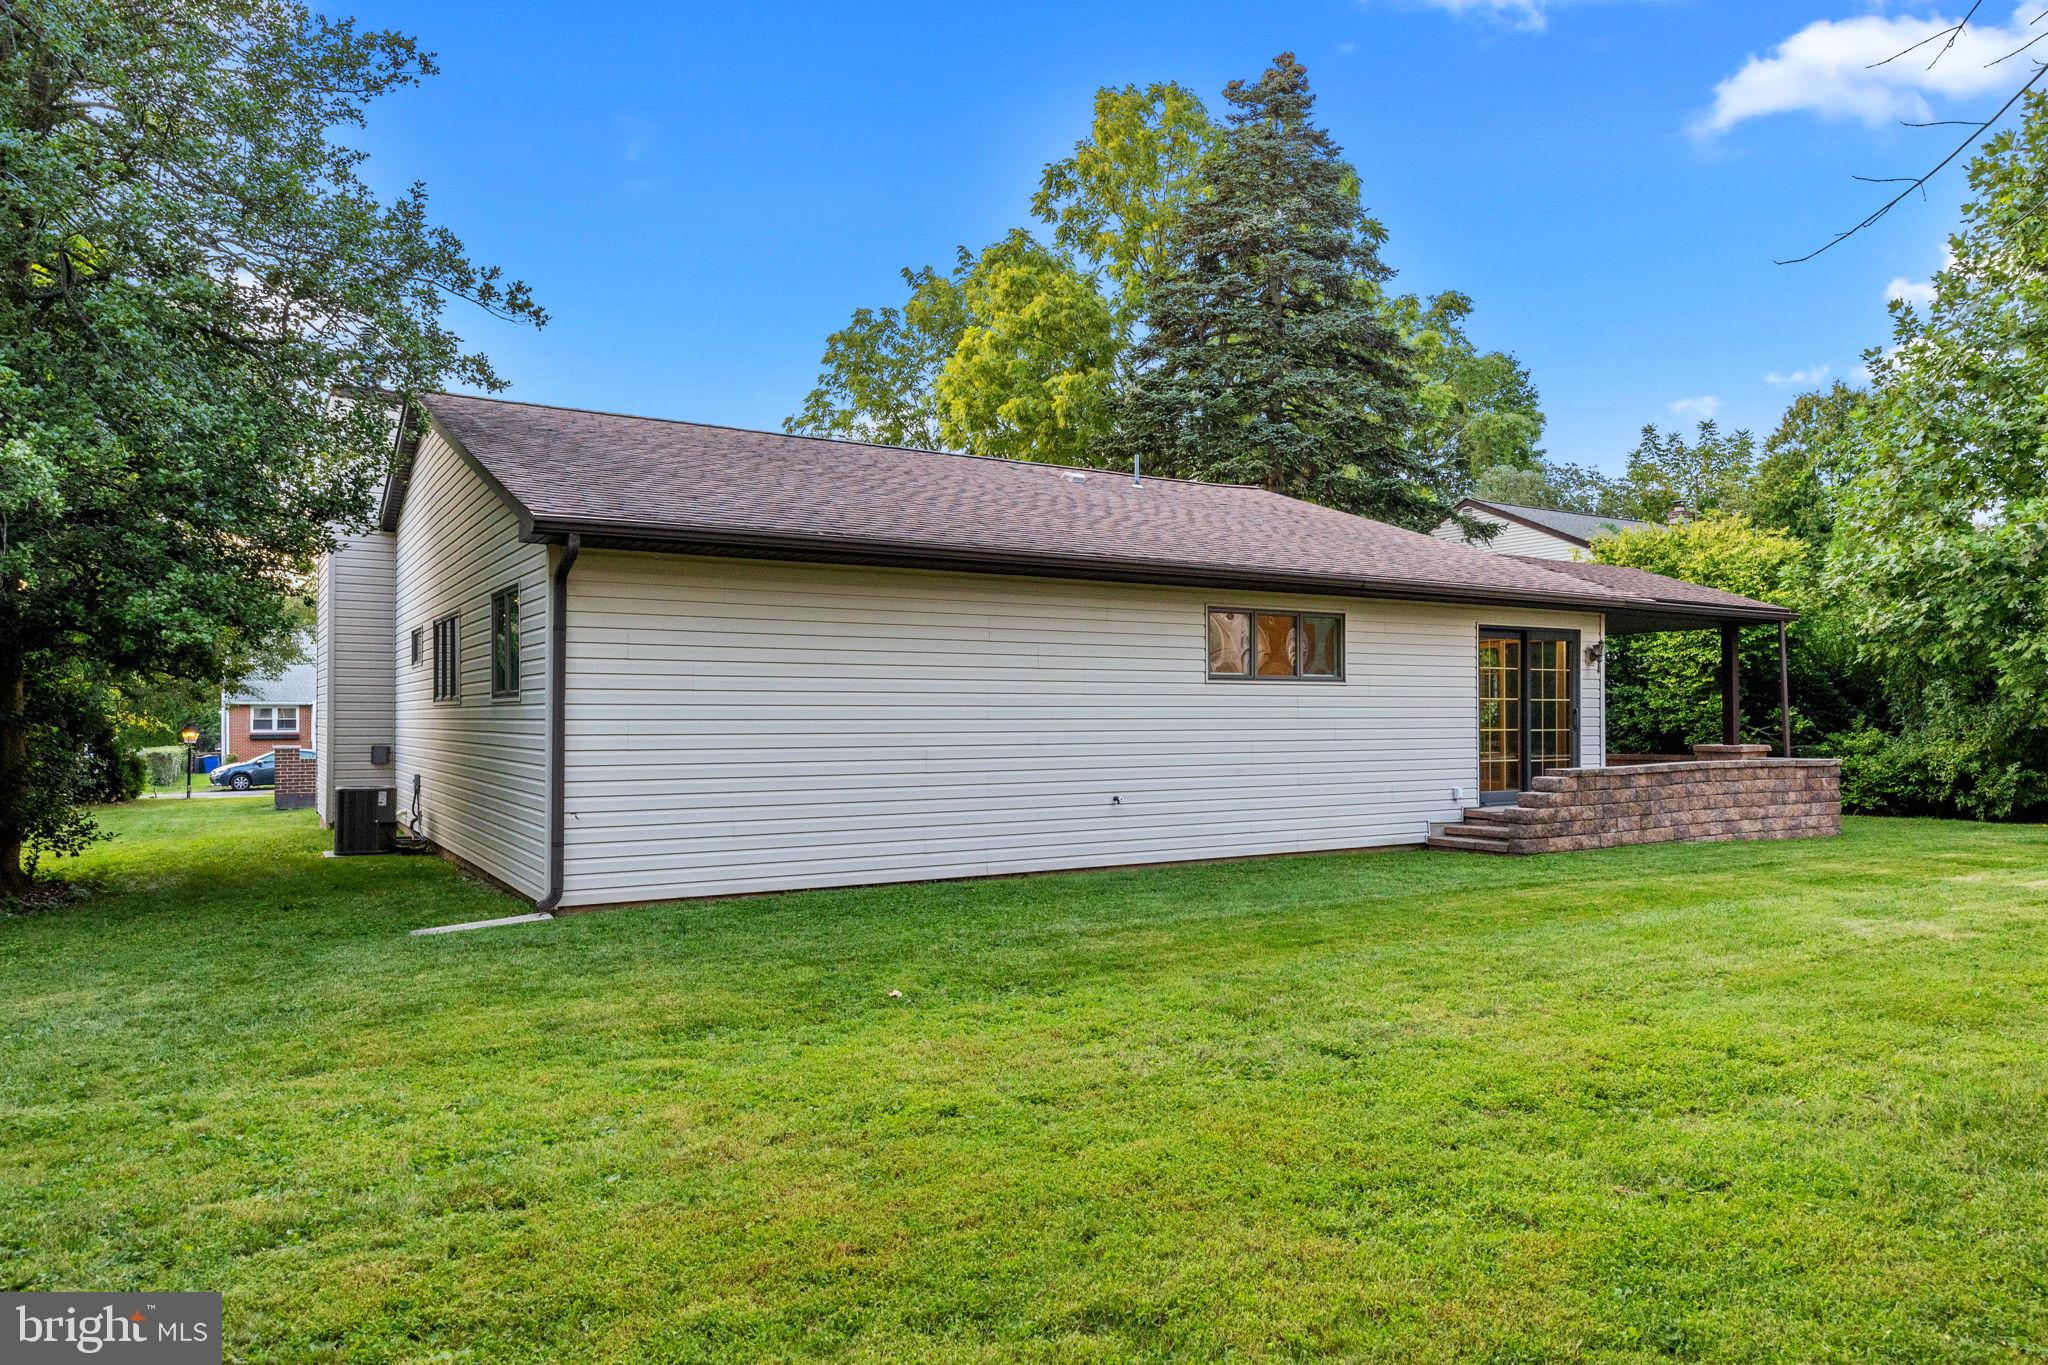
Rear of a single-story house with a covered patio and low stone walls, surrounded by a green lawn.
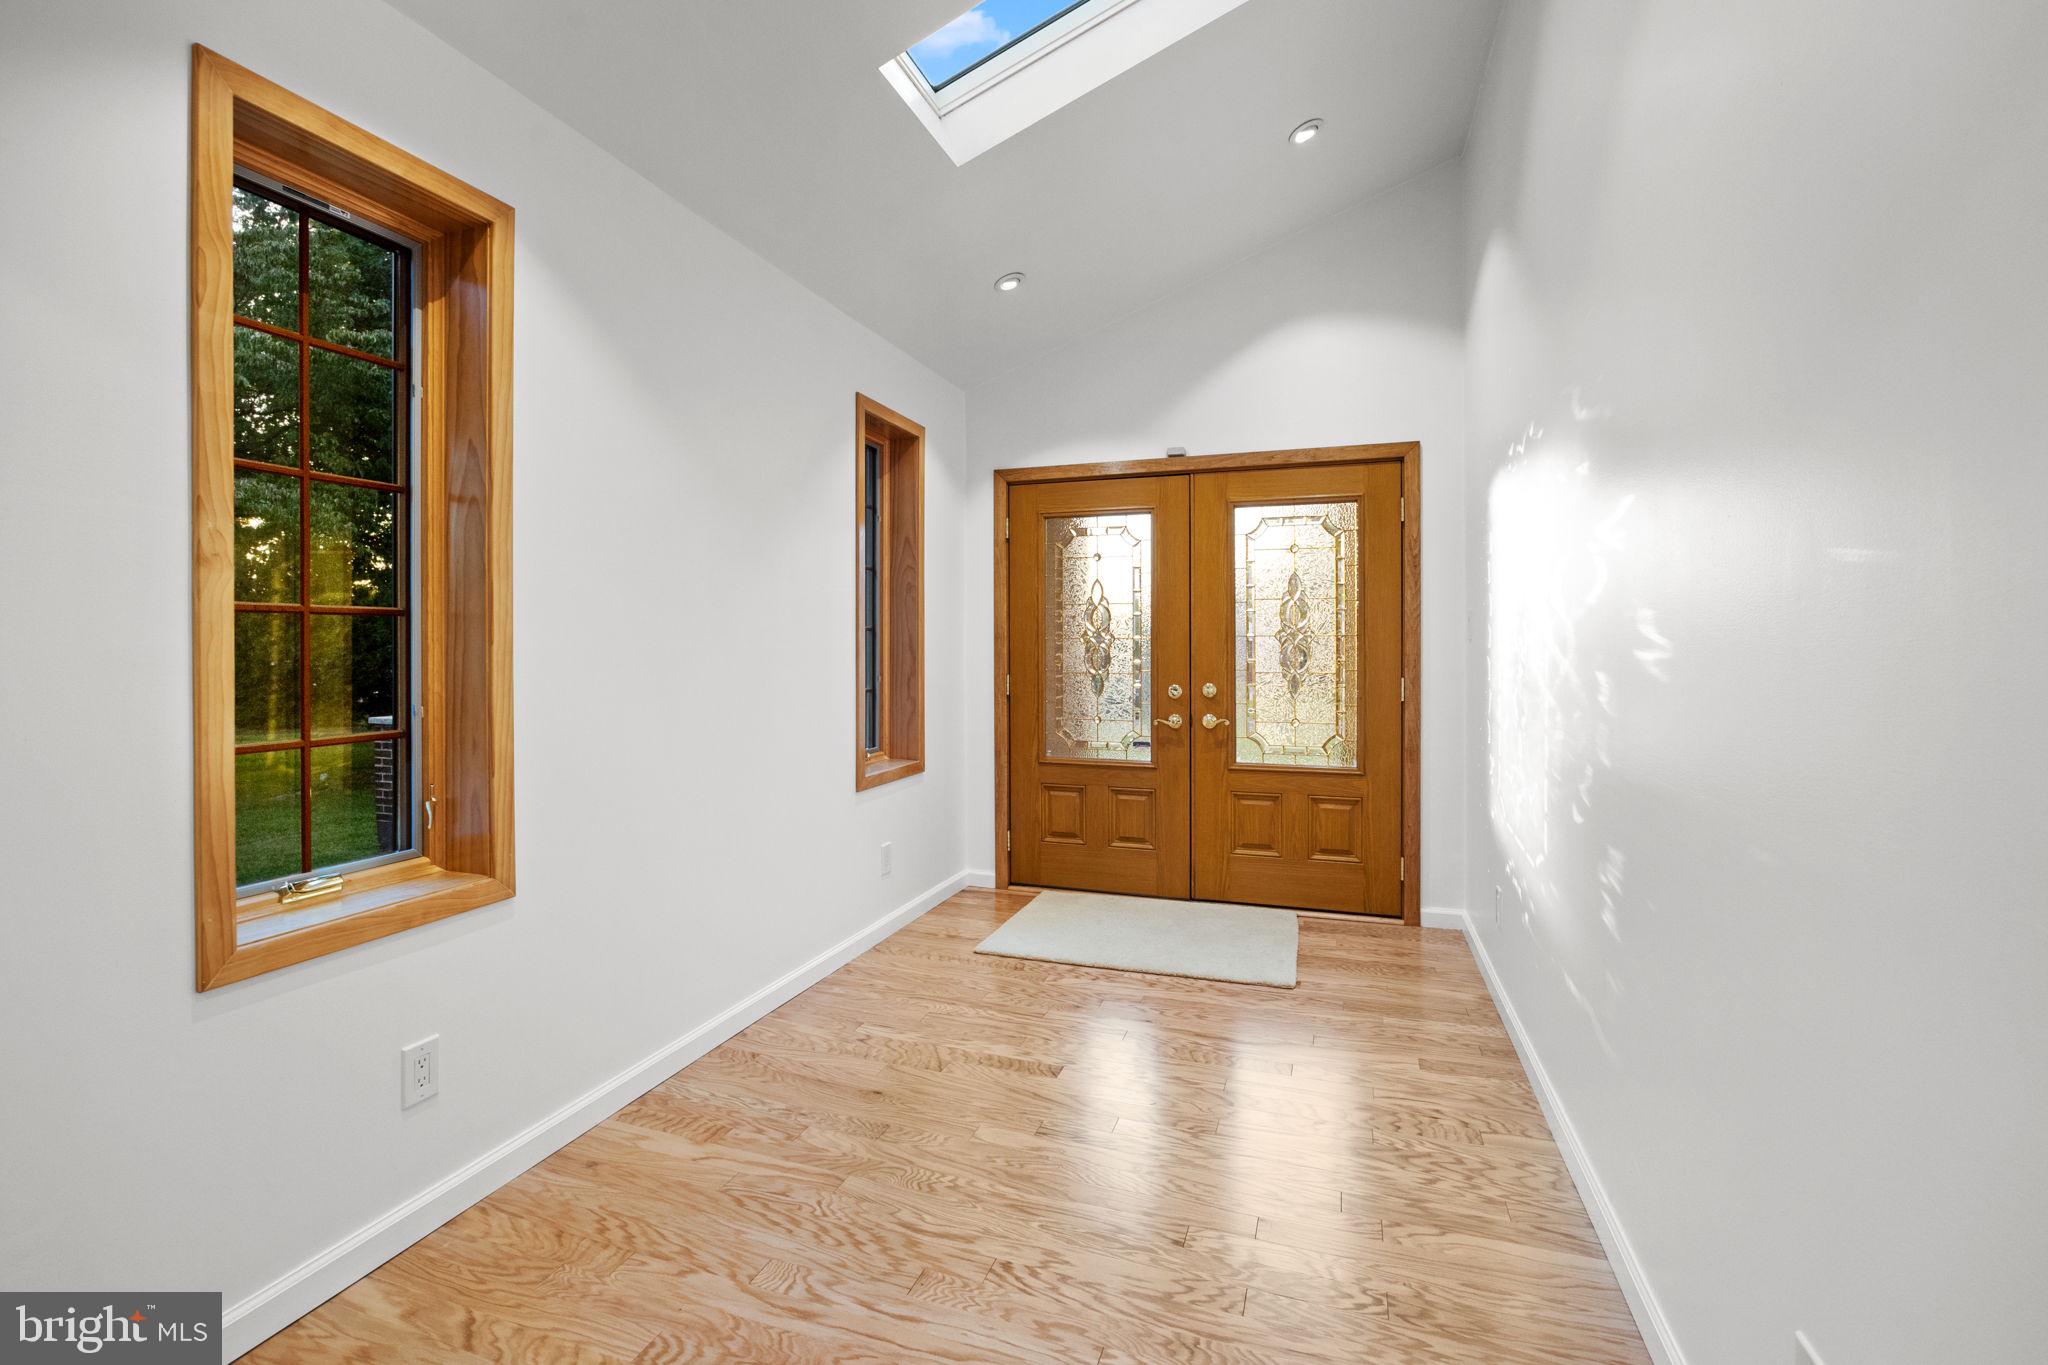
Entry foyer with hardwood floors, a skylight, and wooden double doors with decorative glass.
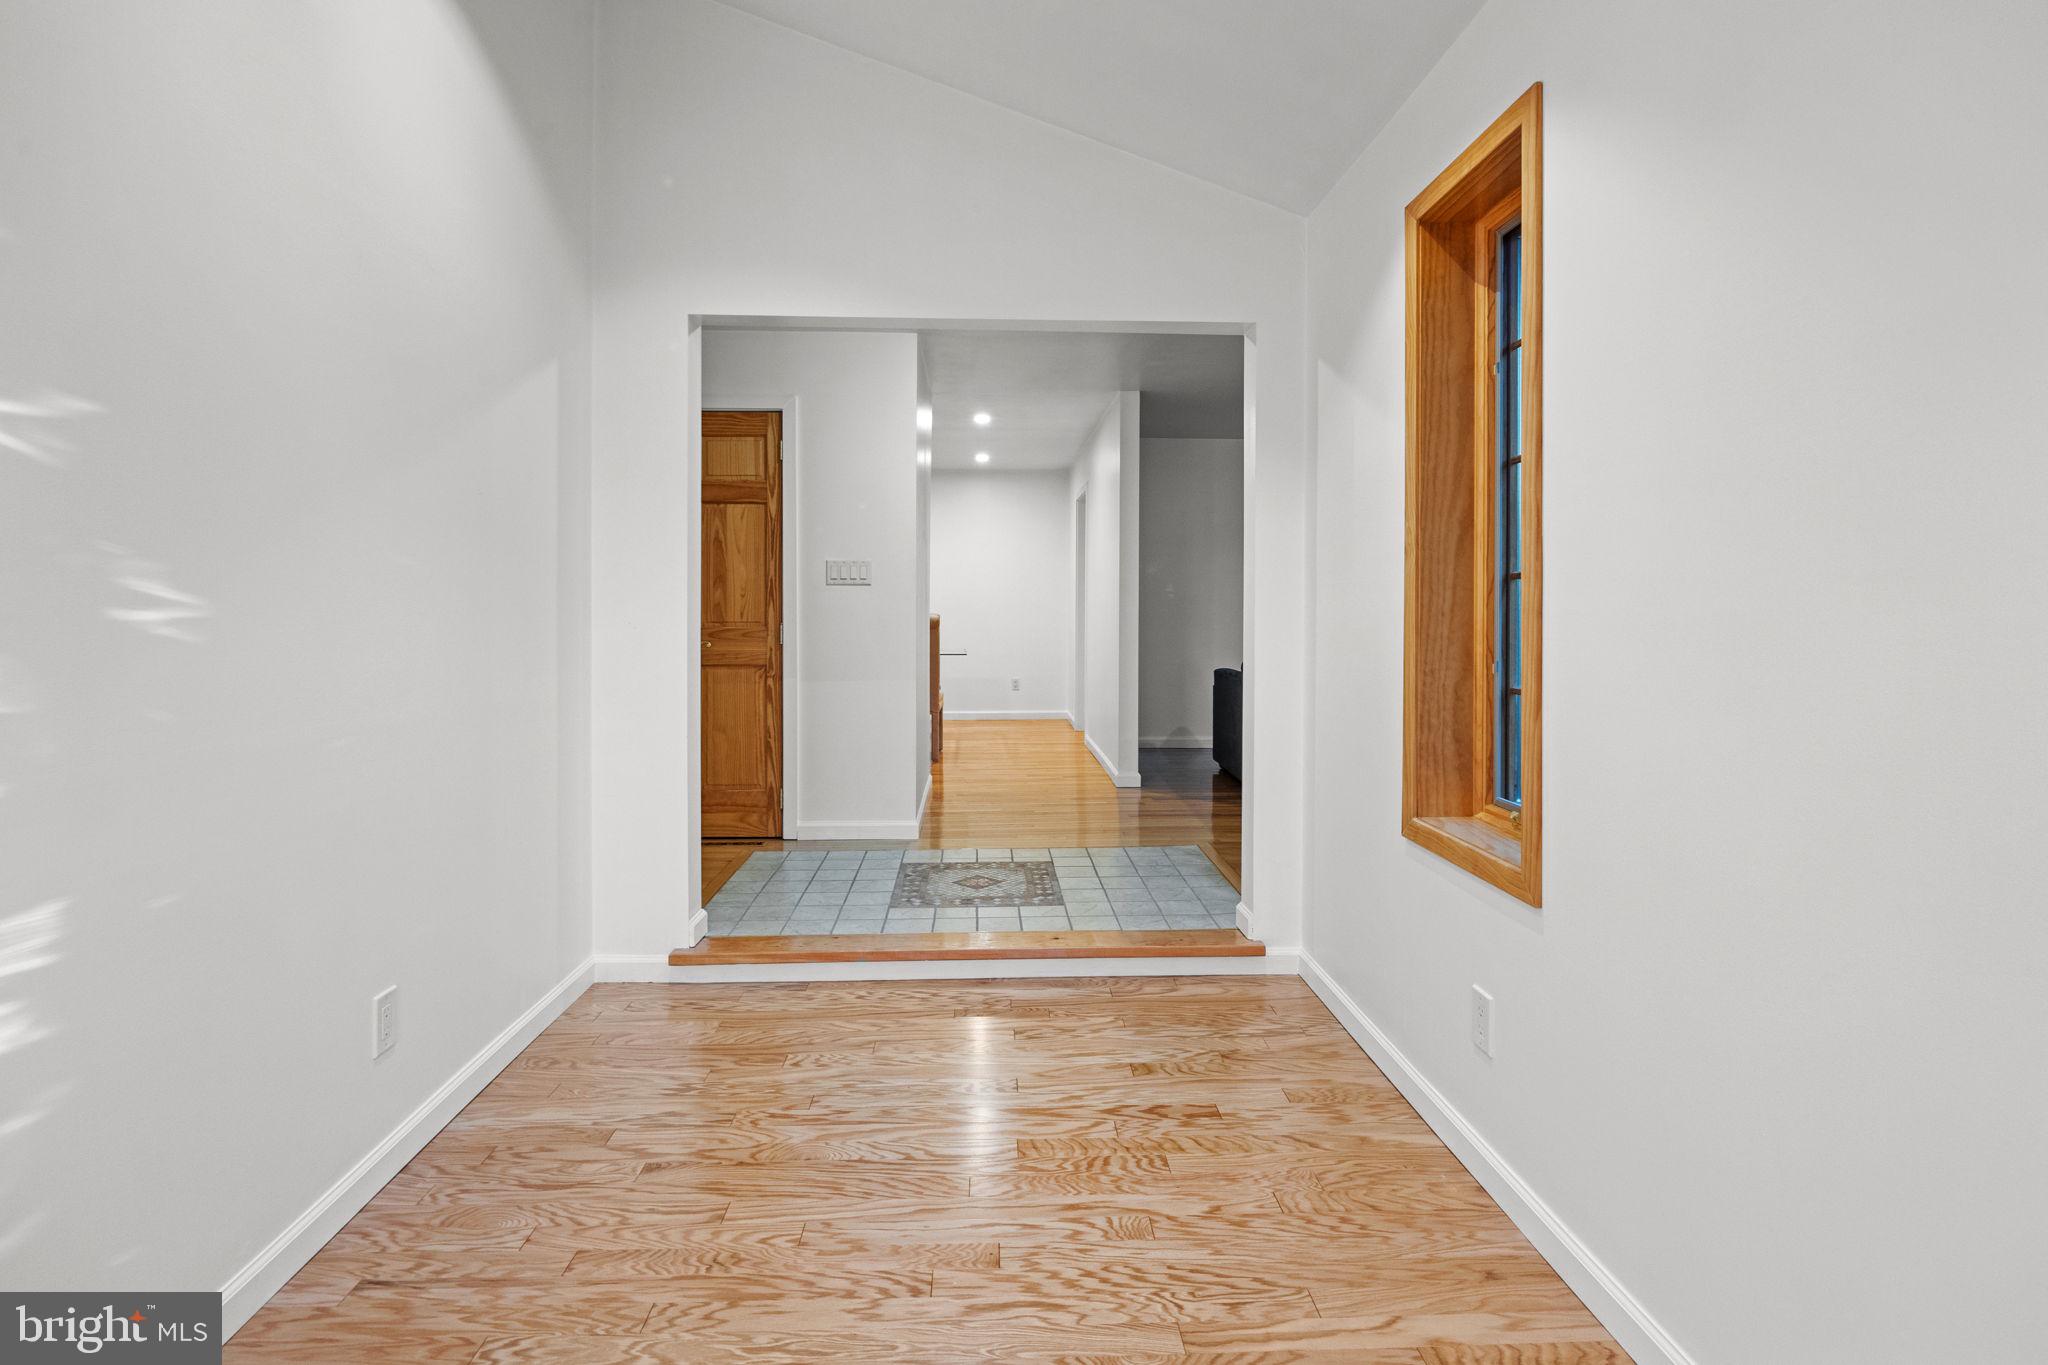
Unfurnished entryway with light wood floors, a wood-trimmed window, and a tiled hallway threshold.
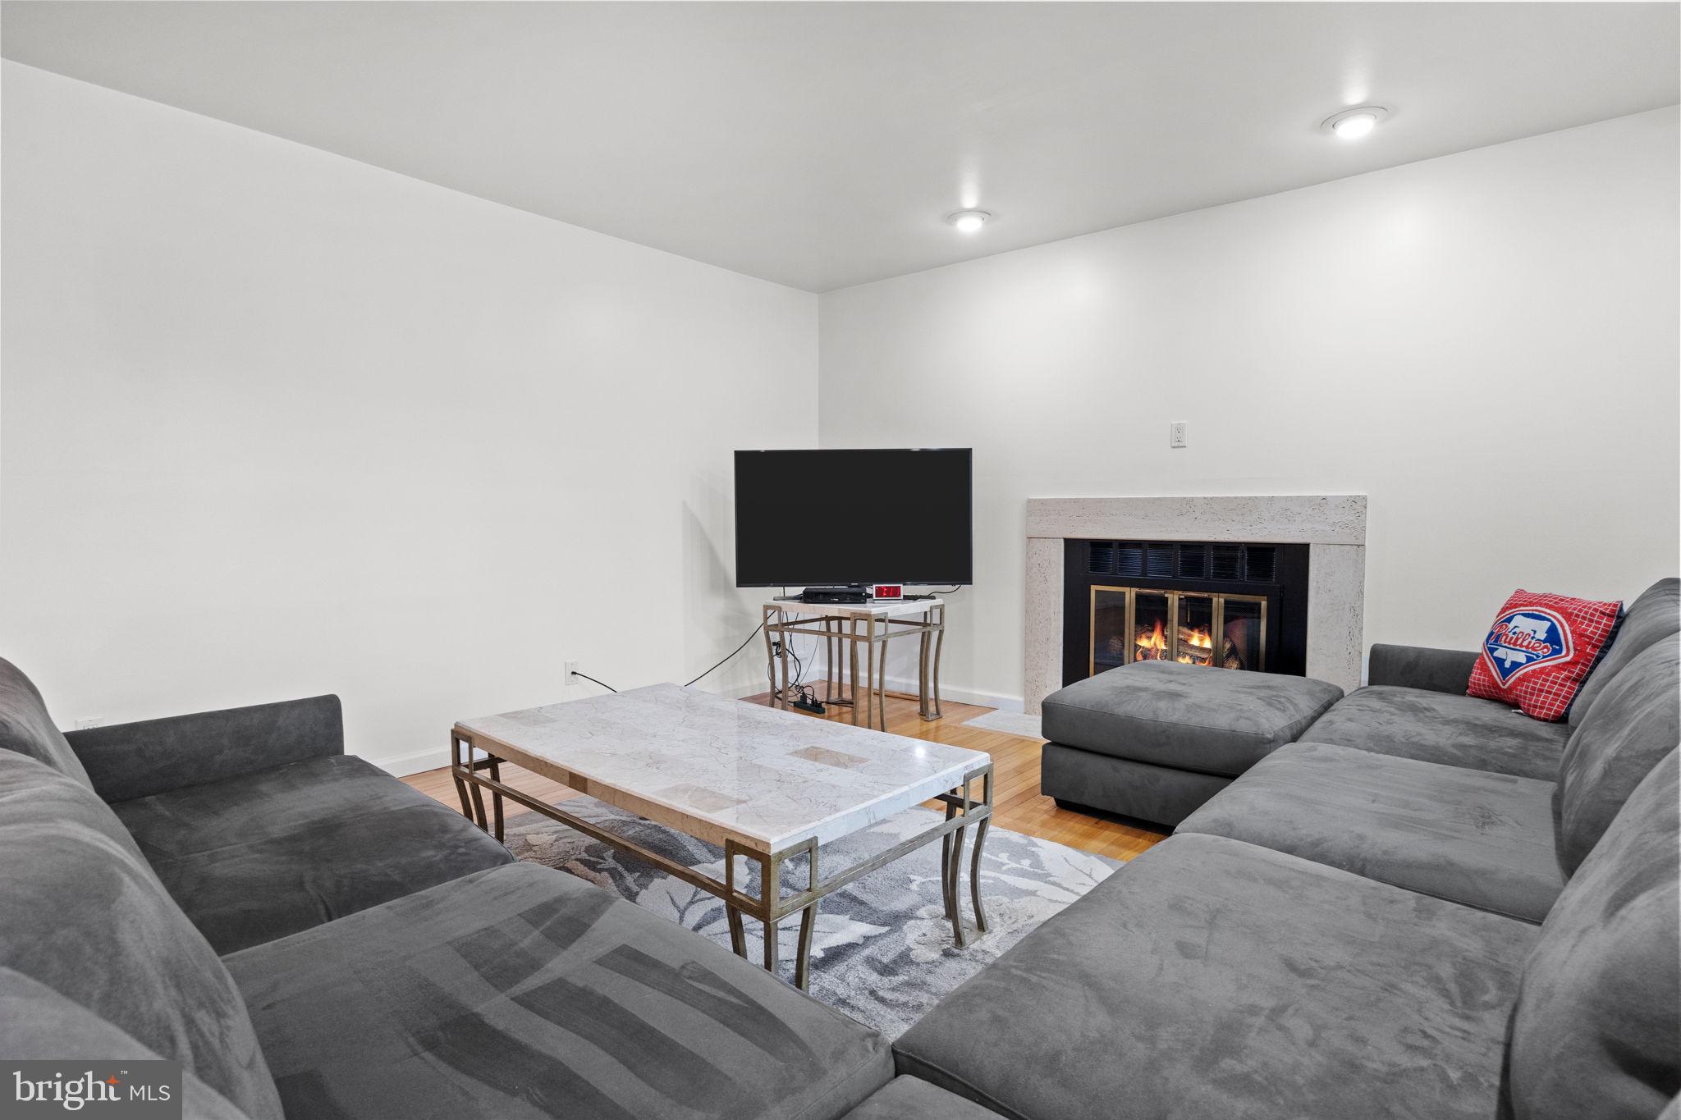
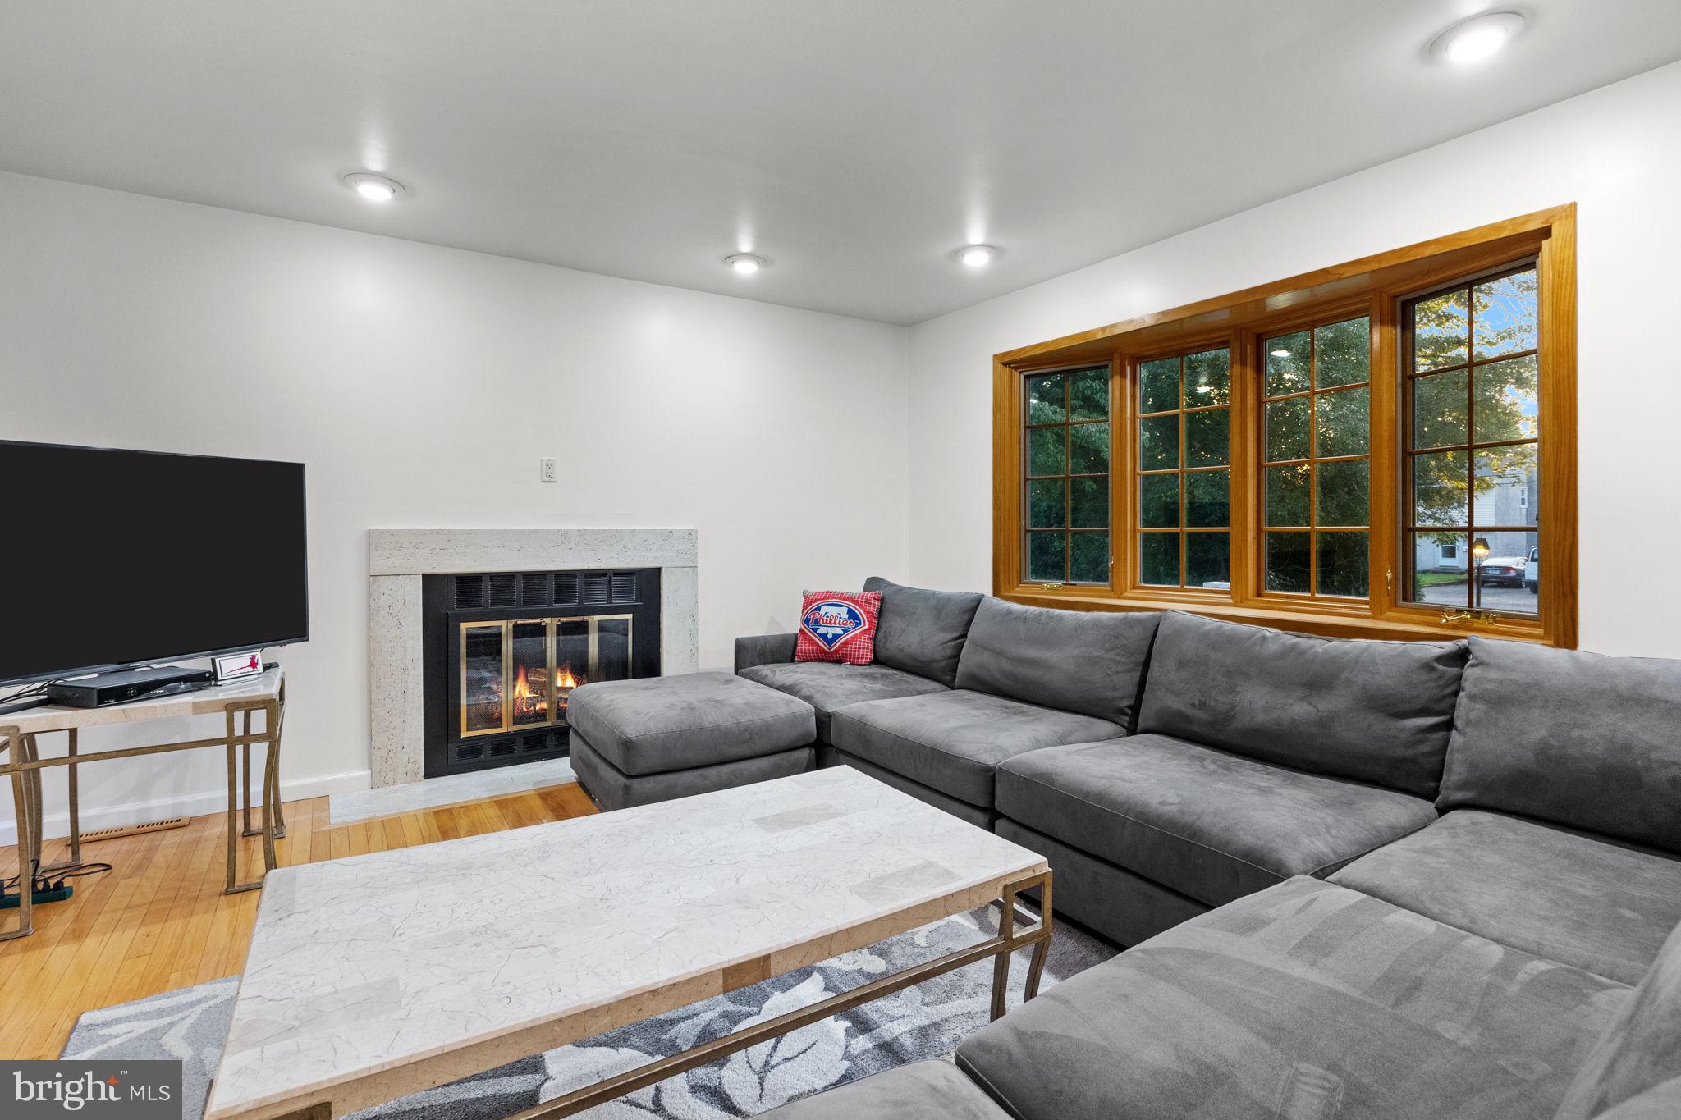
Living room with a large gray sectional, marble-top coffee table, and lit fireplace.
Living room with a gray sectional, gas fireplace, and wide wood-trimmed windows.
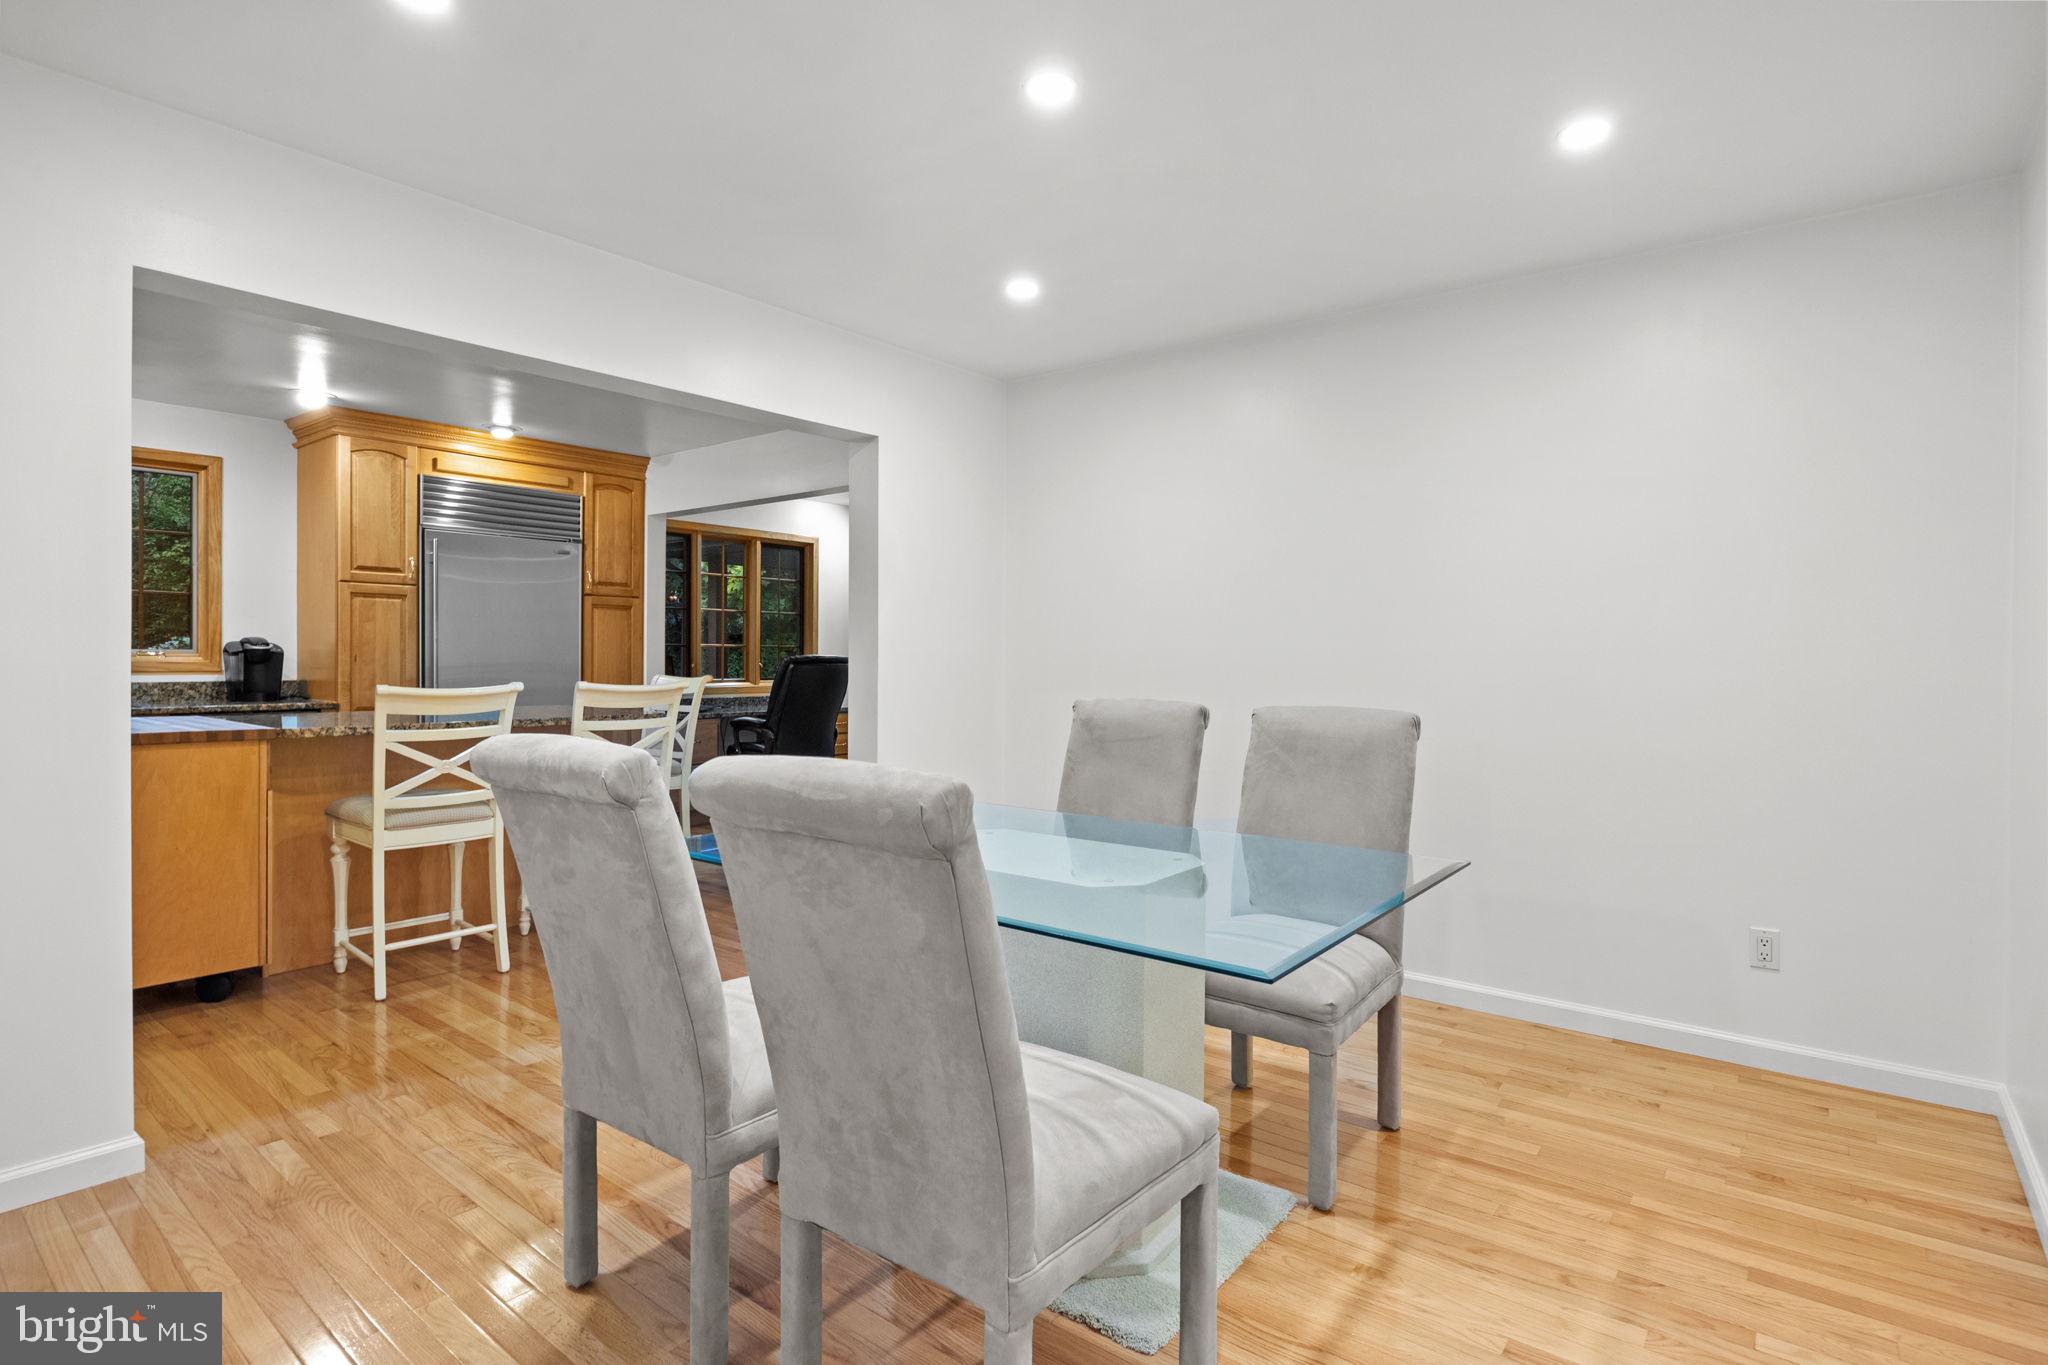
Dining area with a glass table and gray chairs beside a wood-cabinet kitchen.
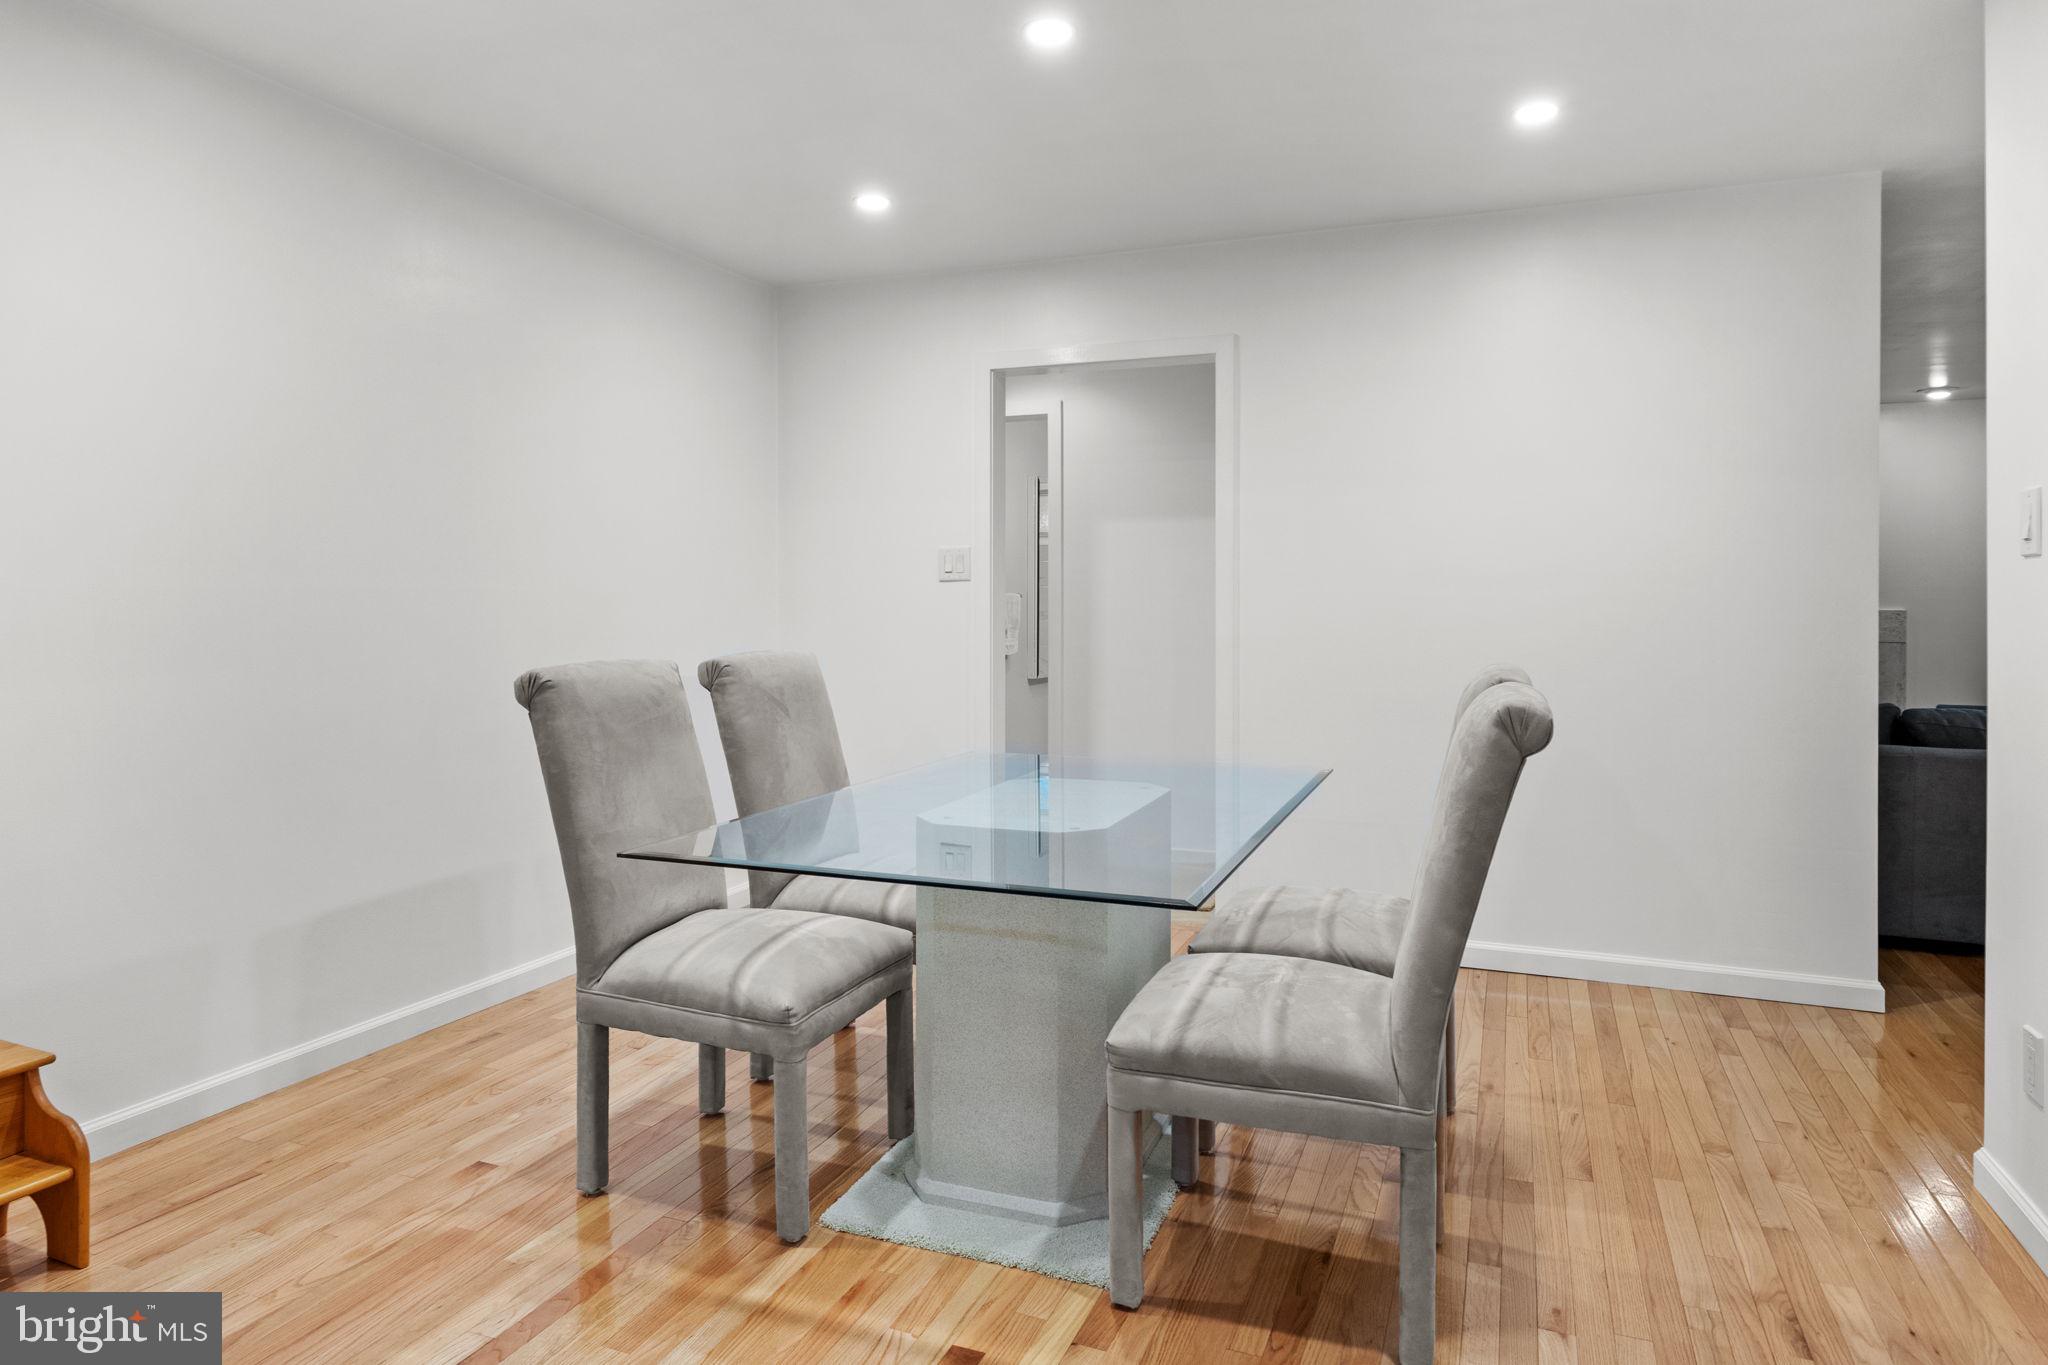
Dining room with a glass-top table, gray upholstered chairs, and light hardwood floors.
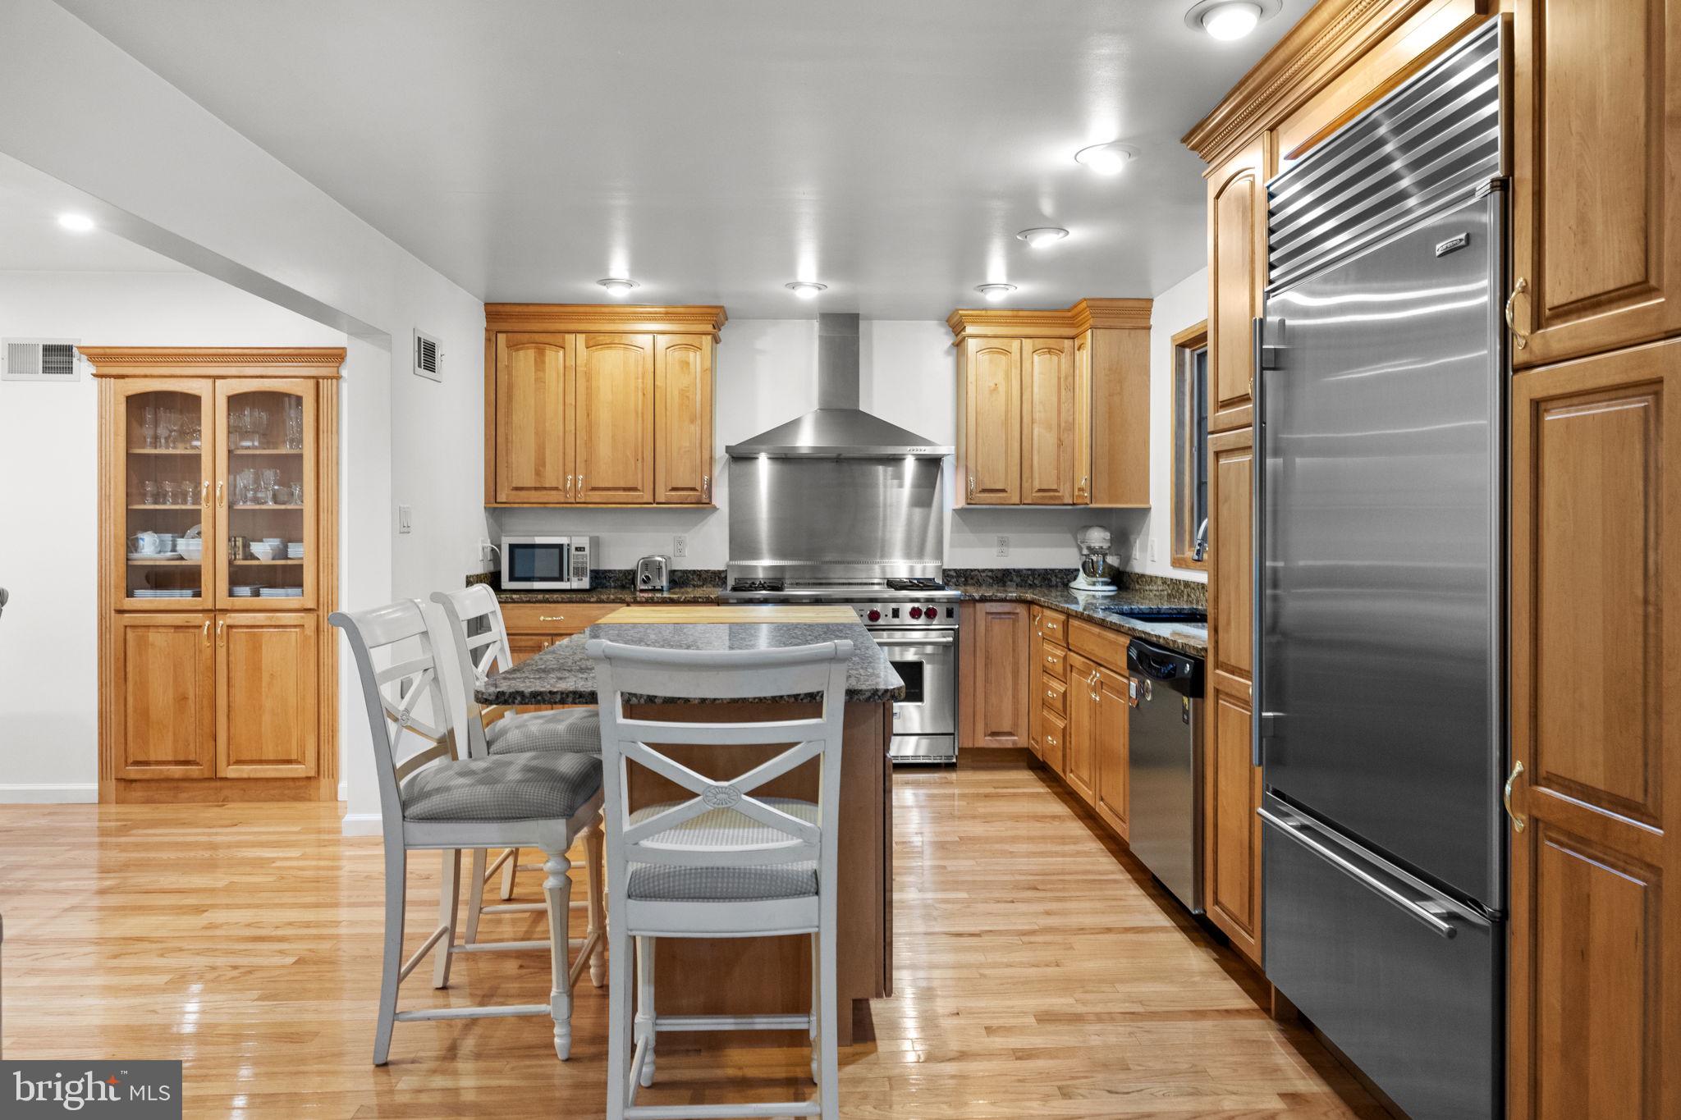
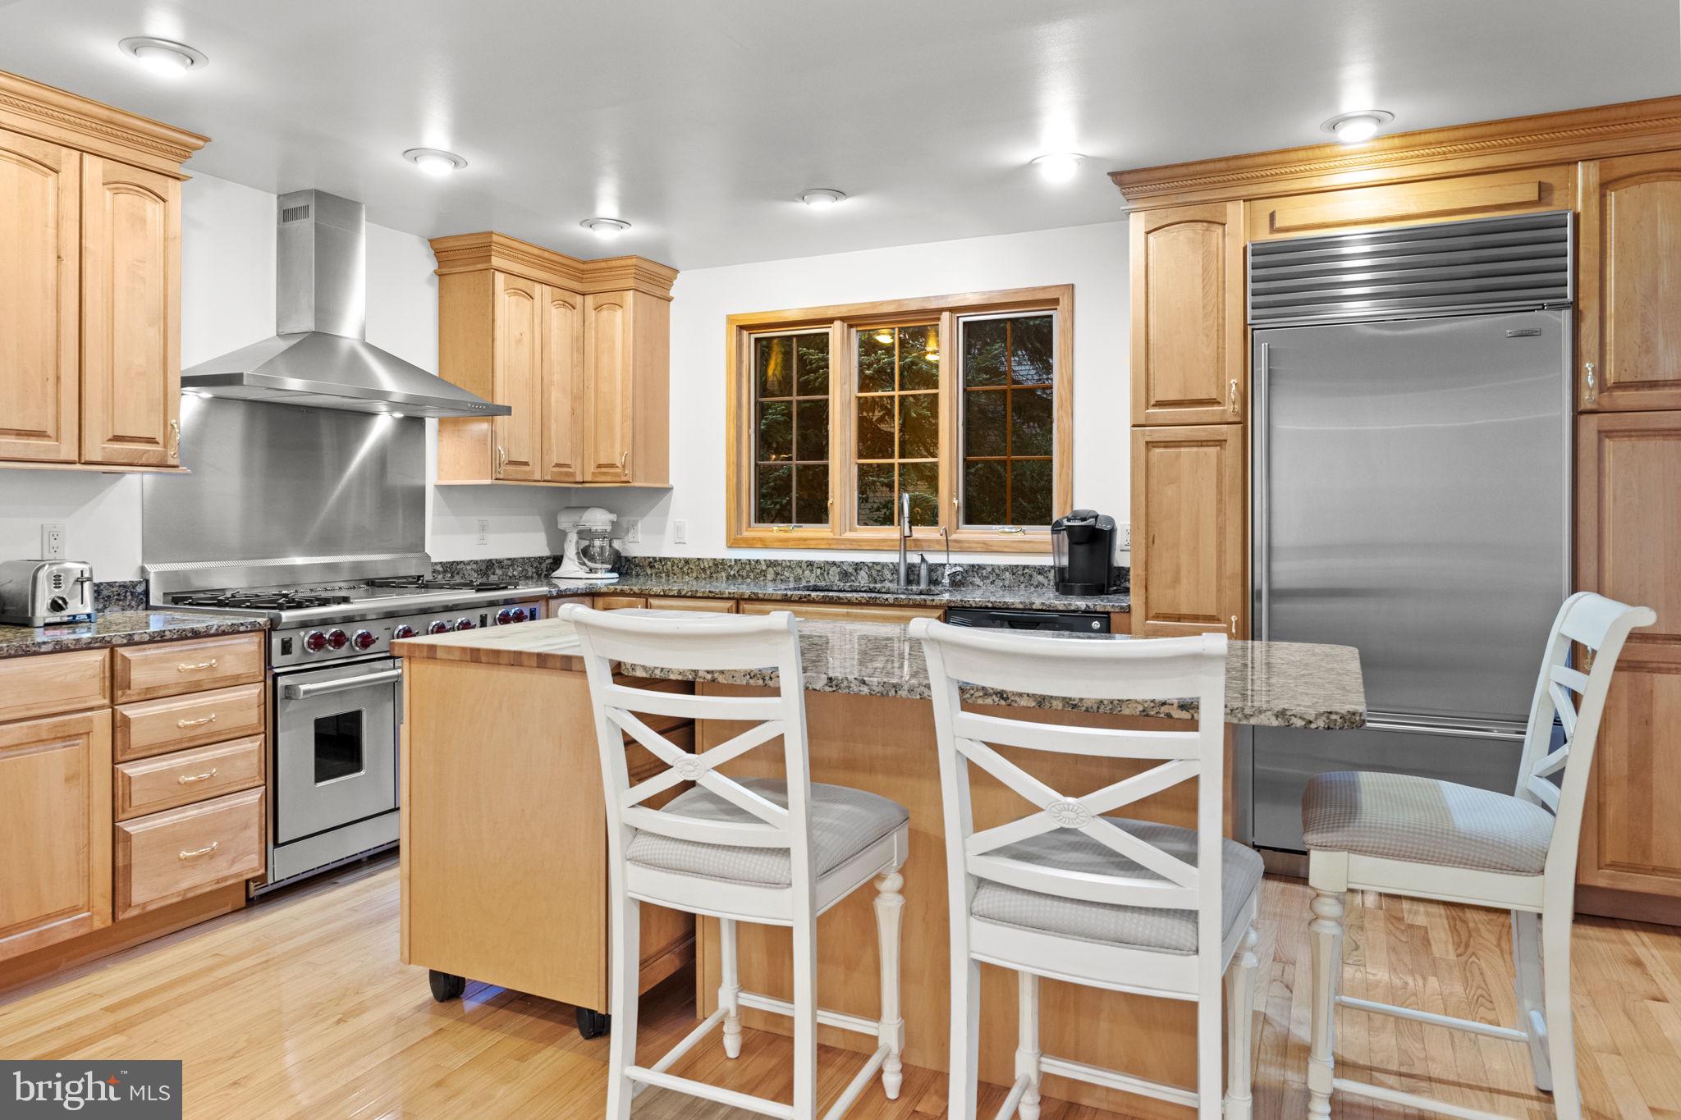
Kitchen with warm wood cabinetry, stainless steel appliances, and a granite island with white chairs.
Kitchen with light wood cabinetry, granite island, stainless steel appliances, and white chairs.
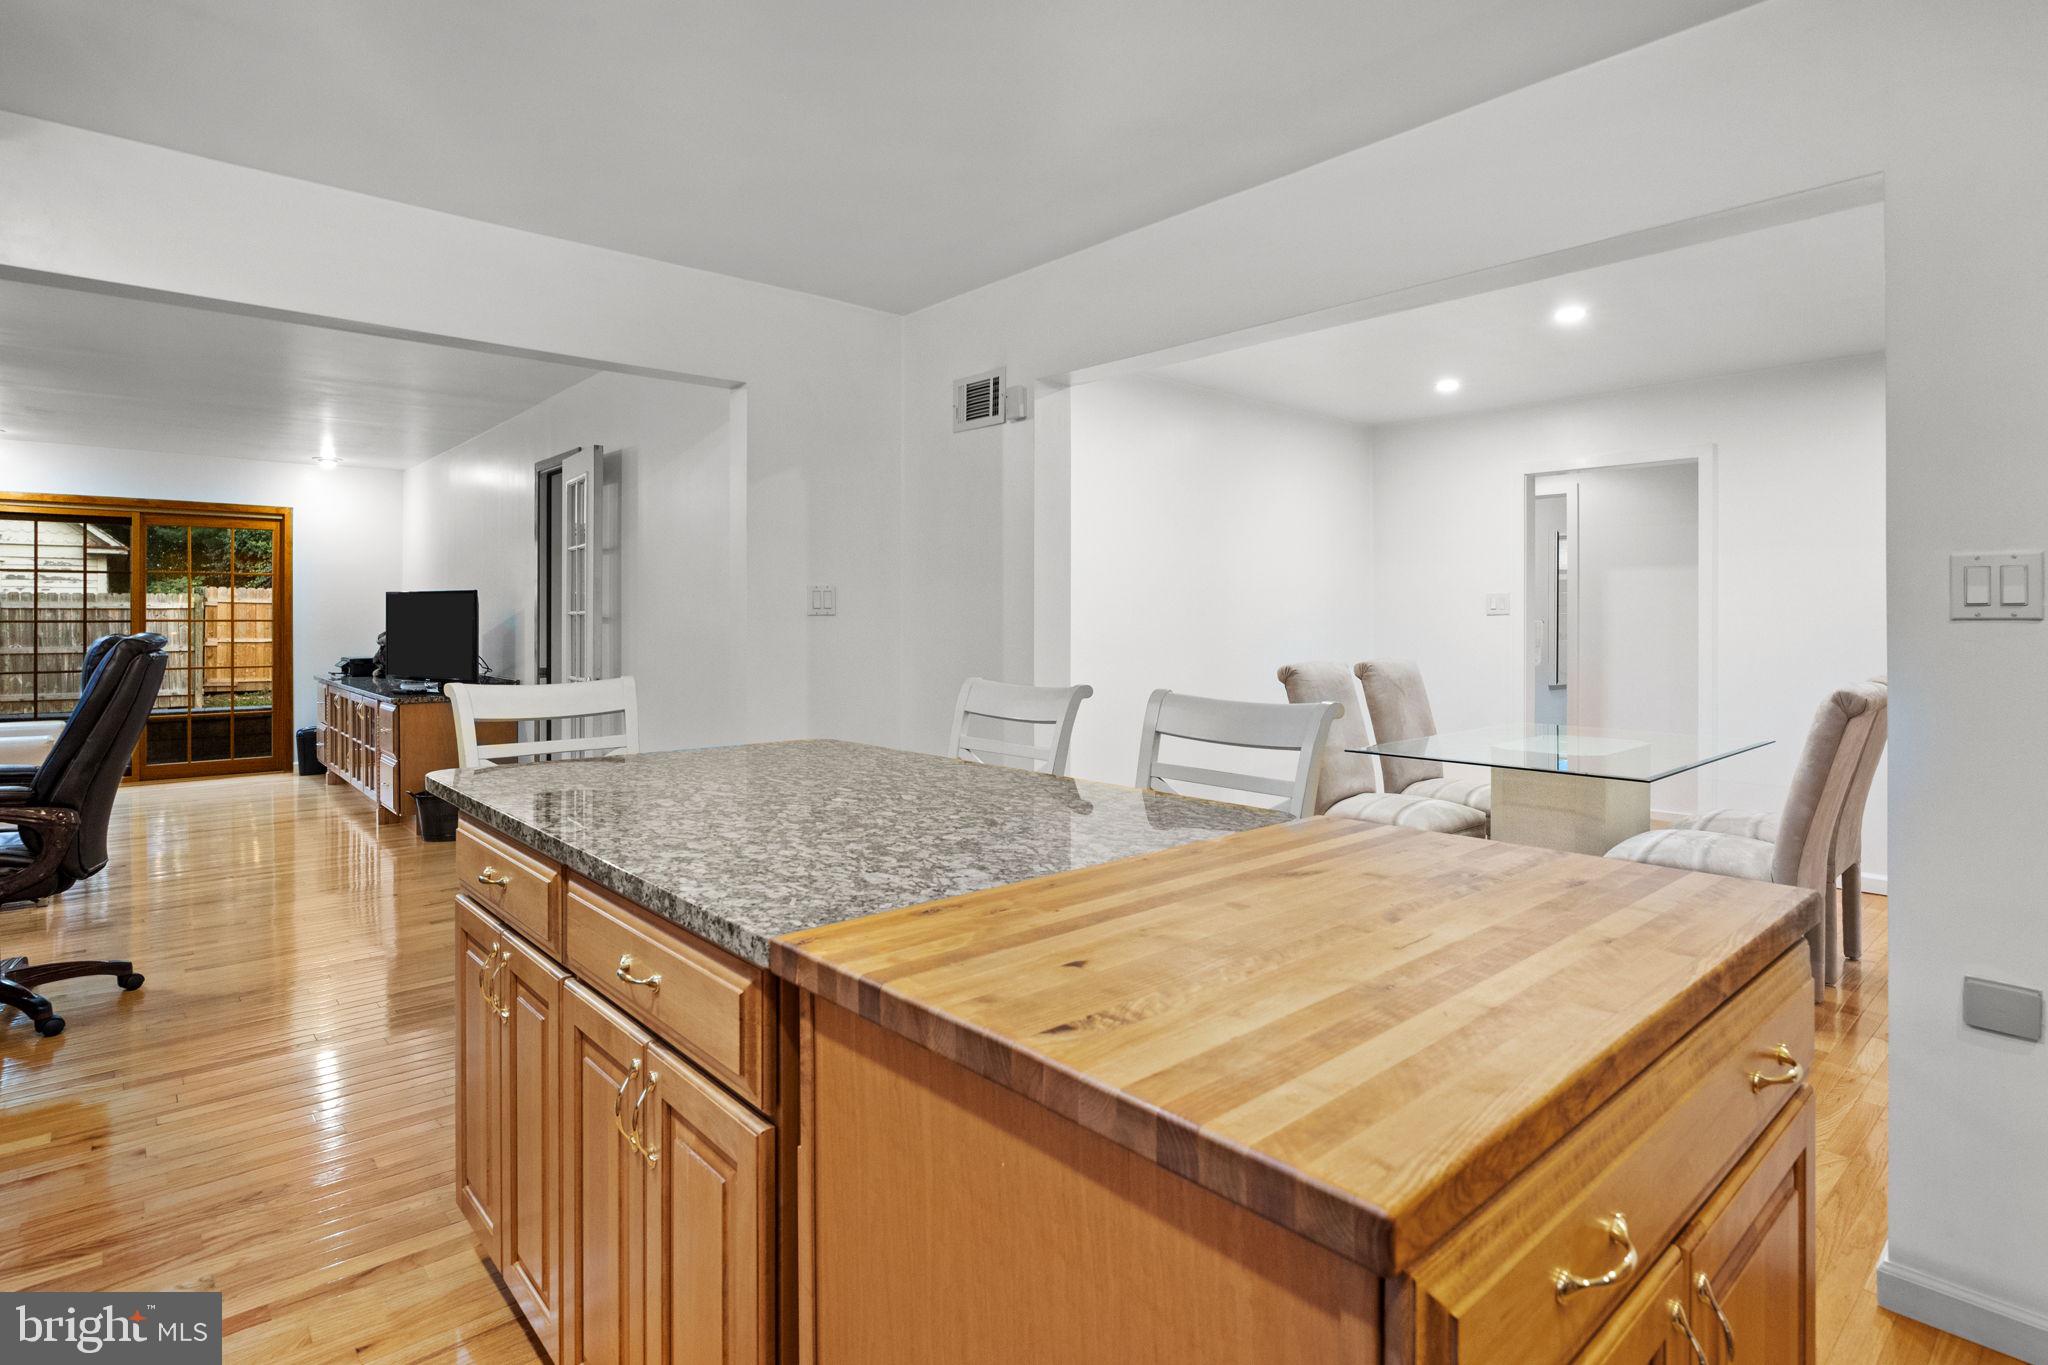
Open kitchen with a large butcher-block and granite island, hardwood floors, and an adjacent dining area.
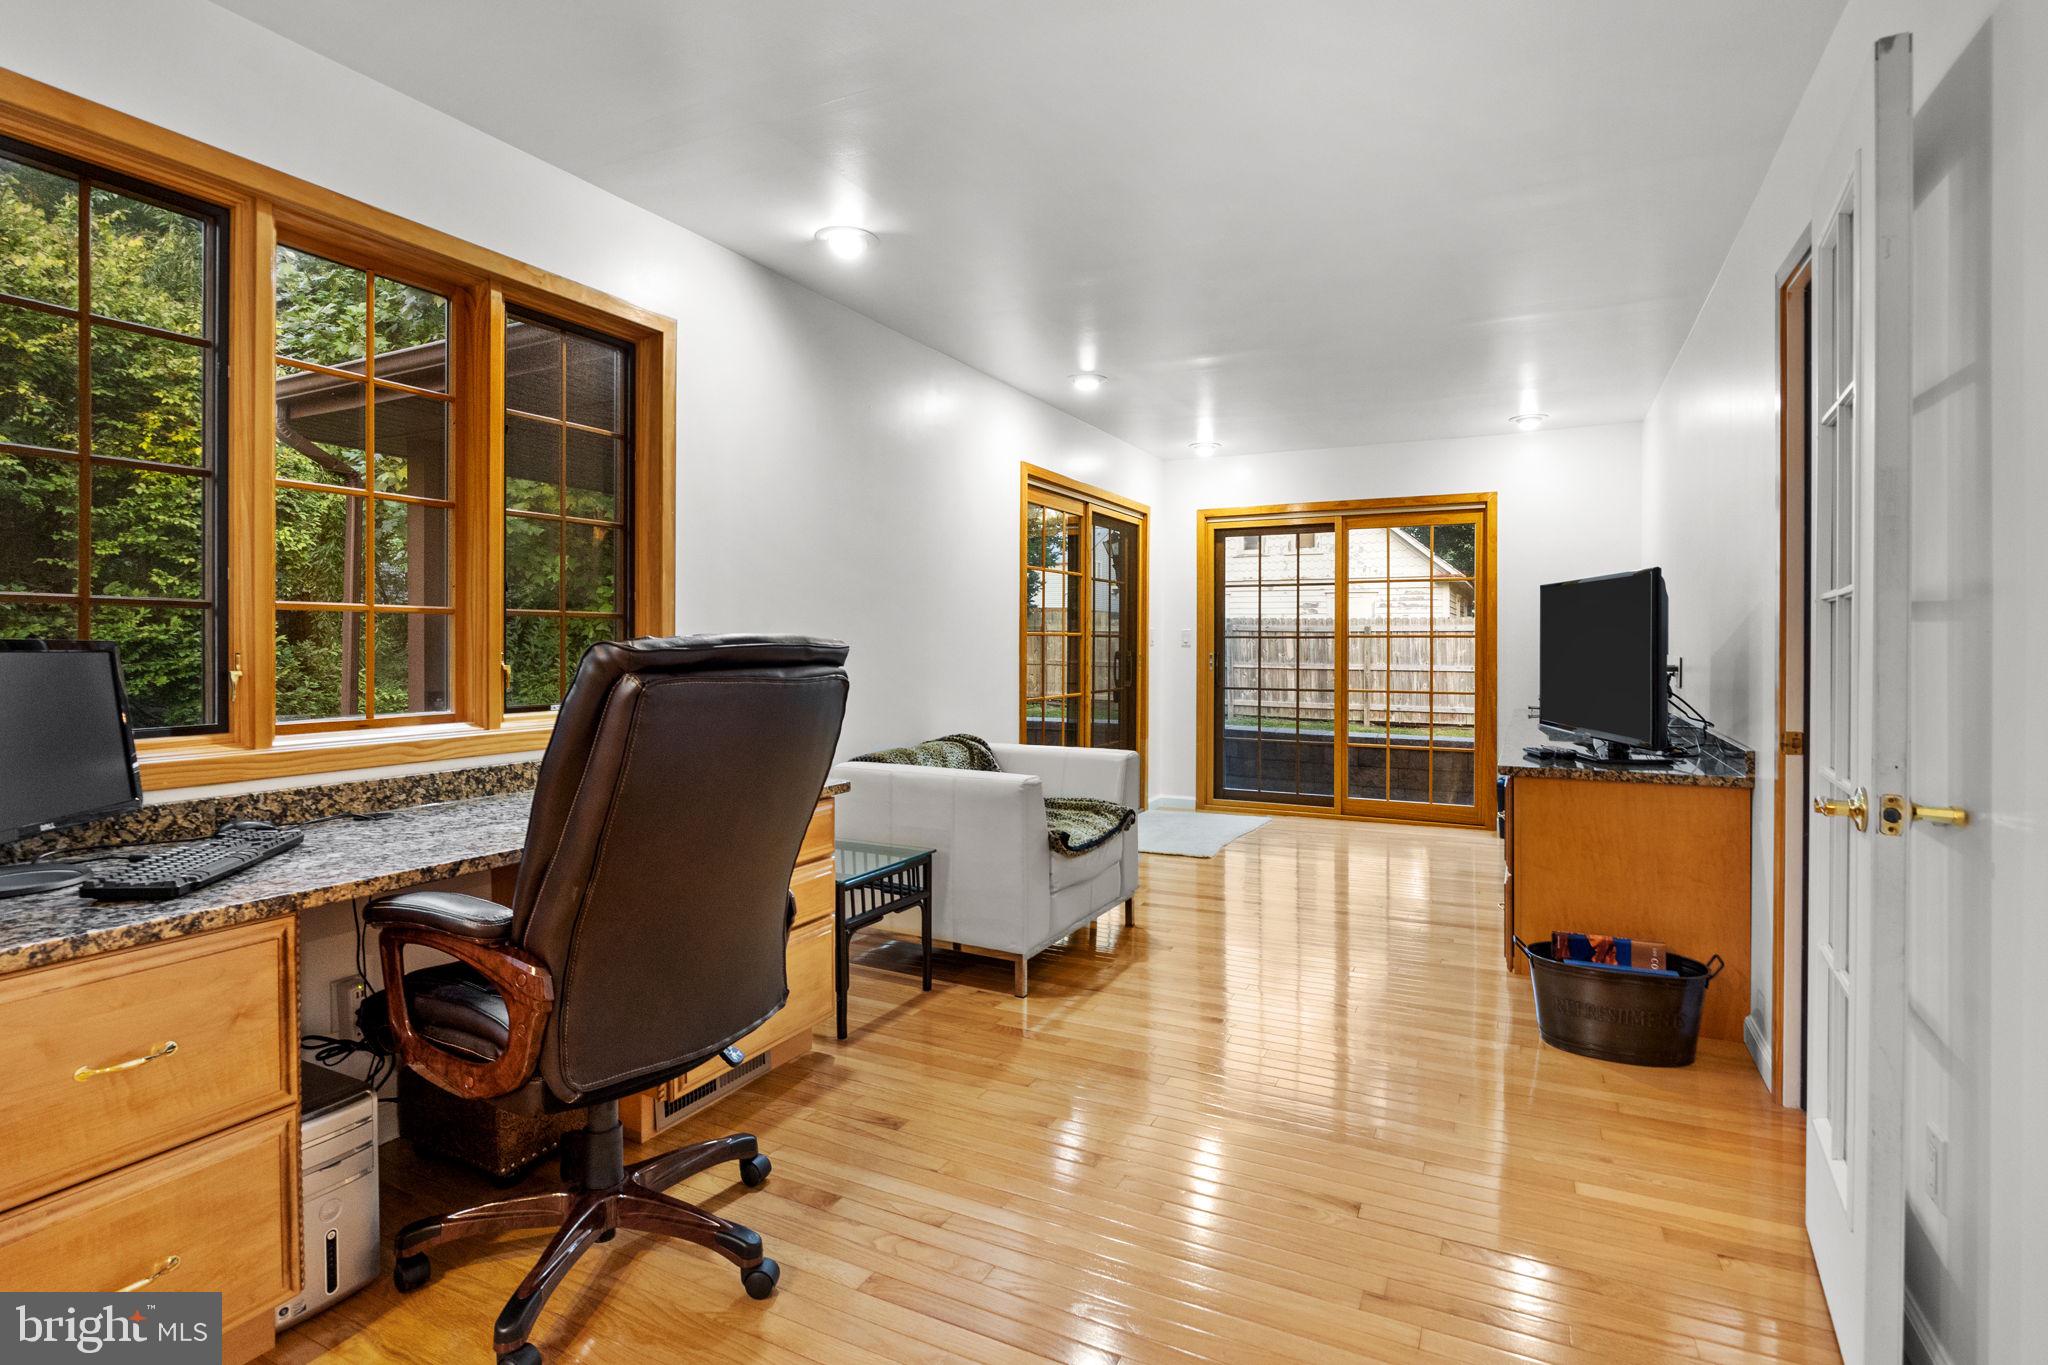
Office and sitting room with hardwood floors, wood-trimmed windows, desk, leather chair, and white sofa.
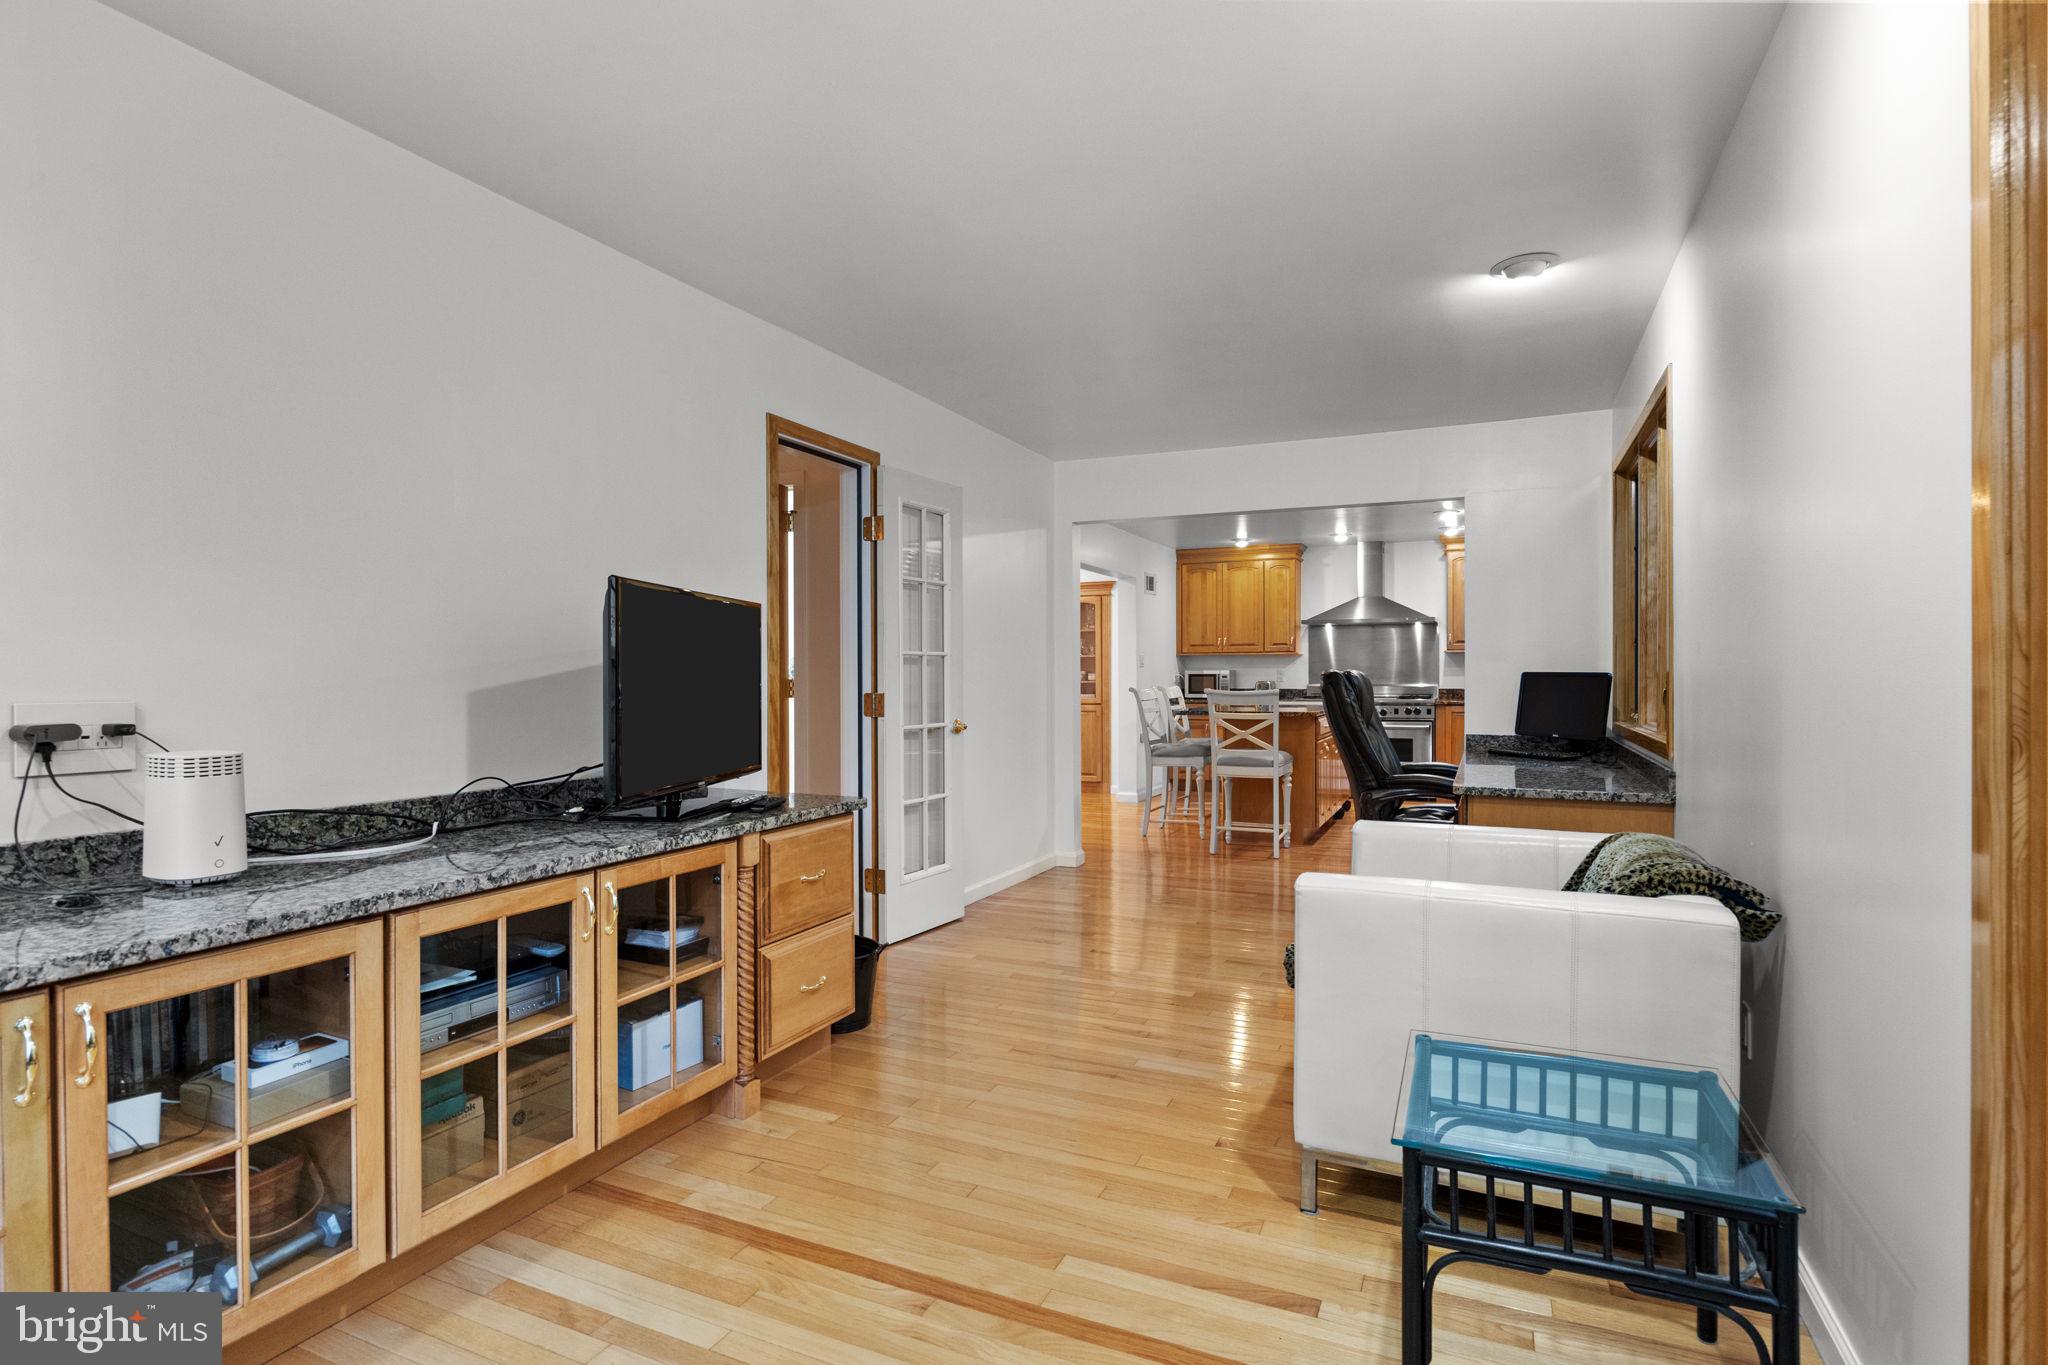
Living room with hardwood floors and a granite-topped media cabinet, opening into a wood-cabinet kitchen.
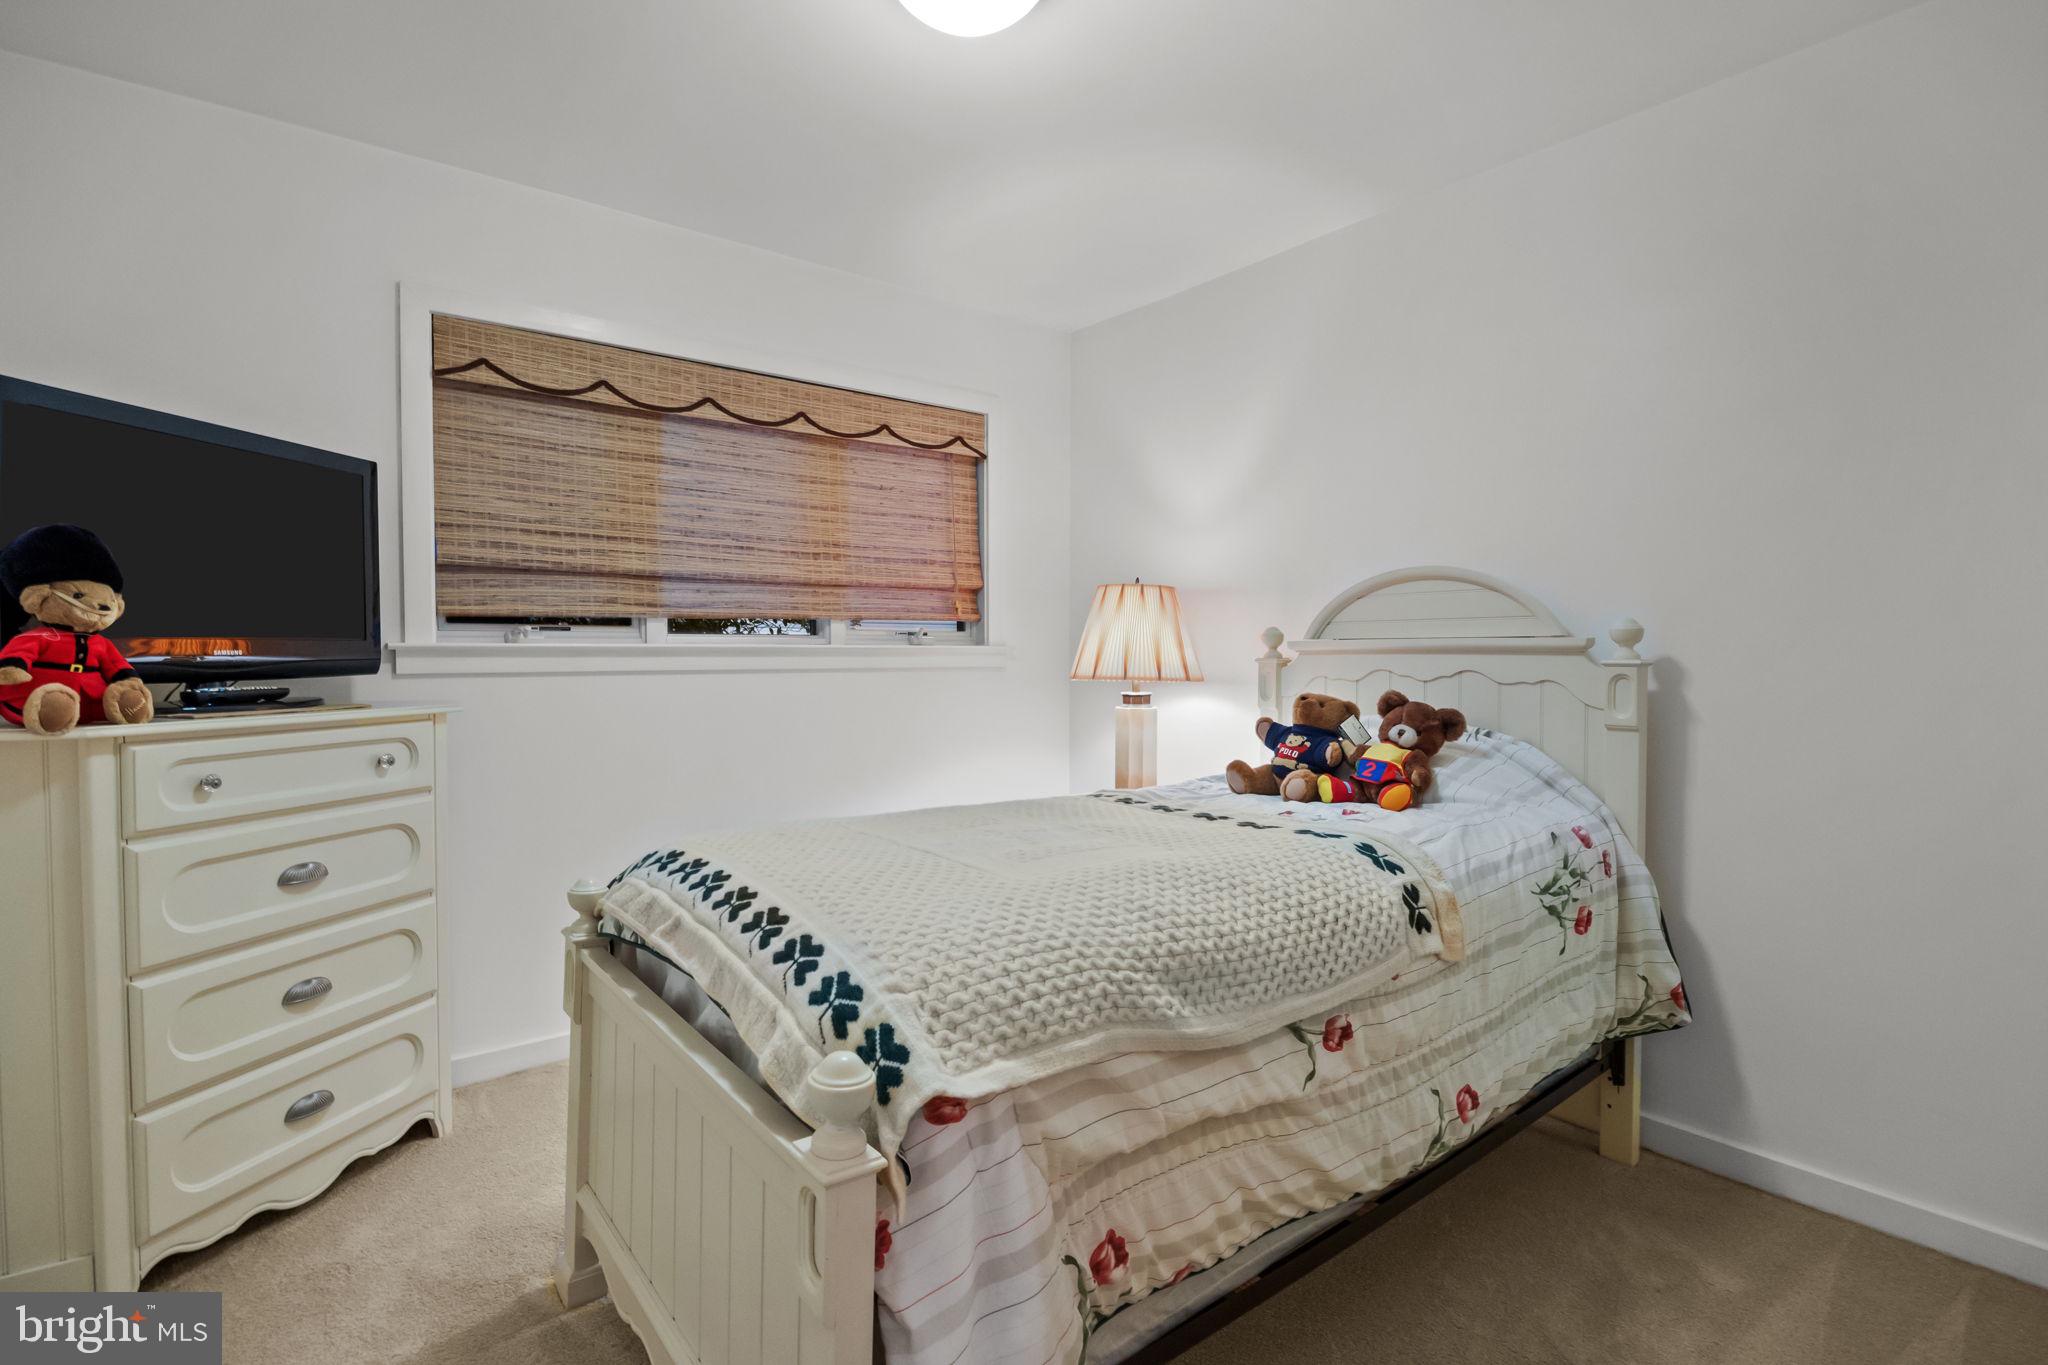
Bedroom with a white bed, floral bedding, stuffed bears, and a television.
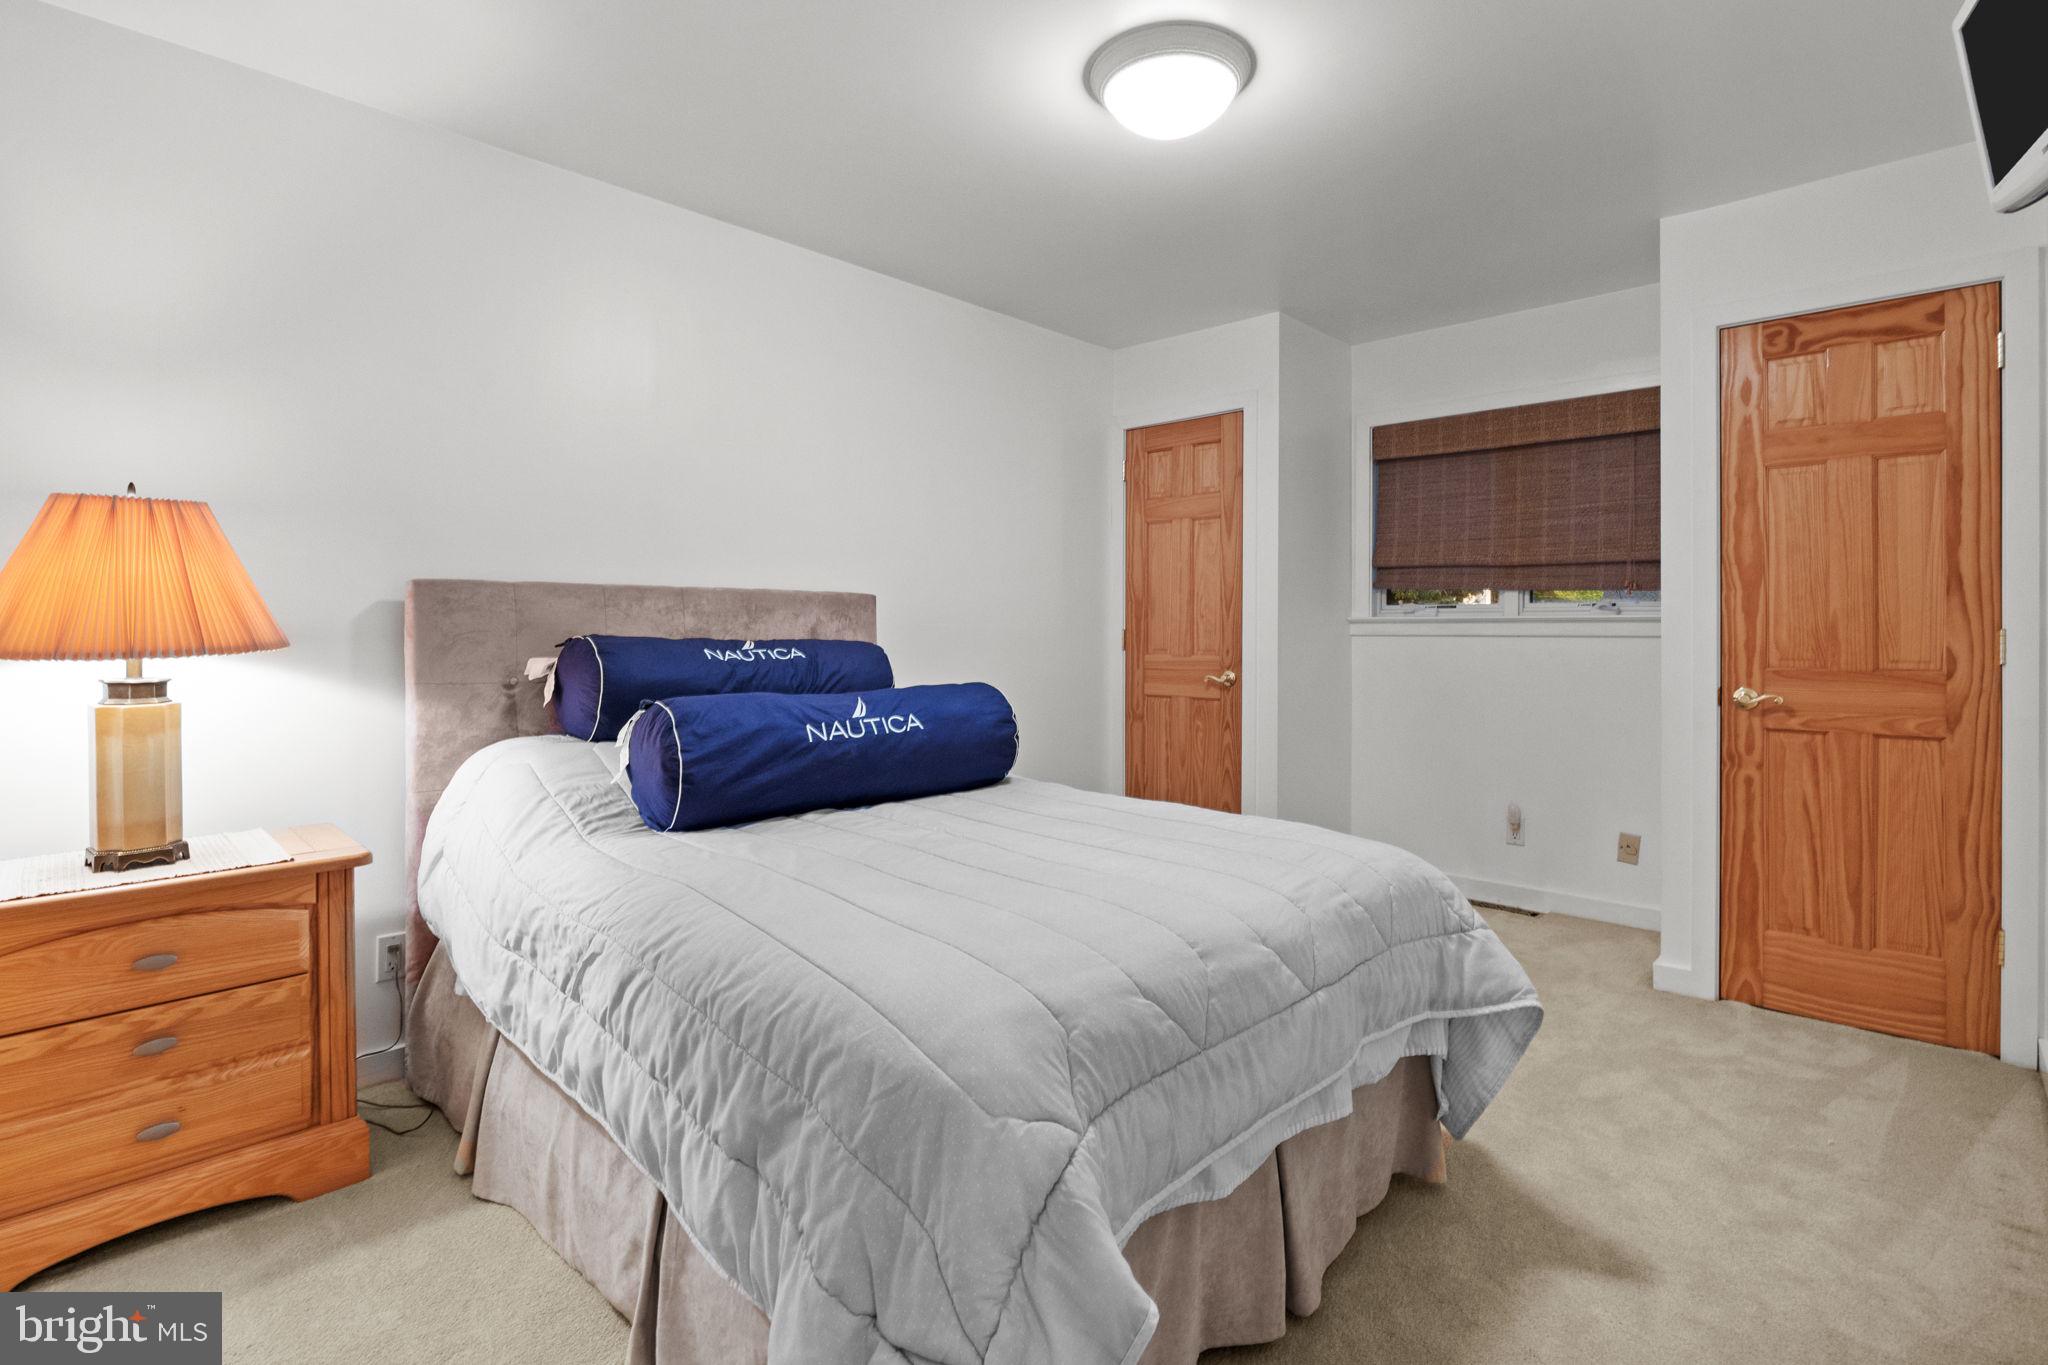
Furnished bedroom with a white-quilted bed, navy bolster pillows, wooden dresser, and two wood doors.
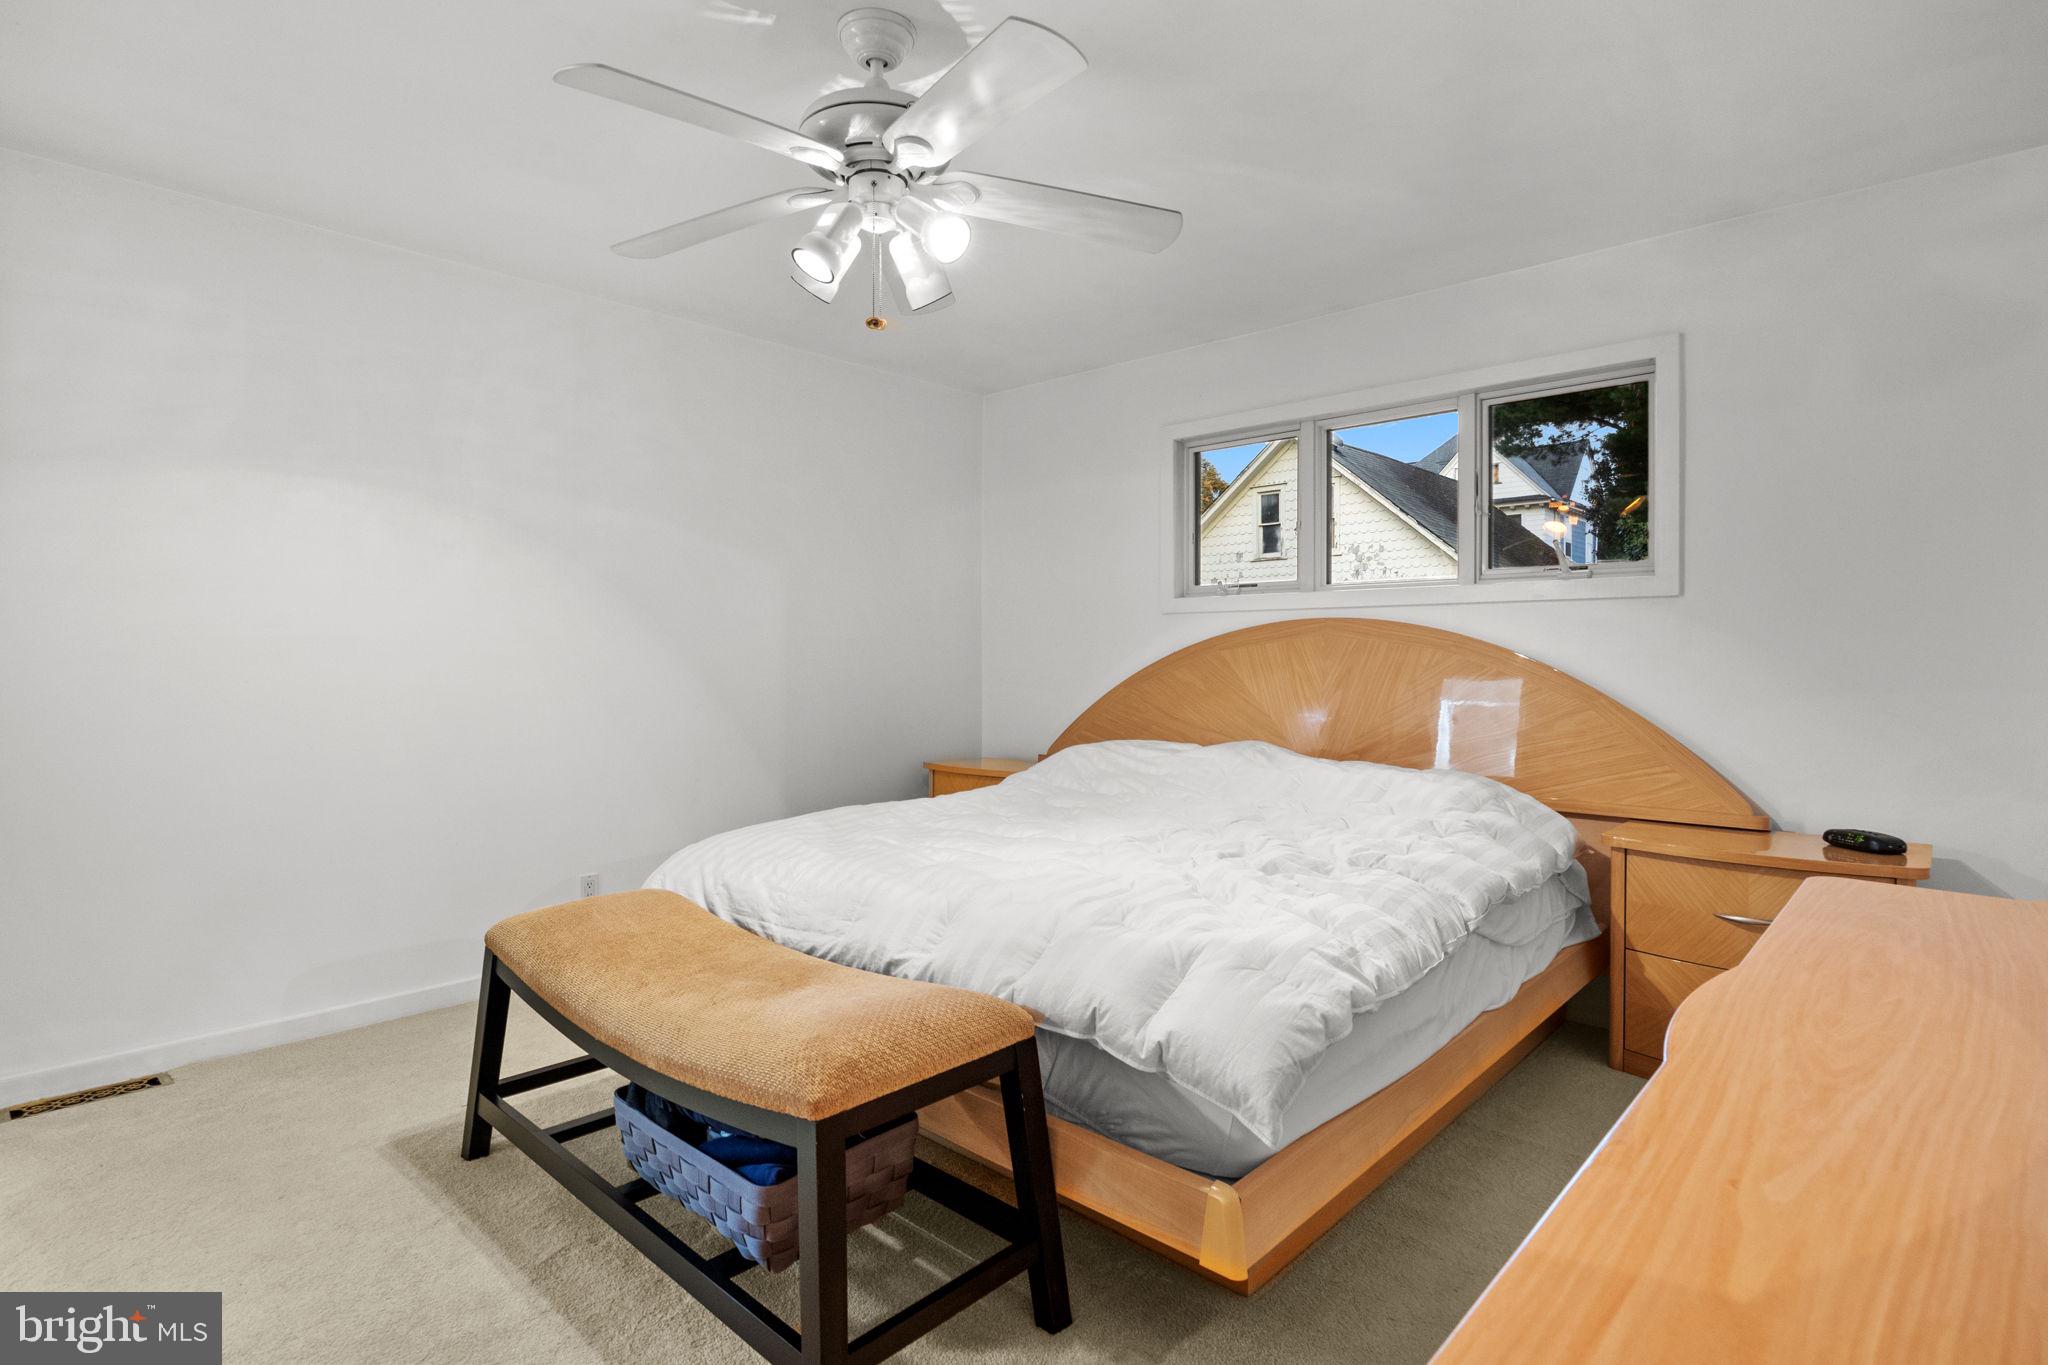
Bedroom with a wooden platform bed, curved headboard, ceiling fan, and high horizontal window.
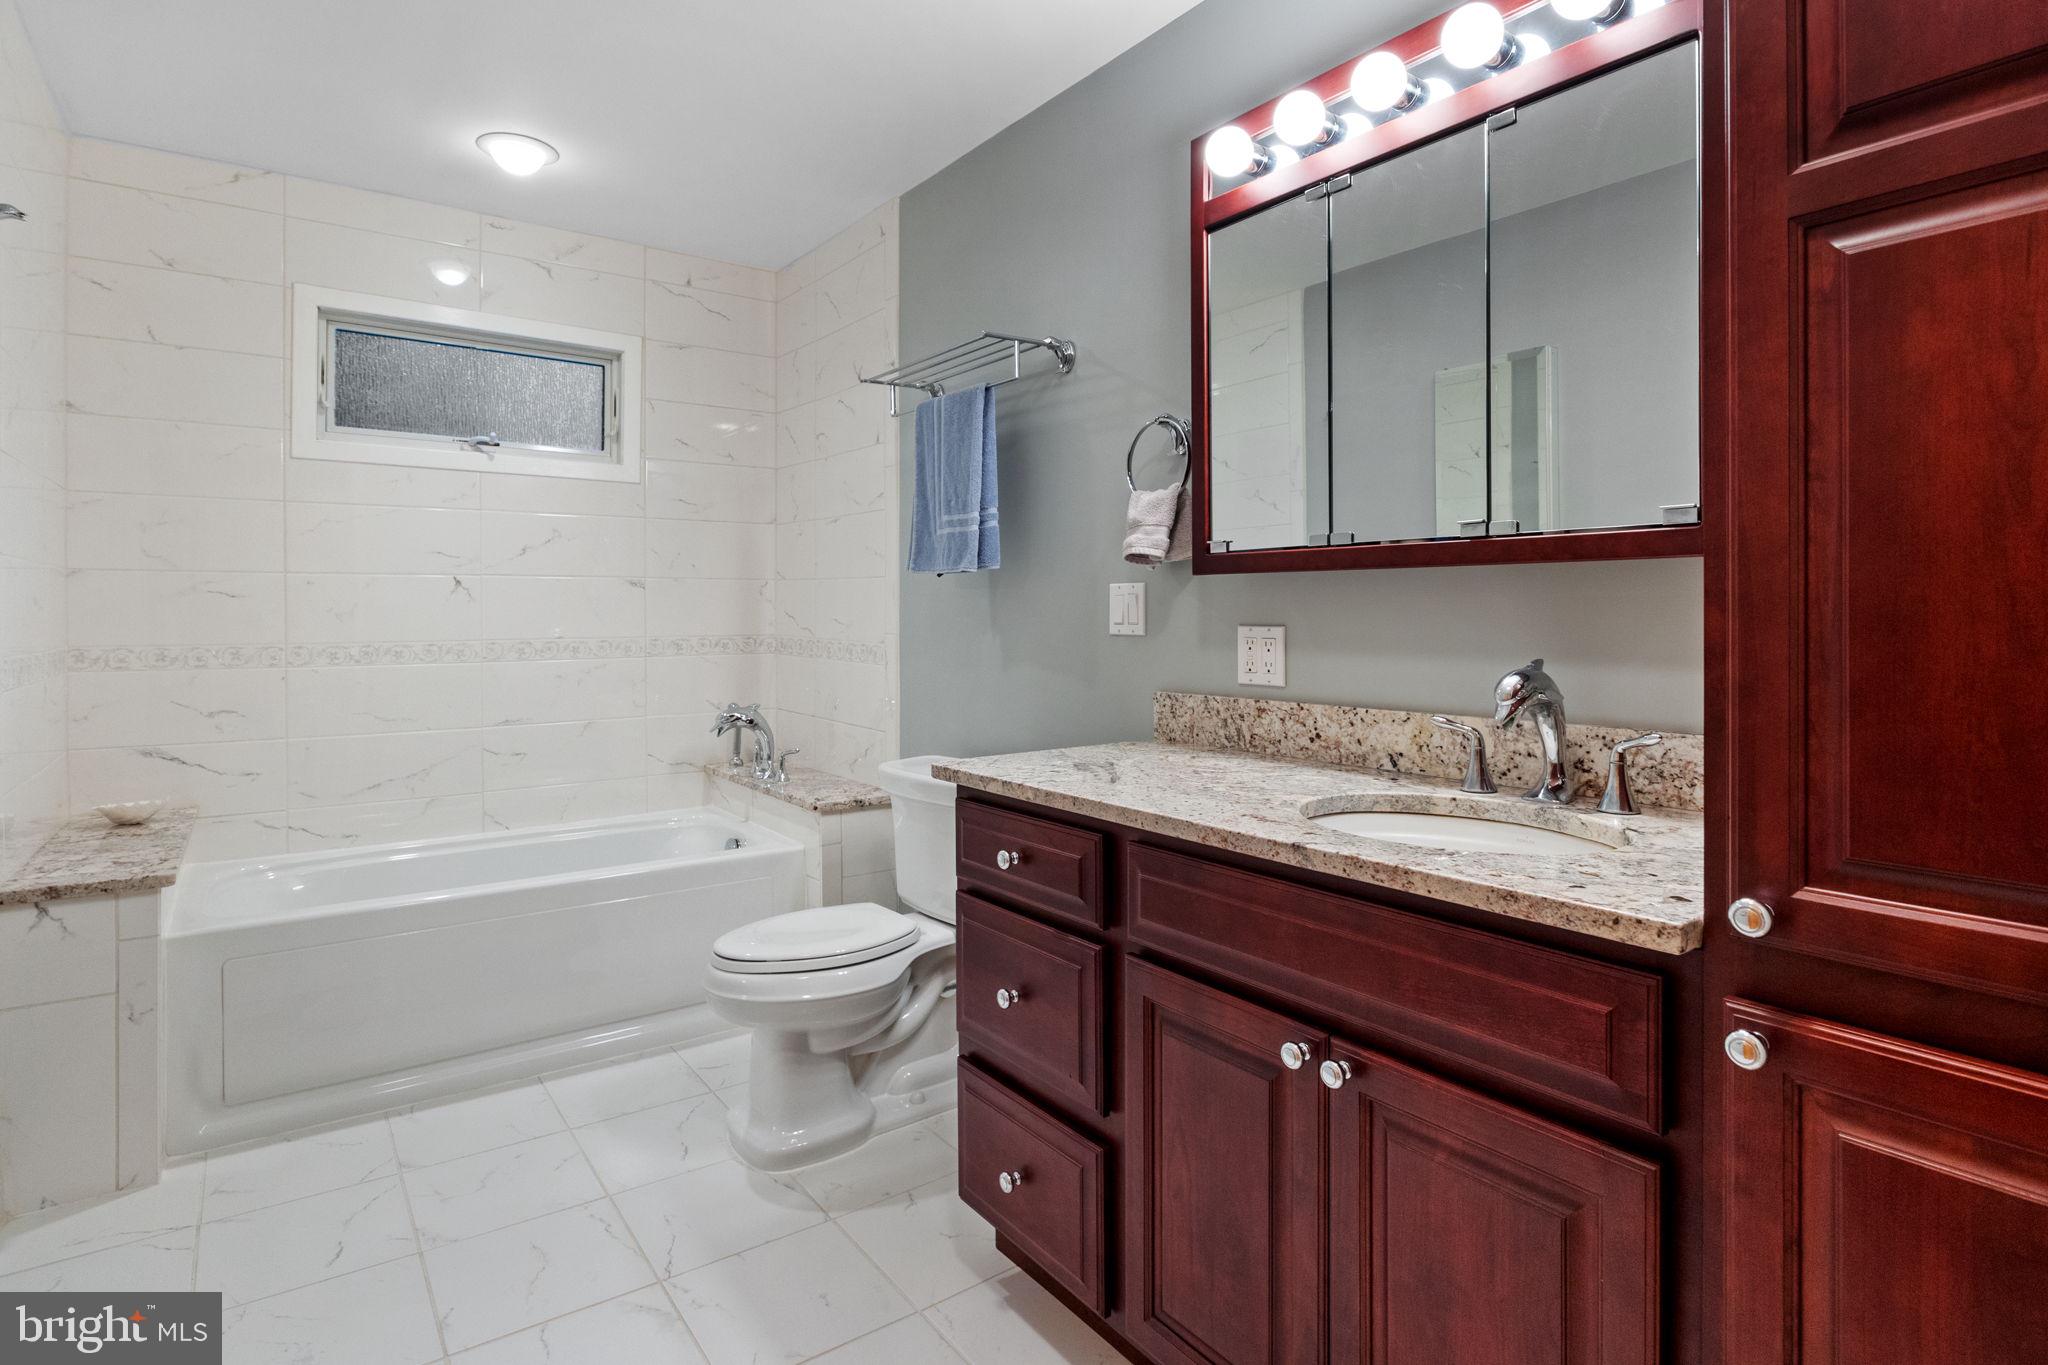
Bathroom with a white tub and marble-look tile beside a dark wood vanity with granite countertop.
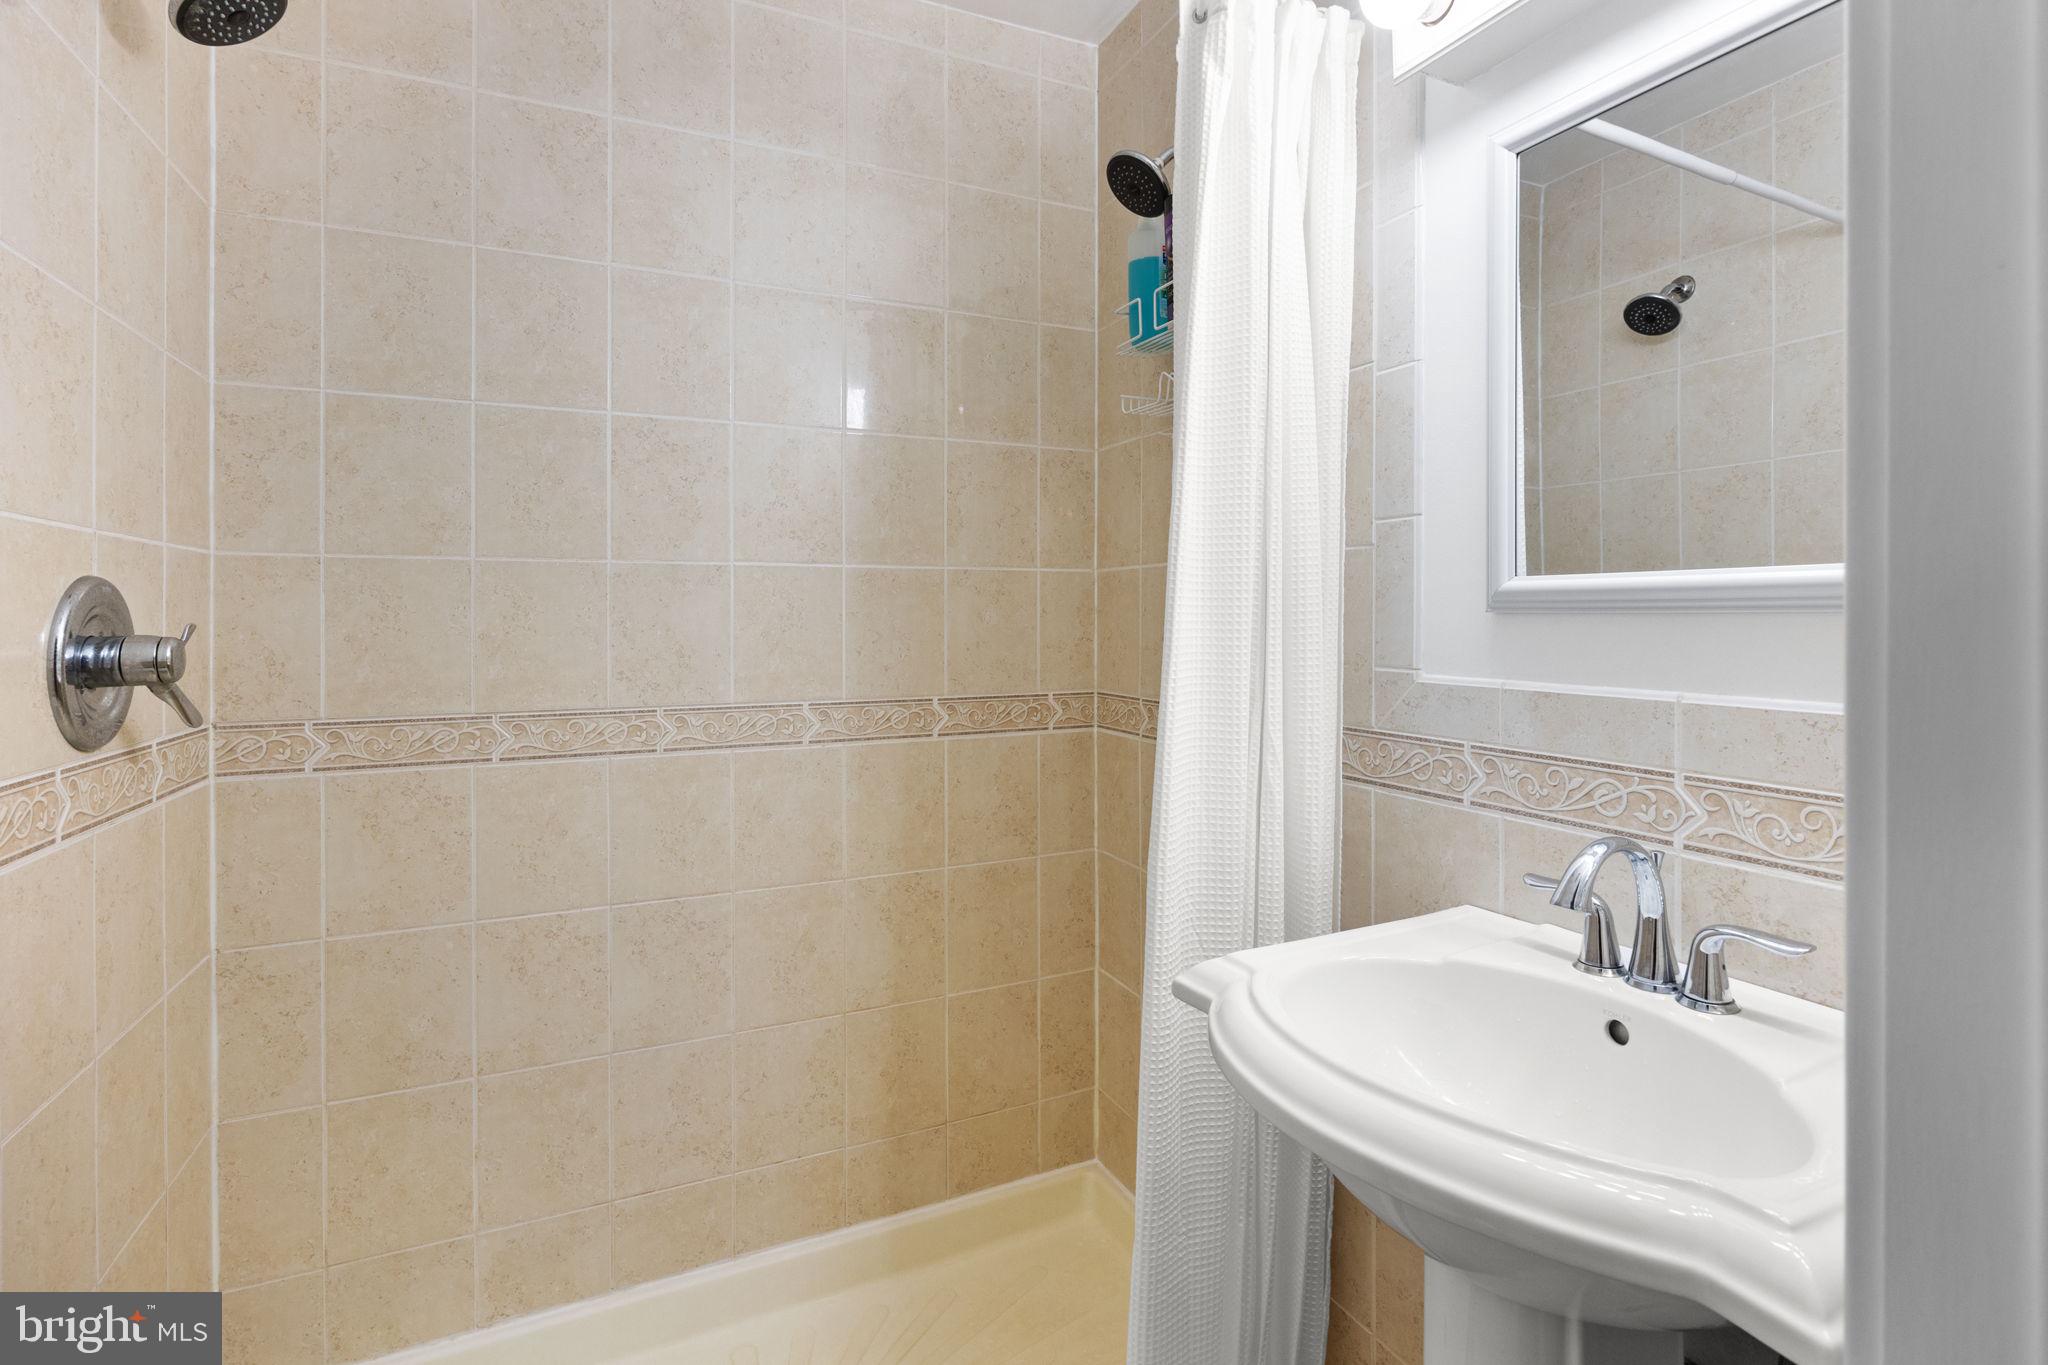
Tiled bathroom with a shower curtain and white pedestal sink.
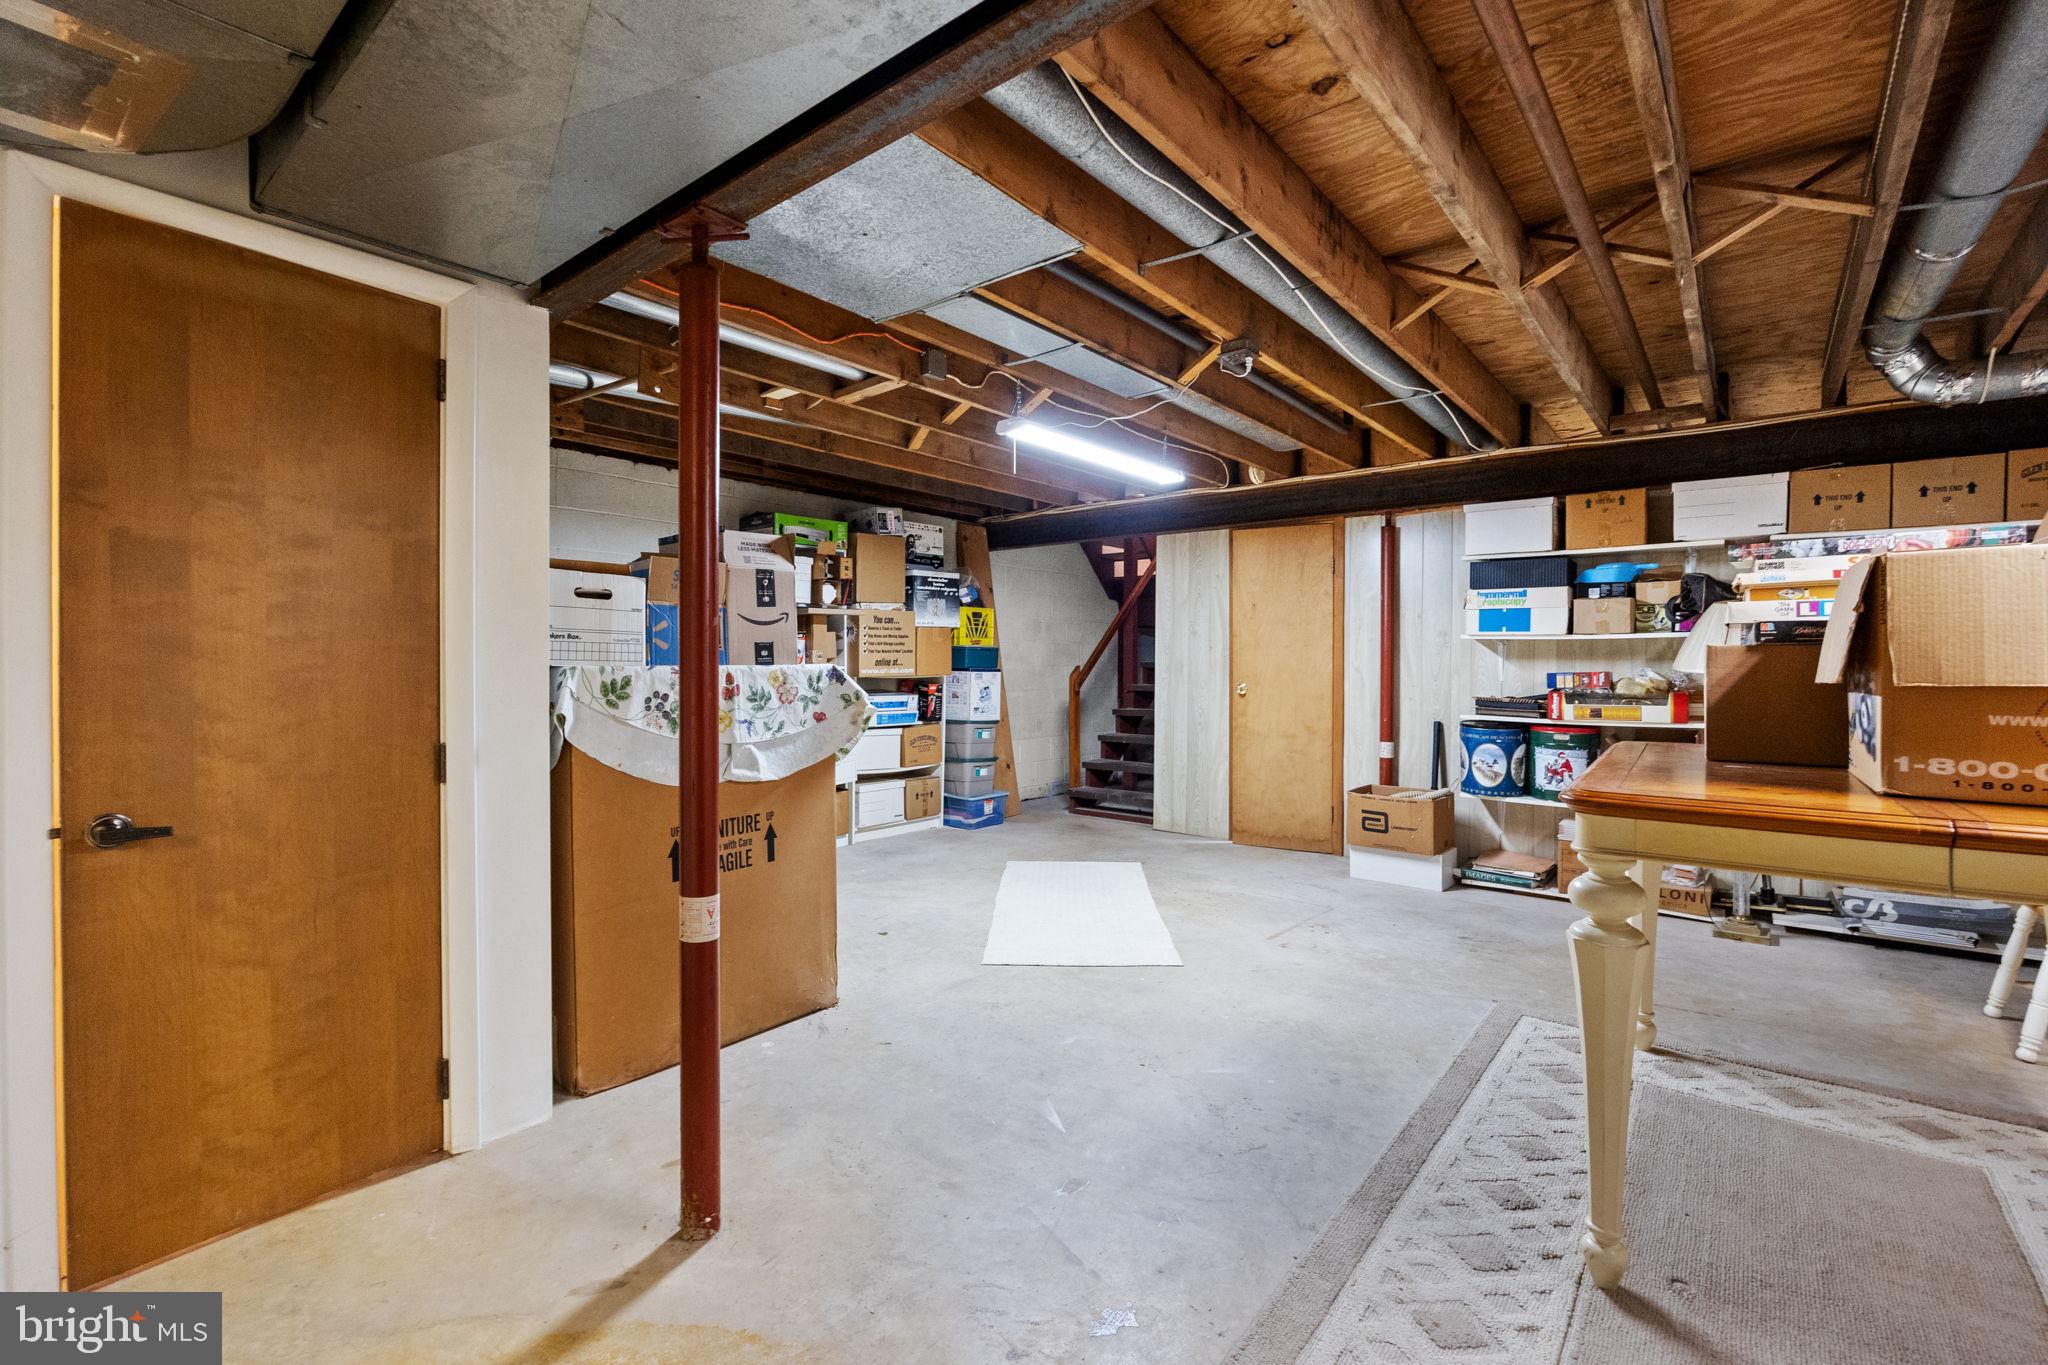
Basement storage area with exposed ceiling joists, shelves of boxes, and a staircase.
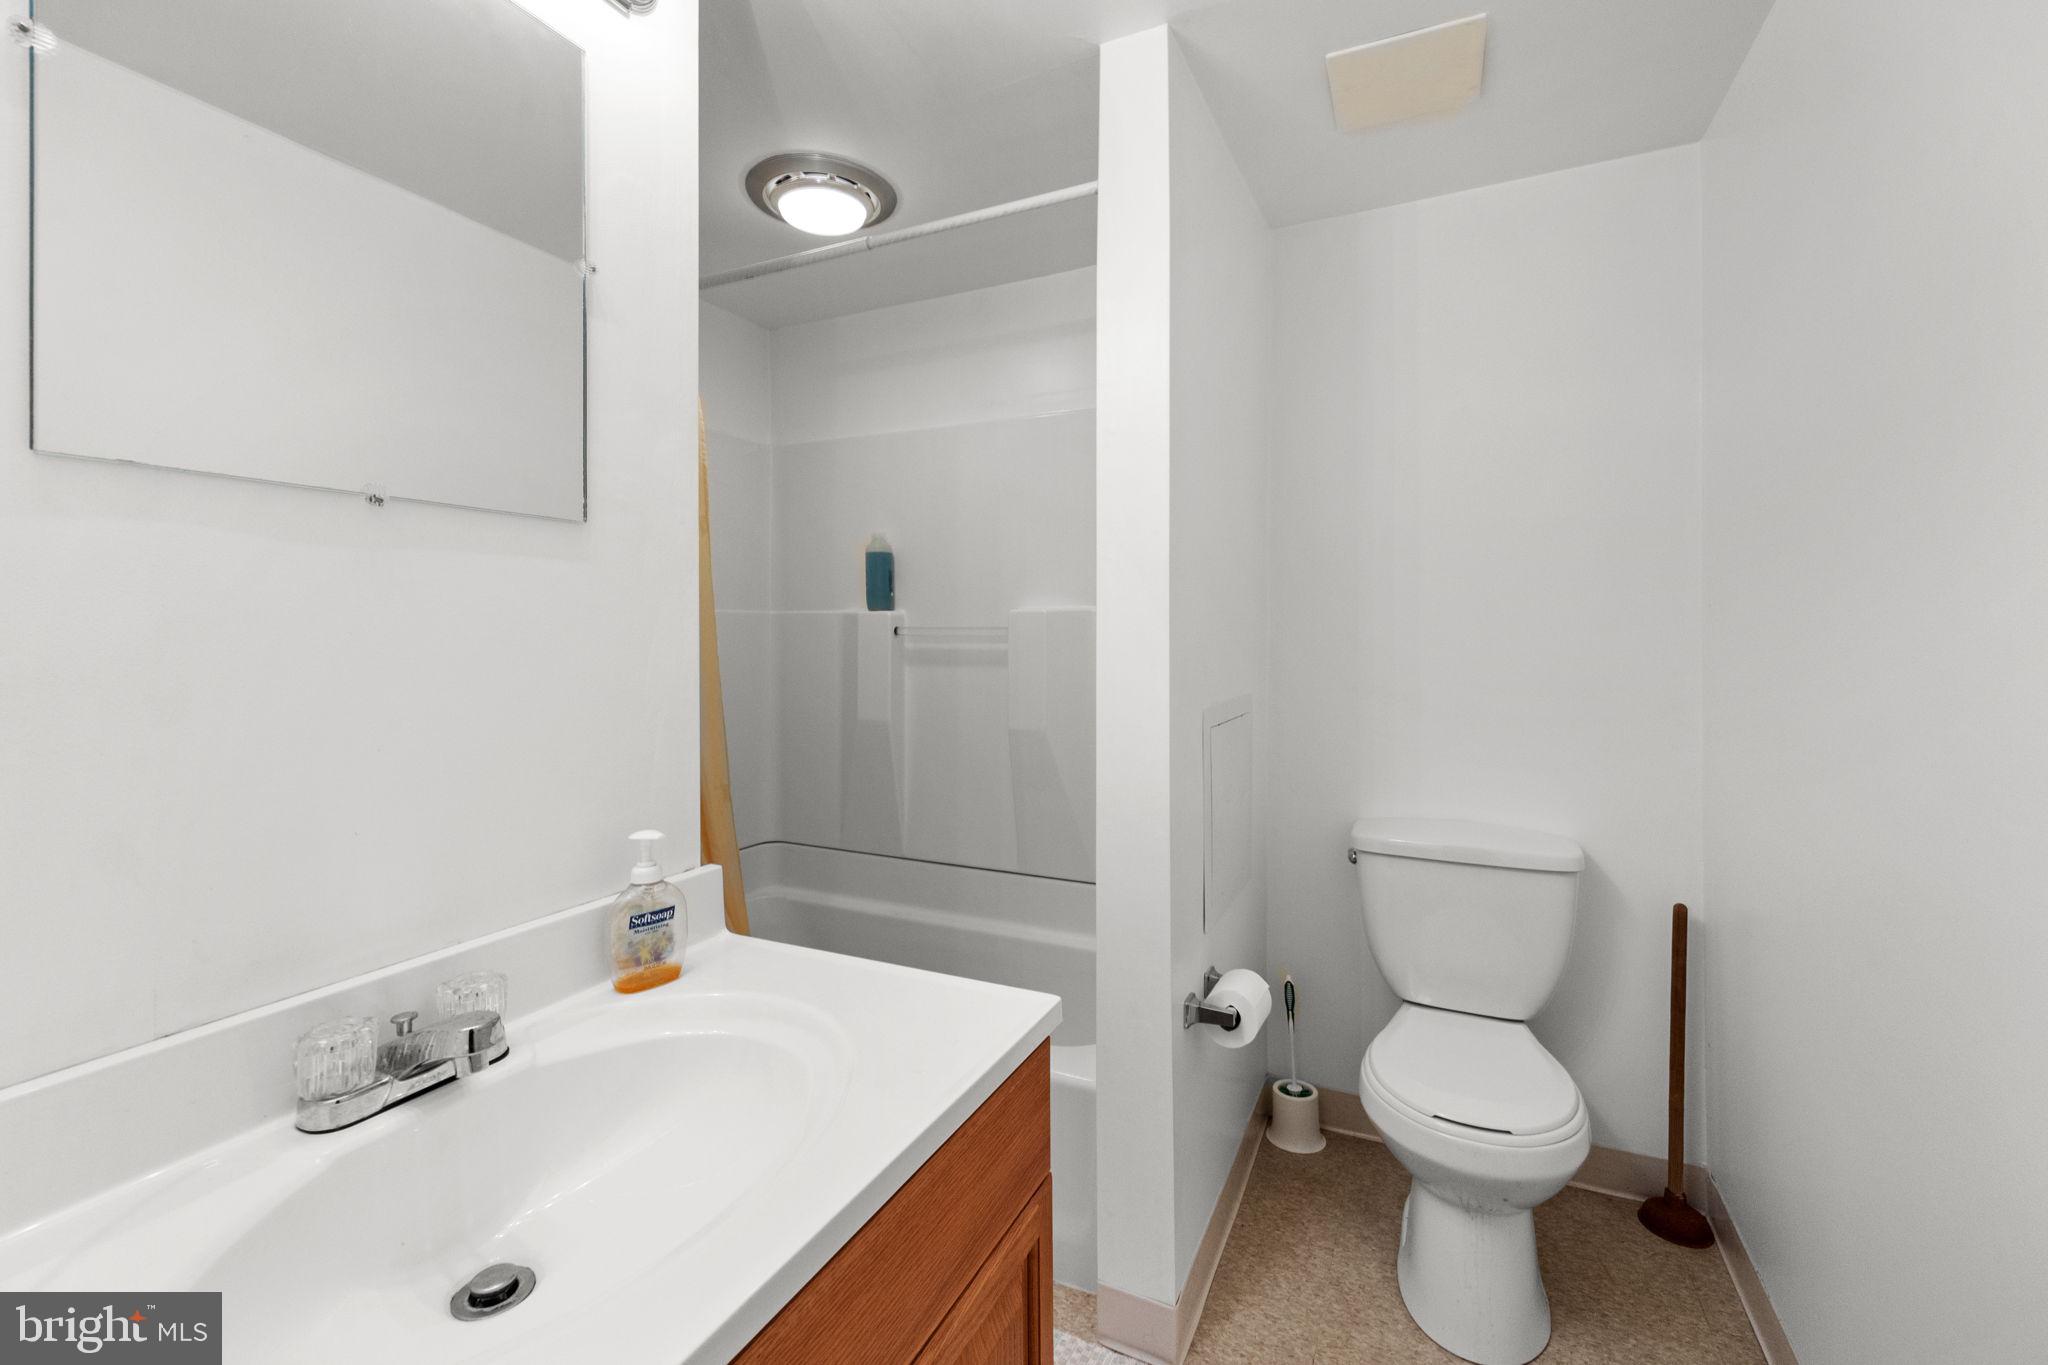
Bathroom with a white sink vanity, toilet, and shower-tub enclosure.
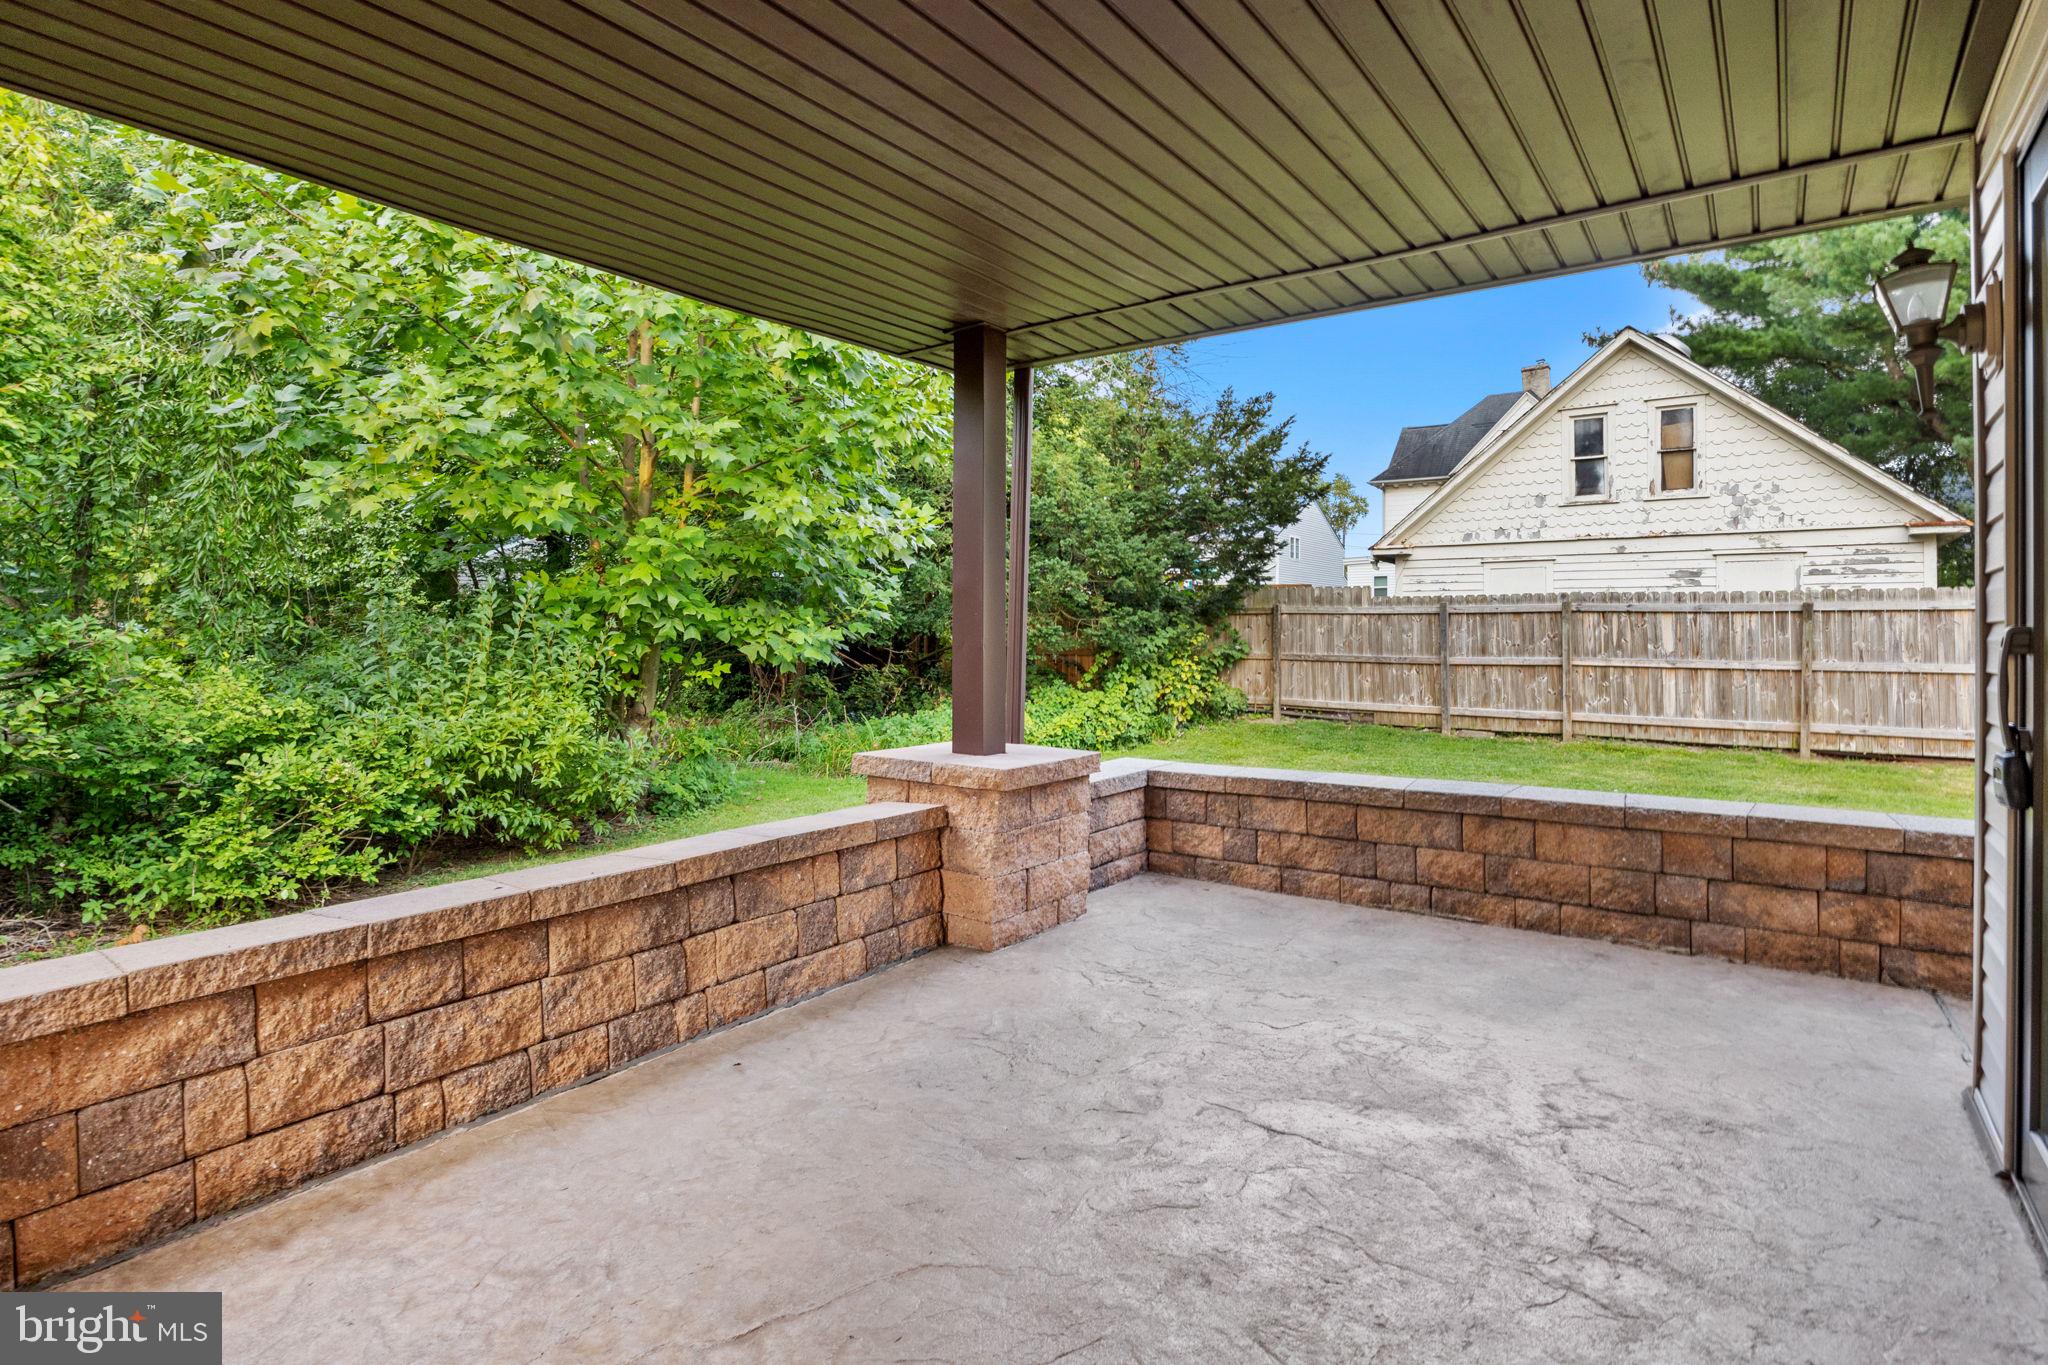
Covered concrete patio with a stone retaining wall overlooking a fenced, leafy backyard.
Brick-and-siding home at dusk with a broad driveway and illuminated entry.
Home’s rear exterior with a covered patio, stone retaining wall, and broad lawn at dusk.
Rear of a single-story home with light siding, a raised block patio, and a broad green lawn.
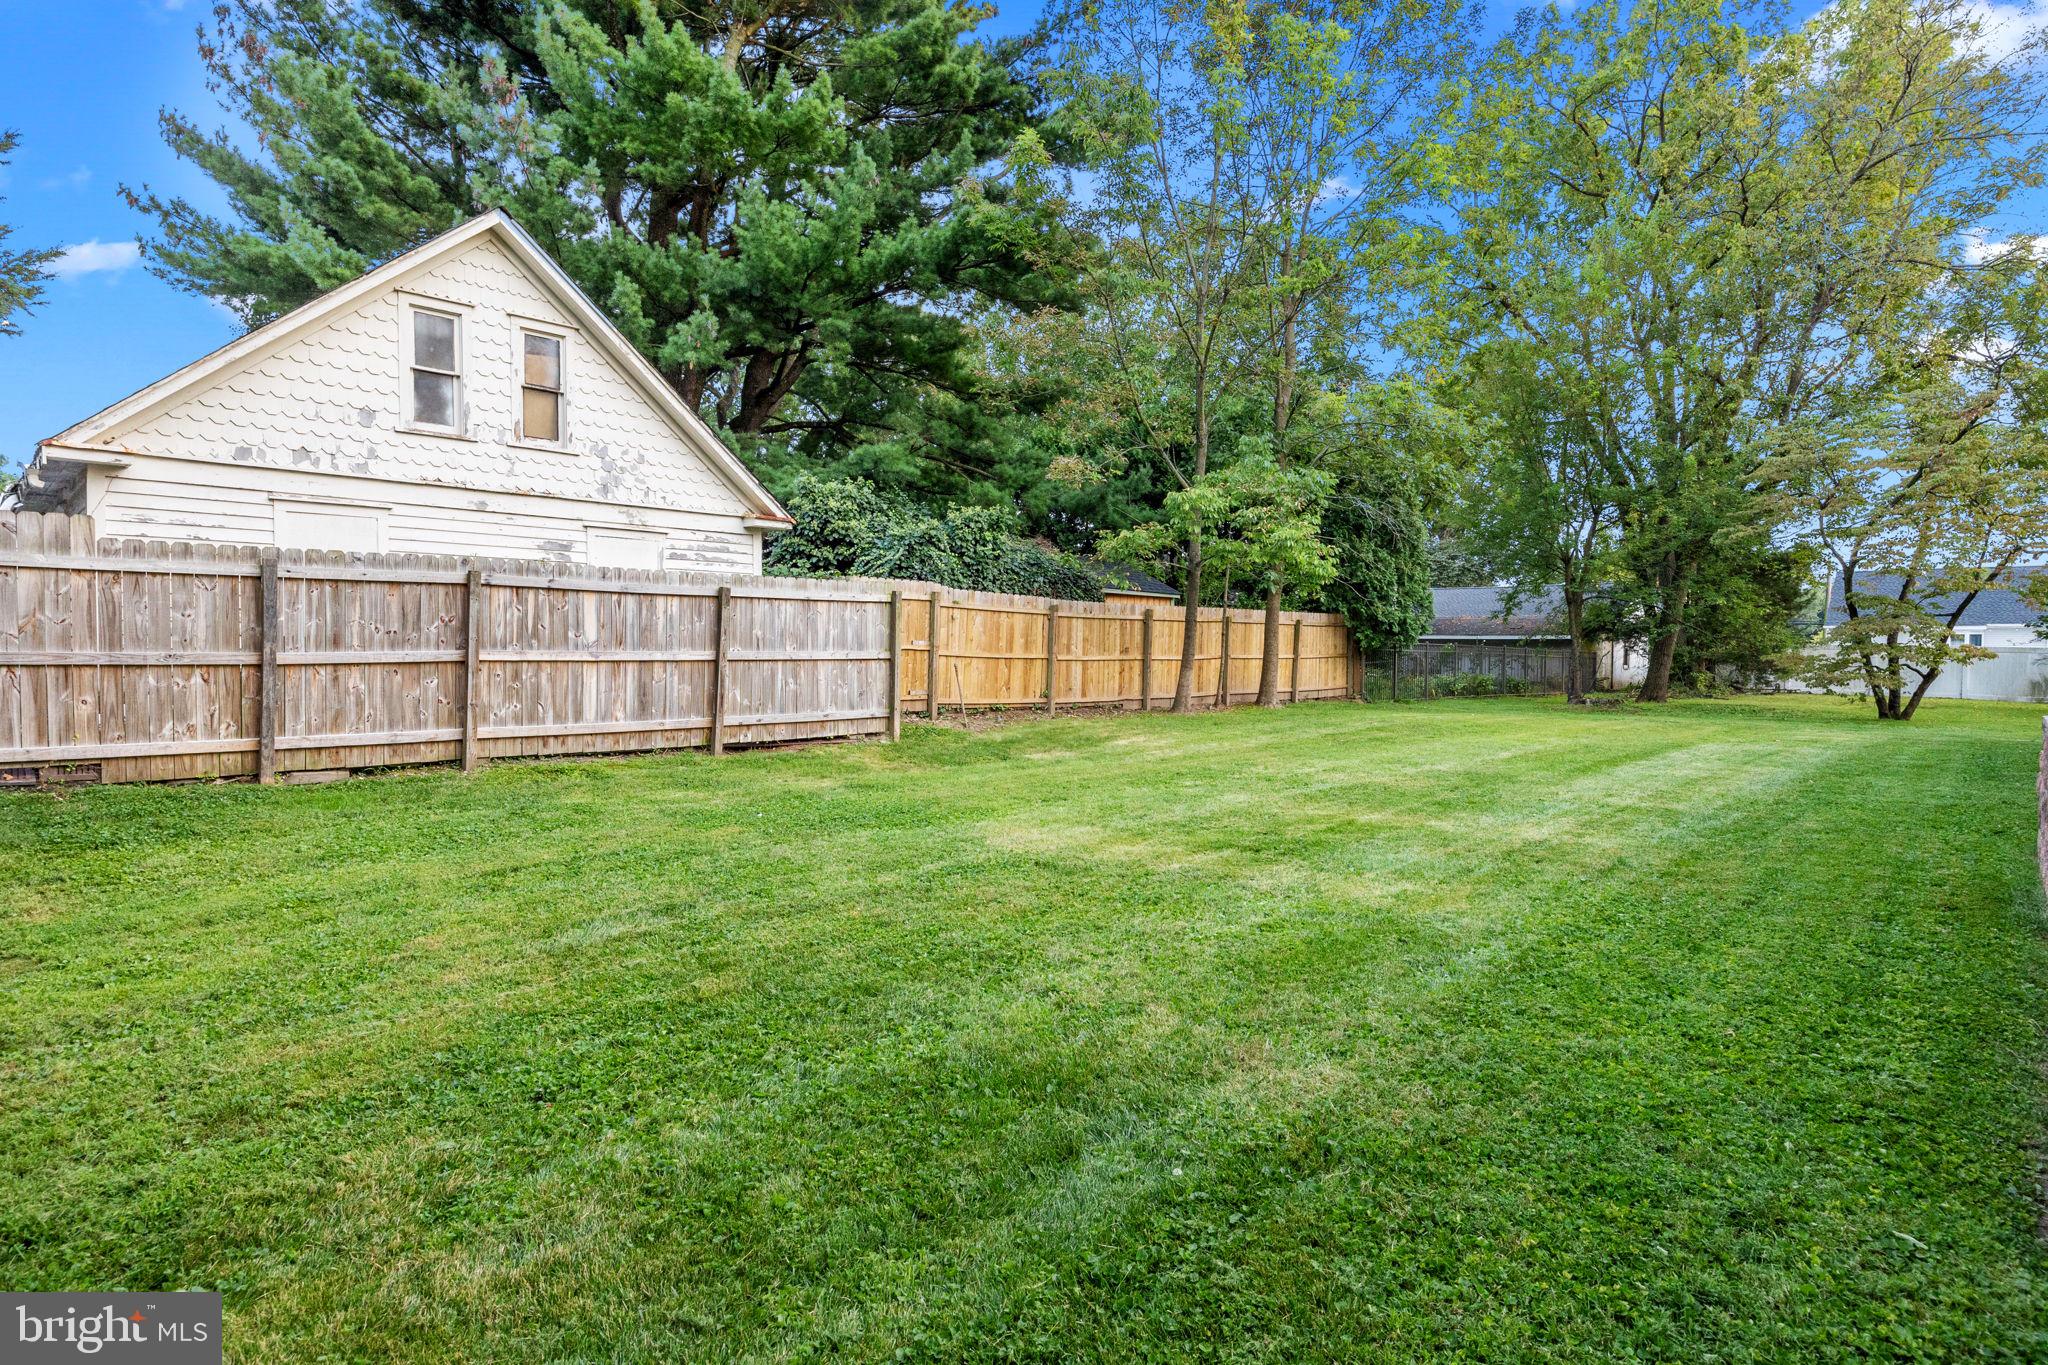
Broad backyard with a mown lawn, wooden privacy fence, mature trees, and a white house beyond.
SEE ALL PHOTOS
Single-story brick home with an attached garage, wide driveway, and warmly lit entry at dusk.
Home’s rear exterior with a covered patio, stone wall, and warmly lit windows at dusk.
Front exterior of a brick-and-siding home with an attached garage, covered entry, and broad concrete driveway.
Home exterior with brick and light siding, a single-car garage, and a wide concrete driveway.
Rear of a single-story house with a covered patio and low stone walls, surrounded by a green lawn.
Entry foyer with hardwood floors, a skylight, and wooden double doors with decorative glass.
Unfurnished entryway with light wood floors, a wood-trimmed window, and a tiled hallway threshold.
Living room with a large gray sectional, marble-top coffee table, and lit fireplace.
Living room with a gray sectional, gas fireplace, and wide wood-trimmed windows.
Dining area with a glass table and gray chairs beside a wood-cabinet kitchen.
Dining room with a glass-top table, gray upholstered chairs, and light hardwood floors.
Kitchen with warm wood cabinetry, stainless steel appliances, and a granite island with white chairs.
Kitchen with light wood cabinetry, granite island, stainless steel appliances, and white chairs.
Open kitchen with a large butcher-block and granite island, hardwood floors, and an adjacent dining area.
Office and sitting room with hardwood floors, wood-trimmed windows, desk, leather chair, and white sofa.
Living room with hardwood floors and a granite-topped media cabinet, opening into a wood-cabinet kitchen.
Bedroom with a white bed, floral bedding, stuffed bears, and a television.
Furnished bedroom with a white-quilted bed, navy bolster pillows, wooden dresser, and two wood doors.
Bedroom with a wooden platform bed, curved headboard, ceiling fan, and high horizontal window.
Bathroom with a white tub and marble-look tile beside a dark wood vanity with granite countertop.
Tiled bathroom with a shower curtain and white pedestal sink.
Basement storage area with exposed ceiling joists, shelves of boxes, and a staircase.
Bathroom with a white sink vanity, toilet, and shower-tub enclosure.
Covered concrete patio with a stone retaining wall overlooking a fenced, leafy backyard.
Brick-and-siding home at dusk with a broad driveway and illuminated entry.
Home’s rear exterior with a covered patio, stone retaining wall, and broad lawn at dusk.
Rear of a single-story home with light siding, a raised block patio, and a broad green lawn.
Broad backyard with a mown lawn, wooden privacy fence, mature trees, and a white house beyond.
Sold

6 Broad St

6 BROAD STREET, HATBORO, PA 19040

$510,000
Gorgeous and updated 3 bedroom, 3 bath rancher in Hatboro Borough! From the moment you enter this home, you can see the pride and joy in ownership. Bruce hardwood flooring is in the living room, dining room, kitchen and family room/office. The living room features recessed lighting and a wood fireplace. A formal dining room has more recessed lighting and a built in China cabinet. The eat-in kitchen has stainless steel appliances that include a 48" Wolf double oven, 36" built in subzero refrigerator, granite countertops and Kraftmaid kitchen cabinets. Off of the kitchen is a family room/office with a glass slider that leads to an EP Henry stone porch. All three bedrooms are nicely sized with plenty of closet space. One of the three full bathrooms features a Whirlpool tub. A full unfinished basement, which already has a full bathroom, gives you the opportunity to expand your living space. Every window in the home has been replaced with Pella or Anderson Windows and there is a central vacuum system. Schedule your showing today before this one is gone!

3
beds

3
baths

1,849 Sq.Ft. LIVING AREA

0.26 Acres lot

Brandon Byrne

Brandon Byrne

Features & Amenities

Interior

  • total bedrooms3
  • Total bathrooms3
  • full bathrooms3
  • Laundry room In Basement
  • Flooring Carpet, Wood, Hardwood
  • Fireplace Wood Burning
  • APPLIANCES Double Oven, Gas Range, Gas Oven, Gas Water Heater, Range Hood, Refrigerator, Stainless Steel Appliance(s)
  • other interior Features Eat-in Kitchen, Ceiling Fan(s), Kitchen Island, Recessed Lighting

Area & Lot

  • Status Sold
  • Date Sold October 27, 2023
  • Living Area1,849 Sq.Ft.
  • Lot Area0.26 Acres
  • MLS® IDPAMC2082208
  • TypeResidential
  • YEAR BUILT1981
  • NeighborhoodHatboro Borough
  • Architecture StylesRanch/Rambler
  • Elementary SchoolCROOKED BILLET
  • Middle SchoolKEITH VALLEY
  • High SchoolHATBORO-HORSHAM
  • School DistrictHATBORO-HORSHAM

Exterior

  • Garage Space1.0
  • water SourcePublic
  • roofShingle
  • parkingOn Street, Attached
  • HEAT TYPENatural Gas, Forced Air
  • AIR CONDITIONINGCentral Air, Ceiling Fan(s)
  • sewerPublic Sewer
  • SubstructureBlock

Financial

  • Sales Price$510,000
  • Real Estate Tax $7,124/yr
  • Zoning RESIDENTIAL

Hatboro Borough

Explore

Work With Brandon

Brandon today to discuss your real estate needs and discover why his clients consistently recommend him as their trusted advisor in the local market, Work with Brandon today!

Follow Me on Instagram