588 ALMSHOUSE ROAD
588 ALMSHOUSE ROAD
588 ALMSHOUSE ROAD
588 ALMSHOUSE ROAD
588 ALMSHOUSE ROAD
588 ALMSHOUSE ROAD
588 ALMSHOUSE ROAD
588 ALMSHOUSE ROAD
588 ALMSHOUSE ROAD
588 ALMSHOUSE ROAD
588 ALMSHOUSE ROAD
588 ALMSHOUSE ROAD
588 ALMSHOUSE ROAD
588 ALMSHOUSE ROAD
588 ALMSHOUSE ROAD
588 ALMSHOUSE ROAD
588 ALMSHOUSE ROAD
588 ALMSHOUSE ROAD
588 ALMSHOUSE ROAD
588 ALMSHOUSE ROAD
588 ALMSHOUSE ROAD
588 ALMSHOUSE ROAD
588 ALMSHOUSE ROAD
588 ALMSHOUSE ROAD
588 ALMSHOUSE ROAD
588 ALMSHOUSE ROAD
588 ALMSHOUSE ROAD
588 ALMSHOUSE ROAD
588 ALMSHOUSE ROAD
588 ALMSHOUSE ROAD
588 ALMSHOUSE ROAD
SEE ALL PHOTOS
588 ALMSHOUSE ROAD
588 ALMSHOUSE ROAD
588 ALMSHOUSE ROAD
588 ALMSHOUSE ROAD
588 ALMSHOUSE ROAD
588 ALMSHOUSE ROAD
588 ALMSHOUSE ROAD
588 ALMSHOUSE ROAD
588 ALMSHOUSE ROAD
588 ALMSHOUSE ROAD
588 ALMSHOUSE ROAD
588 ALMSHOUSE ROAD
588 ALMSHOUSE ROAD
588 ALMSHOUSE ROAD
588 ALMSHOUSE ROAD
588 ALMSHOUSE ROAD
588 ALMSHOUSE ROAD
588 ALMSHOUSE ROAD
588 ALMSHOUSE ROAD
588 ALMSHOUSE ROAD
588 ALMSHOUSE ROAD
588 ALMSHOUSE ROAD
588 ALMSHOUSE ROAD
588 ALMSHOUSE ROAD
588 ALMSHOUSE ROAD
588 ALMSHOUSE ROAD
588 ALMSHOUSE ROAD
588 ALMSHOUSE ROAD
588 ALMSHOUSE ROAD
588 ALMSHOUSE ROAD
588 ALMSHOUSE ROAD
Sold

588 ALMSHOUSE ROAD

588 ALMSHOUSE ROAD, DOYLESTOWN, PA 18901

$625,000
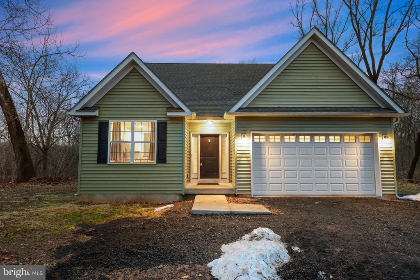
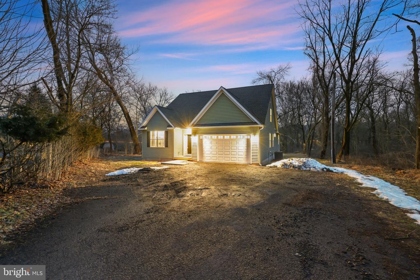
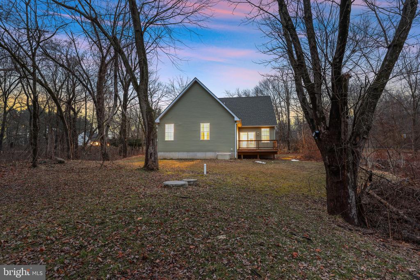
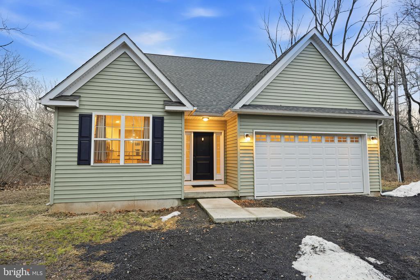
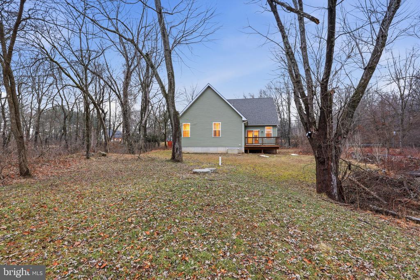
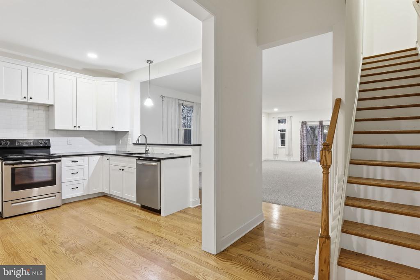
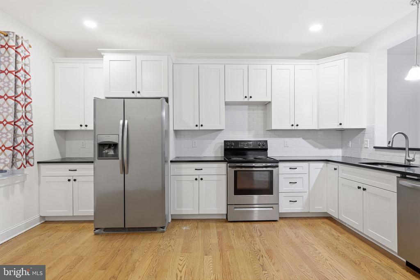
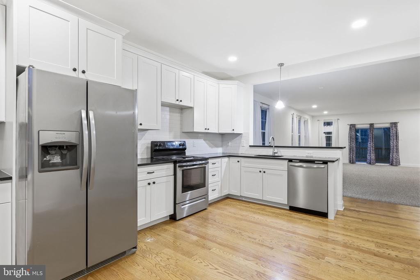
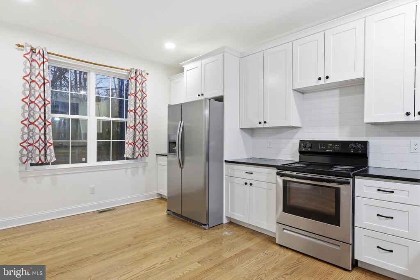
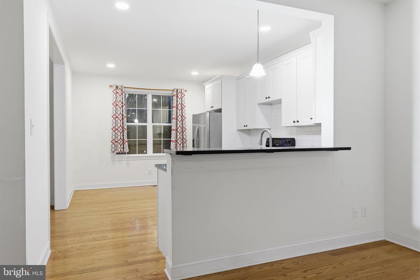
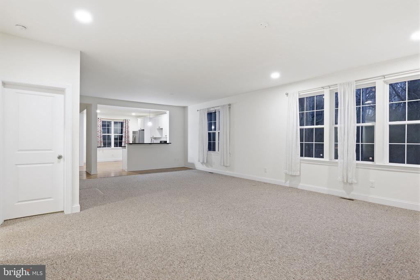
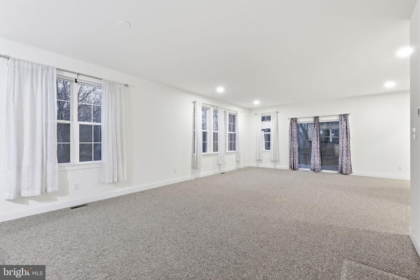
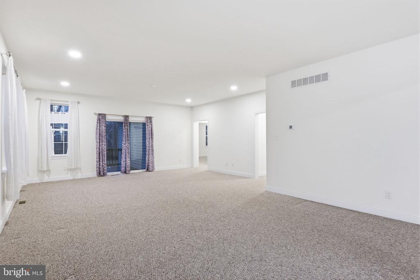
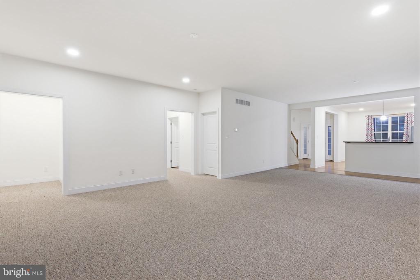
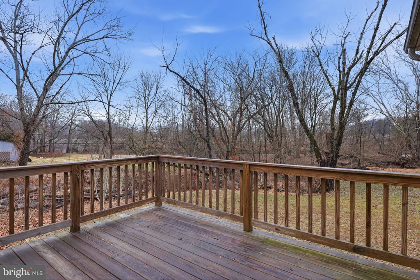
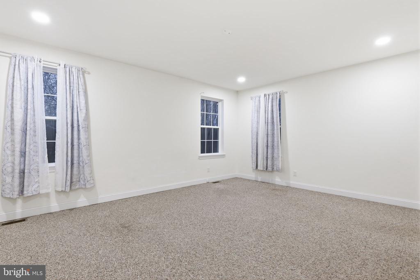
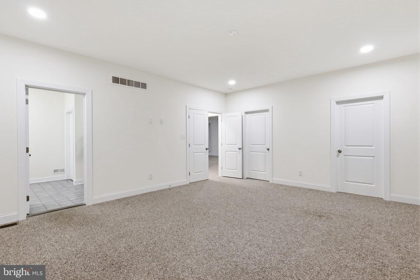
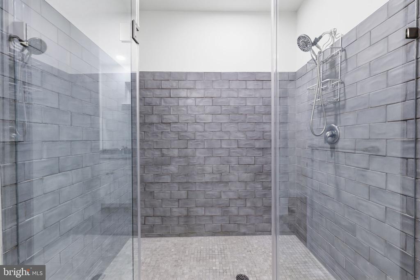
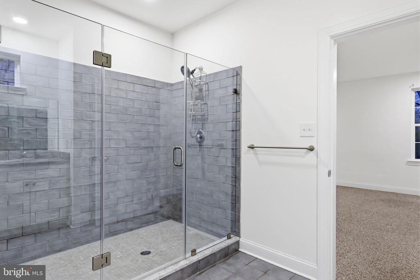
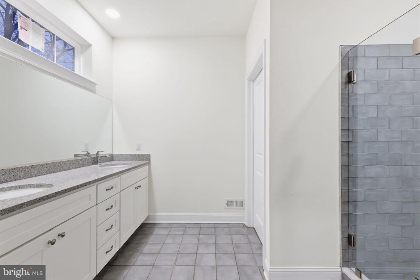
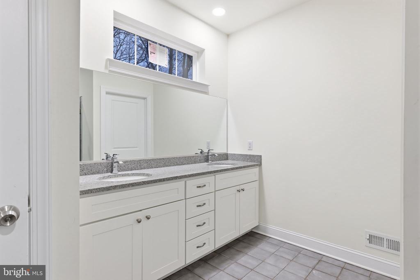
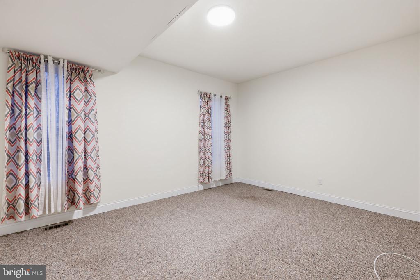
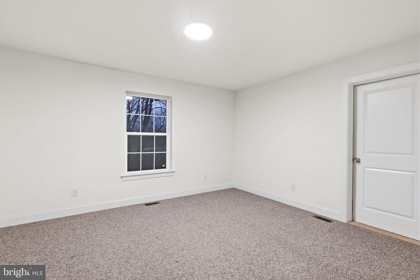
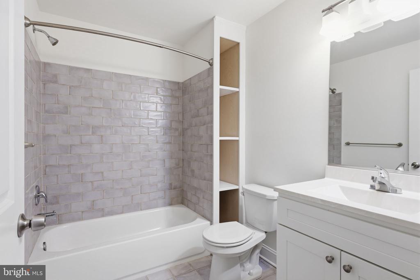
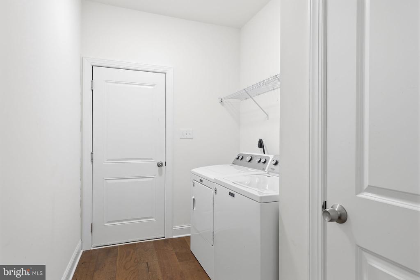
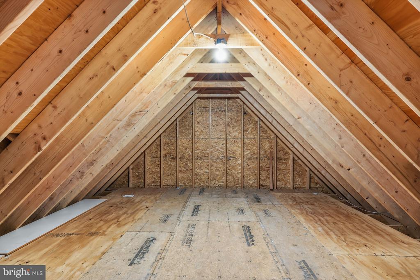
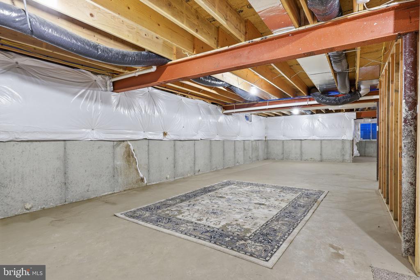
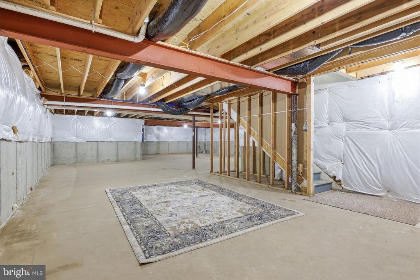
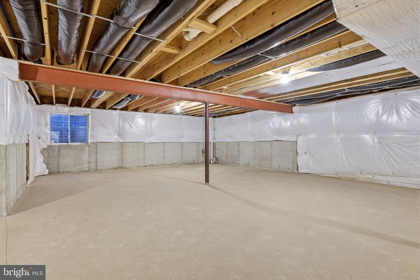
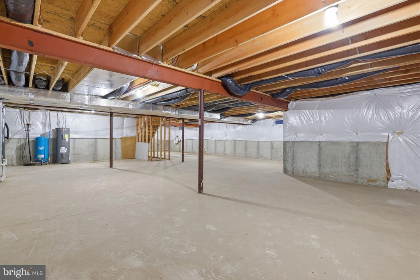
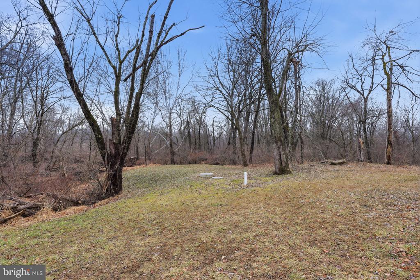
Welcome to 588 Almshouse Road in Doylestown Township! A a spacious and thoughtfully designed 3 bedroom 2.5 bath single family home offering plenty of comfortable living space with the convenience of first floor living. The main level features an open concept with a dining room/living room combination. The kitchen has granite countertops, recessed lighting and stainless steel appliances. The first floor primary bedroom suite, complete with a primary bathroom, provides both comfort and accessibility. Upstairs you'll find two generously sized bedrooms and a full bathroom. The potential to add a 3rd bedroom upstairs exists behind the hall wall. A walk-in attic is located in one of the bedrooms. Off of the living room is a rear deck that is ideal for relaxing and enjoying the private backyard setting. The large unfinished basement provides incredible potential that could be finished to add on to your current 2300+ sq ft of living space. As an added benefit, a brand-new driveway will be installed prior to settlement, giving the property a fresh and welcoming entrance. Schedule your showing today before this one is gone!

3
beds

2
baths

2,333 Sq.Ft. LIVING AREA

0.38 Acres lot

Brandon Byrne

Brandon Byrne

Features & Amenities

Interior

  • total bedrooms3
  • Total bathrooms2
  • full bathrooms2
  • Laundry room Main Floor
  • Flooring Carpet, Tile/Brick, Wood
  • APPLIANCES Built-In Range, Oven/Range - Electric, Refrigerator, Stainless Steel Appliances
  • other interior Features Bathroom - Tub Shower, Bathroom - Walk-In Shower, Carpet, Combination Dining/Living, Entry Level Bedroom, Floor Plan - Open, Primary Bath(s), Recessed Lighting, Upgraded Countertops, Walk-in Closet(s), Wood Floors

Area & Lot

  • Status Sold
  • Date Sold May 19, 2026
  • Living Area2,333 Sq.Ft.
  • Total Area2,333 Sq.Ft.
  • Lot Area0.38 Acres
  • MLS® IDPABU2115492
  • TypeResidential
  • YEAR BUILT2020
  • Architecture StylesCape Cod
  • School DistrictCENTRAL BUCKS

Exterior

  • STORIES2
  • Garage Space2.0
  • water SourceWell
  • PoolNo Pool
  • roofShingle
  • parkingAttached Garage, Driveway
  • HEAT TYPEForced Air
  • AIR CONDITIONINGCentral A/C
  • sewerOn Site Septic
  • SubstructureConcrete Perimeter
  • Disability FeaturesNone

Financial

  • Sales Price$625,000
  • Real Estate Tax $5,958/yr
  • Zoning R1

Work With Brandon

Brandon today to discuss your real estate needs and discover why his clients consistently recommend him as their trusted advisor in the local market, Work with Brandon today!

Follow Me on Instagram