513 ARBUTUS AVENUE
513 ARBUTUS AVENUE
513 ARBUTUS AVENUE
513 ARBUTUS AVENUE
513 ARBUTUS AVENUE
513 ARBUTUS AVENUE
513 ARBUTUS AVENUE
513 ARBUTUS AVENUE
513 ARBUTUS AVENUE
513 ARBUTUS AVENUE
513 ARBUTUS AVENUE
513 ARBUTUS AVENUE
513 ARBUTUS AVENUE
513 ARBUTUS AVENUE
513 ARBUTUS AVENUE
513 ARBUTUS AVENUE
513 ARBUTUS AVENUE
513 ARBUTUS AVENUE
513 ARBUTUS AVENUE
513 ARBUTUS AVENUE
513 ARBUTUS AVENUE
513 ARBUTUS AVENUE
513 ARBUTUS AVENUE
513 ARBUTUS AVENUE
513 ARBUTUS AVENUE
513 ARBUTUS AVENUE
513 ARBUTUS AVENUE
SEE ALL PHOTOS
513 ARBUTUS AVENUE
513 ARBUTUS AVENUE
513 ARBUTUS AVENUE
513 ARBUTUS AVENUE
513 ARBUTUS AVENUE
513 ARBUTUS AVENUE
513 ARBUTUS AVENUE
513 ARBUTUS AVENUE
513 ARBUTUS AVENUE
513 ARBUTUS AVENUE
513 ARBUTUS AVENUE
513 ARBUTUS AVENUE
513 ARBUTUS AVENUE
513 ARBUTUS AVENUE
513 ARBUTUS AVENUE
513 ARBUTUS AVENUE
513 ARBUTUS AVENUE
513 ARBUTUS AVENUE
513 ARBUTUS AVENUE
513 ARBUTUS AVENUE
513 ARBUTUS AVENUE
513 ARBUTUS AVENUE
513 ARBUTUS AVENUE
513 ARBUTUS AVENUE
513 ARBUTUS AVENUE
513 ARBUTUS AVENUE
513 ARBUTUS AVENUE
Courtesy of SERHANT PENNSYLVANIA LLC
Pending

513 ARBUTUS AVENUE

513 ARBUTUS AVENUE, HORSHAM, PA 19044

$3,300/month
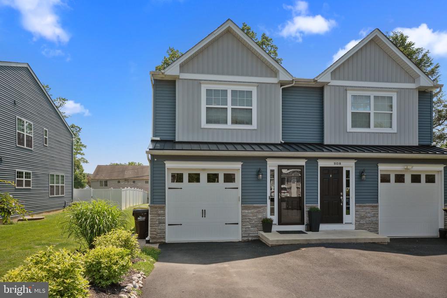
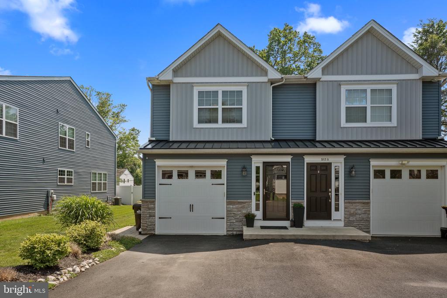
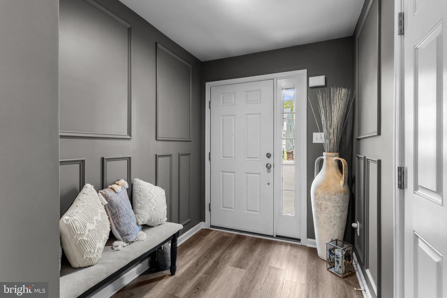
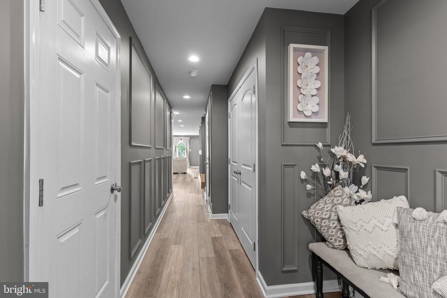
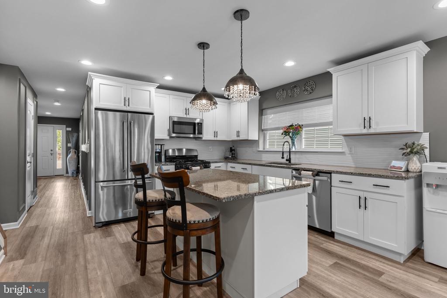
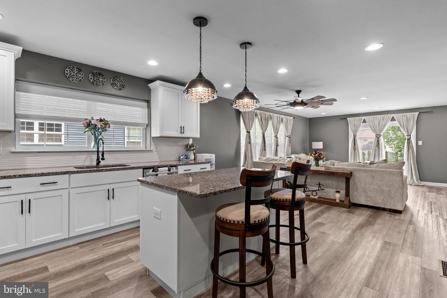
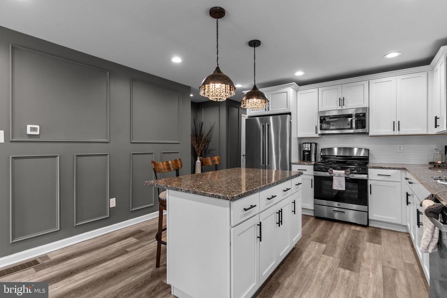
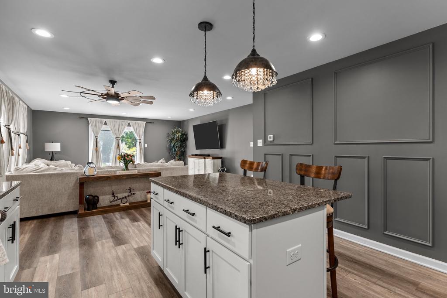
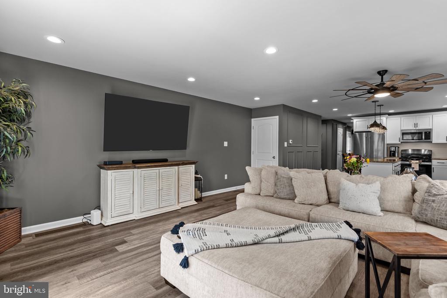
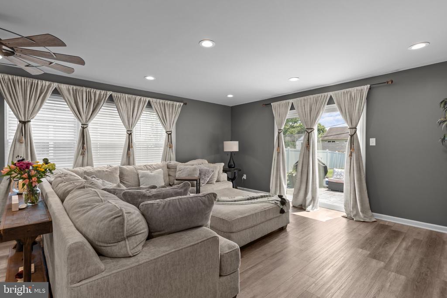
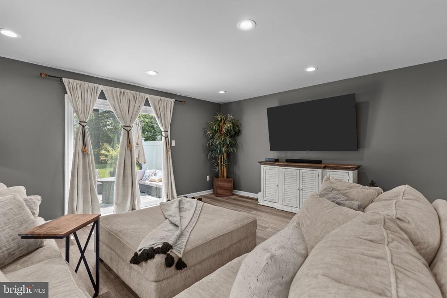
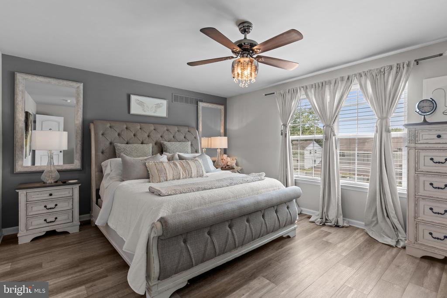
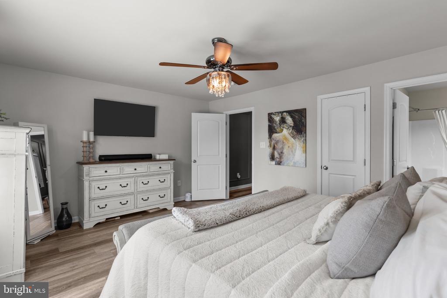
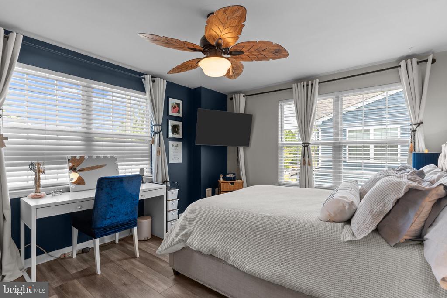
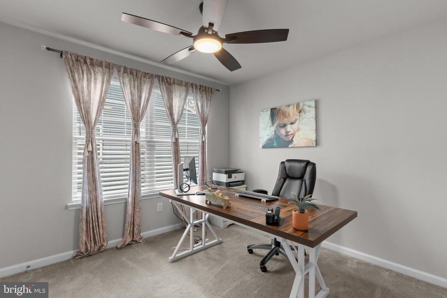
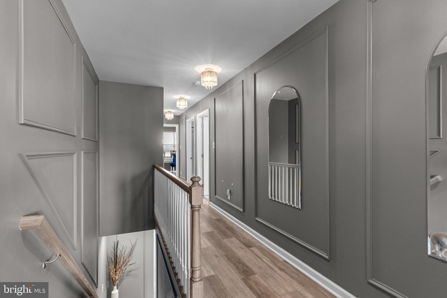
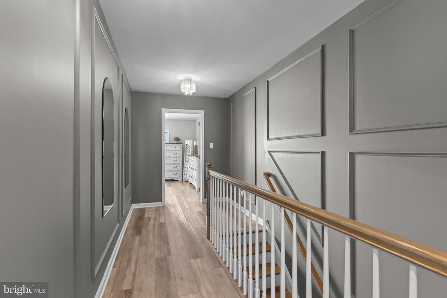
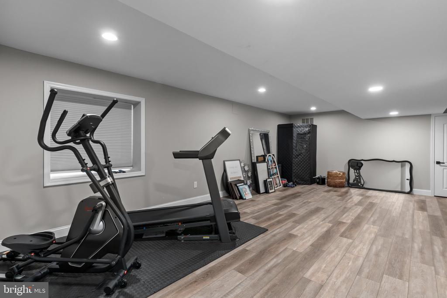
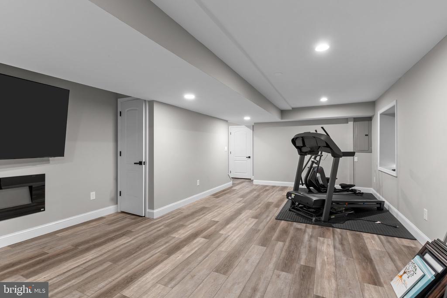
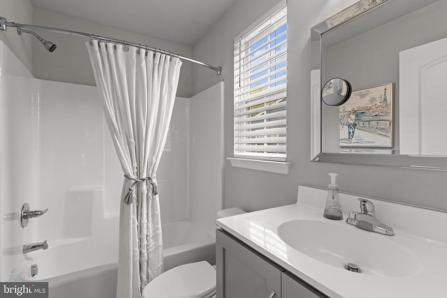
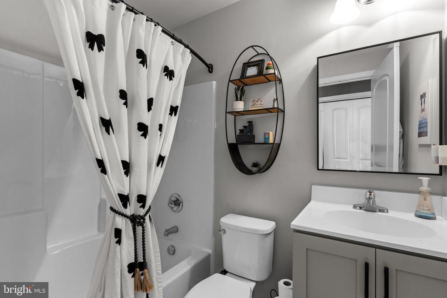
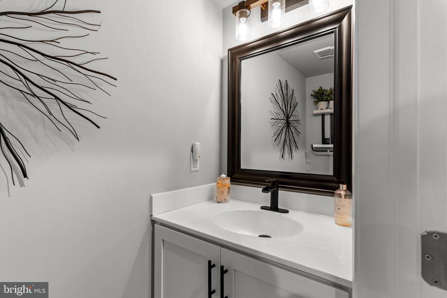
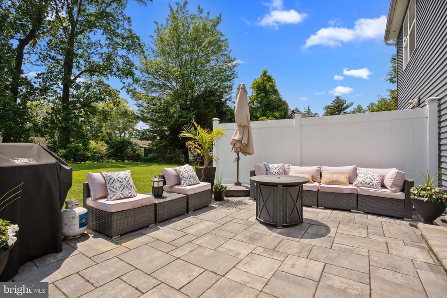
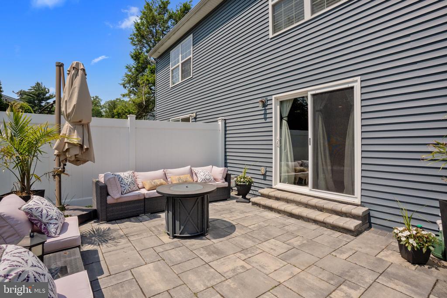
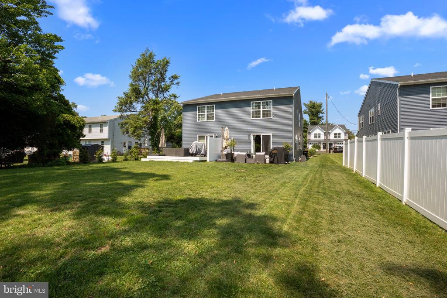
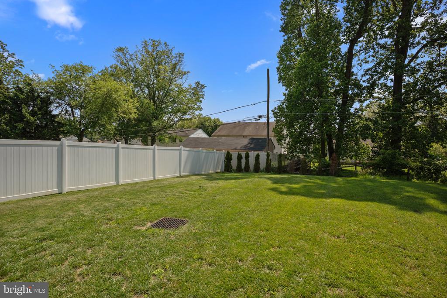
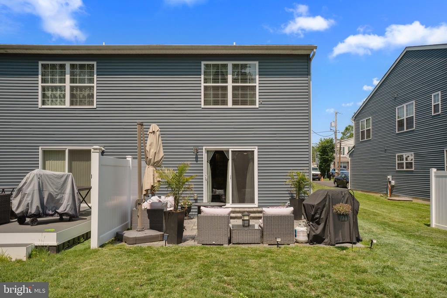
Welcome to 513 A Arbutus, a beautifully maintained 6-year old twin located in the desirable Horsham Township! This modern residence offers an open concept first floor with a kitchen/family room combination. A glass slider leads to a patio with a decently sized backyard. Upstairs you'll find three bedrooms, a half bath and a primary bath. The finished basement adds even more living space. No pets, although dogs will be considered on a case by case basis. Landlord prefers a two year lease over a one year but is open to a one year lease.

3
beds

3
baths

1,713 Sq.Ft. LIVING AREA

5,010 Sq.Ft. lot

Brandon Byrne

Brandon Byrne

Features & Amenities

Interior

  • total bedrooms3
  • Total bathrooms3
  • full bathrooms2
  • half bathroom1
  • APPLIANCES Built-In Microwave, Built-In Range, Dishwasher, Dryer, Washer, Refrigerator, Stainless Steel Appliances
  • other interior Features Bathroom - Tub Shower, Carpet, Ceiling Fan(s), Combination Kitchen/Living, Dining Area, Floor Plan - Open, Kitchen - Island, Primary Bath(s), Recessed Lighting

Area & Lot

  • Status Pending
  • Living Area1,713 Sq.Ft.
  • Total Area1,713 Sq.Ft.
  • Lot Area5,010 Sq.Ft.
  • MLS® IDPAMC2190392
  • TypeResidential
  • YEAR BUILT2020
  • NeighborhoodUpper Dublin Township
  • Architecture StylesColonial
  • Elementary SchoolBLAIR MILL
  • Middle SchoolKEITH VALLEY
  • High SchoolHATBORO-HORSHAM
  • School DistrictHATBORO-HORSHAM

Exterior

  • STORIES2
  • Garage Space1.0
  • water SourcePublic
  • PoolNo Pool
  • parkingAttached Garage, Driveway
  • HEAT TYPECentral
  • AIR CONDITIONINGCentral A/C
  • sewerPublic Sewer
  • SubstructureConcrete Perimeter
  • Disability FeaturesNone

Financial

  • Lease Price$3,300/mo
  • Zoning RESIDENTIAL
image

Schedule a Showing

We would love to show you our beautiful property. Please select your preferred date and time below. An agent will be in touch shortly to confirm your appointment.

Schedule a Showing

We would love to show you our beautiful property. Please select your preferred date and time below. An agent will be in touch shortly to confirm your appointment.

Thank you for your interest in 513 ARBUTUS AVENUE, HORSHAM, PA 19044. We are reviewing your request and will be in touch shortly!

Mortgage Calculator

Estimate your monthly mortgage payment, including the principal and interest, property taxes, and HOA. Adjust the values to generate a more accurate rate.

All estimates are provided for informational purposes only. Actual amounts may vary.
$0,000 Your Payment 20 15 65
$0,000 Your Payment

Upper Dublin Township

Explore

Work With Brandon

Brandon today to discuss your real estate needs and discover why his clients consistently recommend him as their trusted advisor in the local market, Work with Brandon today!

Follow Me on Instagram