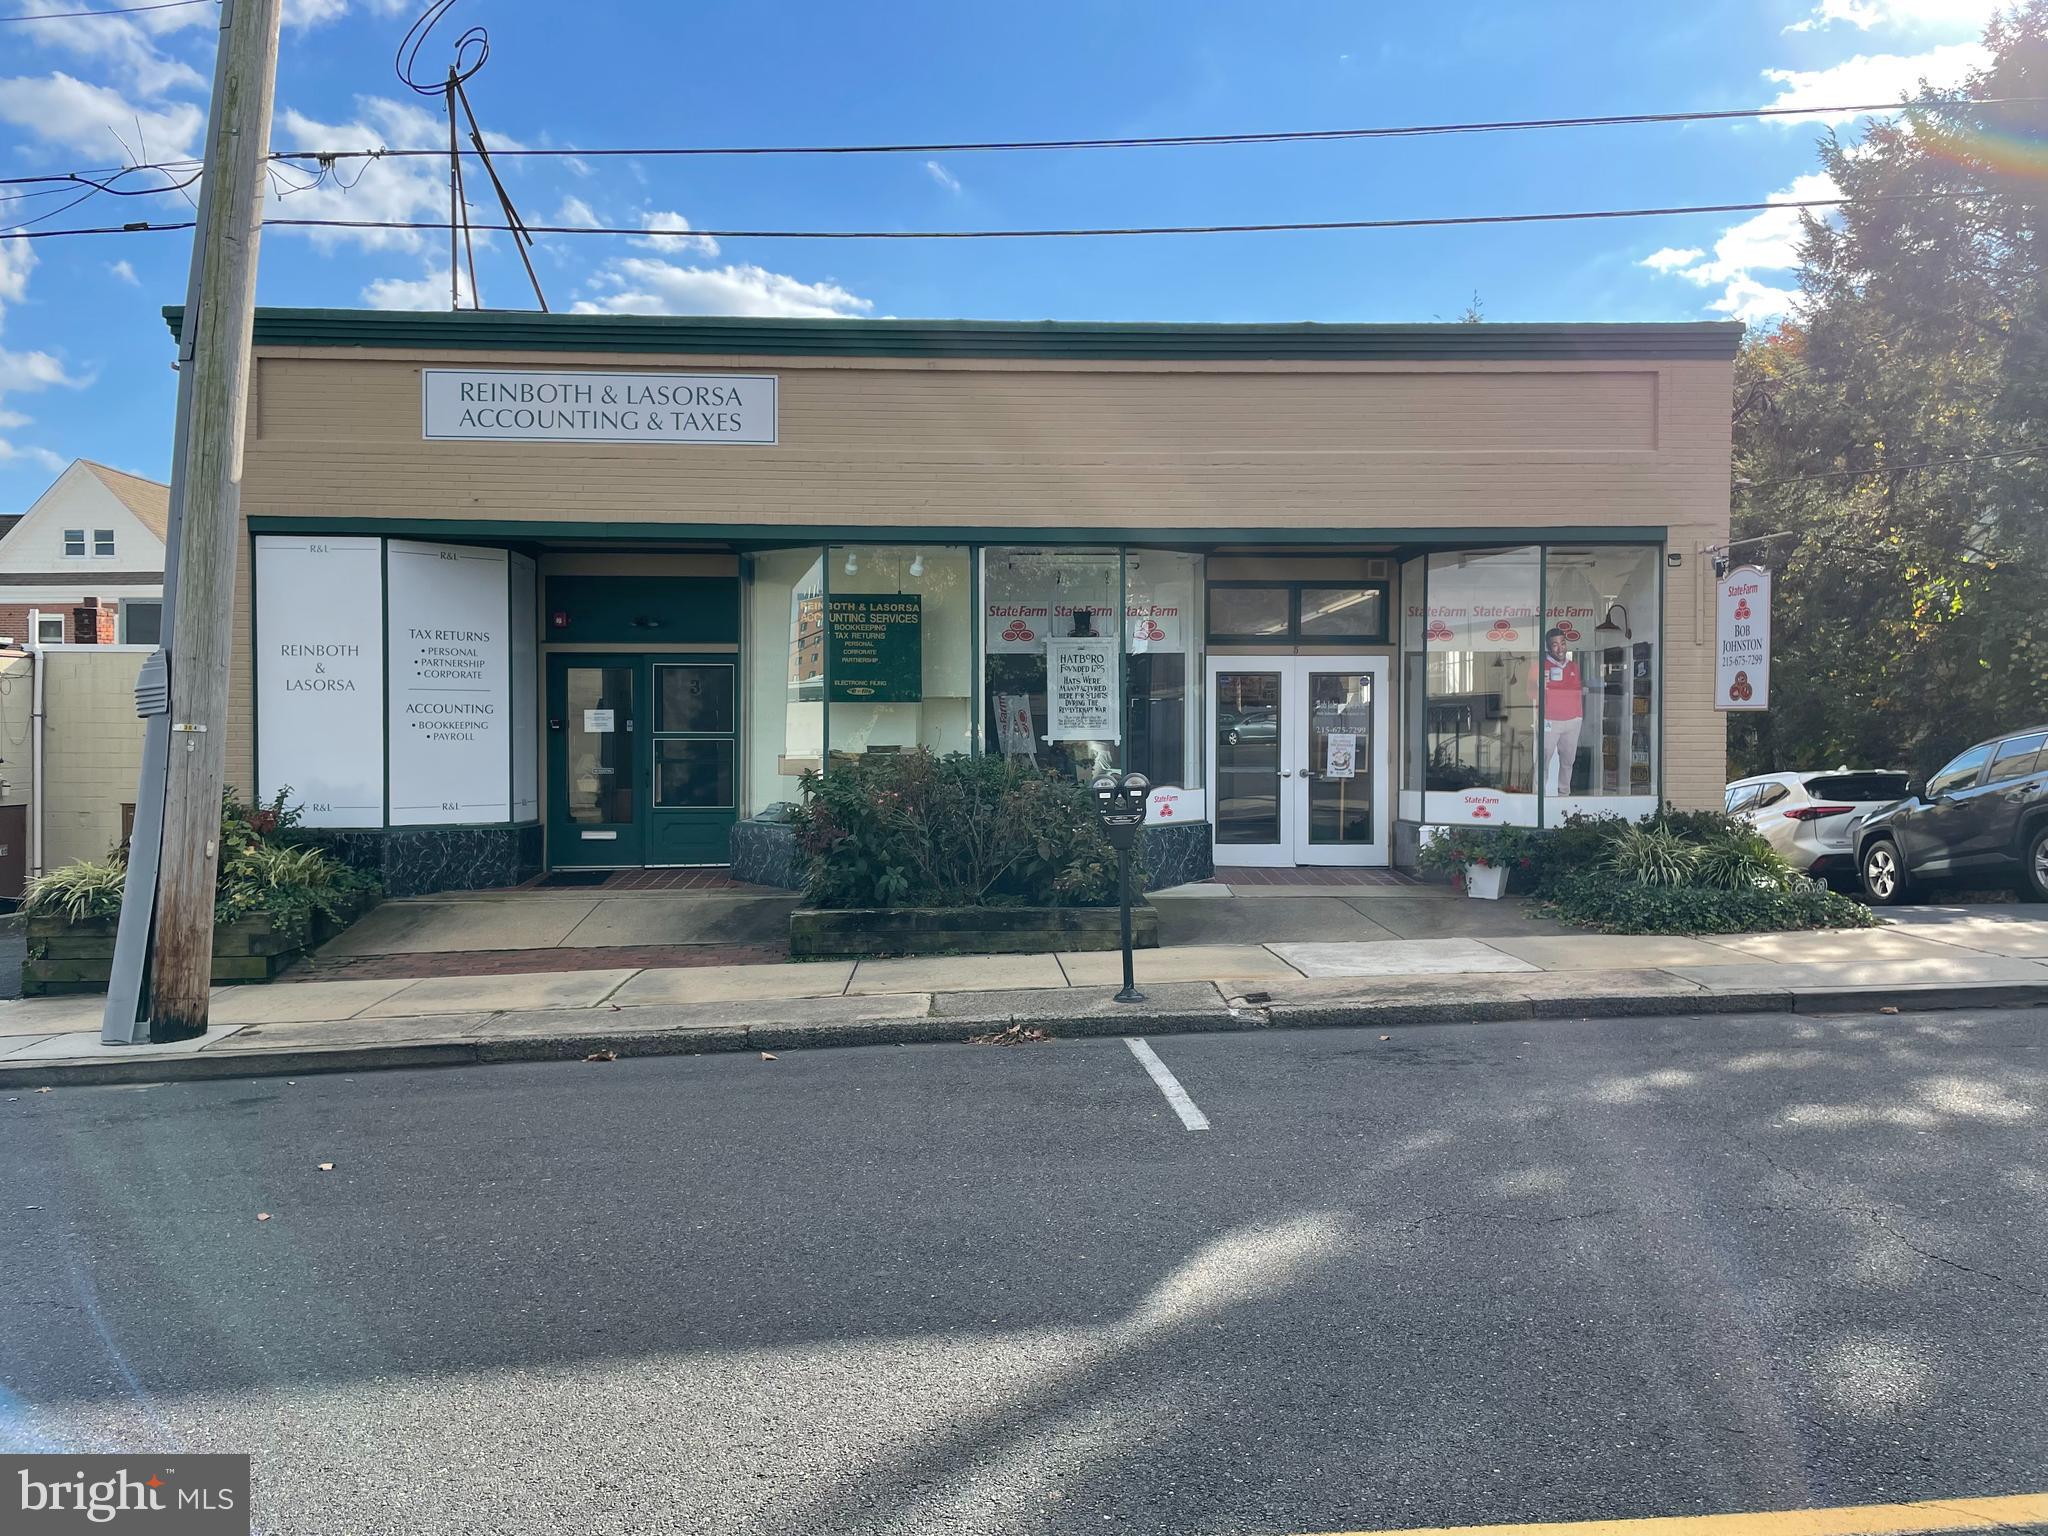
Hatboro commercial storefront with green trim, large windows, and Reinboth & Lasorsa Accounting & Taxes signage.
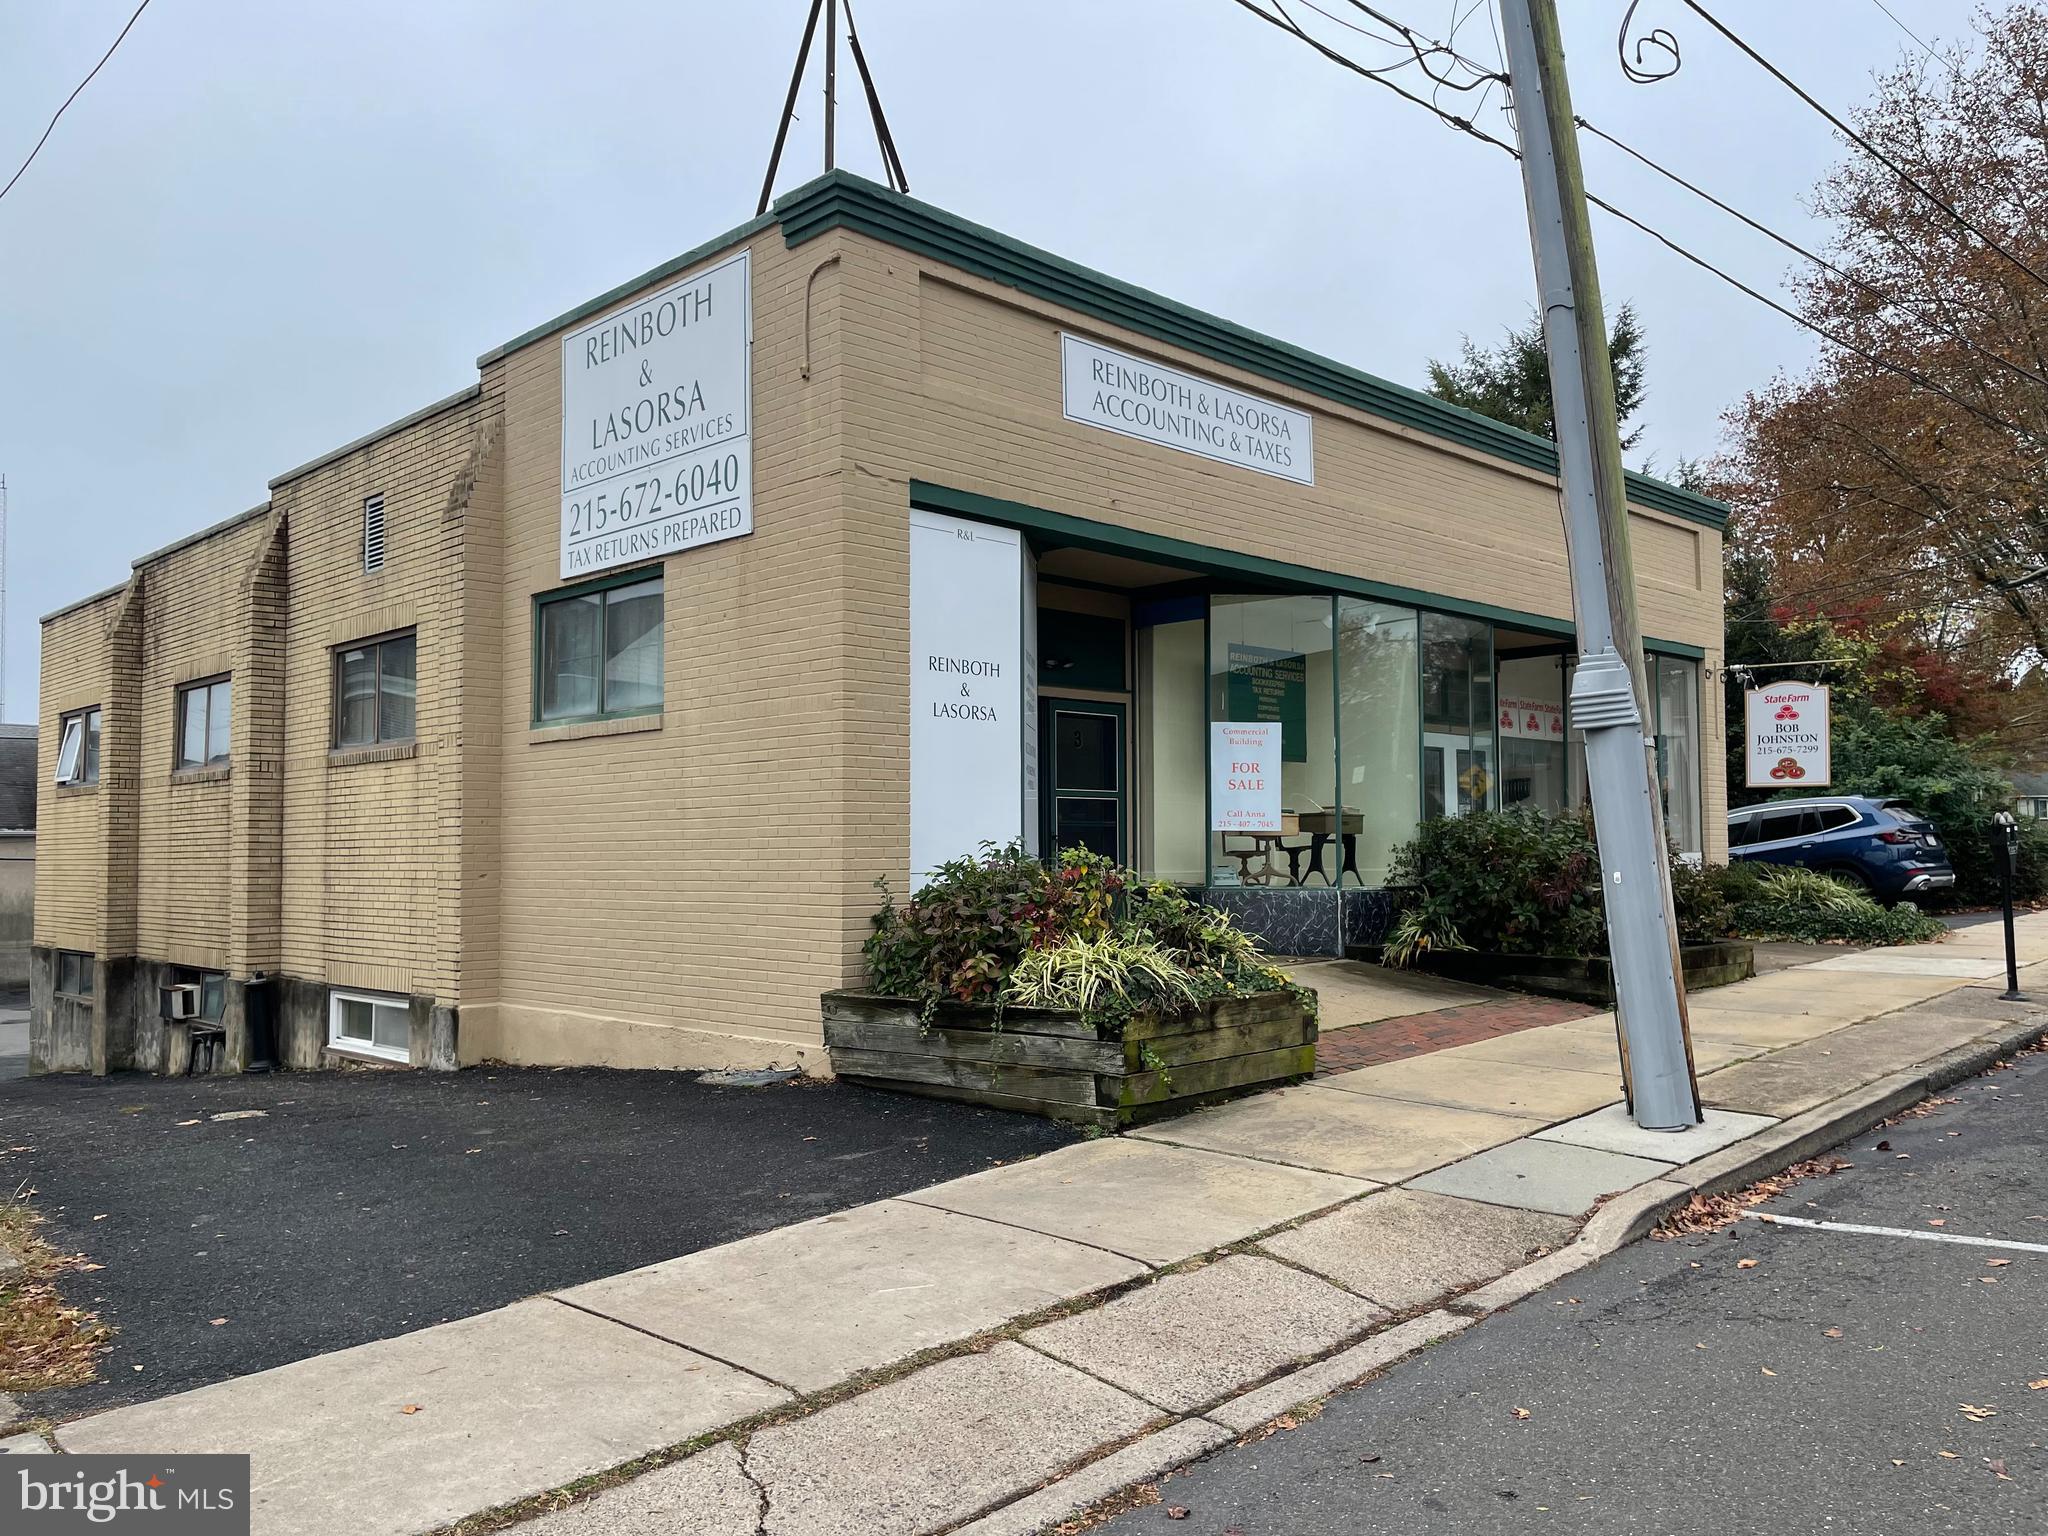
Tan brick commercial building with green trim, storefront windows, and accounting office signs.
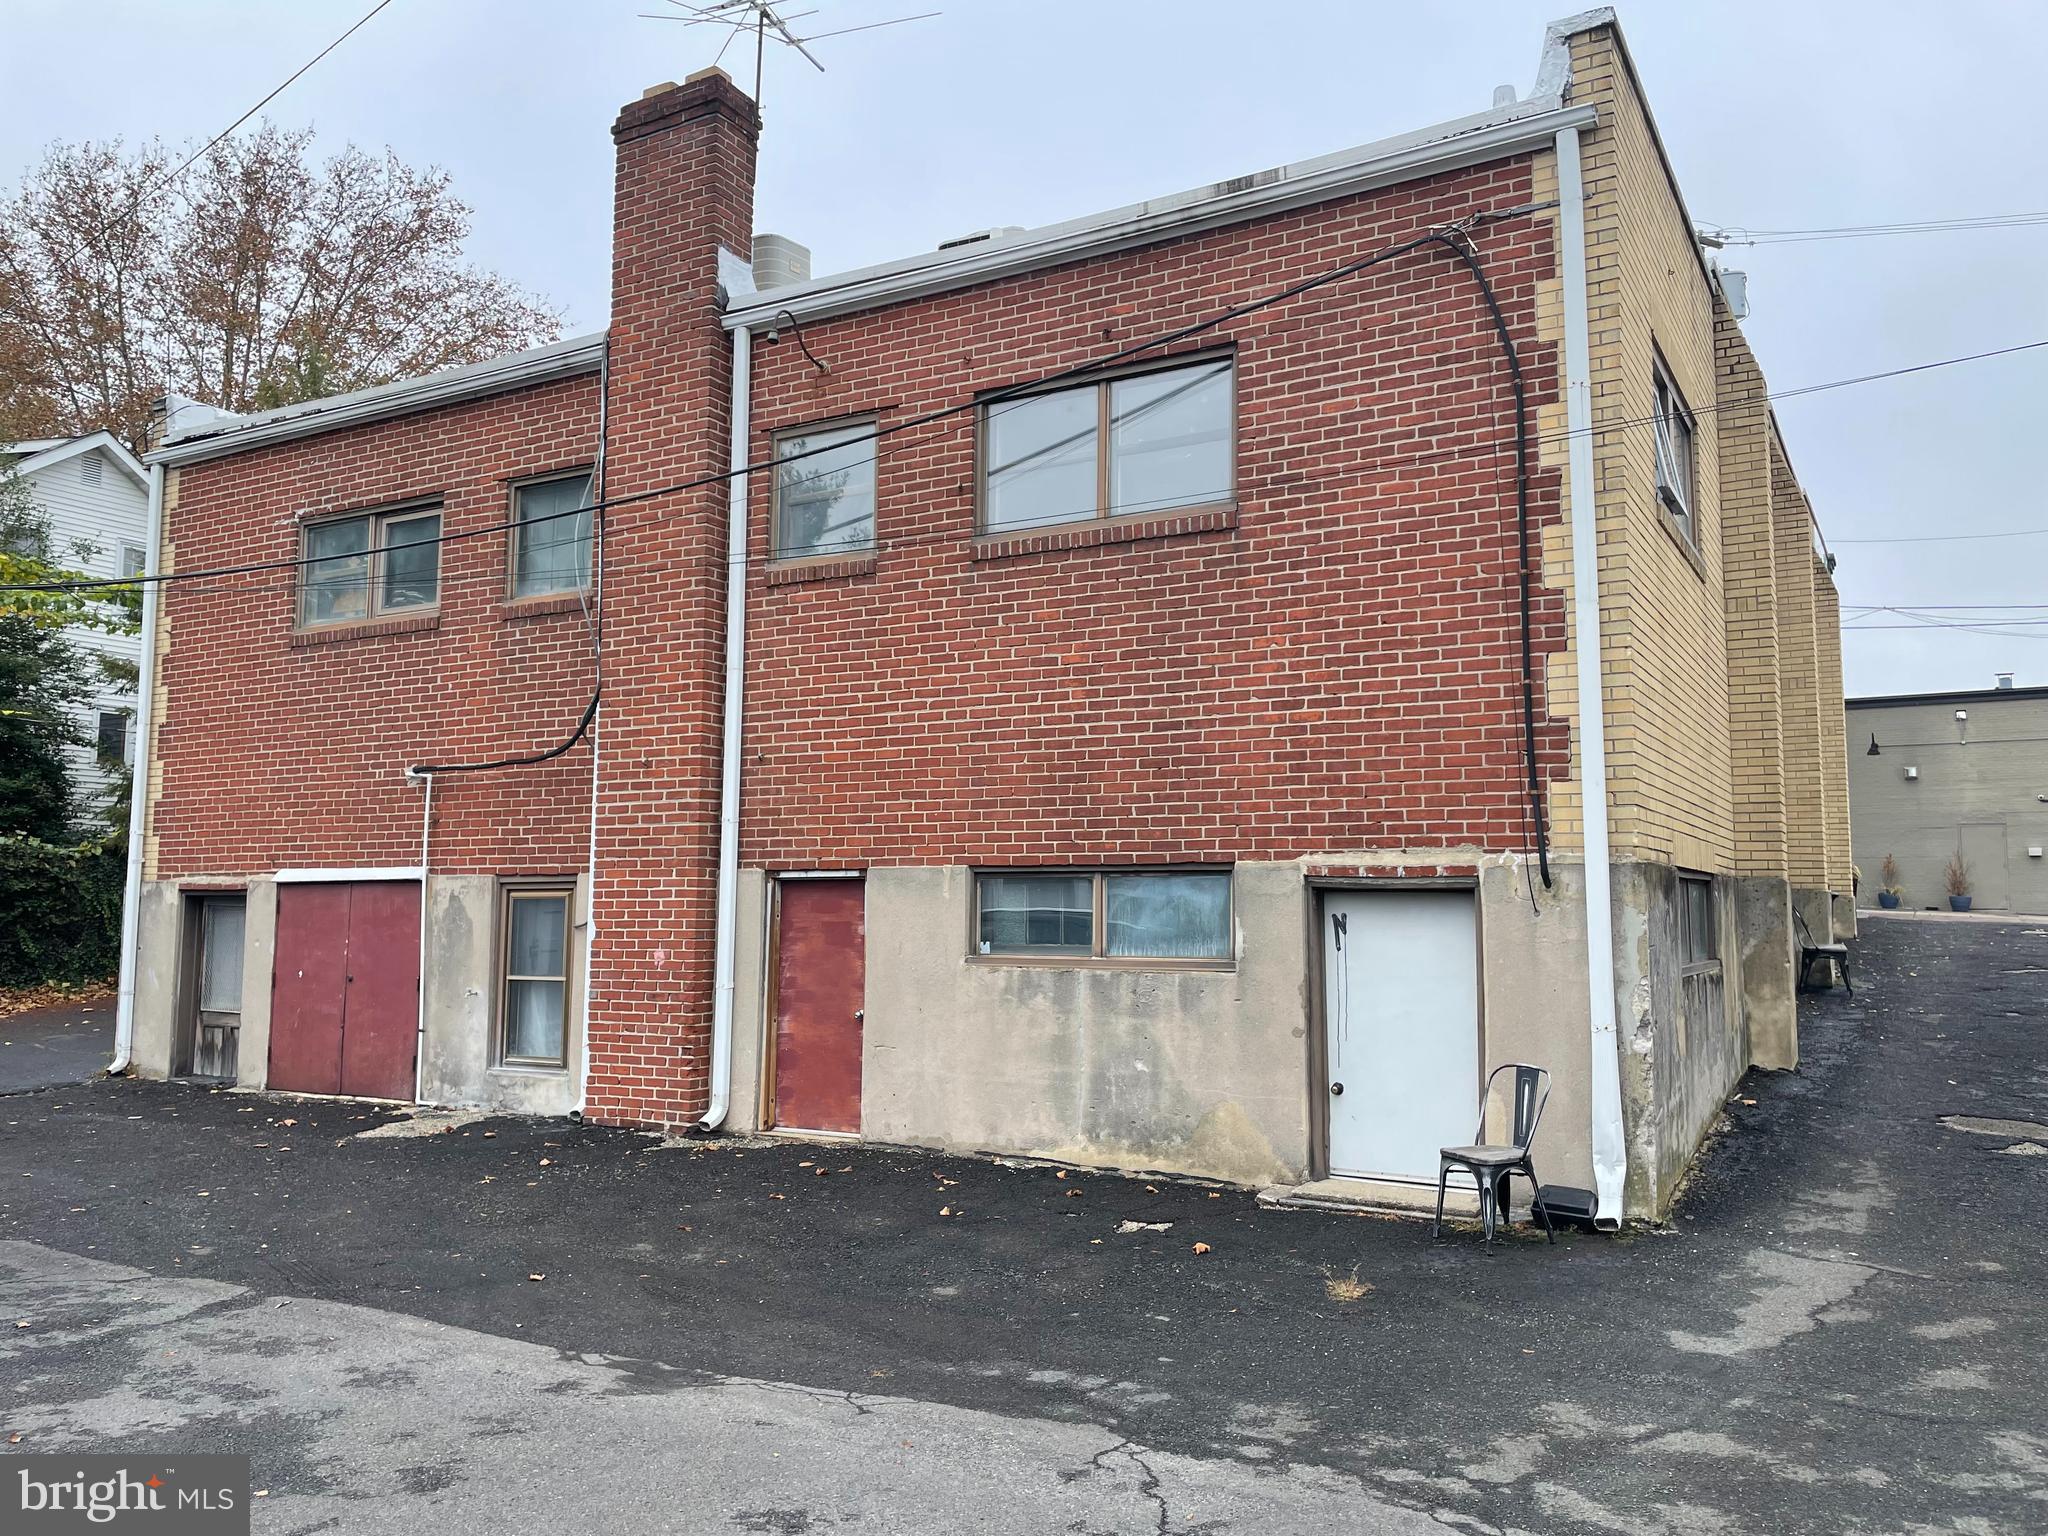
Two-story red and tan brick building with several doors, windows, and a paved parking area.
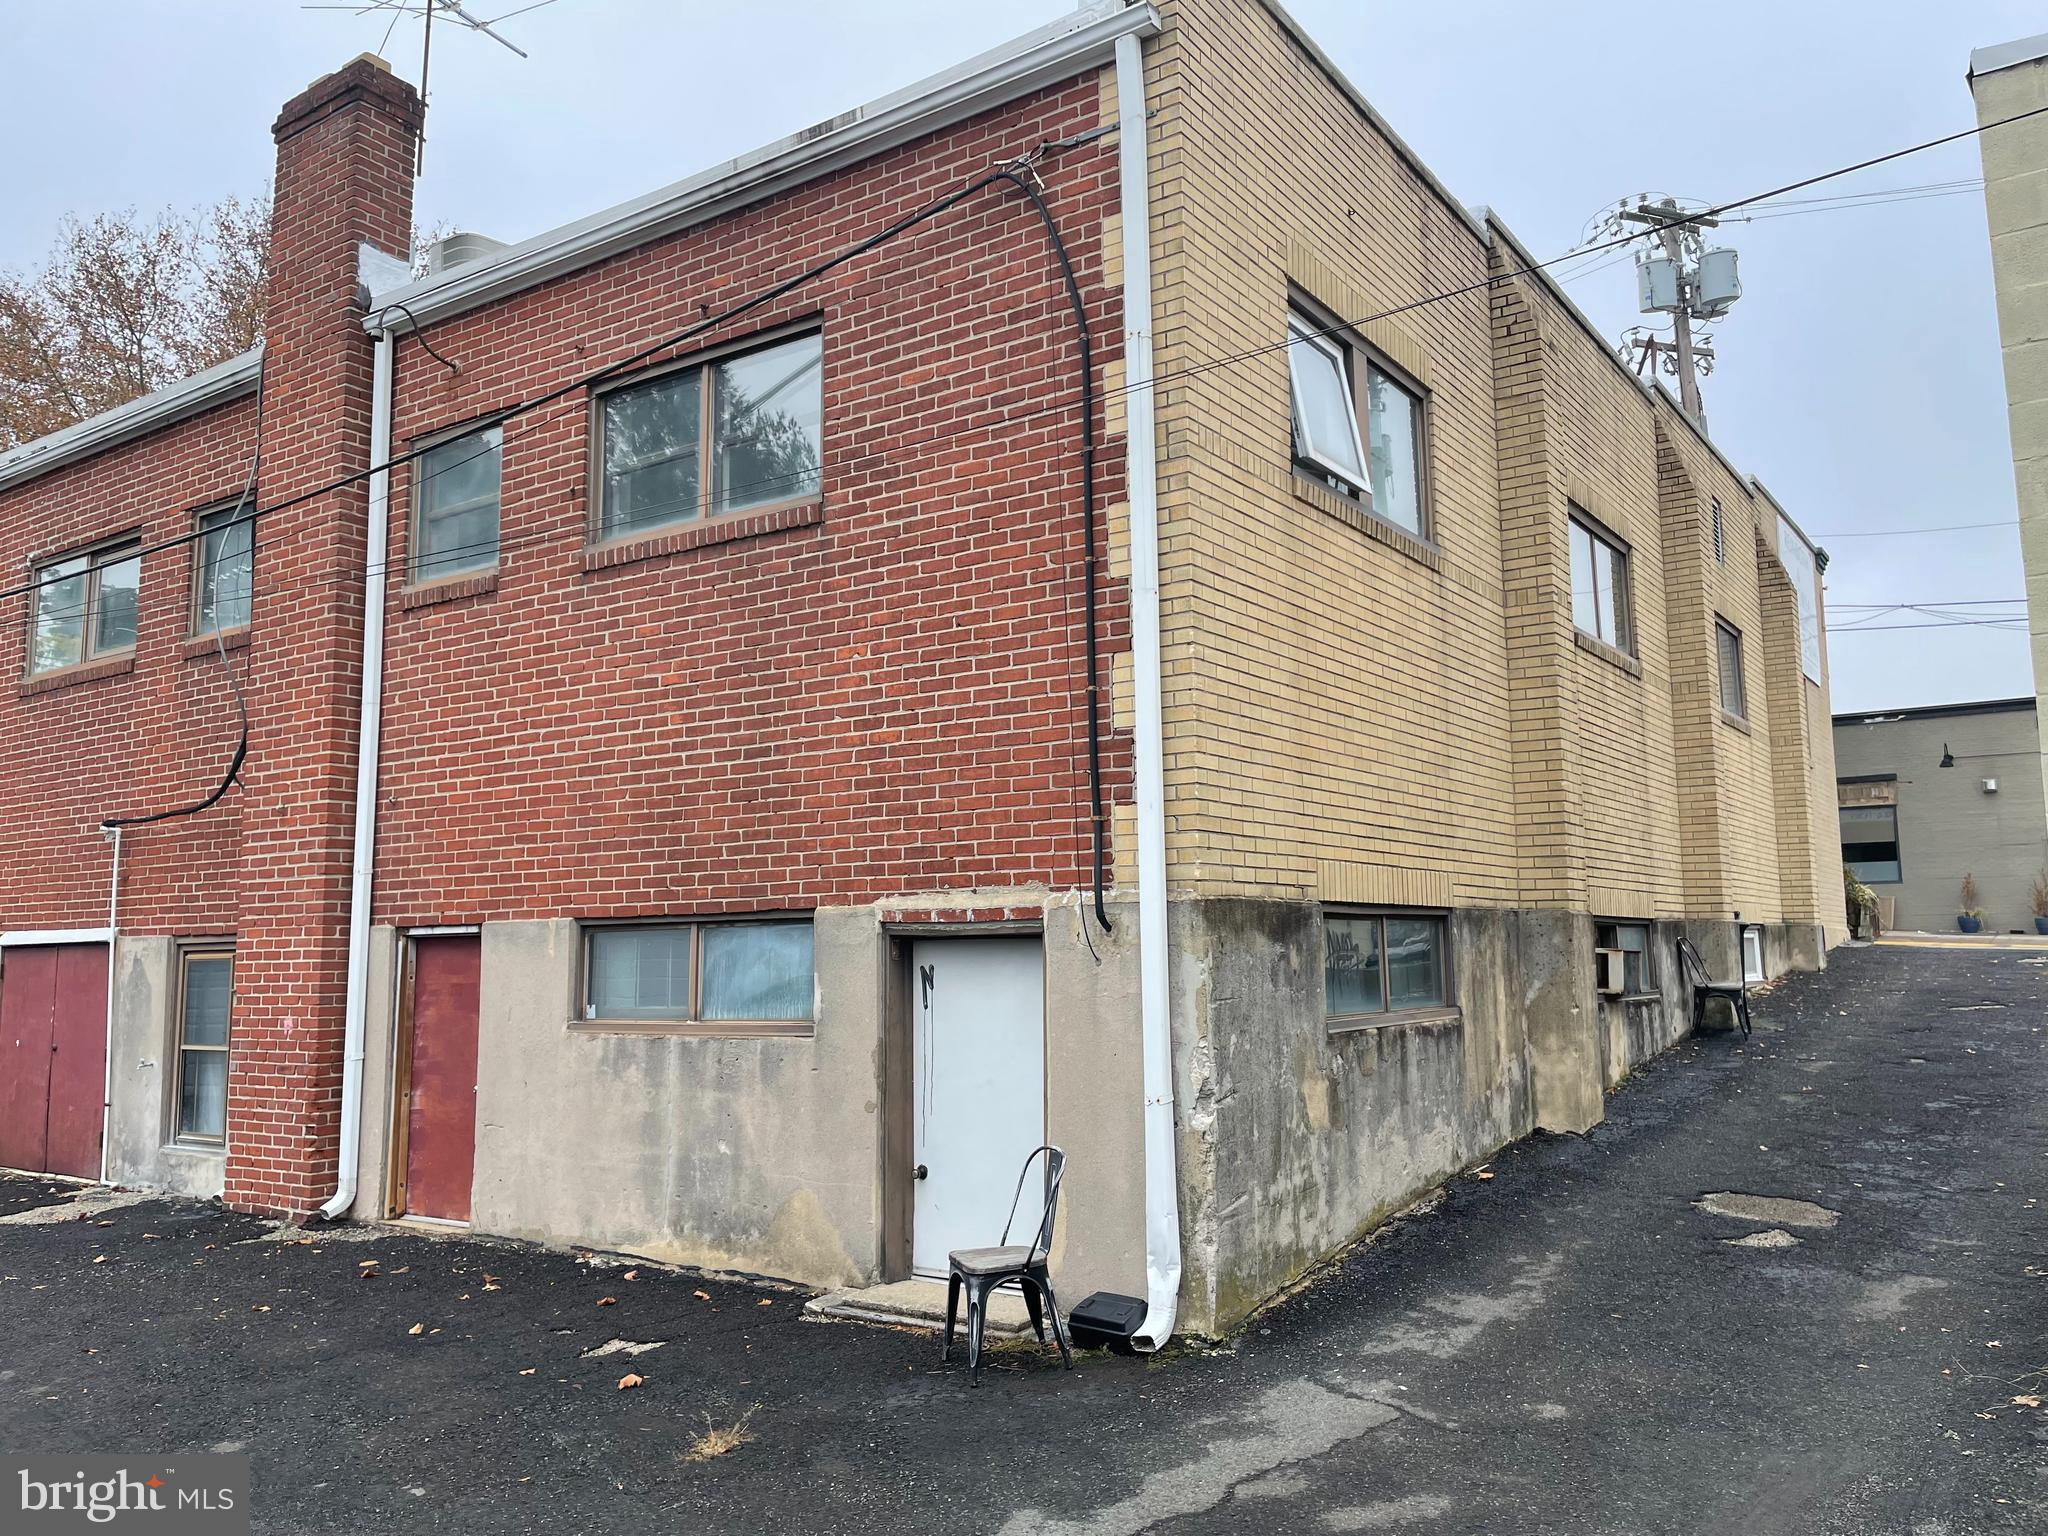
Building side with red and tan brick walls, basement doors, and an asphalt parking area.
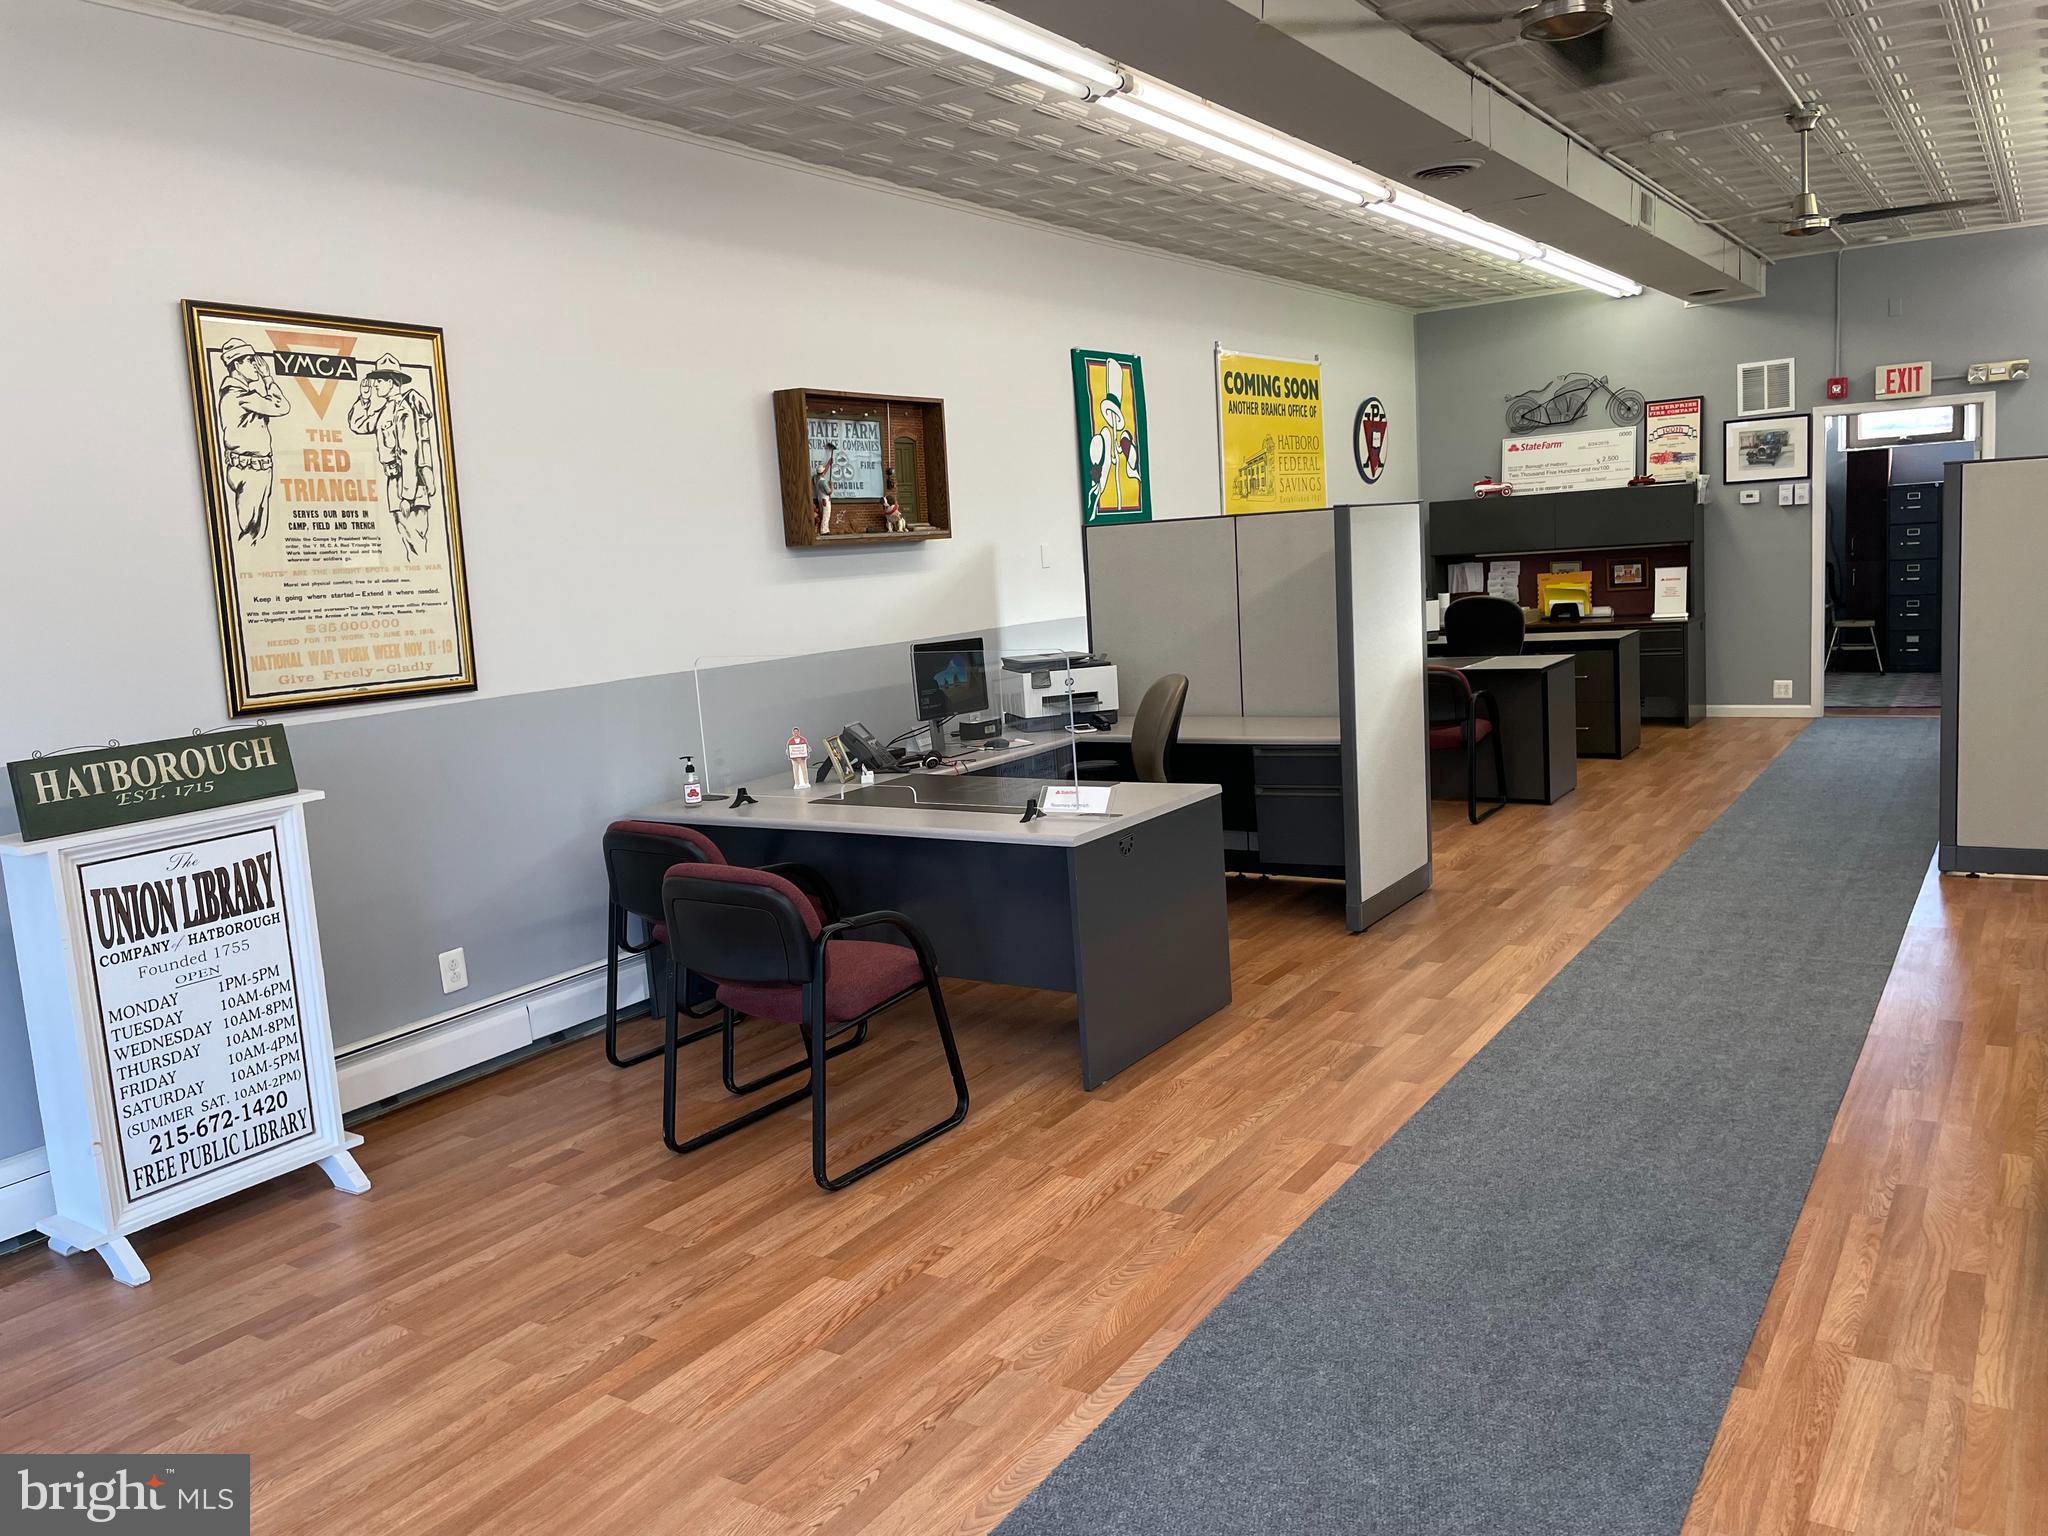
Furnished office with a reception desk, partitioned workstations, wood-look flooring, and historic Hatborough signs.
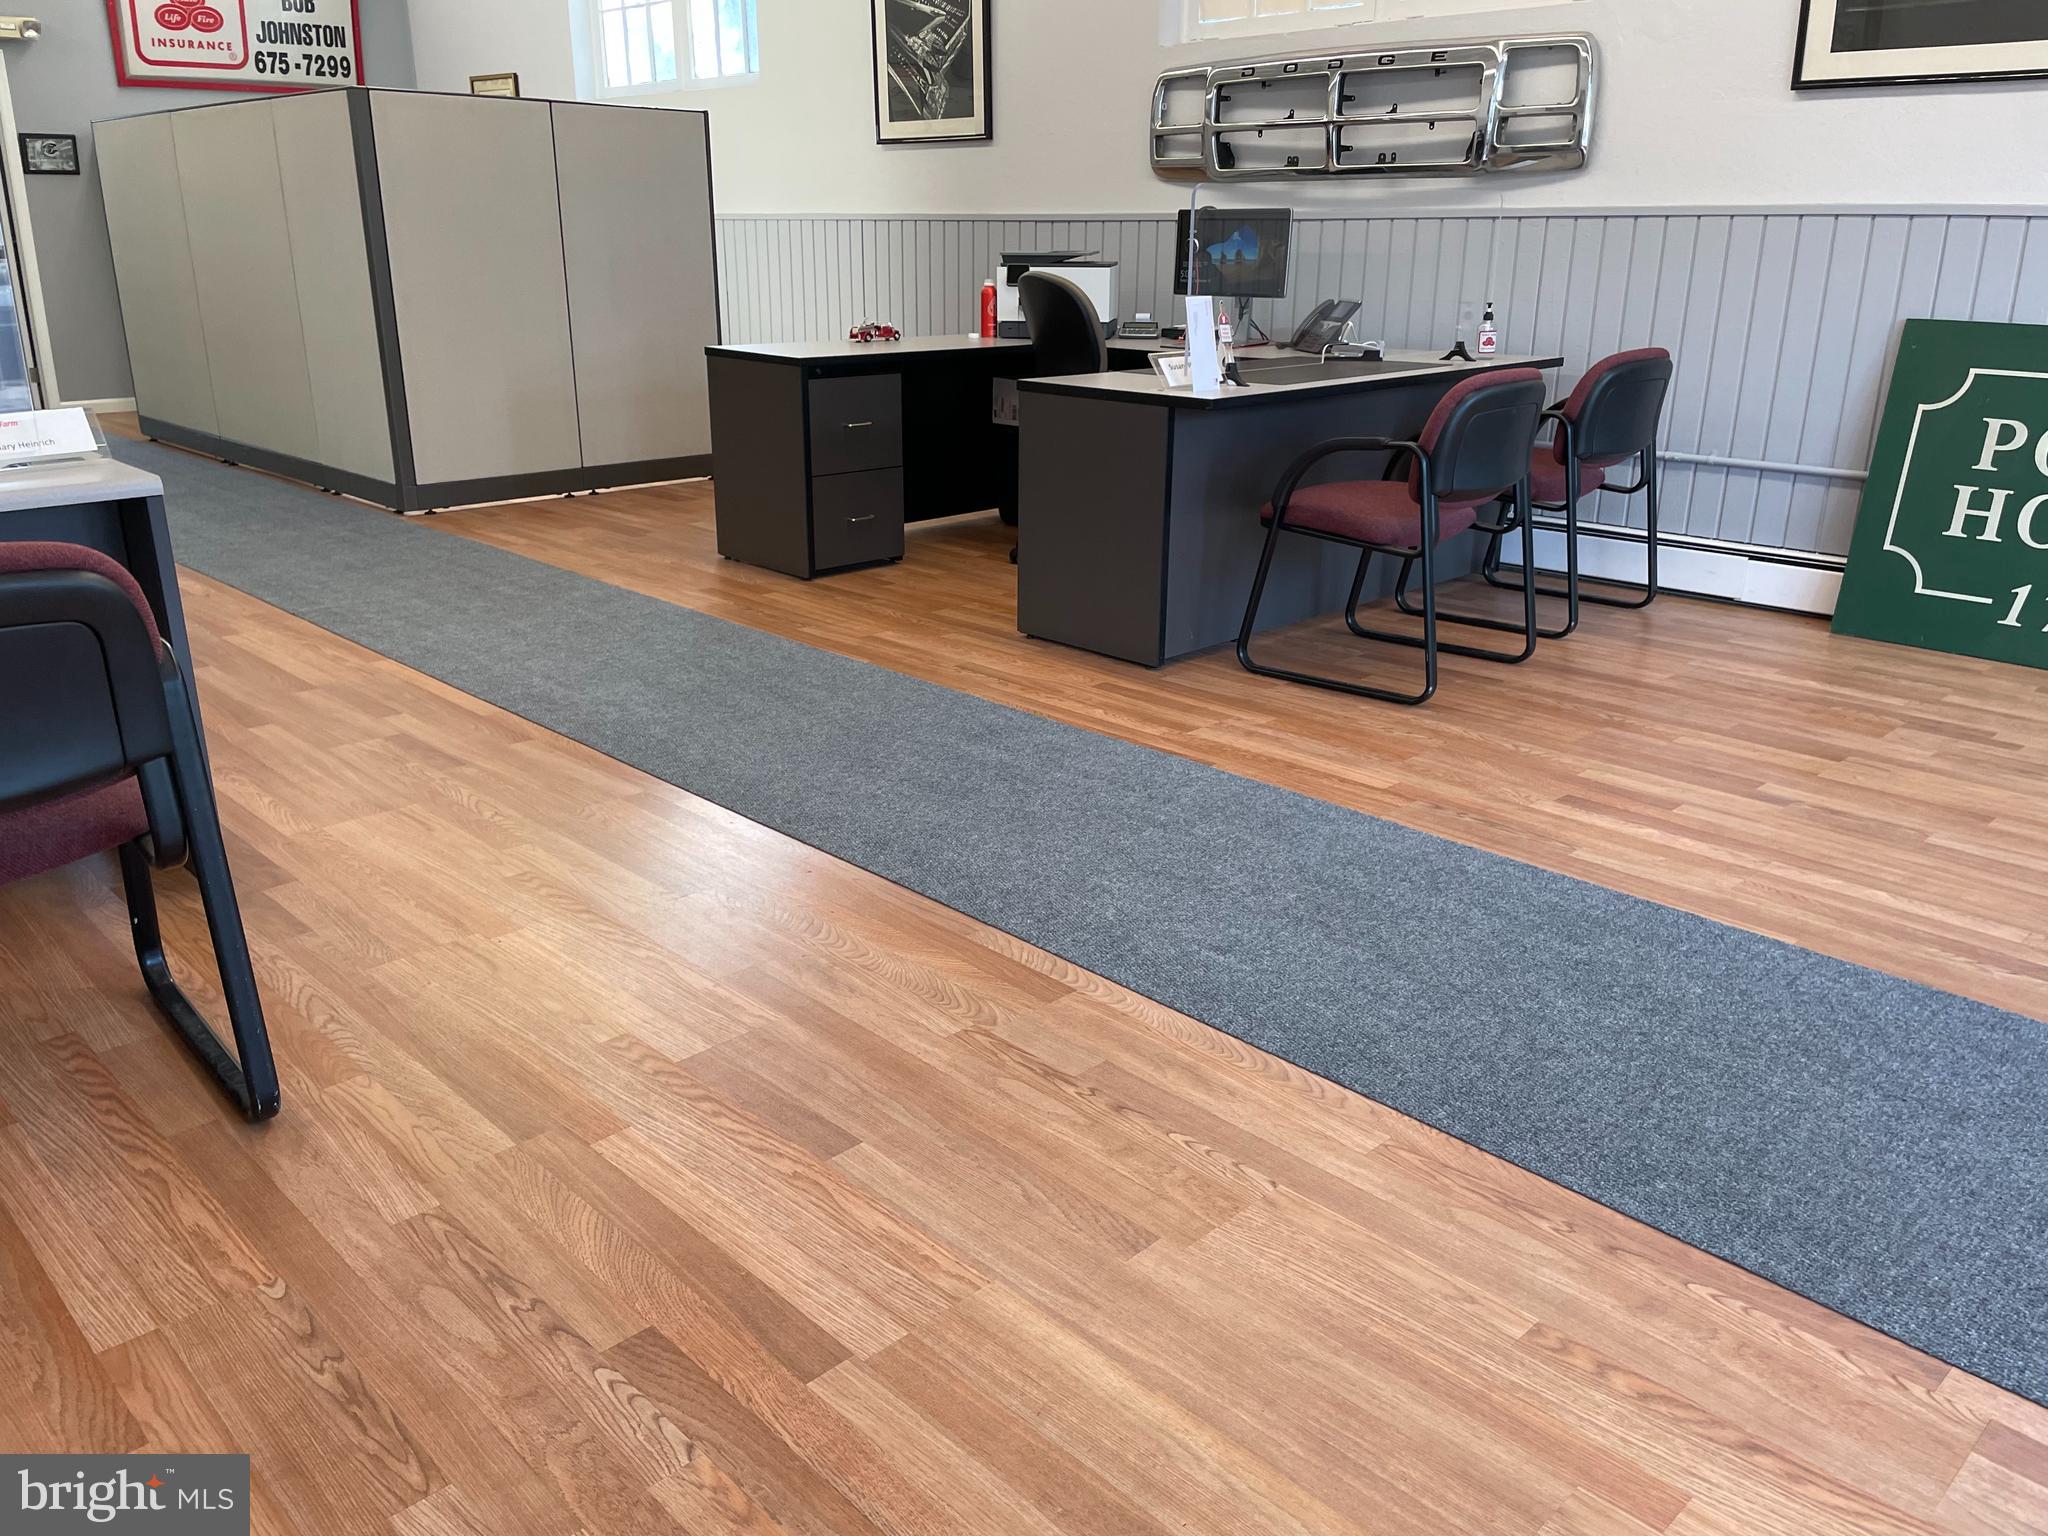
Office with black desks, burgundy chairs, gray cabinets, and a wall-mounted vehicle grille.
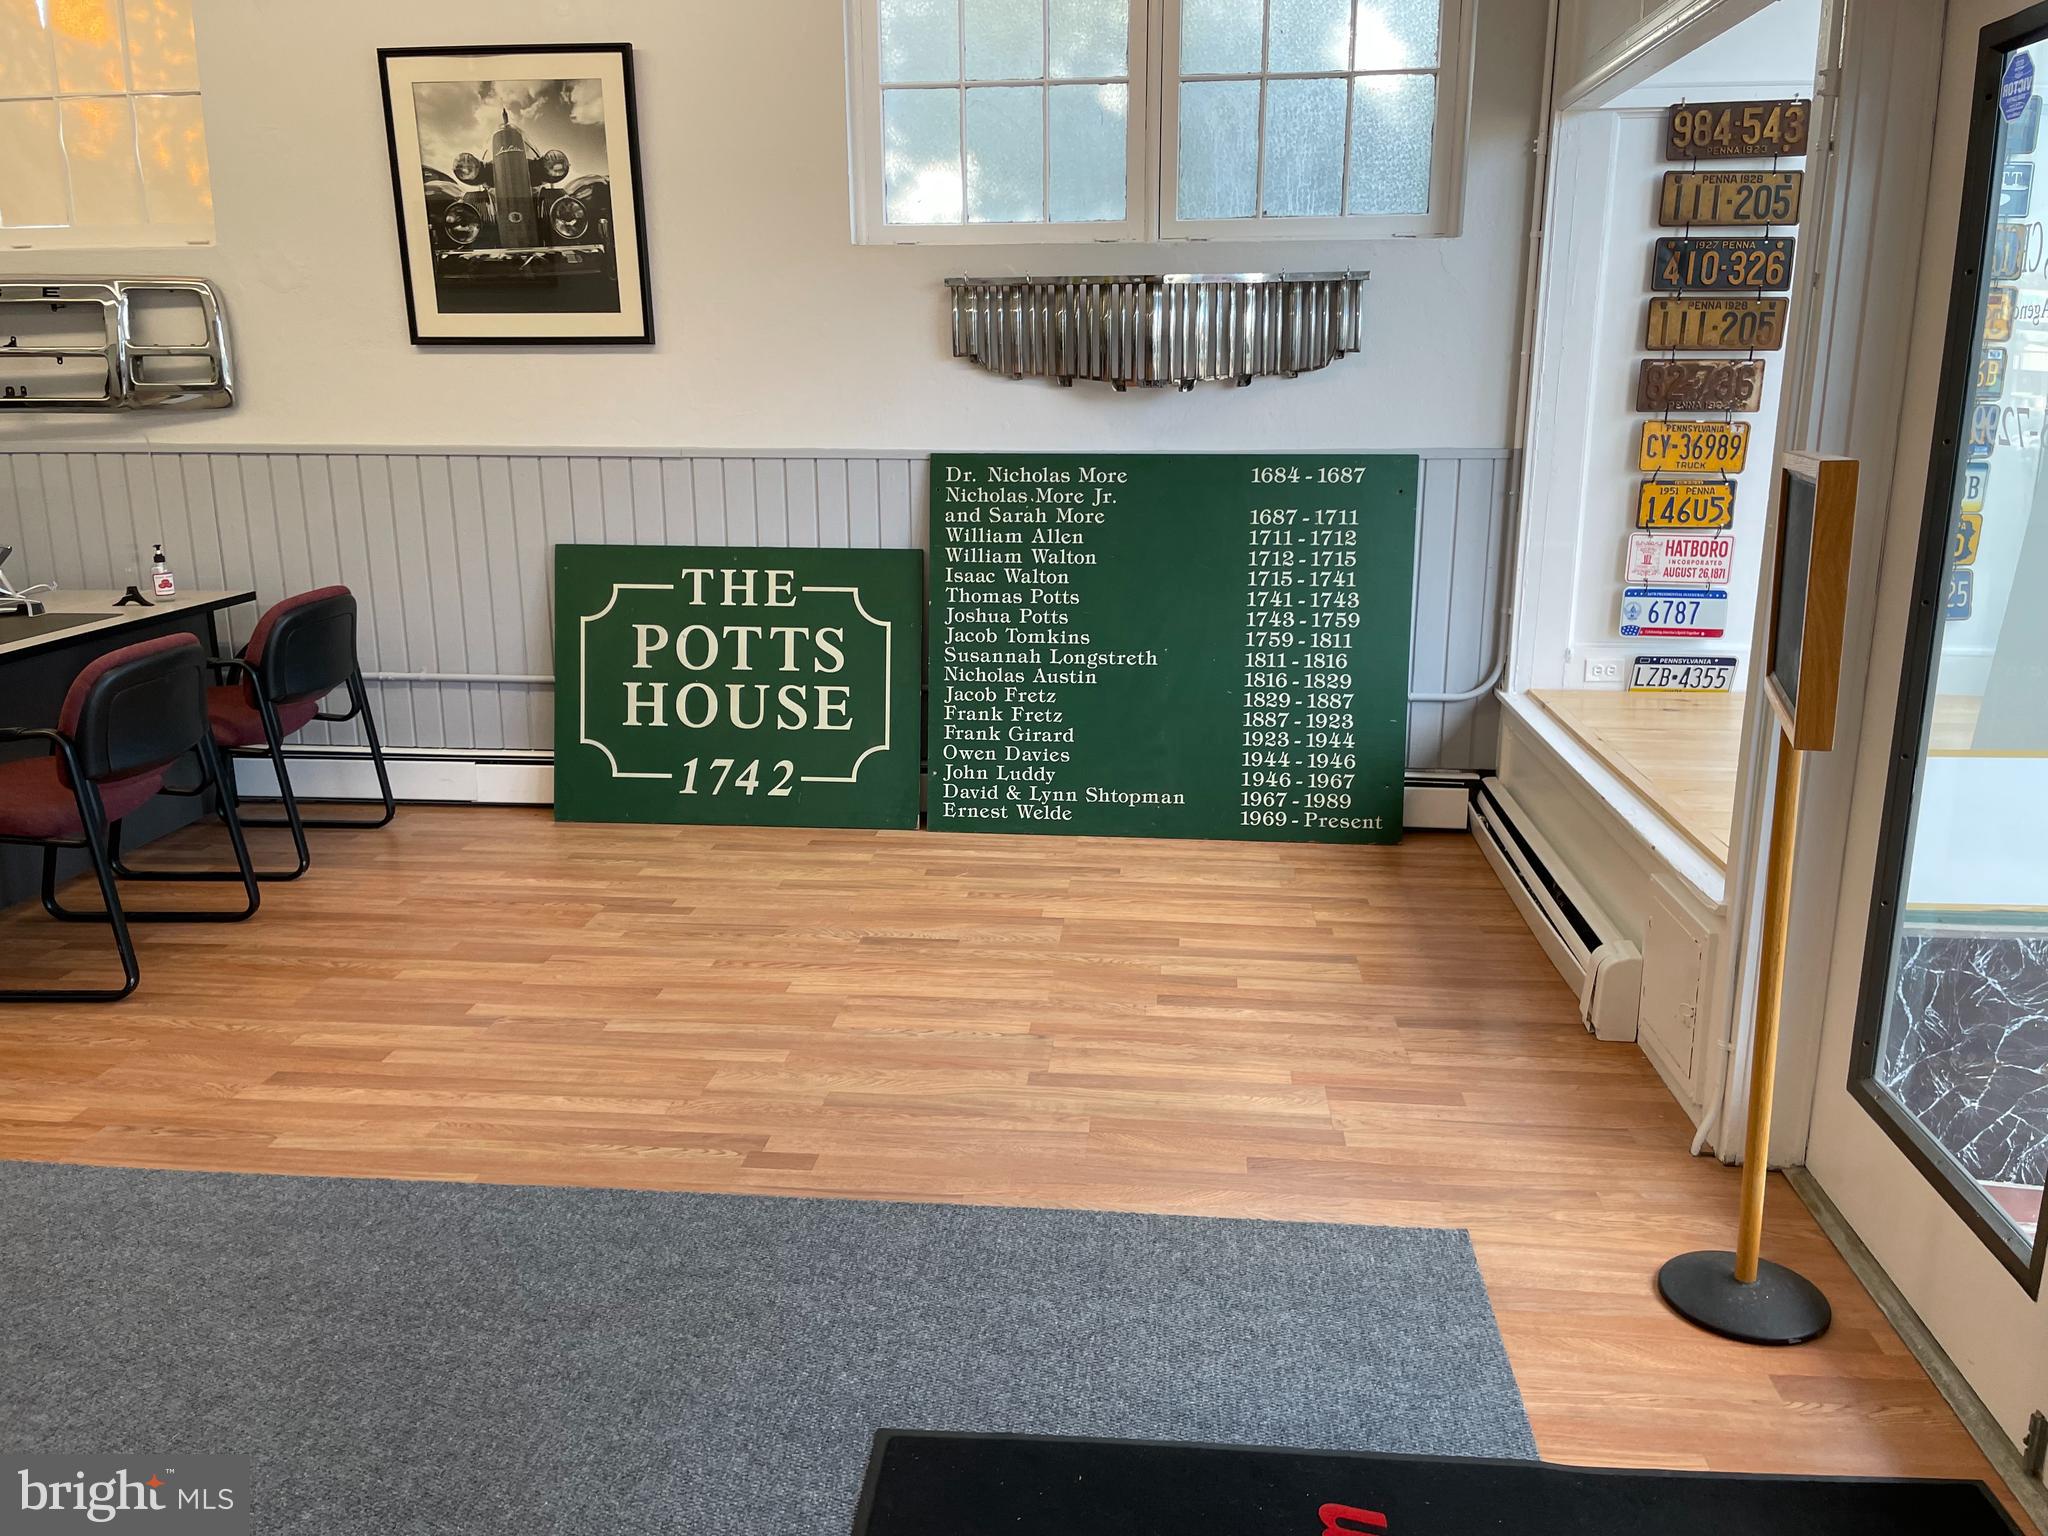
Potts House interior with an ownership-history sign, vintage license plates, and wood flooring.
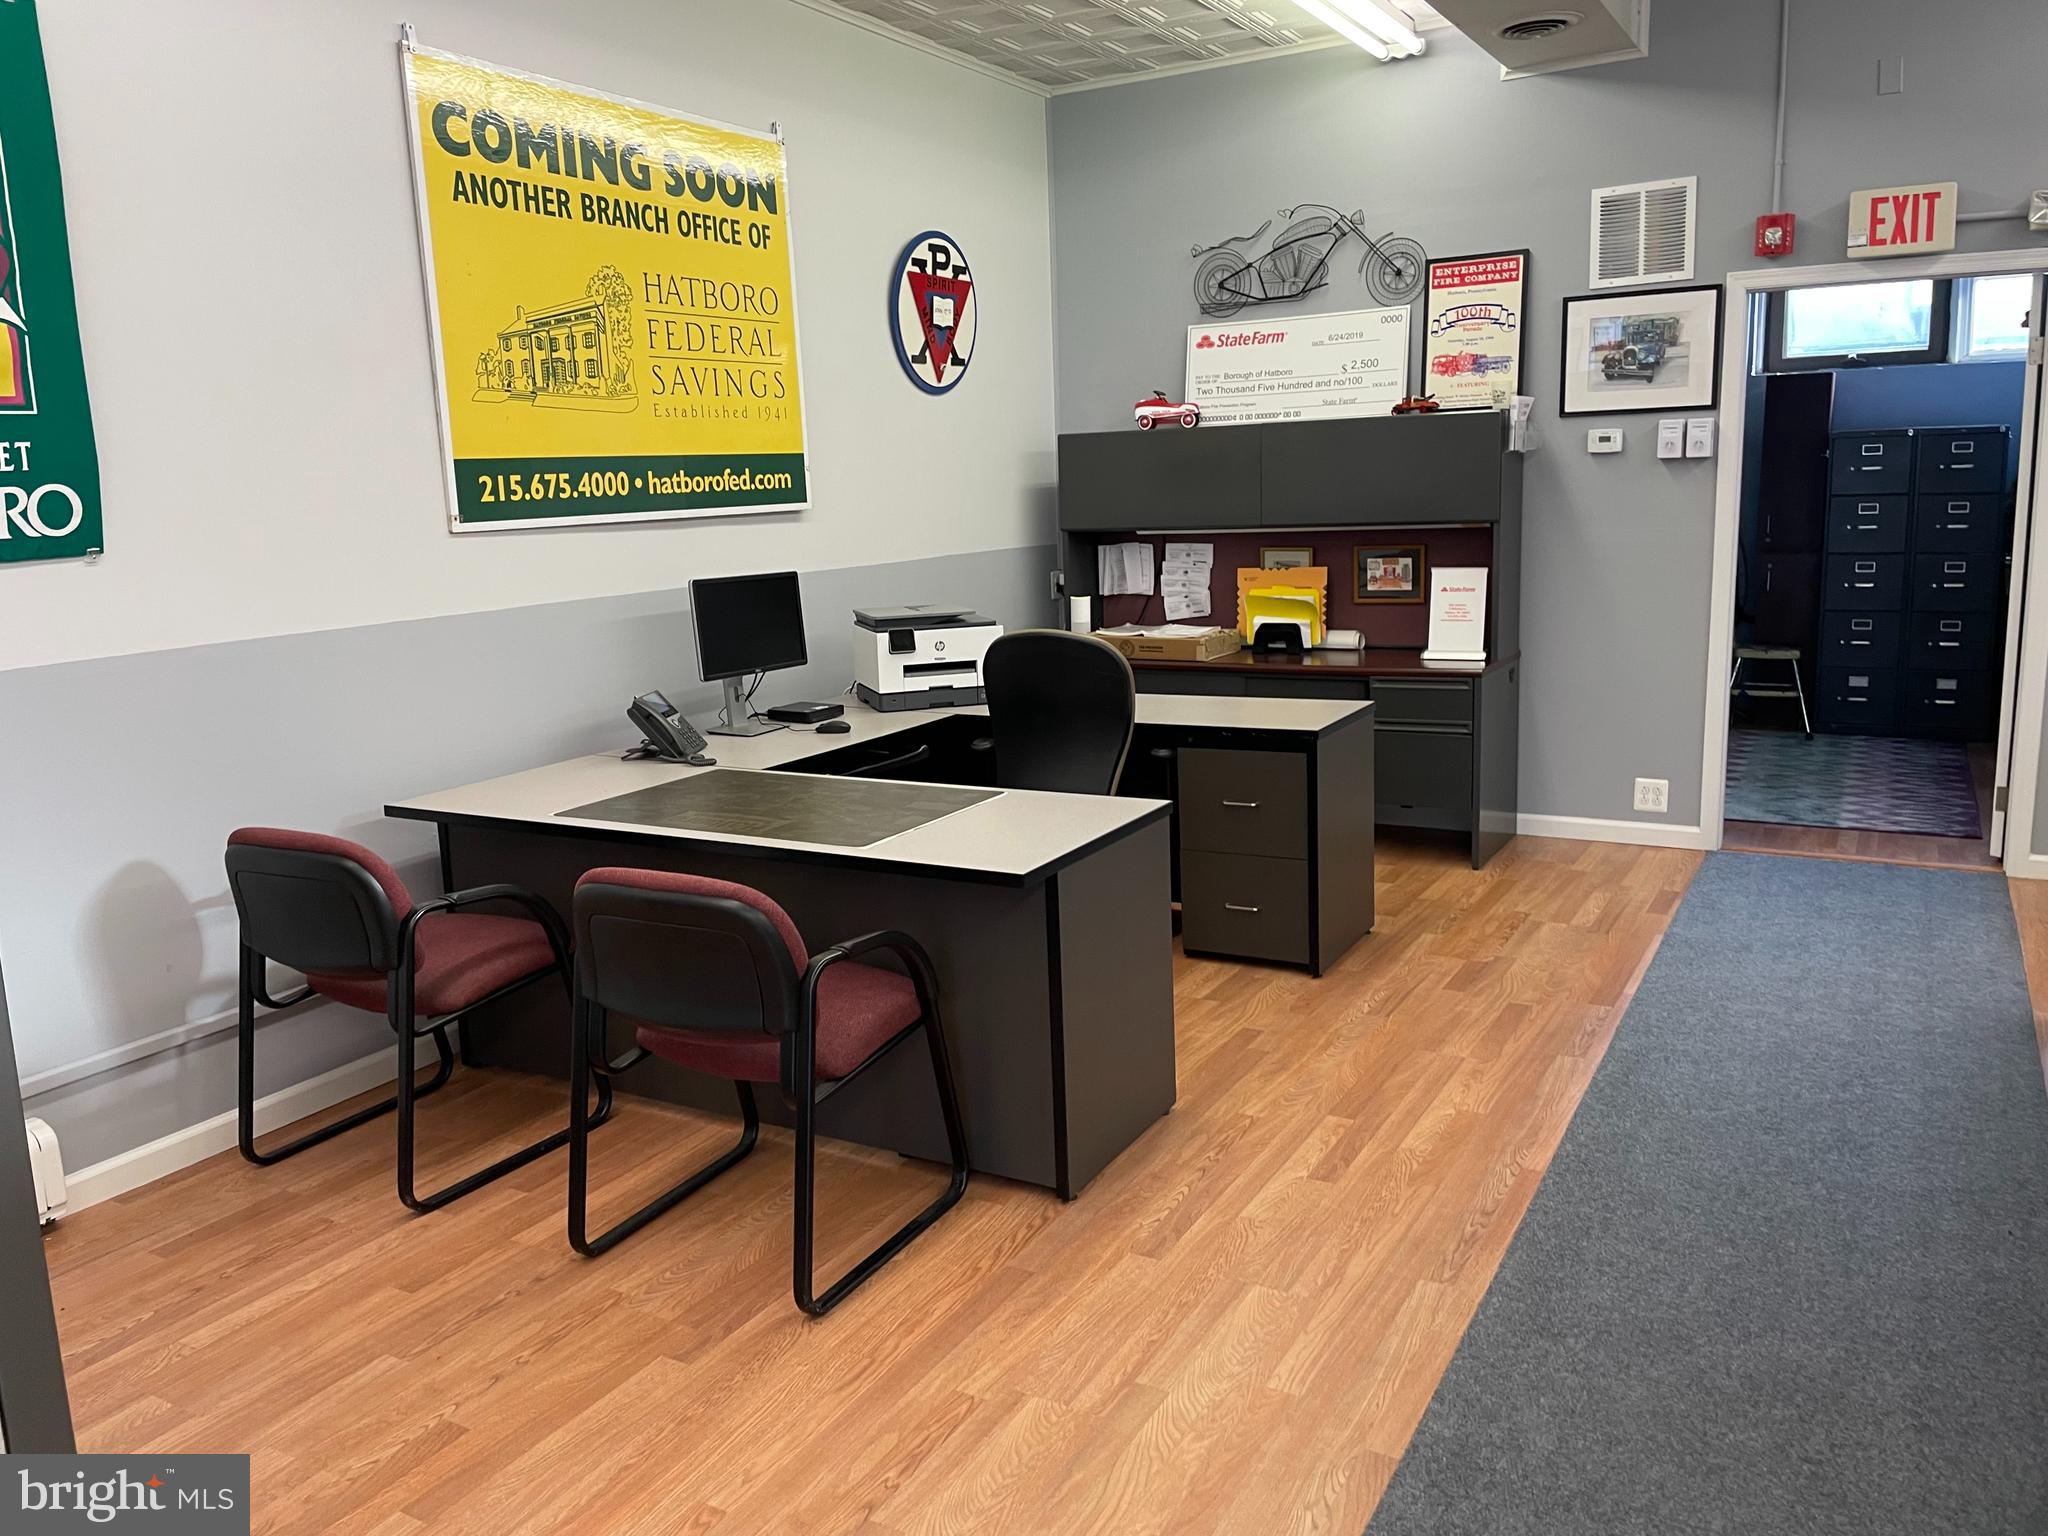
Furnished office with two desks, burgundy visitor chairs, and a prominent Hatboro Federal Savings sign.
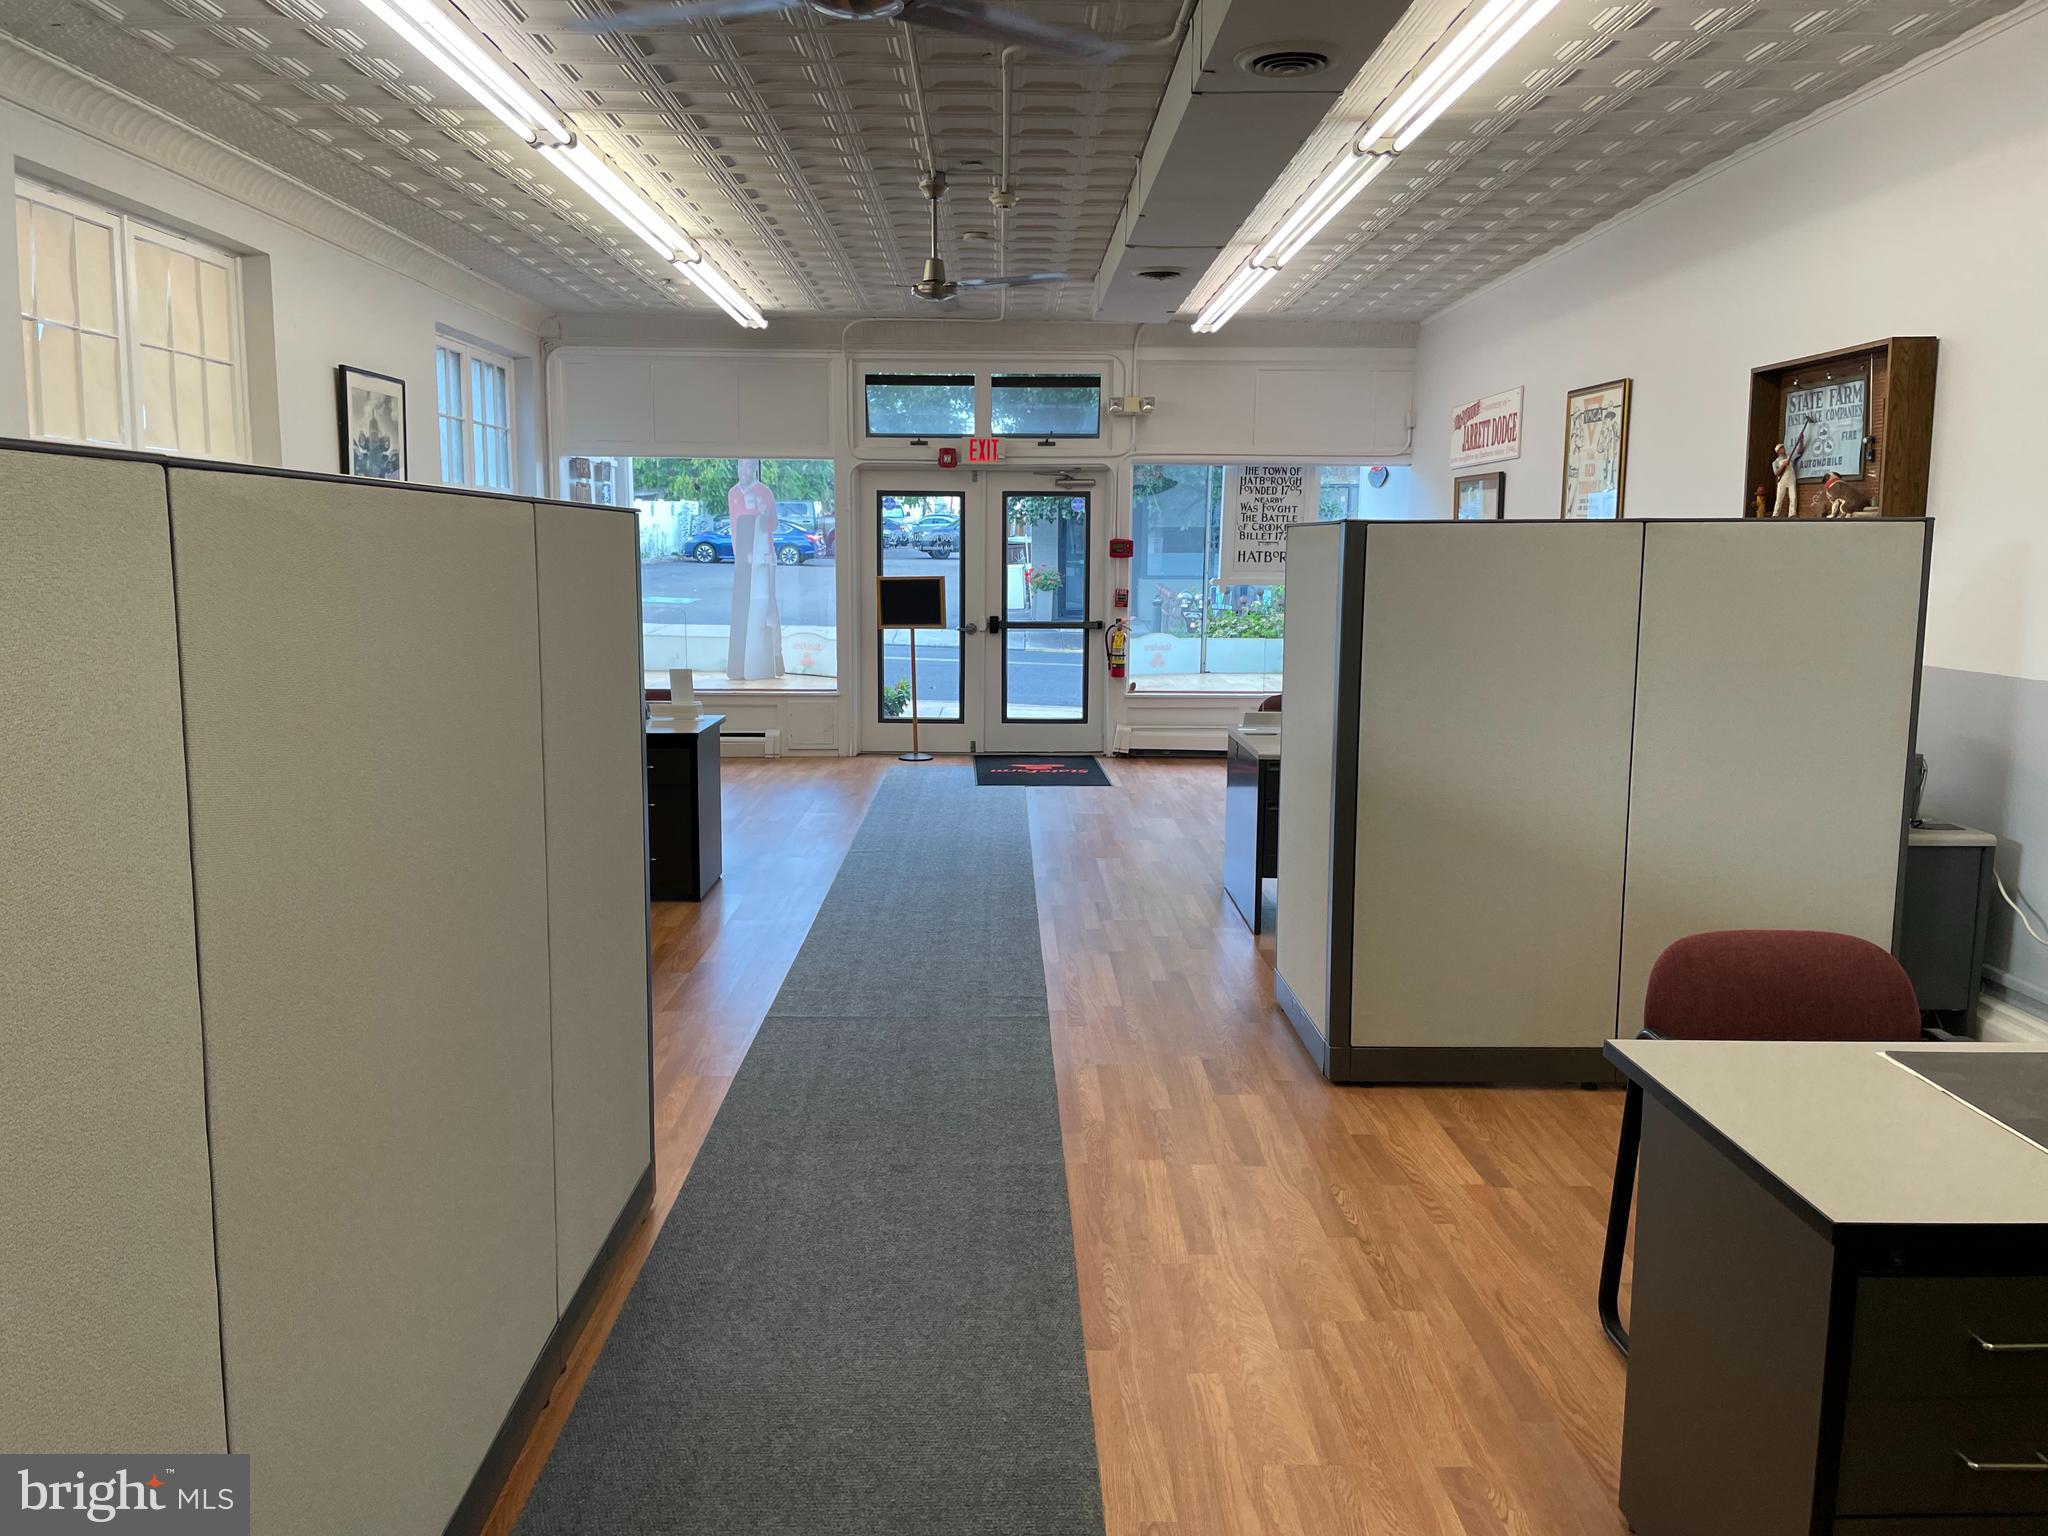
Commercial office interior with gray cubicles, wood-look flooring, and a glass front entrance.
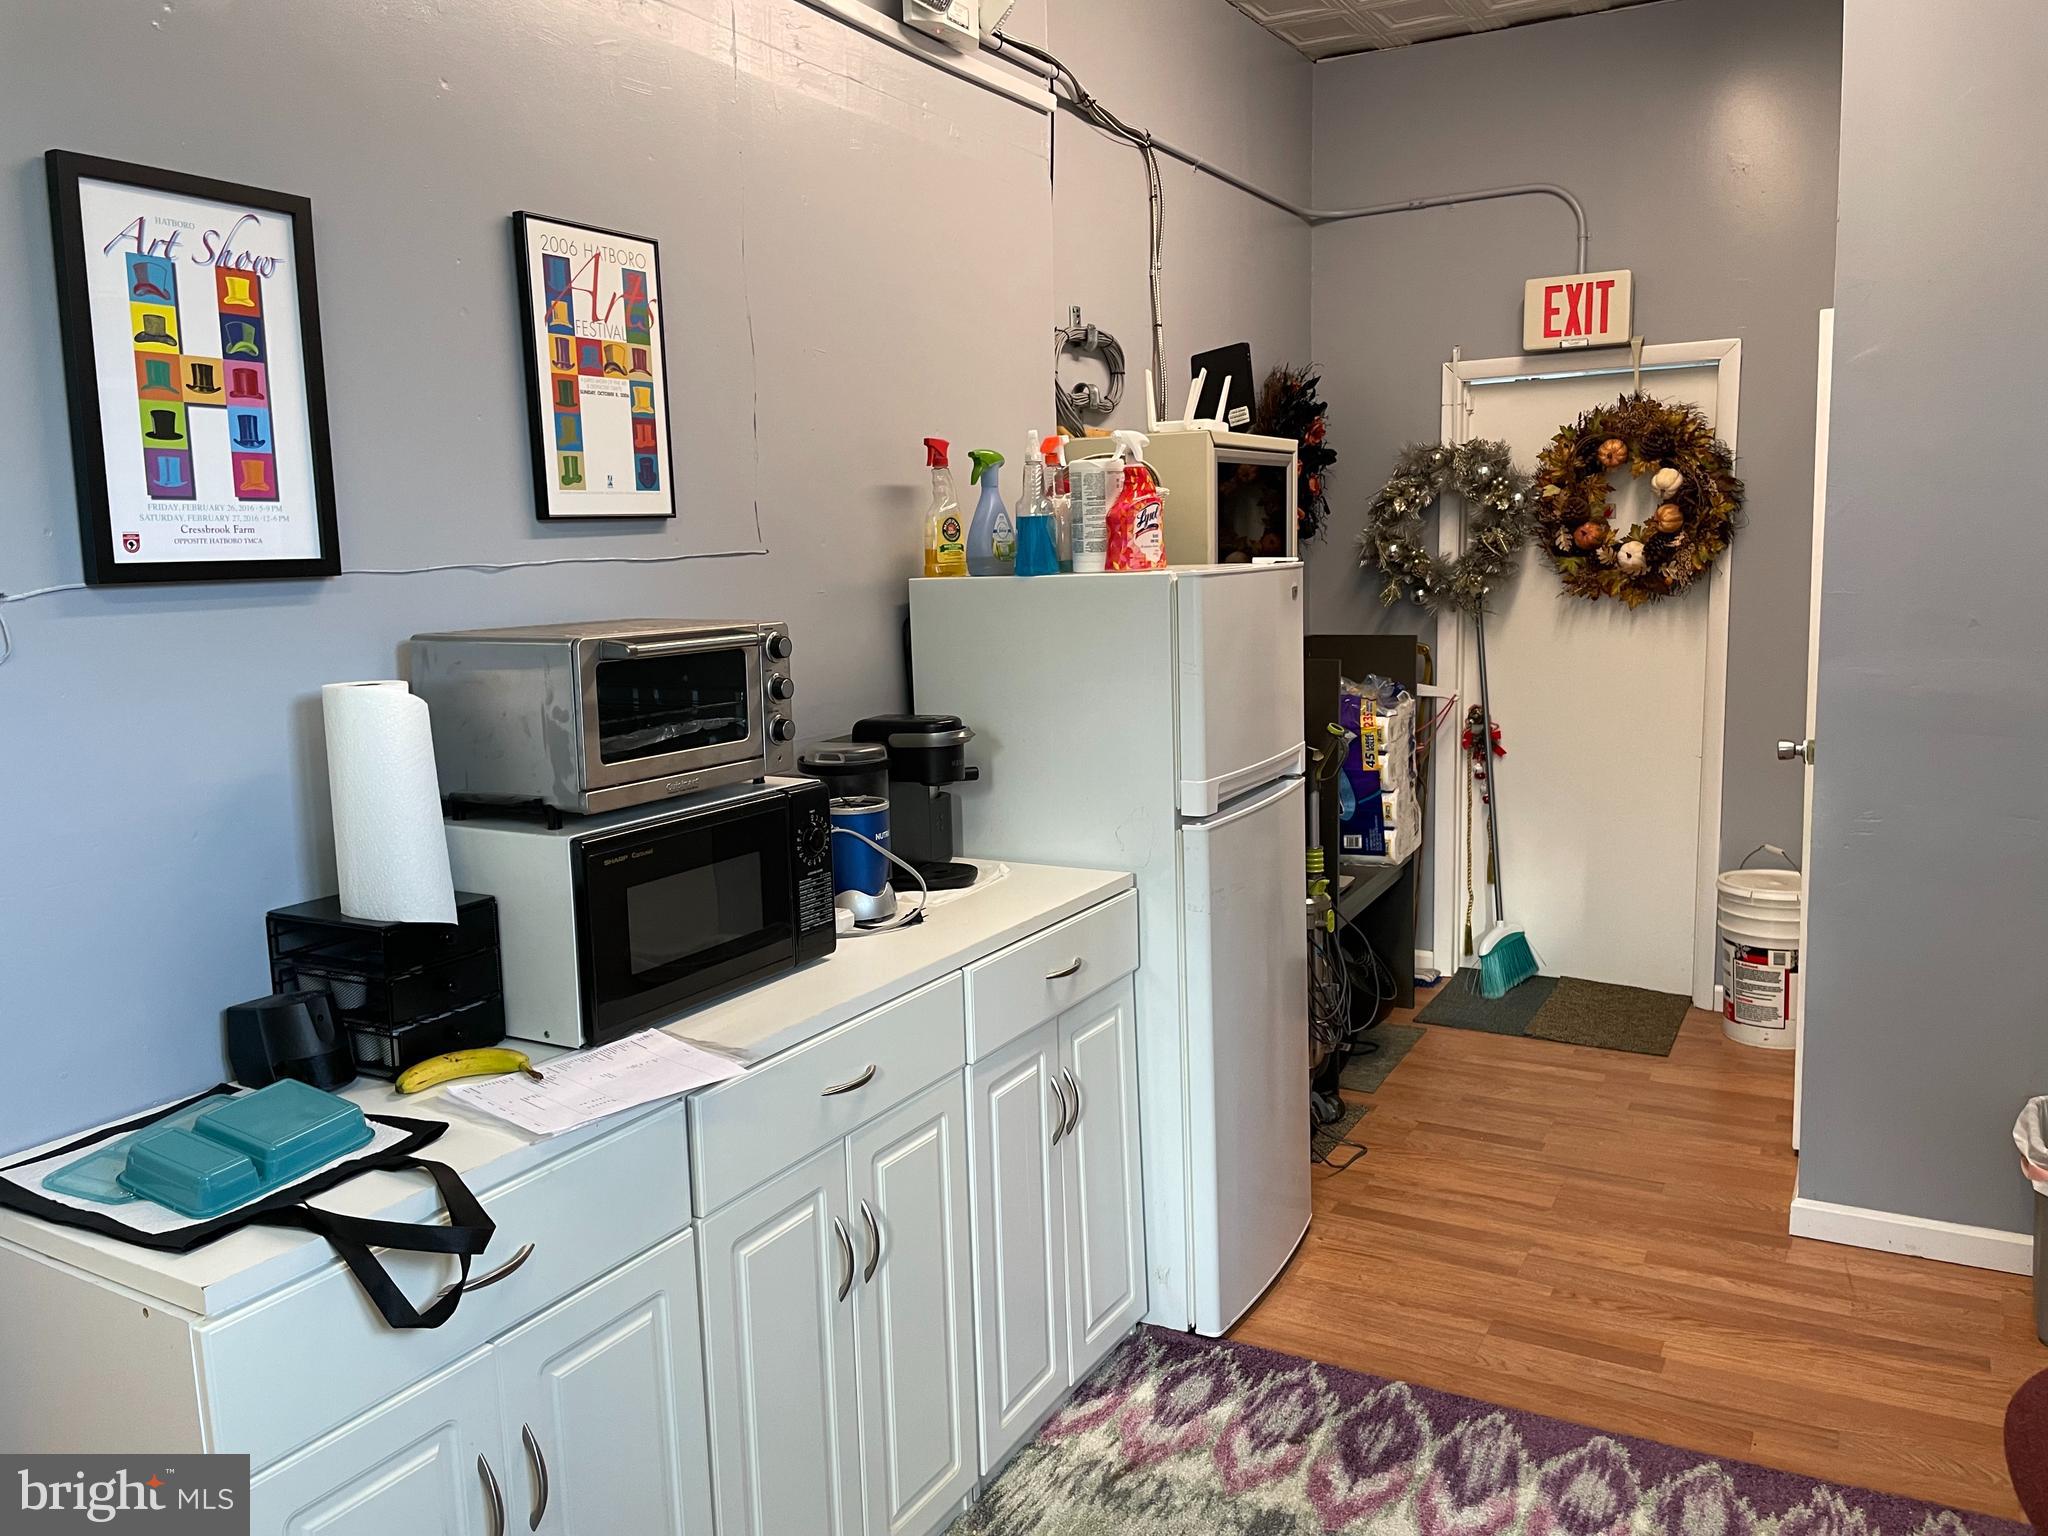
Utility kitchenette with white cabinets, a refrigerator, and countertop appliances beside a wreath-decorated doorway.
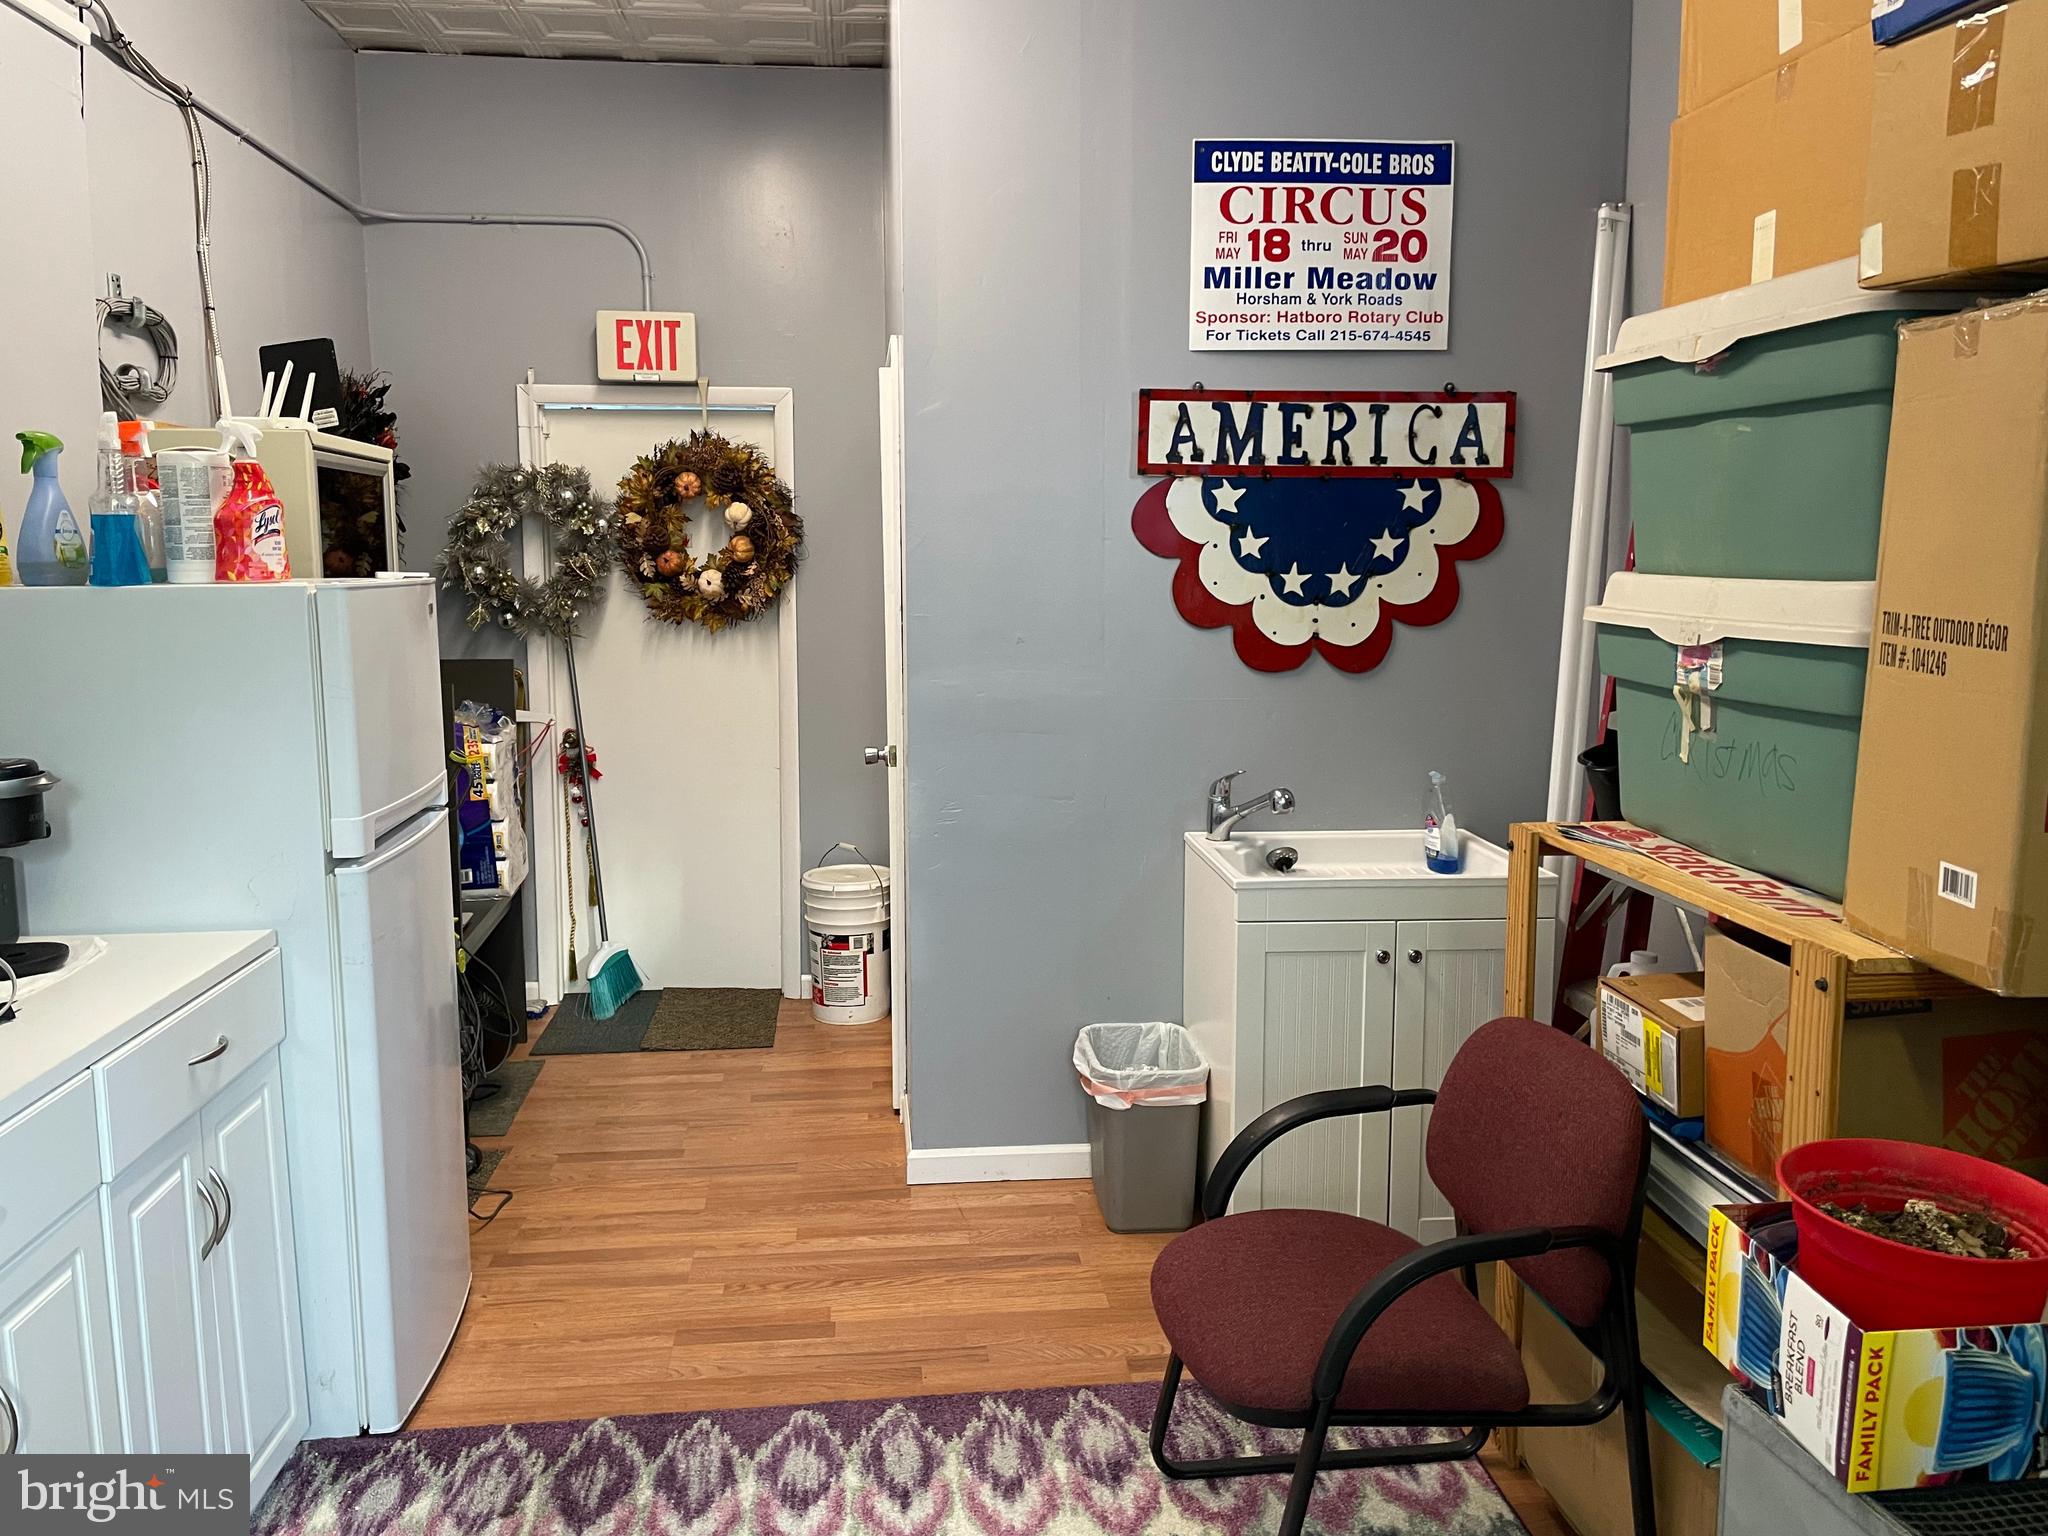
Crowded utility room with a refrigerator, small sink, stacked storage bins, boxes, and patriotic wall decorations.
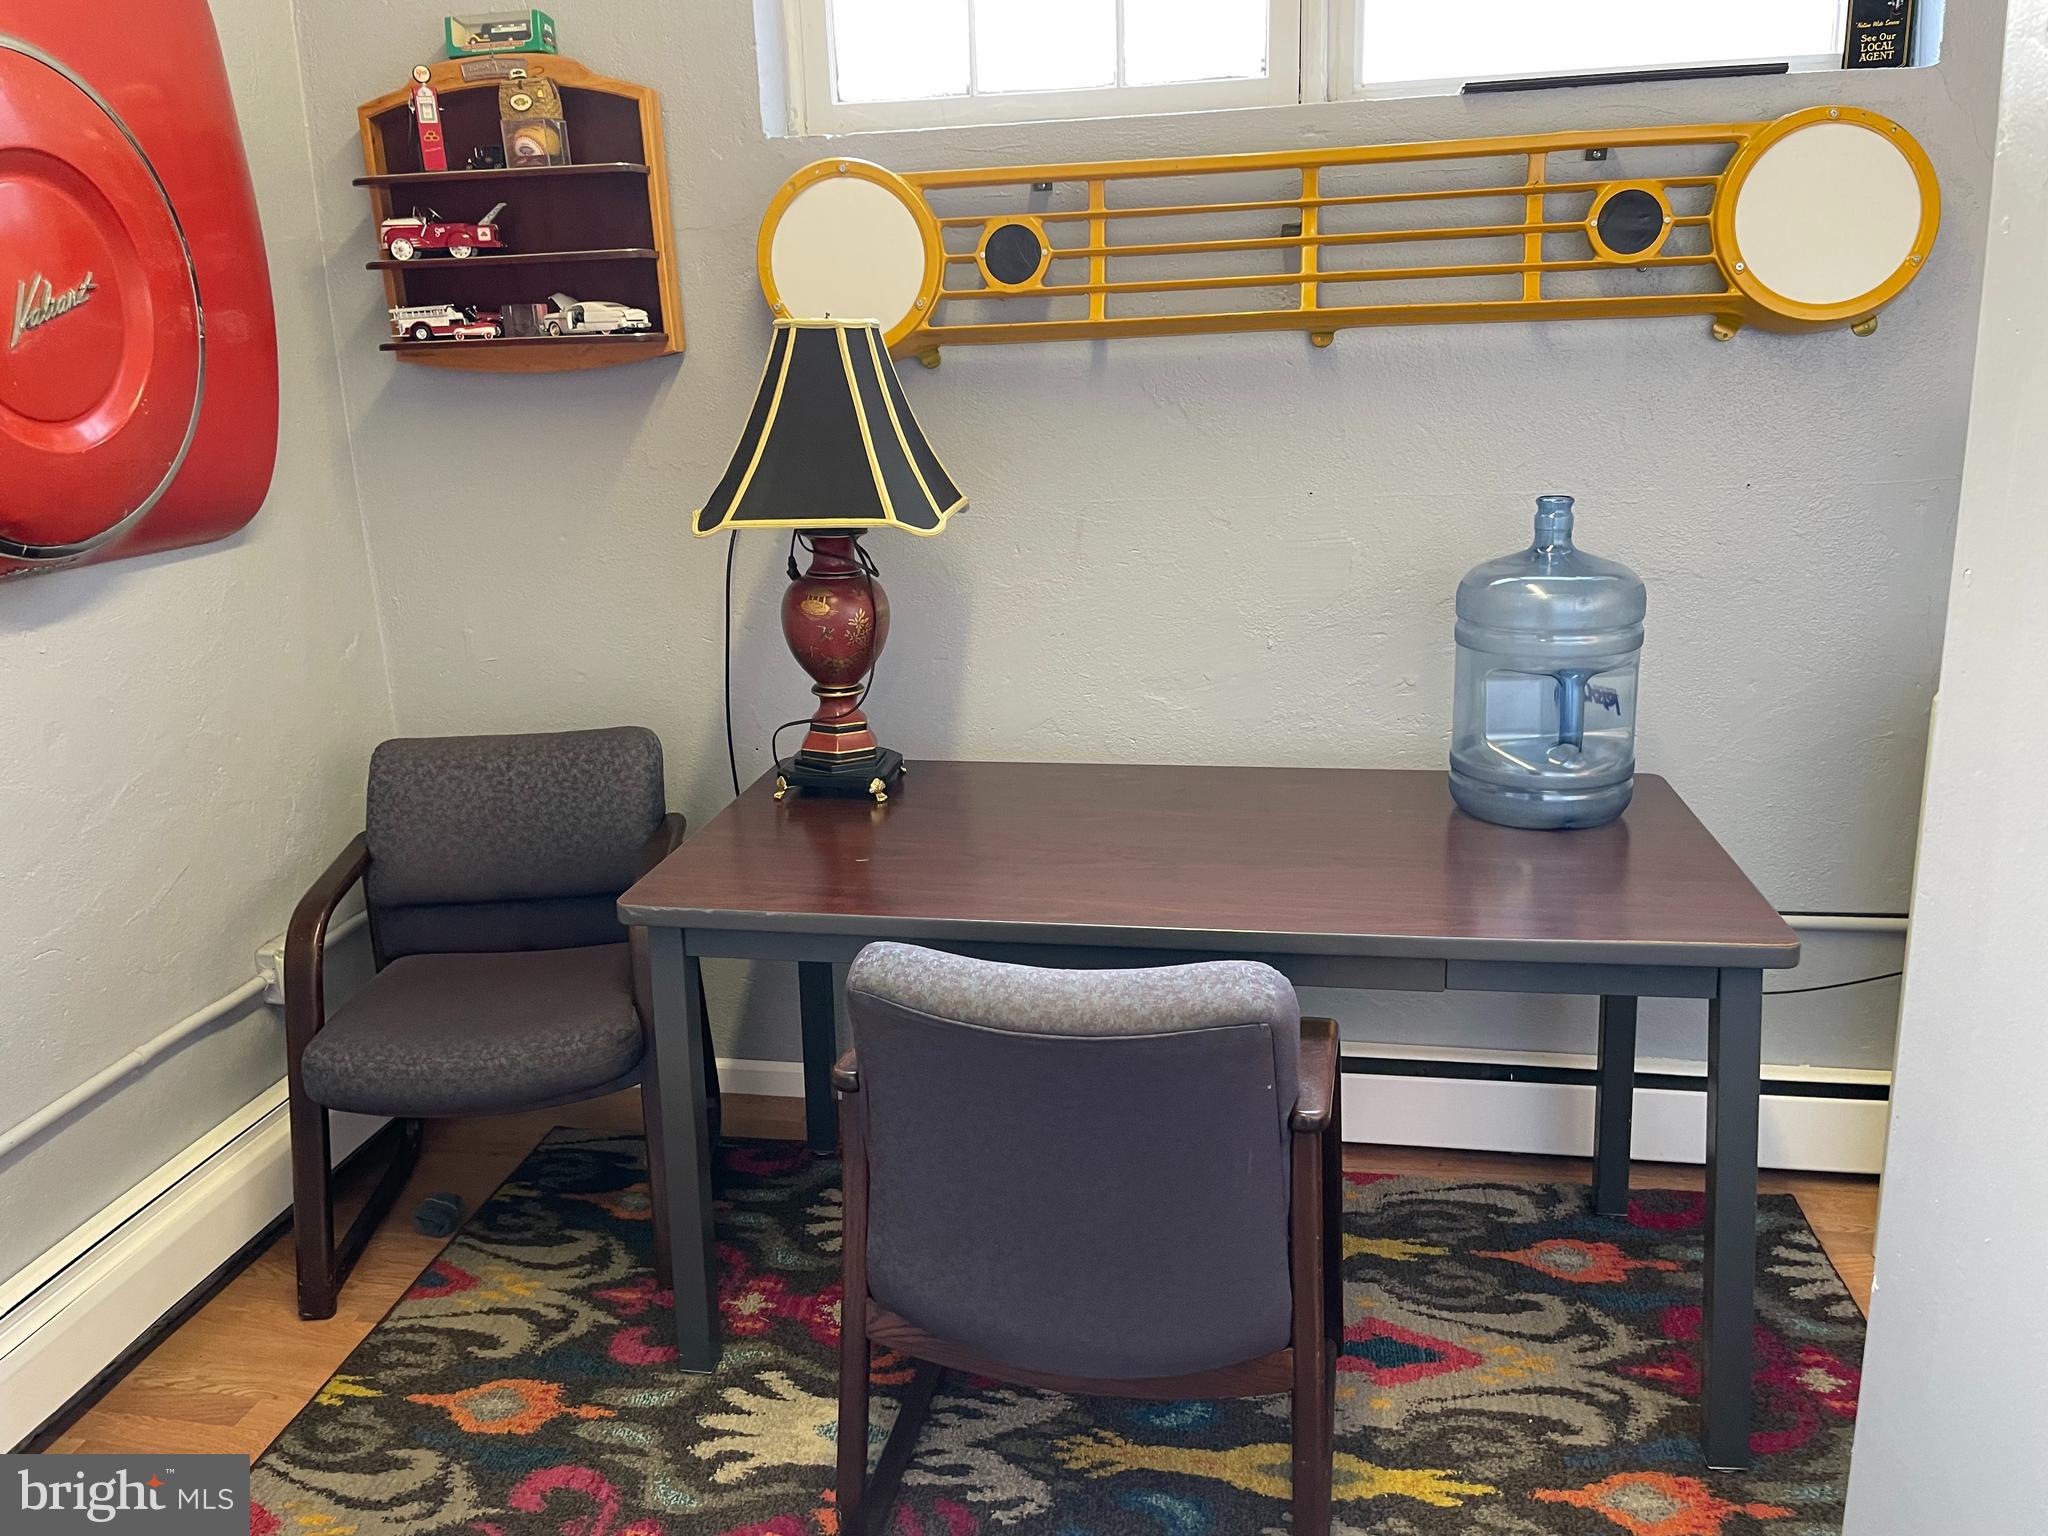
Furnished office with a dark wood table, two chairs, and a distinctive yellow wall fixture.
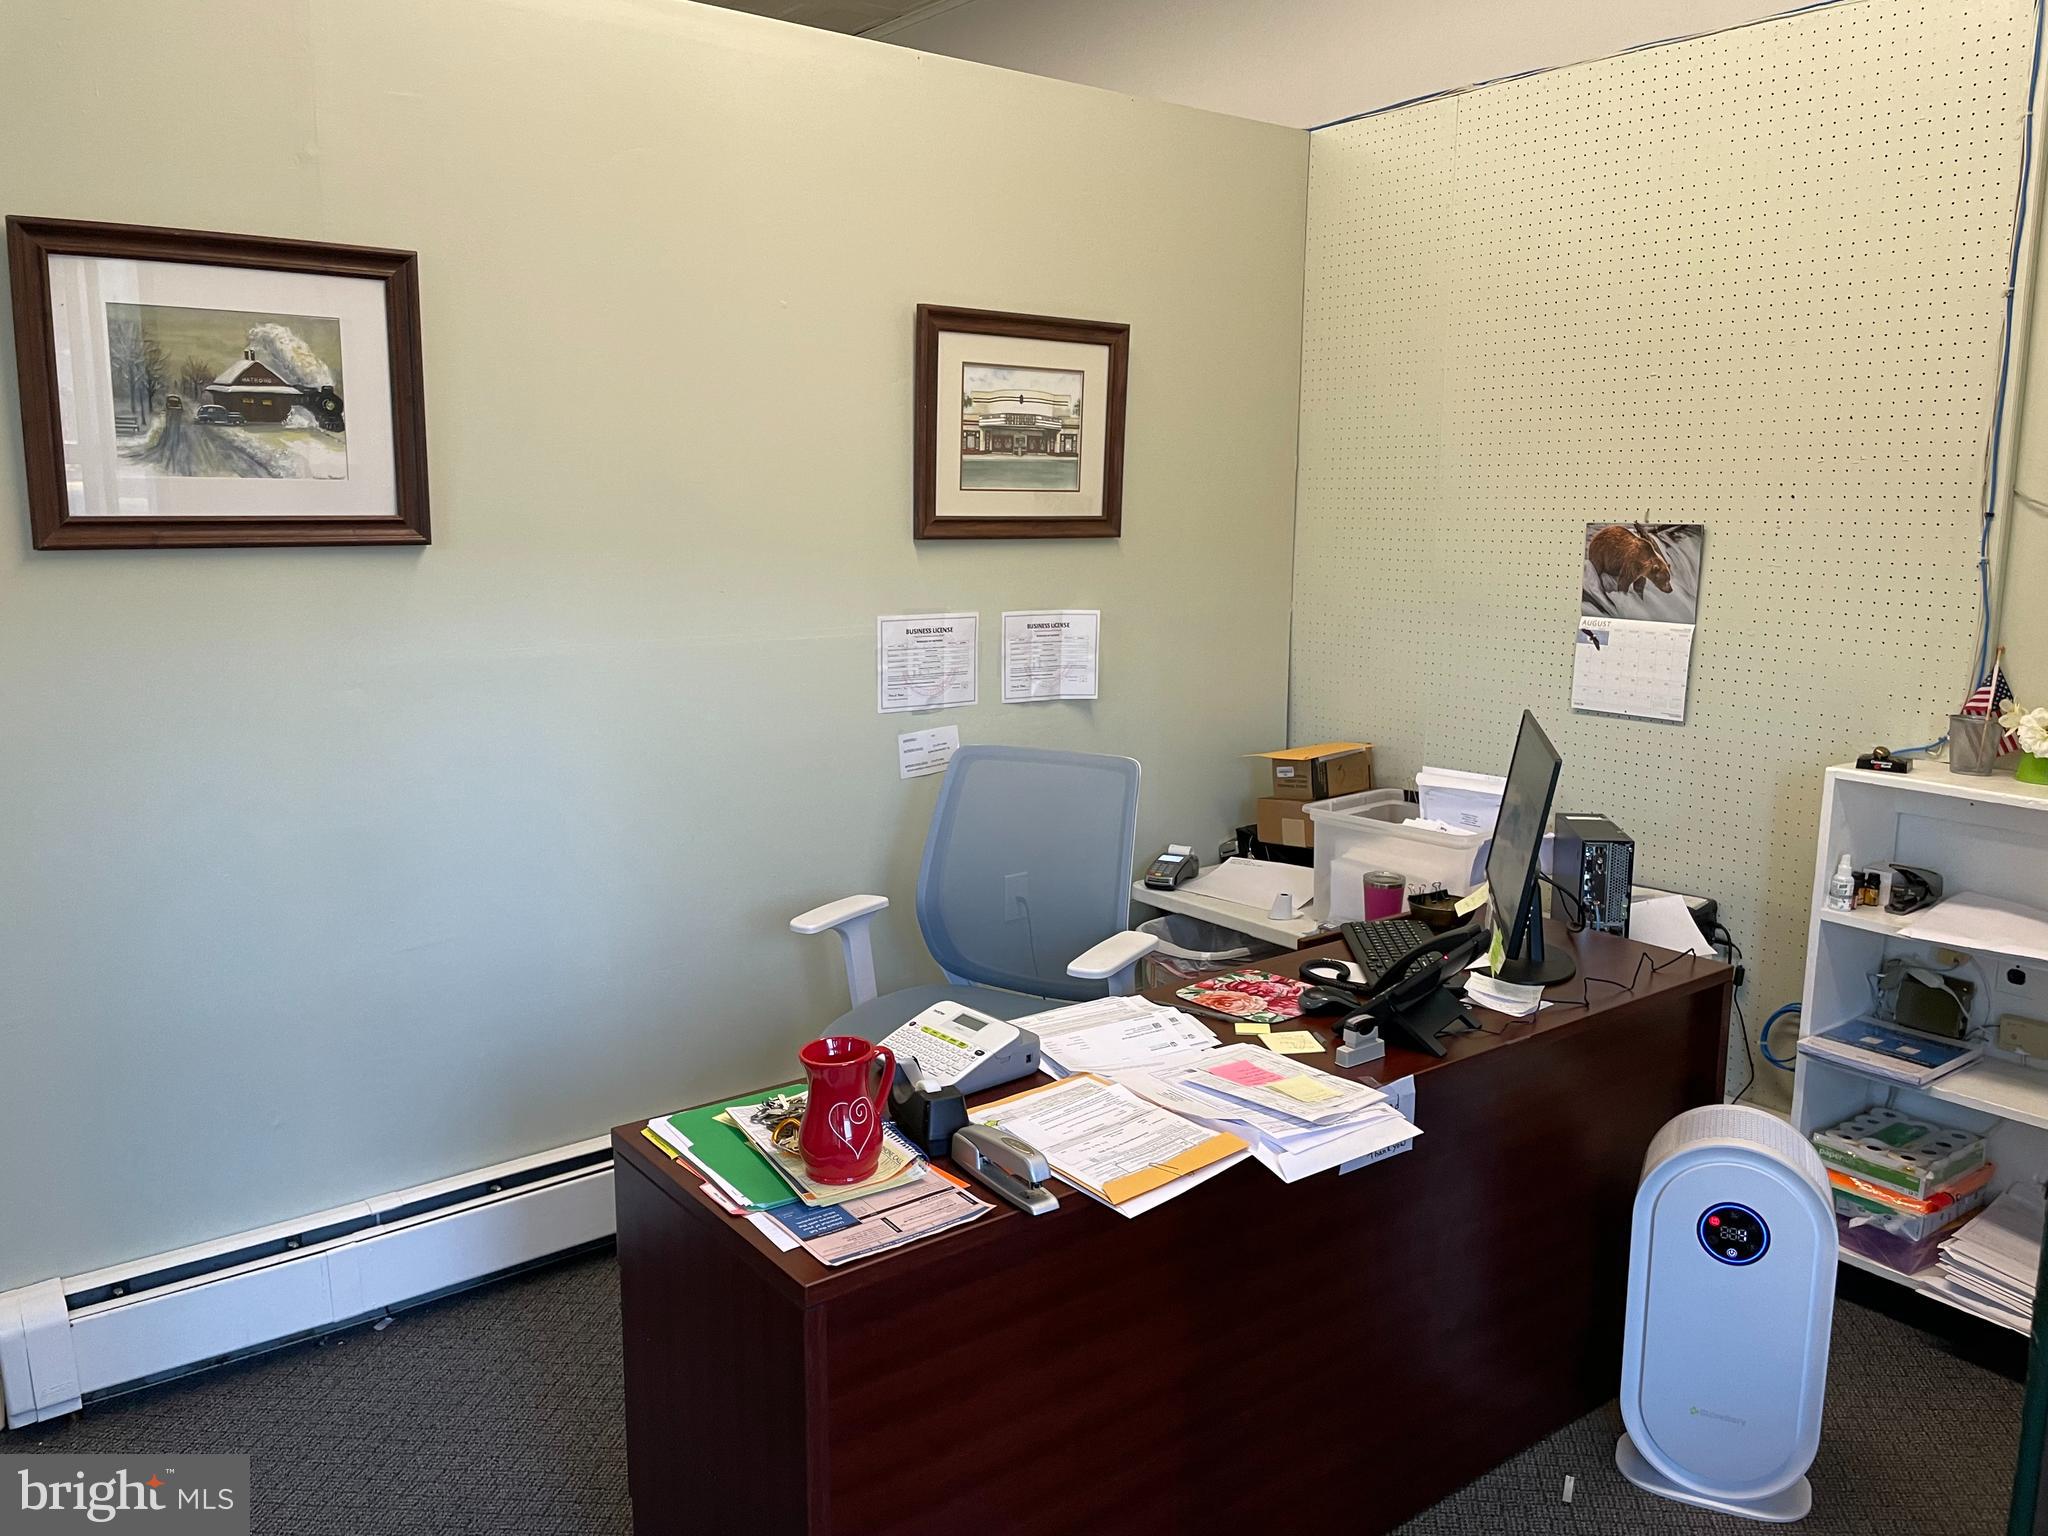
Office with a paper-covered wooden desk, computer, and pegboard wall.
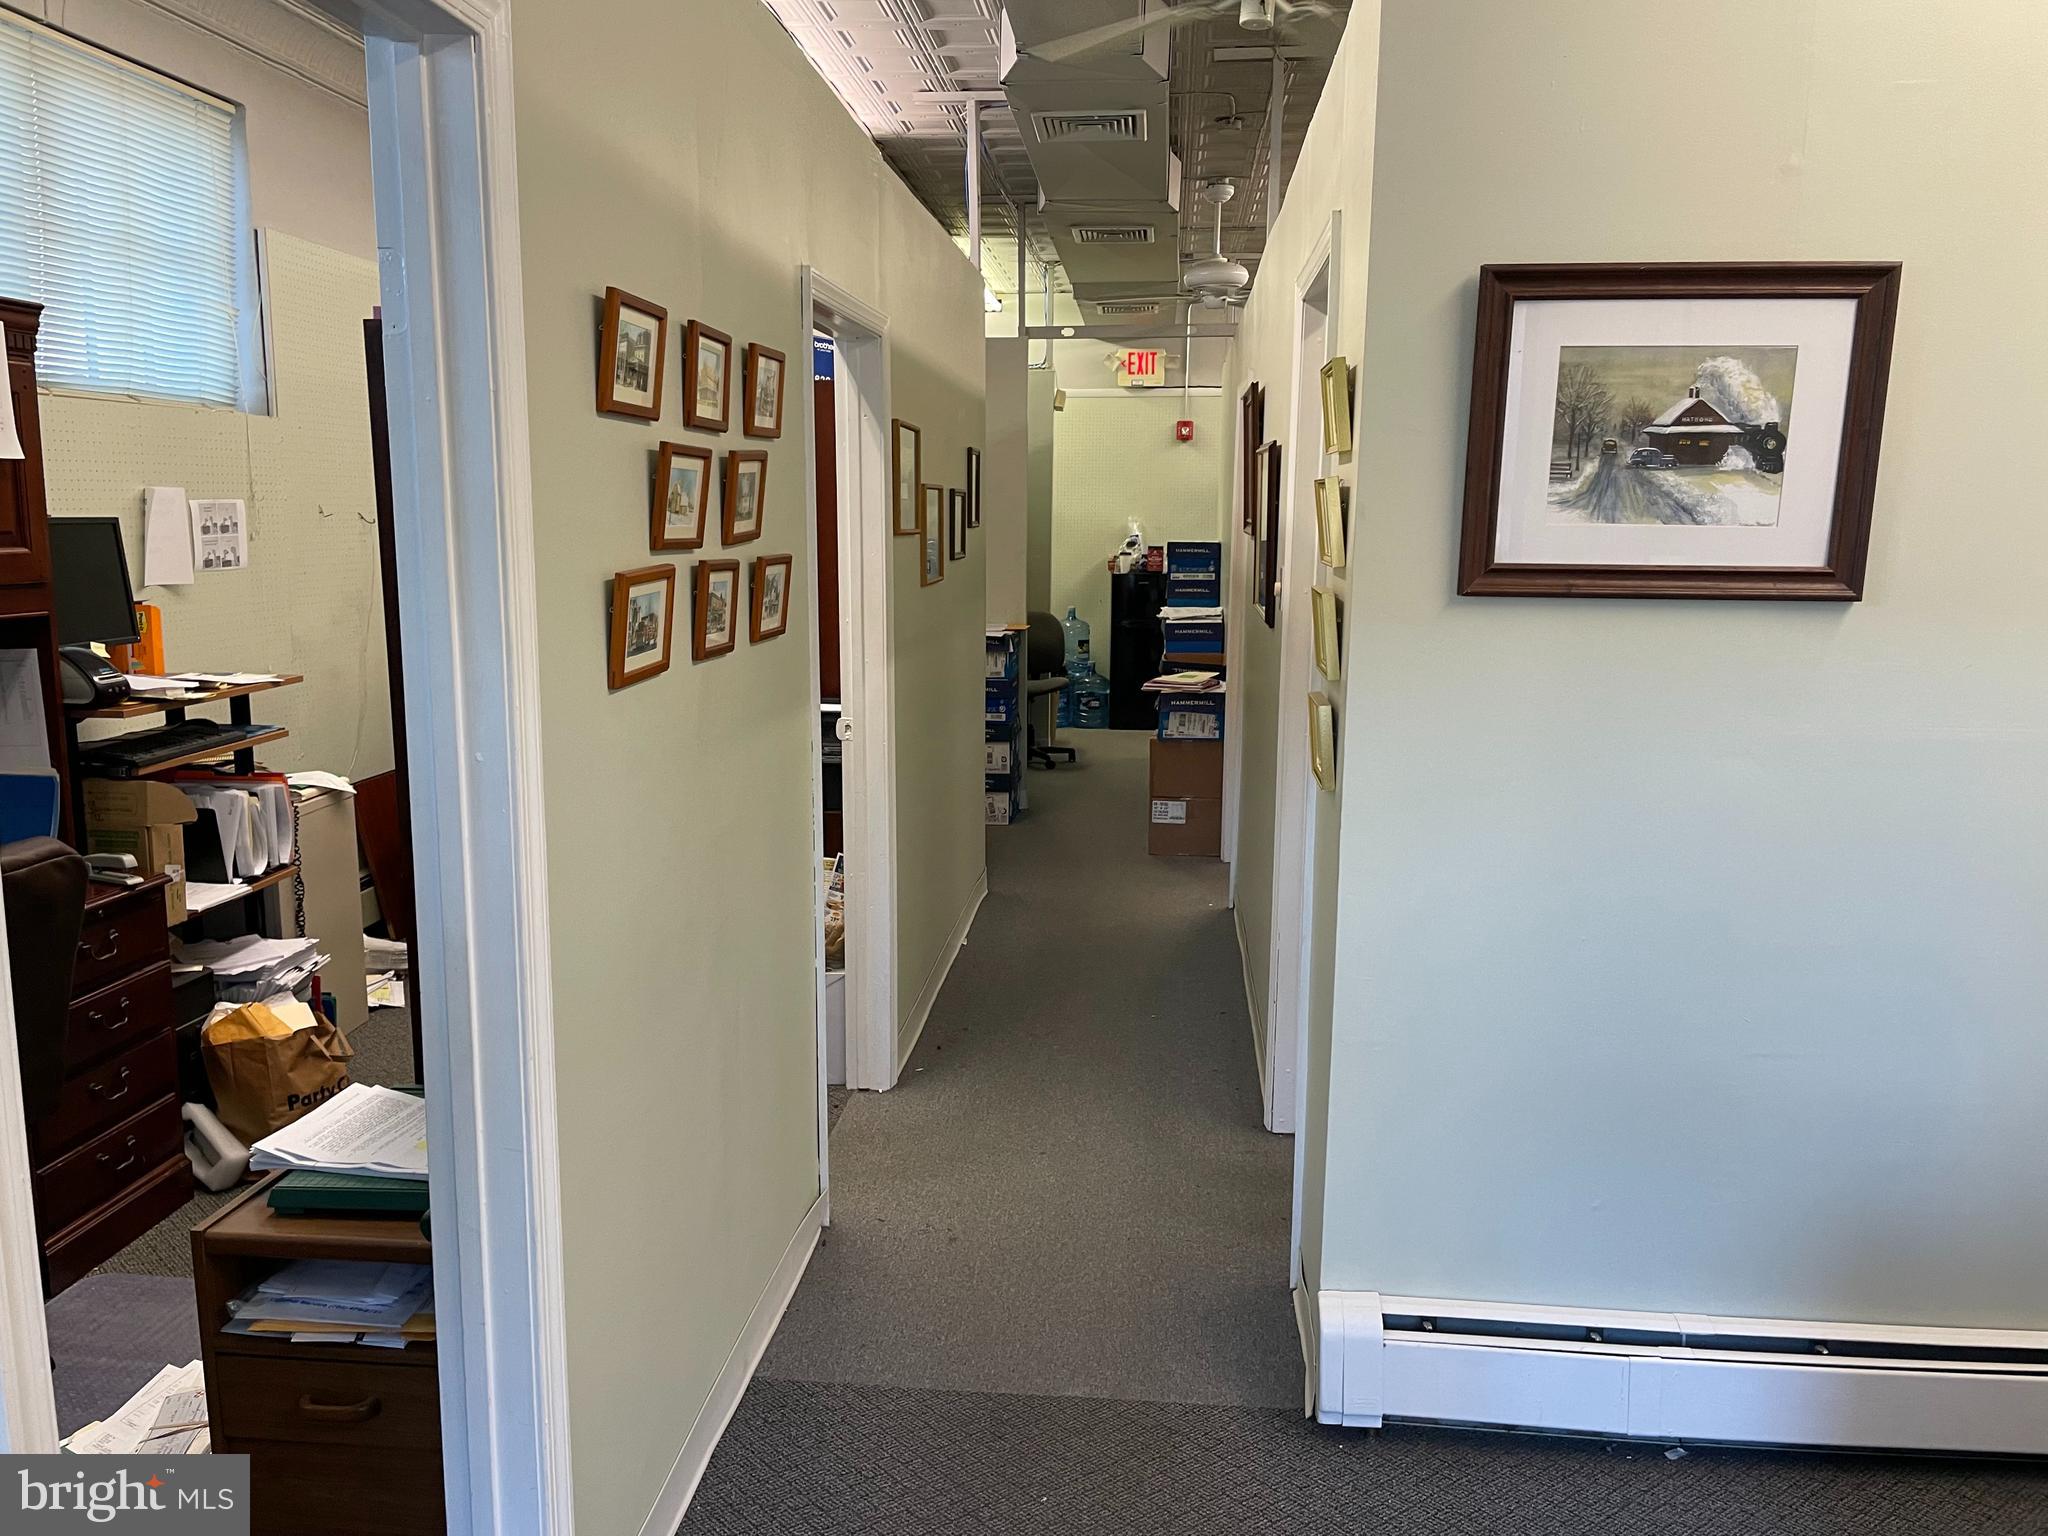
Office hallway with framed pictures, carpeted floor, and open doorways to cluttered workspaces.
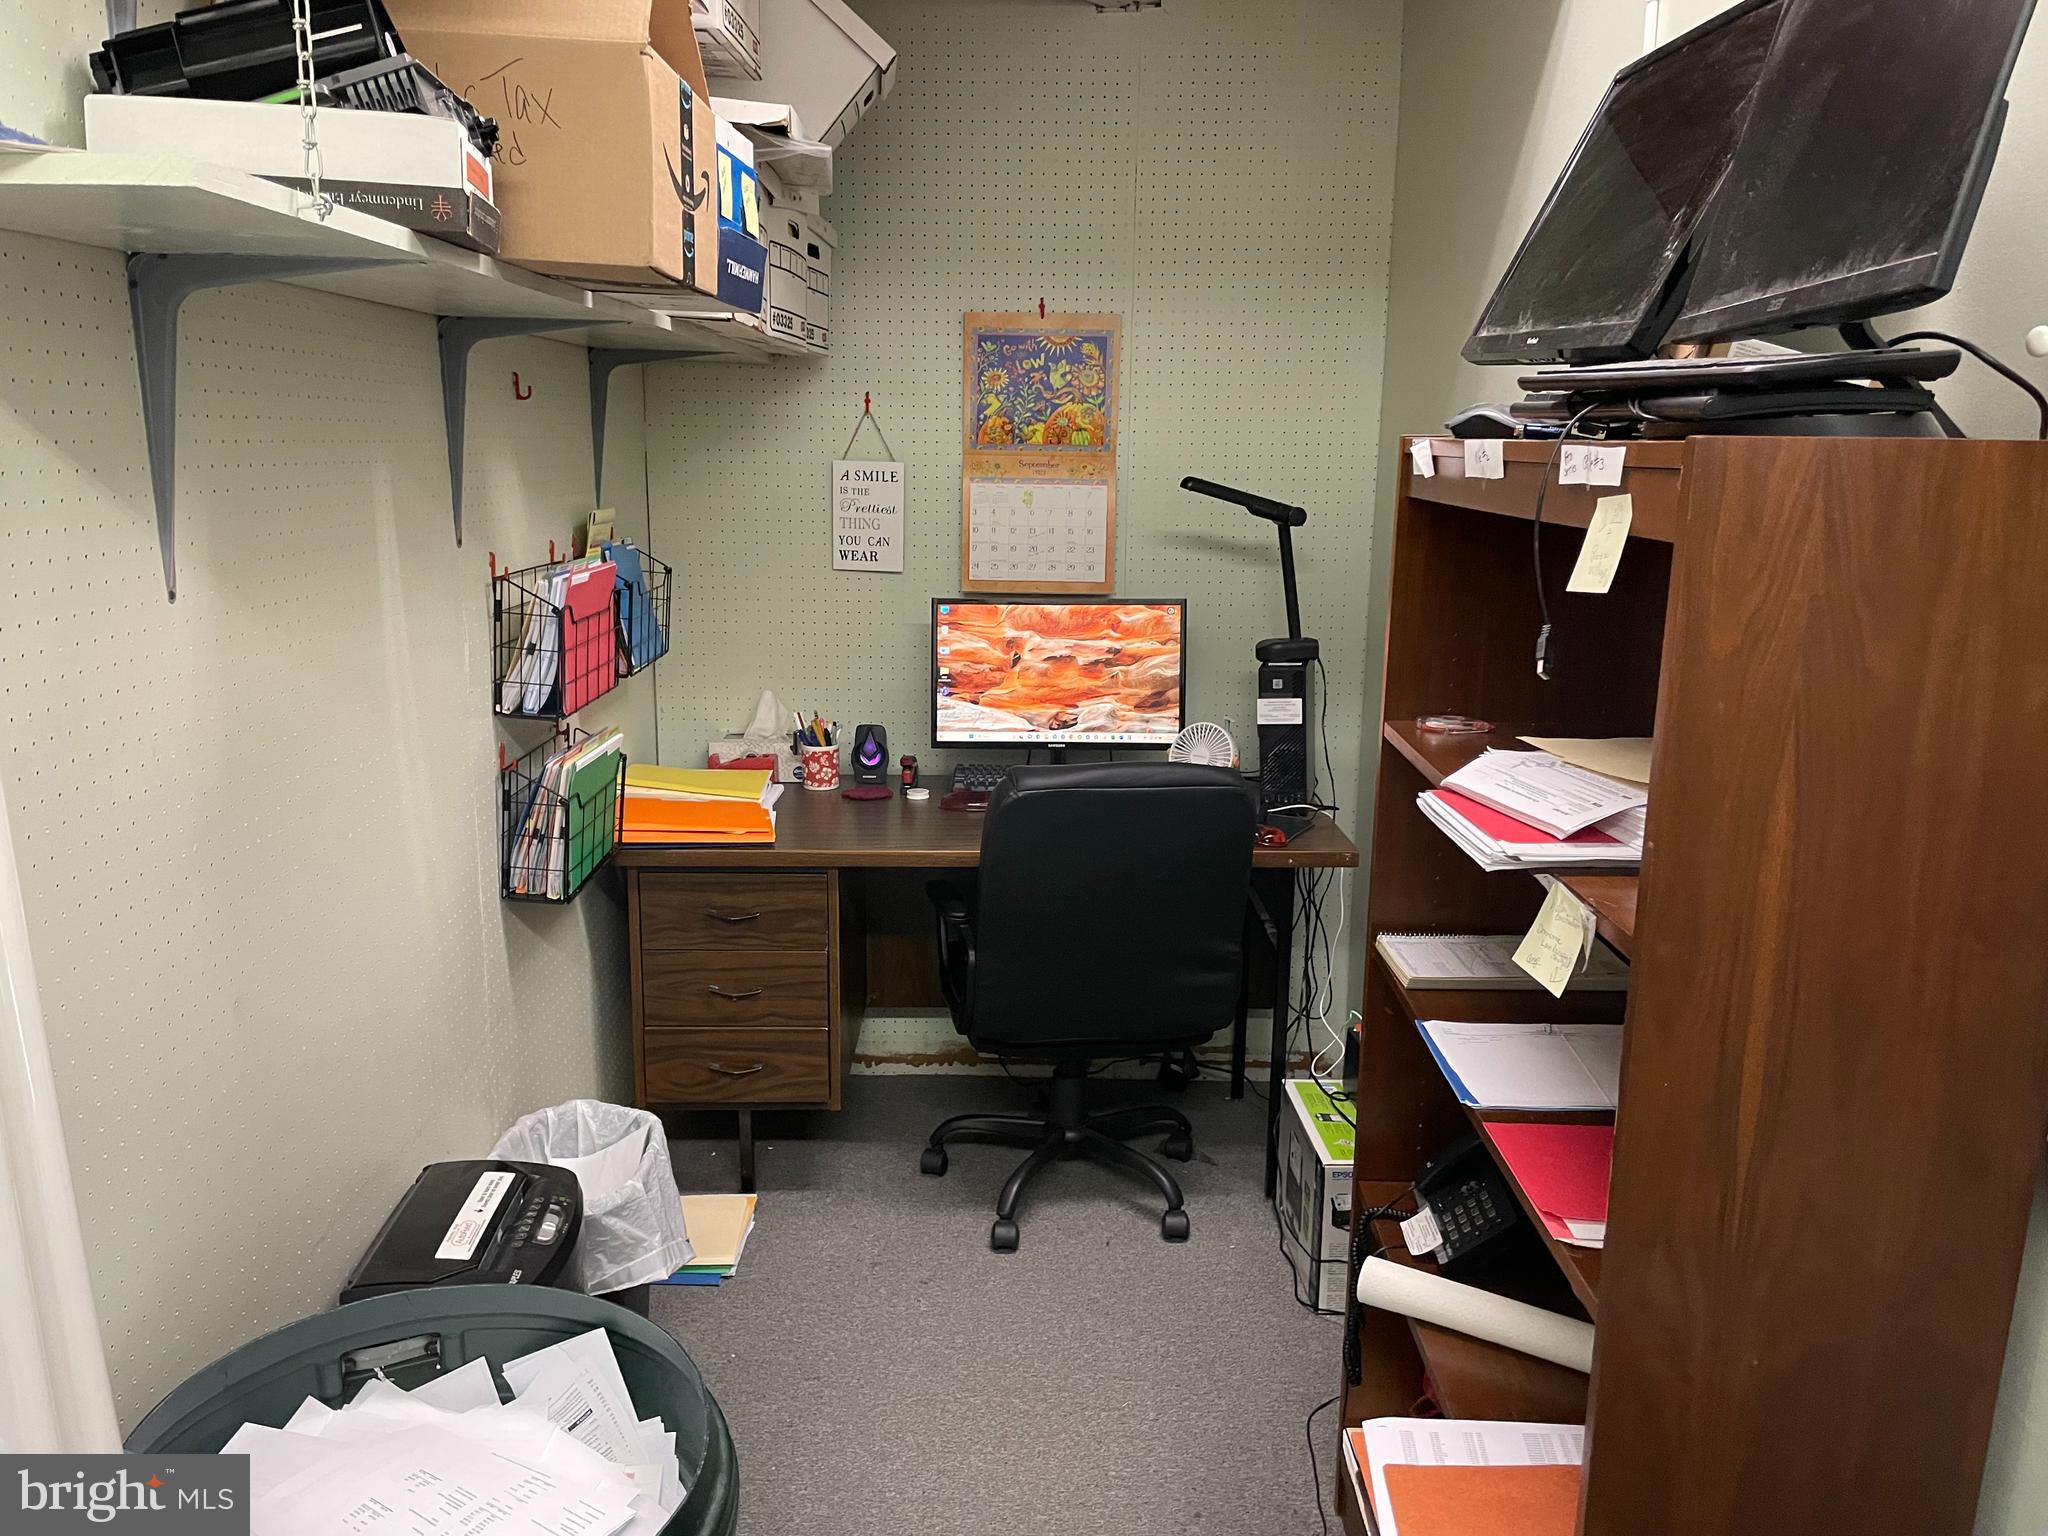
Compact office with a computer desk, black chair, wall shelves, and bookcases.
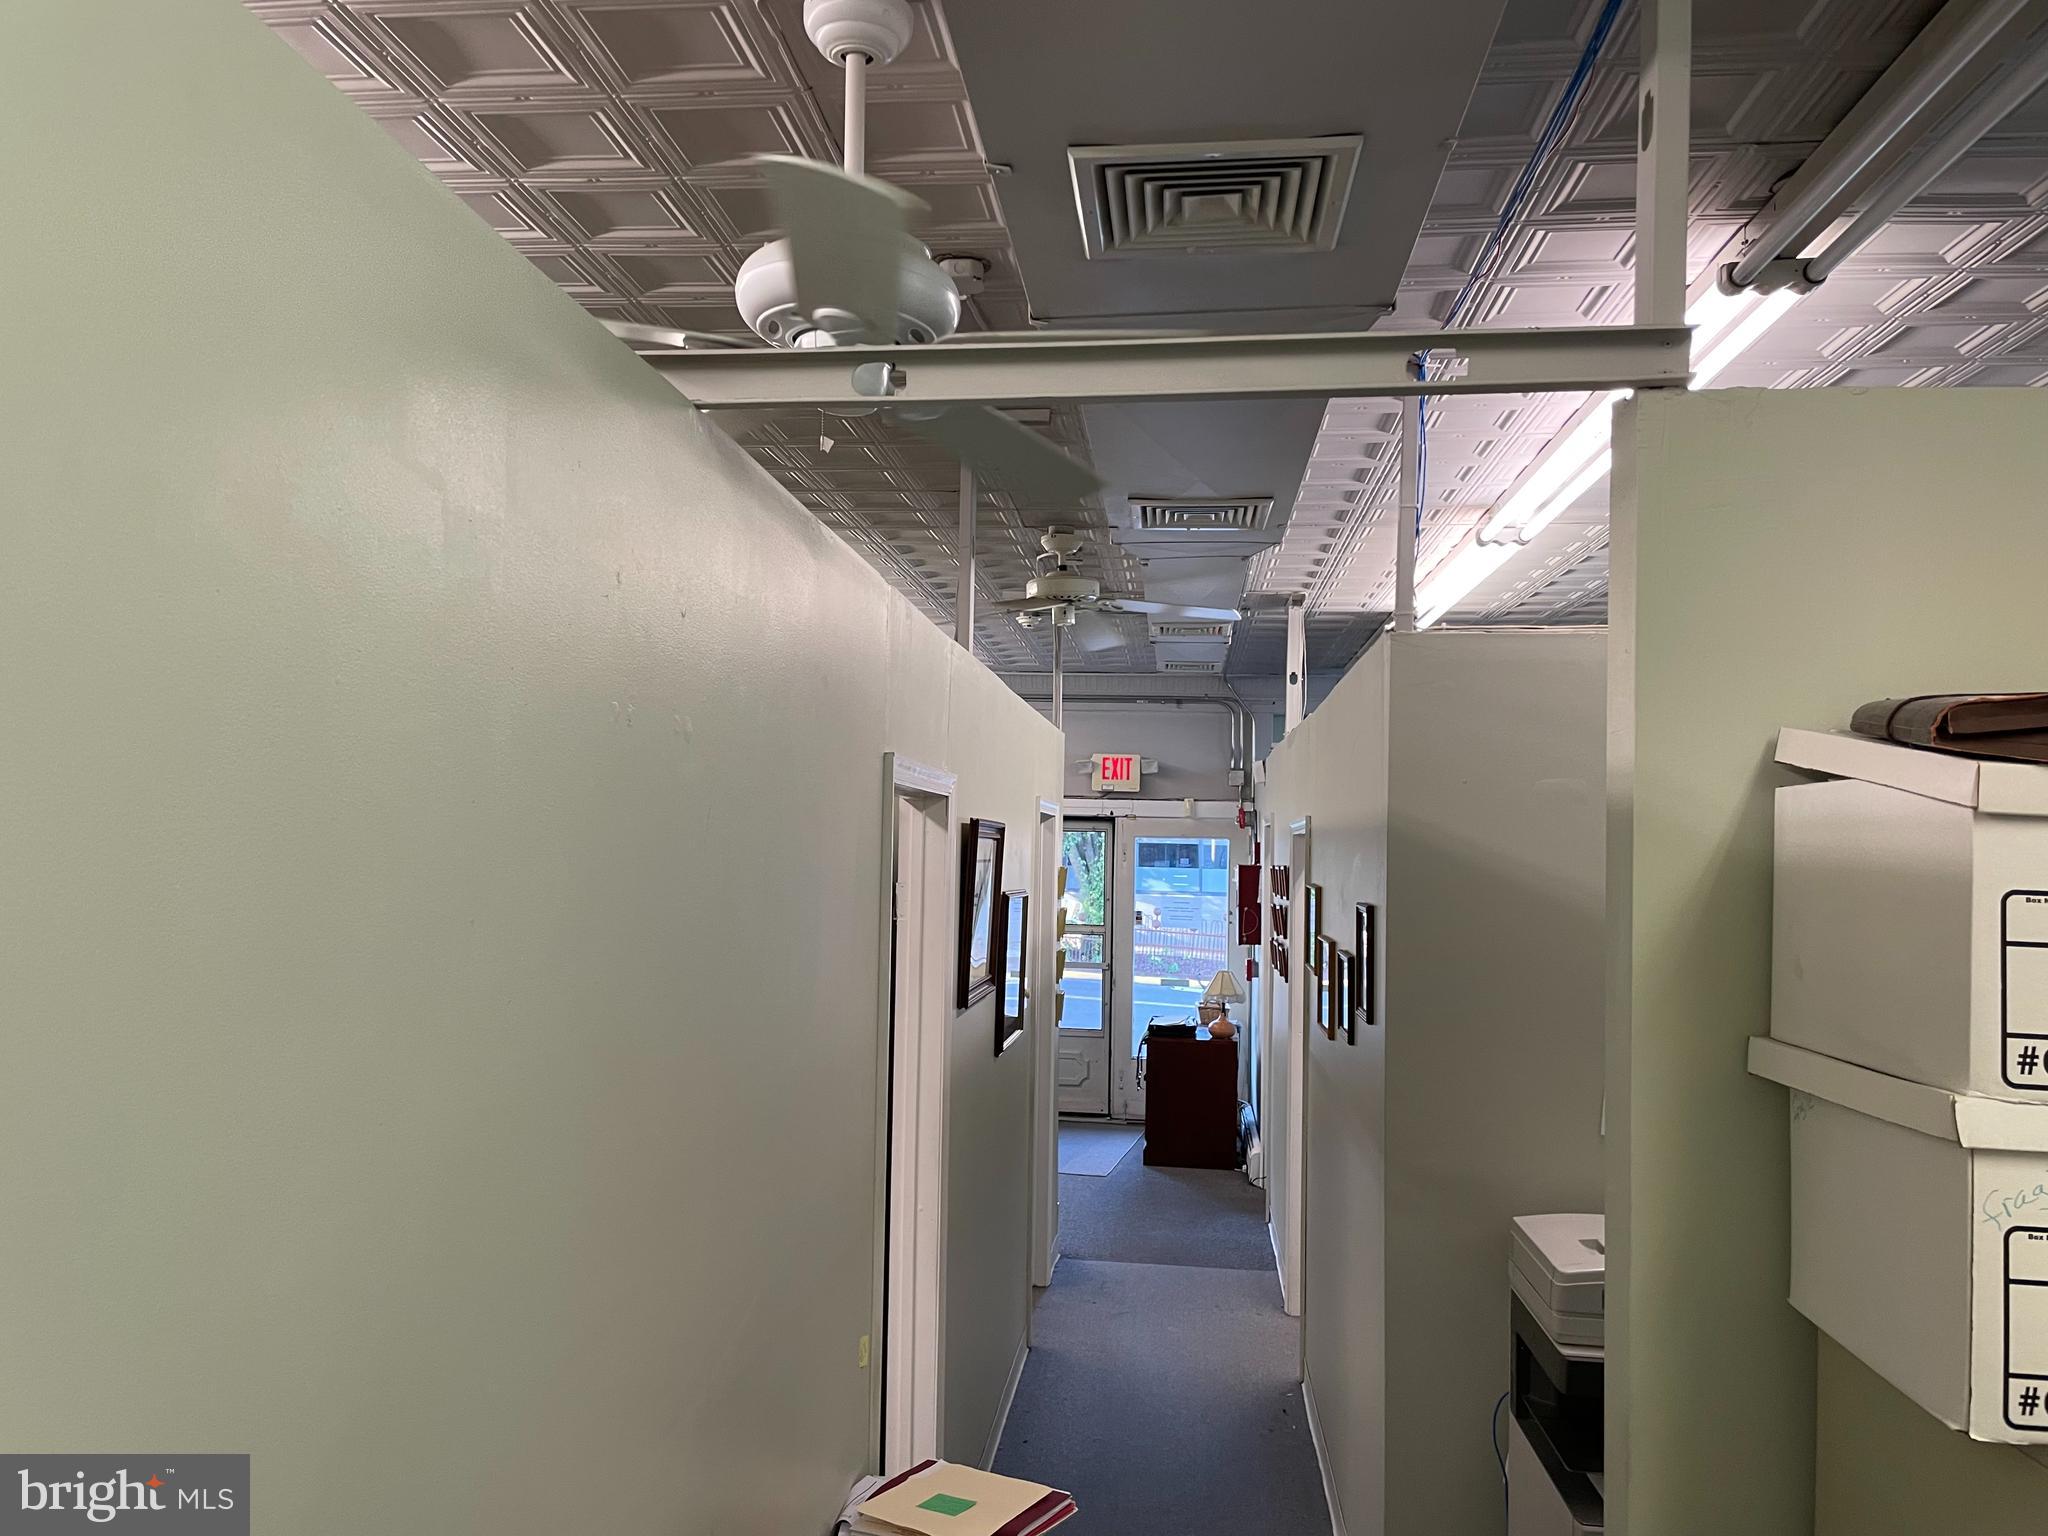
Office hallway with pale green partition walls, fluorescent lights, ceiling fans, and an exit door.
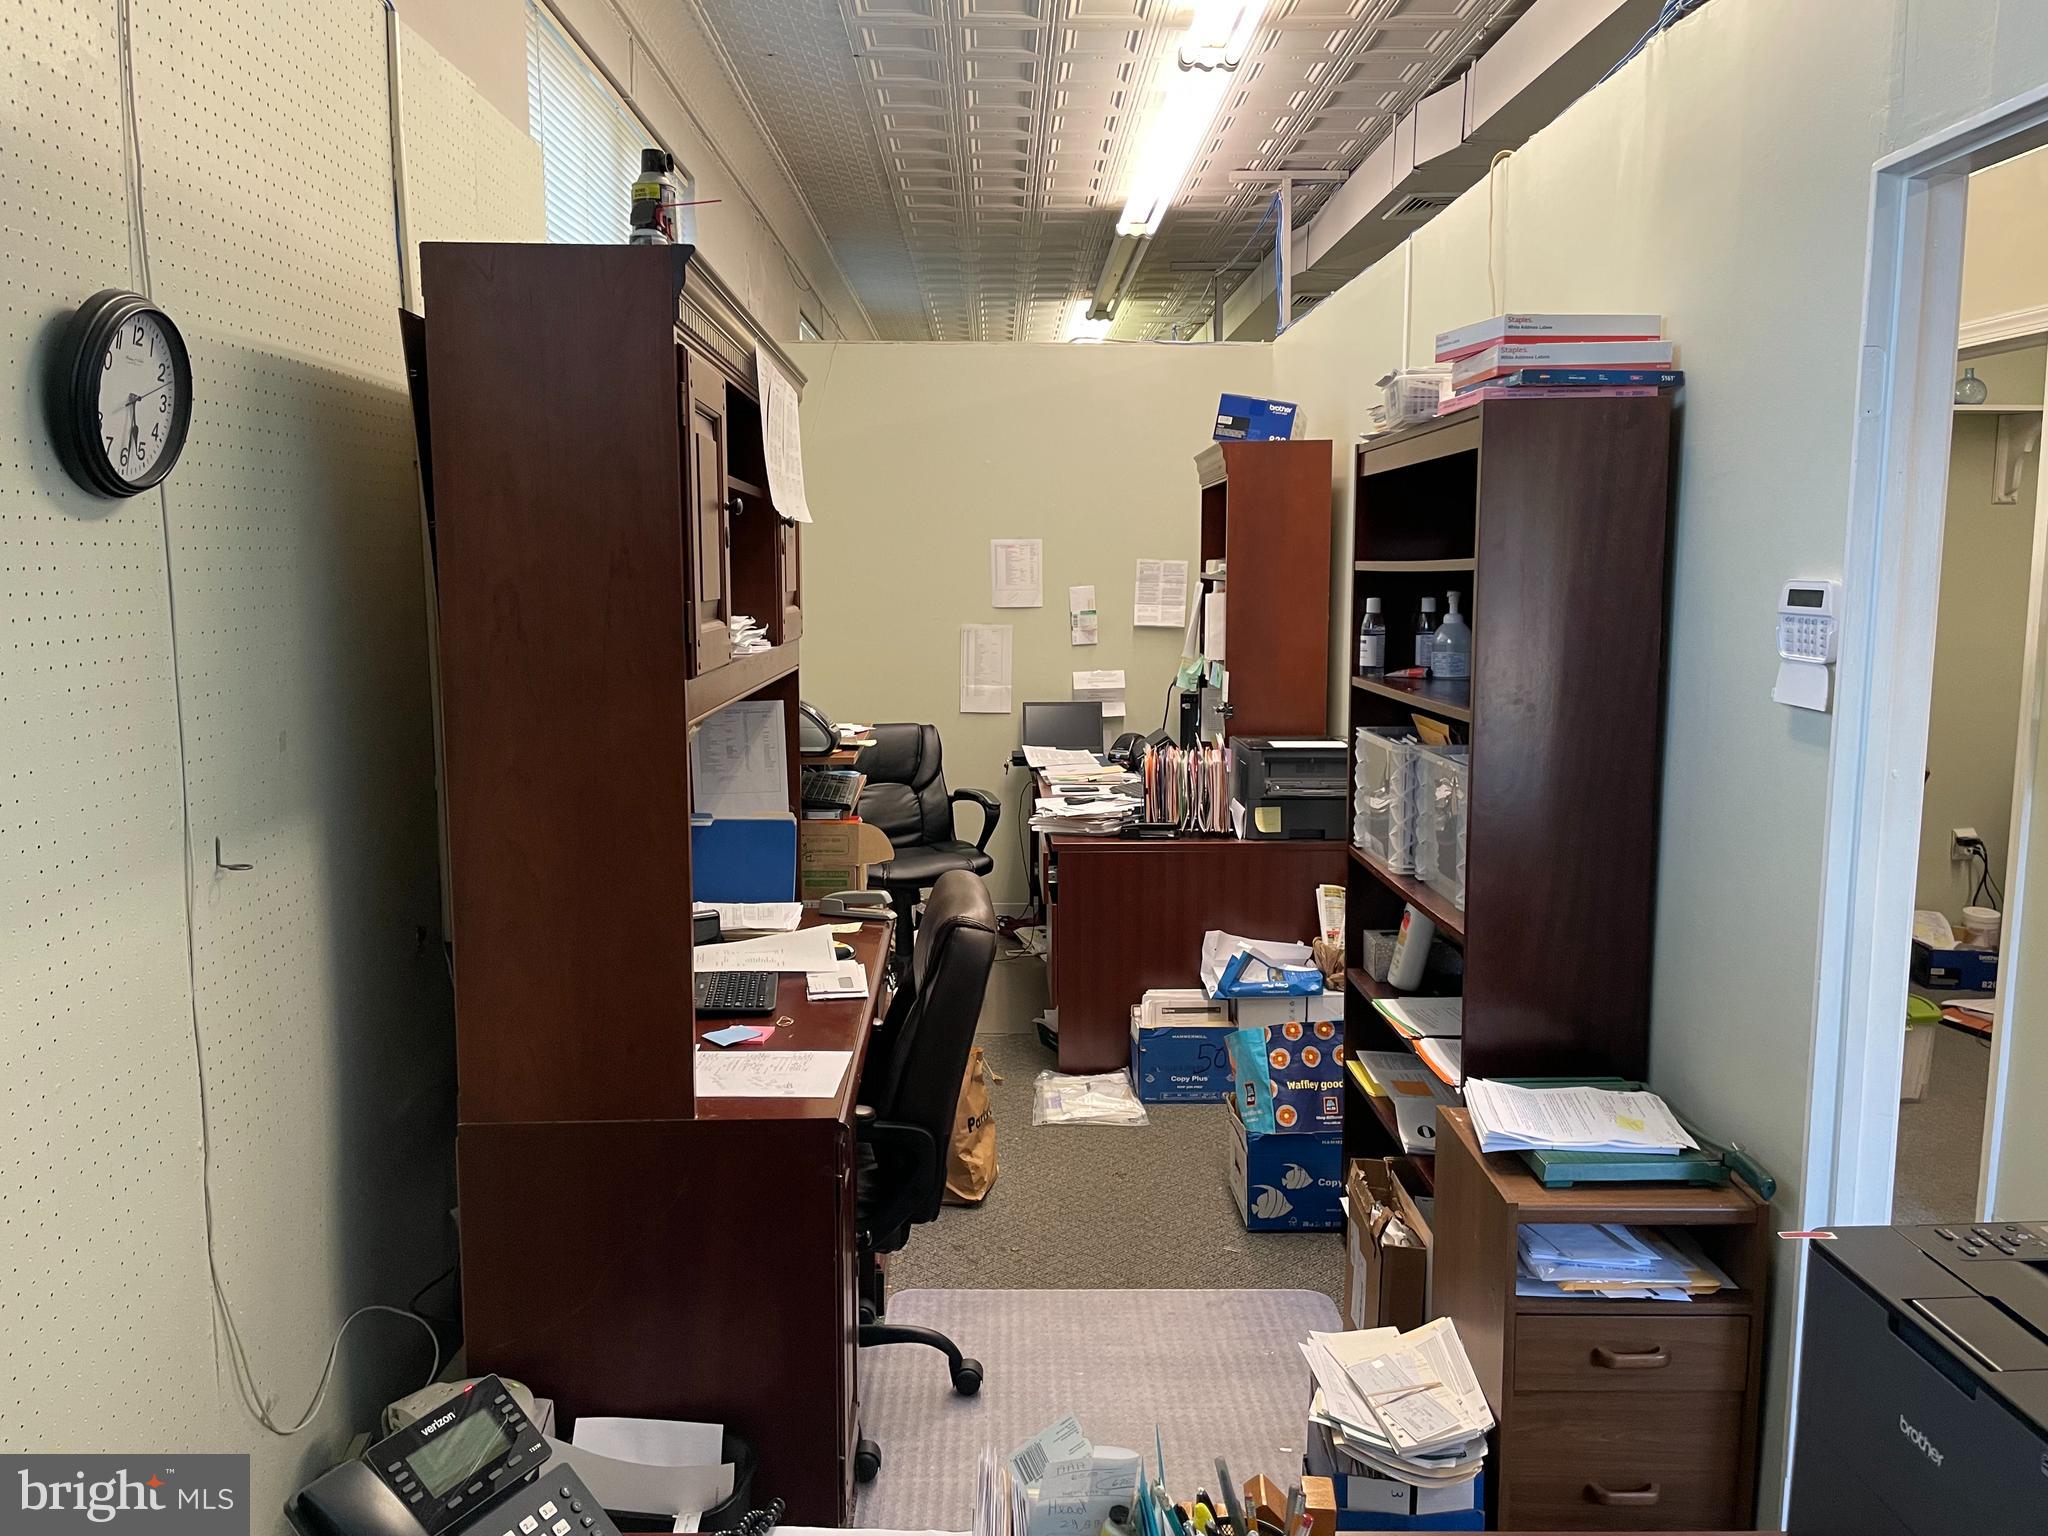
Cluttered office with dark wood desks, crowded shelves, paperwork and office equipment.
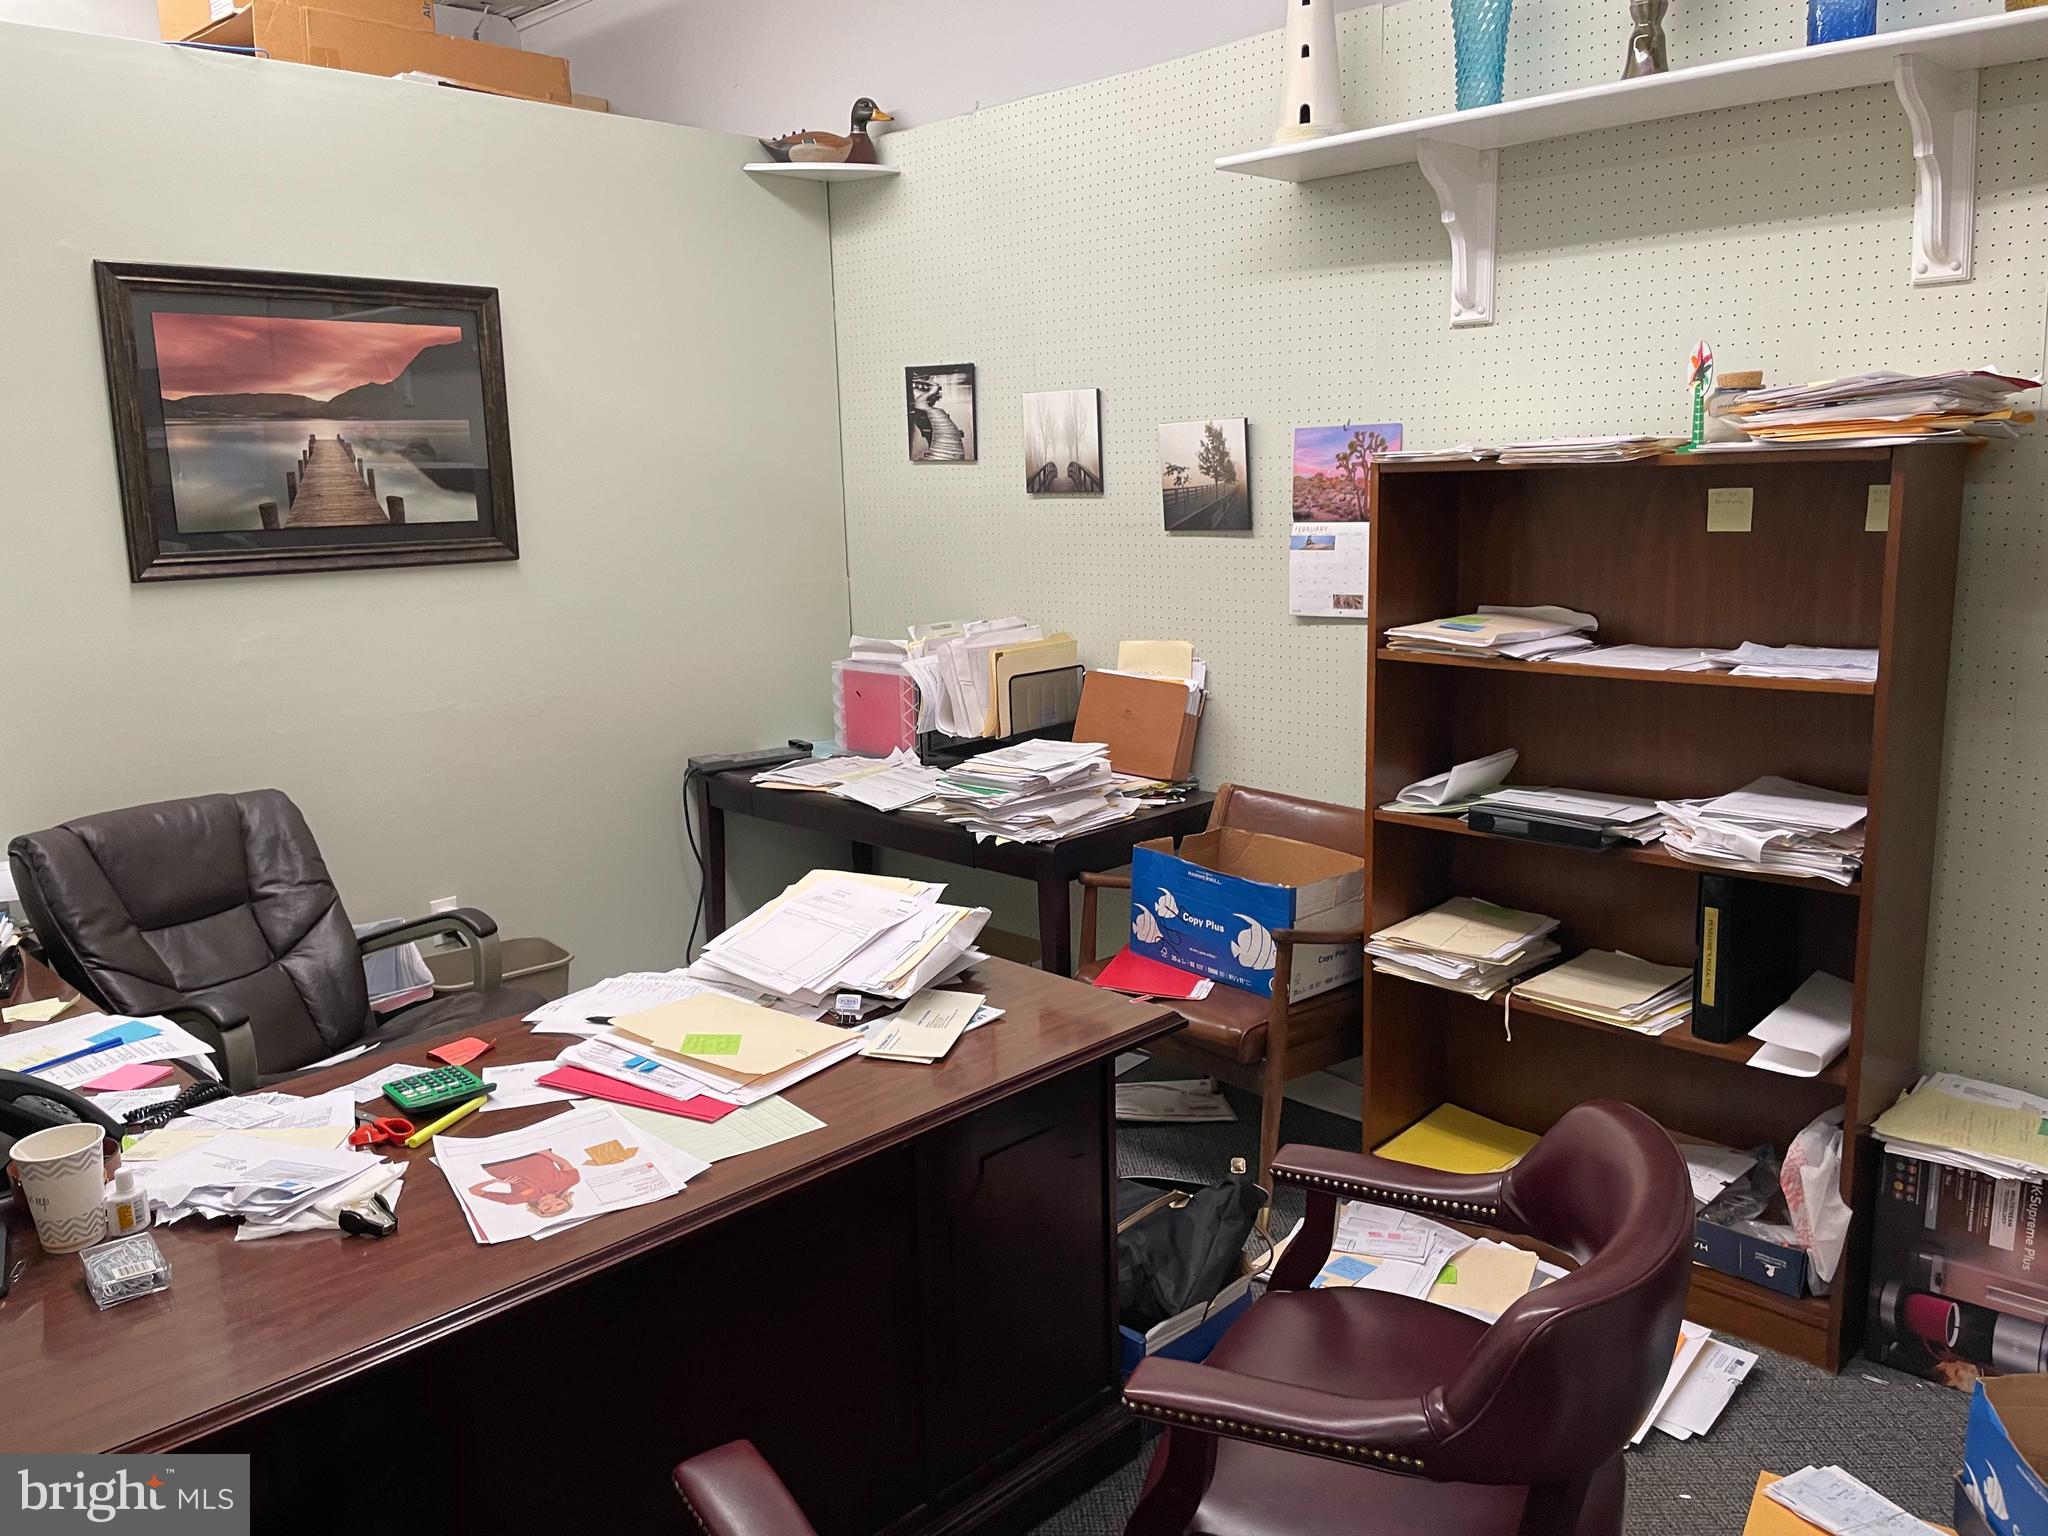
Cluttered office with paperwork-covered desk, leather chairs, and a bookcase full of files.
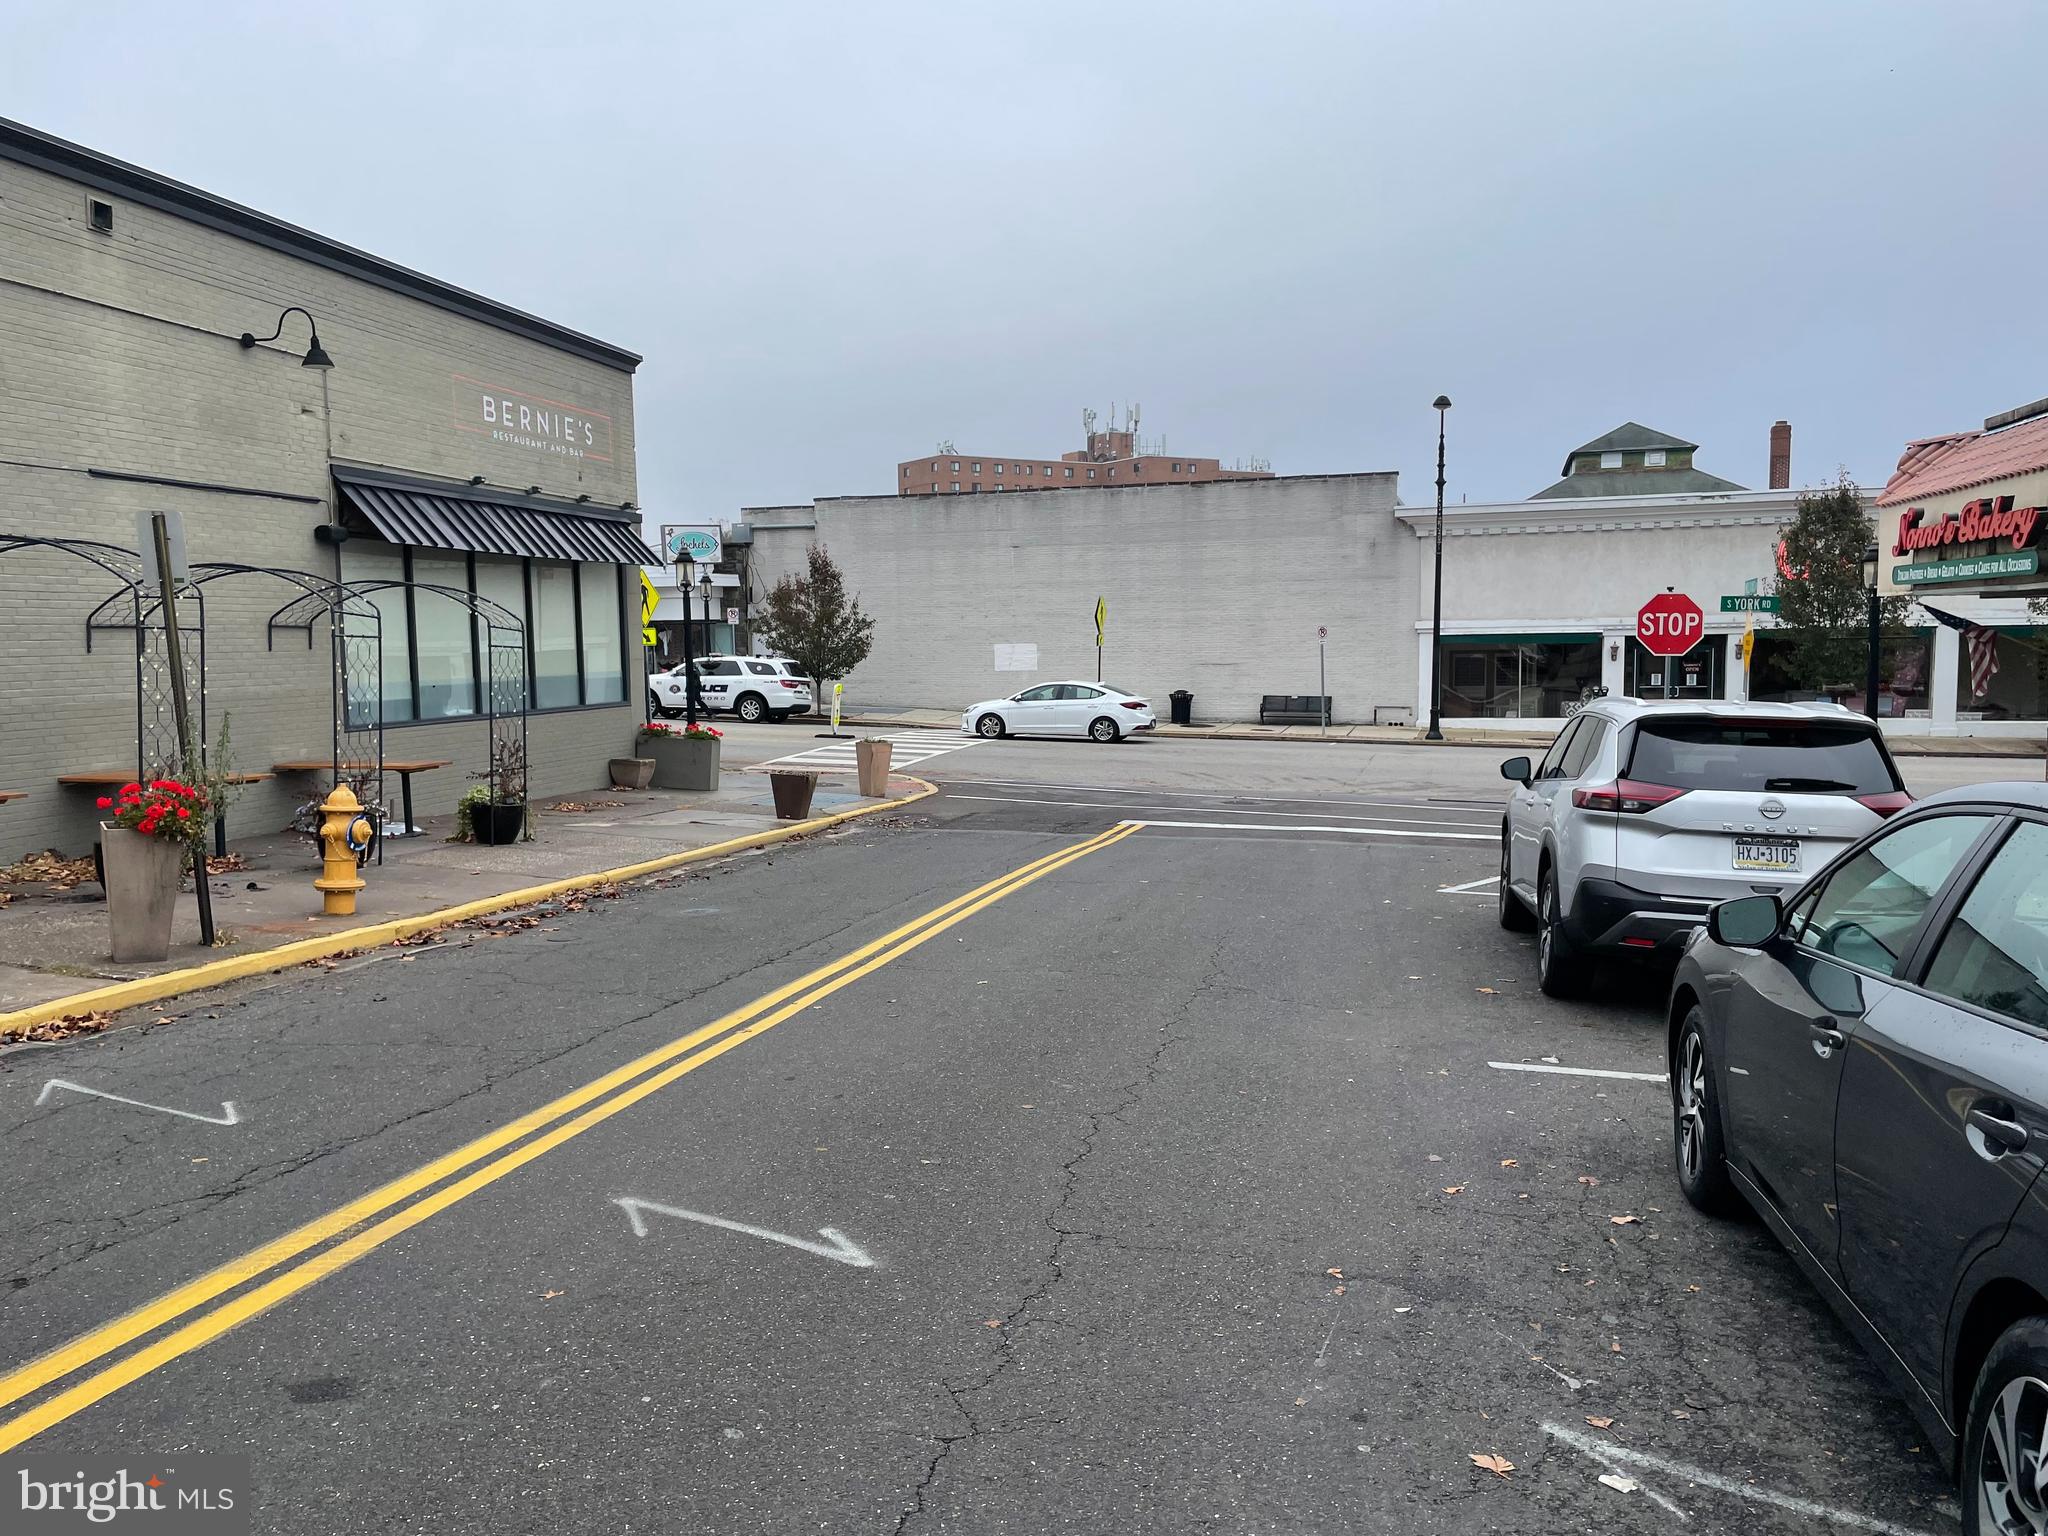
Downtown street with Bernie’s Restaurant and Bar, a bakery, parked cars, and a stop sign.
SEE ALL PHOTOS
Hatboro commercial storefront with green trim, large windows, and Reinboth & Lasorsa Accounting & Taxes signage.
Tan brick commercial building with green trim, storefront windows, and accounting office signs.
Two-story red and tan brick building with several doors, windows, and a paved parking area.
Building side with red and tan brick walls, basement doors, and an asphalt parking area.
Furnished office with a reception desk, partitioned workstations, wood-look flooring, and historic Hatborough signs.
Office with black desks, burgundy chairs, gray cabinets, and a wall-mounted vehicle grille.
Potts House interior with an ownership-history sign, vintage license plates, and wood flooring.
Furnished office with two desks, burgundy visitor chairs, and a prominent Hatboro Federal Savings sign.
Commercial office interior with gray cubicles, wood-look flooring, and a glass front entrance.
Utility kitchenette with white cabinets, a refrigerator, and countertop appliances beside a wreath-decorated doorway.
Crowded utility room with a refrigerator, small sink, stacked storage bins, boxes, and patriotic wall decorations.
Furnished office with a dark wood table, two chairs, and a distinctive yellow wall fixture.
Office with a paper-covered wooden desk, computer, and pegboard wall.
Office hallway with framed pictures, carpeted floor, and open doorways to cluttered workspaces.
Compact office with a computer desk, black chair, wall shelves, and bookcases.
Office hallway with pale green partition walls, fluorescent lights, ceiling fans, and an exit door.
Cluttered office with dark wood desks, crowded shelves, paperwork and office equipment.
Cluttered office with paperwork-covered desk, leather chairs, and a bookcase full of files.
Downtown street with Bernie’s Restaurant and Bar, a bakery, parked cars, and a stop sign.
Sold

5 Williams Ln

5 WILLIAMS LANE, HATBORO, PA 19040

$425,000
Opportunity knocks! Single building located in the heart of Hatboro Borough. Be a part of the big changes coming to Hatboro. Many uses for this property include but not limited to retail, professional and restaurant . One side of building is an insurance office. The other side is an accountant's office. The building has a full basement with access from inside the building and the rear of the building that is rented..

3,960 Sq.Ft. LIVING AREA

5,966 Sq.Ft. lot

Brandon Byrne

Brandon Byrne

Features & Amenities

Interior

  • APPLIANCES Gas Water Heater

Area & Lot

  • Status Sold
  • Date Sold March 5, 2024
  • Living Area3,960 Sq.Ft.
  • Total Area3,960 Sq.Ft.
  • Lot Area5,966 Sq.Ft.
  • MLS® IDPAMC2084108
  • TypeCommercial
  • YEAR BUILT1950
  • NeighborhoodHatboro Borough
  • School DistrictHATBORO-HORSHAM

Exterior

  • water SourcePublic
  • roofFlat
  • parkingOn Street
  • HEAT TYPENatural Gas, Forced Air
  • AIR CONDITIONINGCentral Air
  • sewerPublic Sewer

Financial

  • Sales Price$425,000
  • Real Estate Tax $7,362/yr
  • Zoning COMMERCIAL

Hatboro Borough

Explore

Work With Brandon

Brandon today to discuss your real estate needs and discover why his clients consistently recommend him as their trusted advisor in the local market, Work with Brandon today!

Follow Me on Instagram