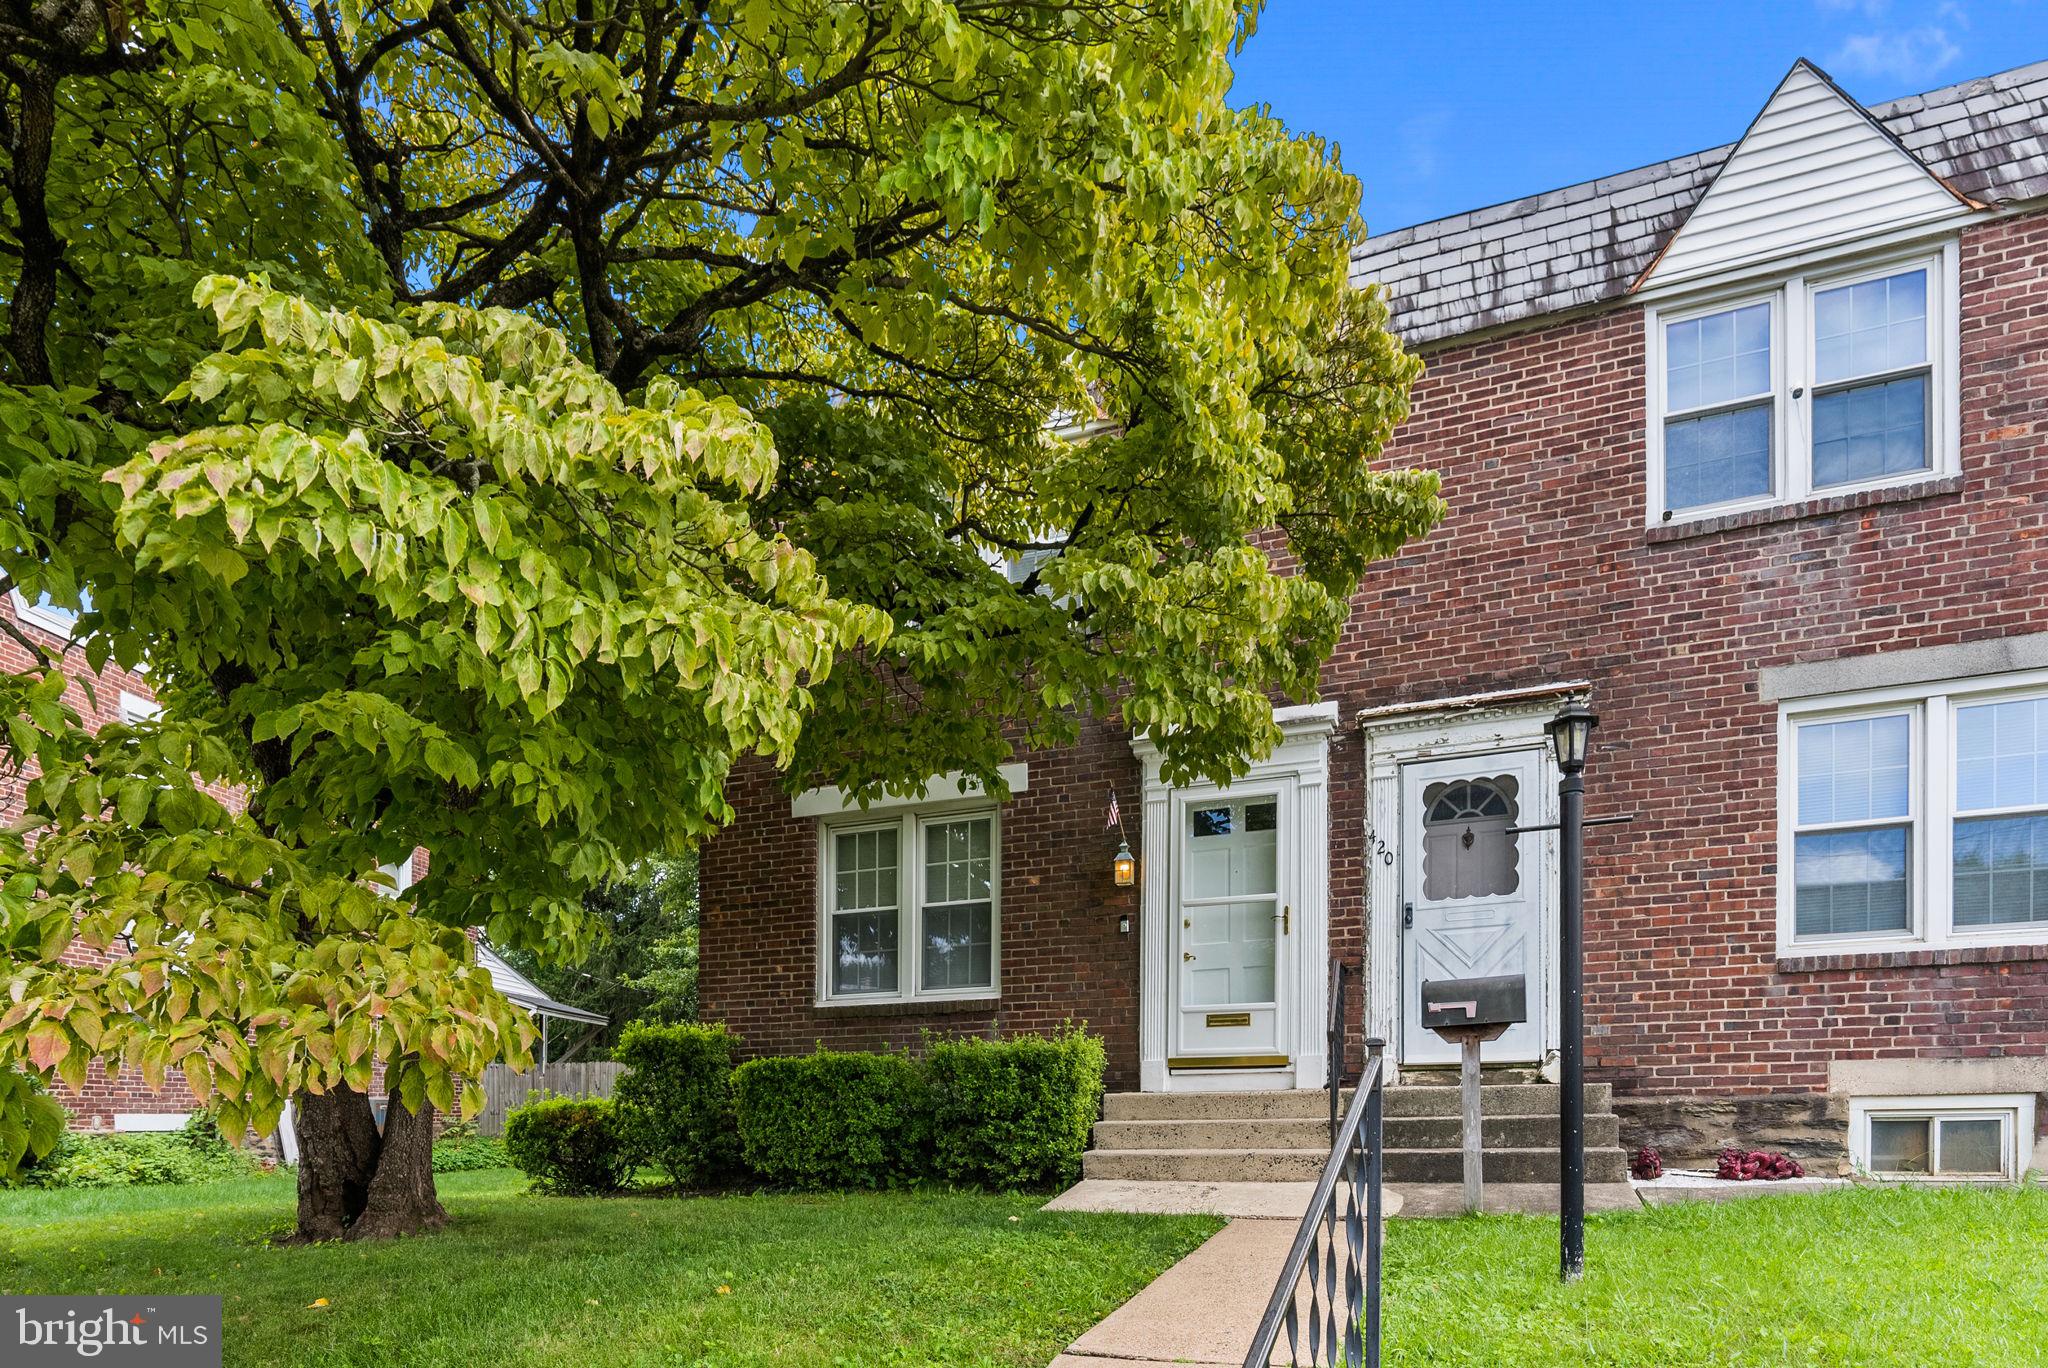
Brick townhouse exterior with white entry doors, front steps, and a large leafy tree.
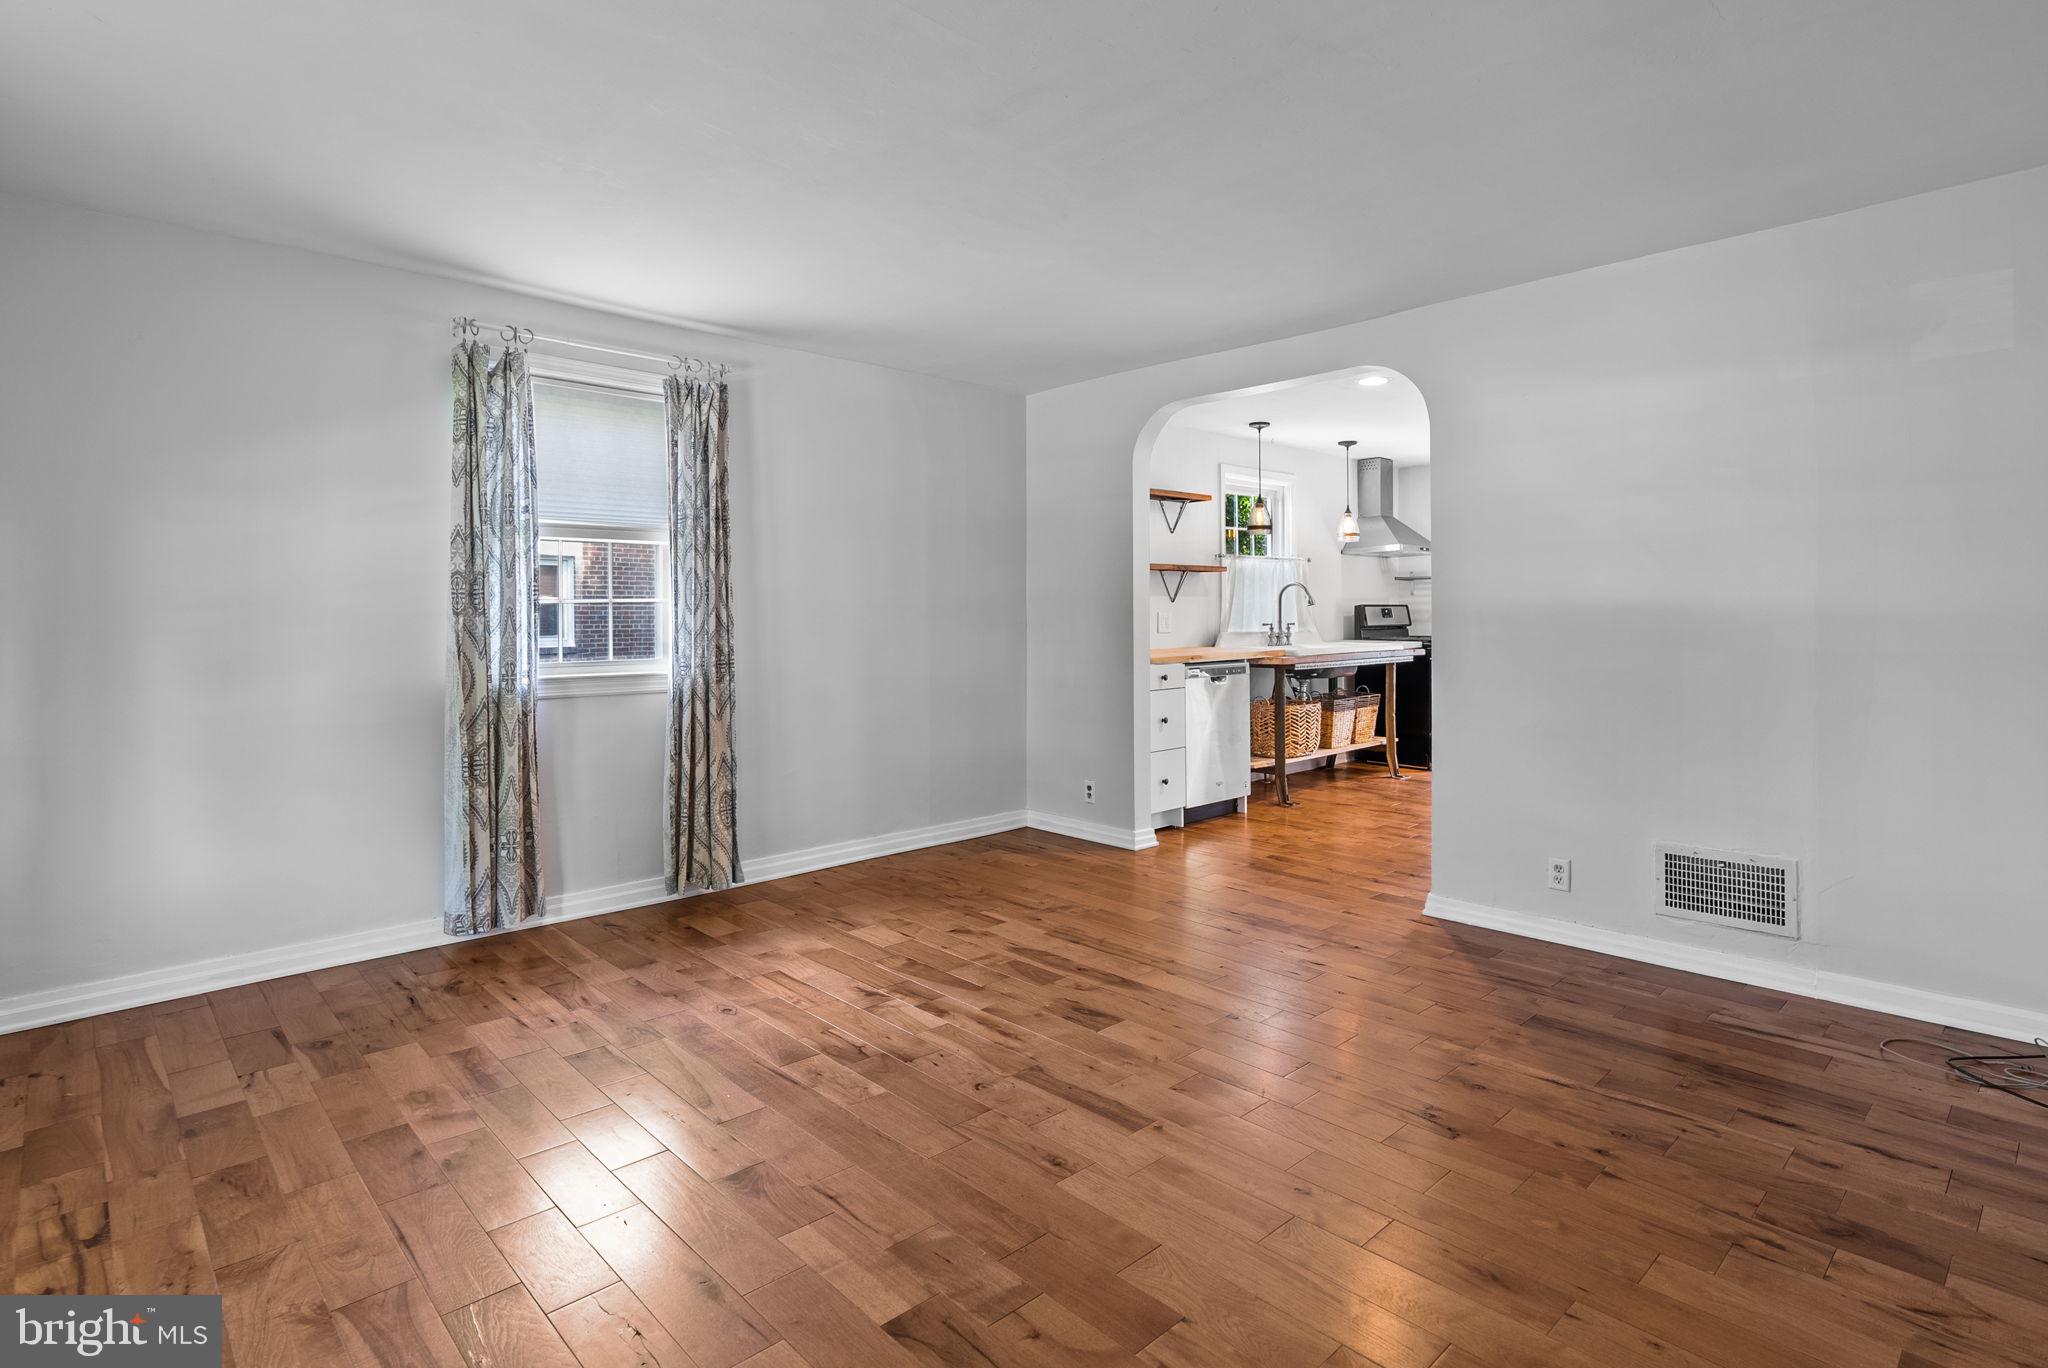
Empty living room with hardwood floors and an arched opening to the kitchen.
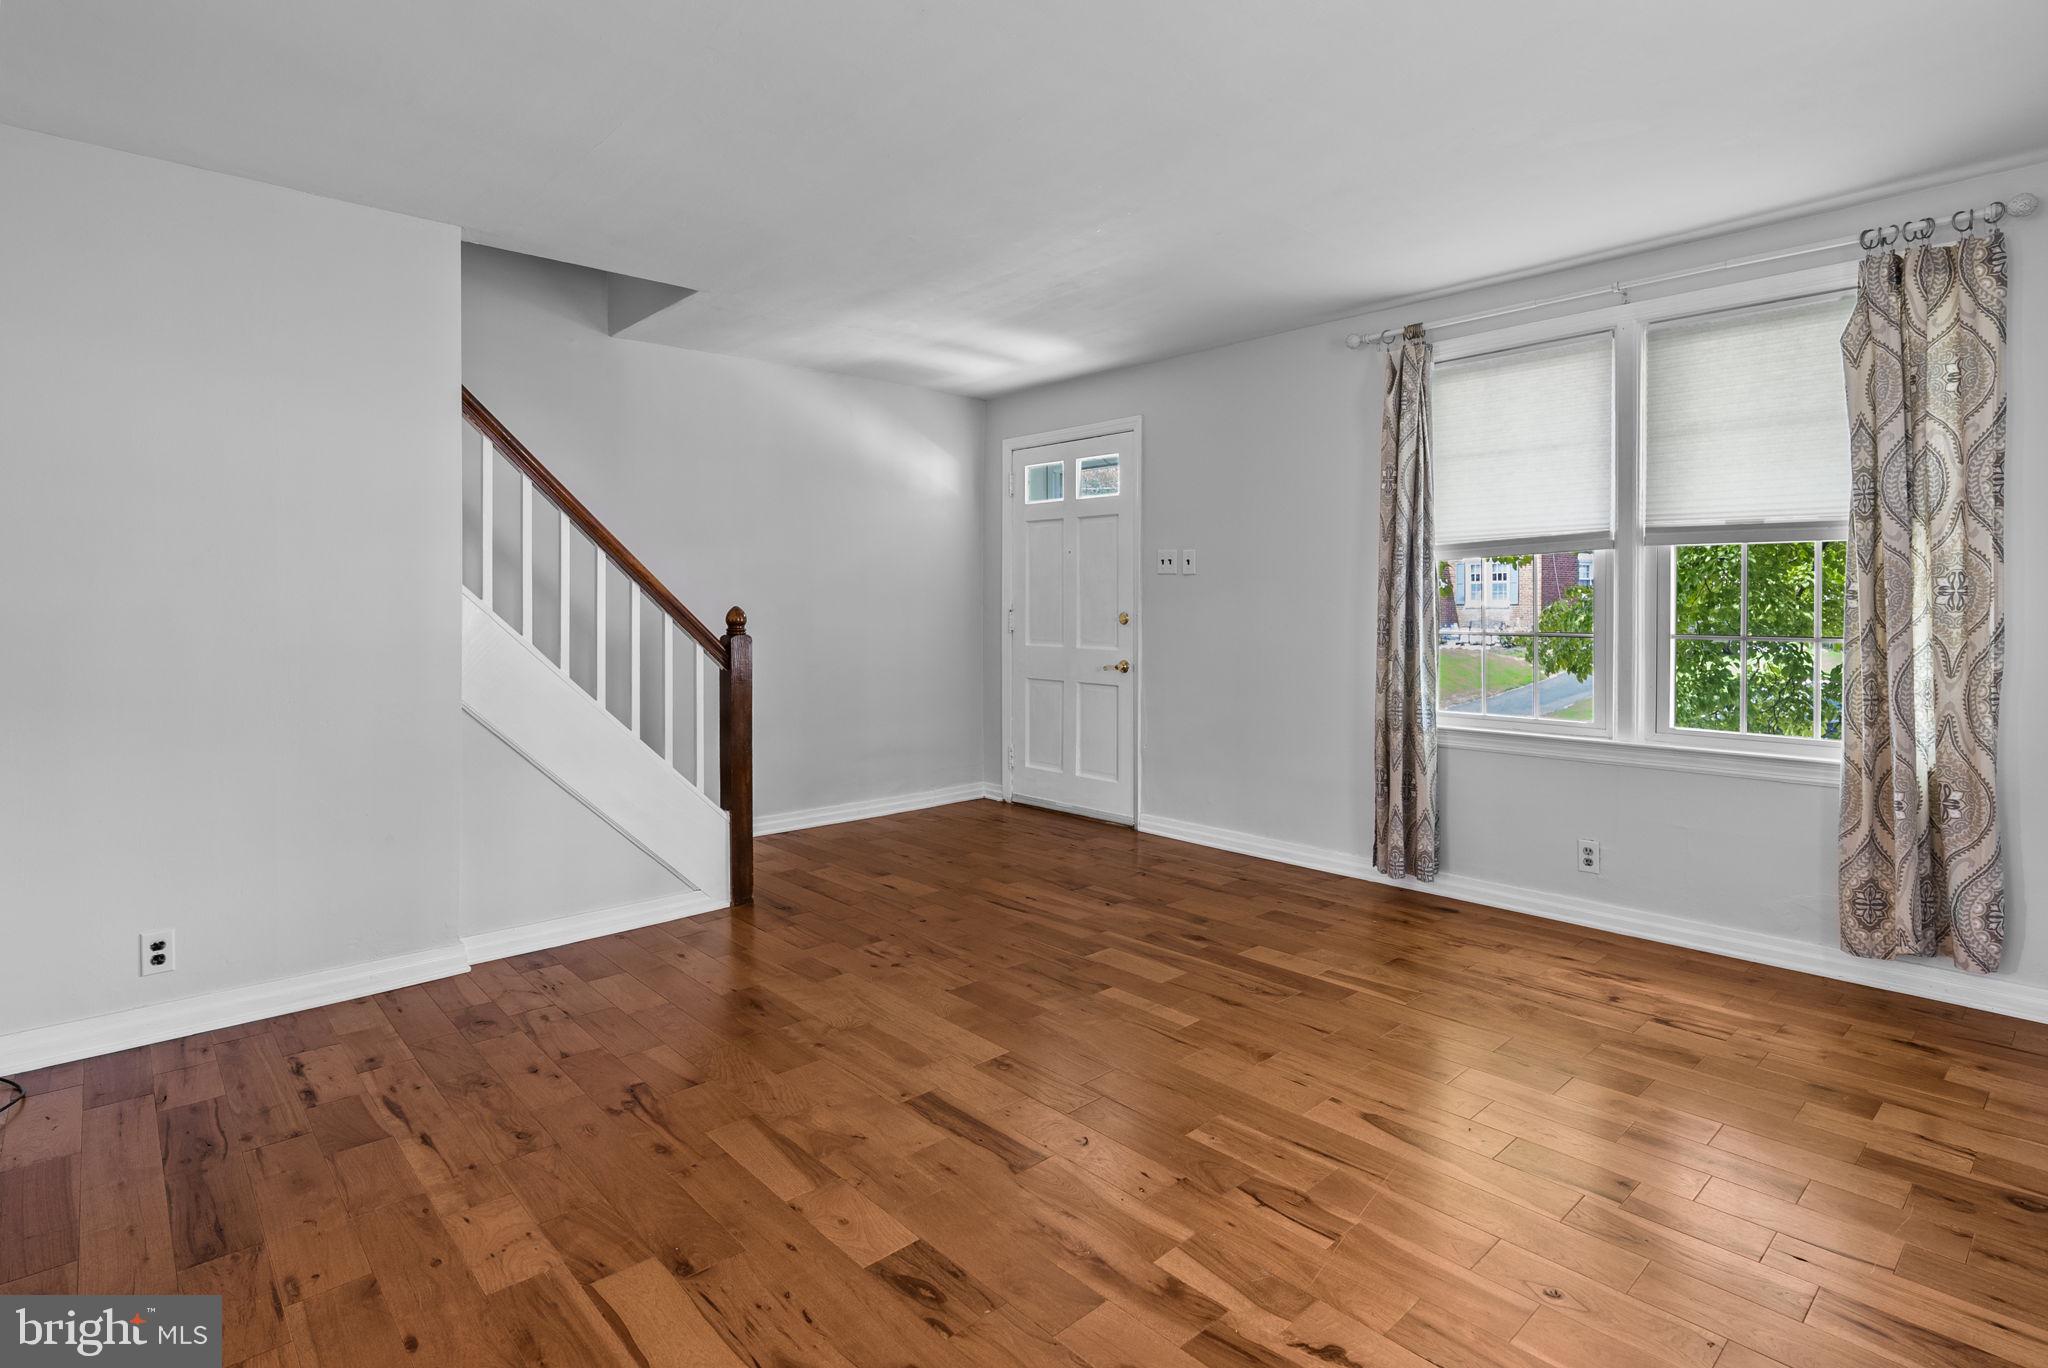
Unfurnished living room with hardwood floors, a staircase, and two curtained windows.
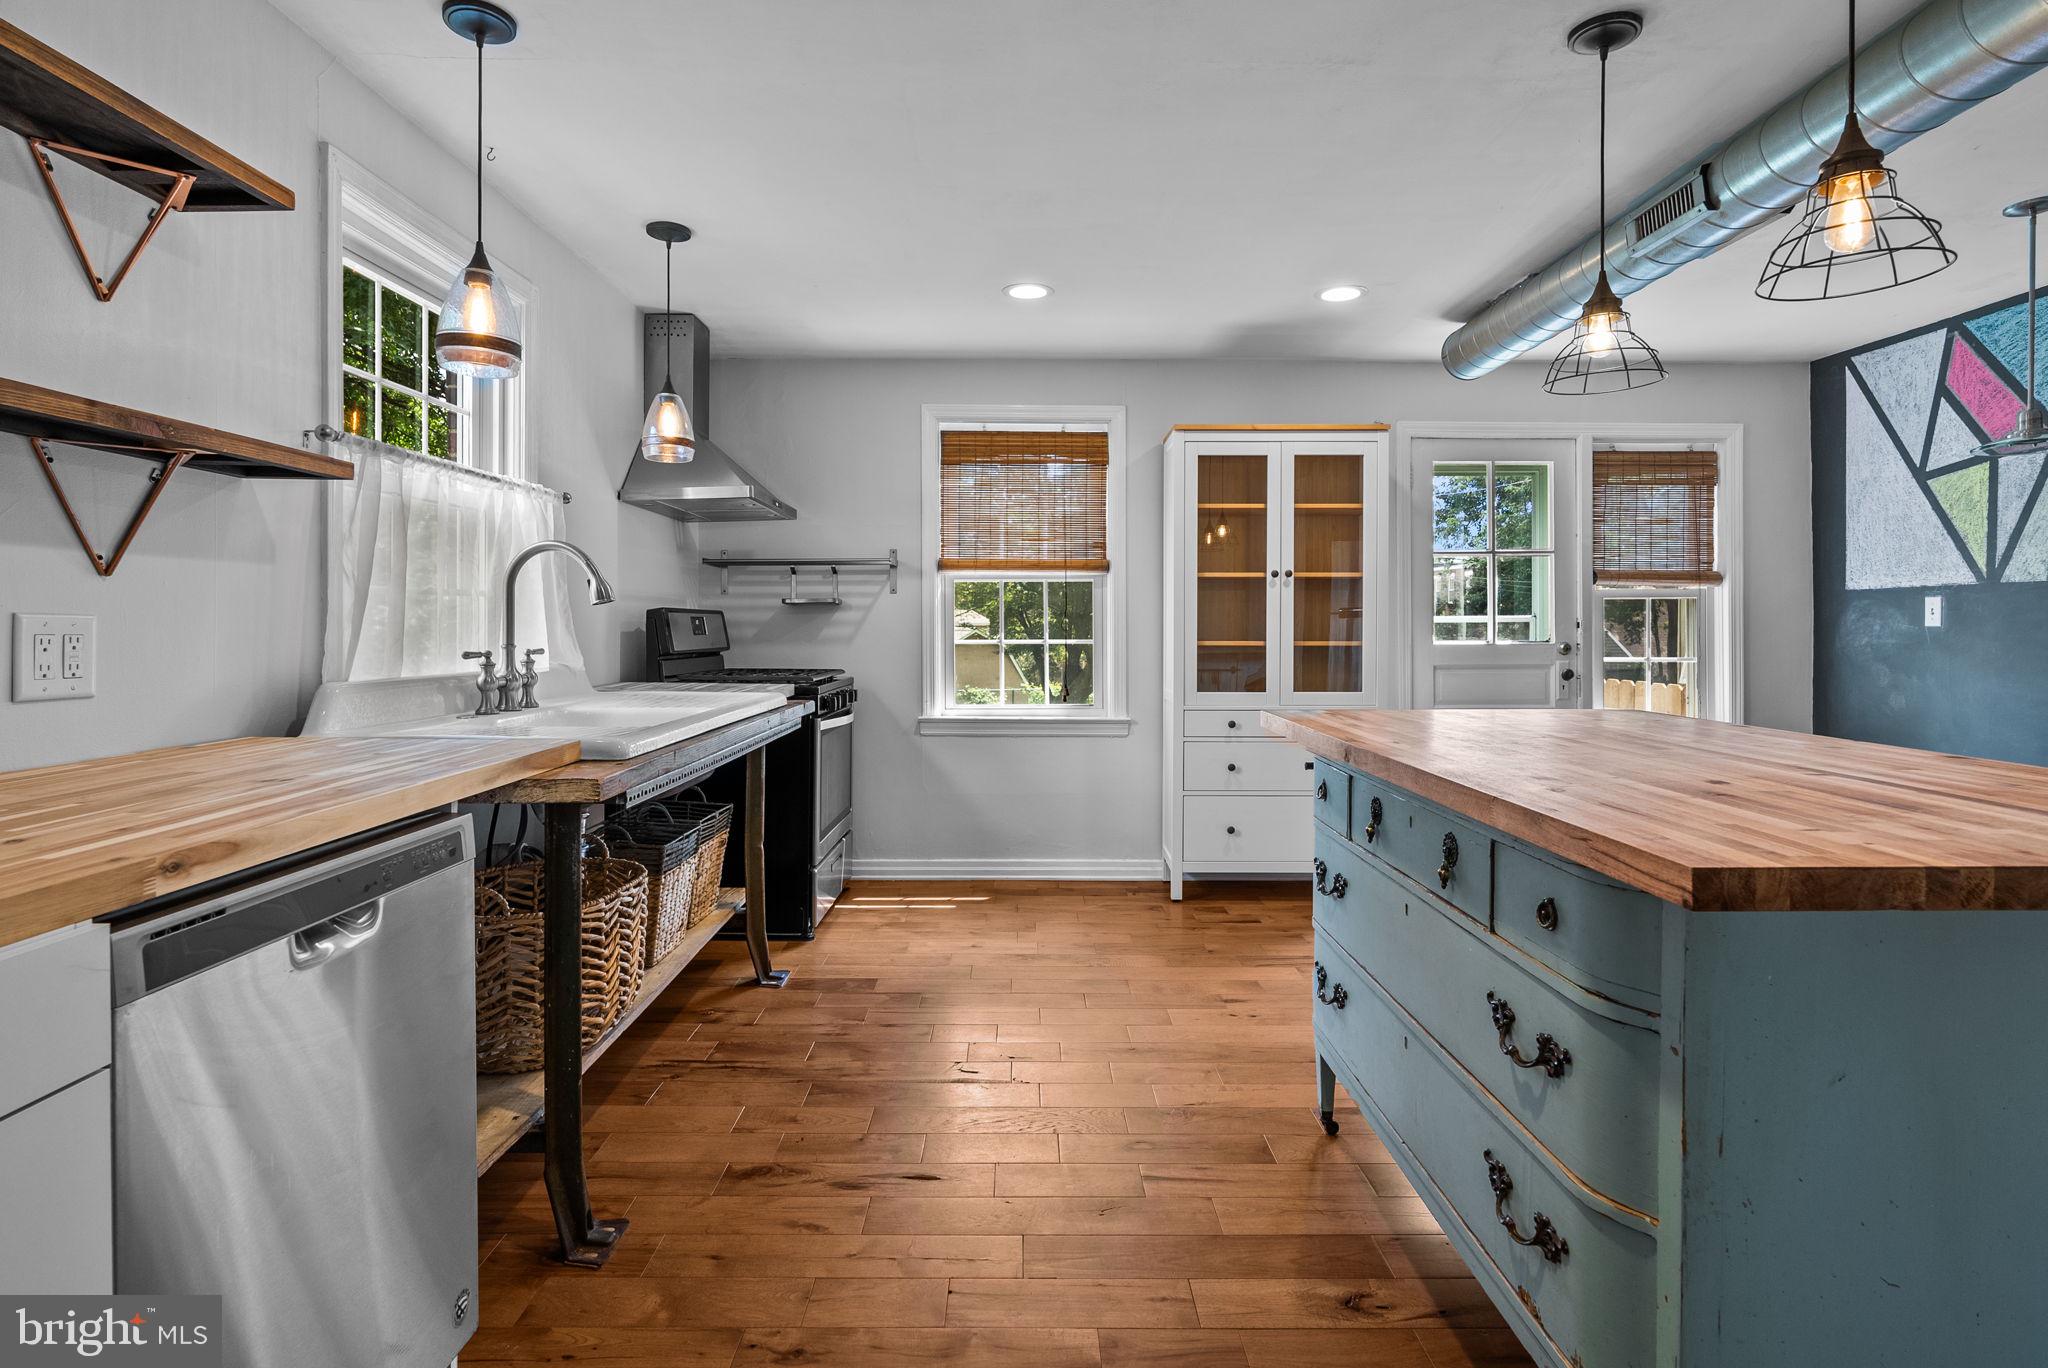
Kitchen with a blue butcher-block island, farmhouse sink, and exposed ductwork.
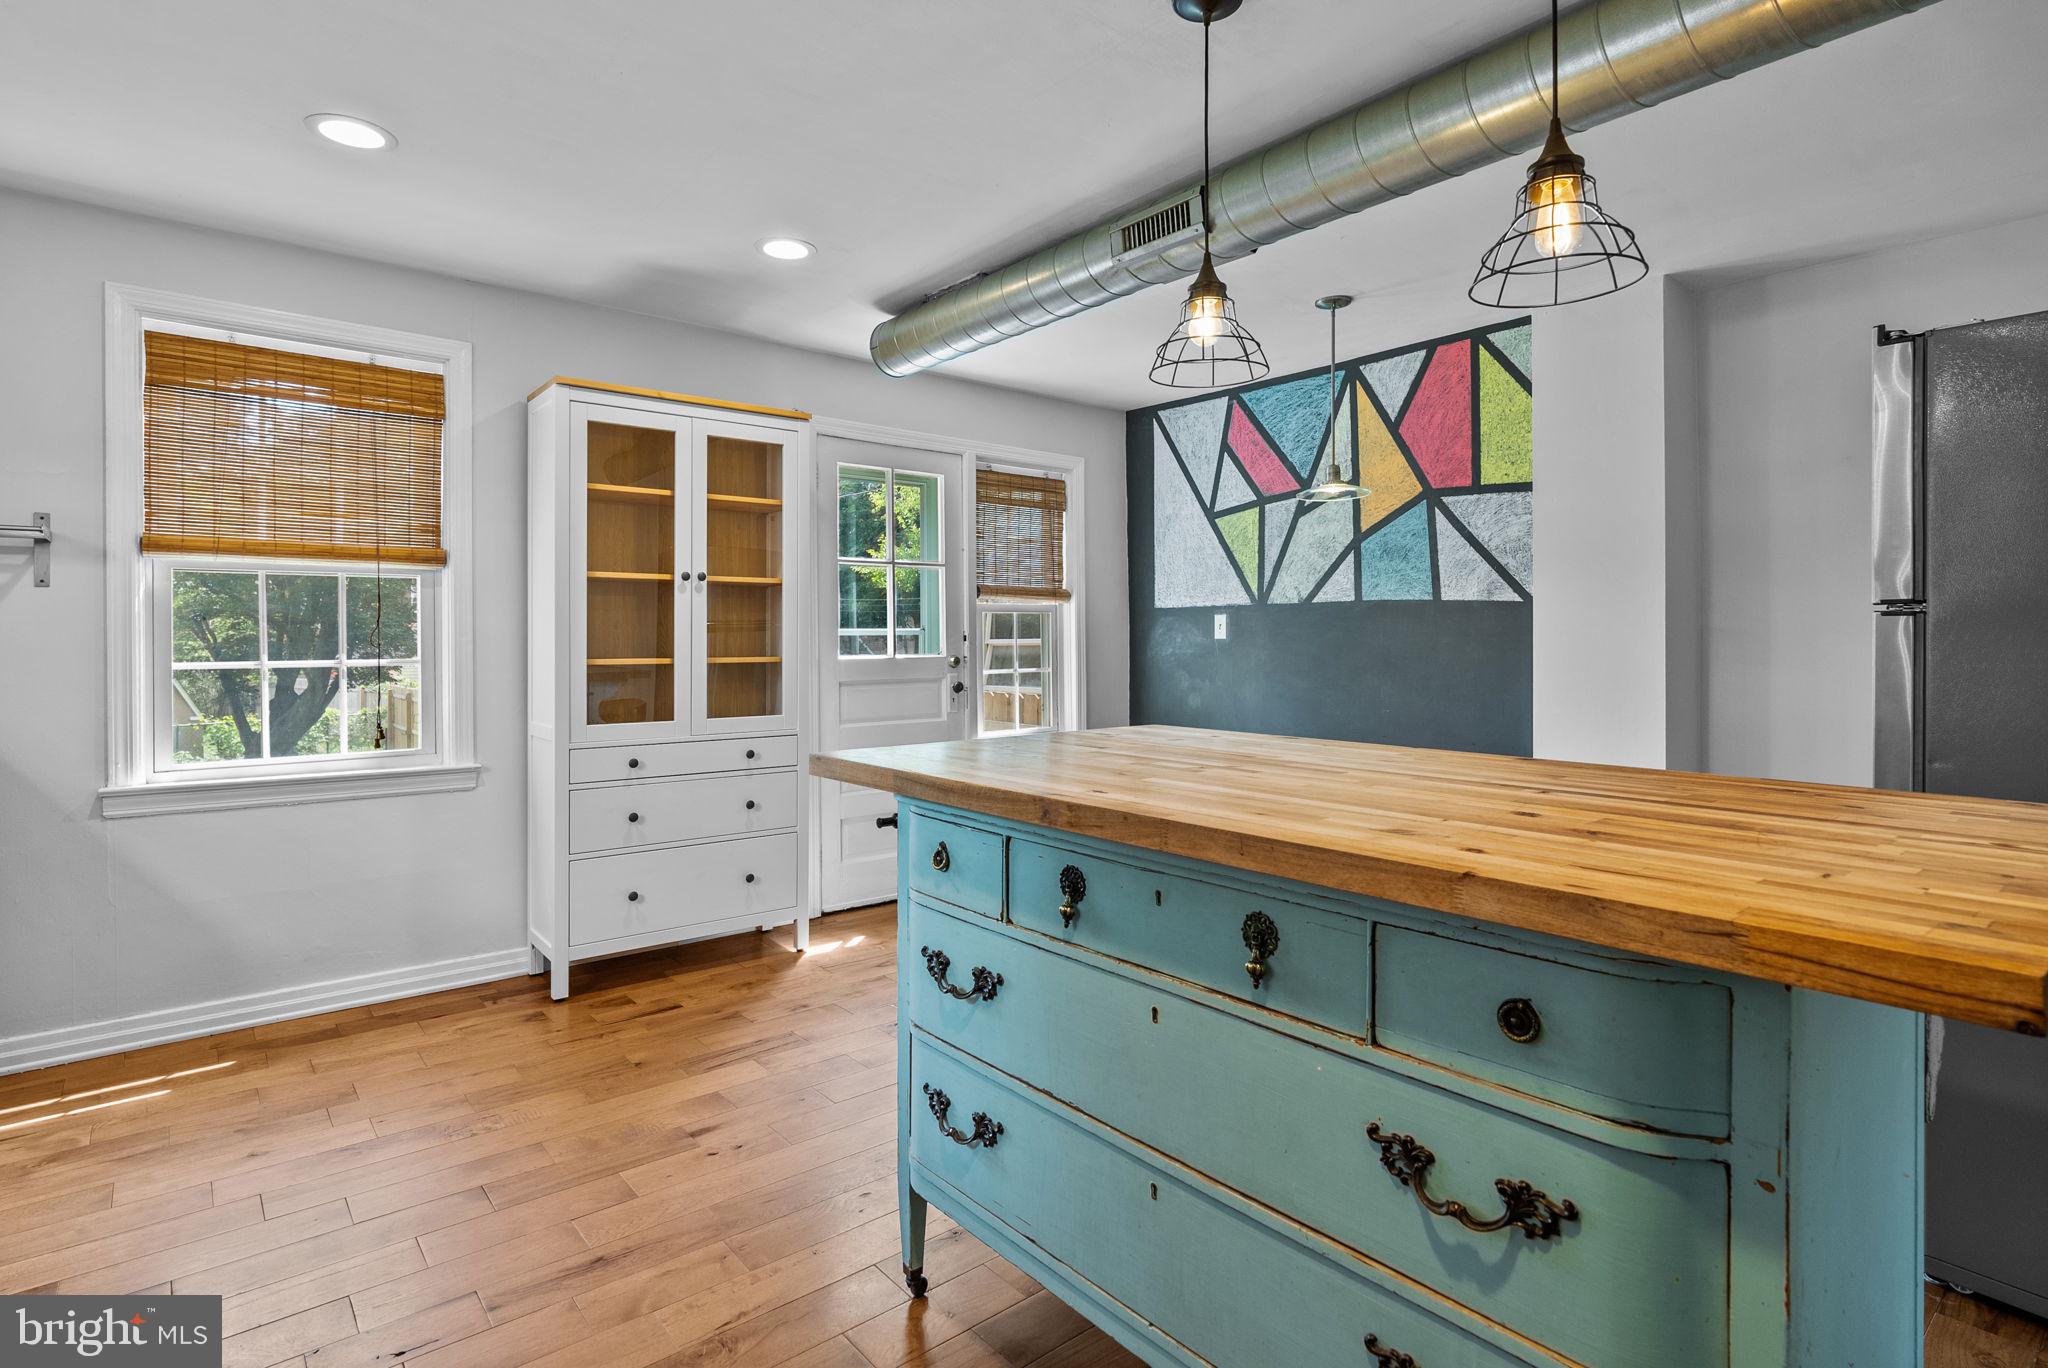
Kitchen with a turquoise butcher-block island, wood floors, exposed ductwork, and a colorful geometric mural.
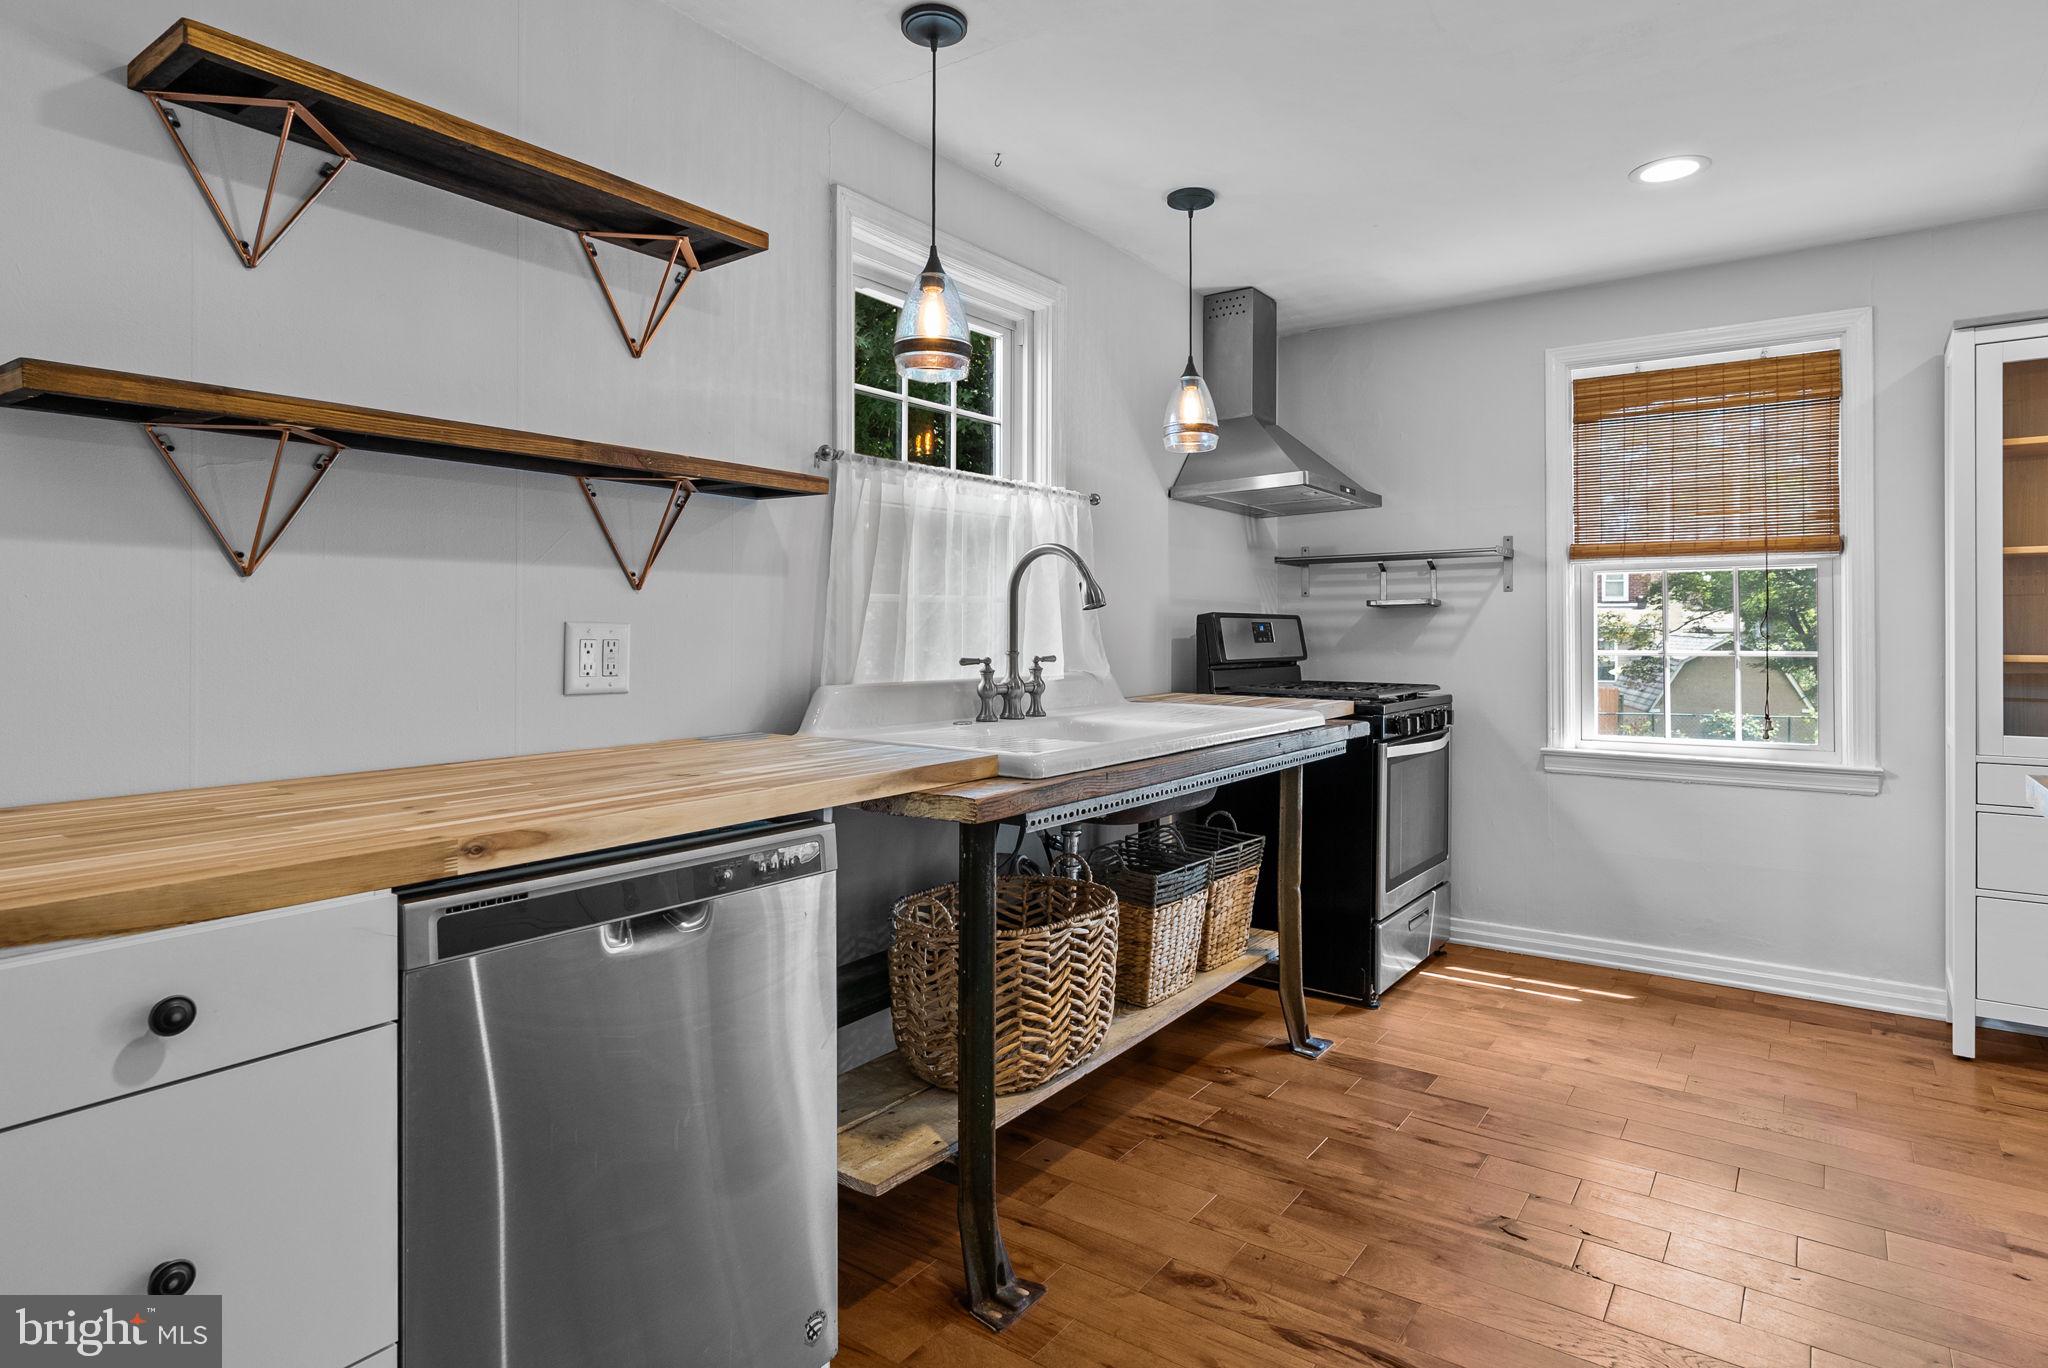
Kitchen with a farmhouse sink, butcher-block counters, open wood shelves, and stainless-steel appliances.
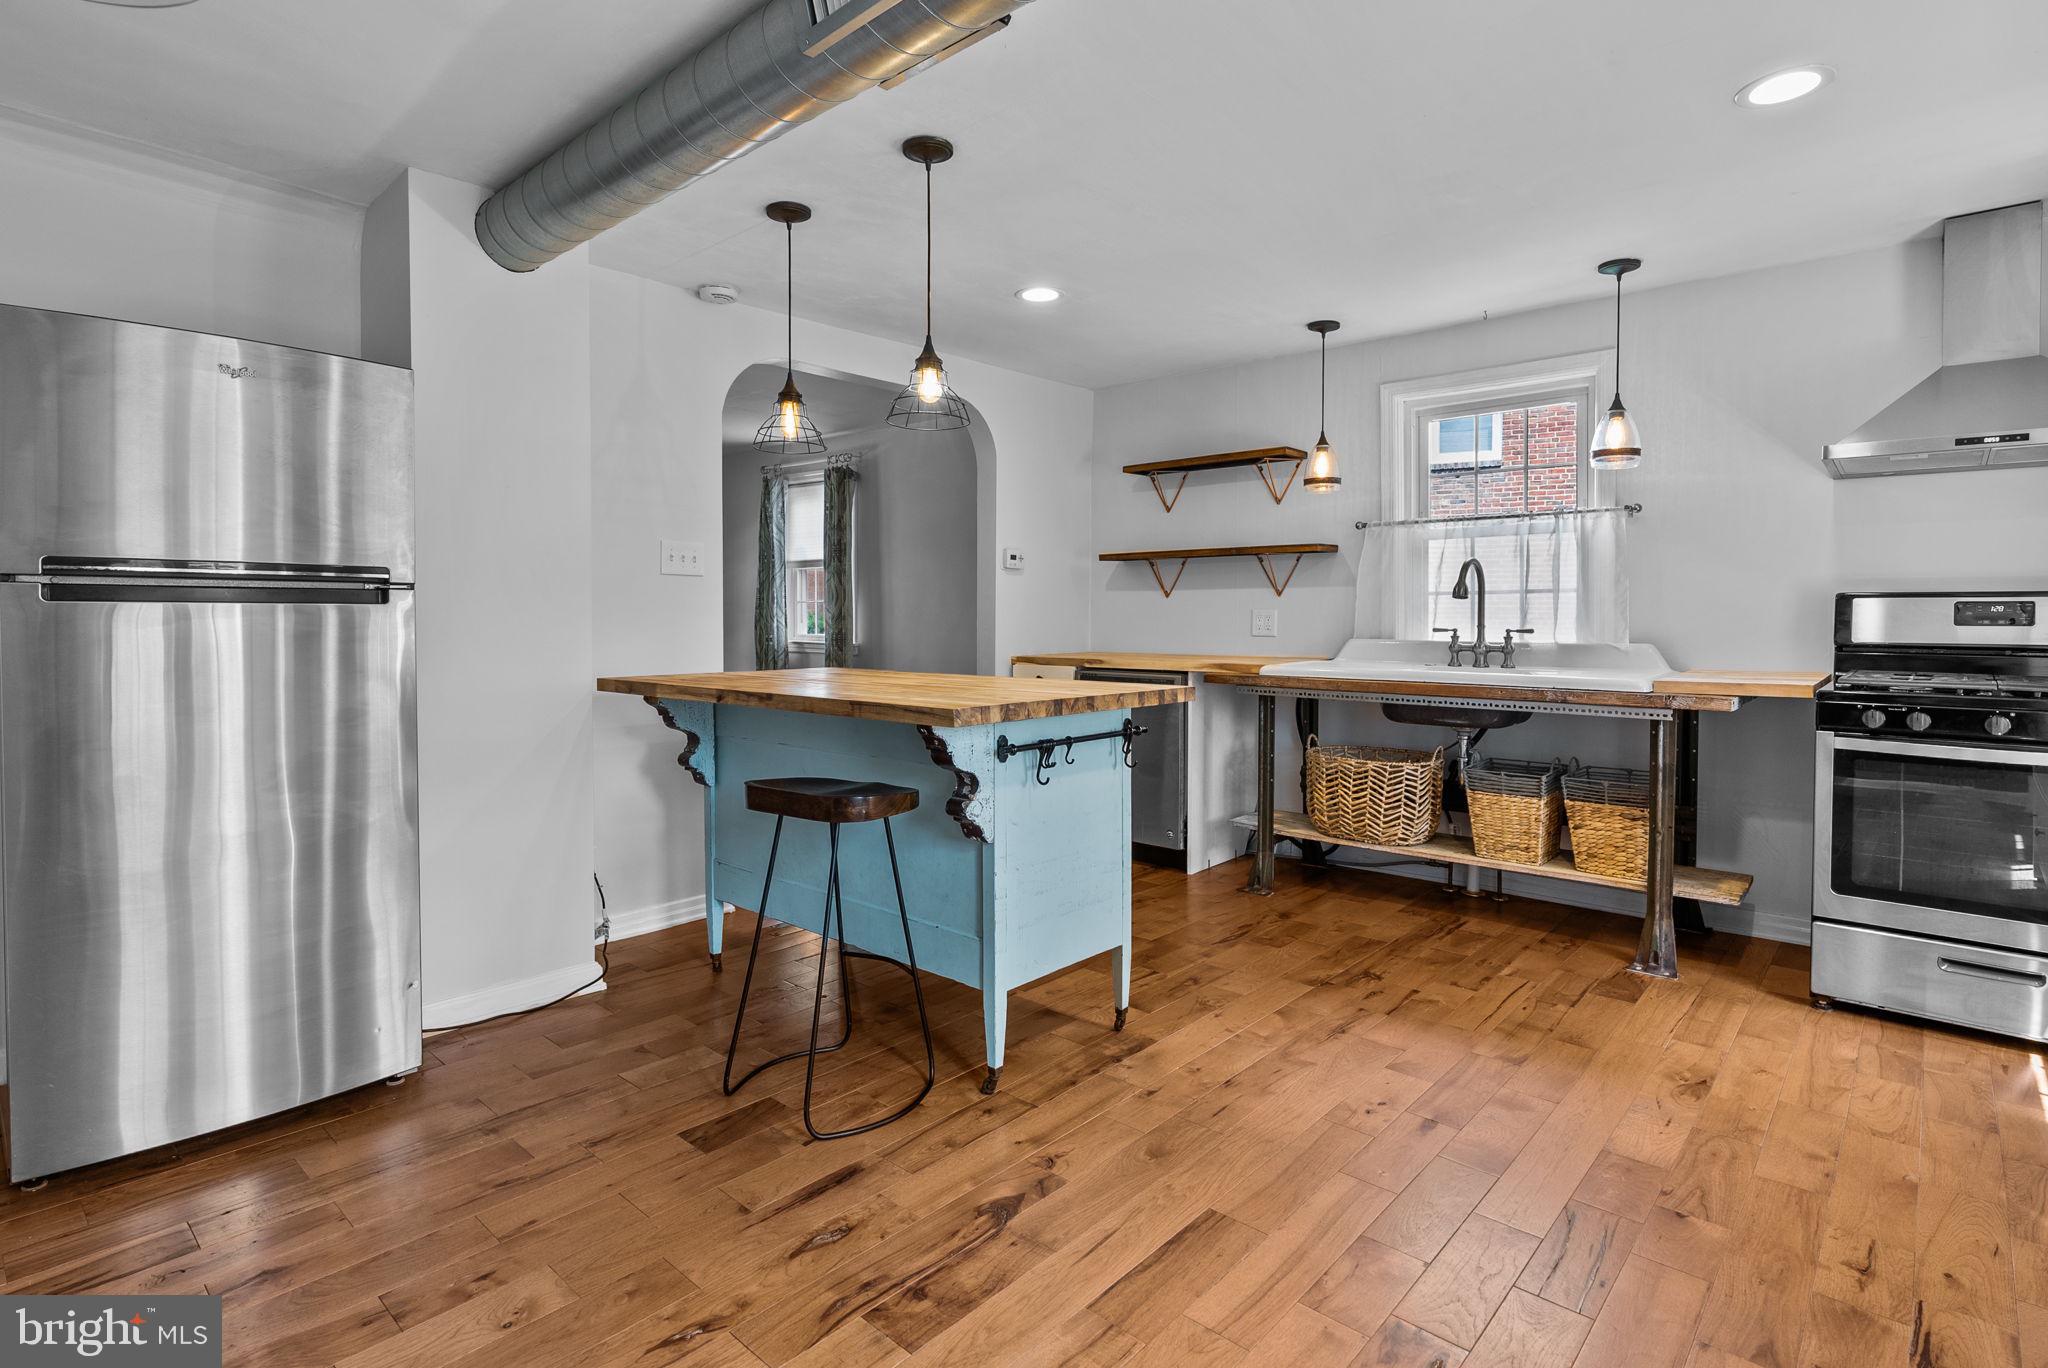
Kitchen with a blue butcher-block island, farmhouse sink, stainless steel appliances, and hardwood floors.
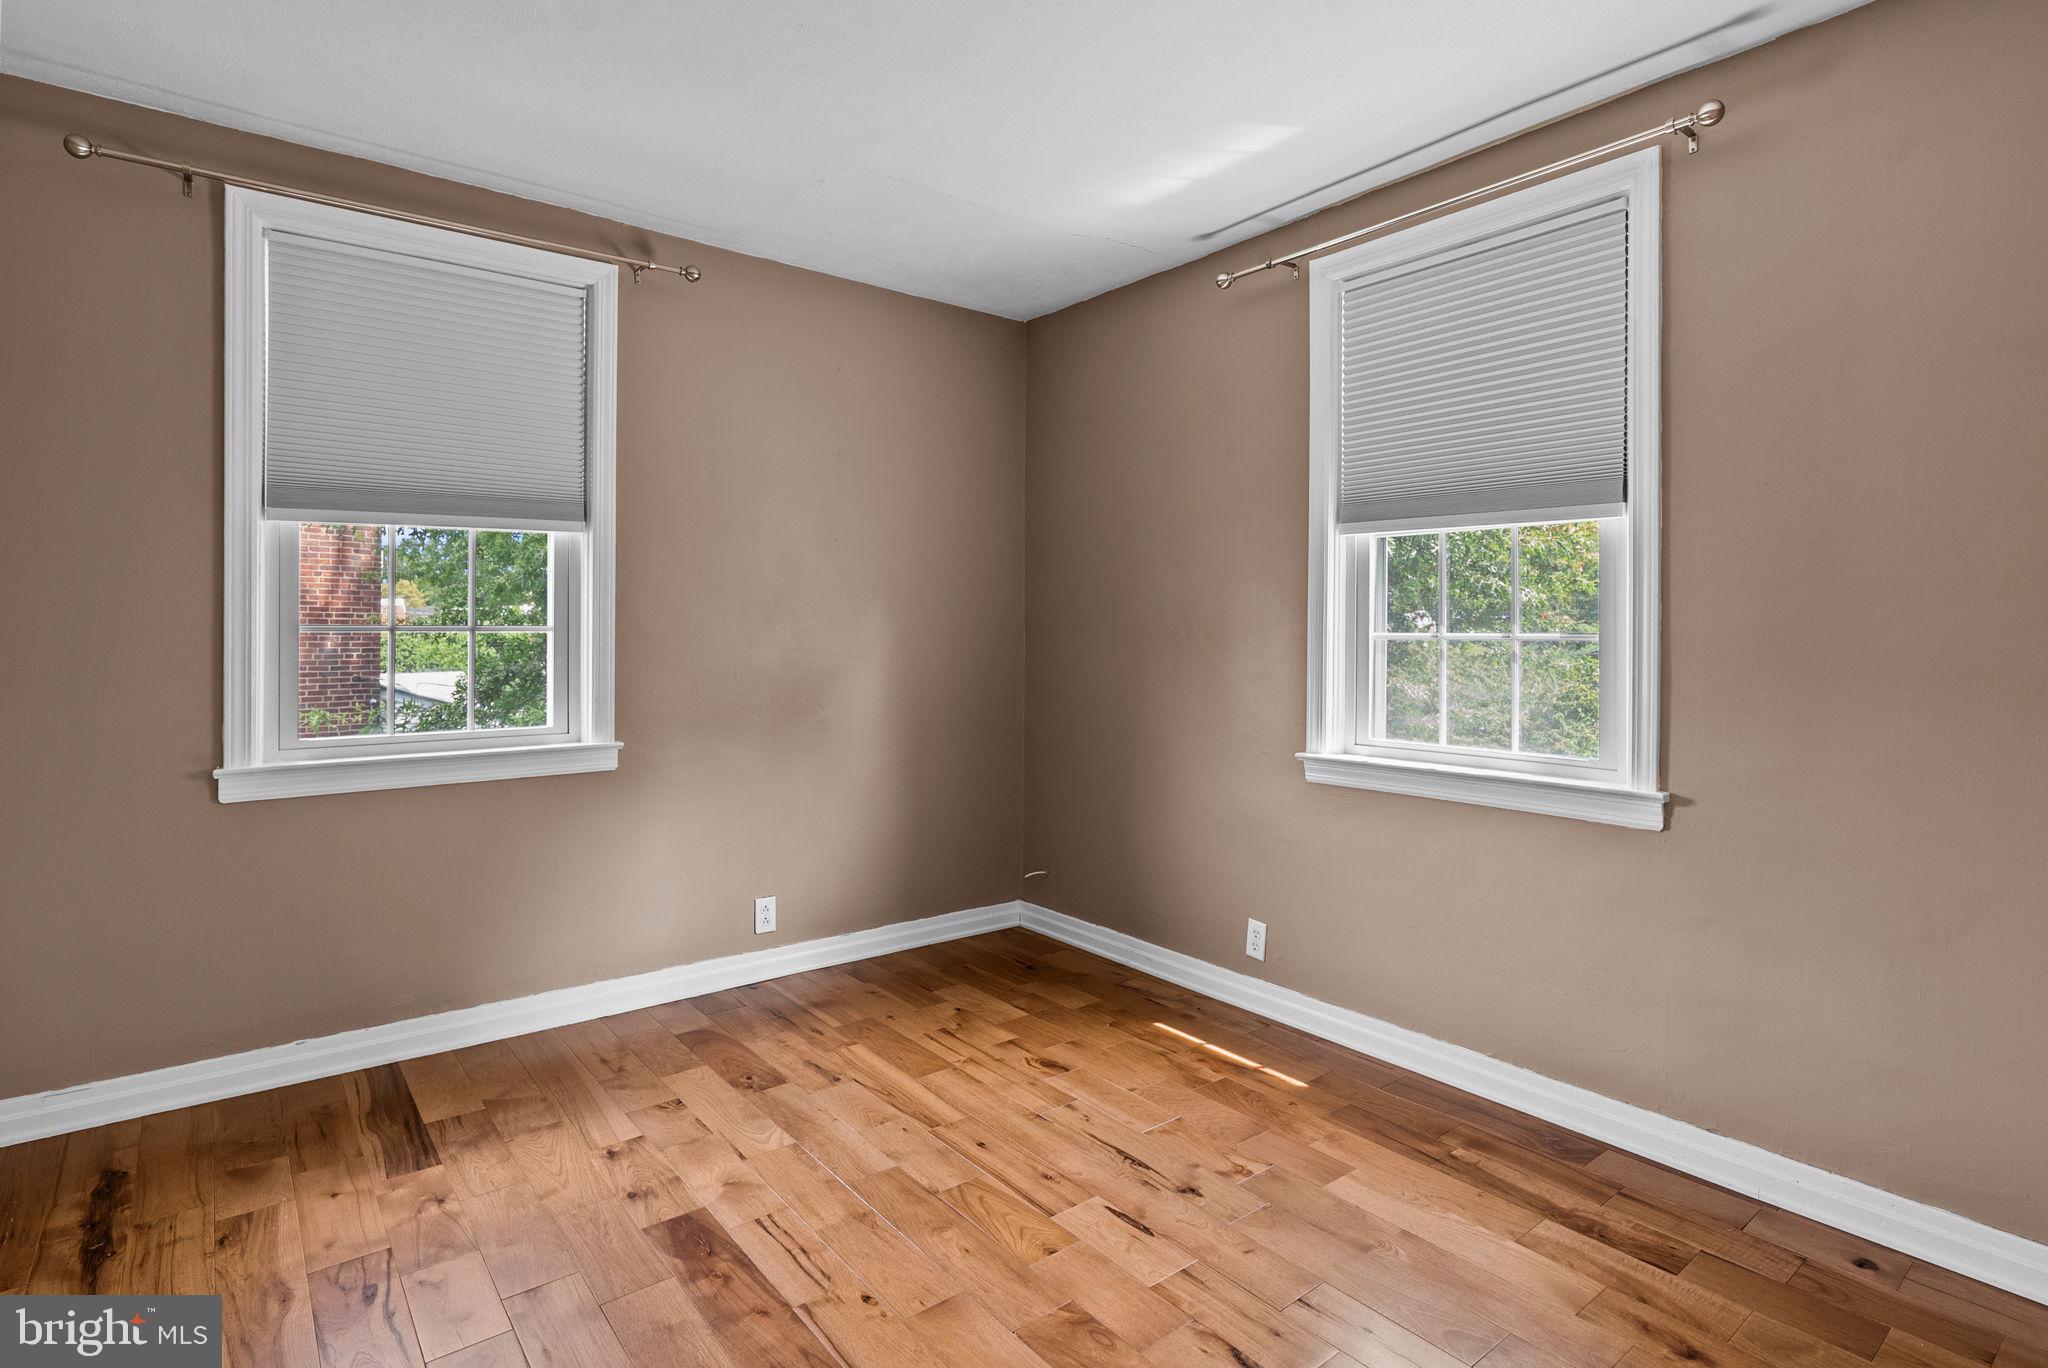
Empty bedroom with hardwood floors, brown walls, and two windows with lowered blinds.
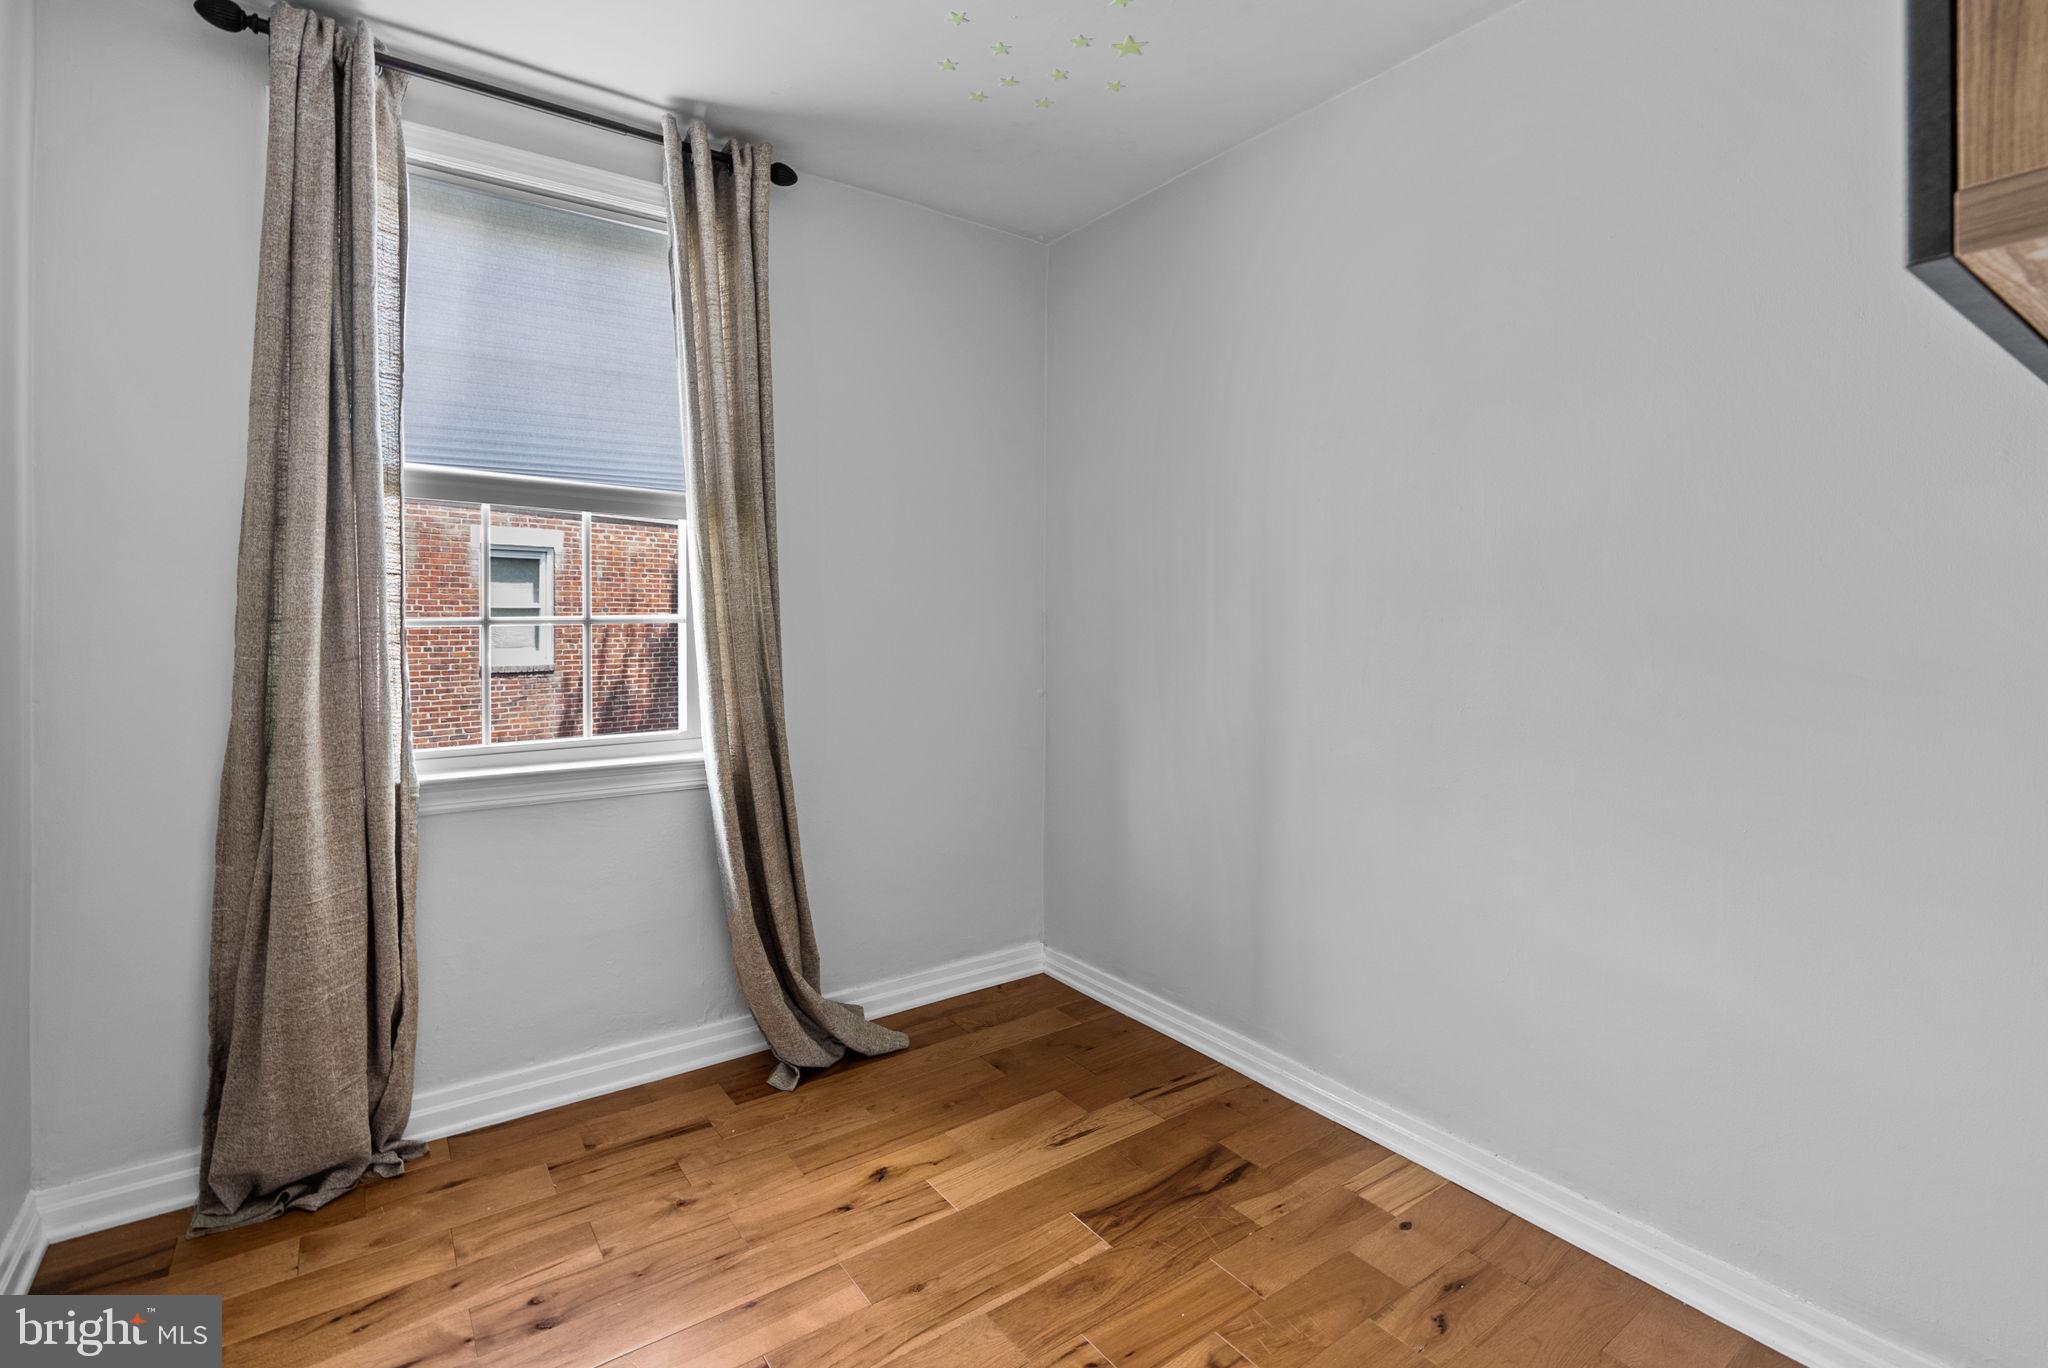
Empty room with hardwood floors, gray curtains, and small star decals on the ceiling.
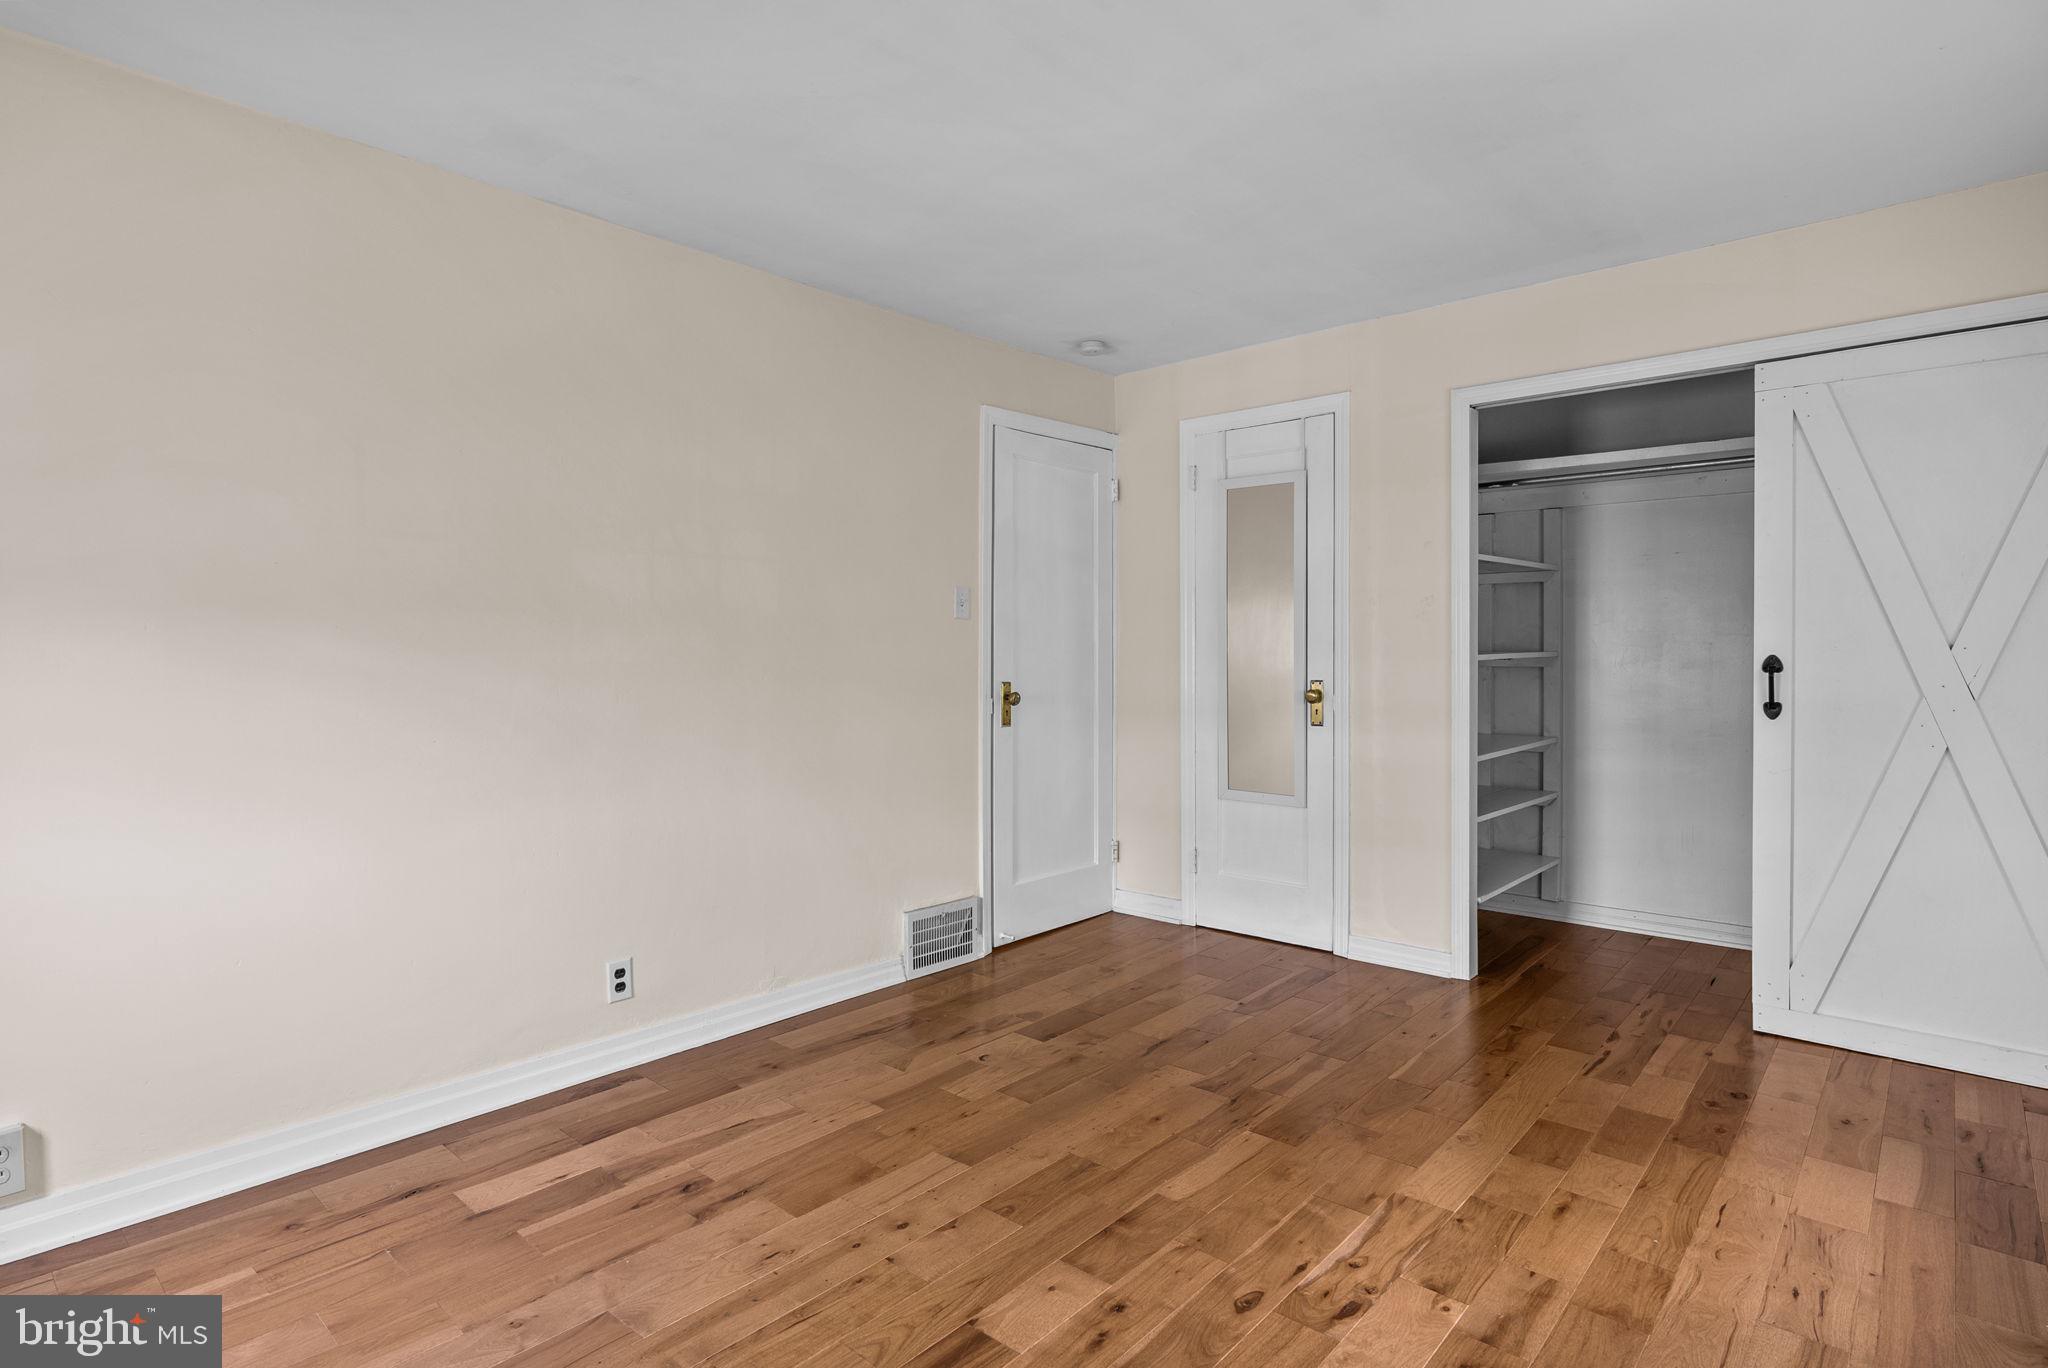
Empty bedroom with hardwood floors and an open closet with built-in shelves.
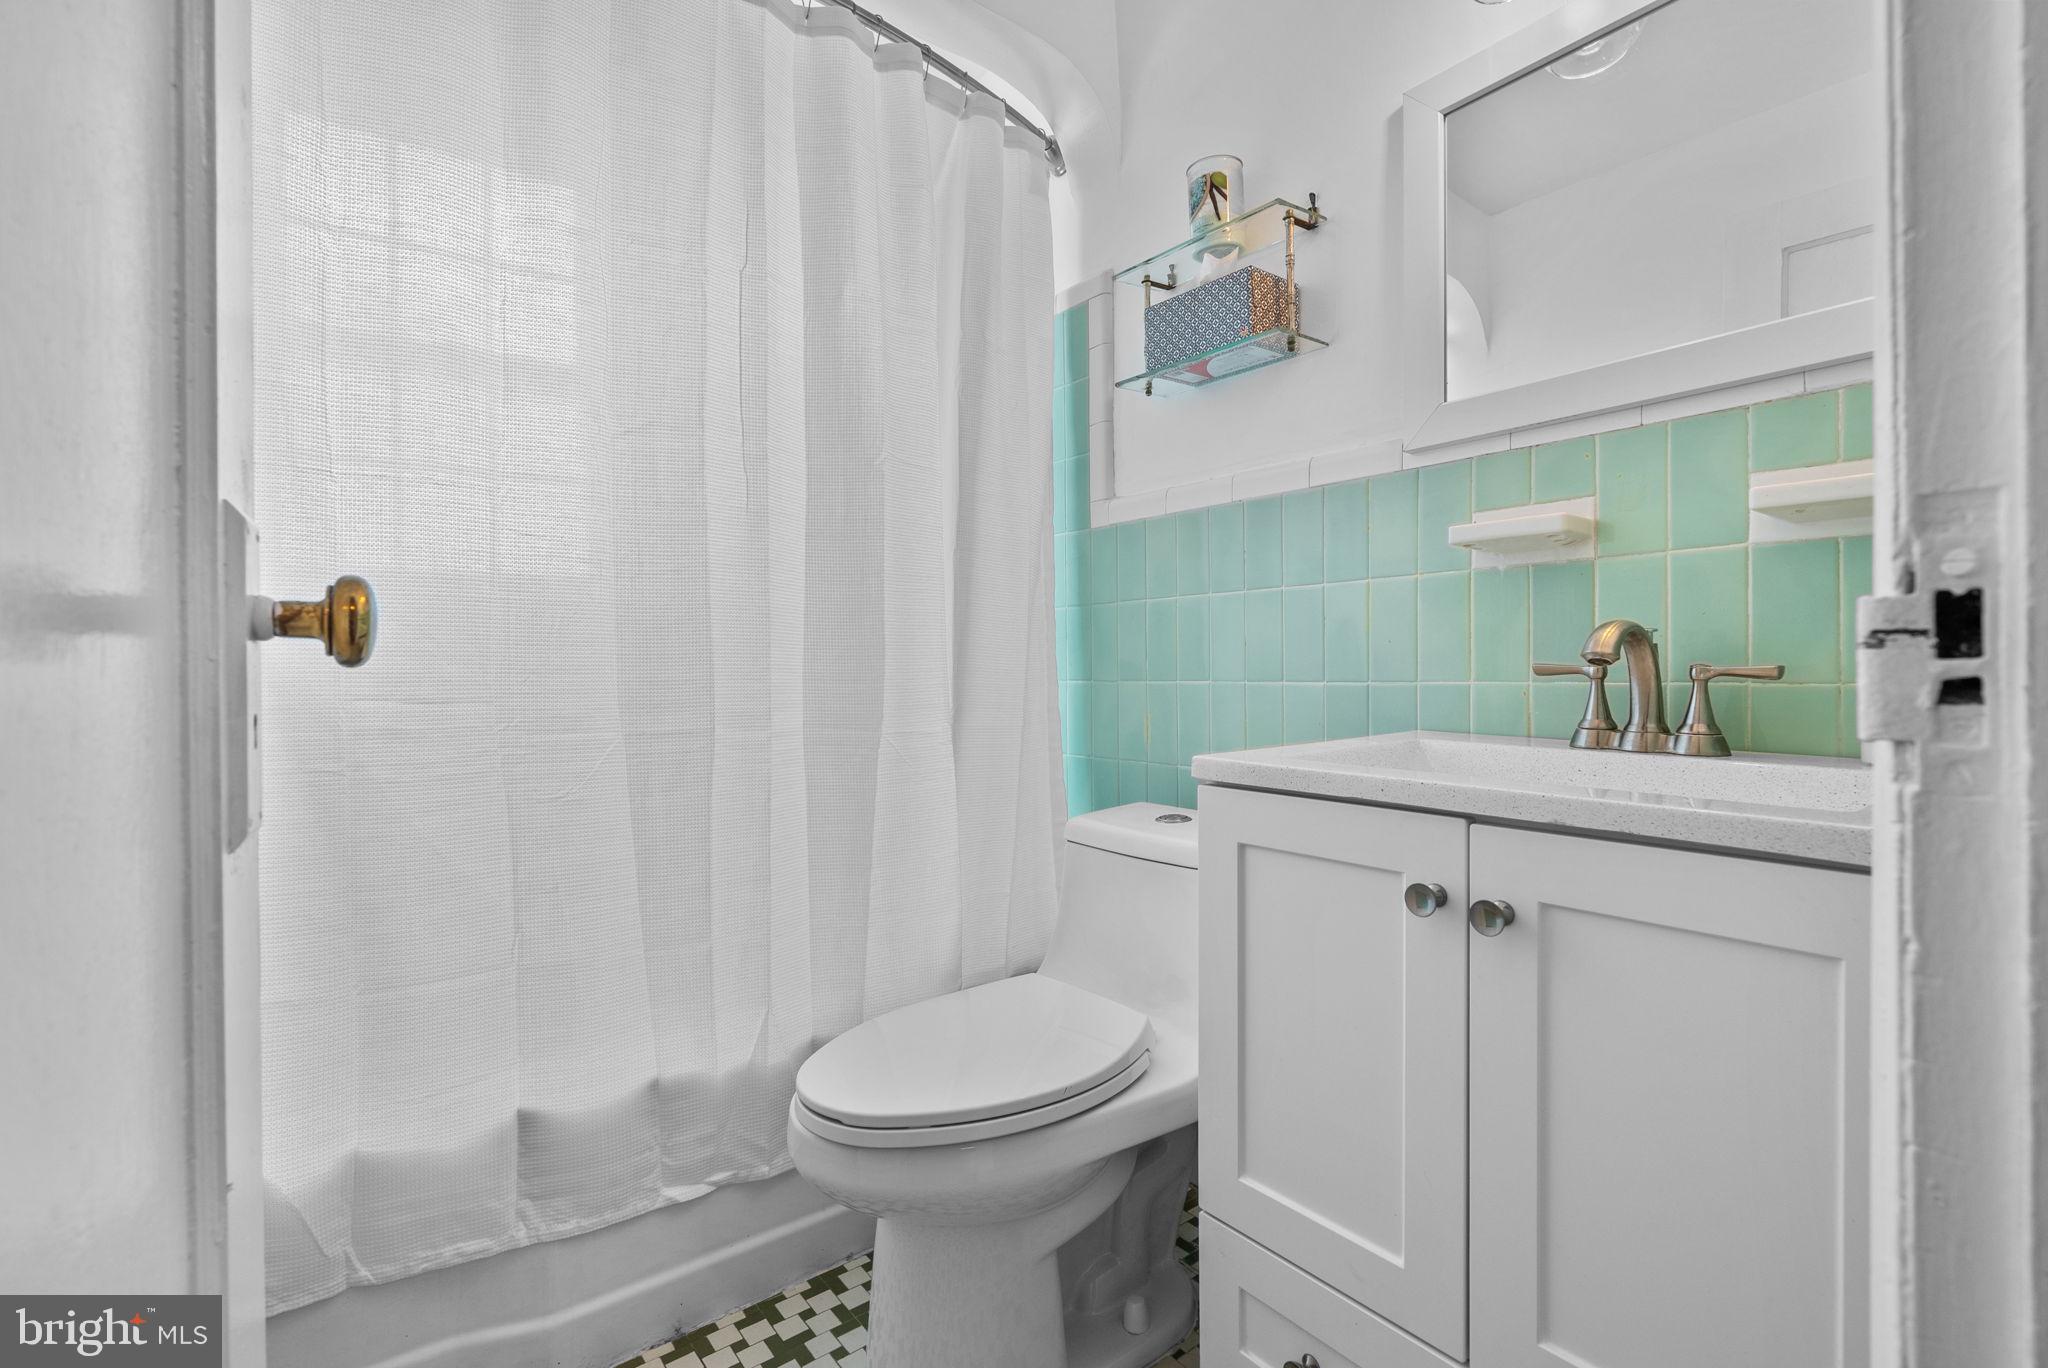
Bathroom with turquoise tile, white vanity, curtained tub, and black-and-white mosaic floor.
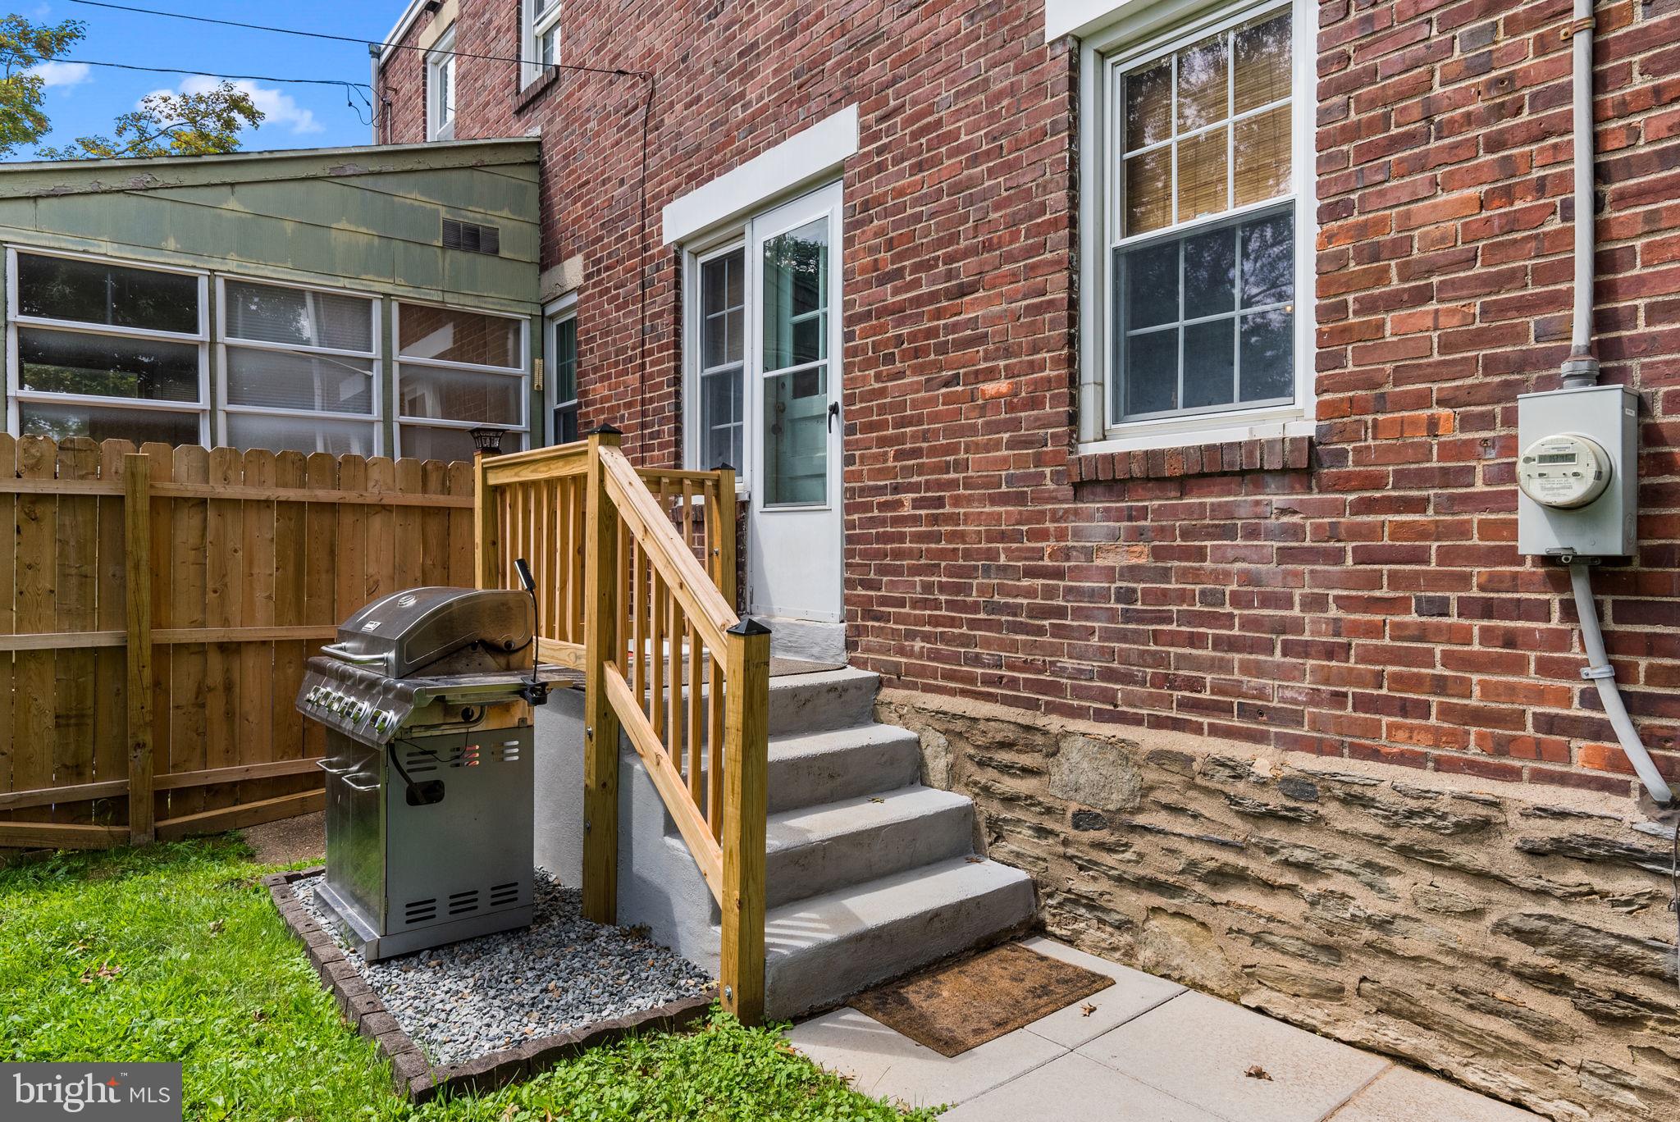
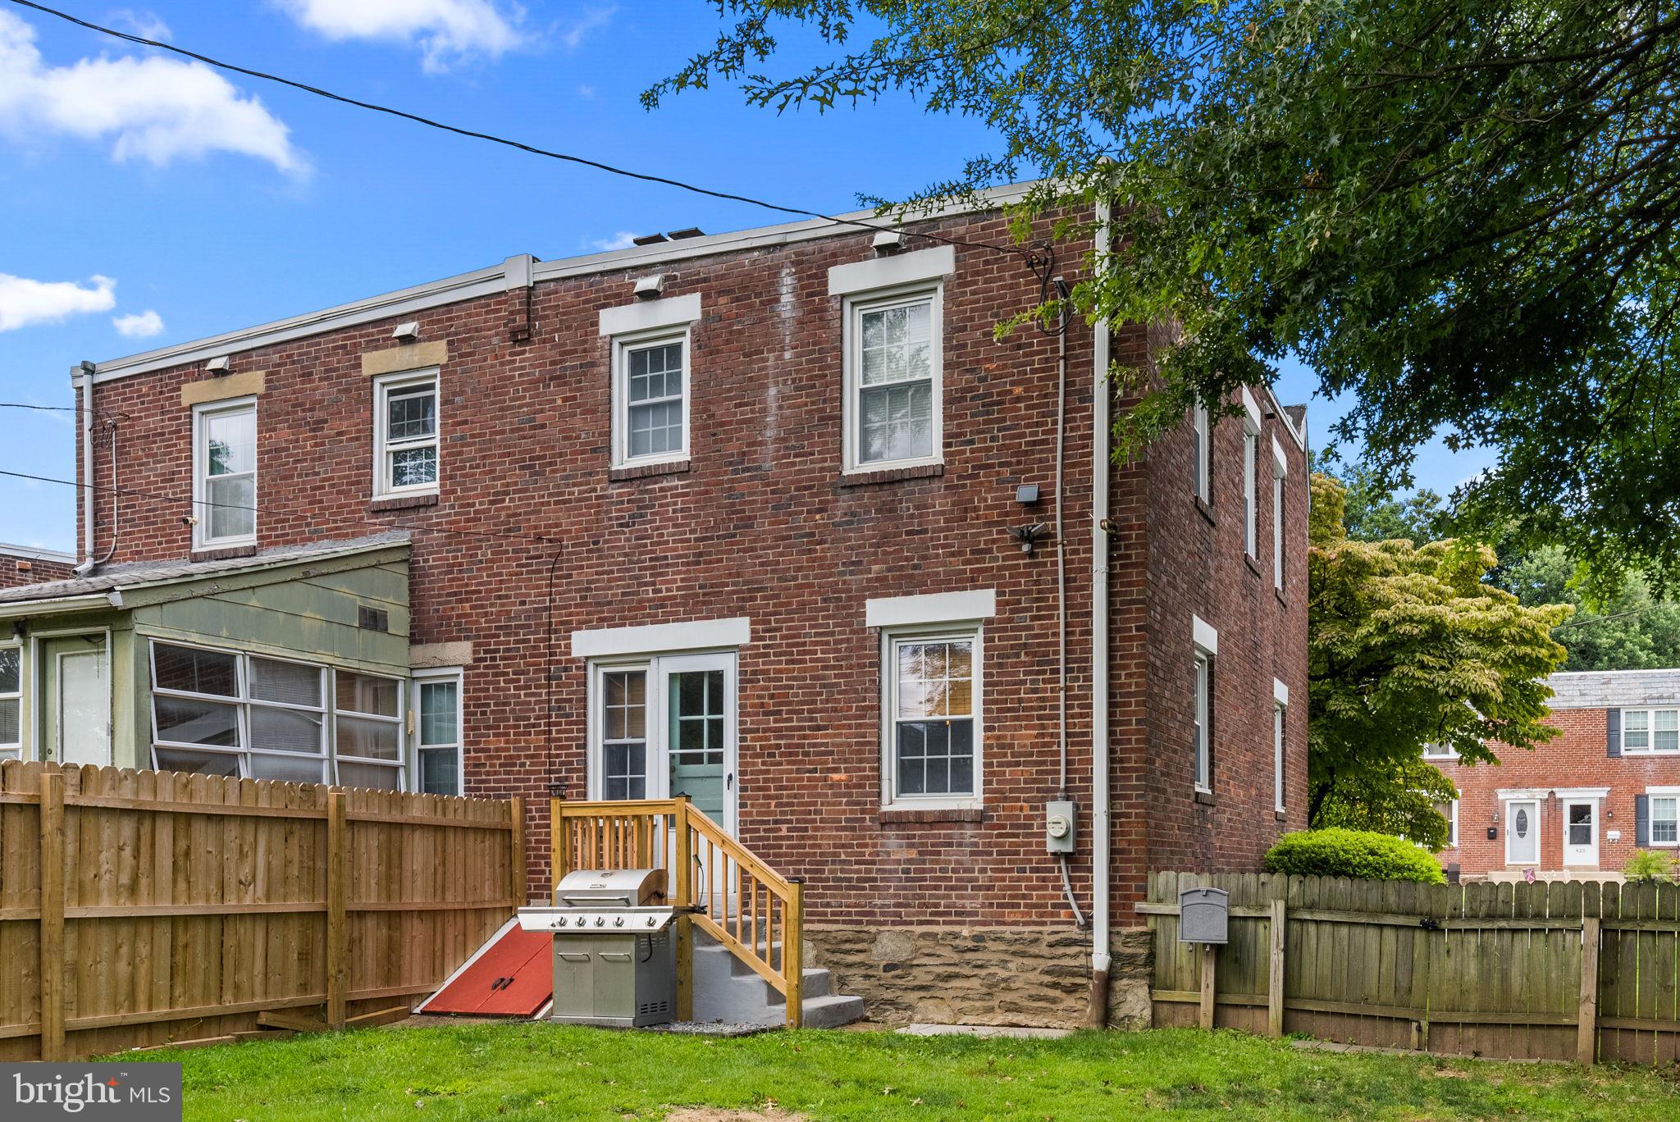
Brick home’s rear entry with concrete steps, wooden railing, fenced yard, and gas grill.
Rear of a red brick home with a fenced lawn, wooden deck, and barbecue grill.
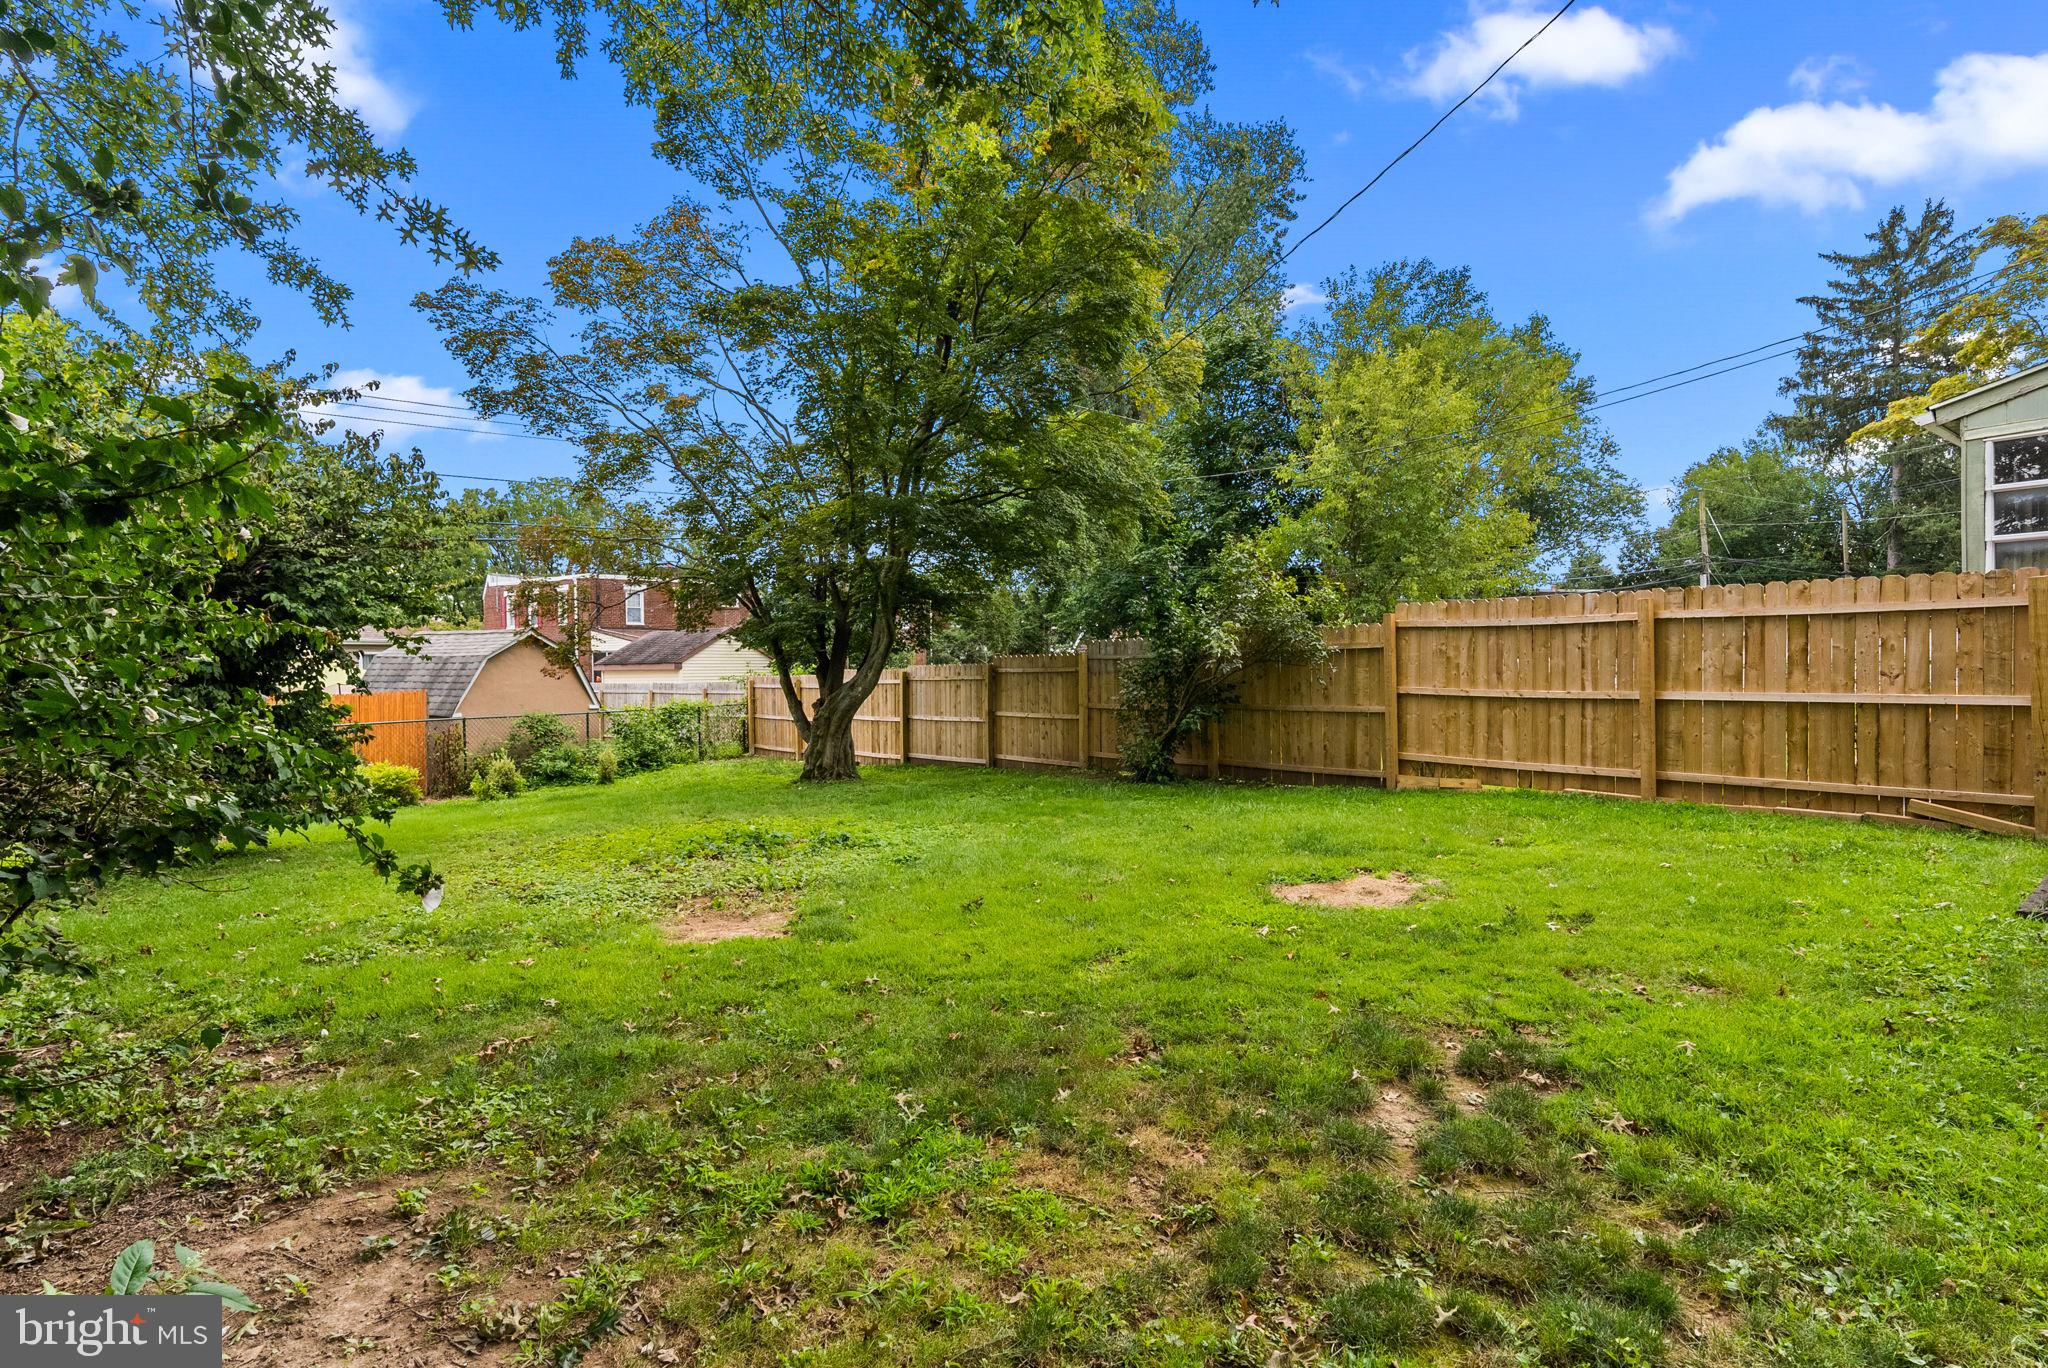
Fenced backyard with a broad lawn, mature shade tree, and wooden privacy fence.
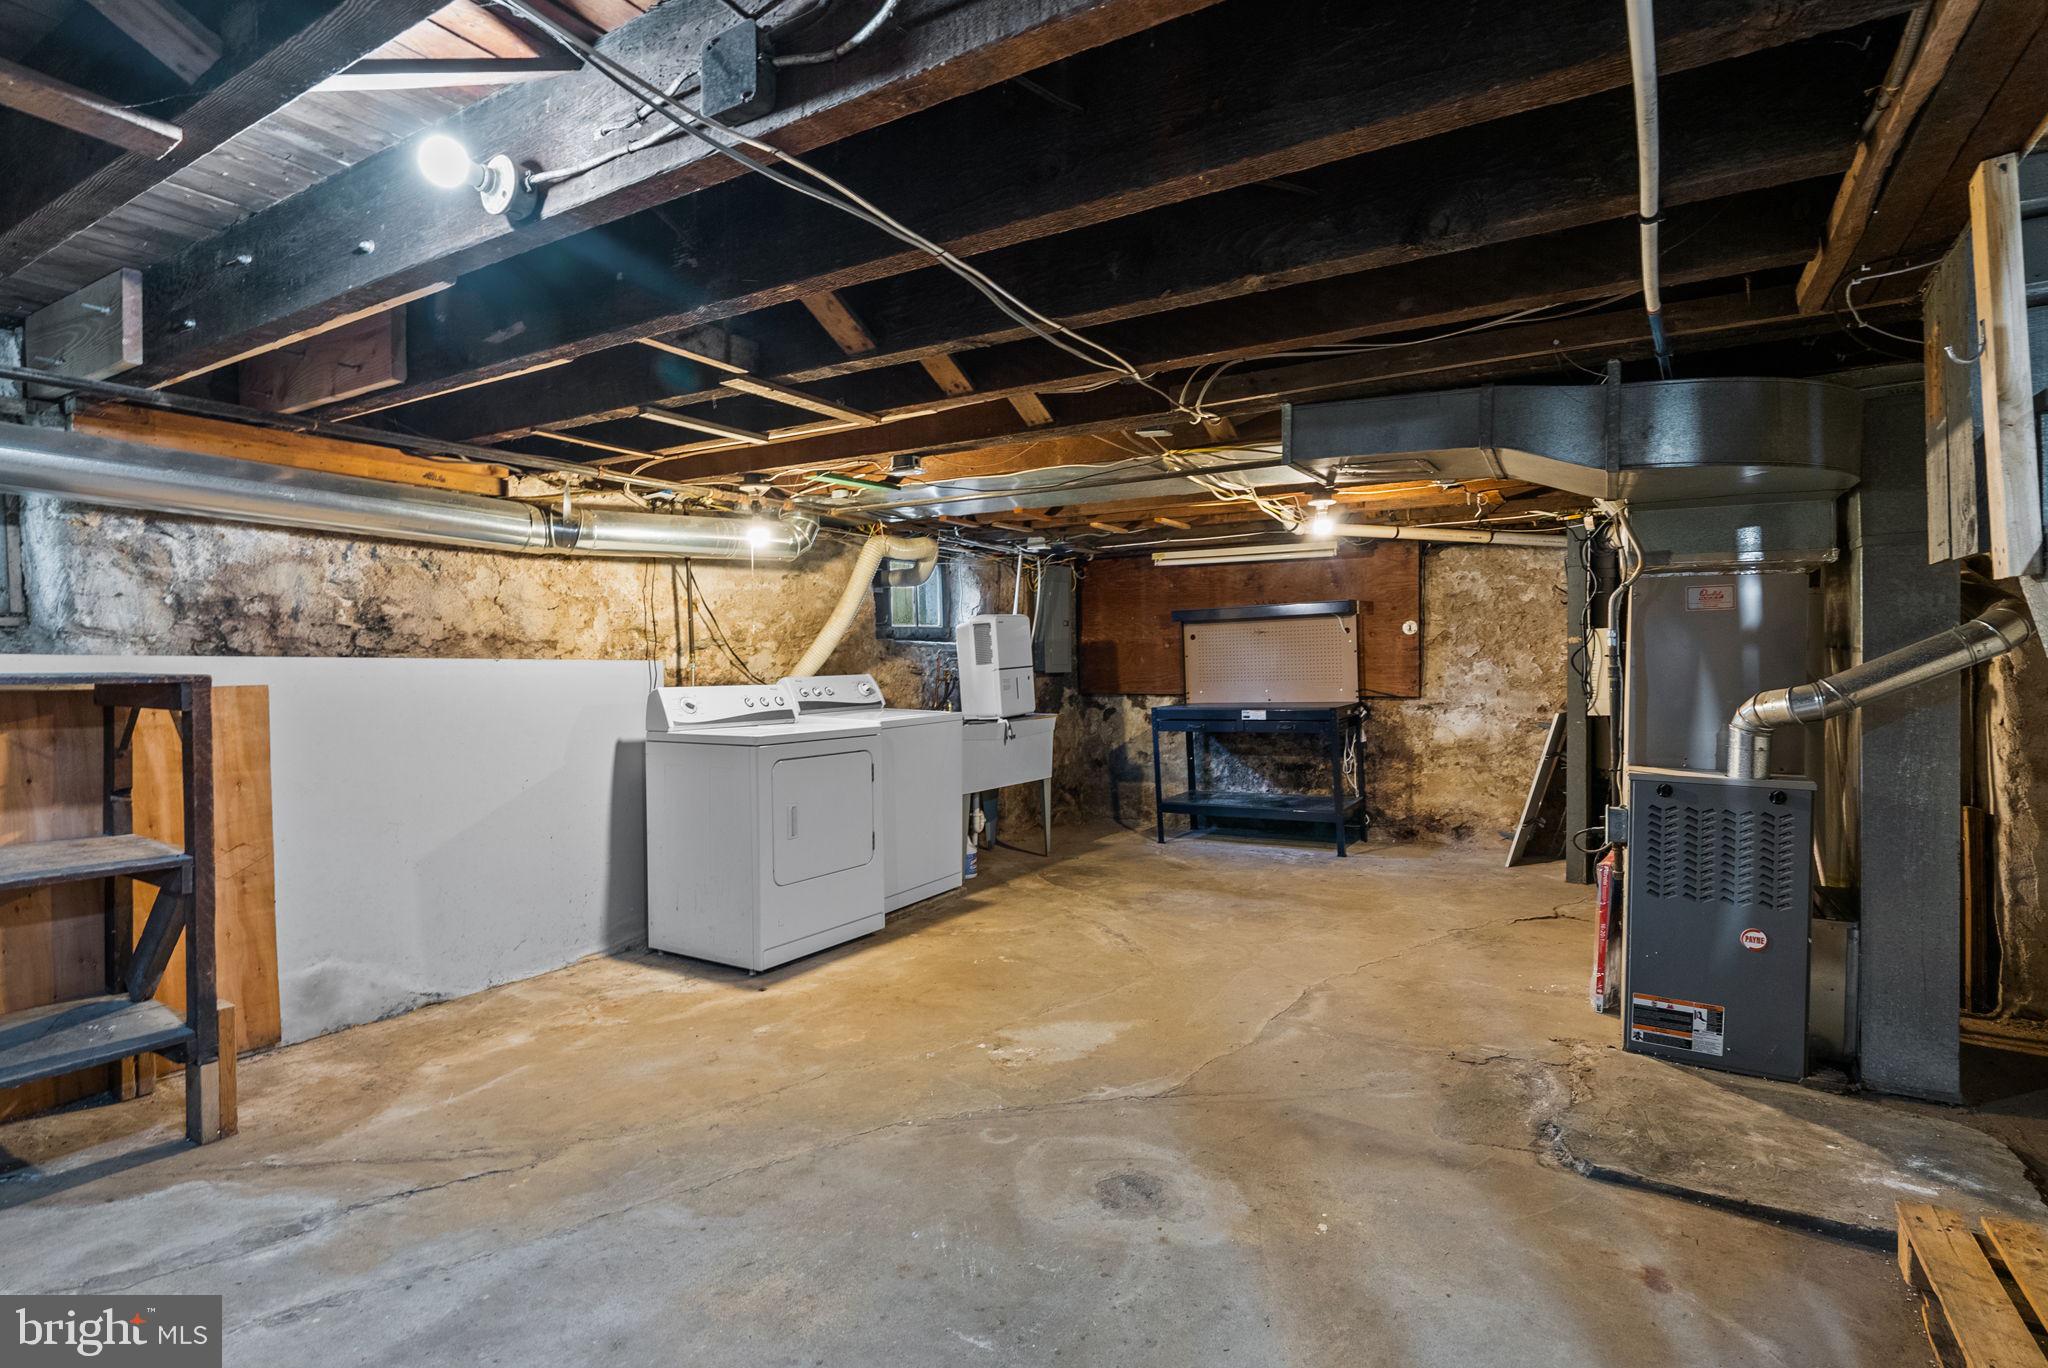
Unfinished basement with laundry machines, exposed joists, stone walls, and a gas furnace.
SEE ALL PHOTOS
Brick townhouse exterior with white entry doors, front steps, and a large leafy tree.
Empty living room with hardwood floors and an arched opening to the kitchen.
Unfurnished living room with hardwood floors, a staircase, and two curtained windows.
Kitchen with a blue butcher-block island, farmhouse sink, and exposed ductwork.
Kitchen with a turquoise butcher-block island, wood floors, exposed ductwork, and a colorful geometric mural.
Kitchen with a farmhouse sink, butcher-block counters, open wood shelves, and stainless-steel appliances.
Kitchen with a blue butcher-block island, farmhouse sink, stainless steel appliances, and hardwood floors.
Empty bedroom with hardwood floors, brown walls, and two windows with lowered blinds.
Empty room with hardwood floors, gray curtains, and small star decals on the ceiling.
Empty bedroom with hardwood floors and an open closet with built-in shelves.
Bathroom with turquoise tile, white vanity, curtained tub, and black-and-white mosaic floor.
Brick home’s rear entry with concrete steps, wooden railing, fenced yard, and gas grill.
Rear of a red brick home with a fenced lawn, wooden deck, and barbecue grill.
Fenced backyard with a broad lawn, mature shade tree, and wooden privacy fence.
Unfinished basement with laundry machines, exposed joists, stone walls, and a gas furnace.
Leased

422 Madison Ave

422 MADISON AVENUE, HATBORO, PA 19040

$2,195/month
Charming 3 bedroom, 1 bath twin in the Mill Run neighborhood in Hatboro! Available immediately. No pets.

3
beds

1
bath

1,080 Sq.Ft. LIVING AREA

4,860 Sq.Ft. lot

Brandon Byrne

Brandon Byrne

Features & Amenities

Interior

  • total bedrooms3
  • Total bathroom1
  • full bathroom1
  • Laundry room In Basement
  • APPLIANCES Gas Range, Gas Oven, Gas Water Heater, Dishwasher, Range Hood, Refrigerator, Stainless Steel Appliance(s)

Area & Lot

  • Status Leased
  • Date Leased September 15, 2023
  • Living Area1,080 Sq.Ft.
  • Lot Area4,860 Sq.Ft.
  • MLS® IDPAMC2080916
  • TypeMulti-Family
  • YEAR BUILT1944
  • NeighborhoodHatboro Borough
  • Architecture StylesColonial
  • Elementary SchoolCROOKED BILLET
  • Middle SchoolKEITH VALLEY
  • High SchoolHATBORO-HORSHAM
  • School DistrictHATBORO-HORSHAM

Exterior

  • water SourcePublic
  • parkingOn Street
  • HEAT TYPENatural Gas, Central
  • AIR CONDITIONINGCentral Air
  • sewerPublic Sewer
  • SubstructureConcrete Perimeter

Financial

  • Lease Price$2,195/mo
  • Zoning RESIDENTIAL

Hatboro Borough

Explore

Work With Brandon

Brandon today to discuss your real estate needs and discover why his clients consistently recommend him as their trusted advisor in the local market, Work with Brandon today!

Follow Me on Instagram