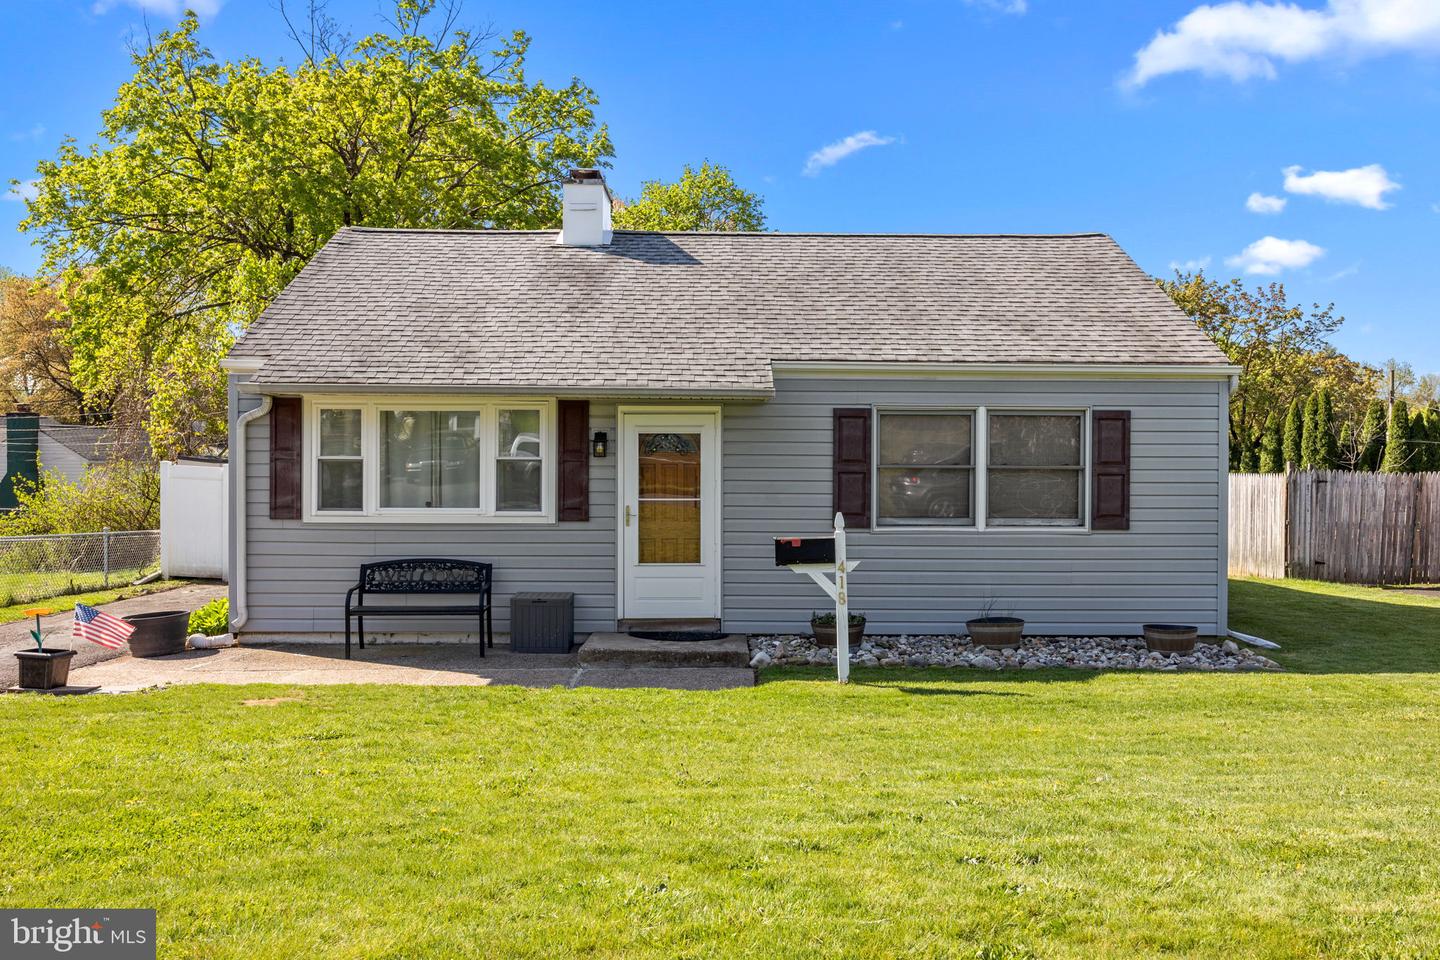
Single-story gray home with dark shutters, a shingled roof, and a broad front lawn.
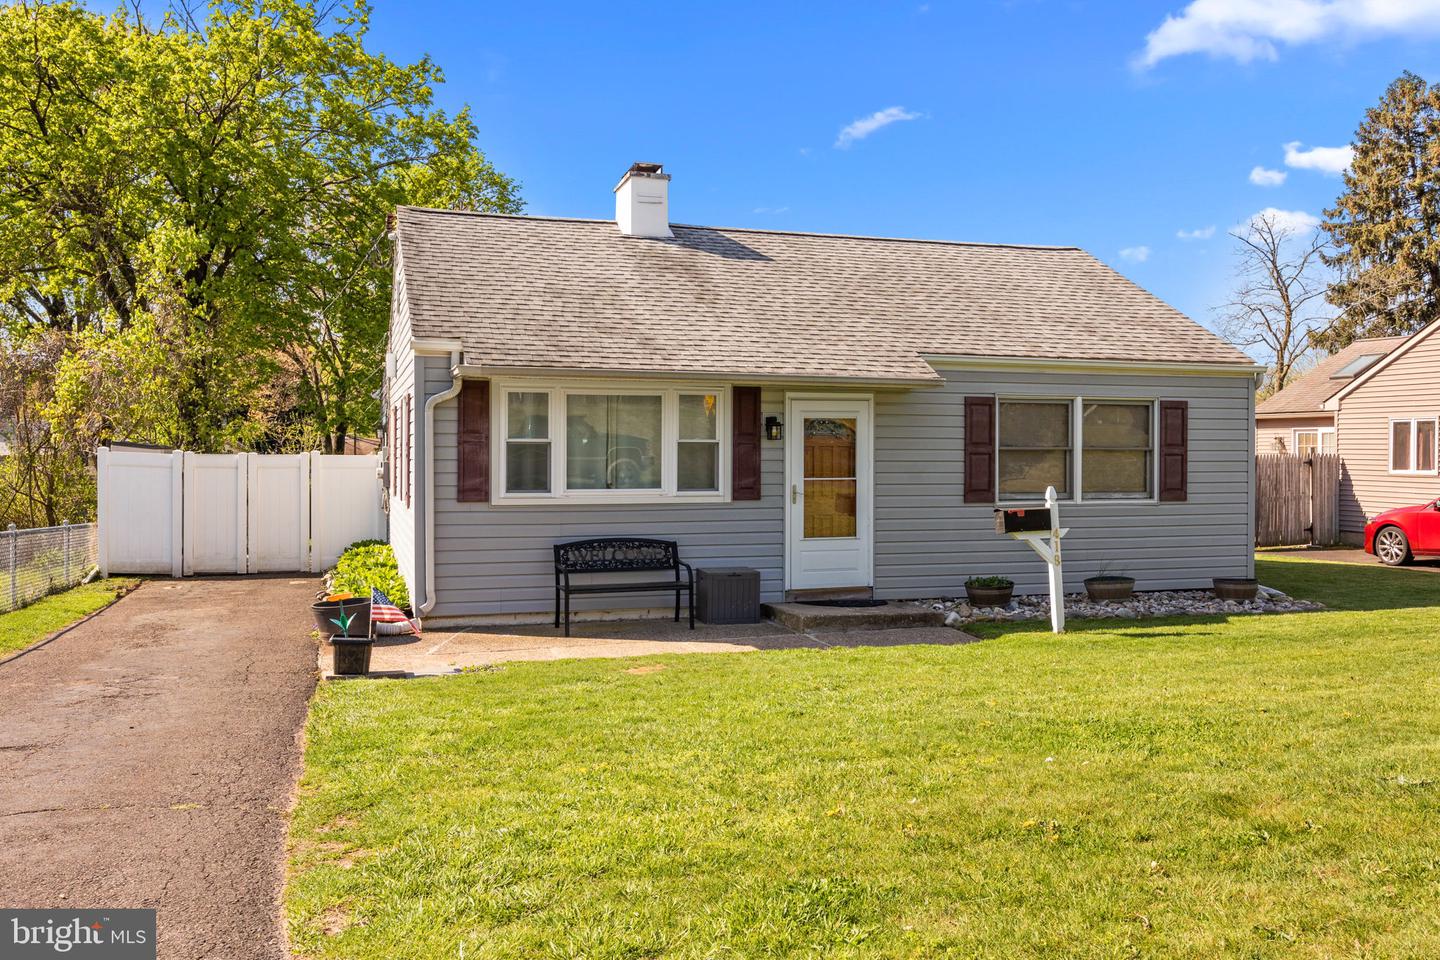
Gray one-story house with a white chimney, front lawn, and driveway beside a white fence.
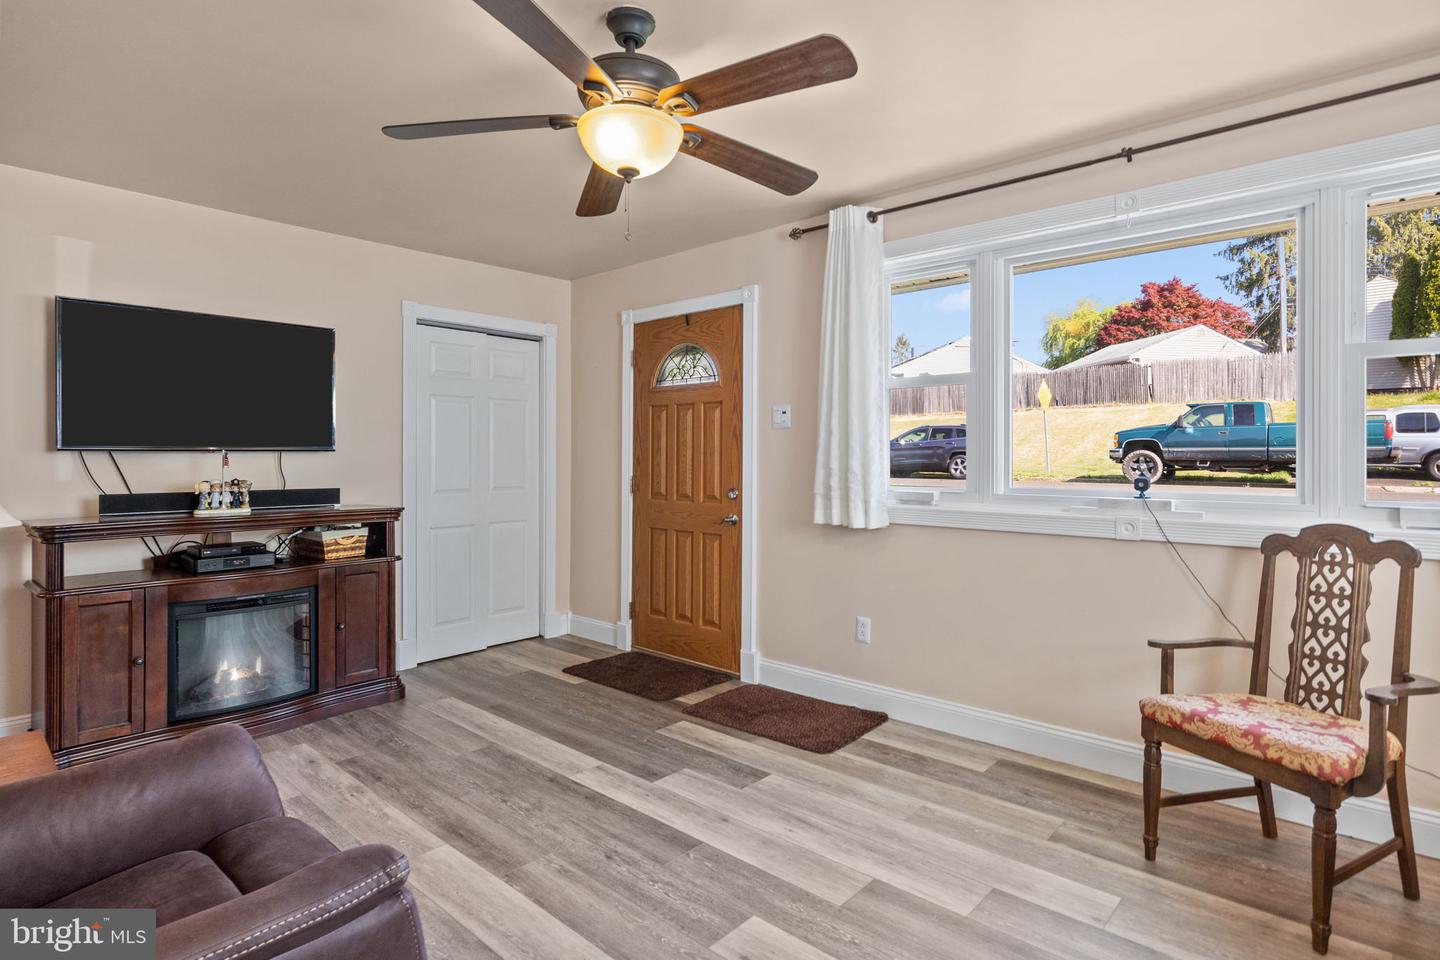
Living room with gray plank floors, a ceiling fan, and large street-facing windows.
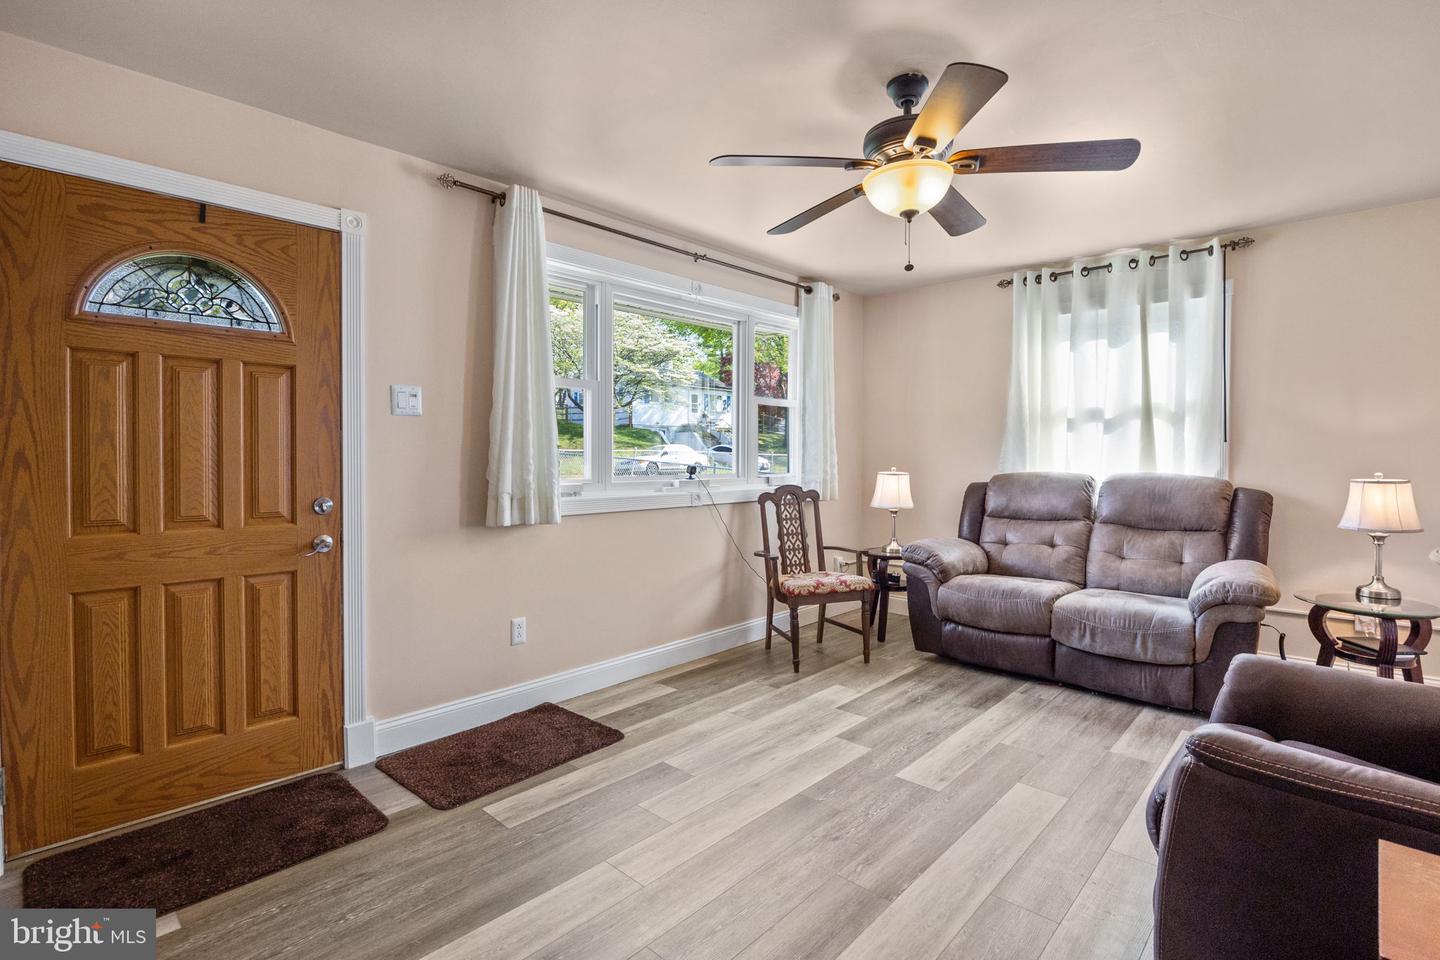
Living room with a wood front door, gray flooring, large curtained windows, and a reclining loveseat.
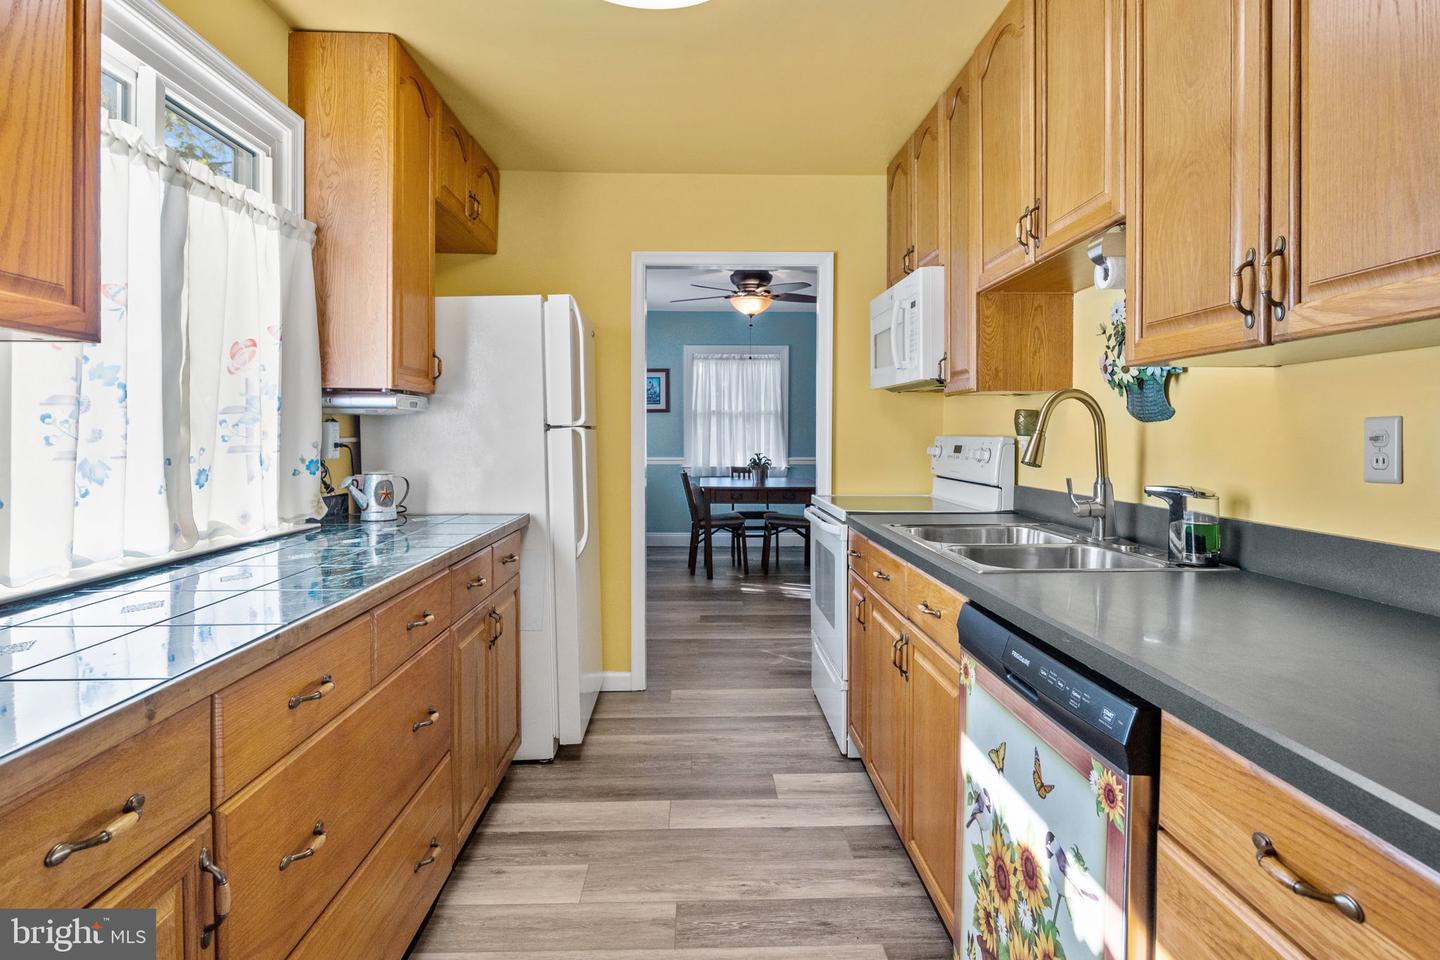
Galley kitchen with honey-colored cabinets, gray counters, white appliances, and a doorway to a blue dining room.
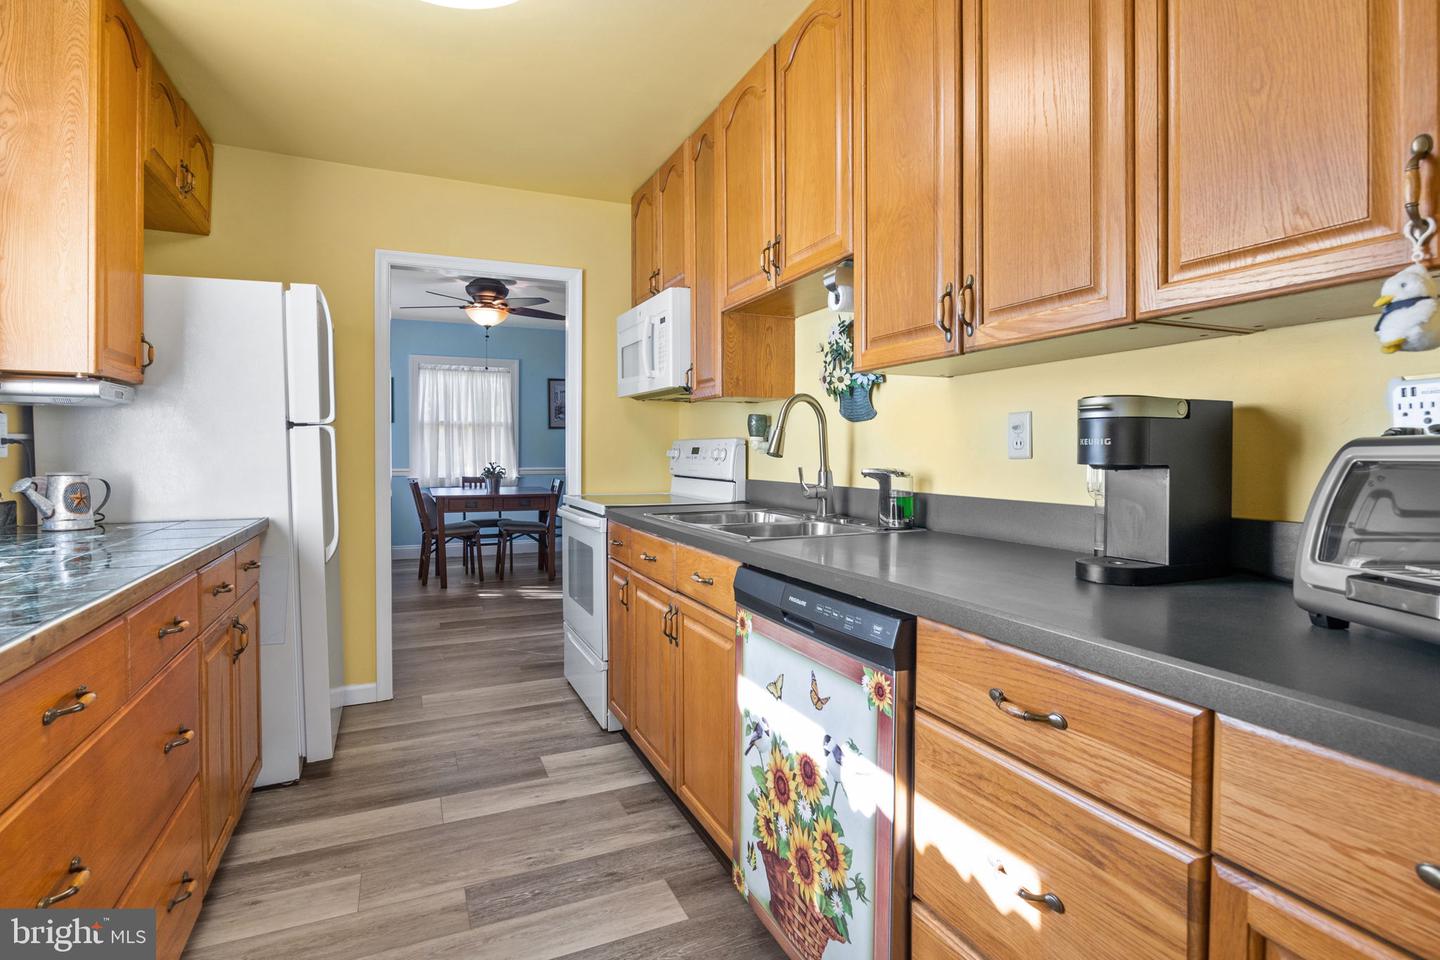
Galley kitchen with wood cabinets, gray countertops, and a dishwasher decorated with sunflowers.
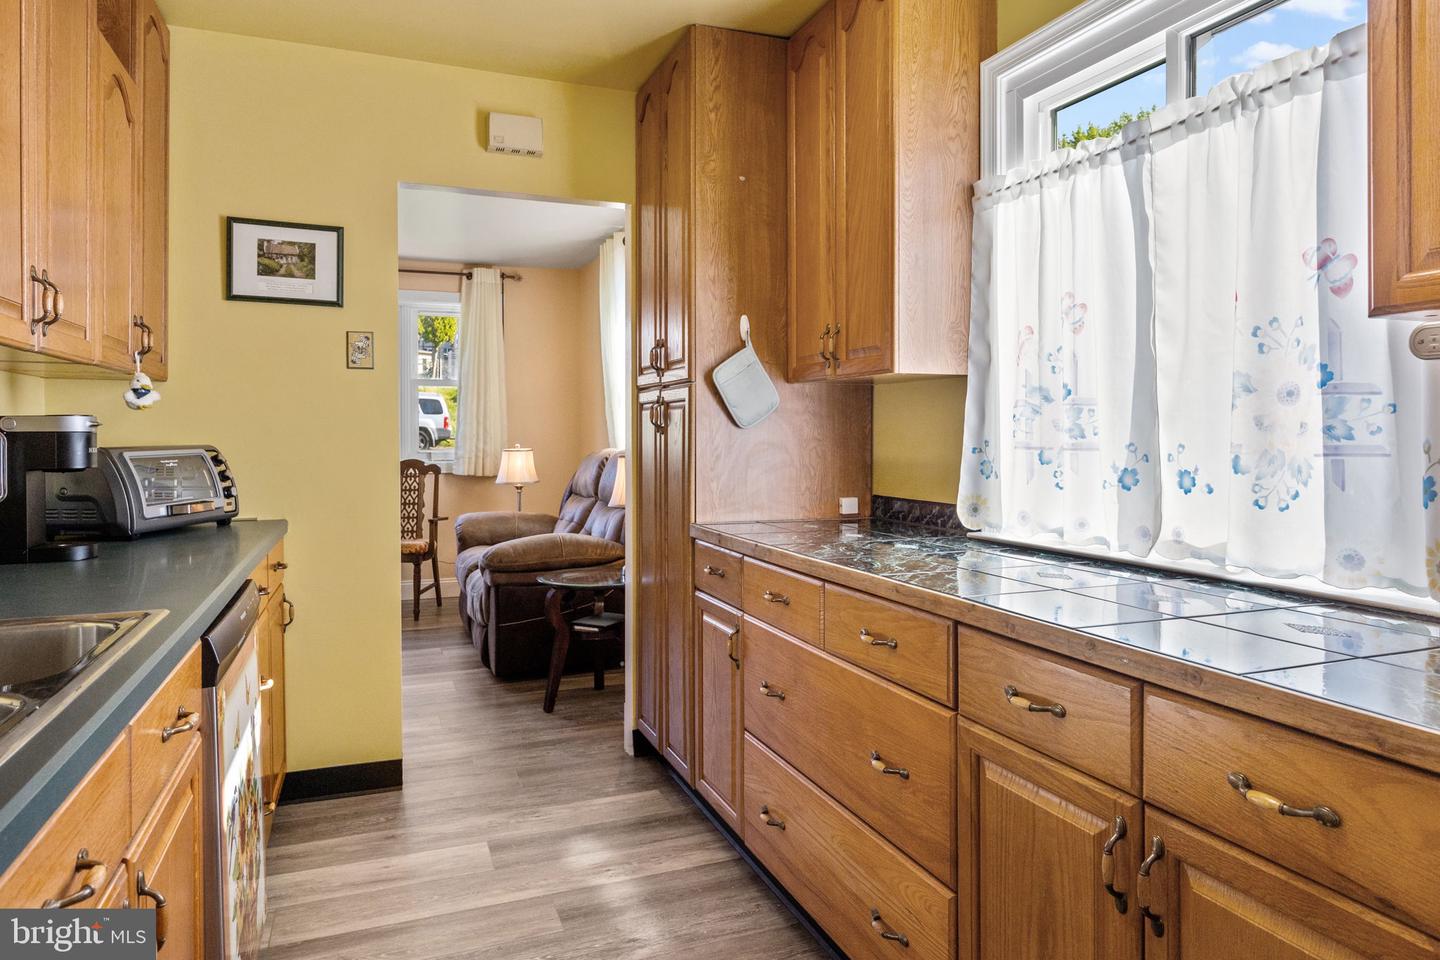
Kitchen with extensive wood cabinetry, dark countertops, and a curtained window overlooking the counter.
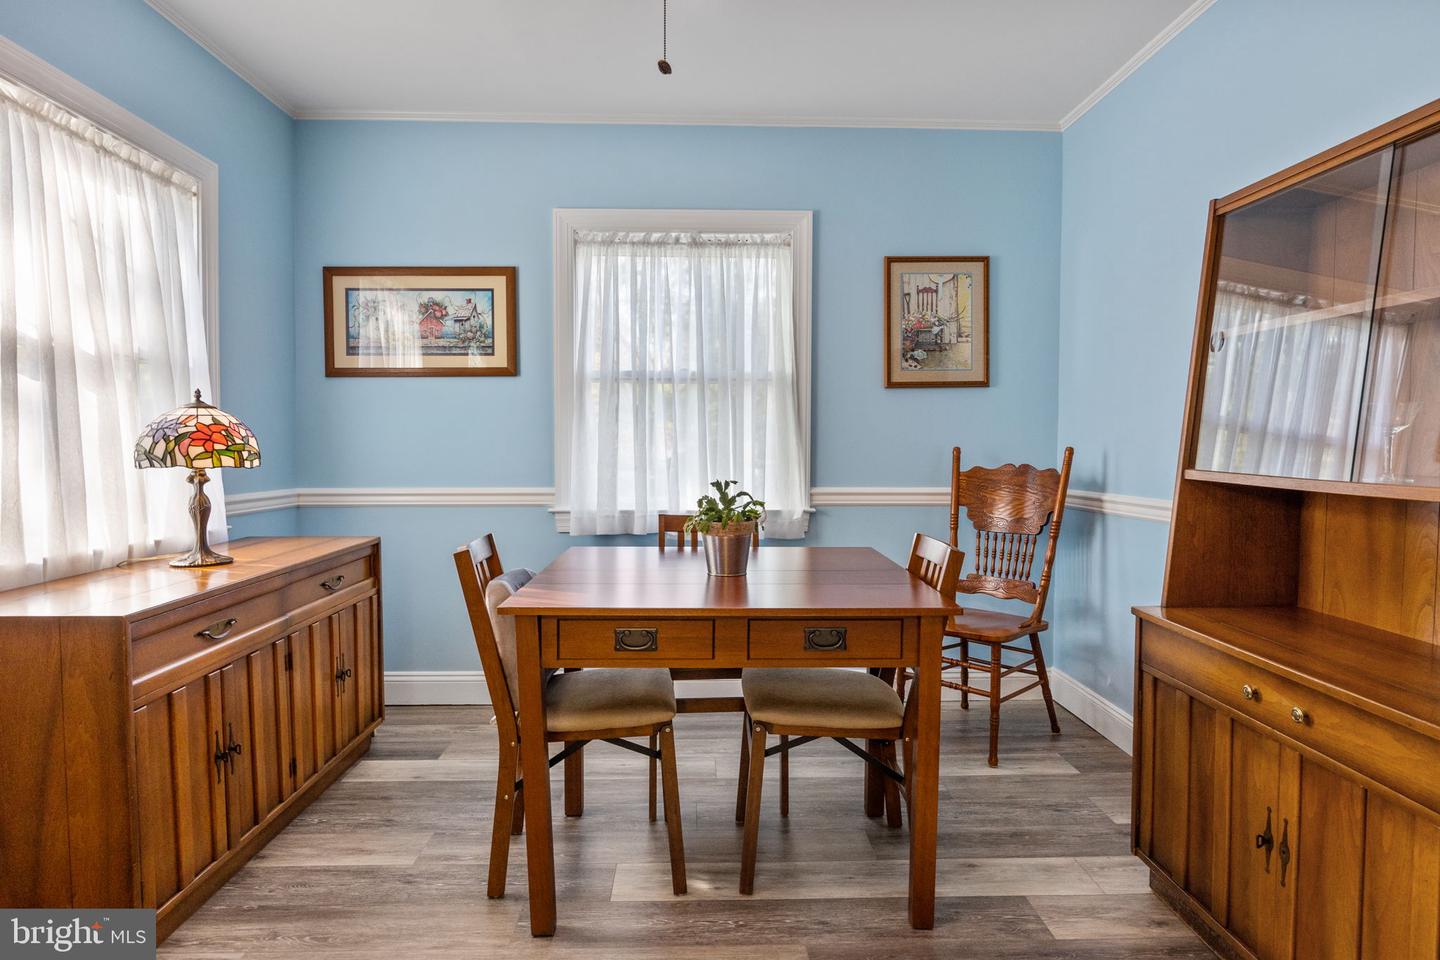
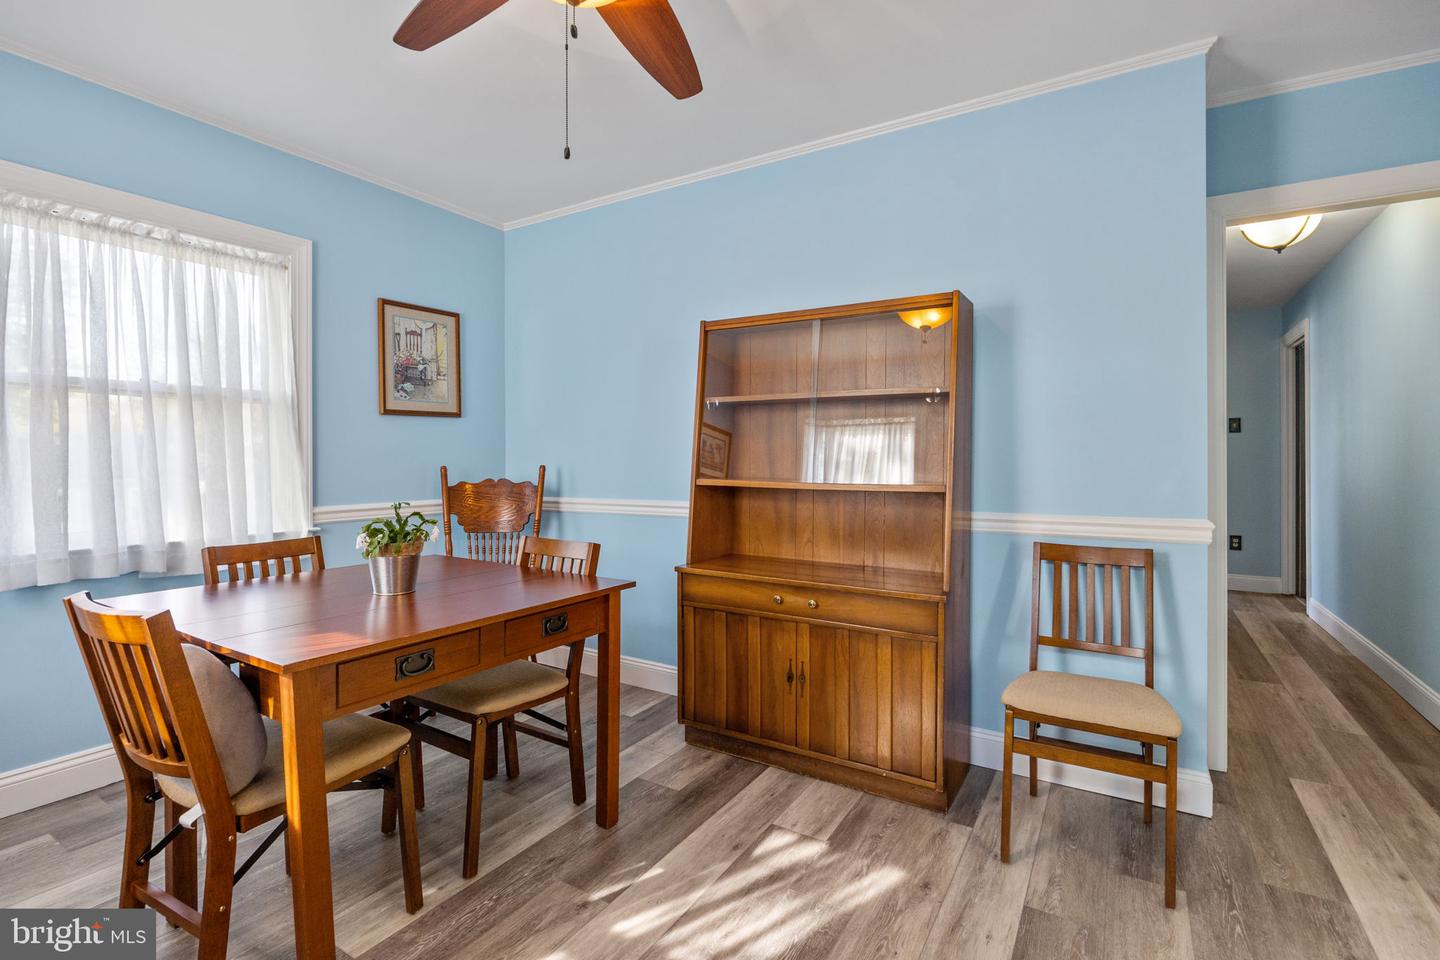
Dining room with blue walls, a wooden table and chairs, and matching display cabinets.
Dining room with blue walls, a wooden table and hutch, and sunlight through a curtained window.
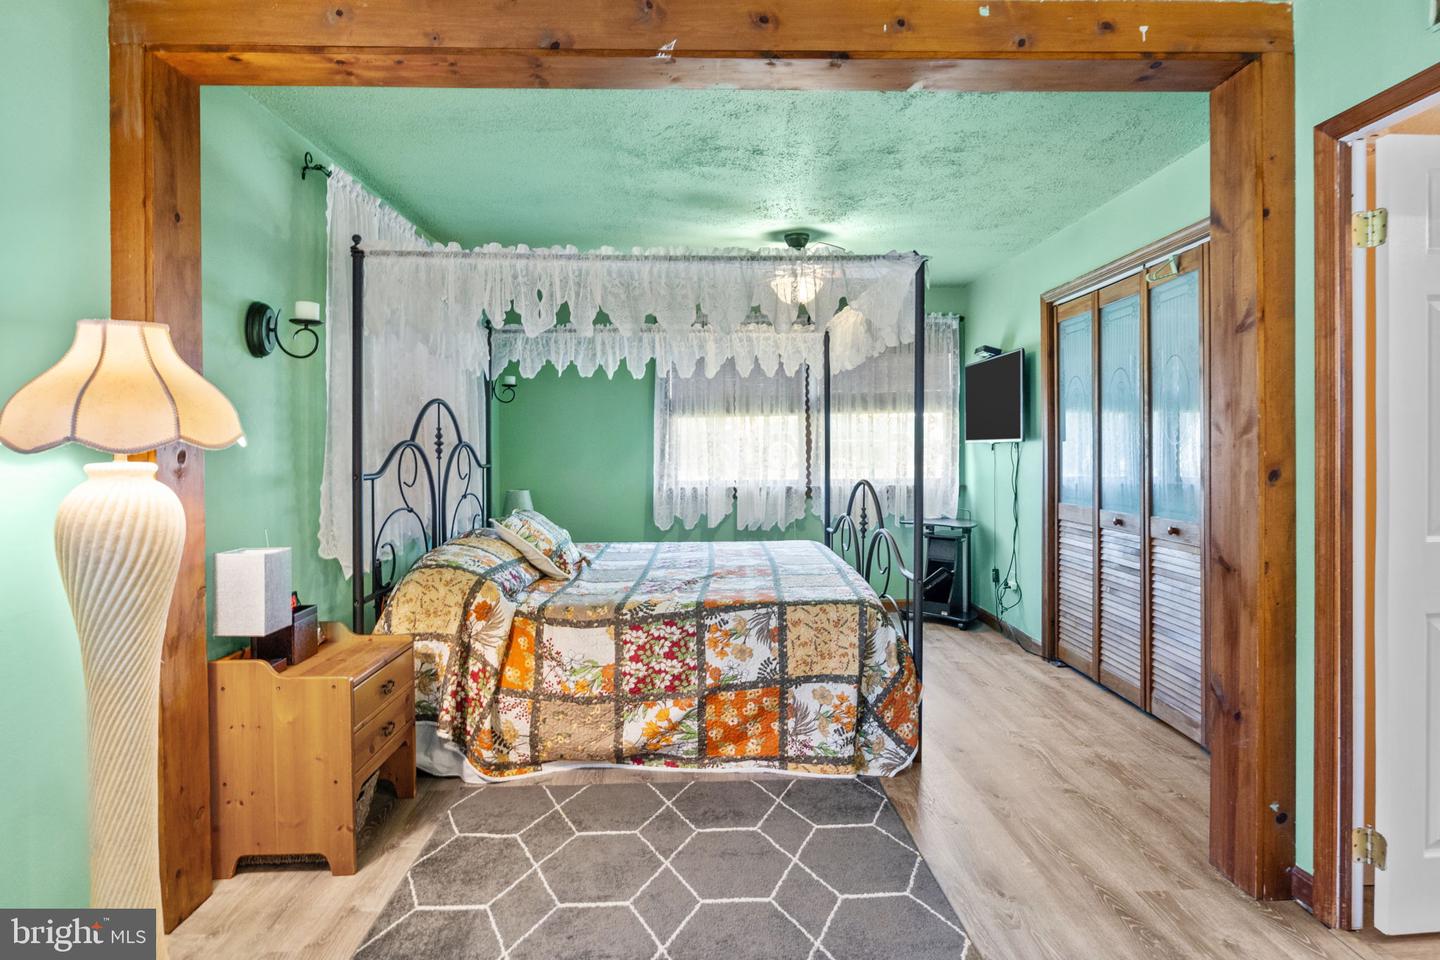
Bedroom with a black canopy bed, colorful patchwork quilt, mint-green walls, and louvered closet doors.
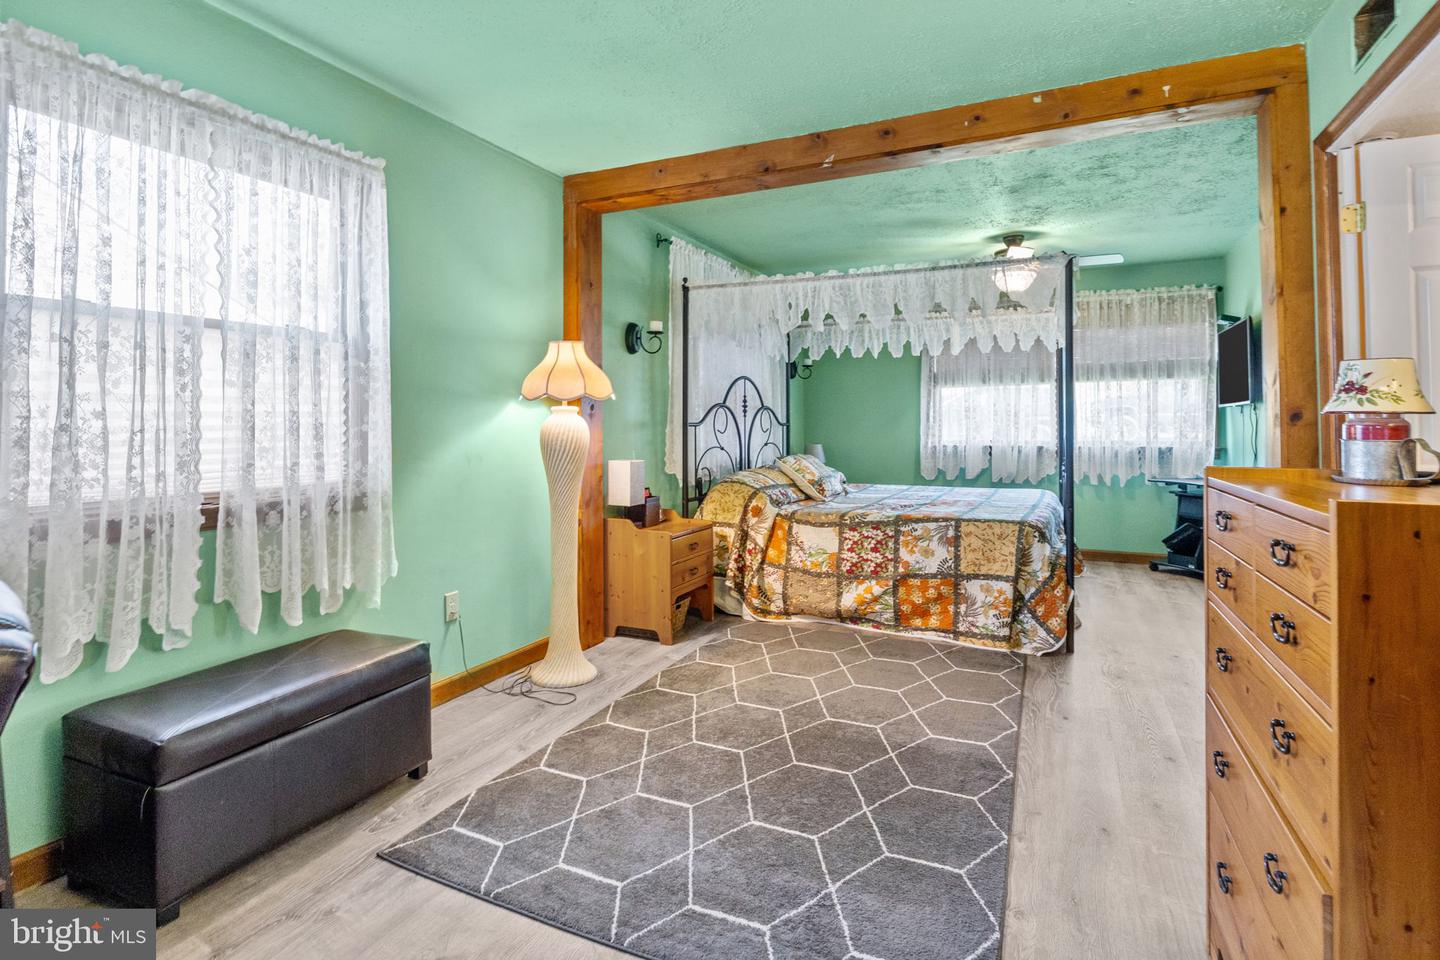
Bedroom with mint-green walls, a patchwork-quilted four-poster bed, lace curtains, and a geometric rug.
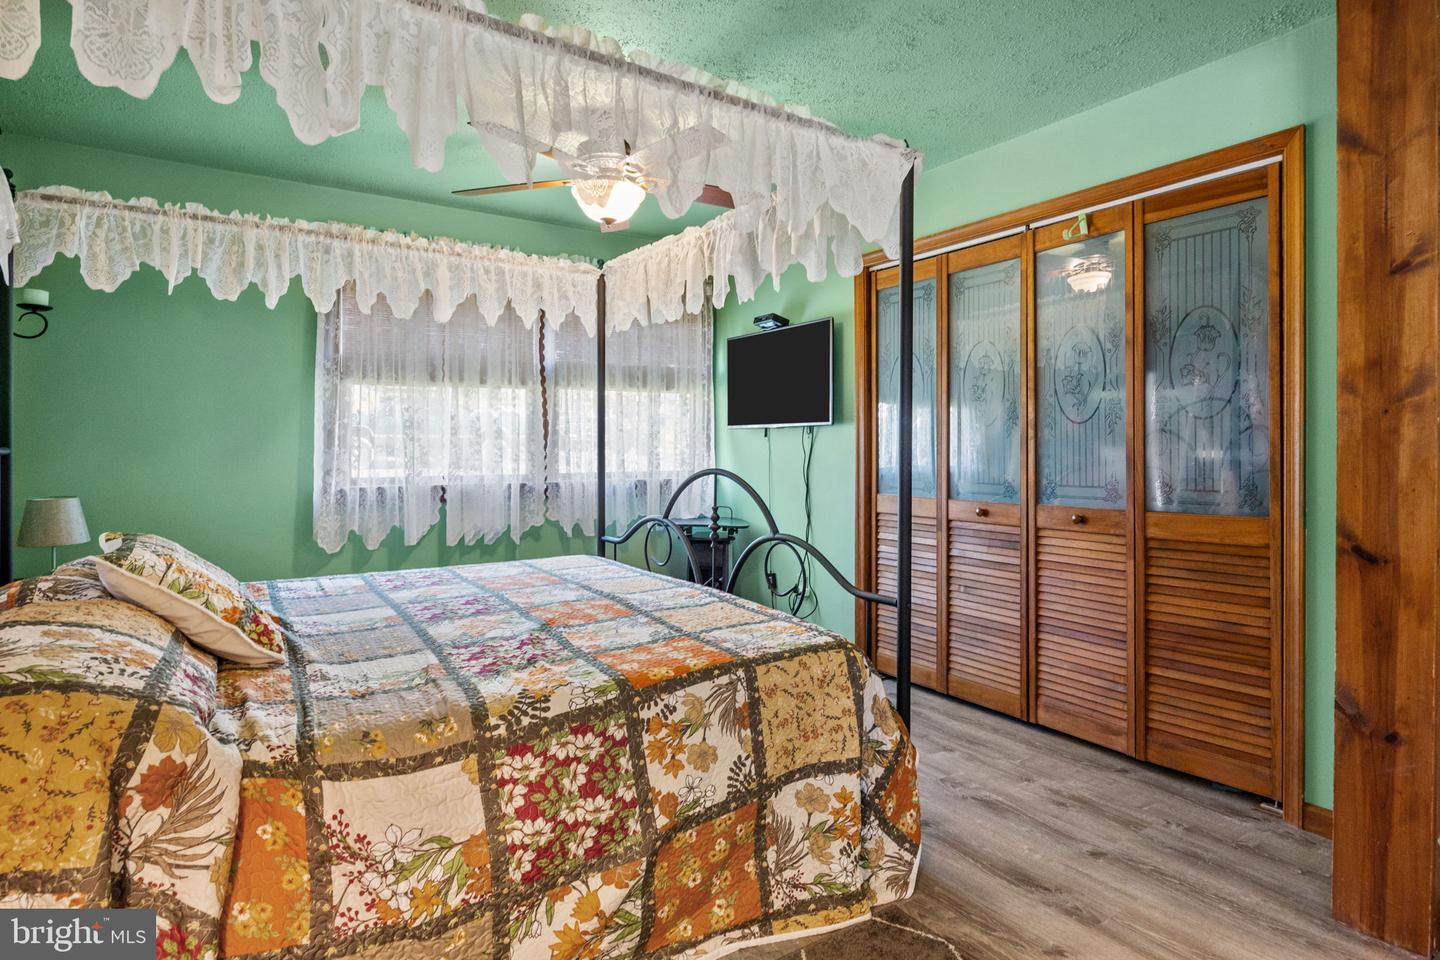
Bedroom with a colorful patchwork quilt, lace curtains, and wooden closet doors.
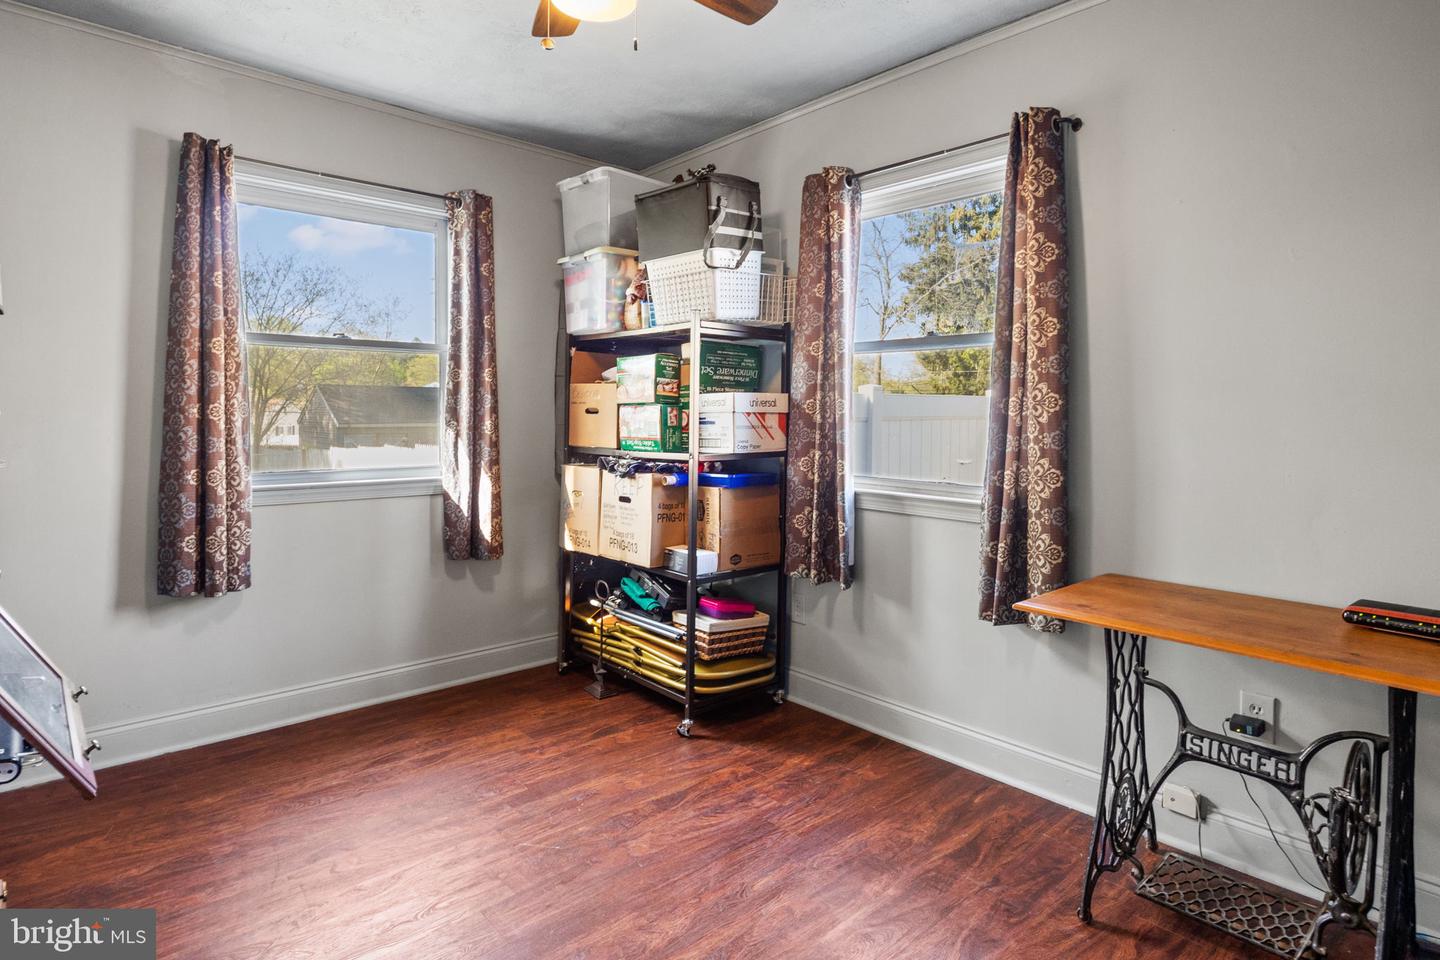
Room with hardwood floors, two curtained windows, storage shelves, and a wooden sewing table.
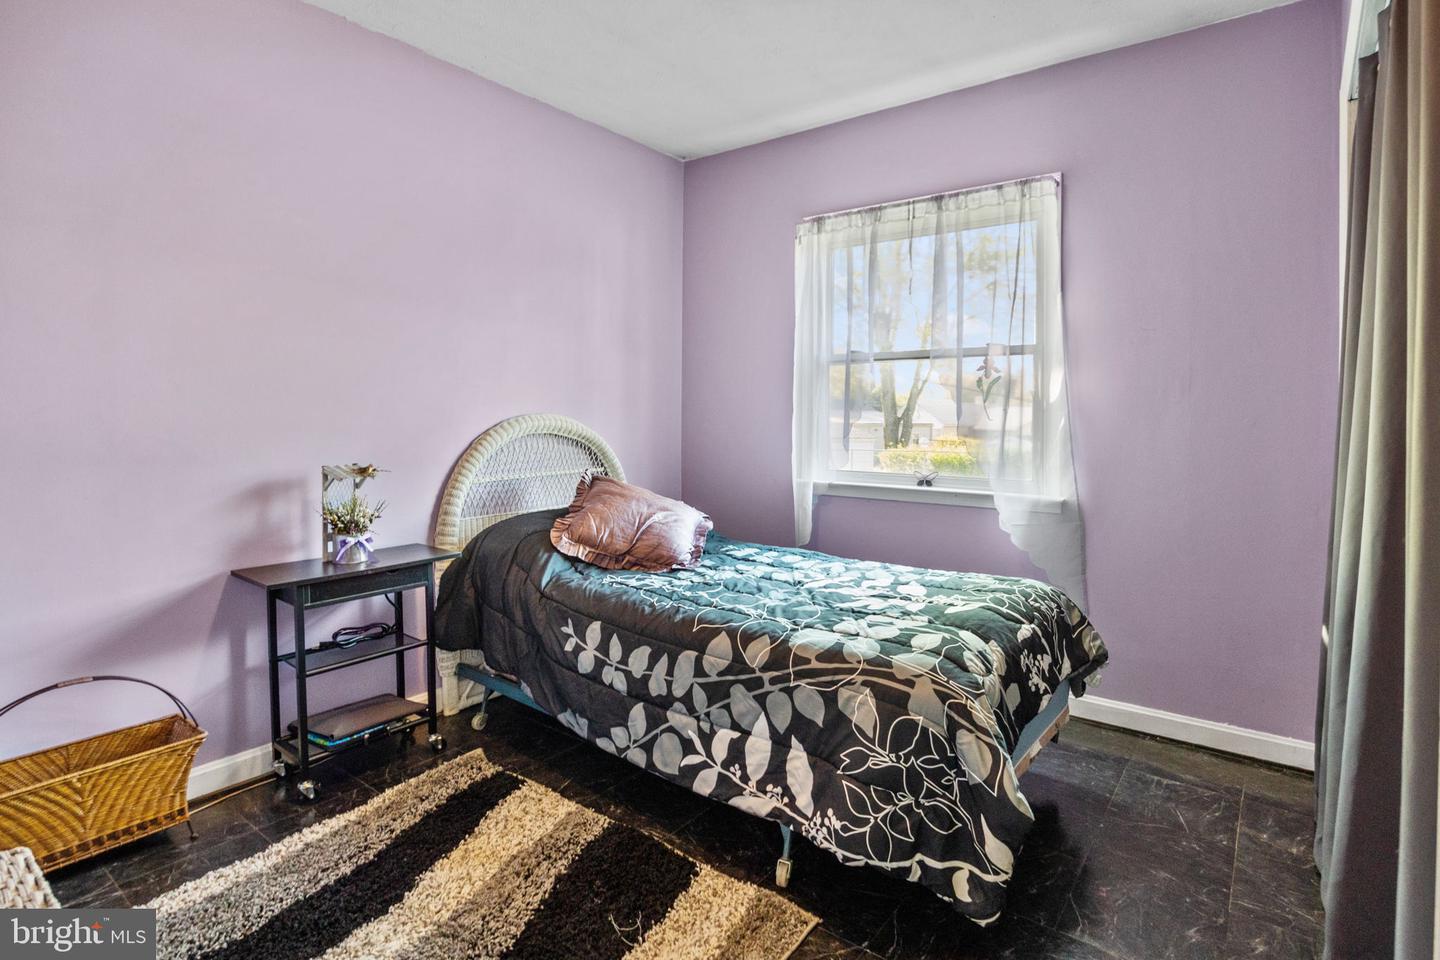
Bedroom with lavender walls, a white wicker headboard, and a dark floral comforter.
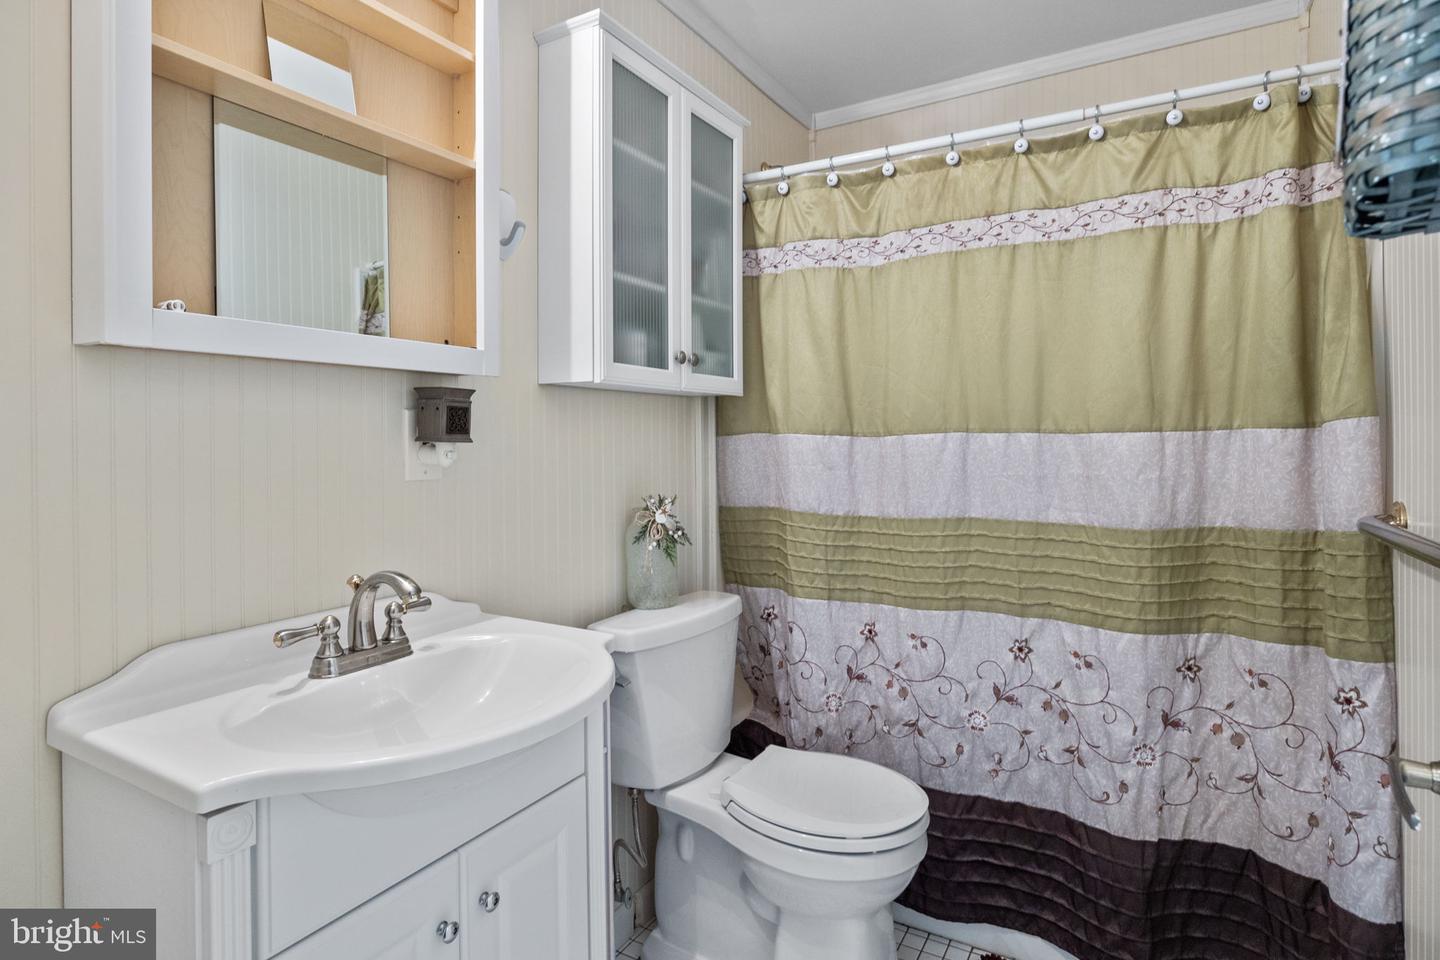
Bathroom with a white vanity, mirrored cabinets, and a green-and-white floral shower curtain.
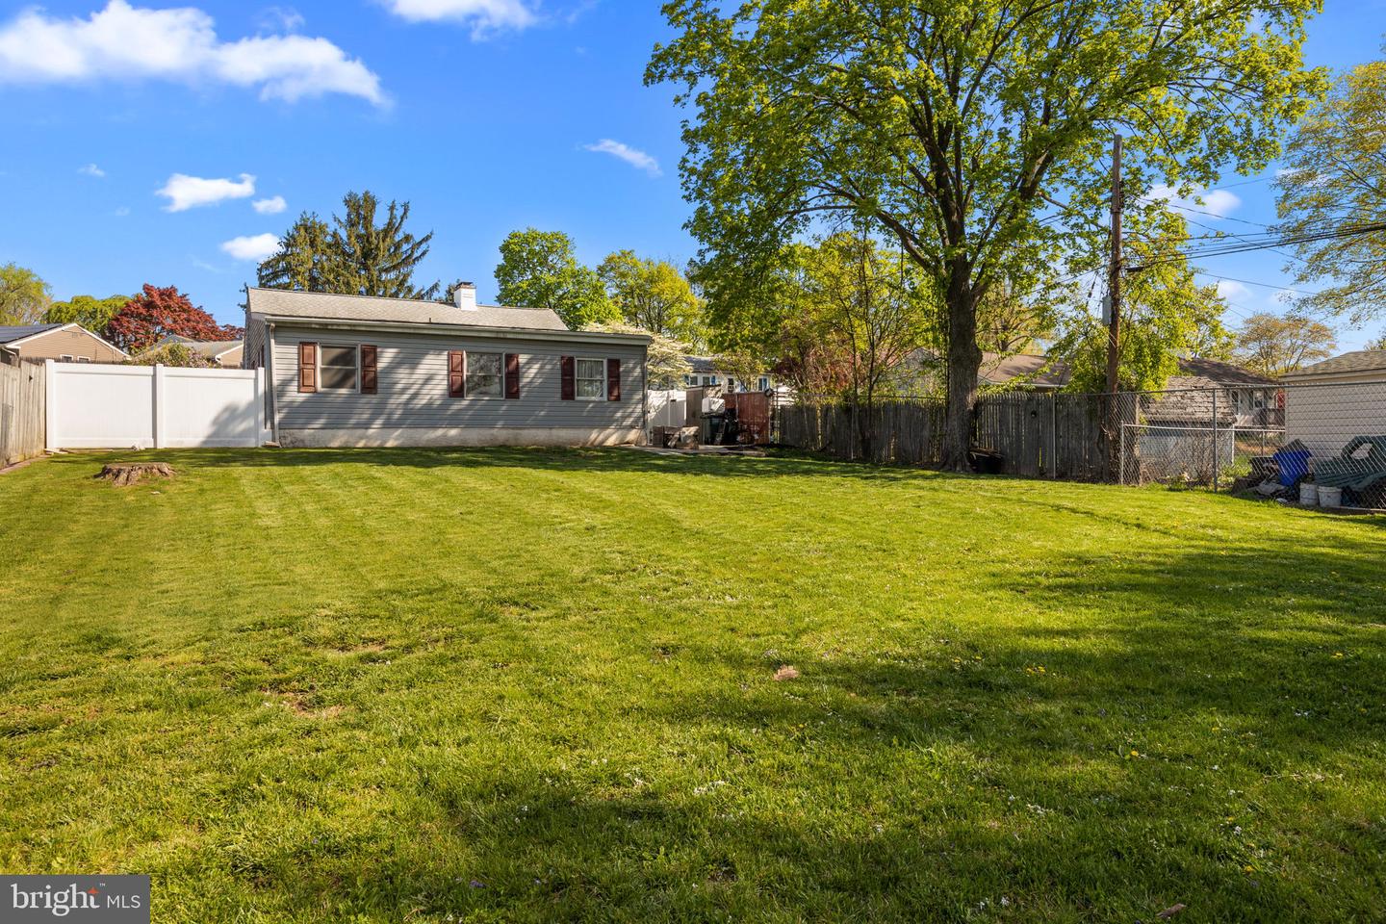
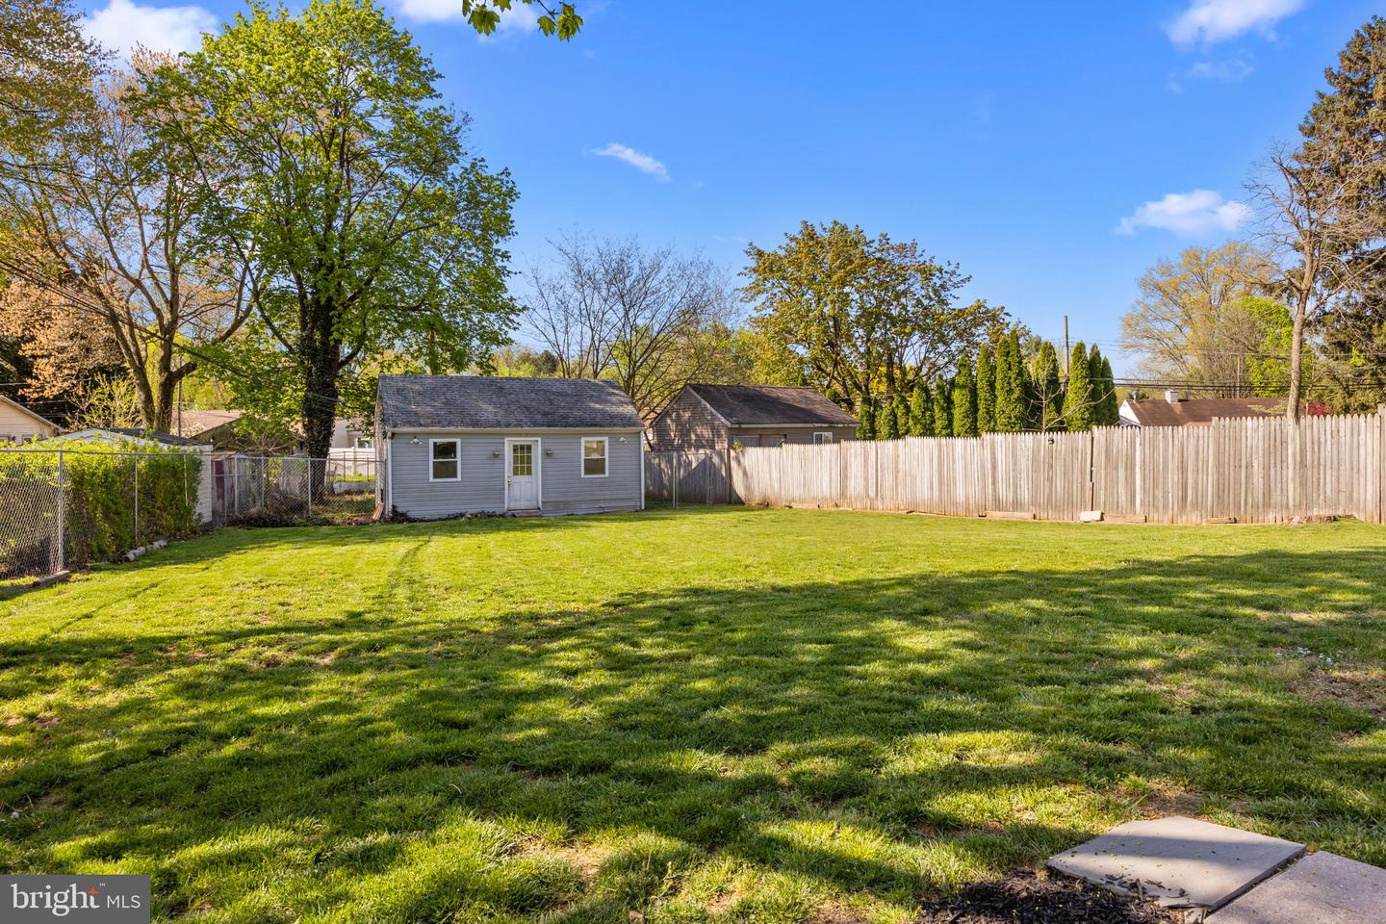
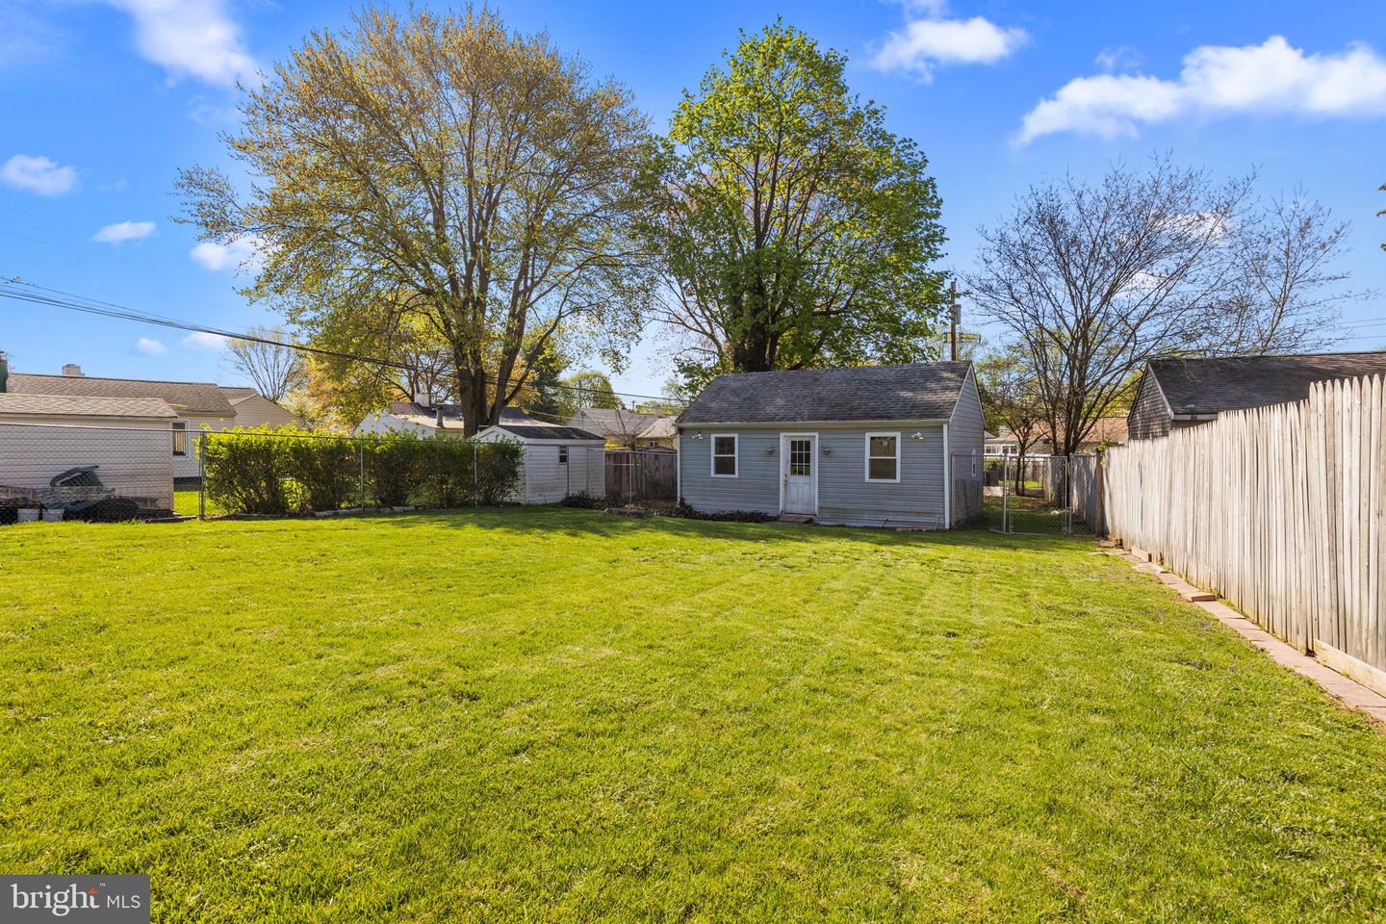
Rear of a single-story home beyond a broad lawn, with mature trees and a fenced yard.
Fenced grassy backyard with a small gray outbuilding and mature trees.
Fenced backyard with a broad lawn, gray shed, and mature trees.
SEE ALL PHOTOS
Single-story gray home with dark shutters, a shingled roof, and a broad front lawn.
Gray one-story house with a white chimney, front lawn, and driveway beside a white fence.
Living room with gray plank floors, a ceiling fan, and large street-facing windows.
Living room with a wood front door, gray flooring, large curtained windows, and a reclining loveseat.
Galley kitchen with honey-colored cabinets, gray counters, white appliances, and a doorway to a blue dining room.
Galley kitchen with wood cabinets, gray countertops, and a dishwasher decorated with sunflowers.
Kitchen with extensive wood cabinetry, dark countertops, and a curtained window overlooking the counter.
Dining room with blue walls, a wooden table and chairs, and matching display cabinets.
Dining room with blue walls, a wooden table and hutch, and sunlight through a curtained window.
Bedroom with a black canopy bed, colorful patchwork quilt, mint-green walls, and louvered closet doors.
Bedroom with mint-green walls, a patchwork-quilted four-poster bed, lace curtains, and a geometric rug.
Bedroom with a colorful patchwork quilt, lace curtains, and wooden closet doors.
Room with hardwood floors, two curtained windows, storage shelves, and a wooden sewing table.
Bedroom with lavender walls, a white wicker headboard, and a dark floral comforter.
Bathroom with a white vanity, mirrored cabinets, and a green-and-white floral shower curtain.
Rear of a single-story home beyond a broad lawn, with mature trees and a fenced yard.
Fenced grassy backyard with a small gray outbuilding and mature trees.
Fenced backyard with a broad lawn, gray shed, and mature trees.
Sold

418 Temple Rd

418 Temple Rd, Southampton, PA 18966

$352,375
First floor living with this 3 bedroom, 1 full bath rancher in Upper Southampton Twp. Enter to the living room, with a galley kitchen off of it and adjoining dining room. All three bedrooms are nicely sized with plenty of closet space. Some recent upgrades include, new flooring (December 2022) in the living room, kitchen, hallways and one of the bedrooms. New paint (July 2022) in the living room, dining room and primary bedroom. The dishwasher is new as well (December 2022). The rear yard is completely fenced in with 6 ft cyclone fencing. A large shed in the rear of the property has electrical service to it. Schedule your showing today, before this one is gone!

3
beds

1
bath

1,248 Sq.Ft. LIVING AREA

0.29 Acres lot

Brandon Byrne

Brandon Byrne

Features & Amenities

Interior

  • total bedrooms3
  • Total bathroom1
  • full bathroom1
  • APPLIANCES Dishwasher, Dryer, Refrigerator, Microwave, Electric Oven, Electric Range, Washer, Range

Area & Lot

  • Status Sold
  • Date Sold June 19, 2023
  • Living Area1,248 Sq.Ft.
  • Lot Area0.29 Acres
  • MLS® IDPABU2047918
  • TypeResidential
  • YEAR BUILT1955
  • Architecture StylesRanch/Rambler
  • High SchoolWILLIAM TENNENT
  • School DistrictCENTENNIAL

Exterior

  • STORIES1
  • water SourcePublic
  • parkingOn Street
  • HEAT TYPEForced Air, Natural Gas
  • AIR CONDITIONINGCentral Air, Ceiling Fan(s)
  • sewerPublic Sewer
  • SubstructureSlab

Financial

  • Sales Price$352,375
  • Real Estate Tax $3,401/yr

Work With Brandon

Brandon today to discuss your real estate needs and discover why his clients consistently recommend him as their trusted advisor in the local market, Work with Brandon today!

Follow Me on Instagram