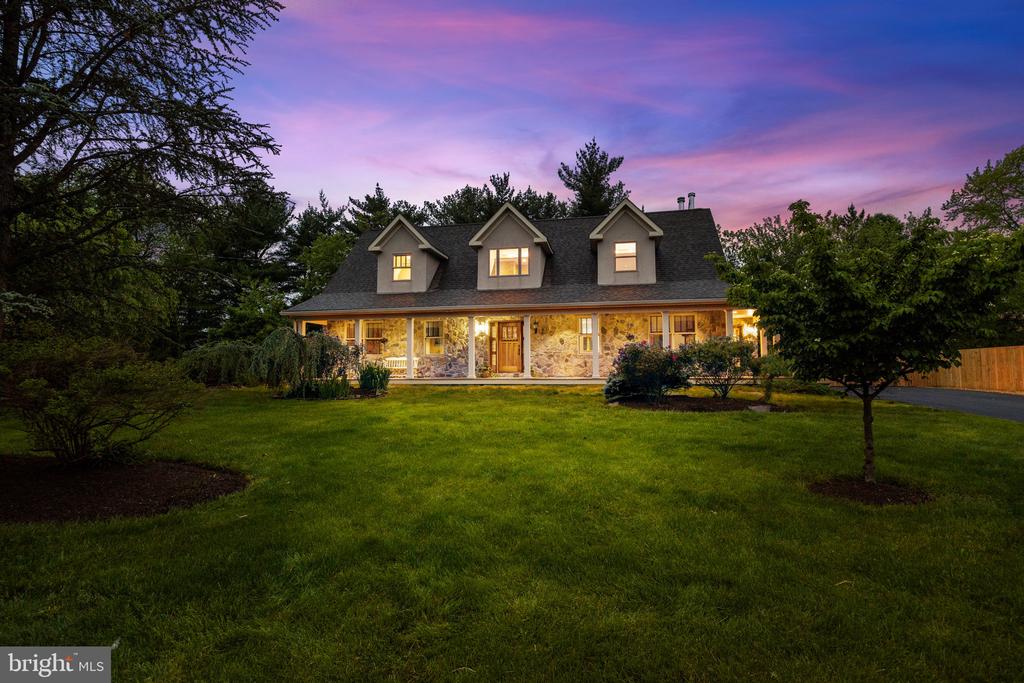
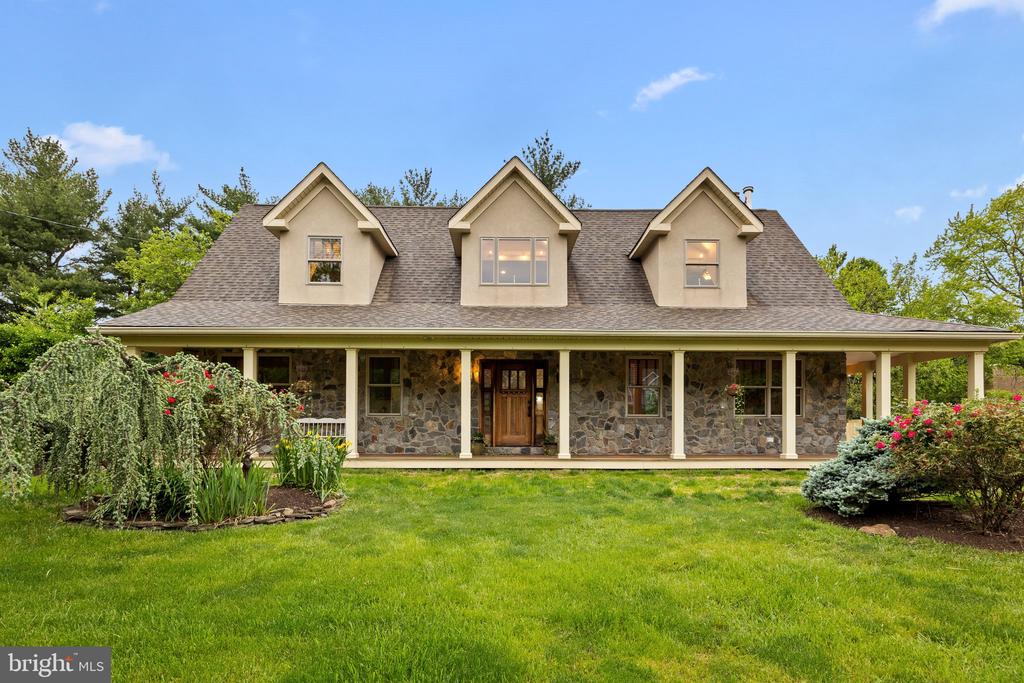
Stone-front home with three dormers and a lit covered porch at dusk.
Two-story home with a stone porch and three dormers, warmly lit at dusk behind a broad lawn.
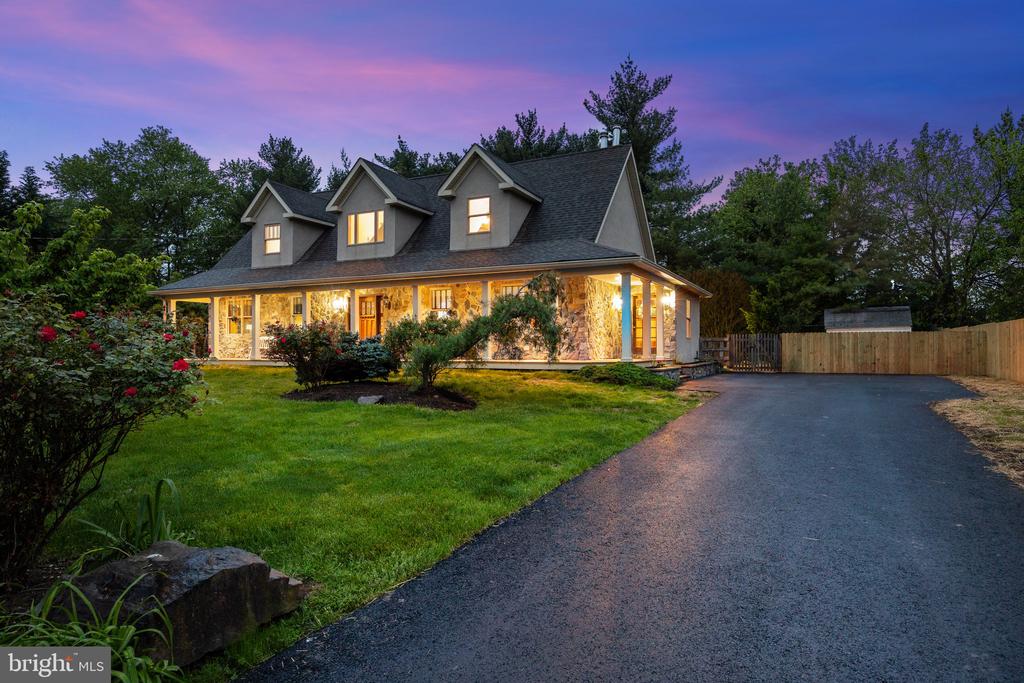
Two-story home with an illuminated wraparound porch, broad driveway, and fenced yard at dusk.
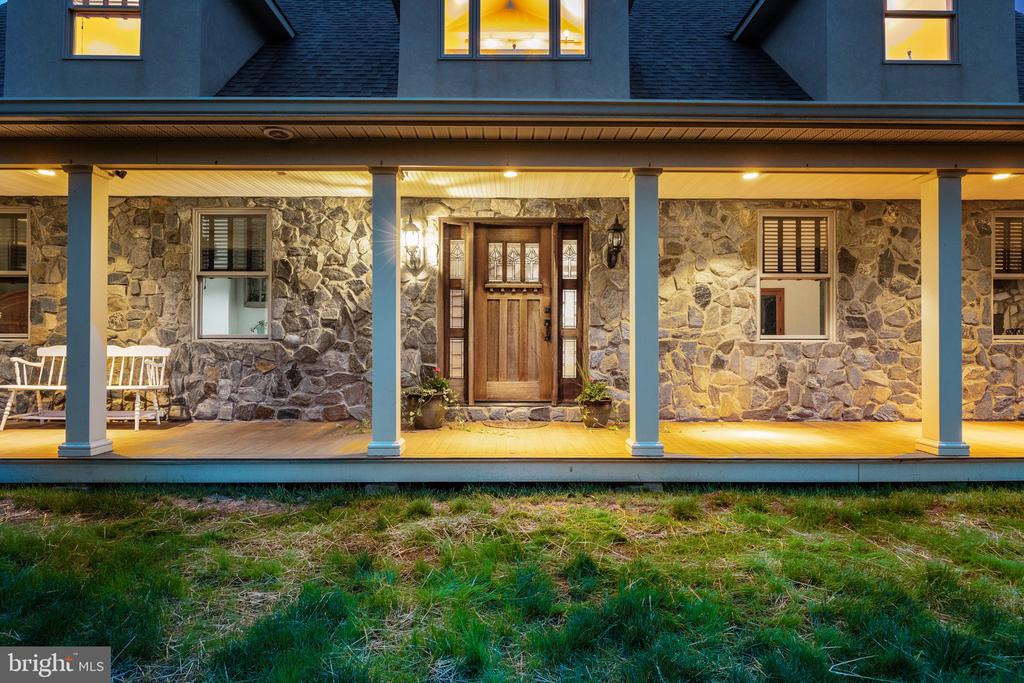
Stone-front home with a covered porch, blue columns, and a wooden entrance door at dusk.
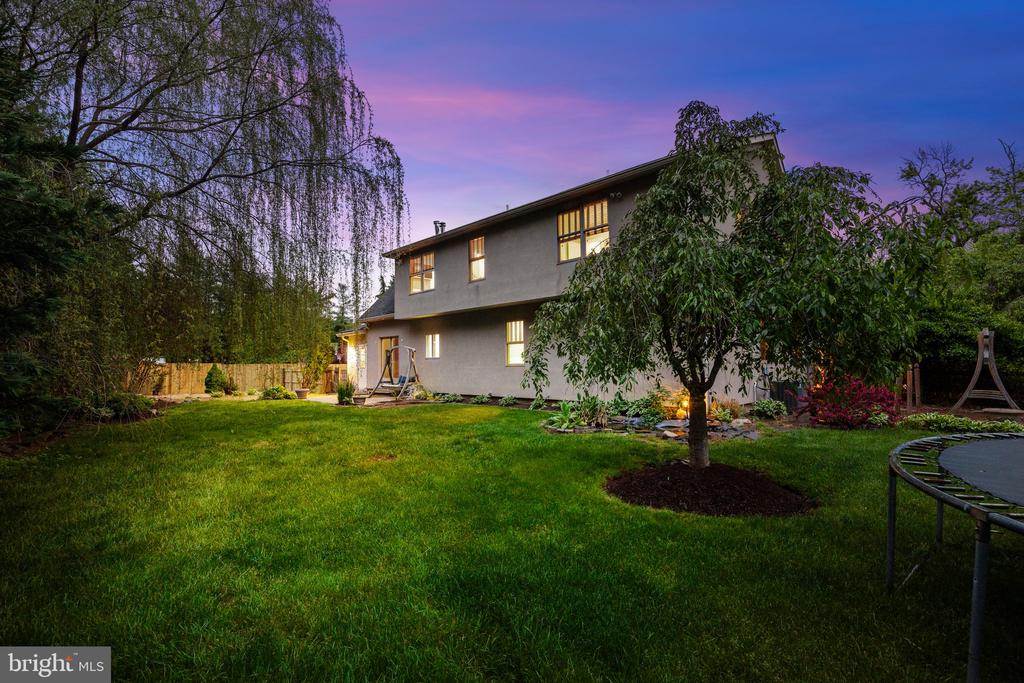
Two-story gray home behind a broad lawn, with mature trees and a trampoline at dusk.
Stone-front home with three dormers, a covered porch, and landscaped lawn.
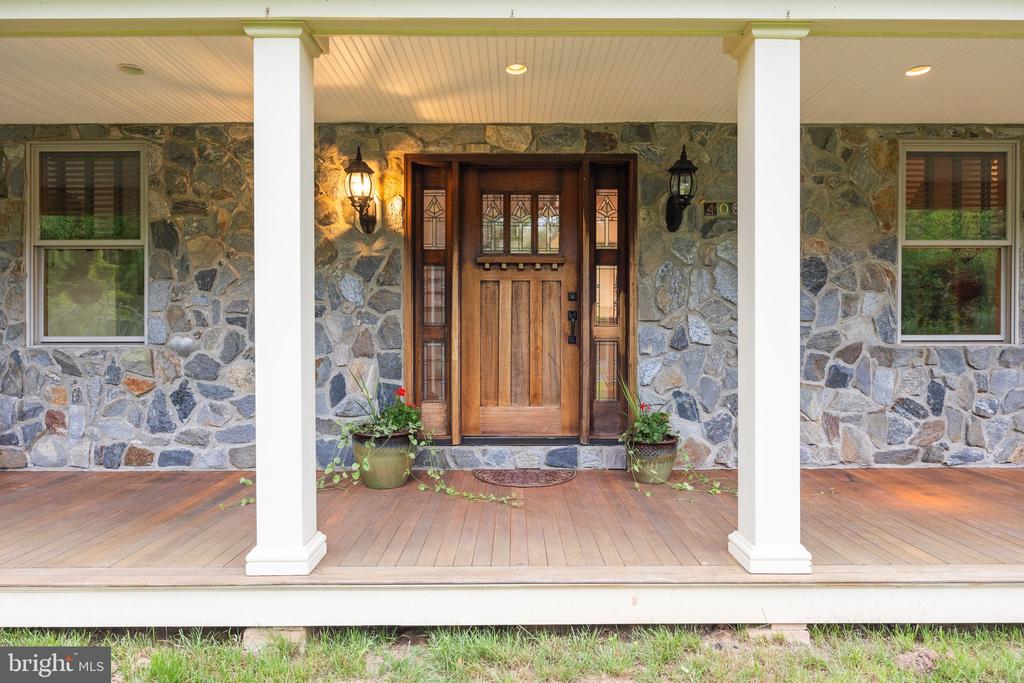
Stone-front home entrance with a decorative wooden door and a covered porch supported by white columns.
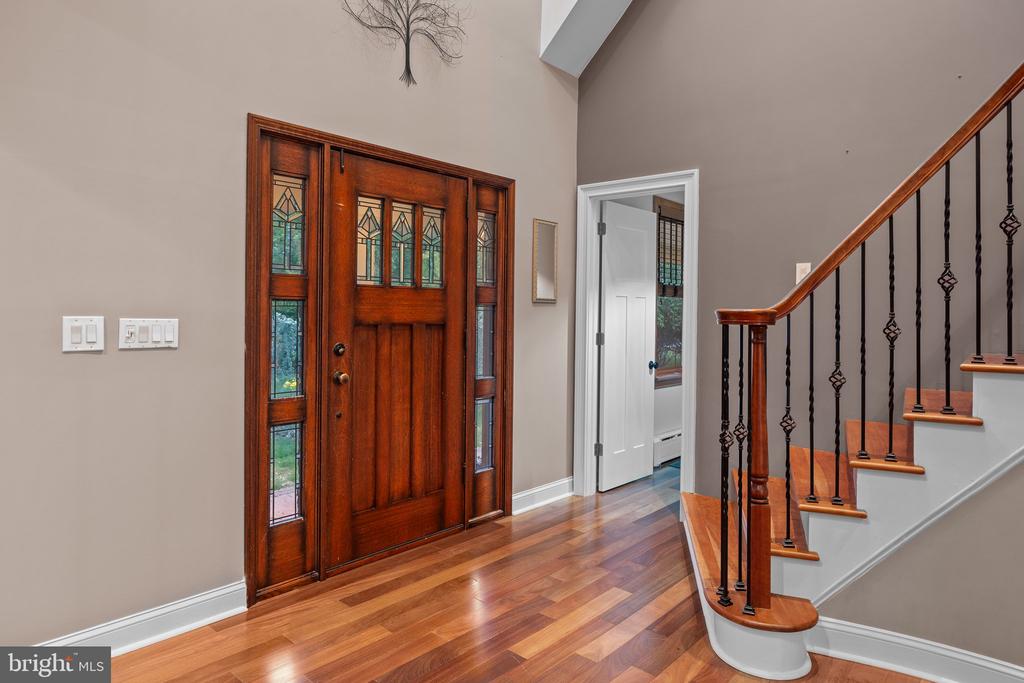
Entry foyer with a stained-glass front door, hardwood floors, and a wood-and-metal staircase.
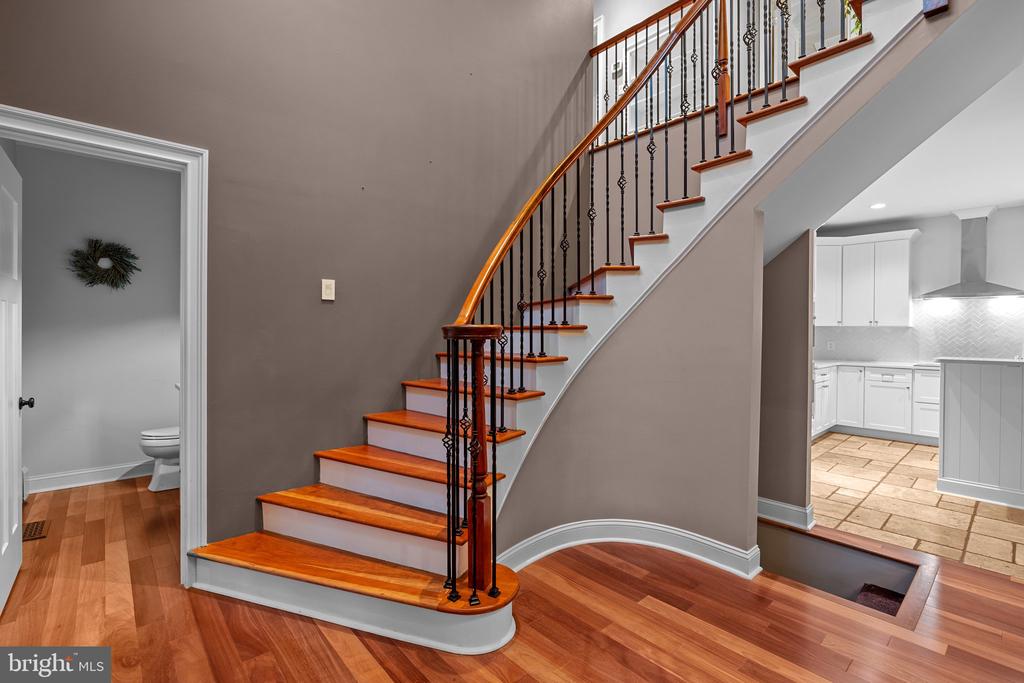
Foyer with a curved hardwood staircase, wrought-iron balusters, and views into a powder room and white kitchen.
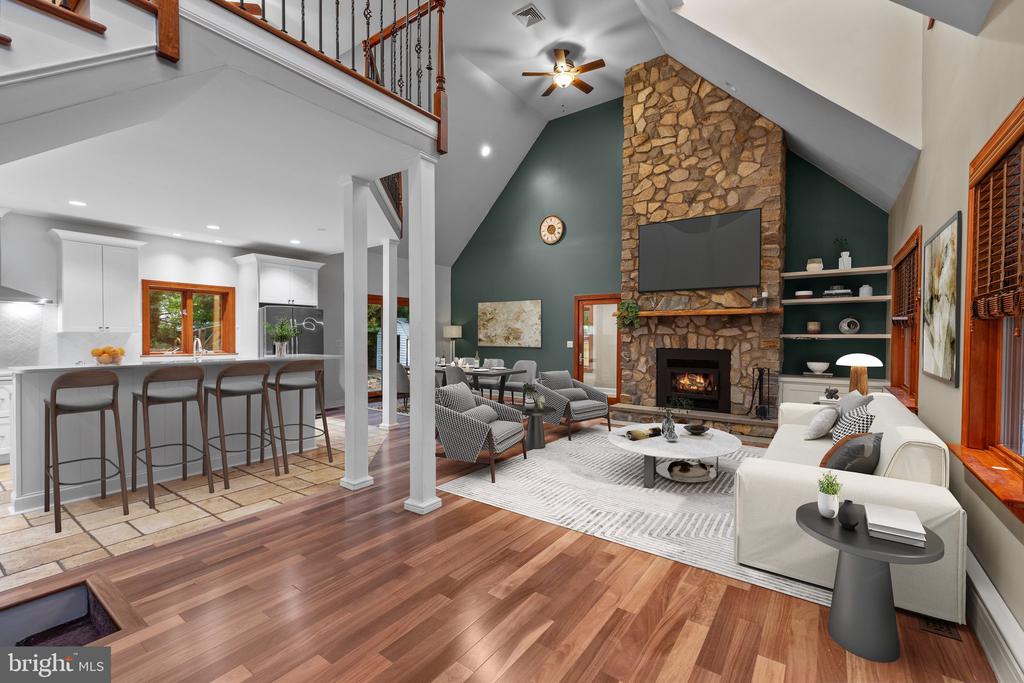
Open living room with vaulted ceilings, stone fireplace, white sofa, and adjoining kitchen breakfast bar.
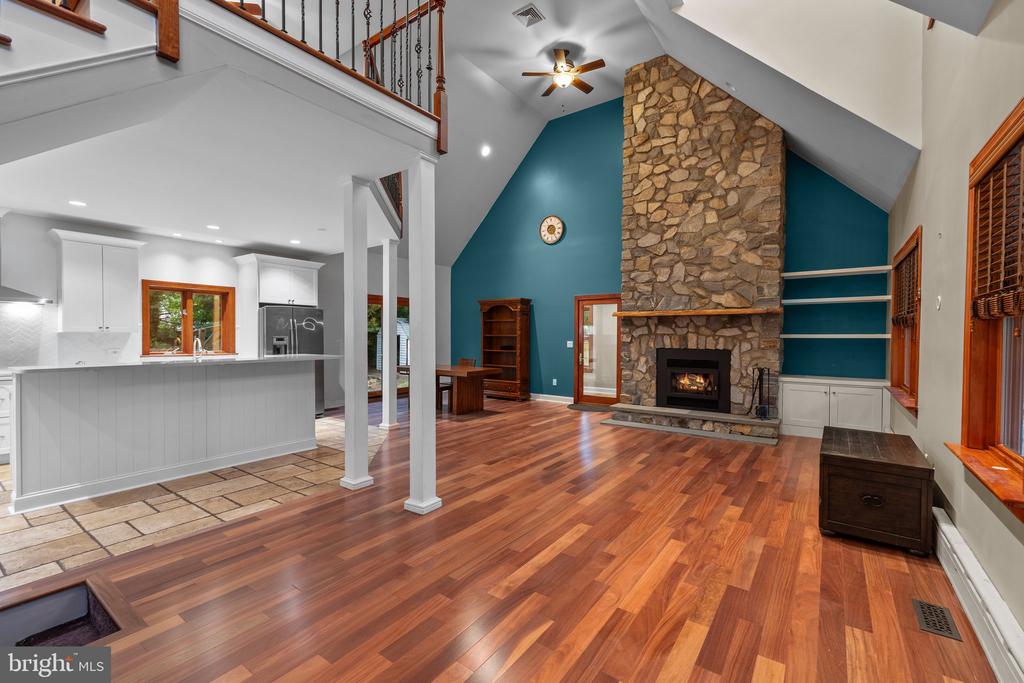
Open-plan living room and kitchen with vaulted ceilings, hardwood floors, and a tall stone fireplace.
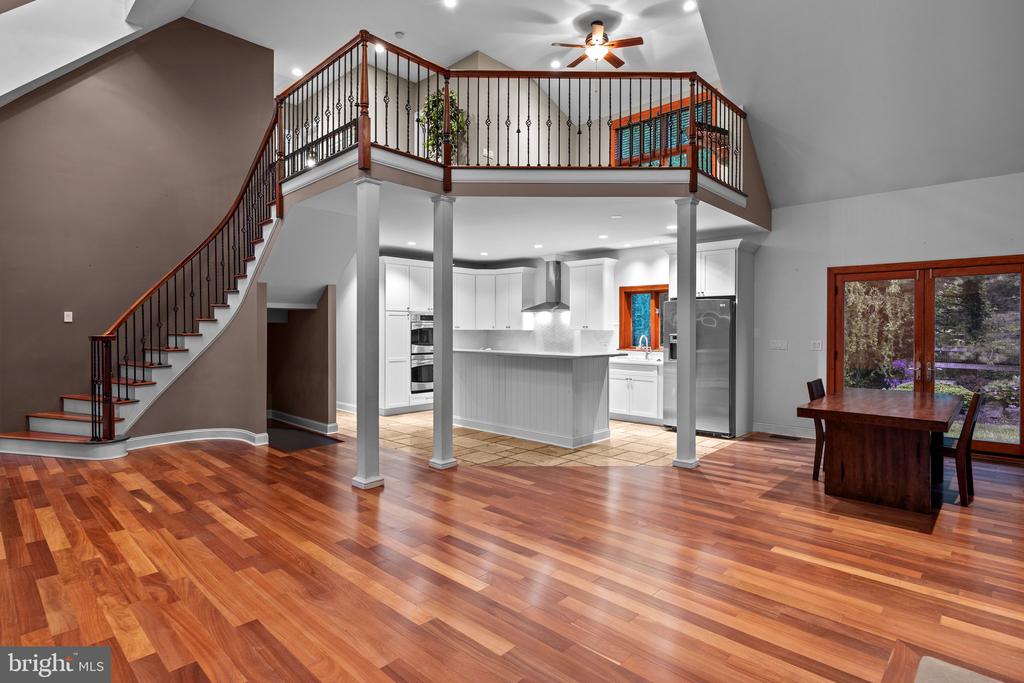
Open kitchen and living area with hardwood floors, a central island, and a staircase to a loft.
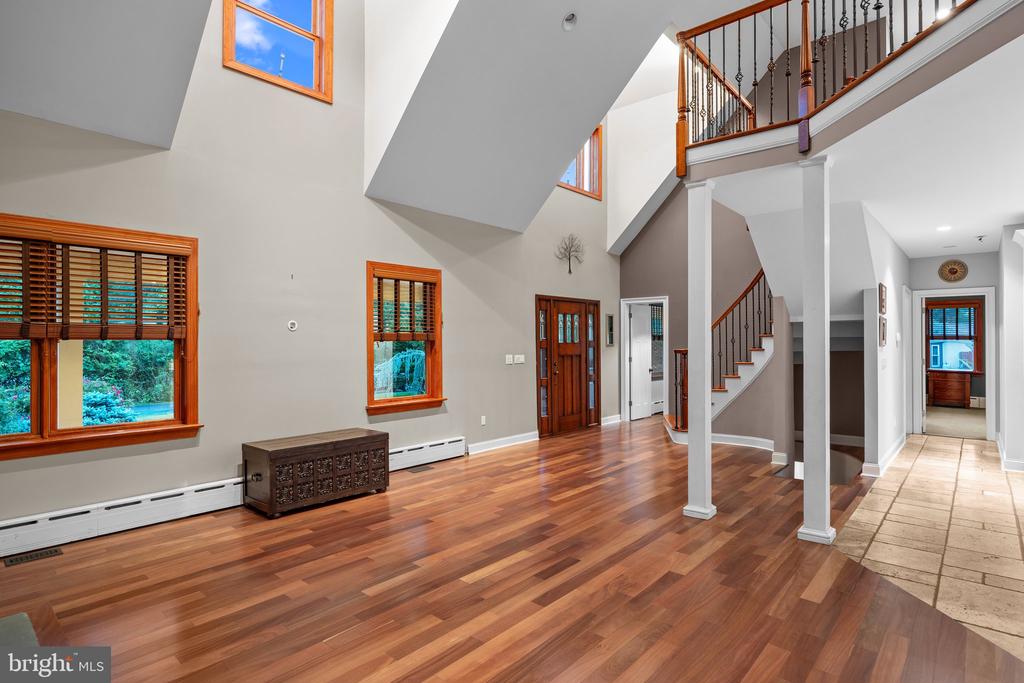
Two-story foyer with polished hardwood floors, wood-trimmed windows, and an open staircase.
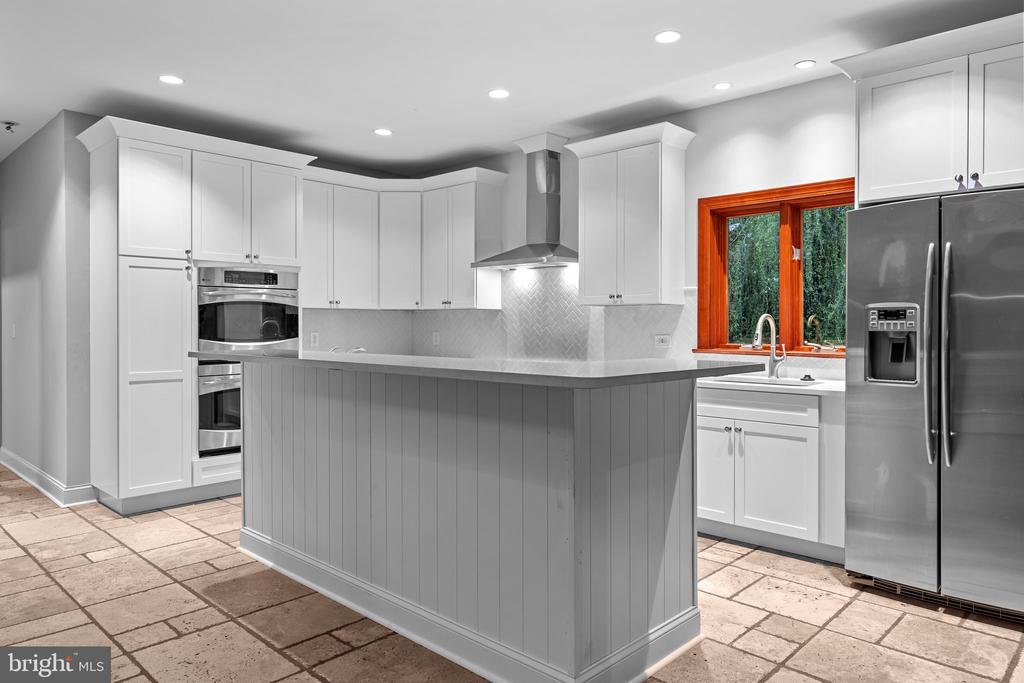
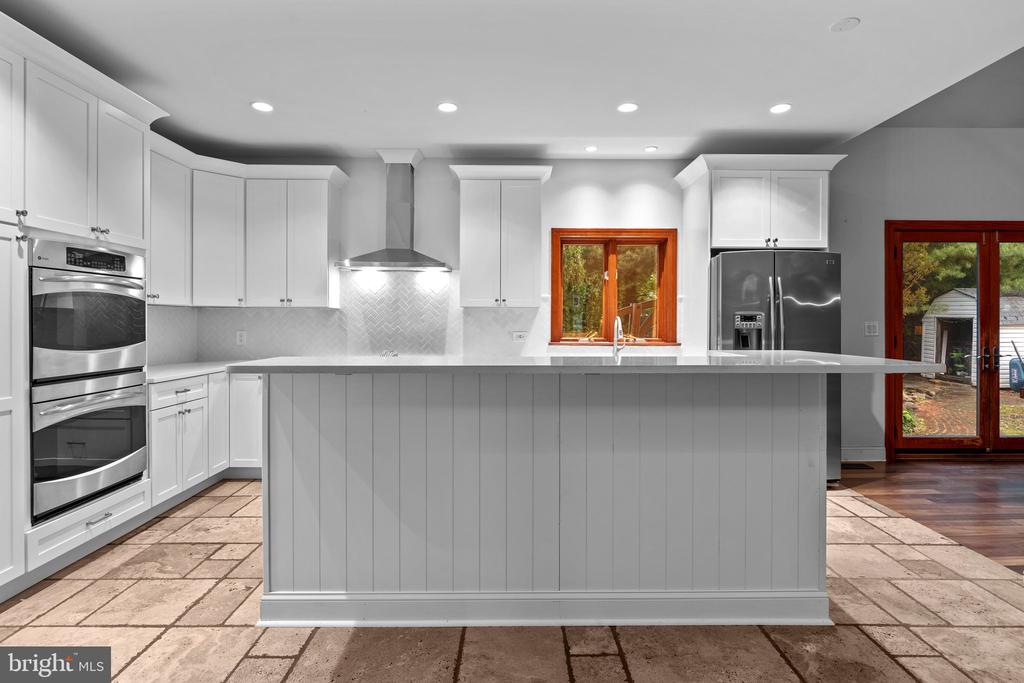
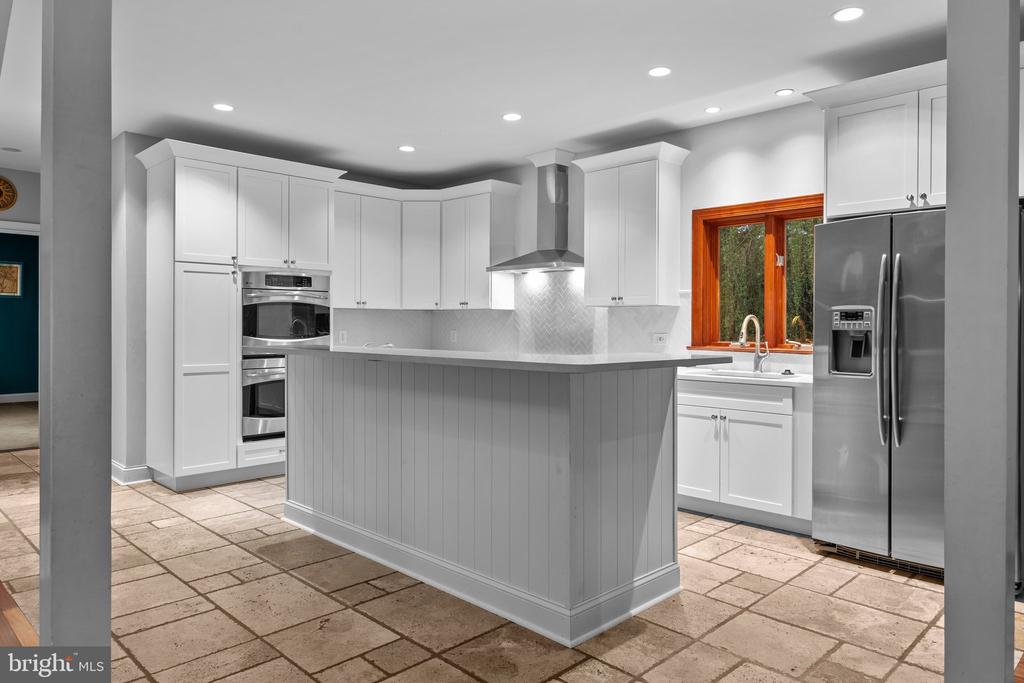
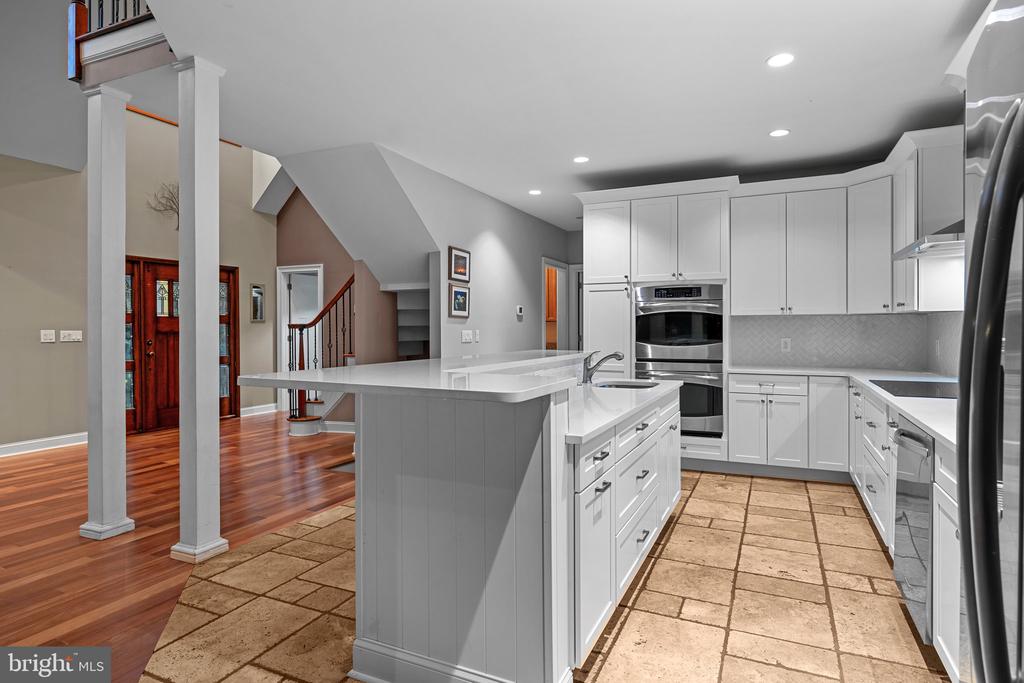
White kitchen with gray island, stainless appliances, and a wood-trimmed window.
White kitchen with a large gray island, stainless steel appliances, tile floor, and wood-trimmed windows.
Kitchen with white cabinets, a large island, stainless steel appliances, and a warm wood-trimmed window.
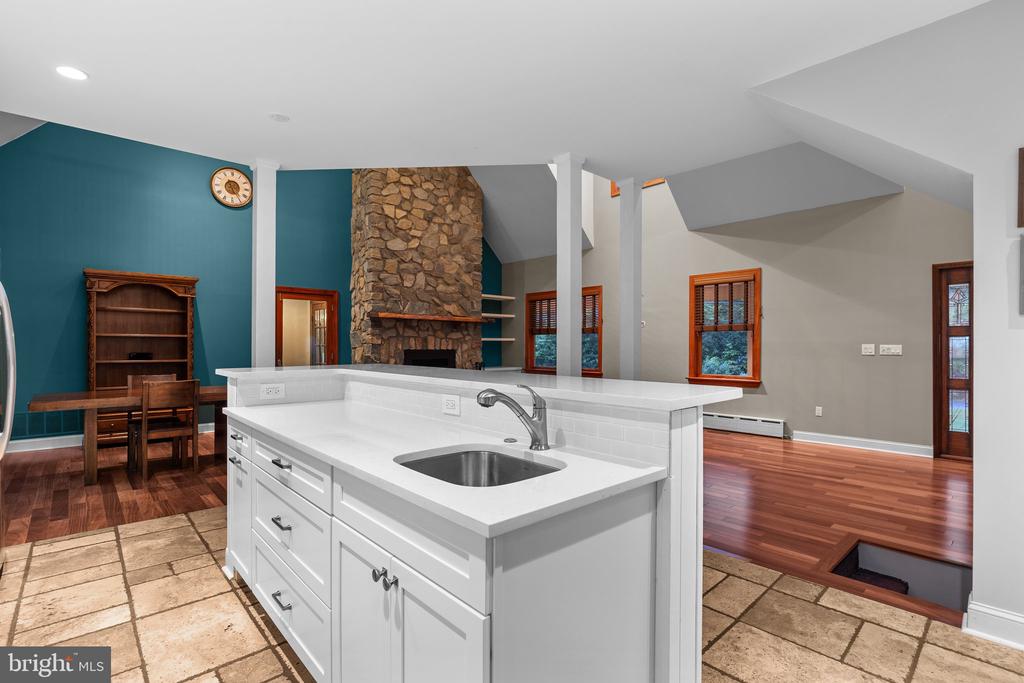
Kitchen with a white island and sink, stone fireplace, and teal accent wall.
Kitchen with white cabinetry, stainless steel appliances, and a large island opening to a hardwood-floored foyer.
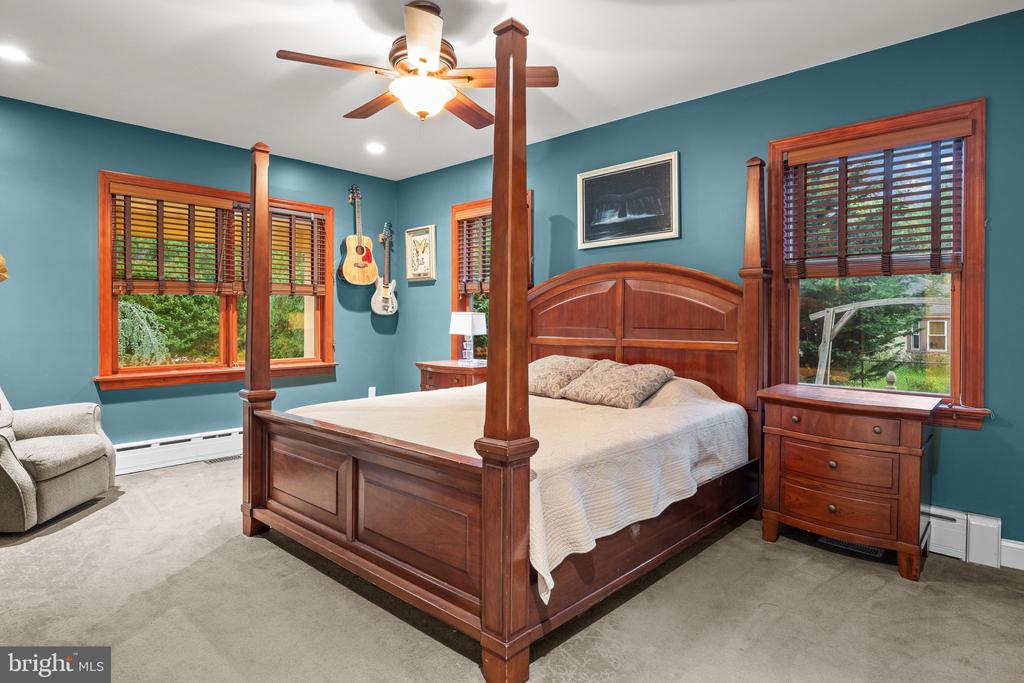
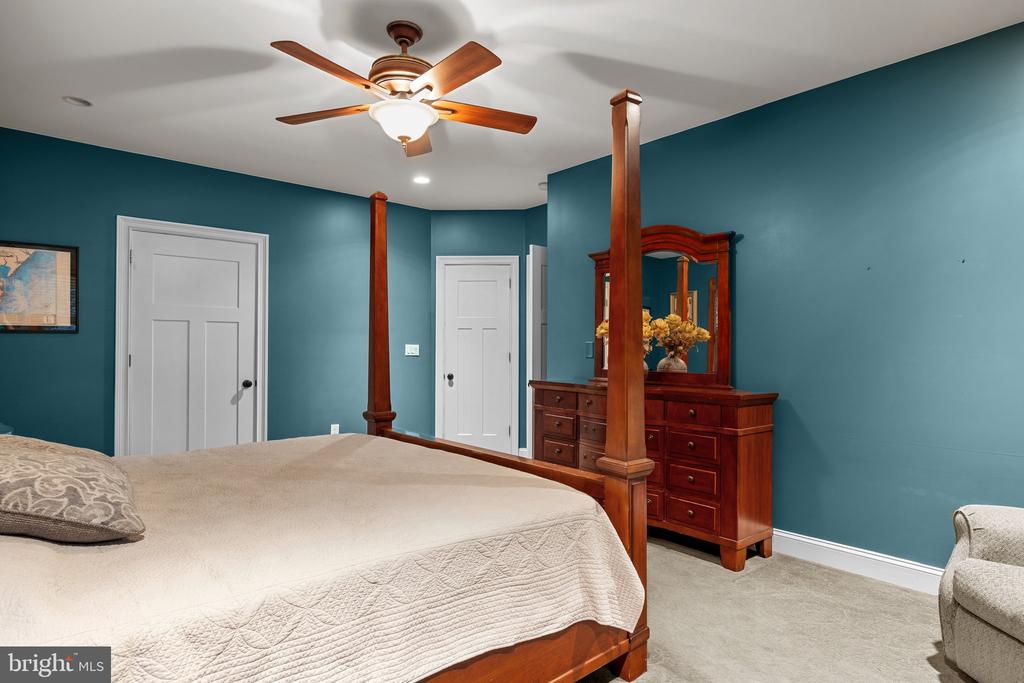
Bedroom with a dark wood four-poster bed, teal walls, shuttered windows, and a ceiling fan.
Bedroom with teal walls, a dark wood four-poster bed, and matching dresser and mirror.
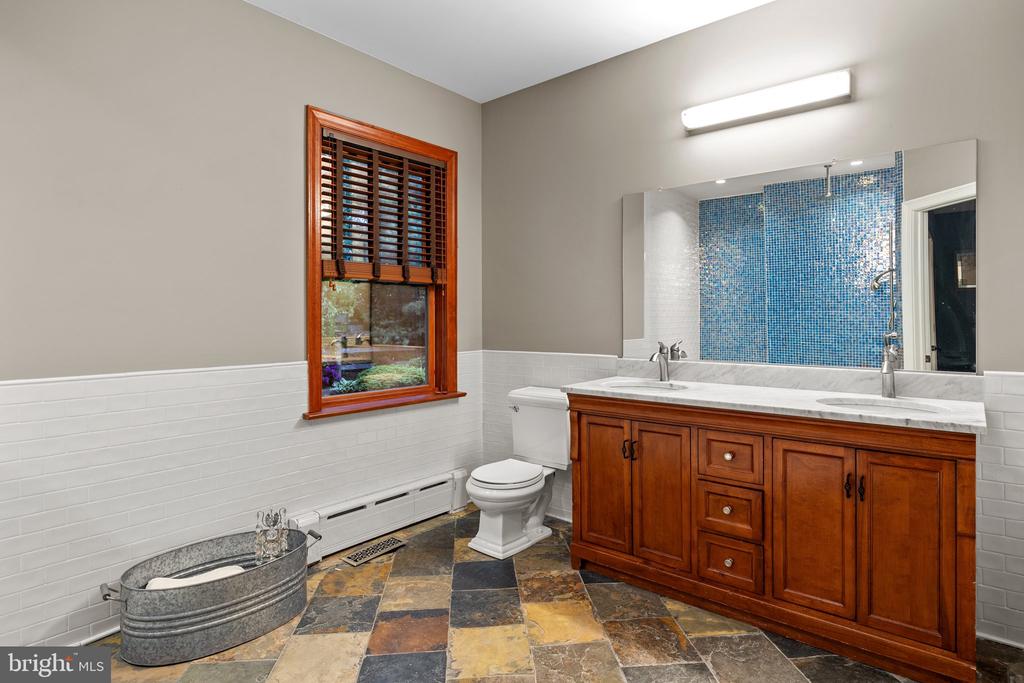
Bathroom with a reddish wood vanity, blue mosaic shower wall, shuttered window, and multicolored stone tile floor.
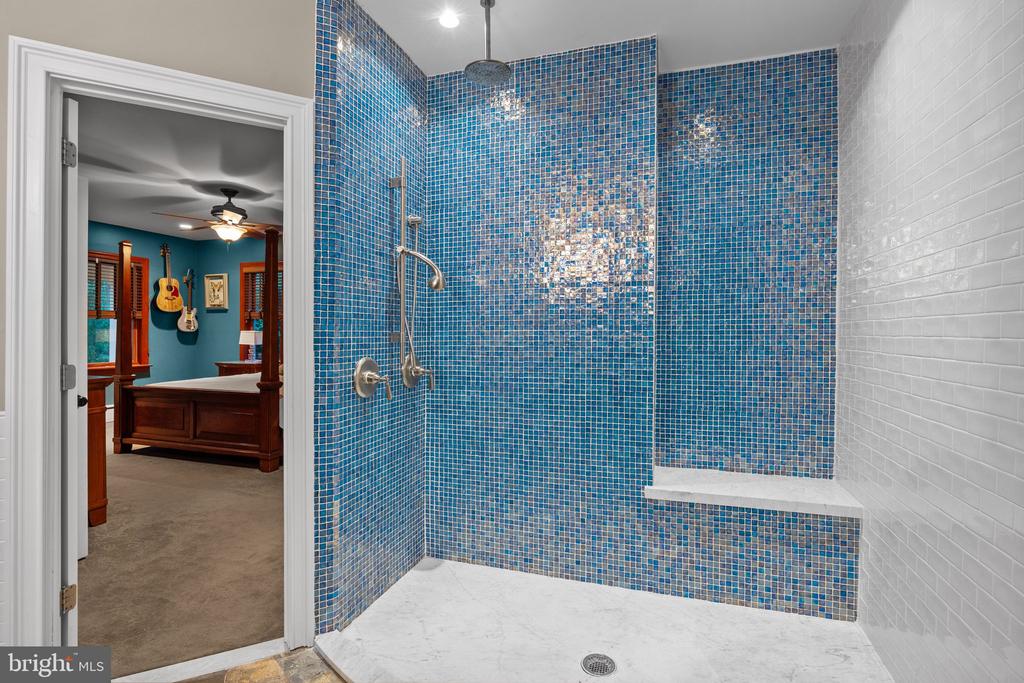
Blue mosaic-tile walk-in shower with chrome fixtures and a built-in bench; bedroom visible through doorway.
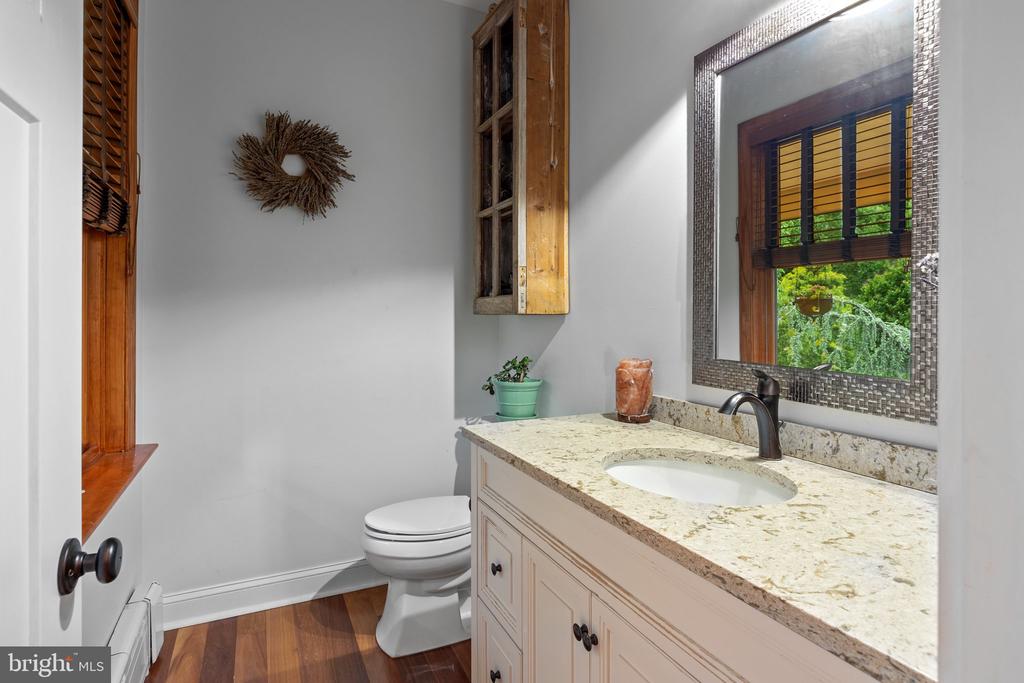
Bathroom with a stone-countertop vanity, large framed mirror, toilet, and wood flooring.
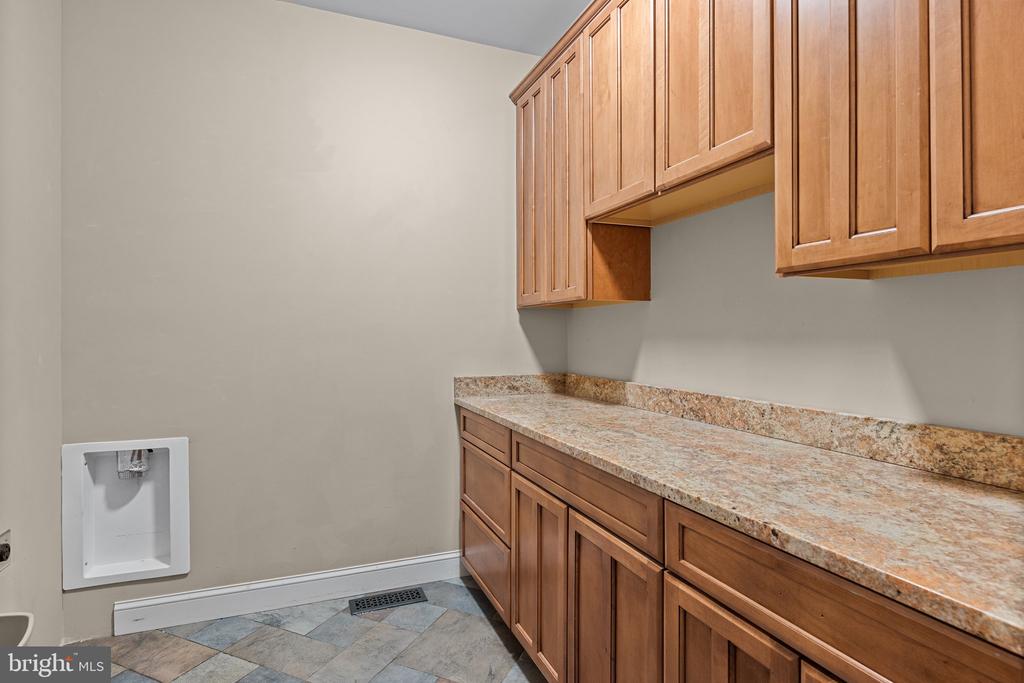
Laundry room with wood cabinets, a long stone countertop, patterned tile floor, and a recessed wall fixture.
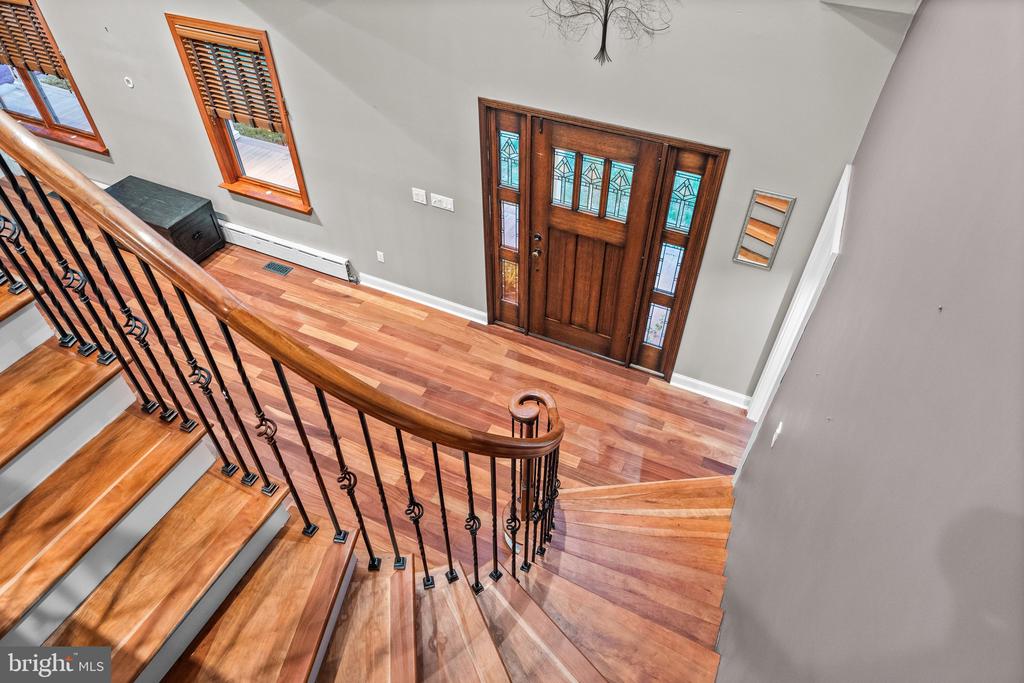
Entry foyer with a curved hardwood staircase, wrought-iron balusters, and a decorative glass front door.
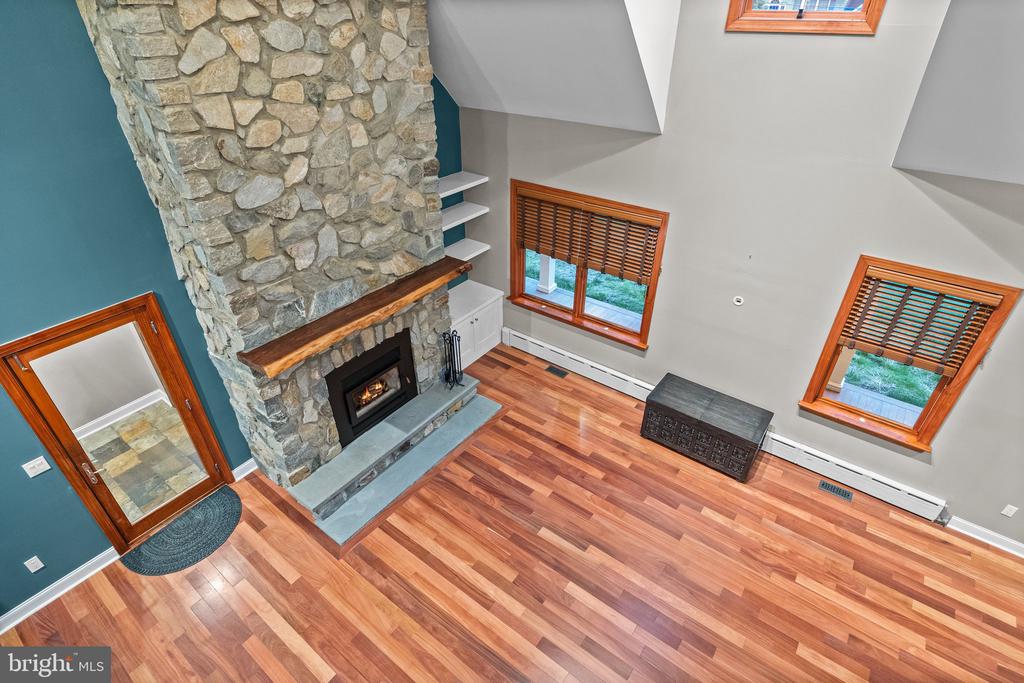
Living room with a floor-to-ceiling stone fireplace, hardwood floors, and wood-trimmed windows.
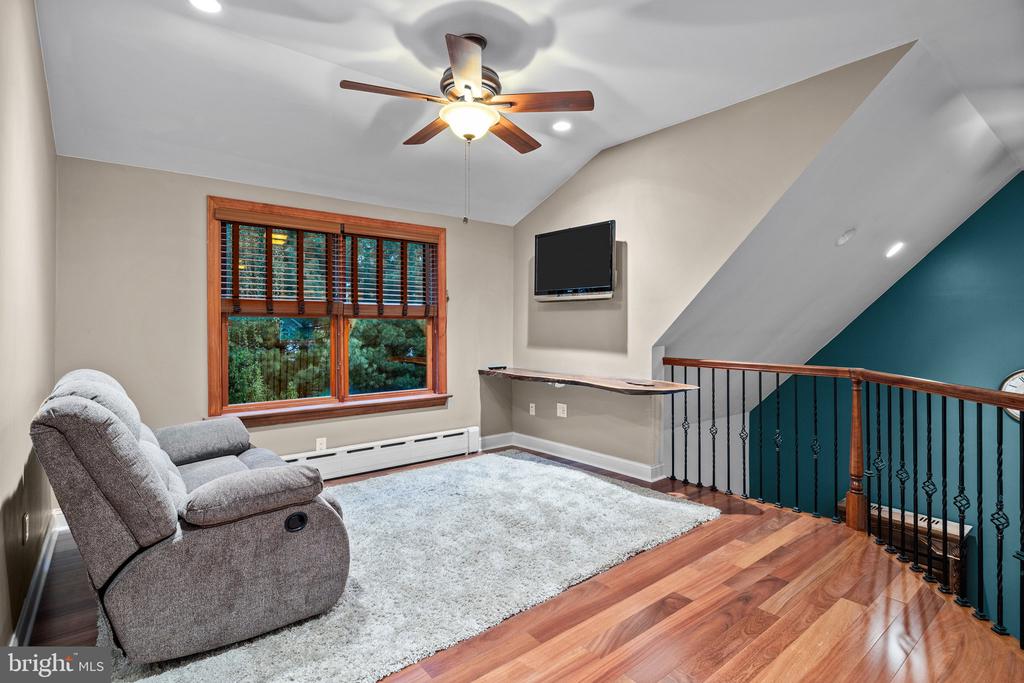
Loft sitting area with a gray recliner, wood flooring, and railing overlooking an open stairwell.
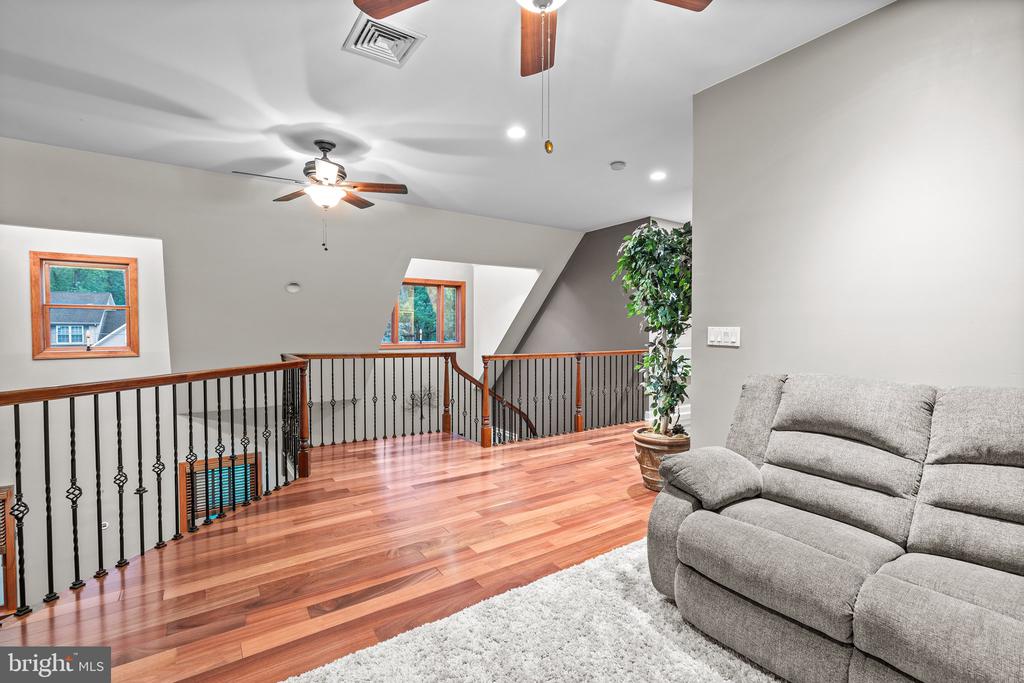
Upper-level sitting area with a gray reclining sofa, hardwood floors, and a railing around the stairwell.
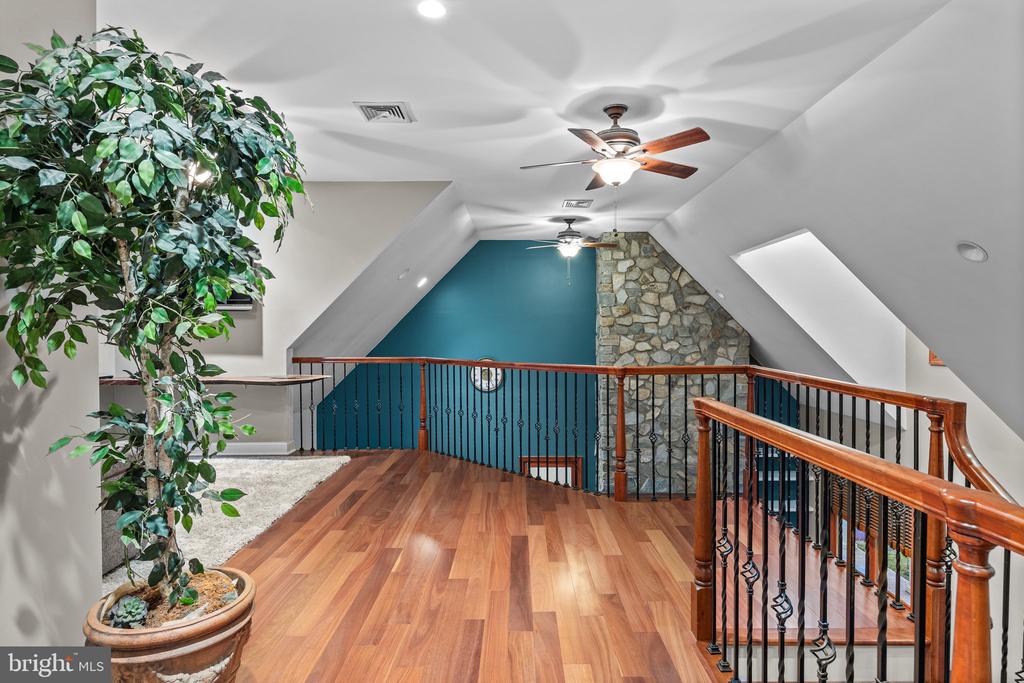
Upper-level landing with hardwood floors, a wood-and-metal railing, teal wall, and stone feature wall.
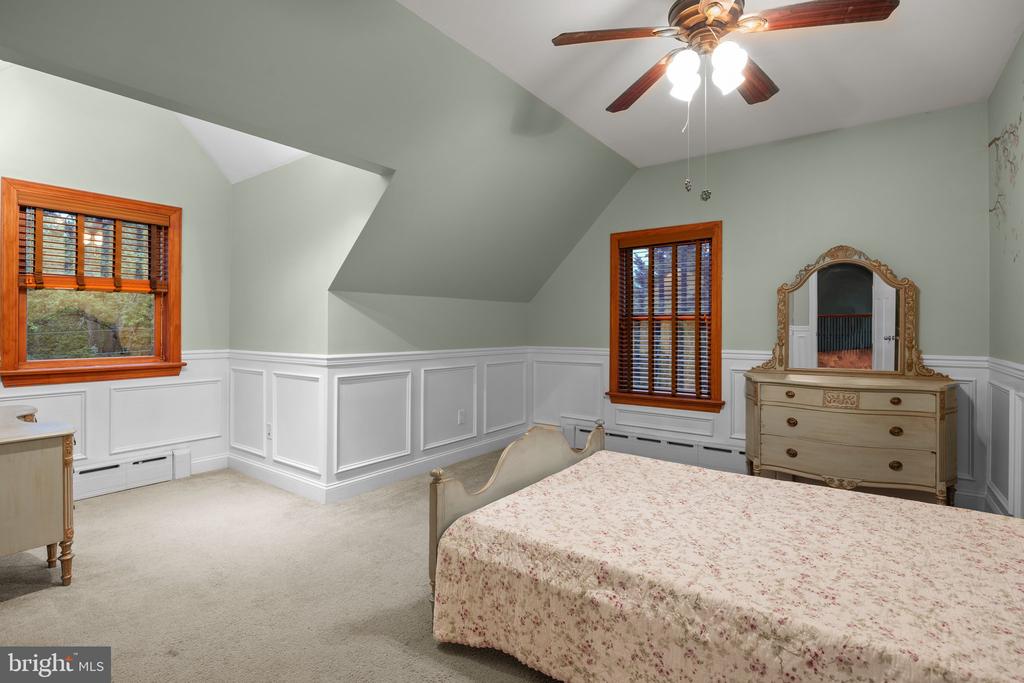
Bedroom with a floral bedspread, sloped ceiling, white wainscoting, and wood-trimmed windows.
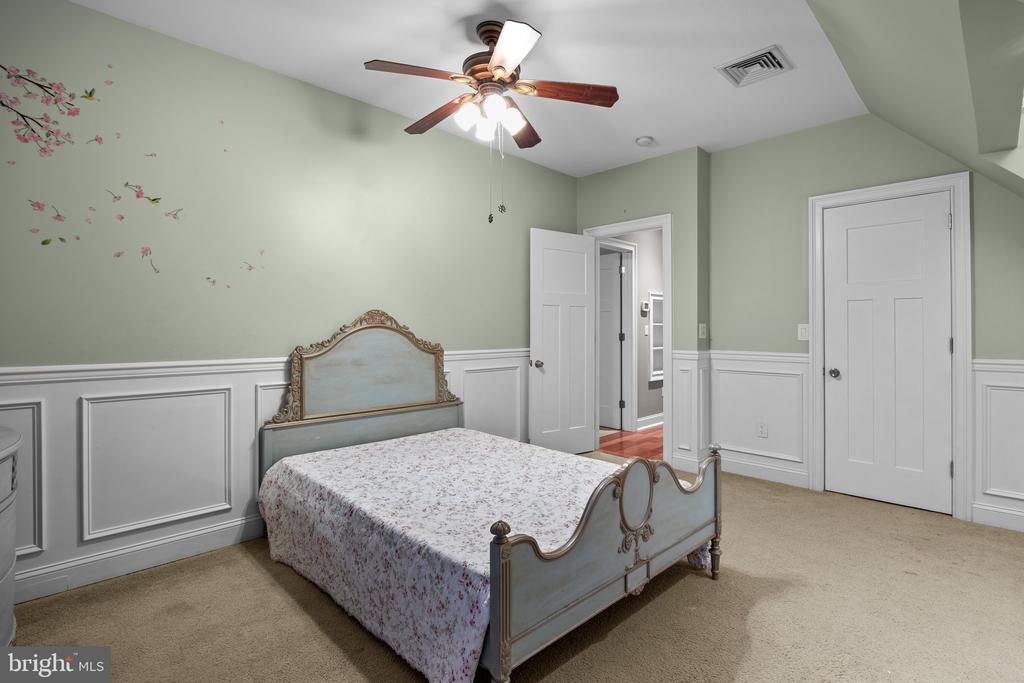
Bedroom with a pale blue vintage-style bed, sage-green walls, and white paneled wainscoting.
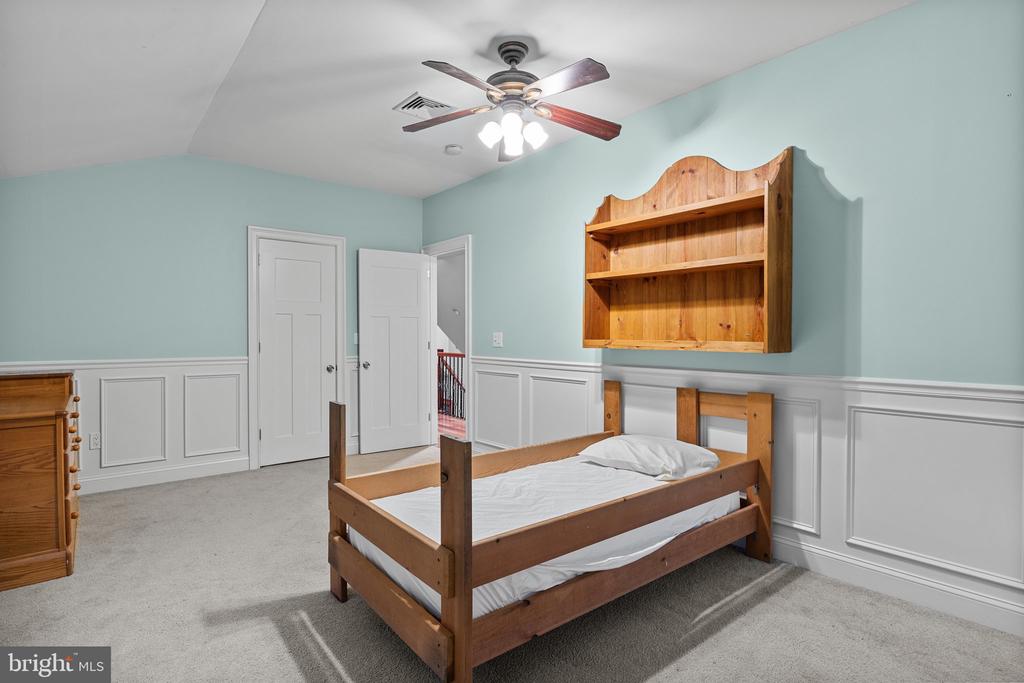
Bedroom with a wooden bed, wall-mounted shelf, mint walls, and white paneled wainscoting.
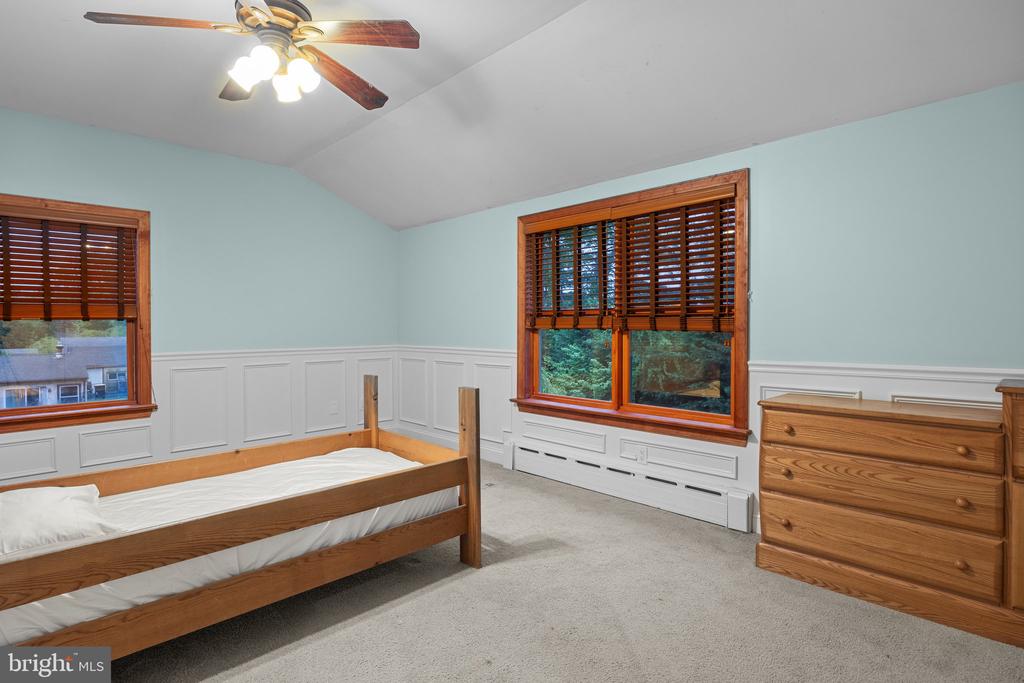
Bedroom with a wooden bed and dresser, blue walls, and wood-trimmed windows with blinds.
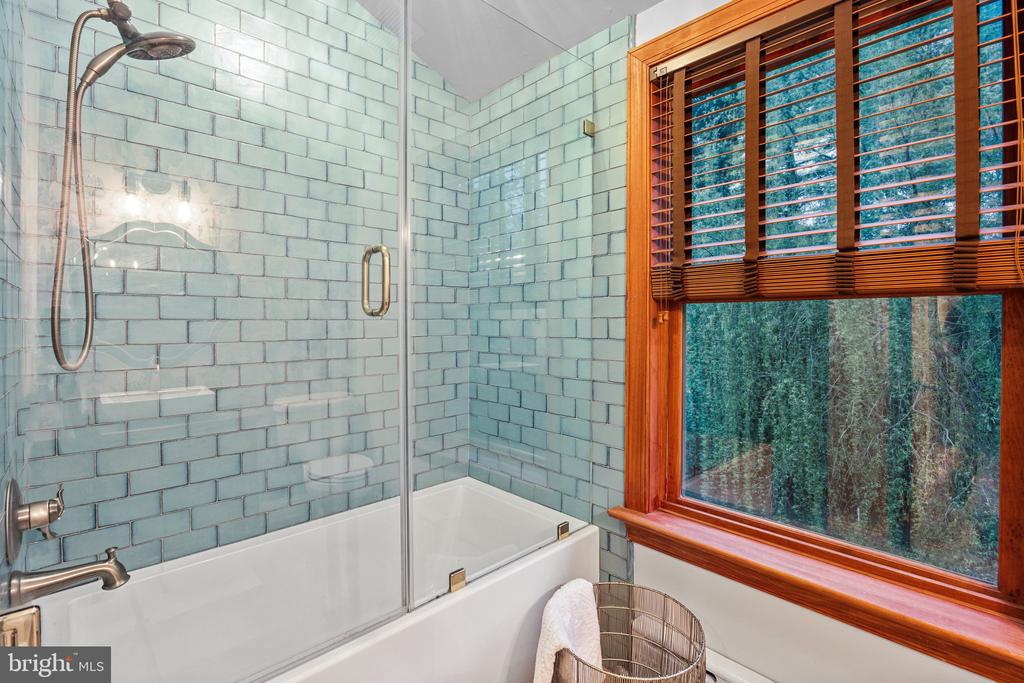
Bathroom with a tiled tub and shower beside a large wood-trimmed window overlooking trees.
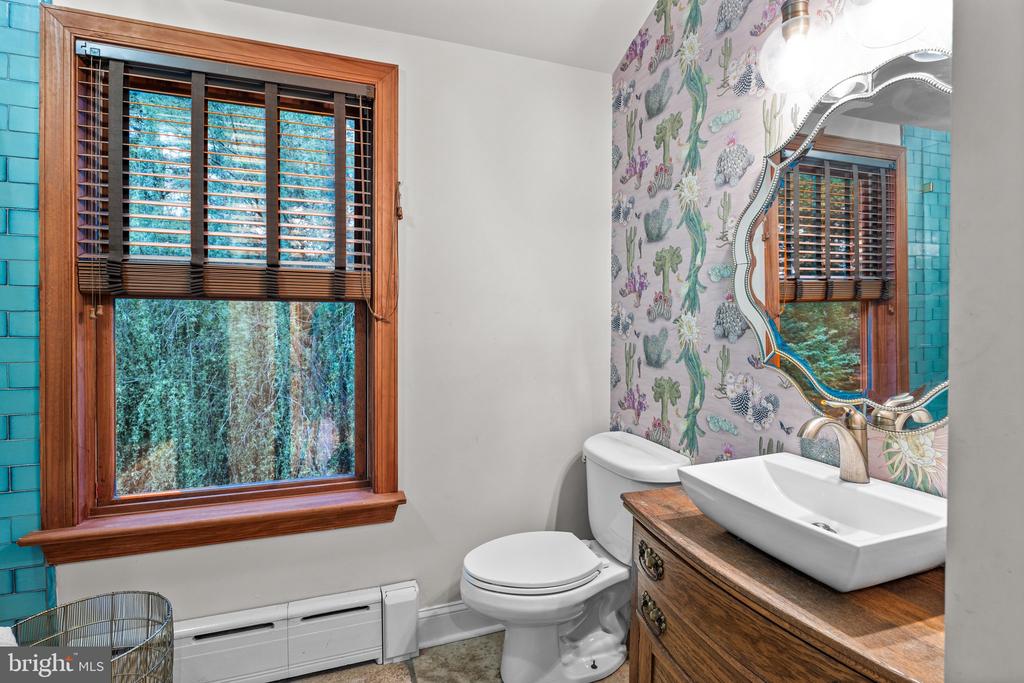
Bathroom with a vessel sink, cactus-patterned wallpaper, turquoise tile, and a wood-trimmed window.
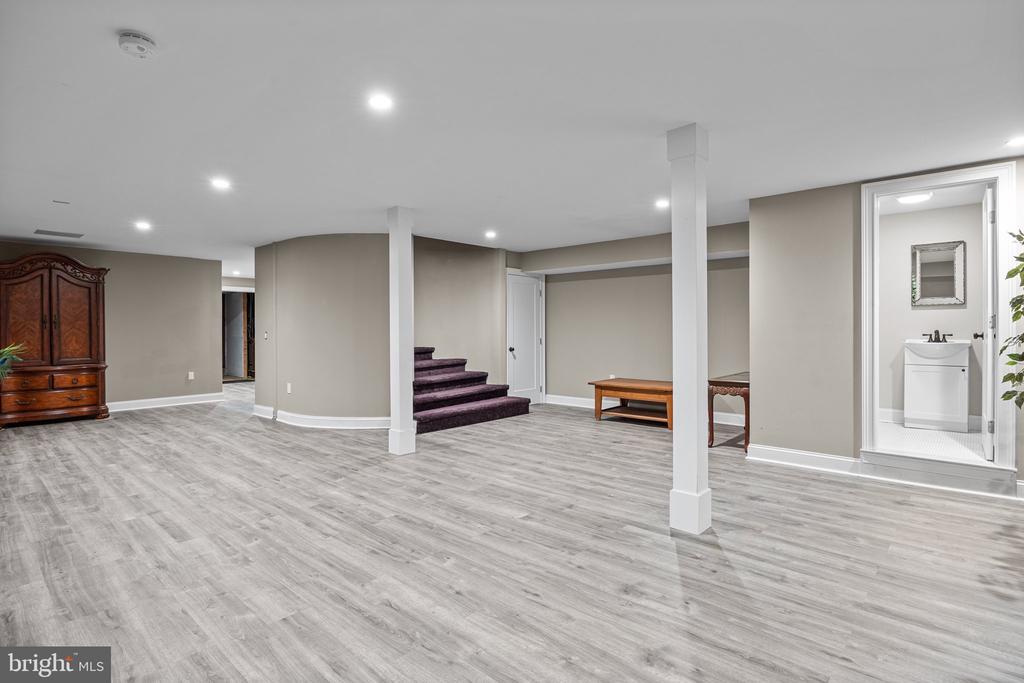
Finished basement with gray flooring, carpeted stairs, support columns, and an open bathroom doorway.
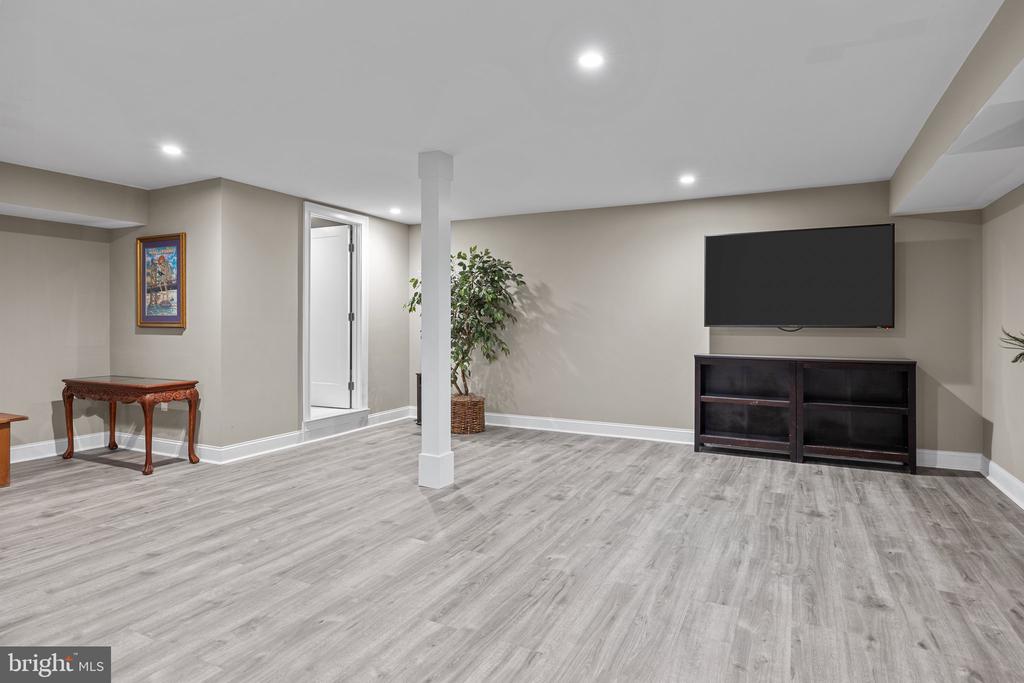
Finished basement recreation room with gray plank flooring, recessed lights, and a wall-mounted television.
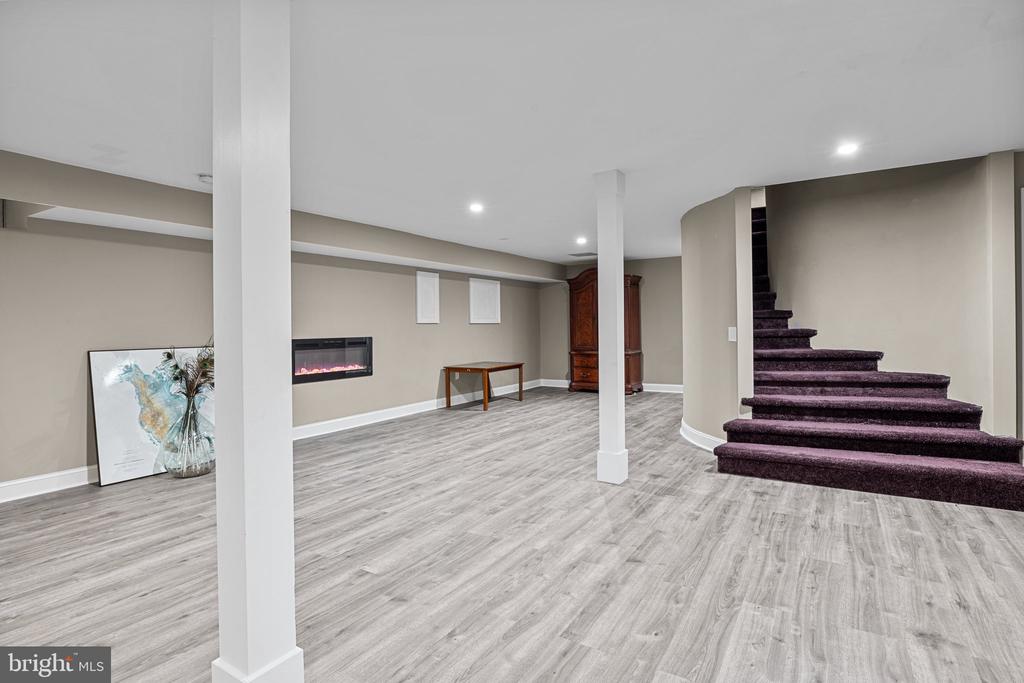
Finished basement with an electric fireplace, gray flooring, and curved carpeted stairs.
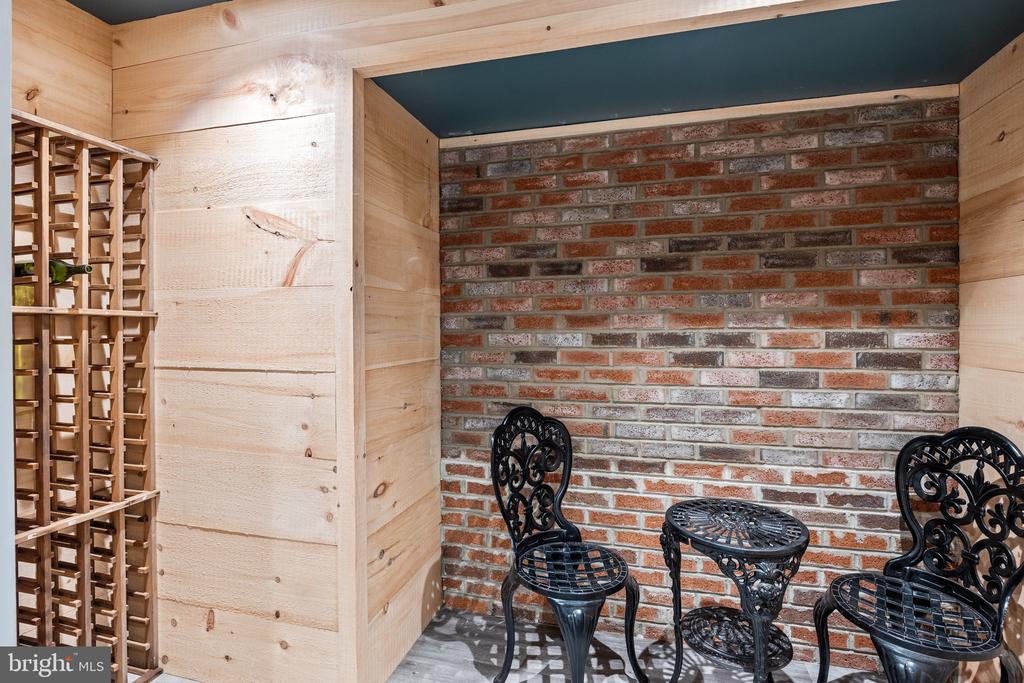
Wine cellar with a wooden wine rack, brick wall, and ornate black chairs.
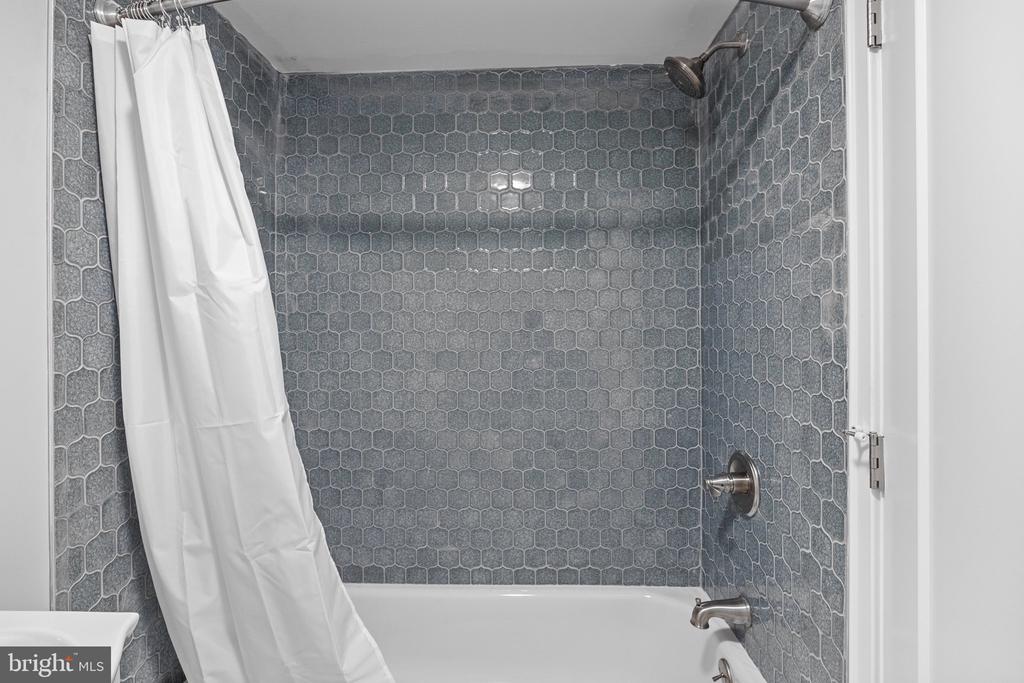
Bathroom tub and shower with gray patterned tile and a white curtain.
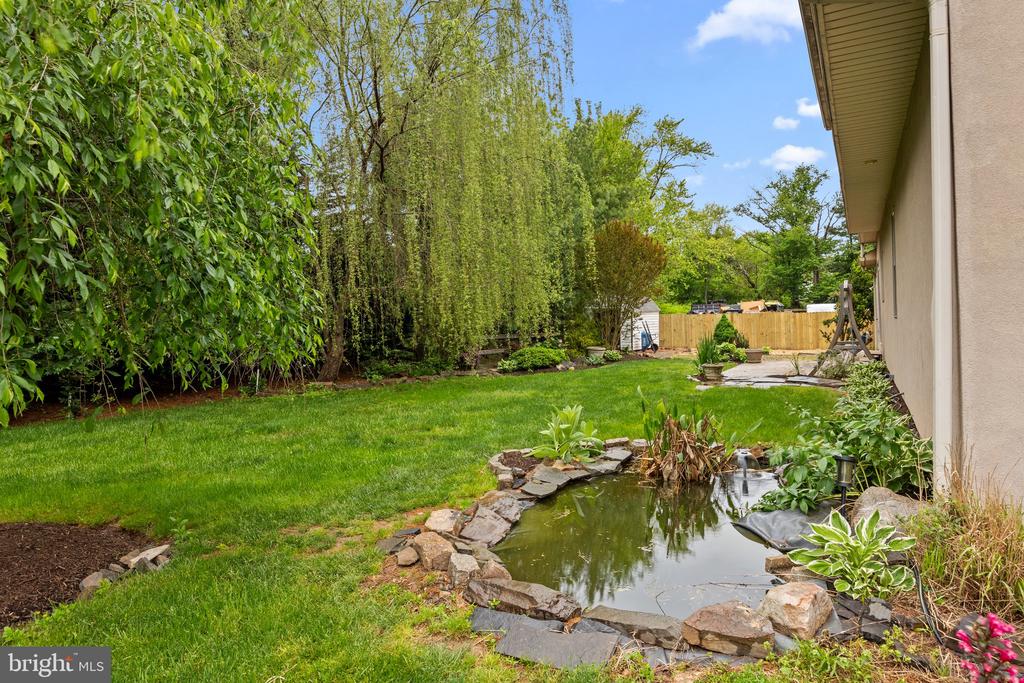
Backyard lawn and rock-edged pond beside the house, with mature trees and a fenced patio.
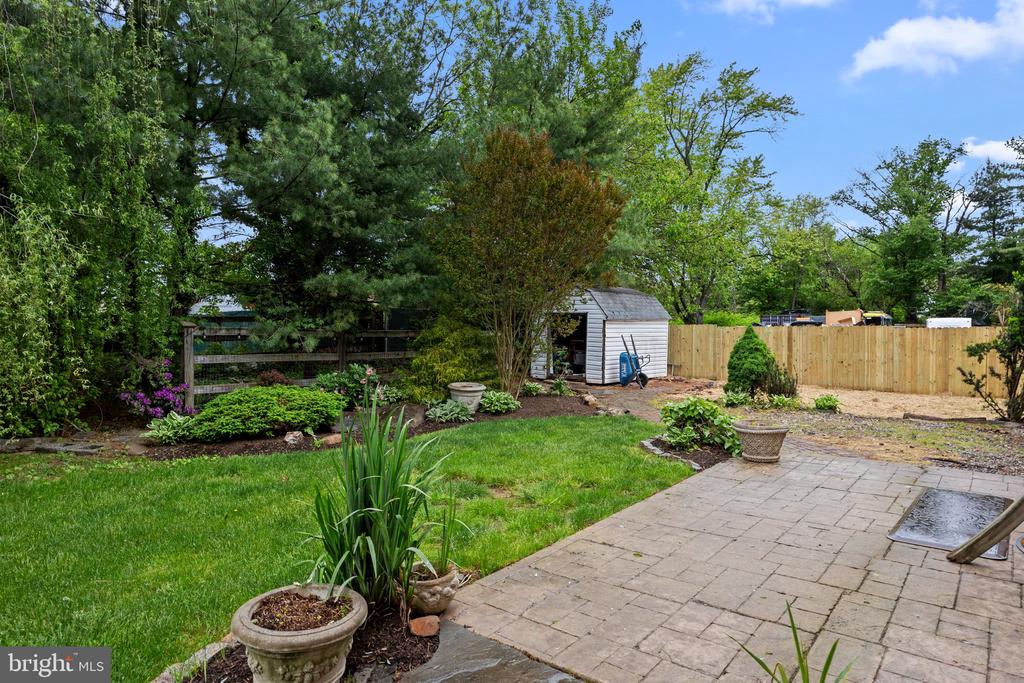
Backyard patio beside a green lawn, mature landscaping, wooden fence, and small storage shed.
SEE ALL PHOTOS
Stone-front home with three dormers and a lit covered porch at dusk.
Two-story home with a stone porch and three dormers, warmly lit at dusk behind a broad lawn.
Two-story home with an illuminated wraparound porch, broad driveway, and fenced yard at dusk.
Stone-front home with a covered porch, blue columns, and a wooden entrance door at dusk.
Two-story gray home behind a broad lawn, with mature trees and a trampoline at dusk.
Stone-front home with three dormers, a covered porch, and landscaped lawn.
Stone-front home entrance with a decorative wooden door and a covered porch supported by white columns.
Entry foyer with a stained-glass front door, hardwood floors, and a wood-and-metal staircase.
Foyer with a curved hardwood staircase, wrought-iron balusters, and views into a powder room and white kitchen.
Open living room with vaulted ceilings, stone fireplace, white sofa, and adjoining kitchen breakfast bar.
Open-plan living room and kitchen with vaulted ceilings, hardwood floors, and a tall stone fireplace.
Open kitchen and living area with hardwood floors, a central island, and a staircase to a loft.
Two-story foyer with polished hardwood floors, wood-trimmed windows, and an open staircase.
White kitchen with gray island, stainless appliances, and a wood-trimmed window.
White kitchen with a large gray island, stainless steel appliances, tile floor, and wood-trimmed windows.
Kitchen with white cabinets, a large island, stainless steel appliances, and a warm wood-trimmed window.
Kitchen with a white island and sink, stone fireplace, and teal accent wall.
Kitchen with white cabinetry, stainless steel appliances, and a large island opening to a hardwood-floored foyer.
Bedroom with a dark wood four-poster bed, teal walls, shuttered windows, and a ceiling fan.
Bedroom with teal walls, a dark wood four-poster bed, and matching dresser and mirror.
Bathroom with a reddish wood vanity, blue mosaic shower wall, shuttered window, and multicolored stone tile floor.
Blue mosaic-tile walk-in shower with chrome fixtures and a built-in bench; bedroom visible through doorway.
Bathroom with a stone-countertop vanity, large framed mirror, toilet, and wood flooring.
Laundry room with wood cabinets, a long stone countertop, patterned tile floor, and a recessed wall fixture.
Entry foyer with a curved hardwood staircase, wrought-iron balusters, and a decorative glass front door.
Living room with a floor-to-ceiling stone fireplace, hardwood floors, and wood-trimmed windows.
Loft sitting area with a gray recliner, wood flooring, and railing overlooking an open stairwell.
Upper-level sitting area with a gray reclining sofa, hardwood floors, and a railing around the stairwell.
Upper-level landing with hardwood floors, a wood-and-metal railing, teal wall, and stone feature wall.
Bedroom with a floral bedspread, sloped ceiling, white wainscoting, and wood-trimmed windows.
Bedroom with a pale blue vintage-style bed, sage-green walls, and white paneled wainscoting.
Bedroom with a wooden bed, wall-mounted shelf, mint walls, and white paneled wainscoting.
Bedroom with a wooden bed and dresser, blue walls, and wood-trimmed windows with blinds.
Bathroom with a tiled tub and shower beside a large wood-trimmed window overlooking trees.
Bathroom with a vessel sink, cactus-patterned wallpaper, turquoise tile, and a wood-trimmed window.
Finished basement with gray flooring, carpeted stairs, support columns, and an open bathroom doorway.
Finished basement recreation room with gray plank flooring, recessed lights, and a wall-mounted television.
Finished basement with an electric fireplace, gray flooring, and curved carpeted stairs.
Wine cellar with a wooden wine rack, brick wall, and ornate black chairs.
Bathroom tub and shower with gray patterned tile and a white curtain.
Backyard lawn and rock-edged pond beside the house, with mature trees and a fenced patio.
Backyard patio beside a green lawn, mature landscaping, wooden fence, and small storage shed.
Sold

408 Hallowell Ave

408 HALLOWELL AVENUE, HORSHAM, PA 19044

$680,000
Gorgeous custom built 3 bedroom, 3.5 bath cape cod, in Horsham Township! First floor master and low taxes! Pull into your freshly paved driveway and you'll immediately notice the mahogany wrap around porch, with solid mahogany front door and mature landscaping. The front entrance takes you into the living room, with a vaulted two story ceiling and Brazilian teak flooring. The focal point of the room is the two story stone fireplace, with mantle, and bluestone hearth. The flooring continues into the dining area, where French doors lead to the backyard patio. The brand new kitchen has stainless steel appliances, quartz countertops, a large induction cook top, double electric oven and travertine tile. There is also a powder room off of the living room. The primary bedroom is on the first floor and has a large walk-in closet. The primary bathroom has a double sink vanity. The laundry room is located on the main floor and has maple cabinetry. An elegant radius cherry staircase, with cherry rails and wrought iron spindles, takes you to the upstairs loft. There are two additional large bedrooms located on the second floor, with a hall bath. The basement is finished, has a full bathroom, office and a room for wine storage. There is plumbing already in place for the new owner to build their bar. The private backyard is fenced in. This home is a must see, with upgraded lighting throughout the home, 9' ceilings on the first and second floor, Marvin wood windows and custom tile work throughout. Schedule your showing today before this one is gone!

3
beds

4
baths

3,282 Sq.Ft. LIVING AREA

0.39 Acres lot

Brandon Byrne

Brandon Byrne

Features & Amenities

Interior

  • total bedrooms3
  • Total bathrooms4
  • full bathrooms3
  • half bathroom1
  • Laundry room Main Floor
  • Flooring Wood, Tile/Brick
  • APPLIANCES Cooktop, Oven - Double, Oven/Range - Electric, Range Hood, Stainless Steel Appliances
  • other interior Features Built-Ins, Carpet, Ceiling Fan(s), Combination Dining/Living, Combination Kitchen/Dining, Combination Kitchen/Living, Curved Staircase, Dining Area, Entry Level Bedroom, Floor Plan - Open, Kitchen - Island, Primary Bath(s), Recessed Lighting, Bathroom - Stall Shower, Bathroom - Tub Shower, Upgraded Countertops, Wainscotting, Walk-in Closet(s), Wine Storage, Wood Floors

Area & Lot

  • Status Sold
  • Date Sold August 16, 2024
  • Living Area3,282 Sq.Ft.
  • Total Area3,282 Sq.Ft.
  • Lot Area0.39 Acres
  • MLS® IDPAMC2104586
  • TypeResidential
  • YEAR BUILT2007
  • NeighborhoodHorsham Township
  • Architecture StylesCape Cod
  • Elementary SchoolSIMMONS
  • Middle SchoolKEITH VALLEY
  • High SchoolHATBORO-HORSHAM SENIOR
  • School DistrictHATBORO-HORSHAM

Exterior

  • STORIES2
  • water SourcePublic
  • PoolNo Pool
  • parkingDriveway
  • HEAT TYPEBaseboard - Hot Water
  • AIR CONDITIONINGCentral A/C
  • sewerPublic Sewer
  • SubstructureBlock, Concrete Perimeter
  • Disability FeaturesNone

Financial

  • Sales Price$680,000
  • Real Estate Tax $4,920/yr
  • Zoning RESIDENTIAL

Horsham Township

Explore

Work With Brandon

Brandon today to discuss your real estate needs and discover why his clients consistently recommend him as their trusted advisor in the local market, Work with Brandon today!

Follow Me on Instagram