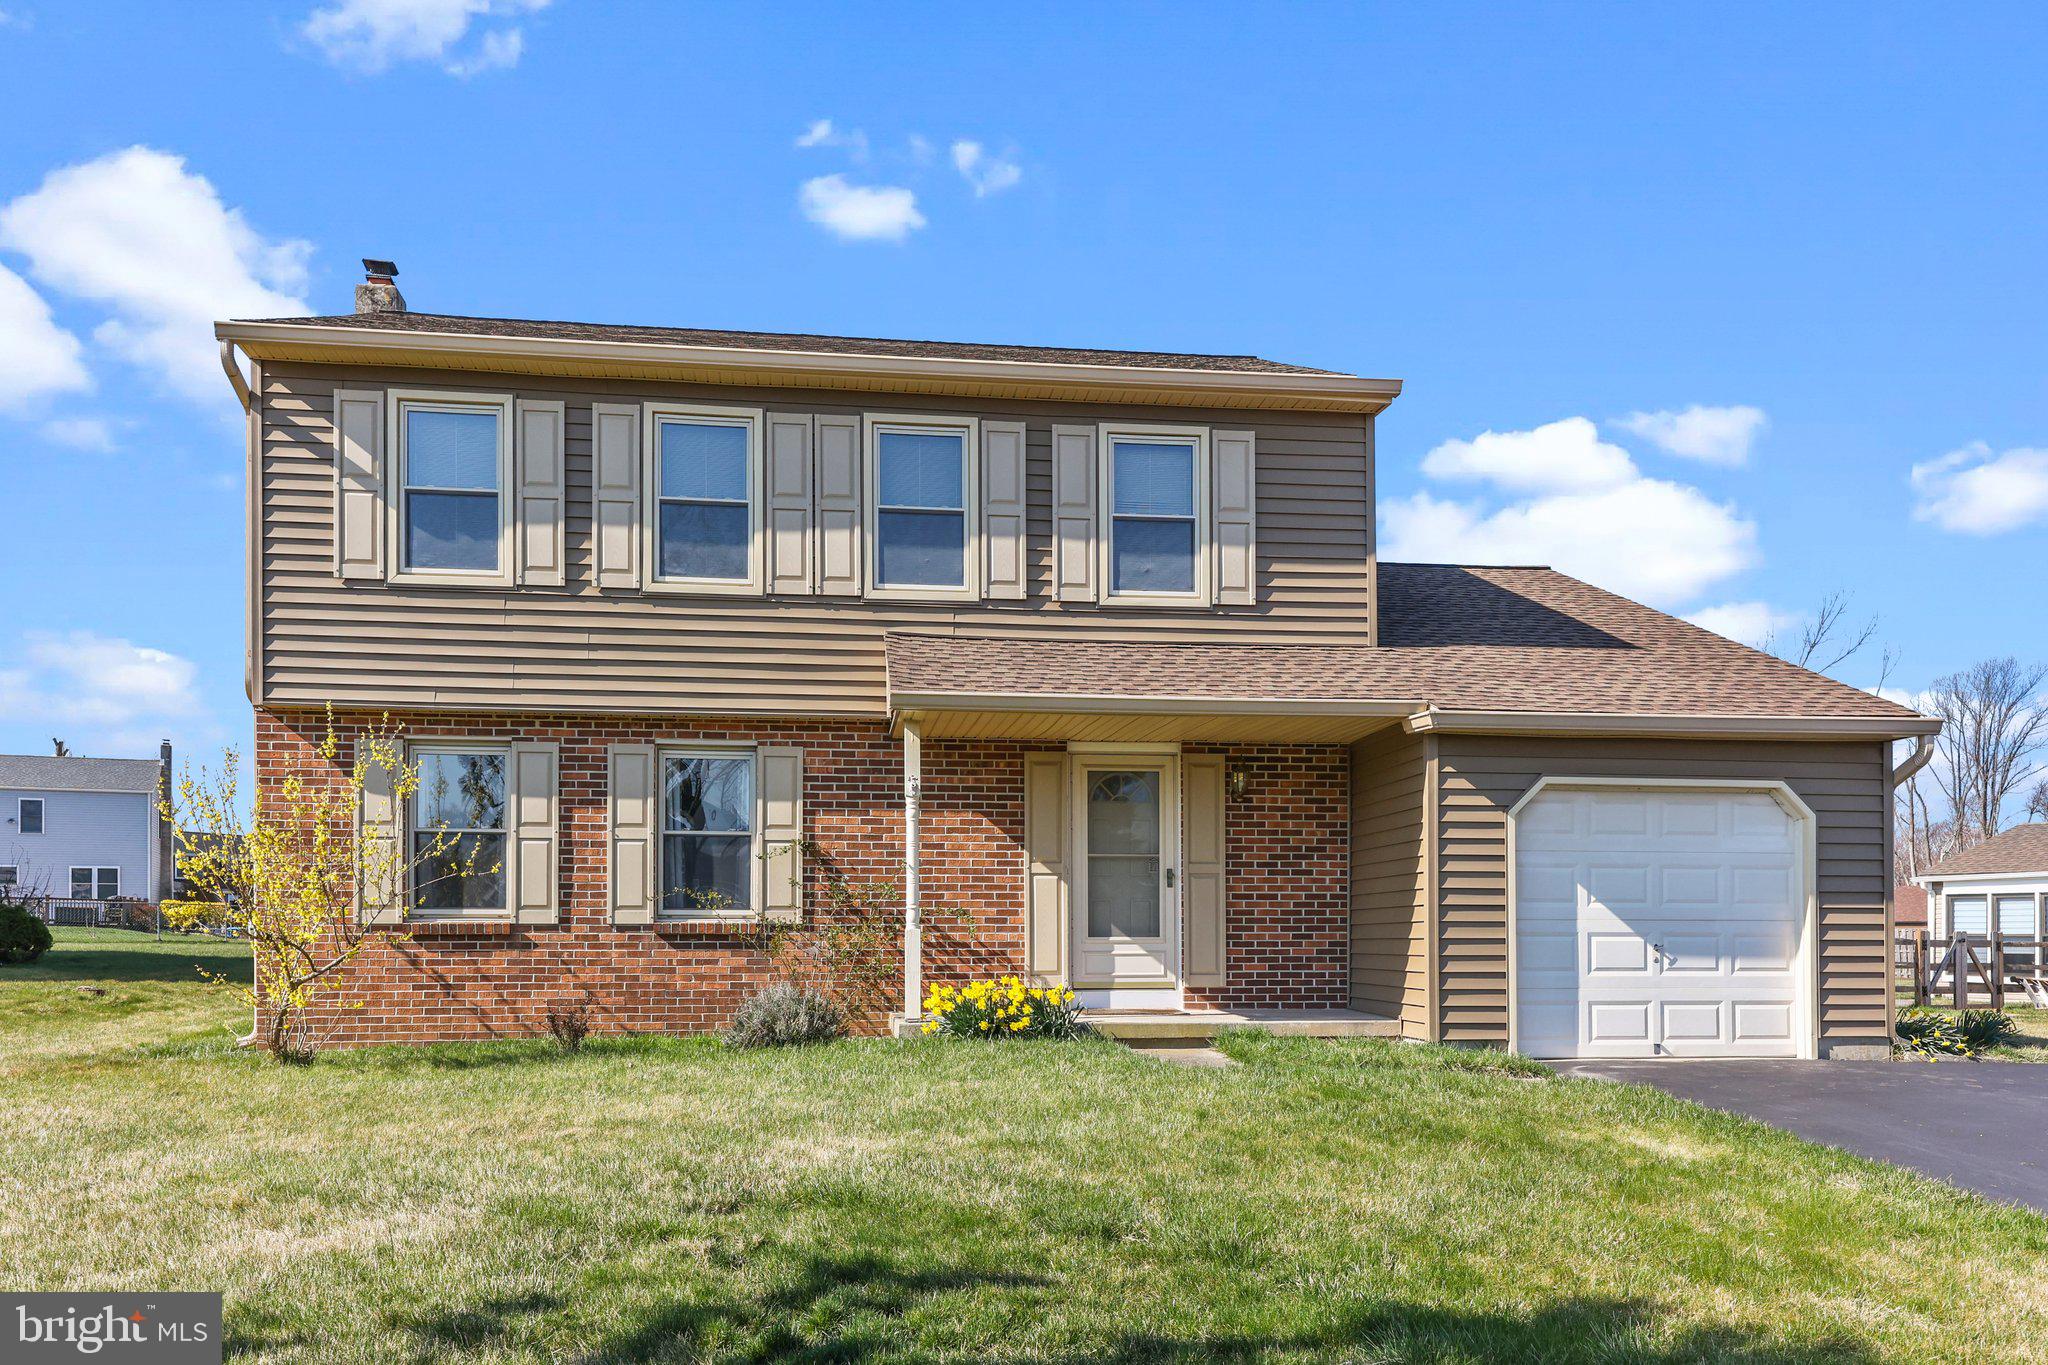
Two-story brick and taupe-sided home with a covered entry, single-car garage, and spring flowers.
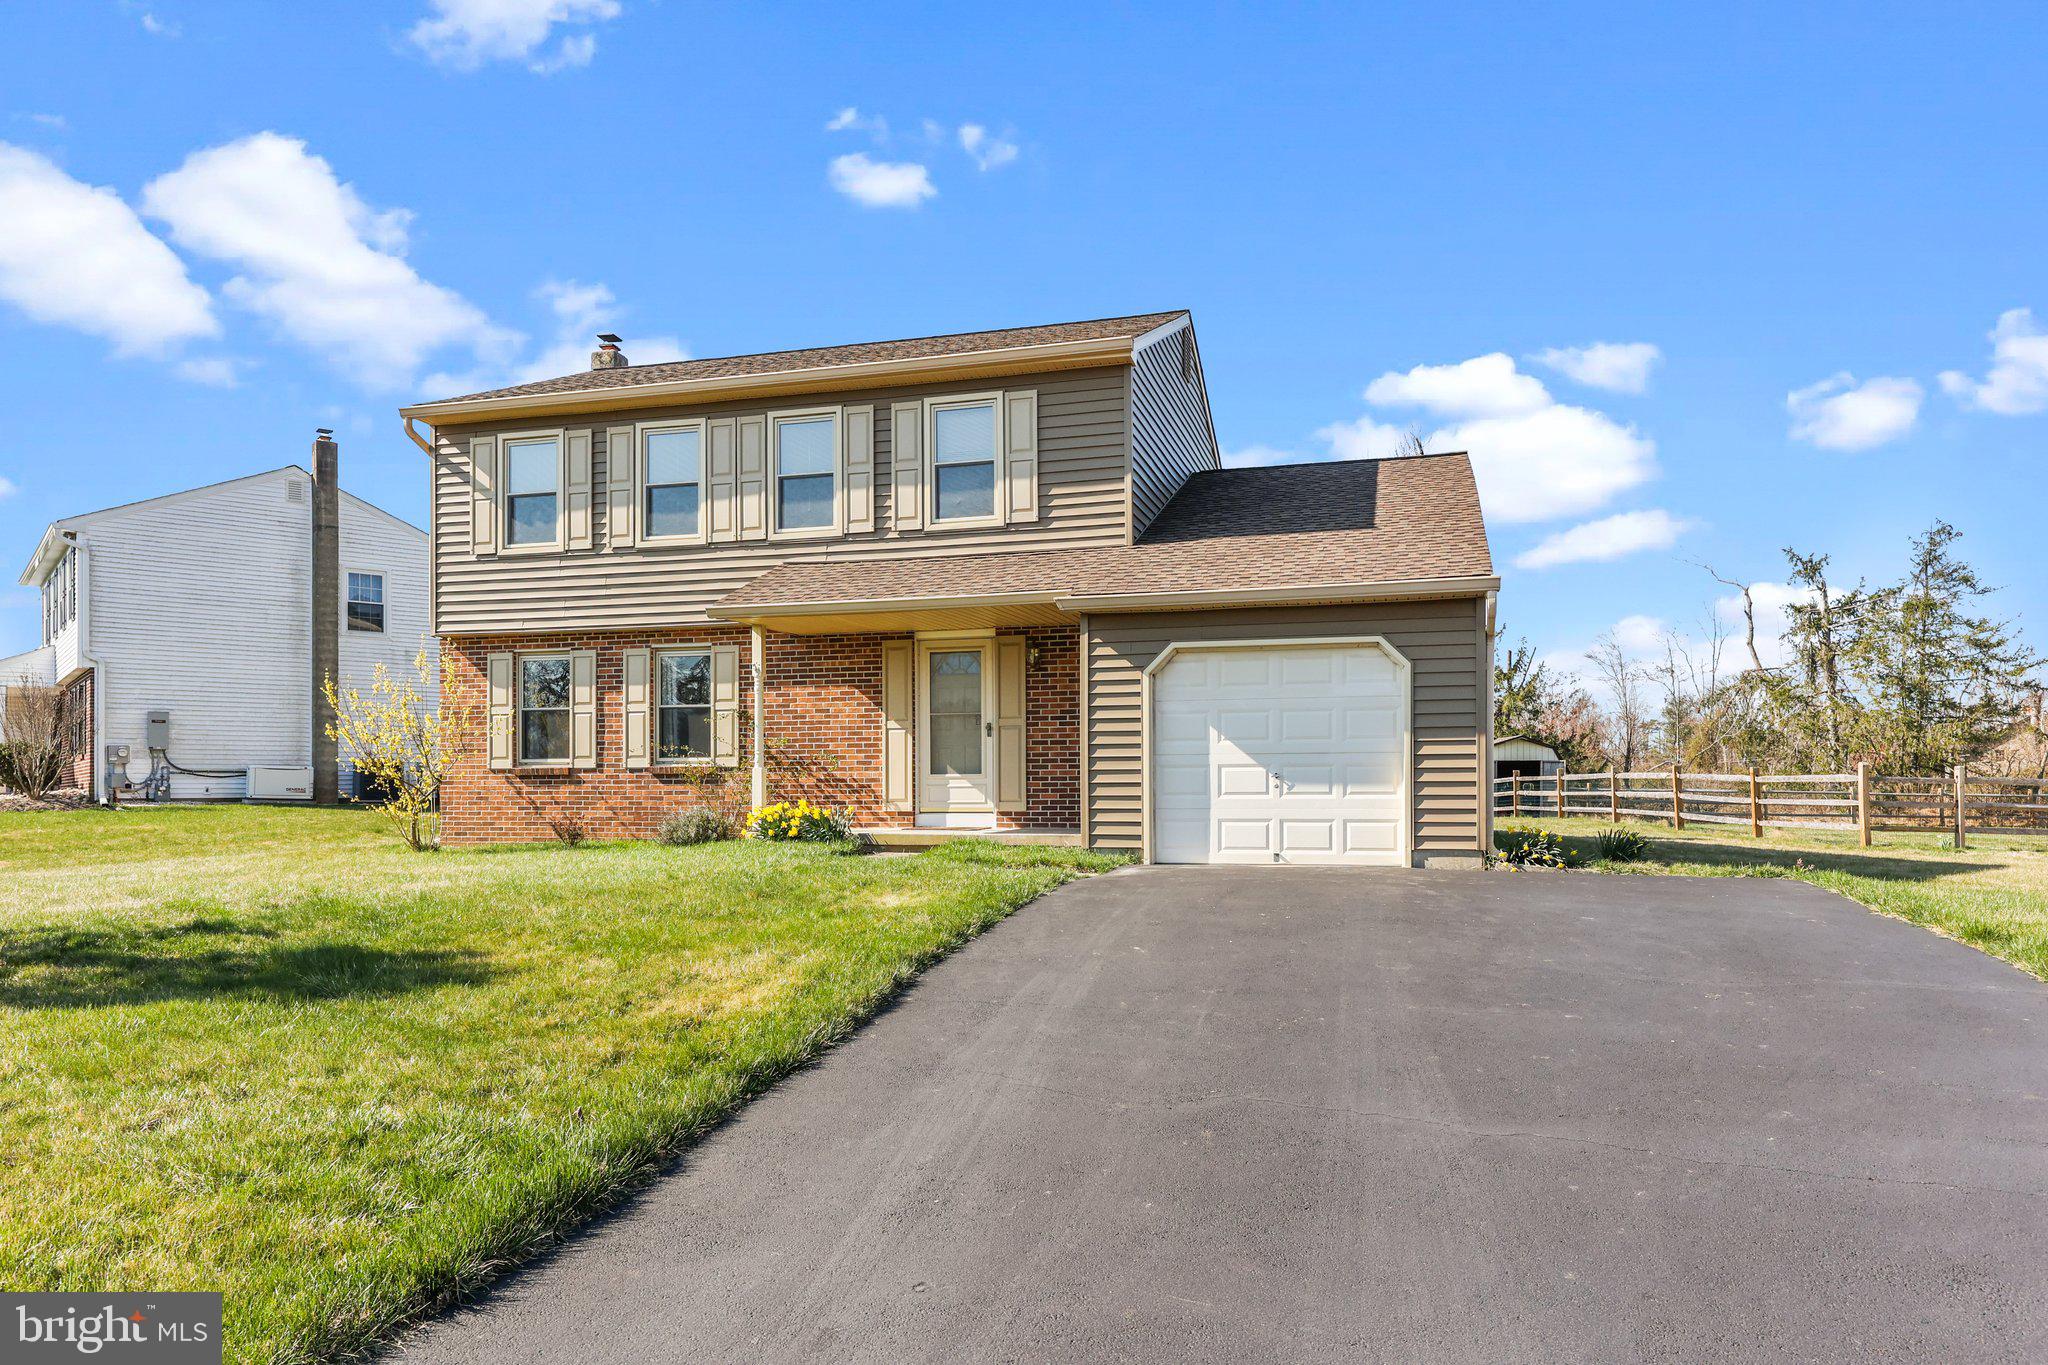
Two-story home with brick and siding, attached garage, and broad asphalt driveway.
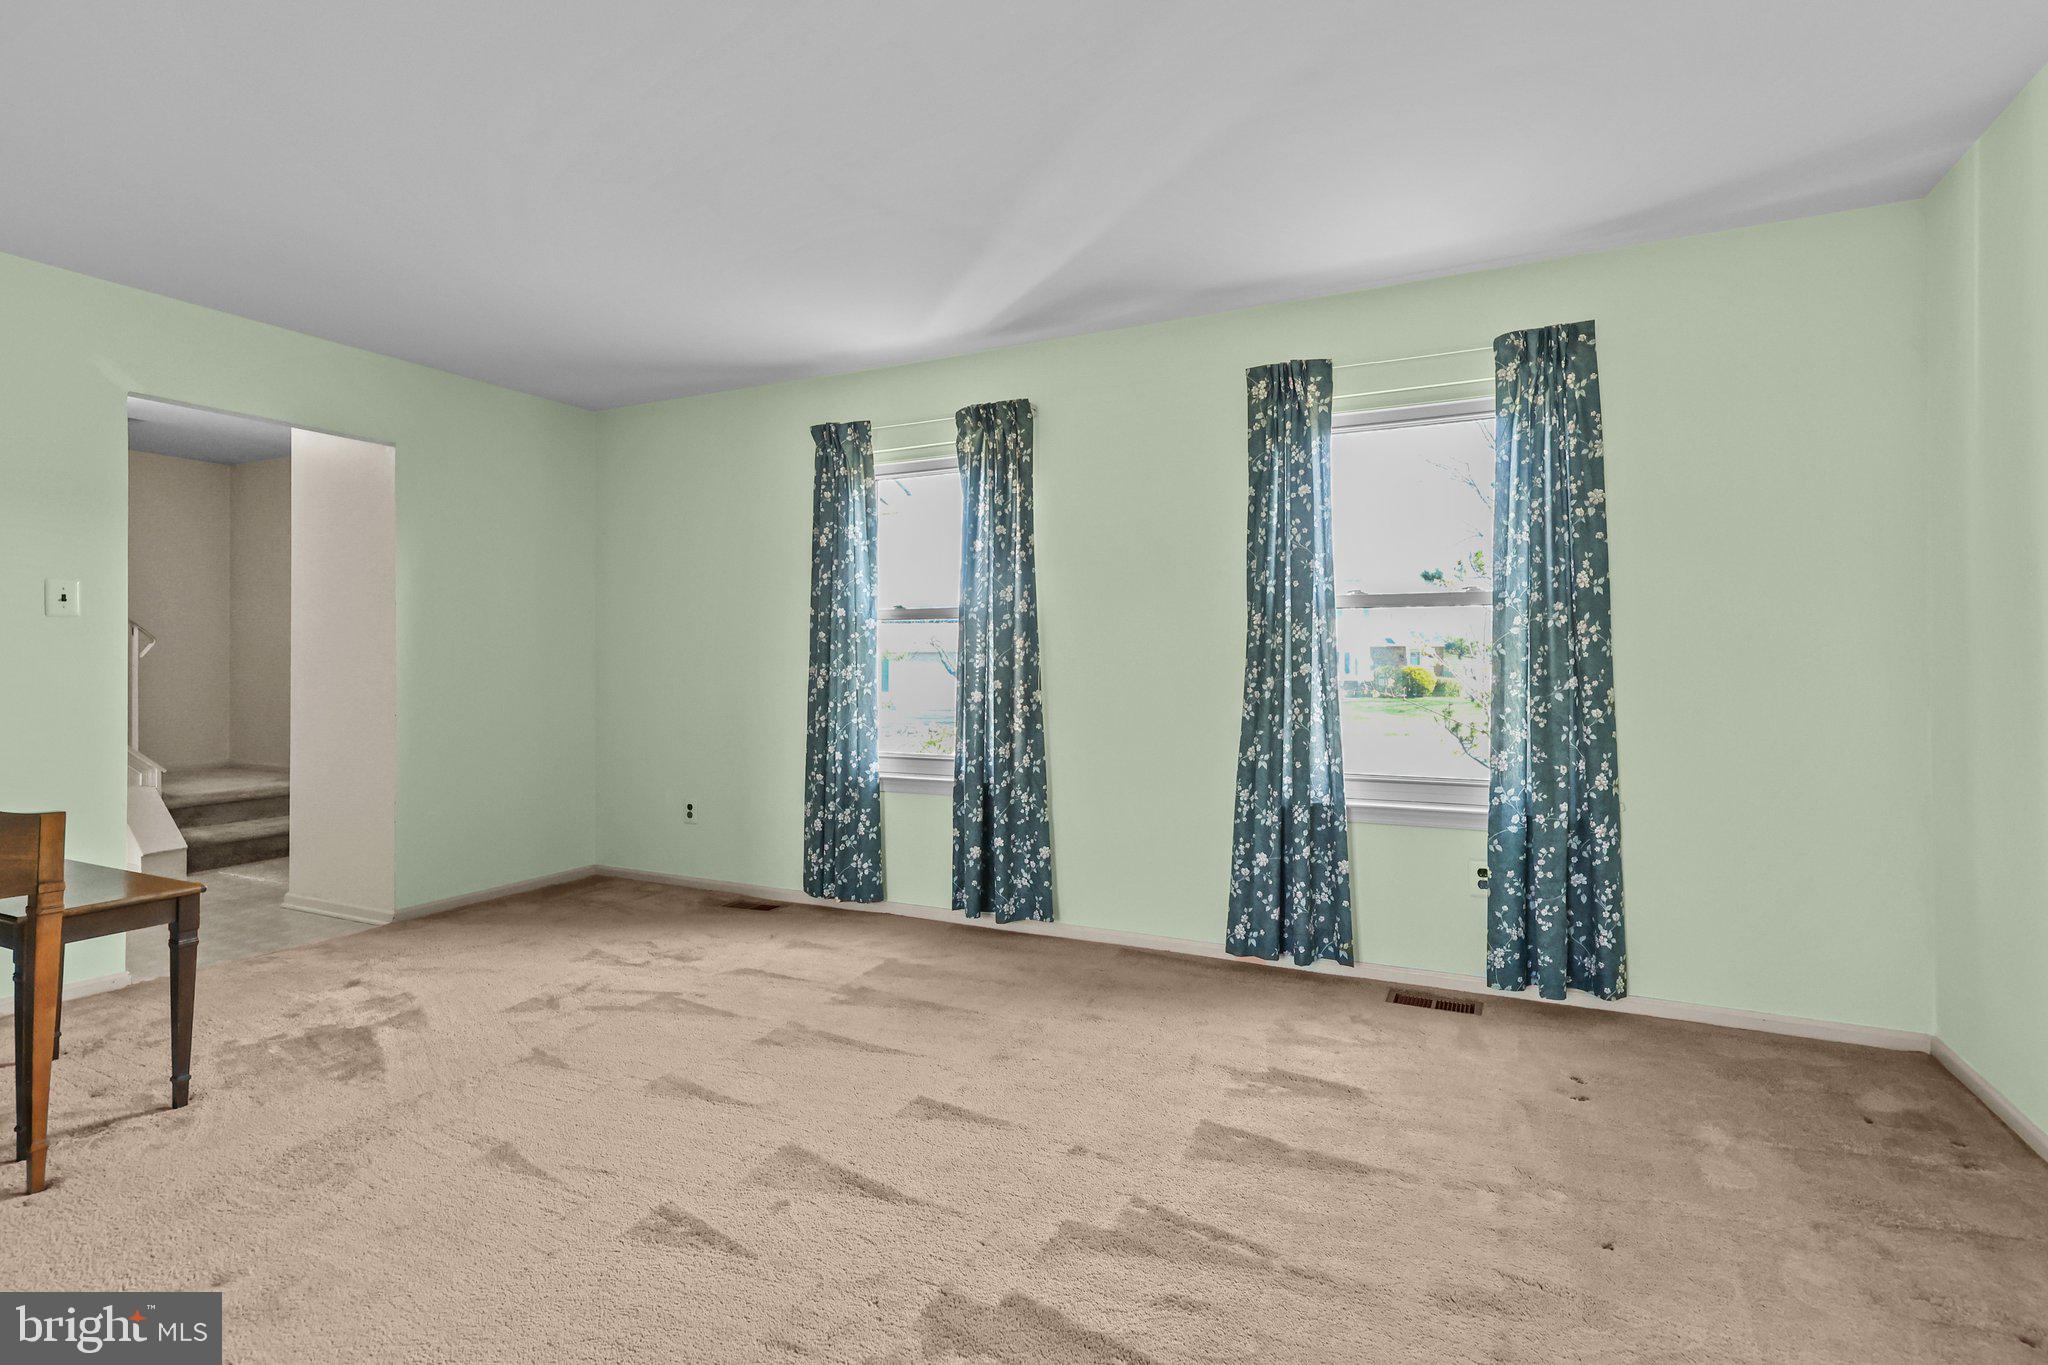
Living room with beige carpet, pale green walls, and two windows with blue floral curtains.
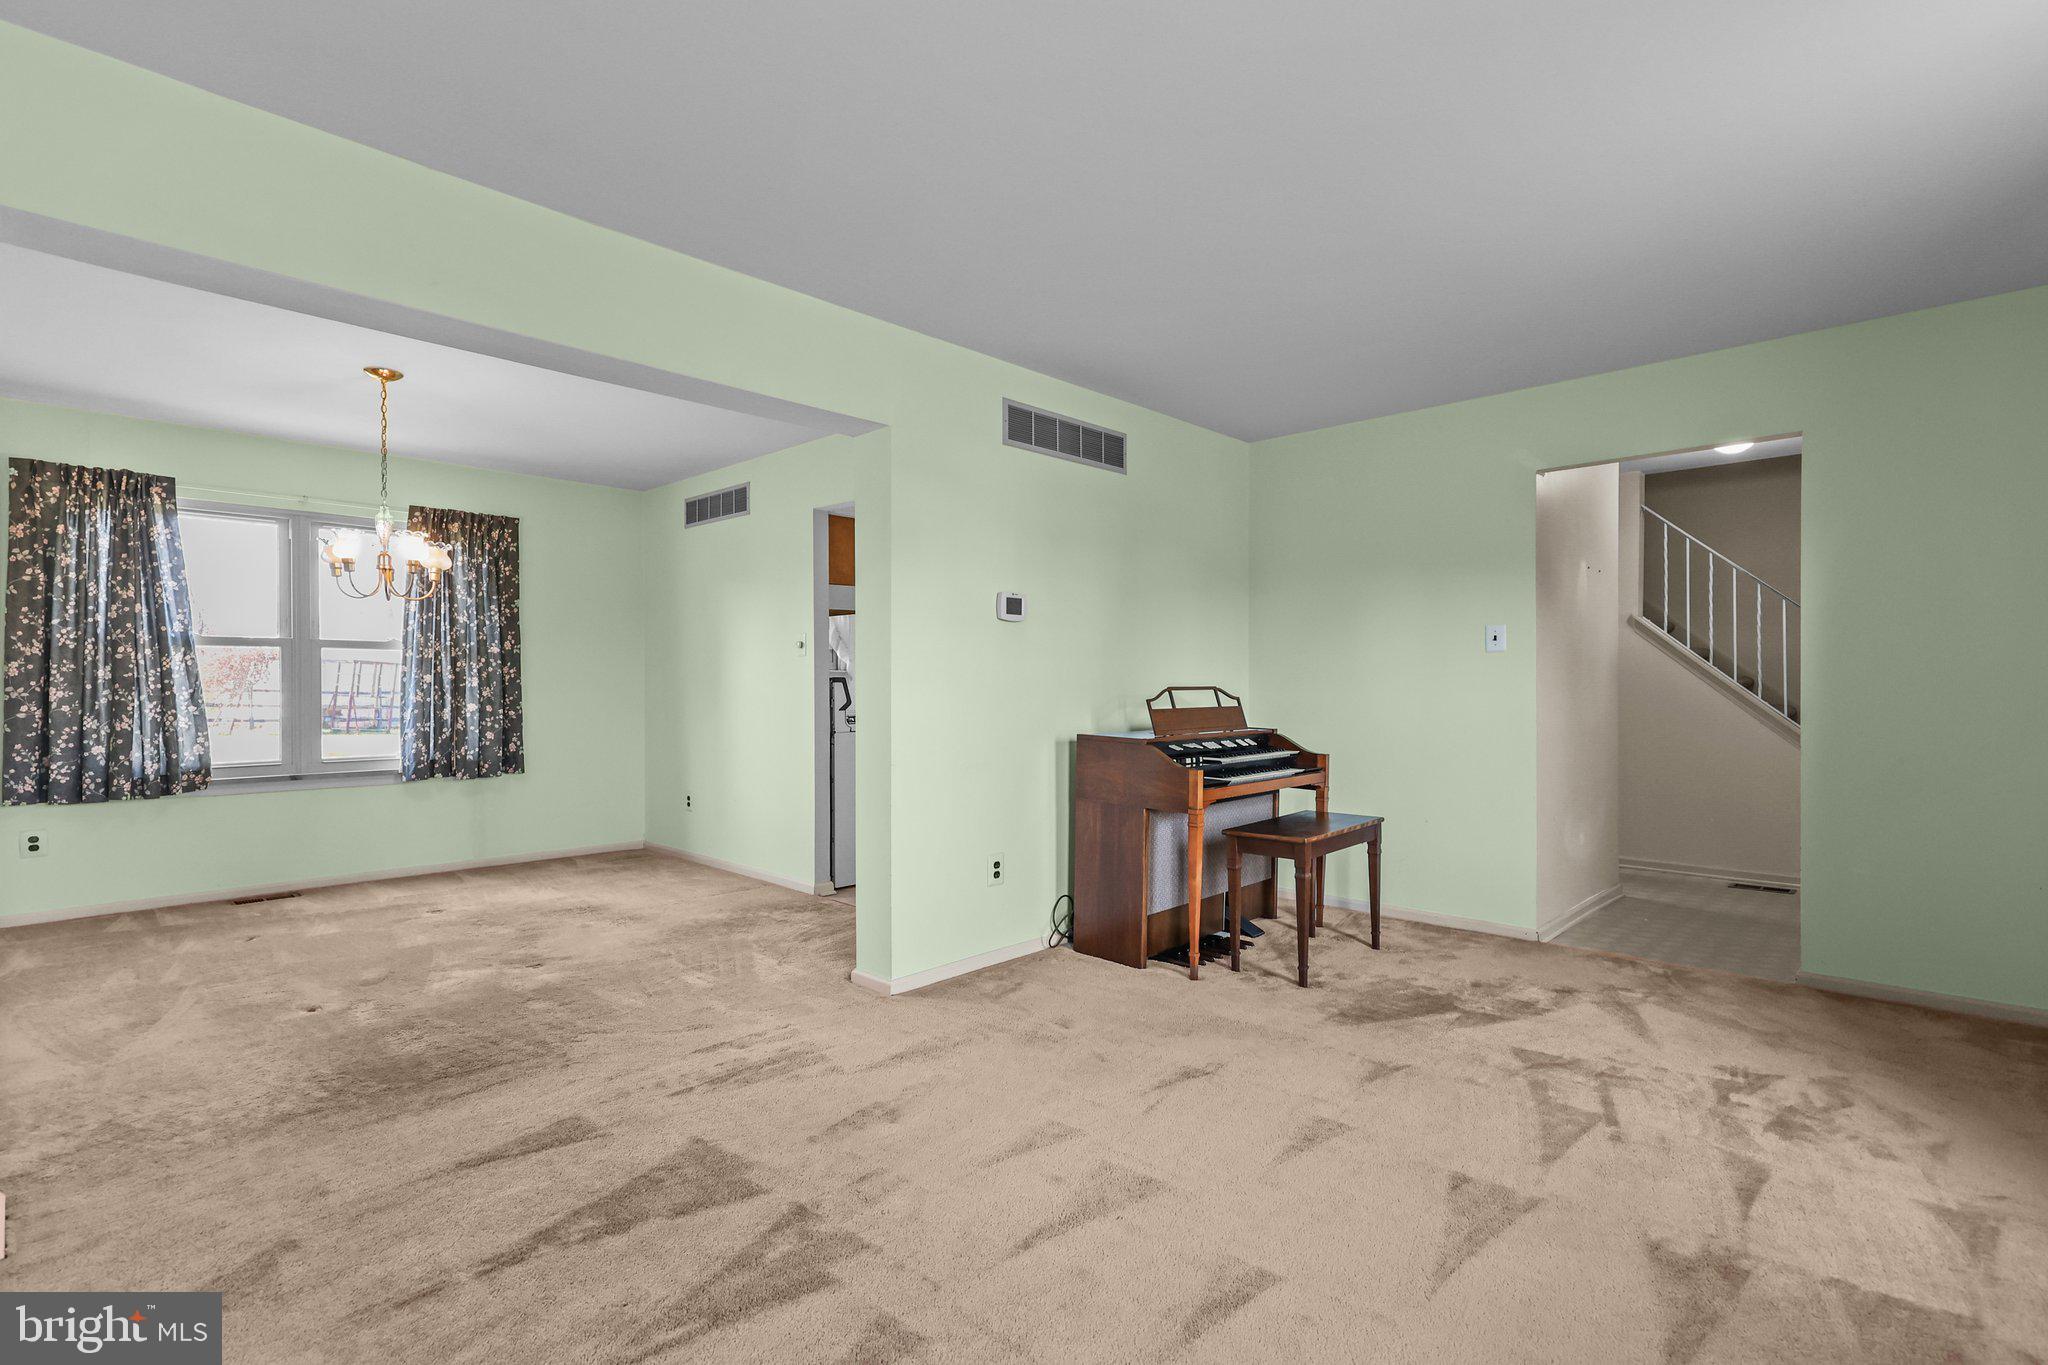
Carpeted living and dining area with a wooden organ, curtained window, and view toward the staircase.
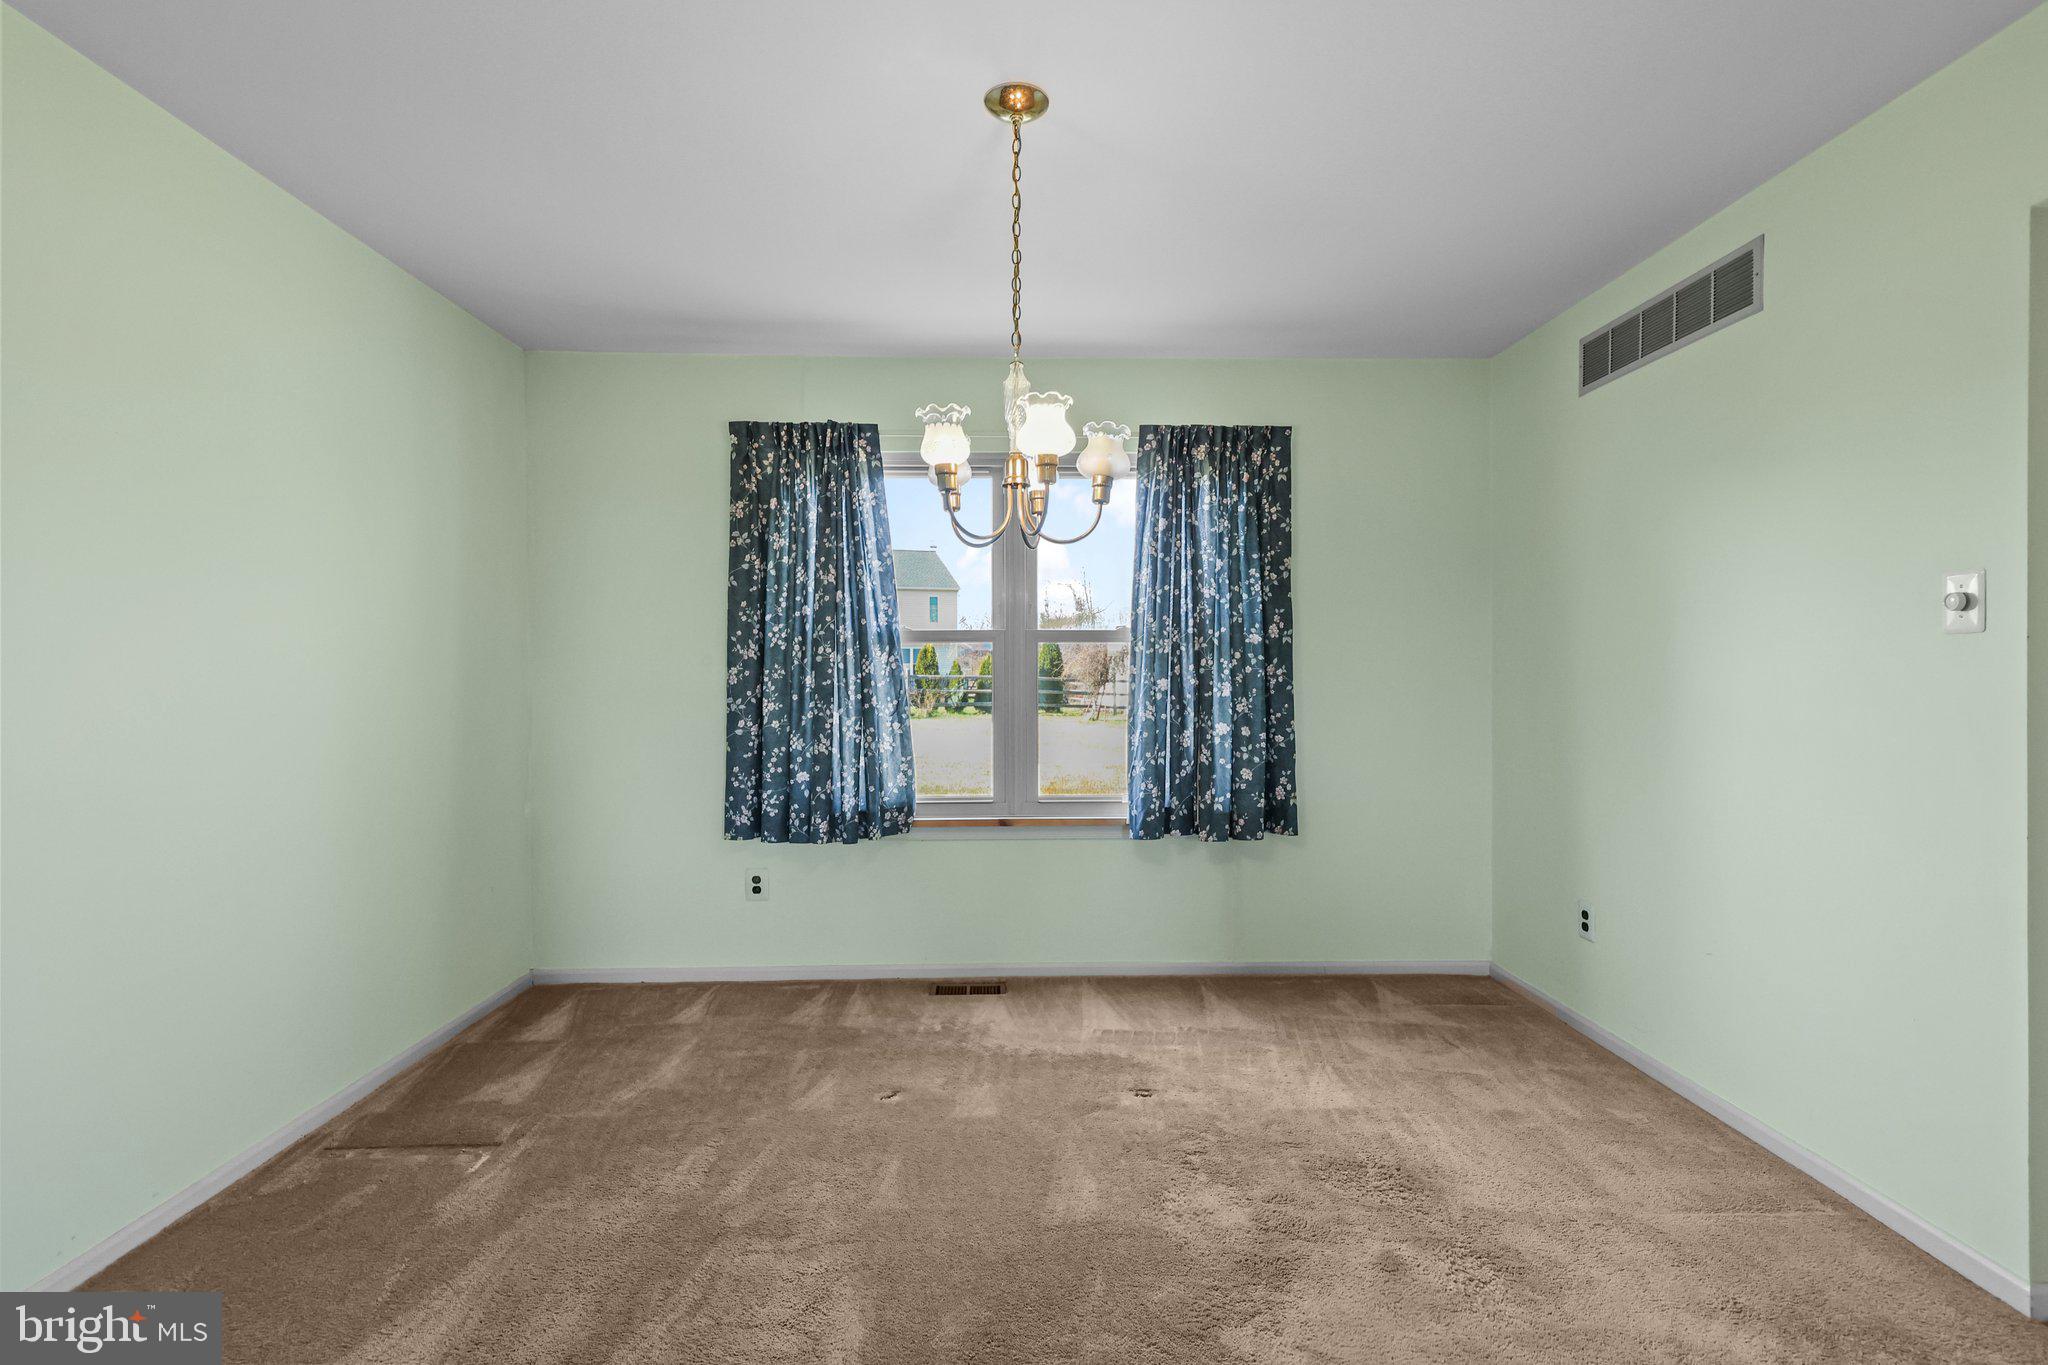
Empty carpeted room with pale green walls, a brass chandelier, and floral curtains around the window.
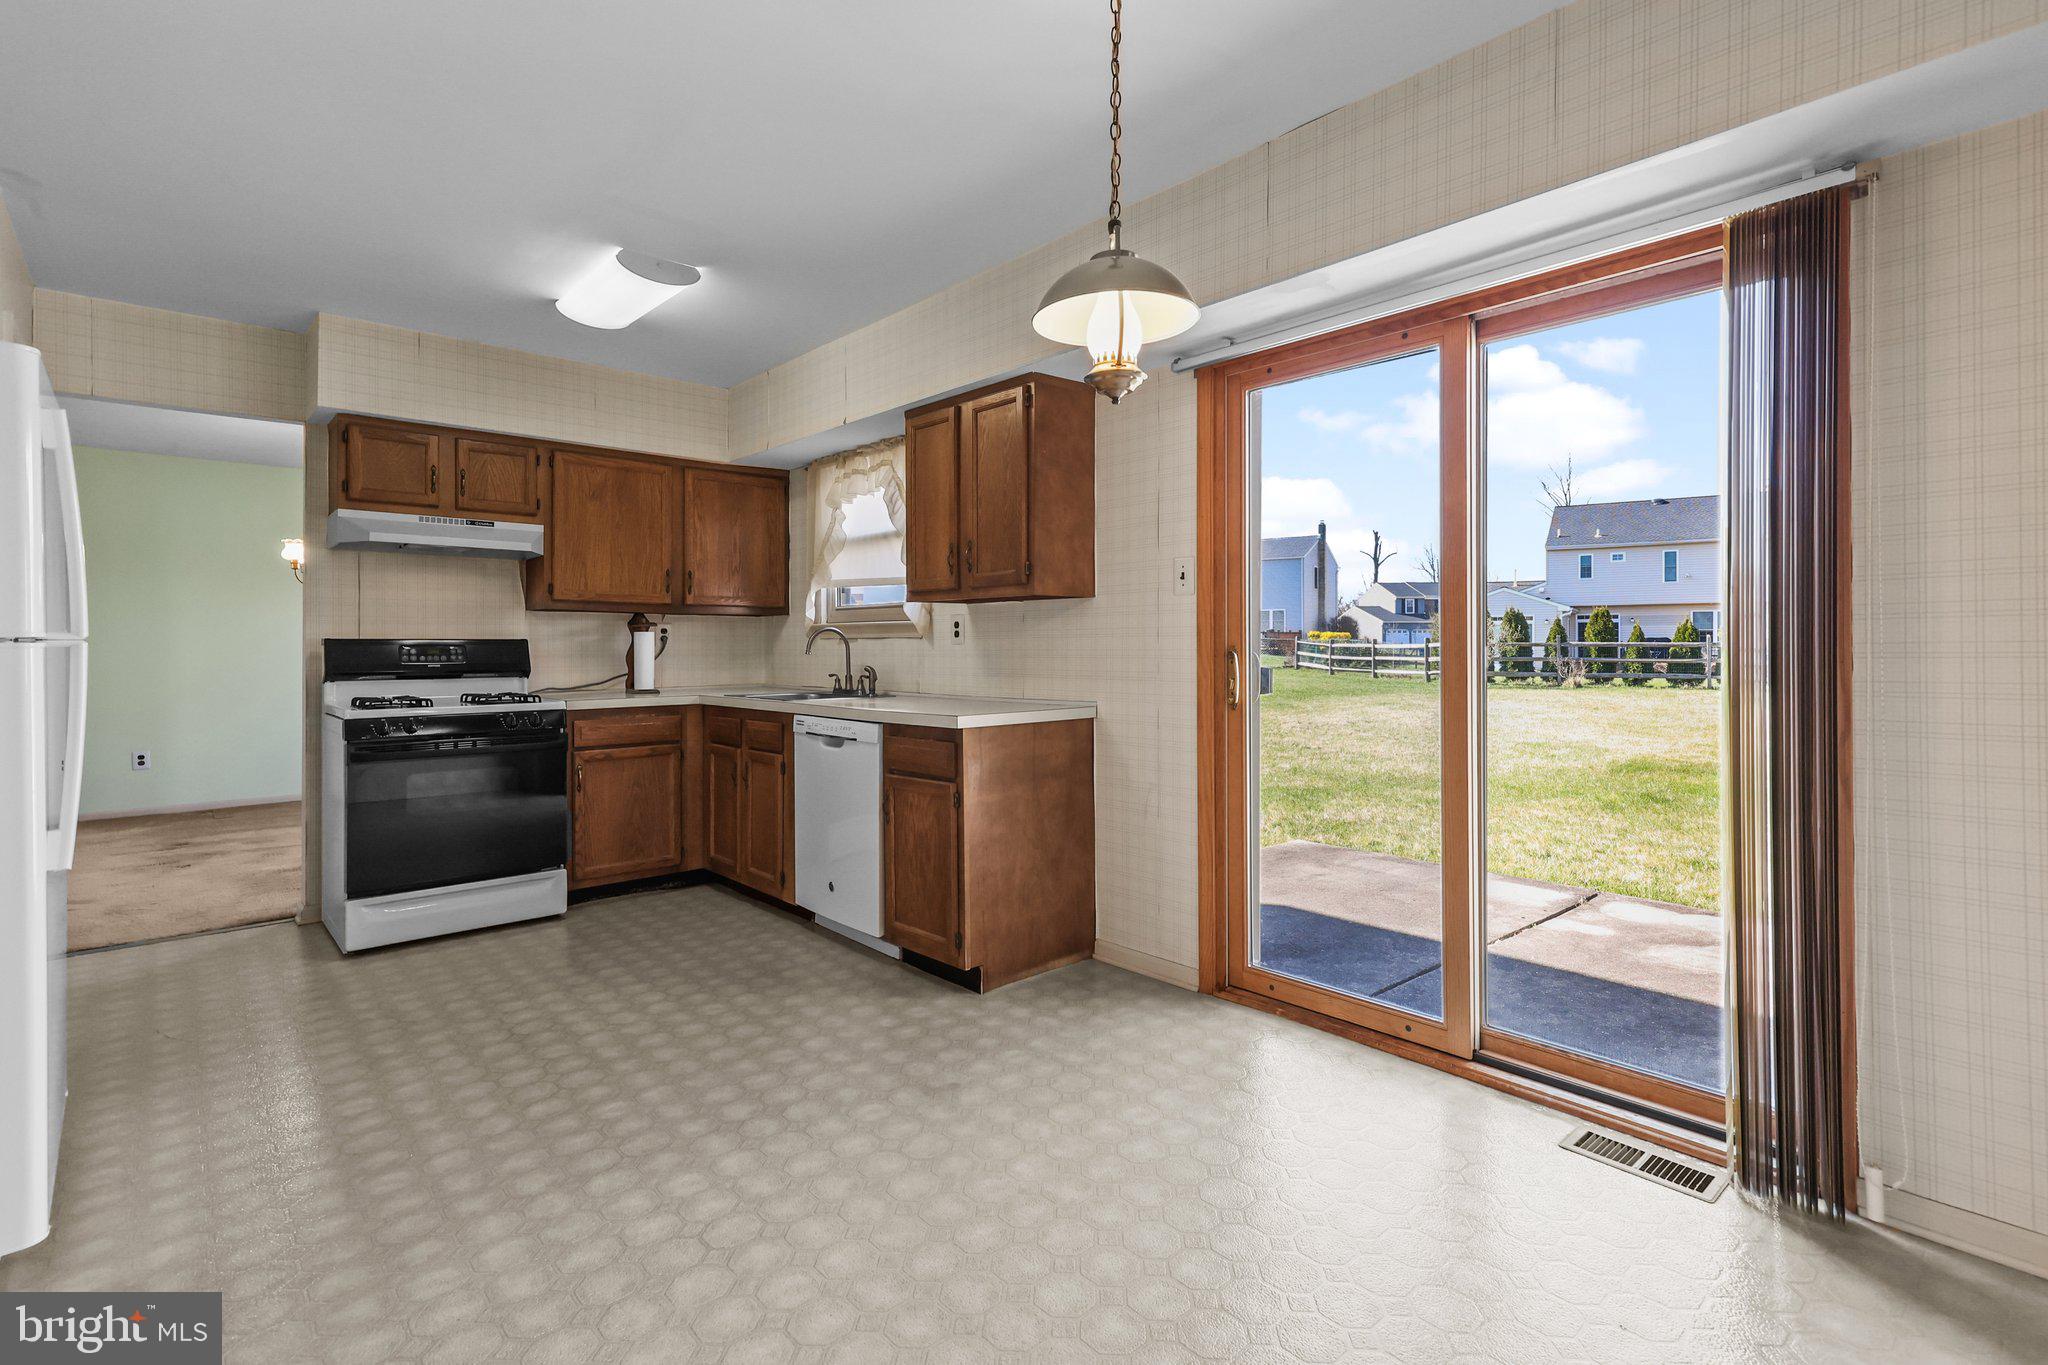
Kitchen with dark wood cabinets and a sliding glass door overlooking the backyard.
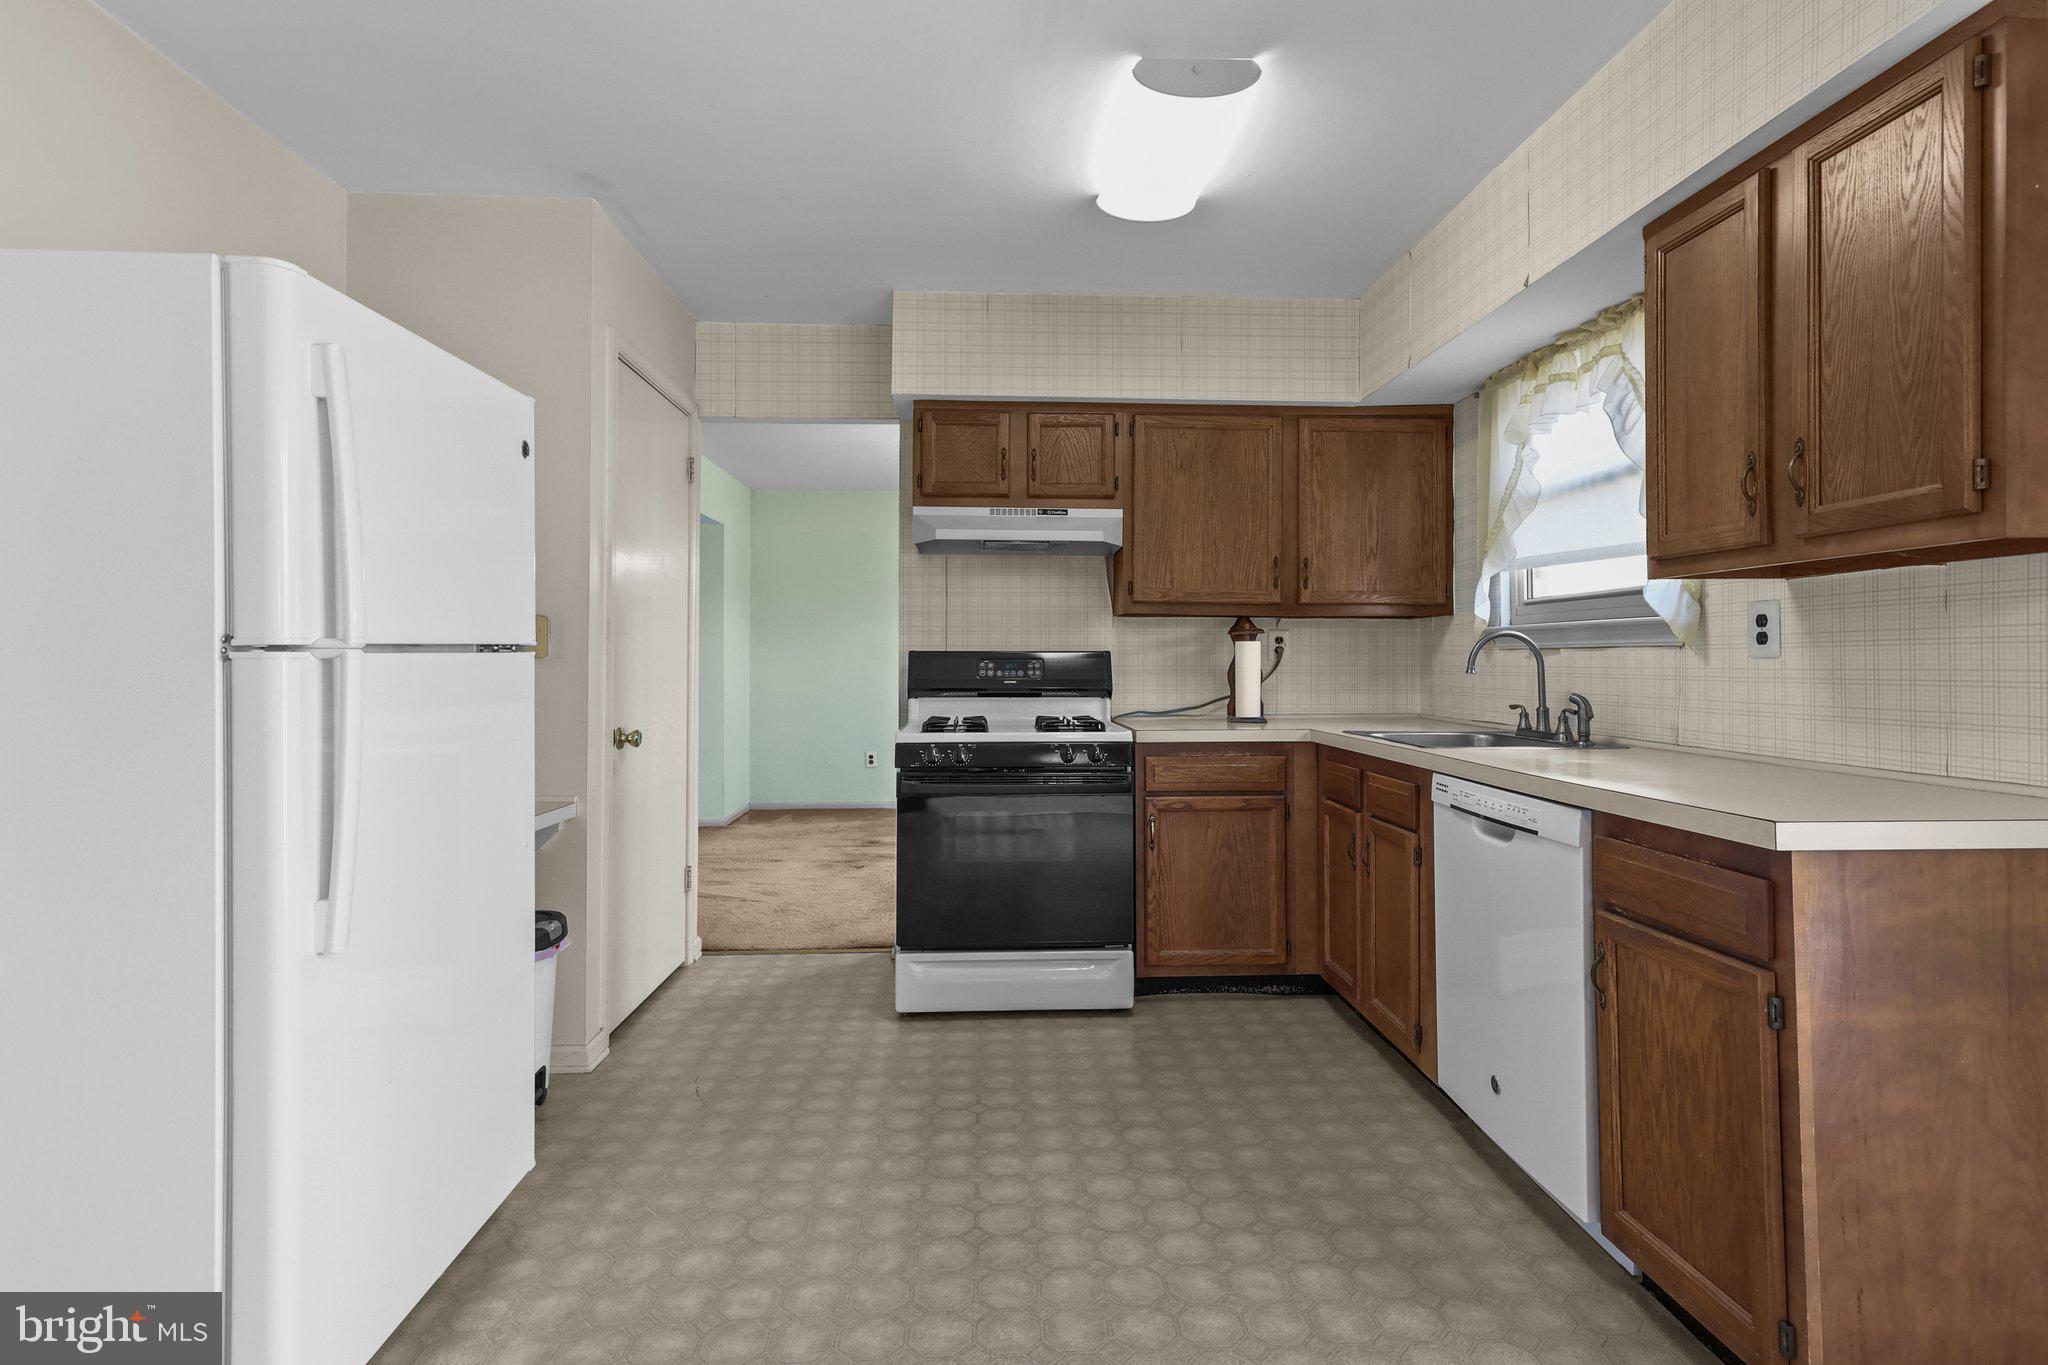
Kitchen with dark wood cabinets, white appliances, and a black range beside an open doorway.
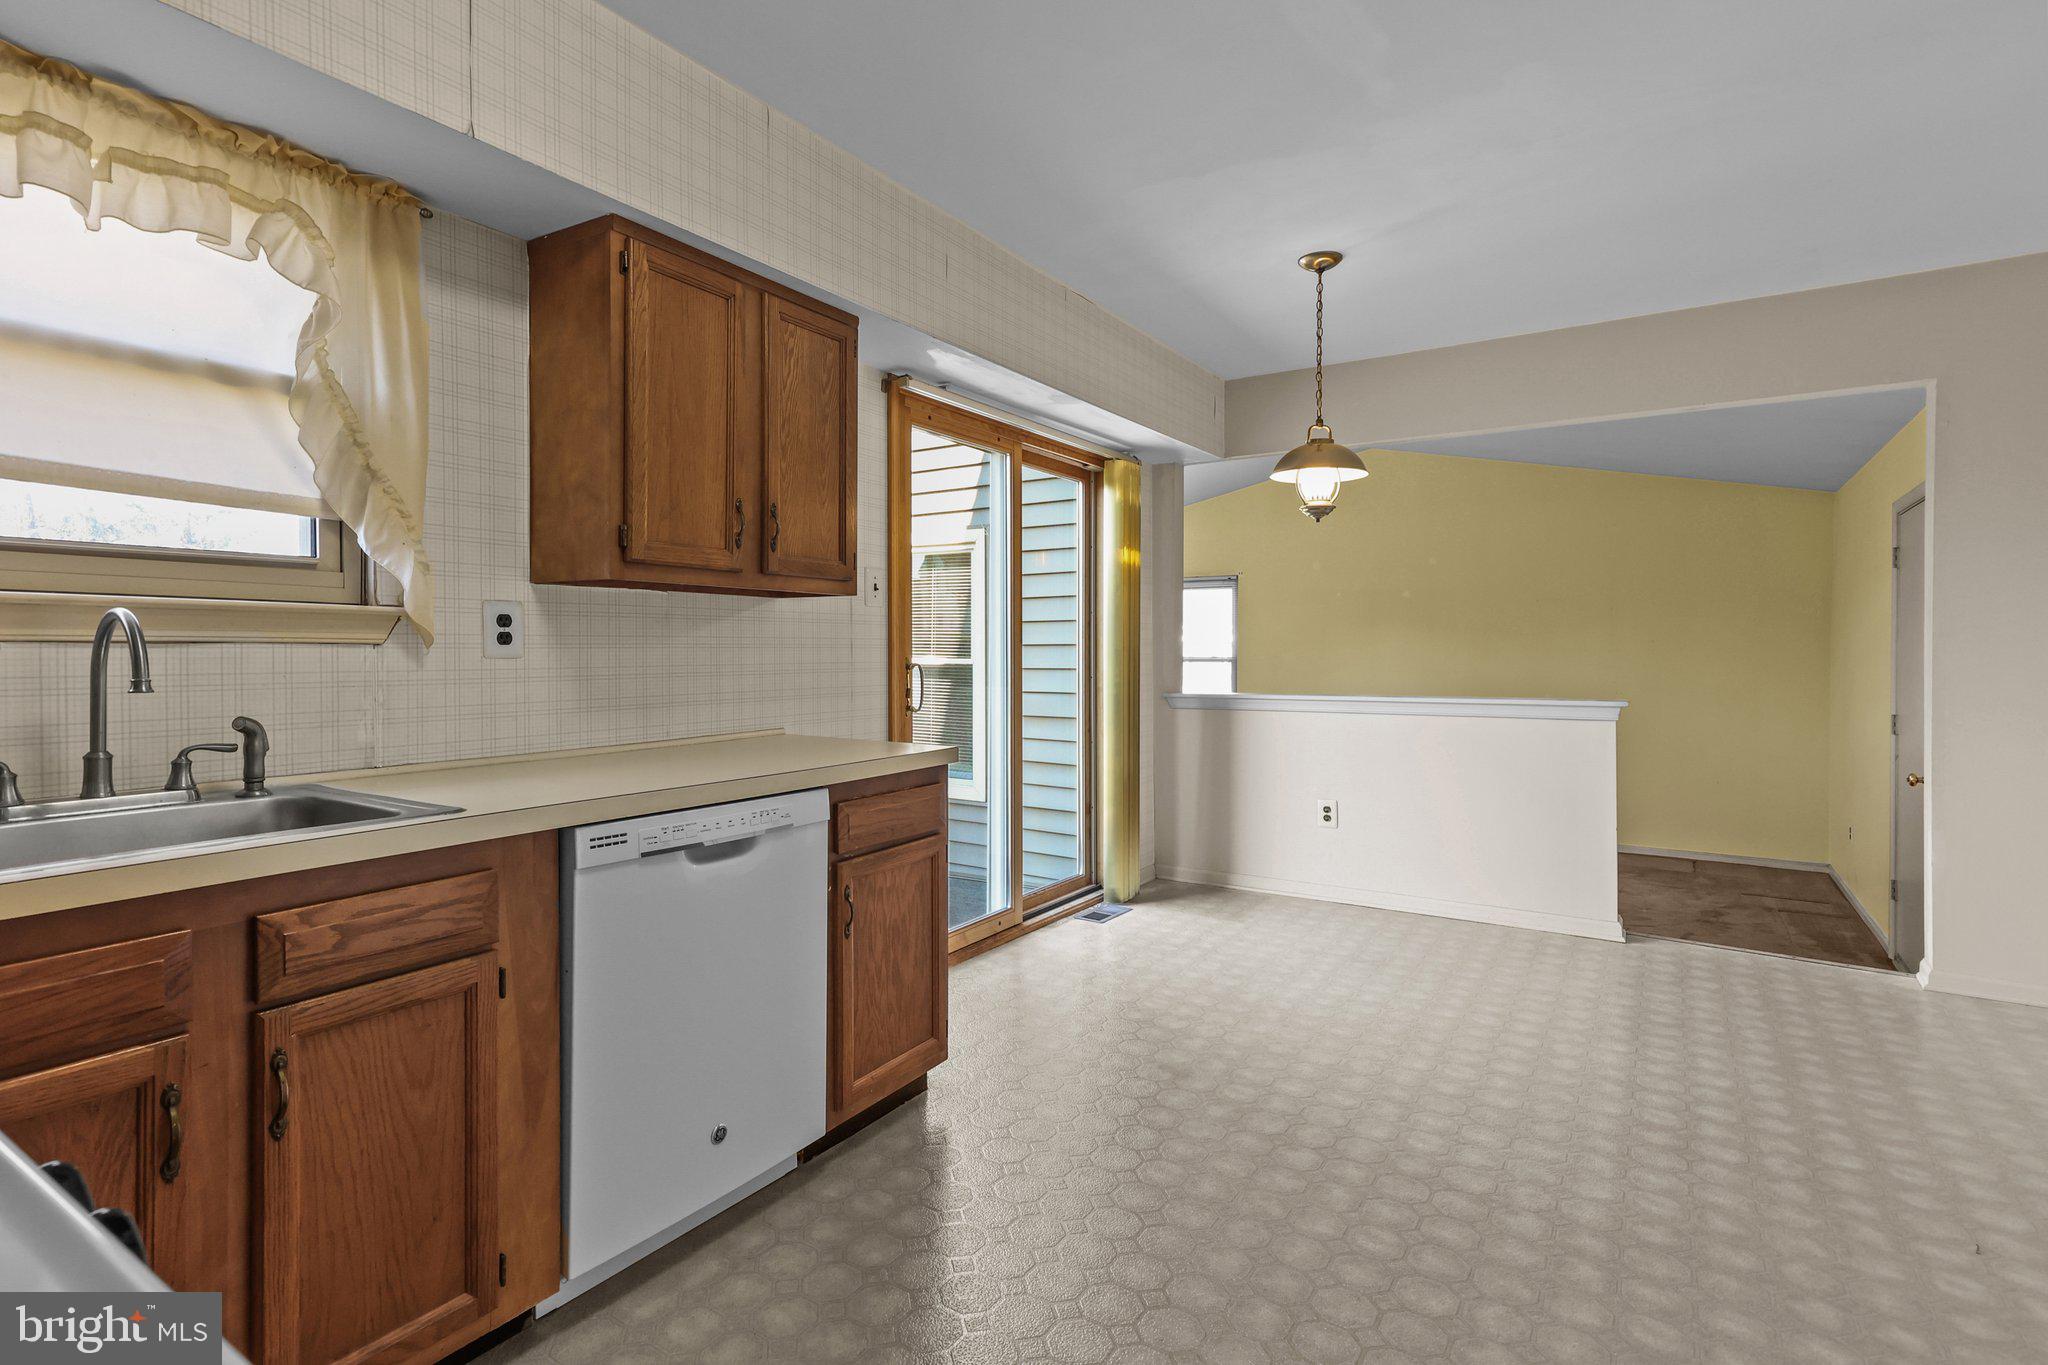
Kitchen and dining area with dark wood cabinets, a dishwasher, and a sliding glass door.
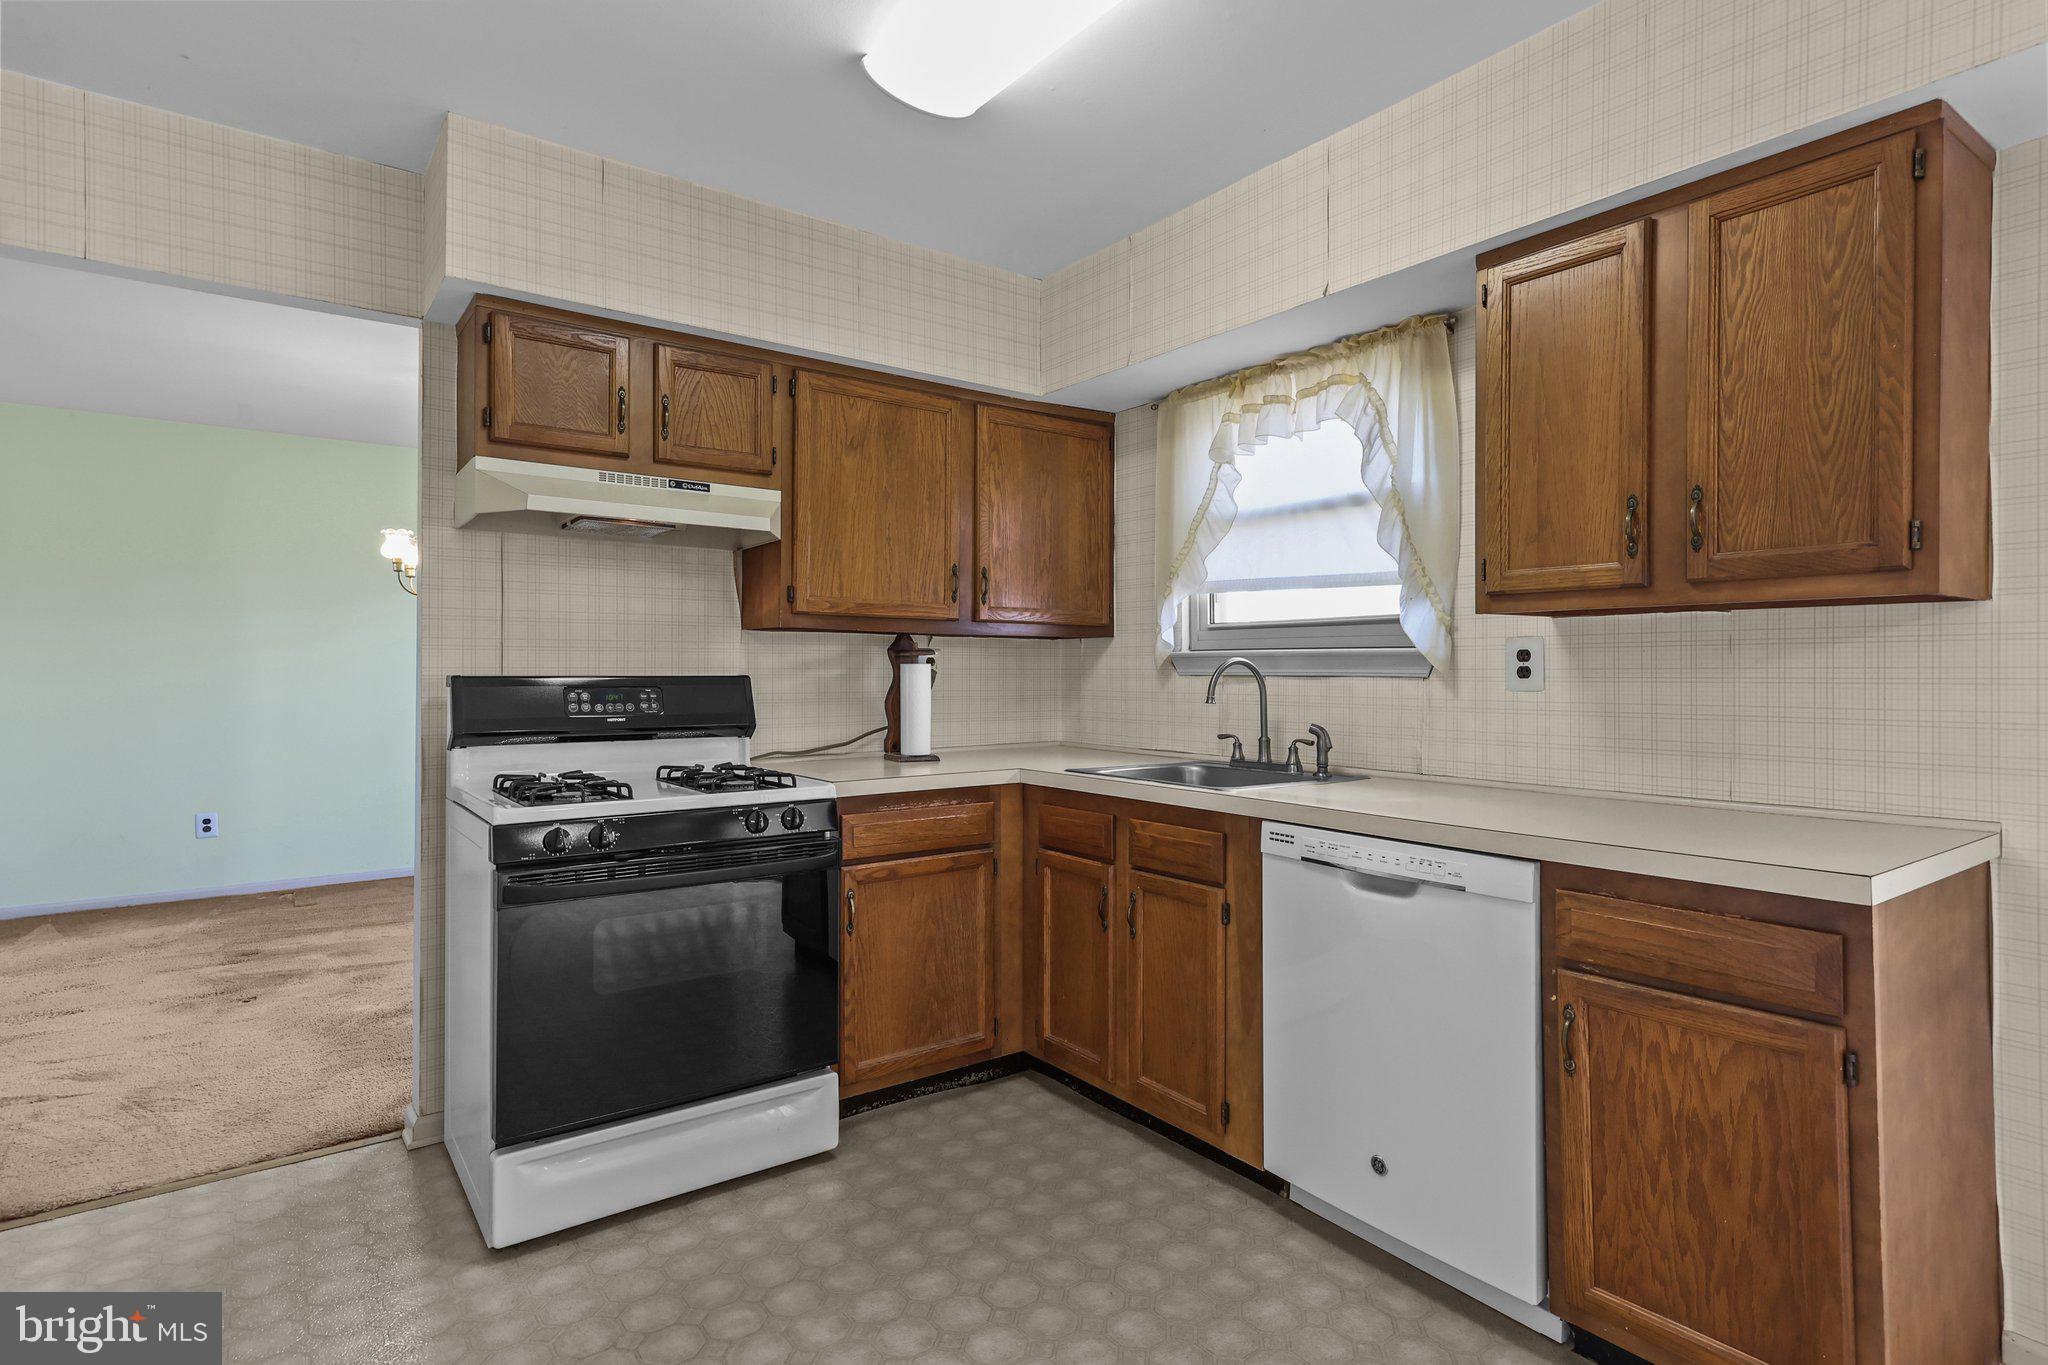
Kitchen with brown wood cabinets, gas range, dishwasher, and sink beneath a curtained window.
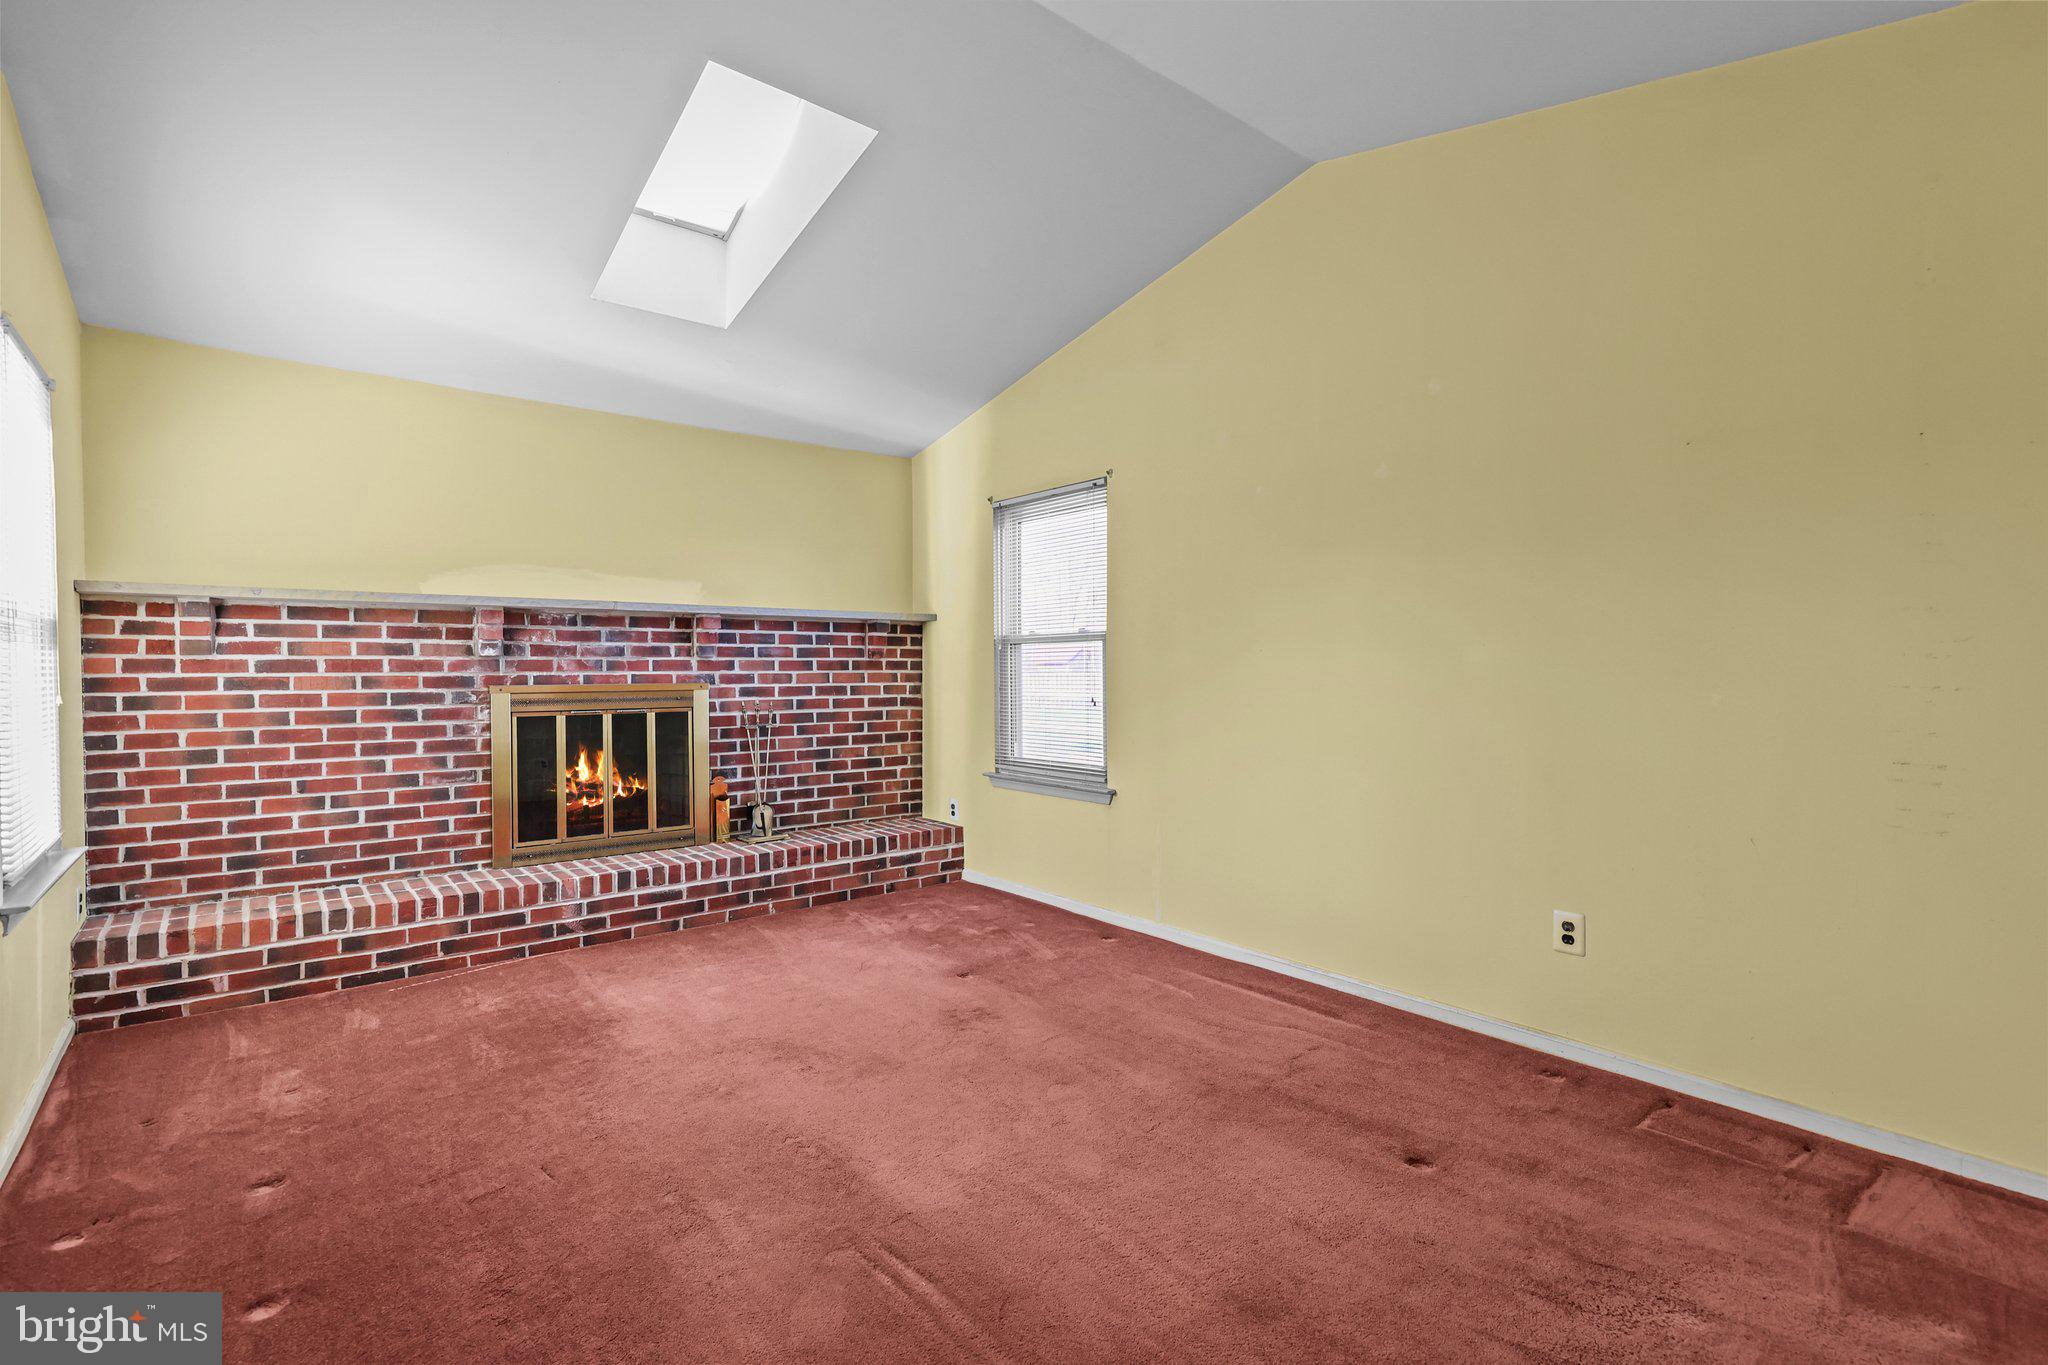
Empty living room with a brick fireplace, lit fire, skylight, and reddish carpet.
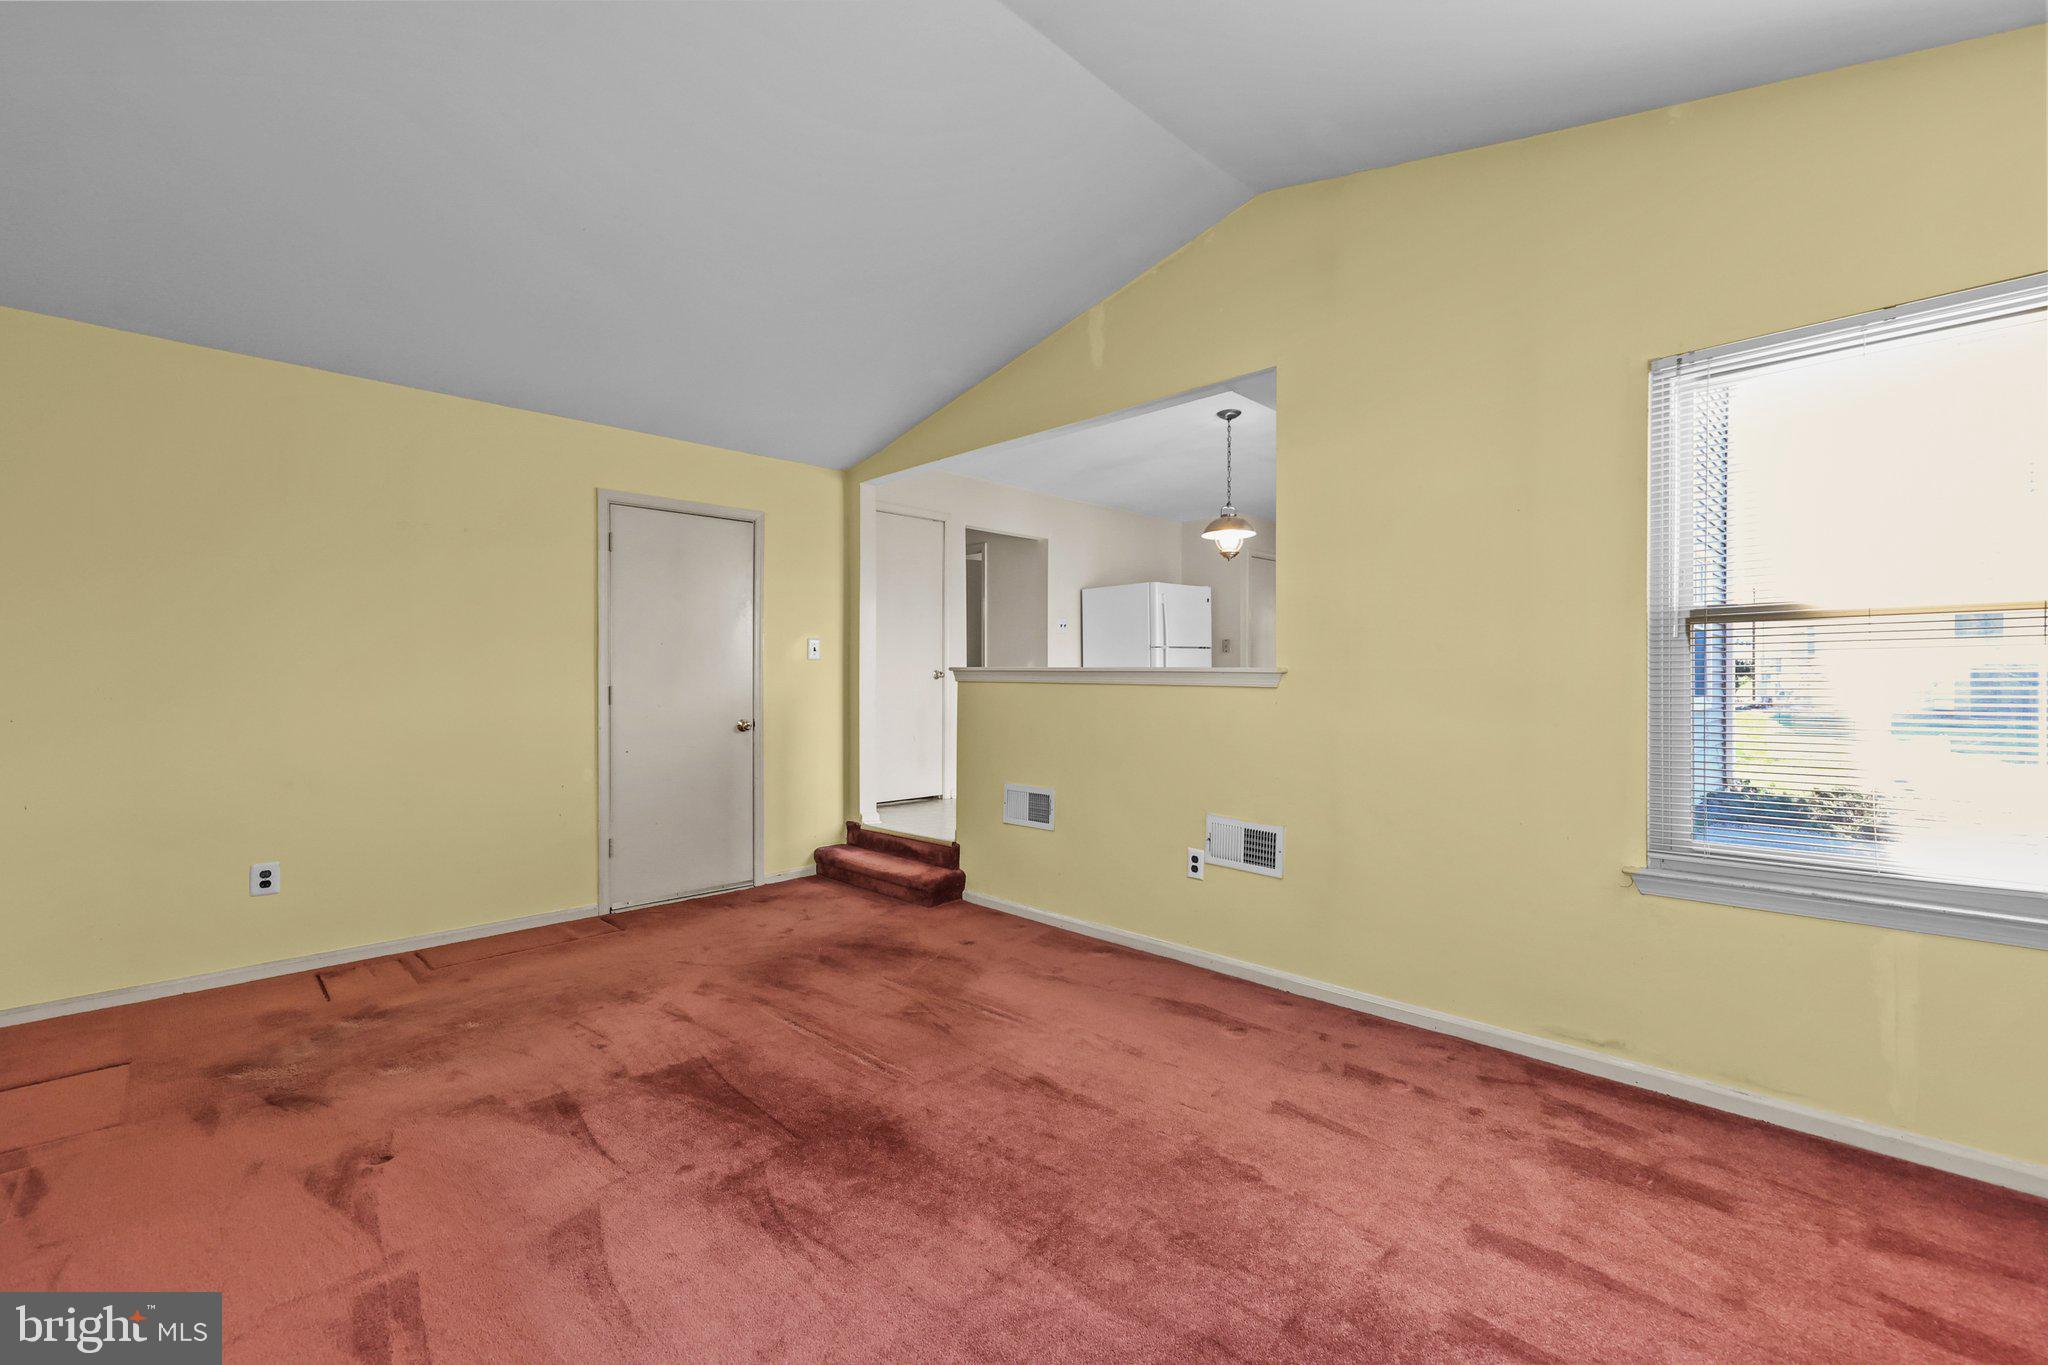
Empty living room with a vaulted ceiling, worn reddish carpet, and a kitchen pass-through.
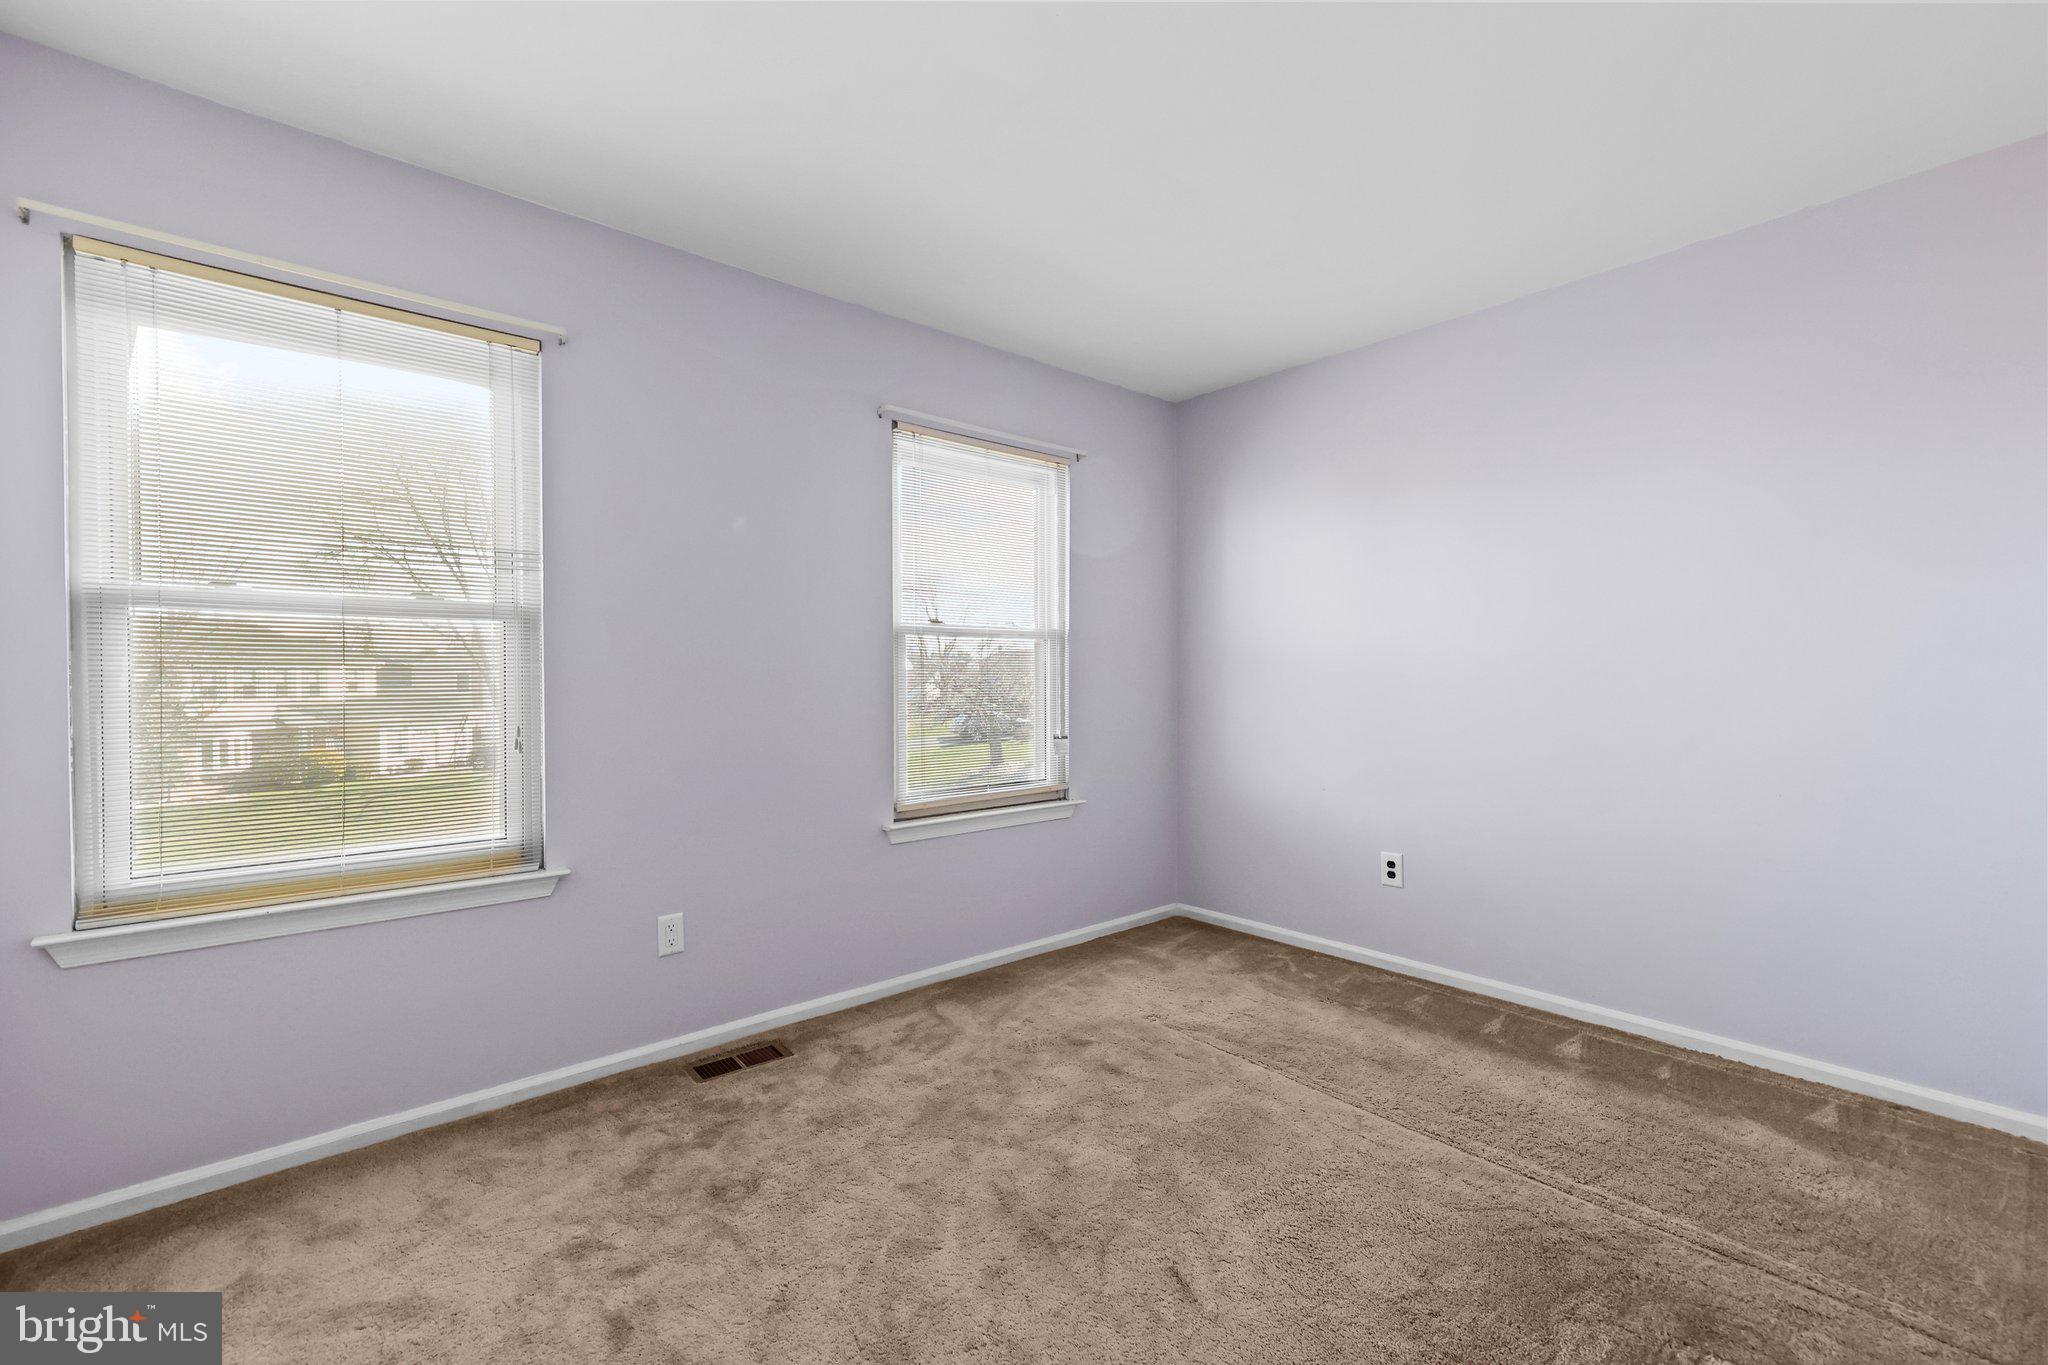
Empty room with lavender walls, beige carpet, and two windows with blinds.
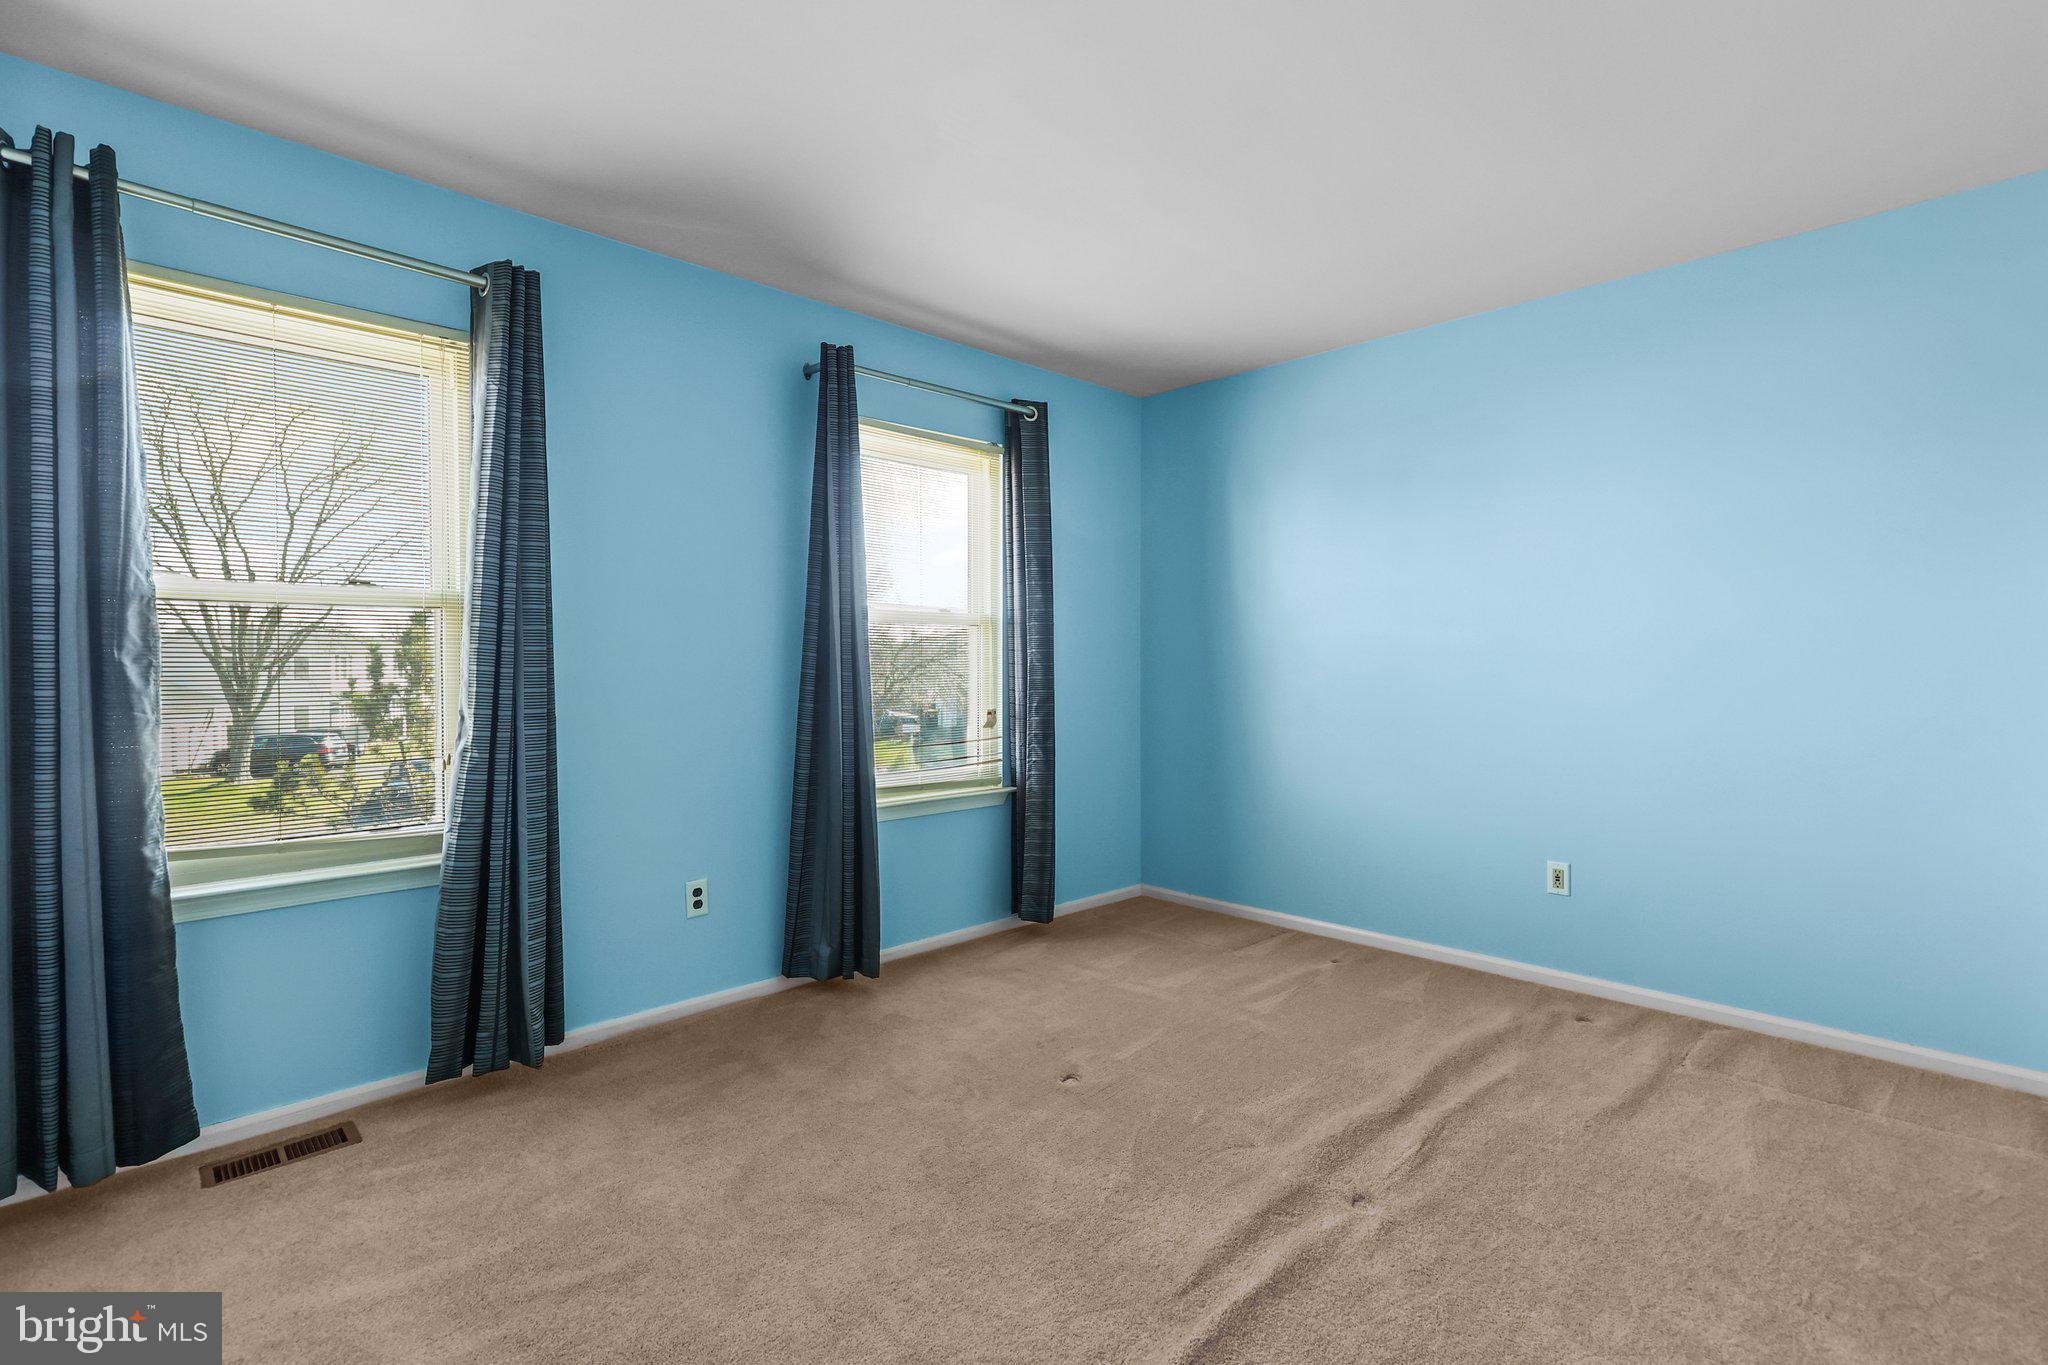
Empty bedroom with blue walls, beige carpet, and two curtained windows.
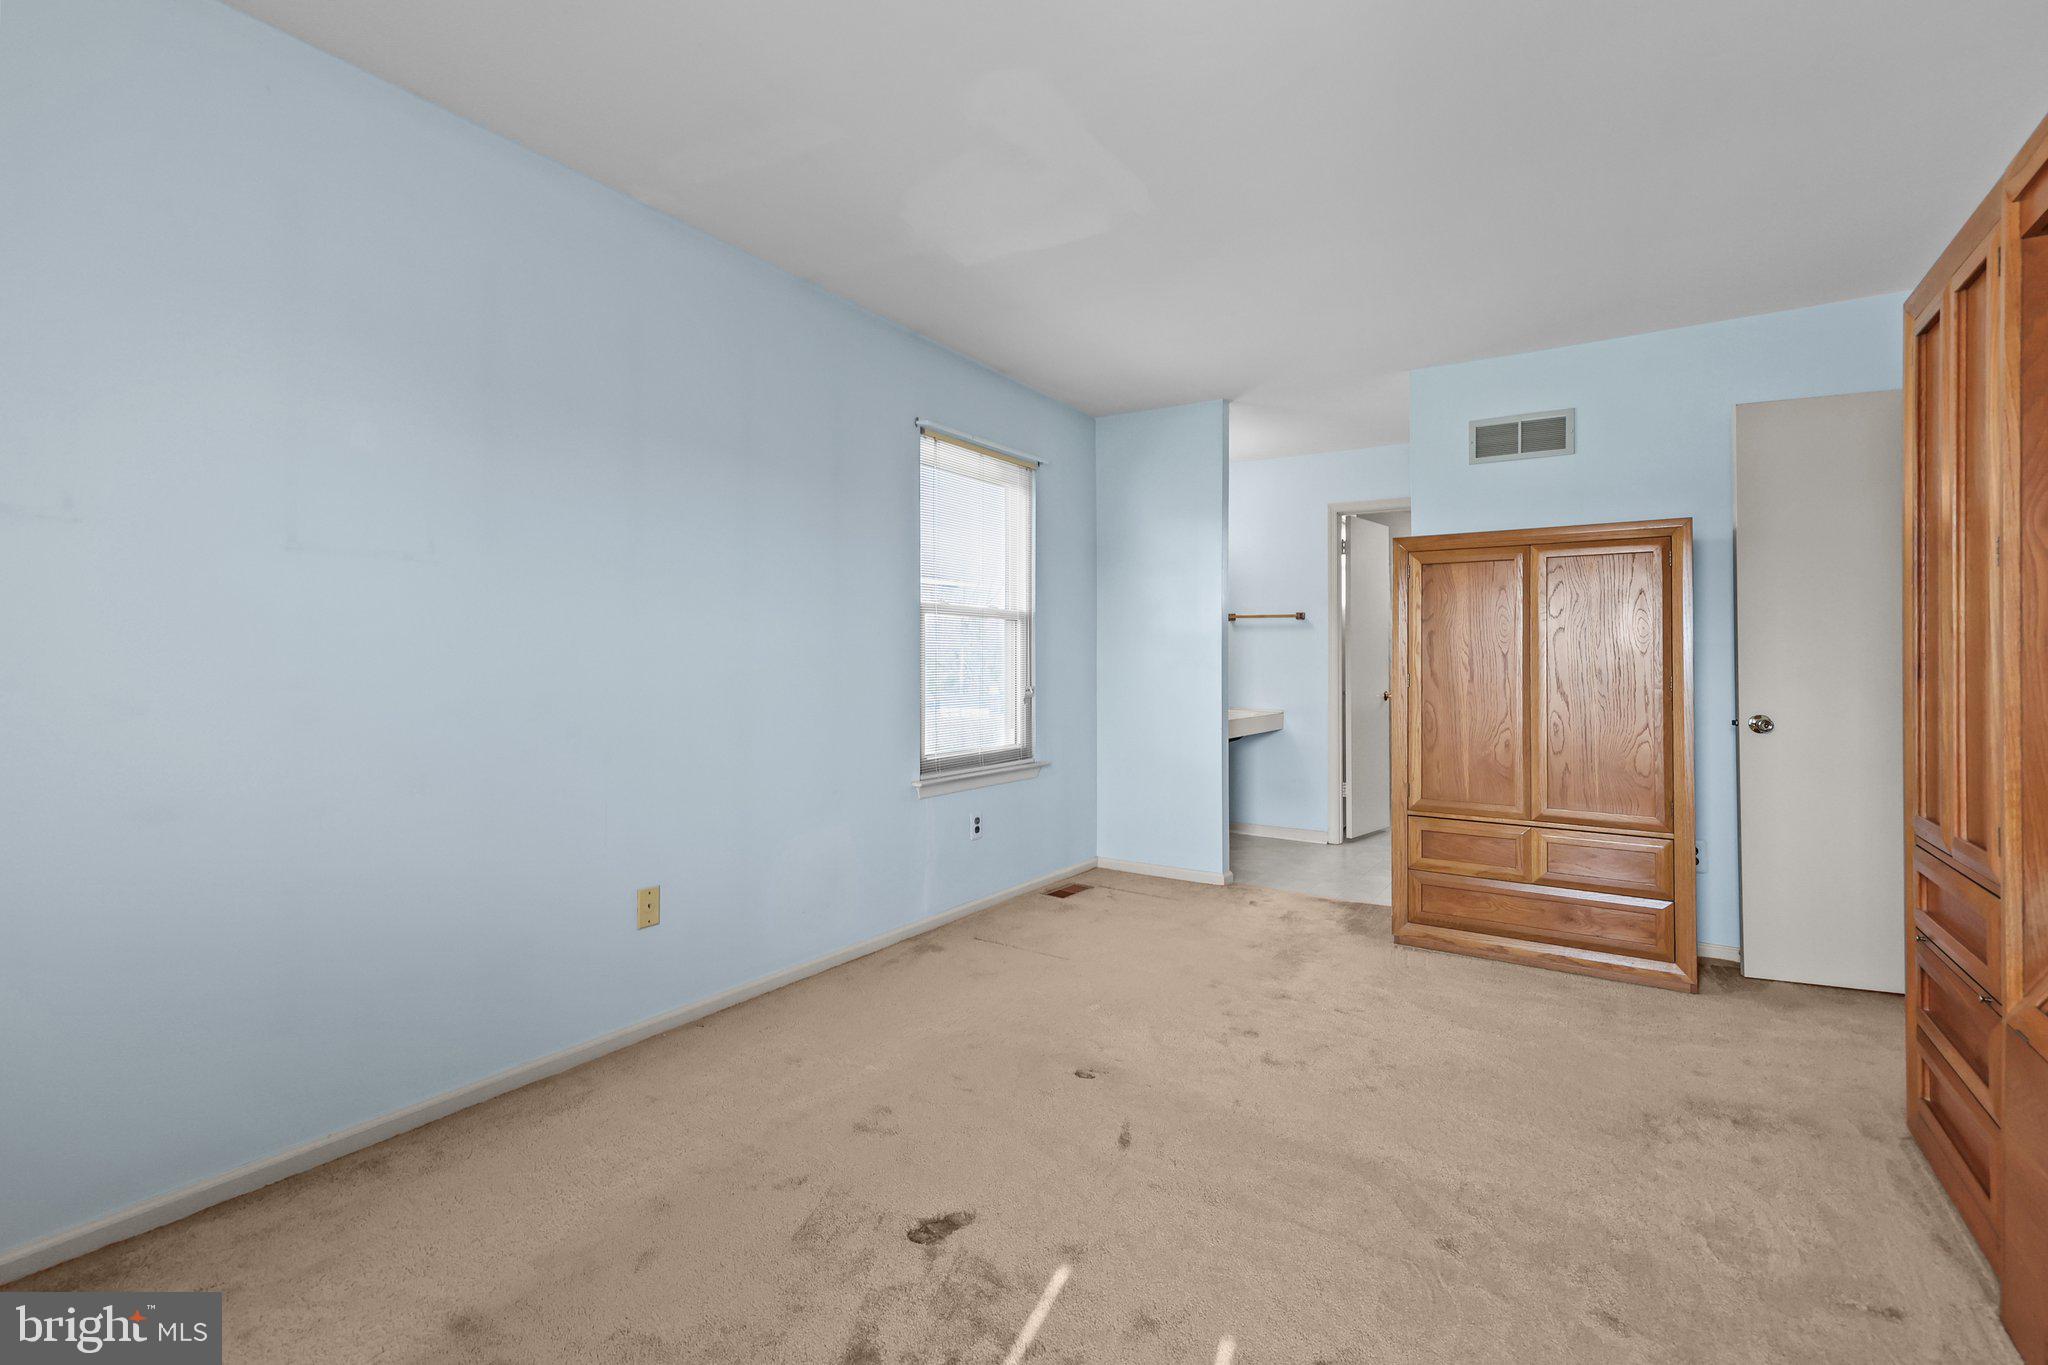
Empty bedroom with pale blue walls, stained carpet, and wooden built-in wardrobes.
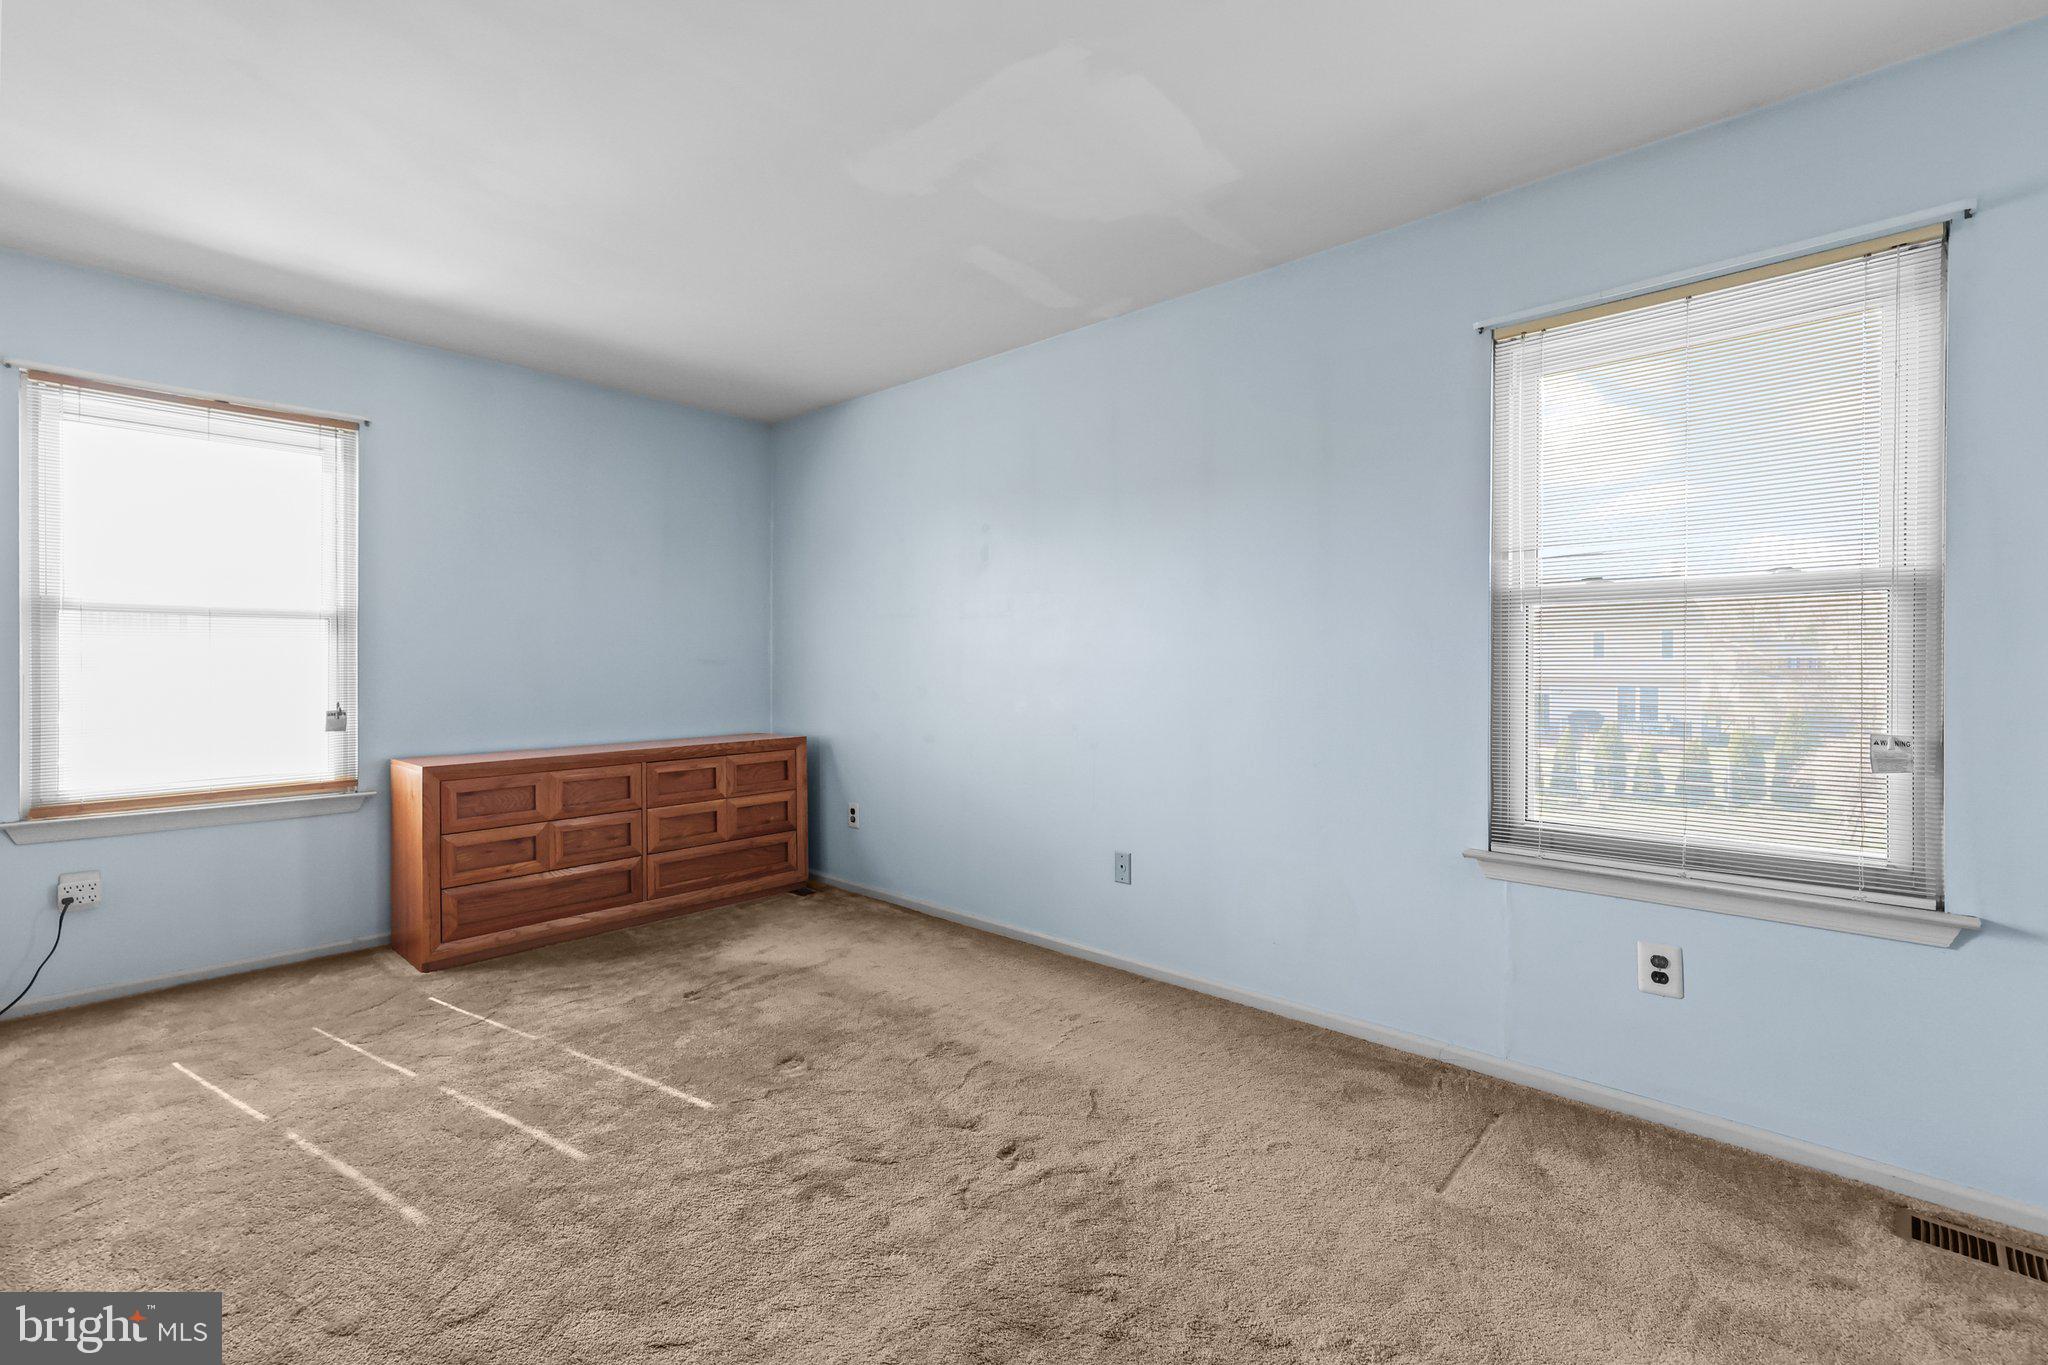
Bedroom with pale blue walls, two blinded windows, beige carpet, and a wooden dresser.
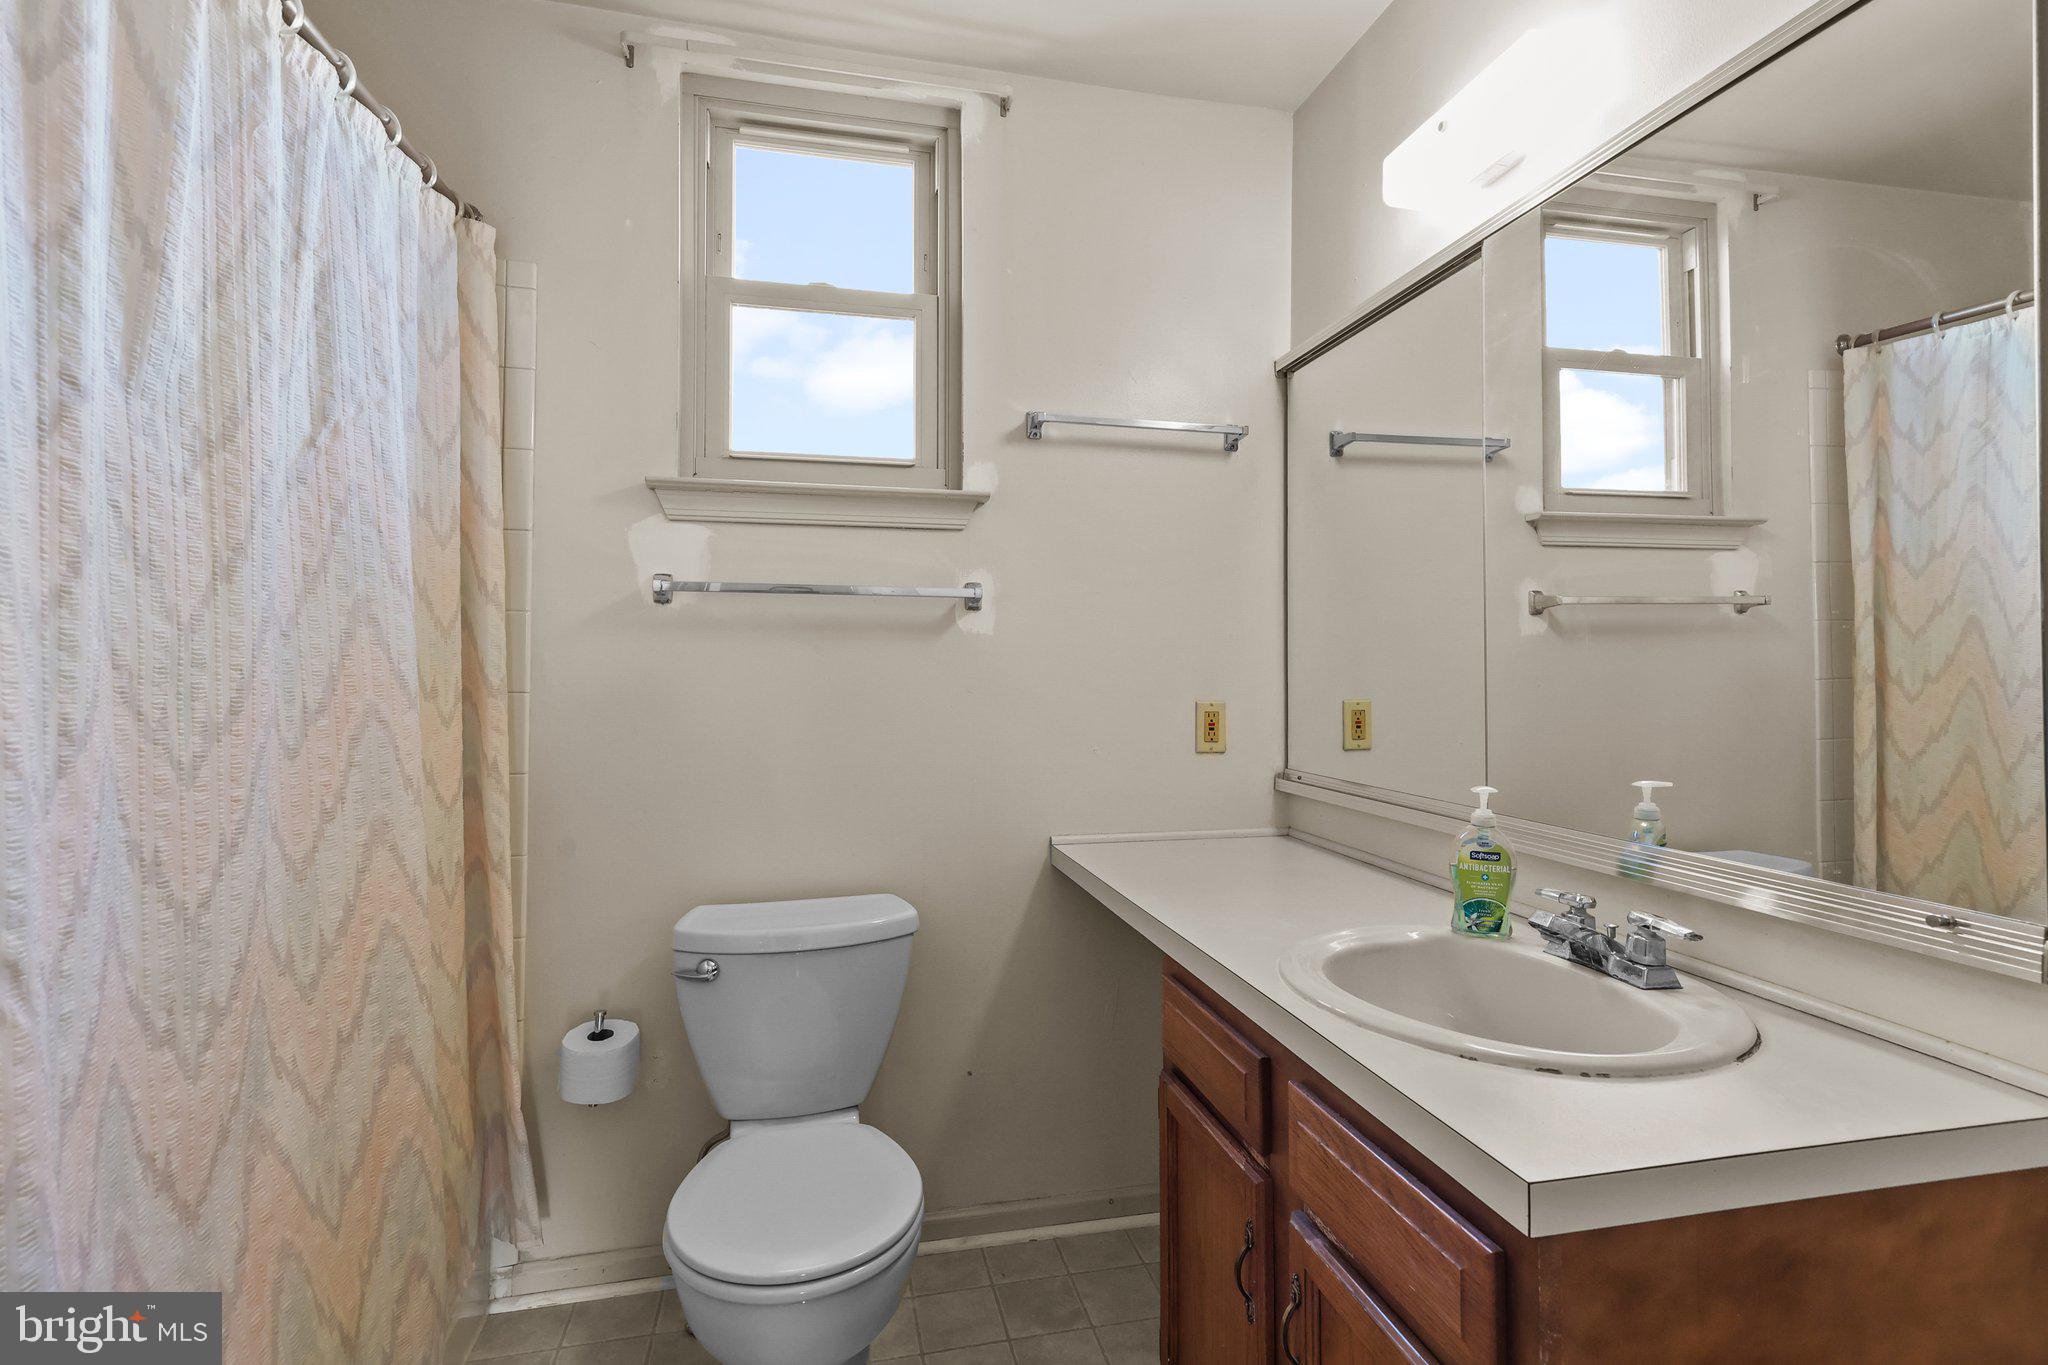
Bathroom with a toilet, shower curtain, and long wood vanity beneath a large mirrored cabinet.
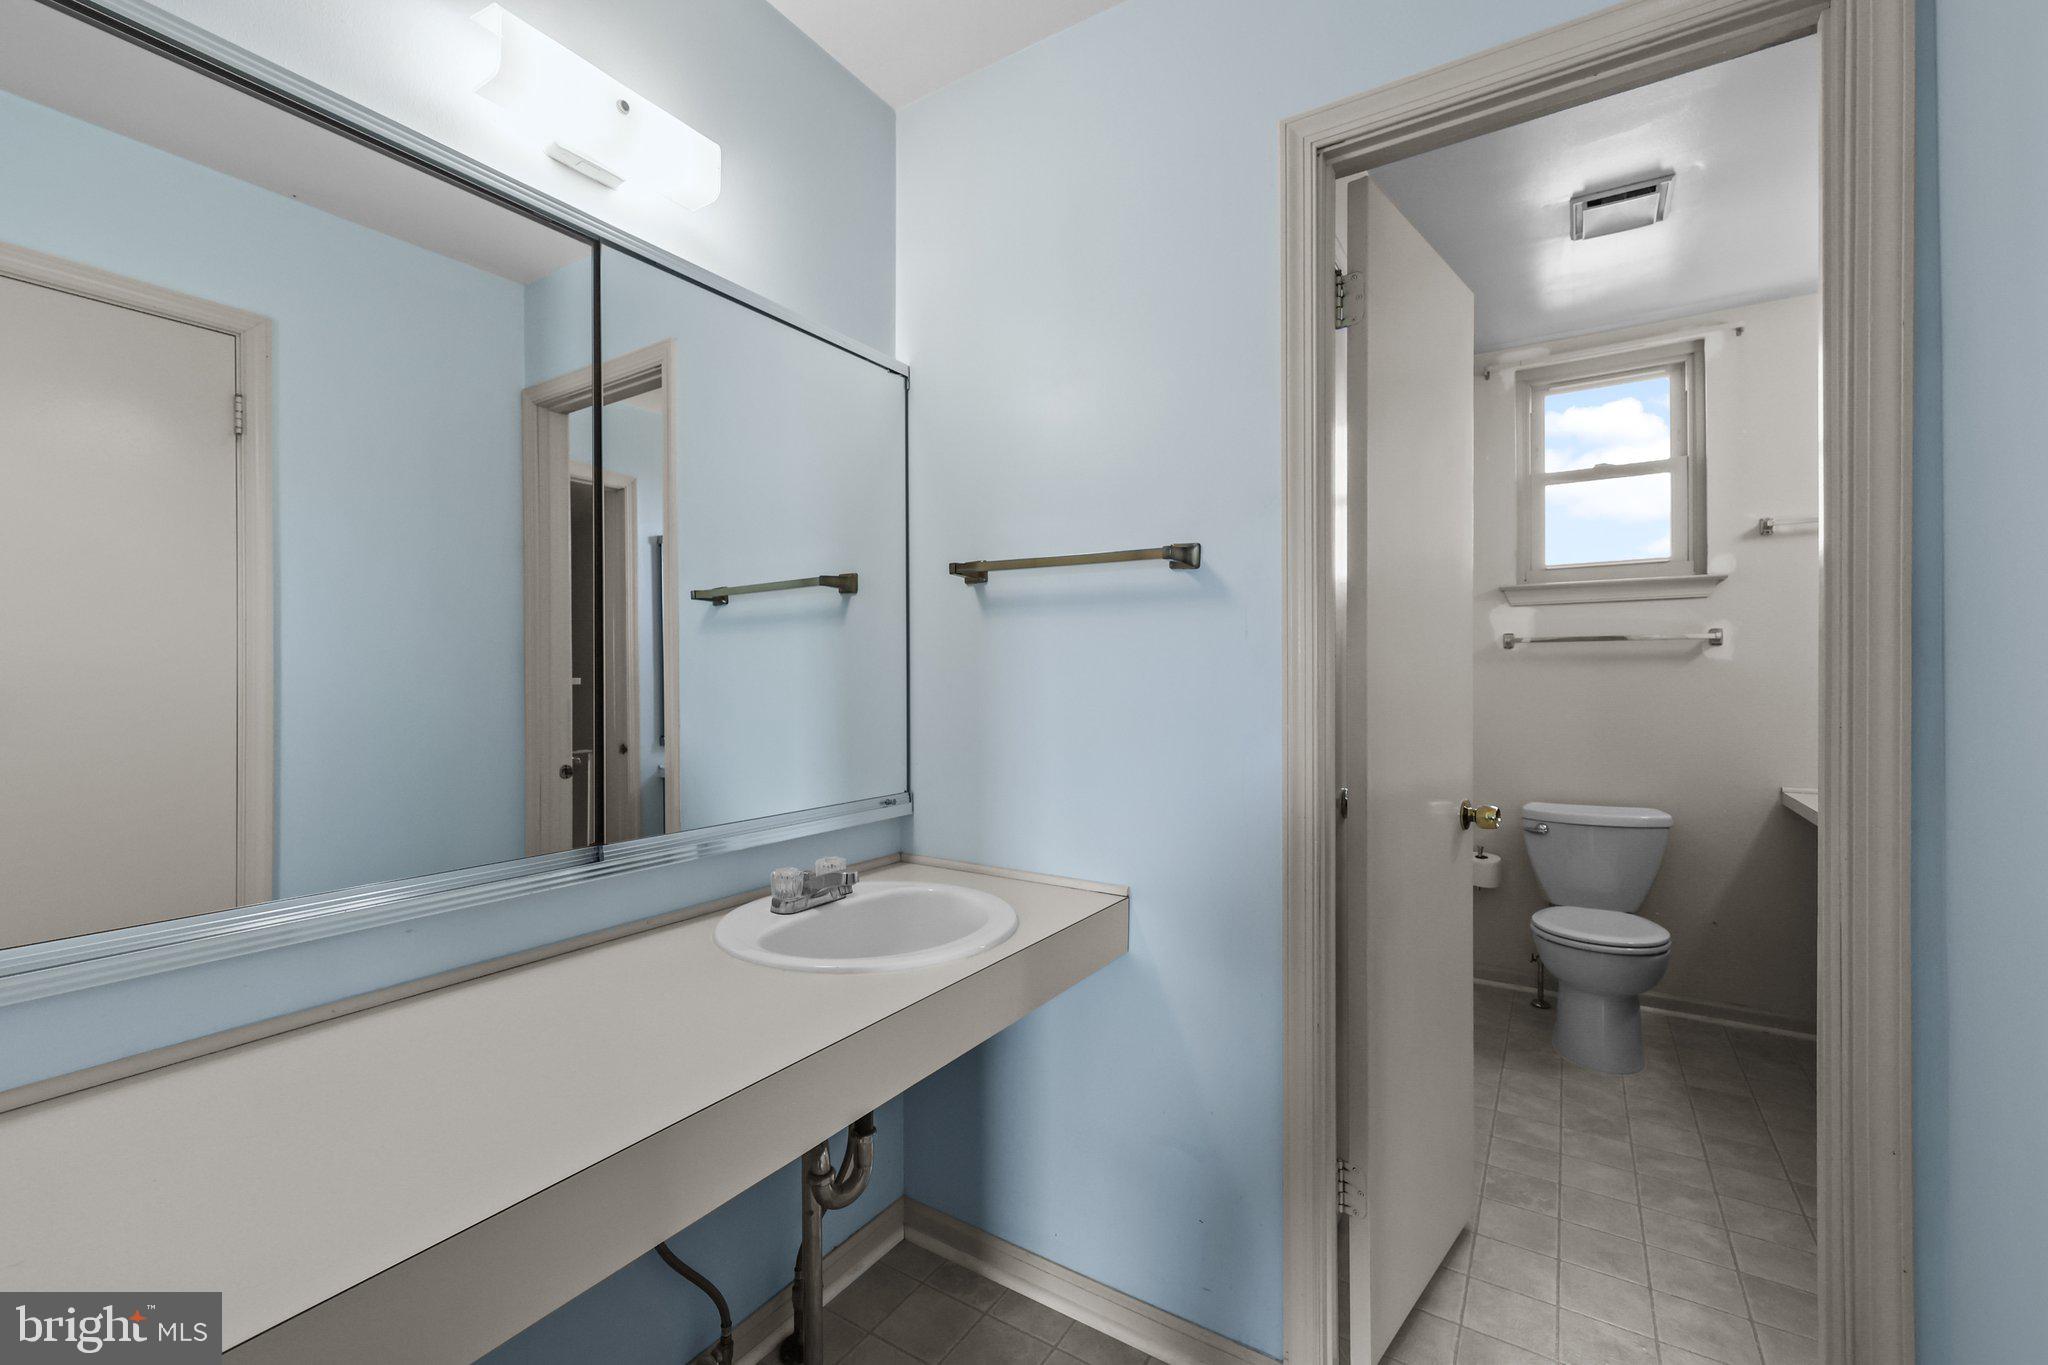
Bathroom vanity with a large mirror and sink, adjoining a separate toilet area with a window.
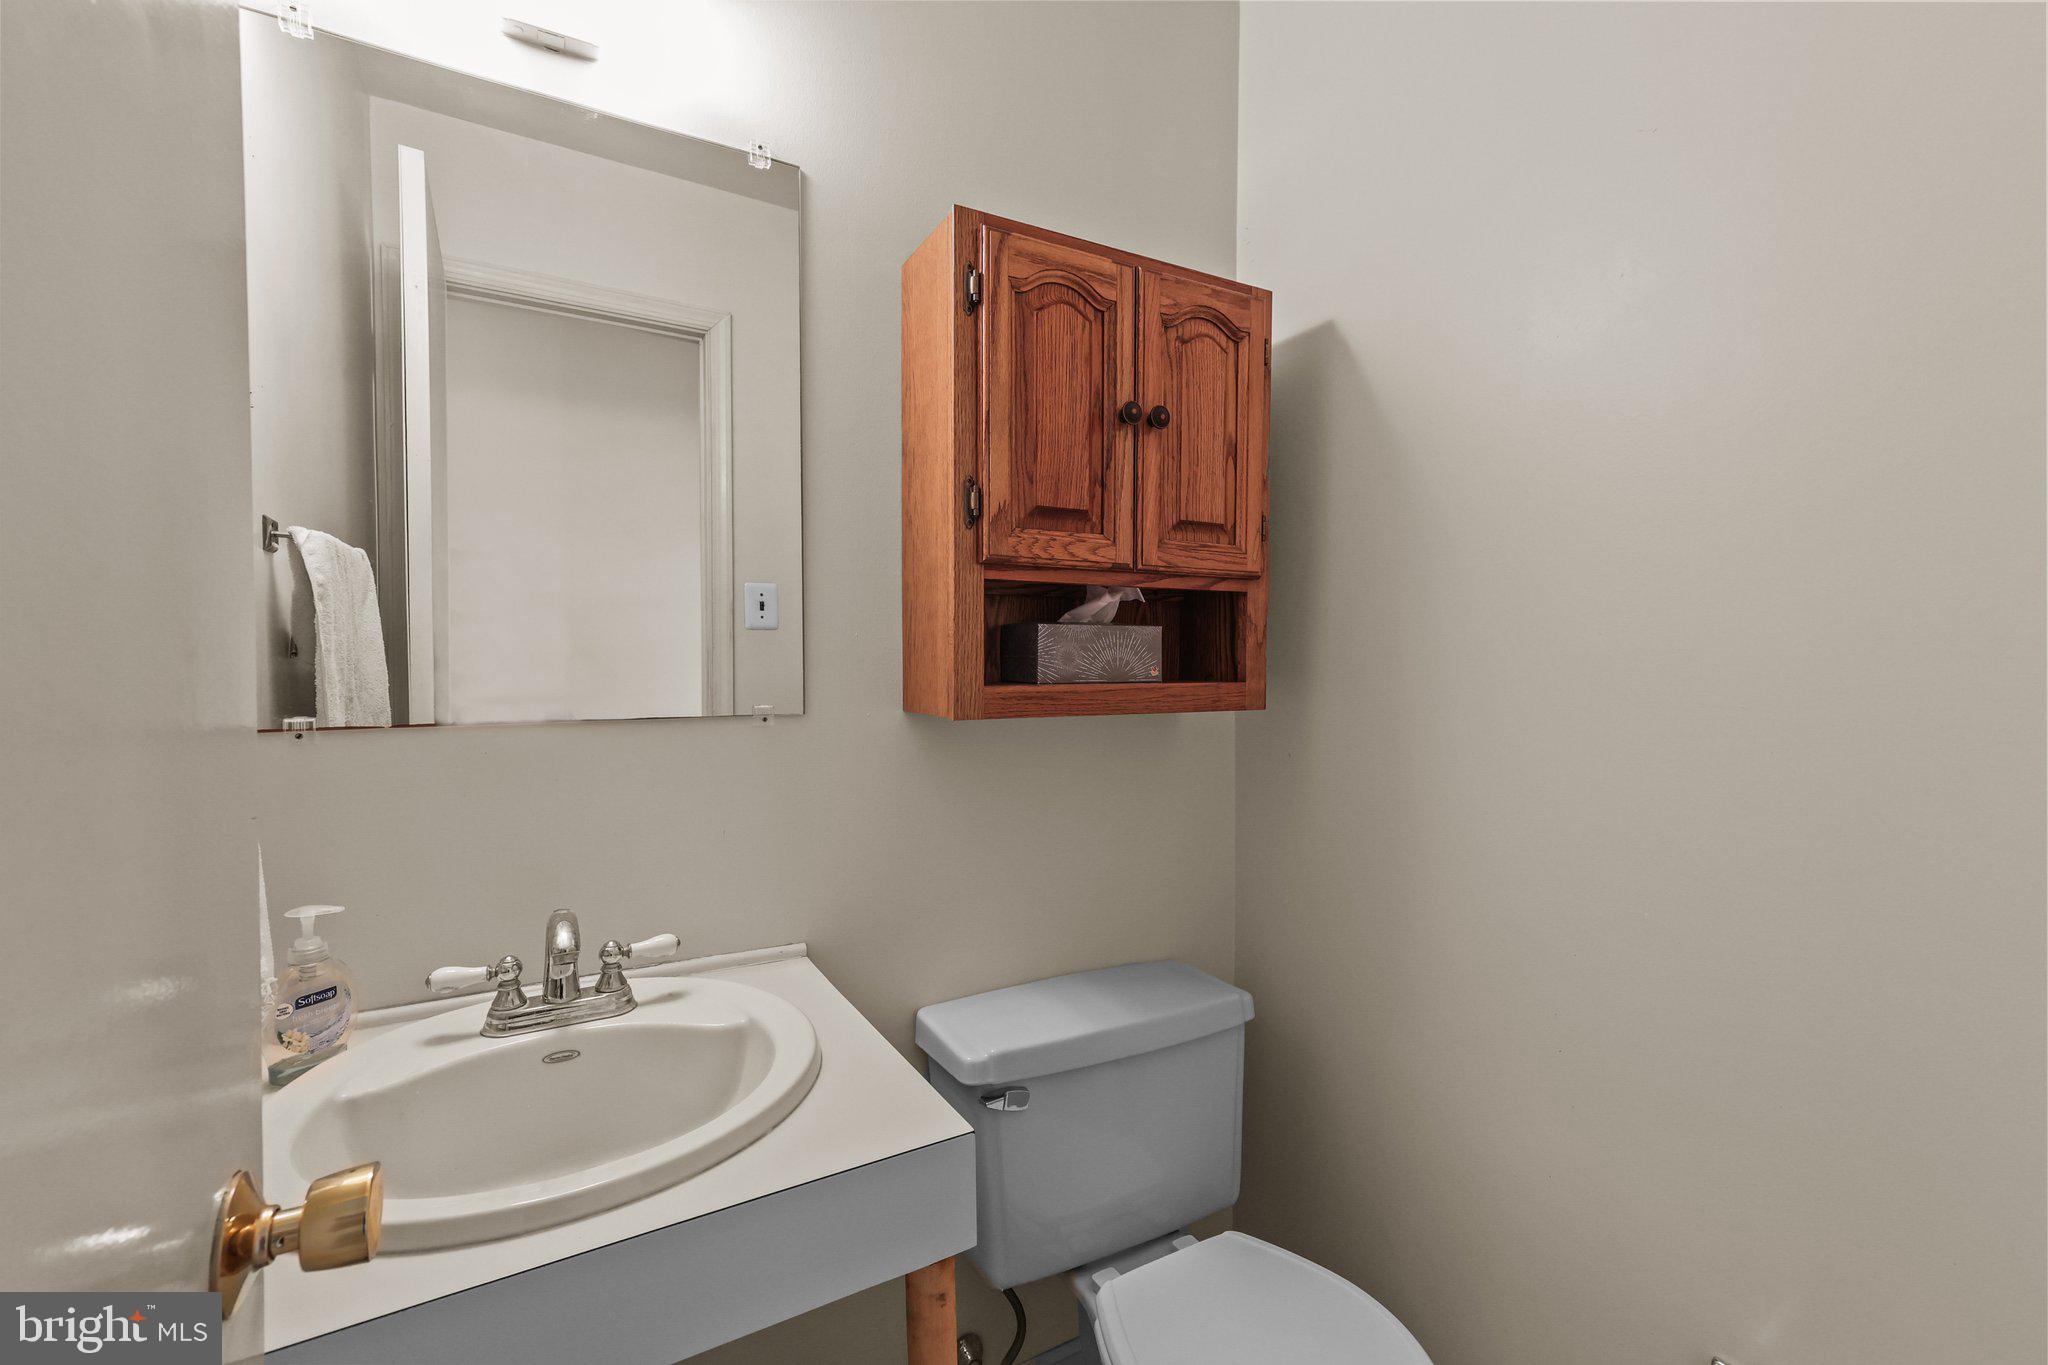
Bathroom with a white sink vanity, wall mirror, wooden cabinet, and toilet.
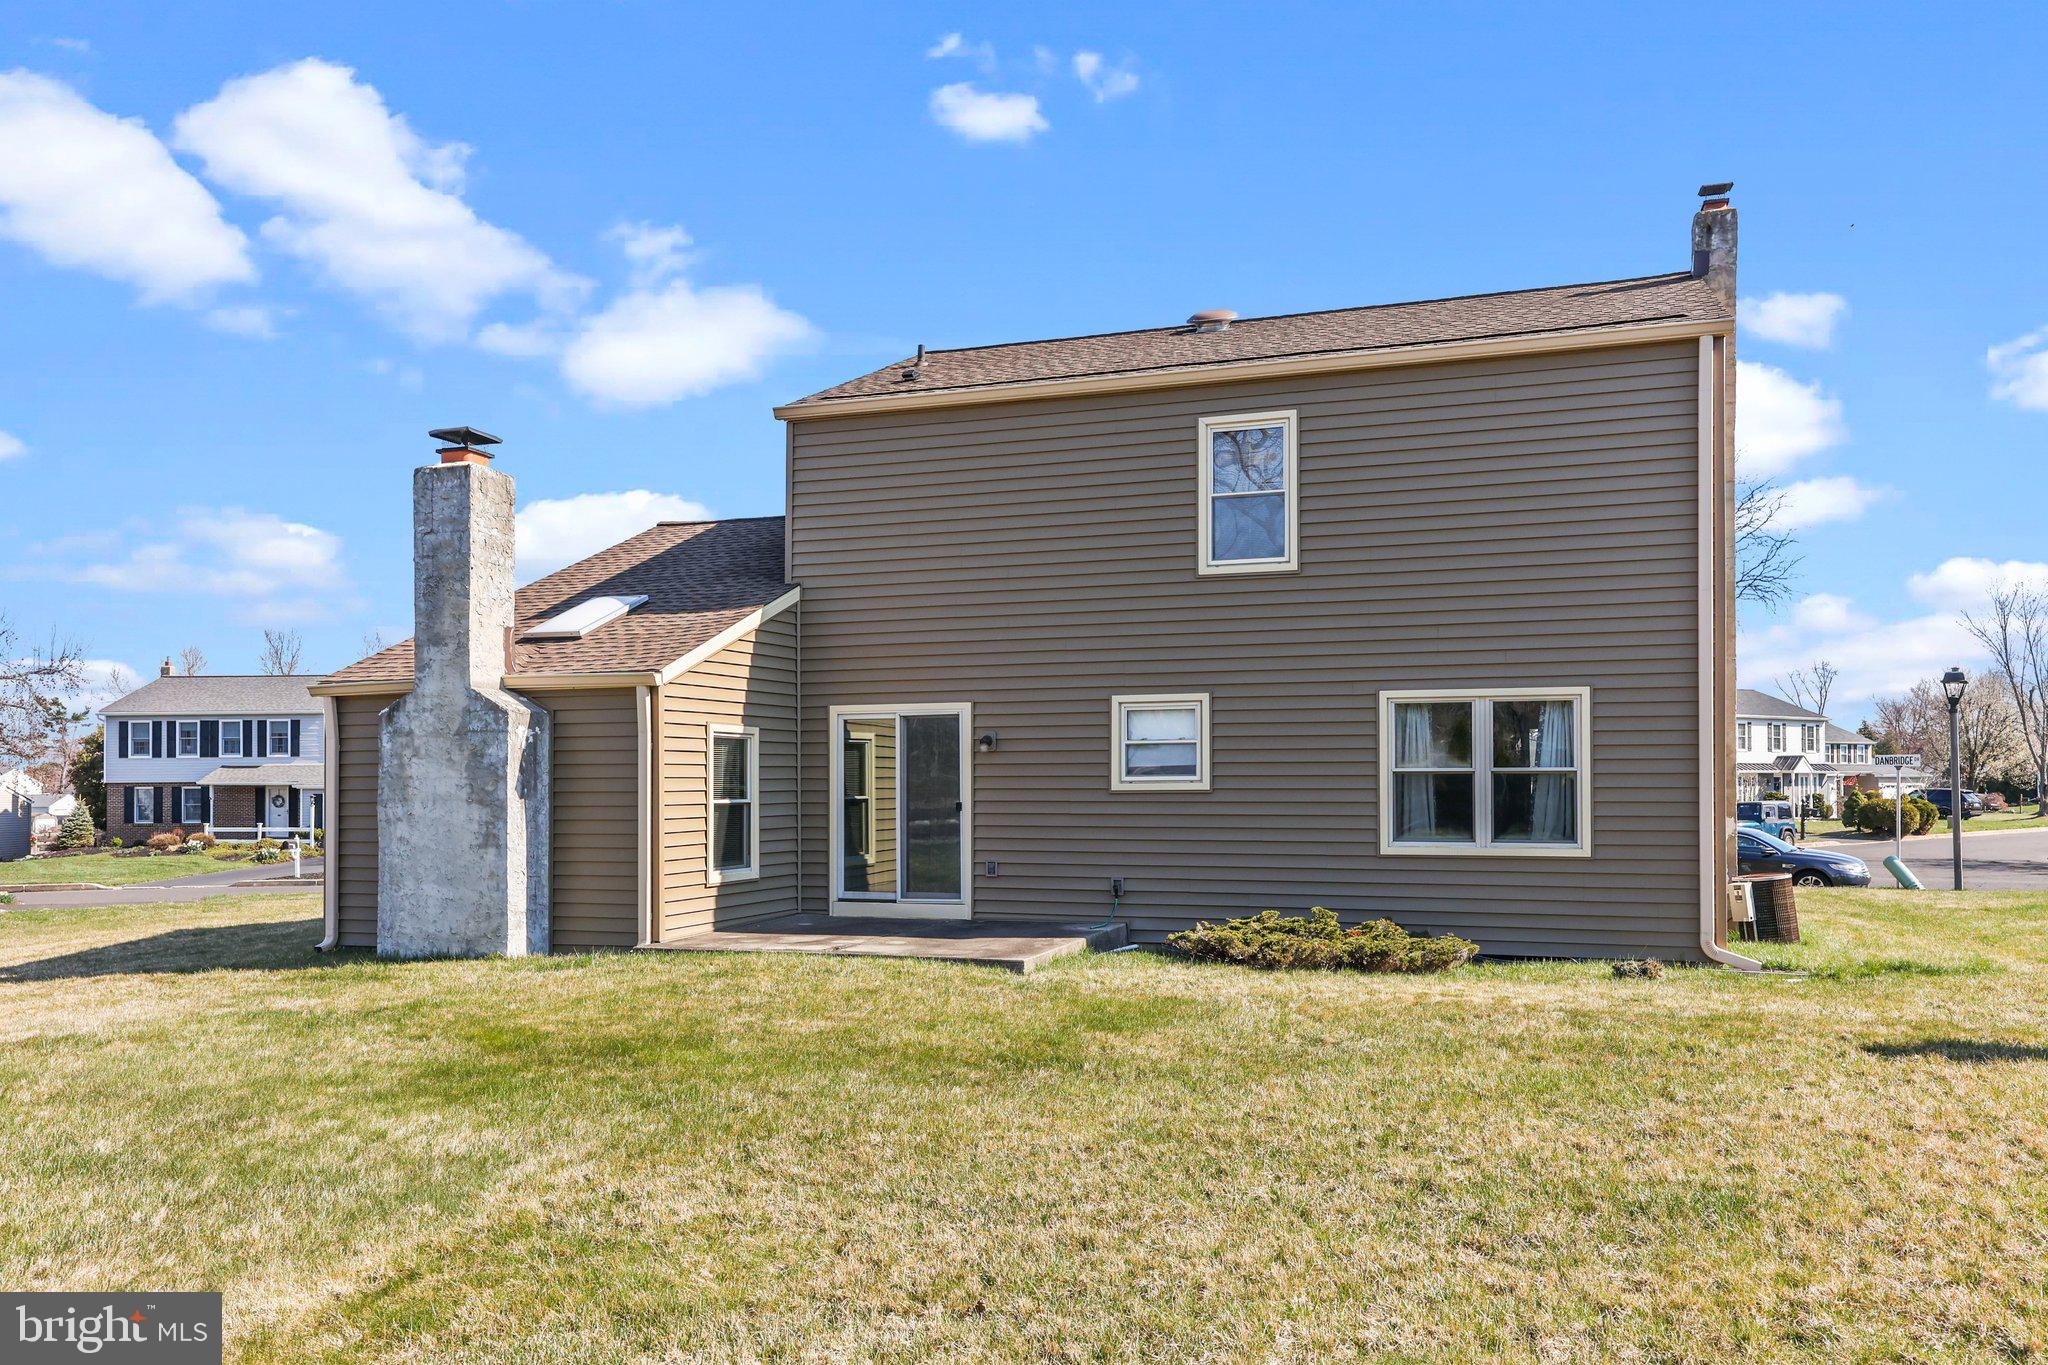
Rear of a two-story tan-sided house with a stone chimney and sliding glass door.
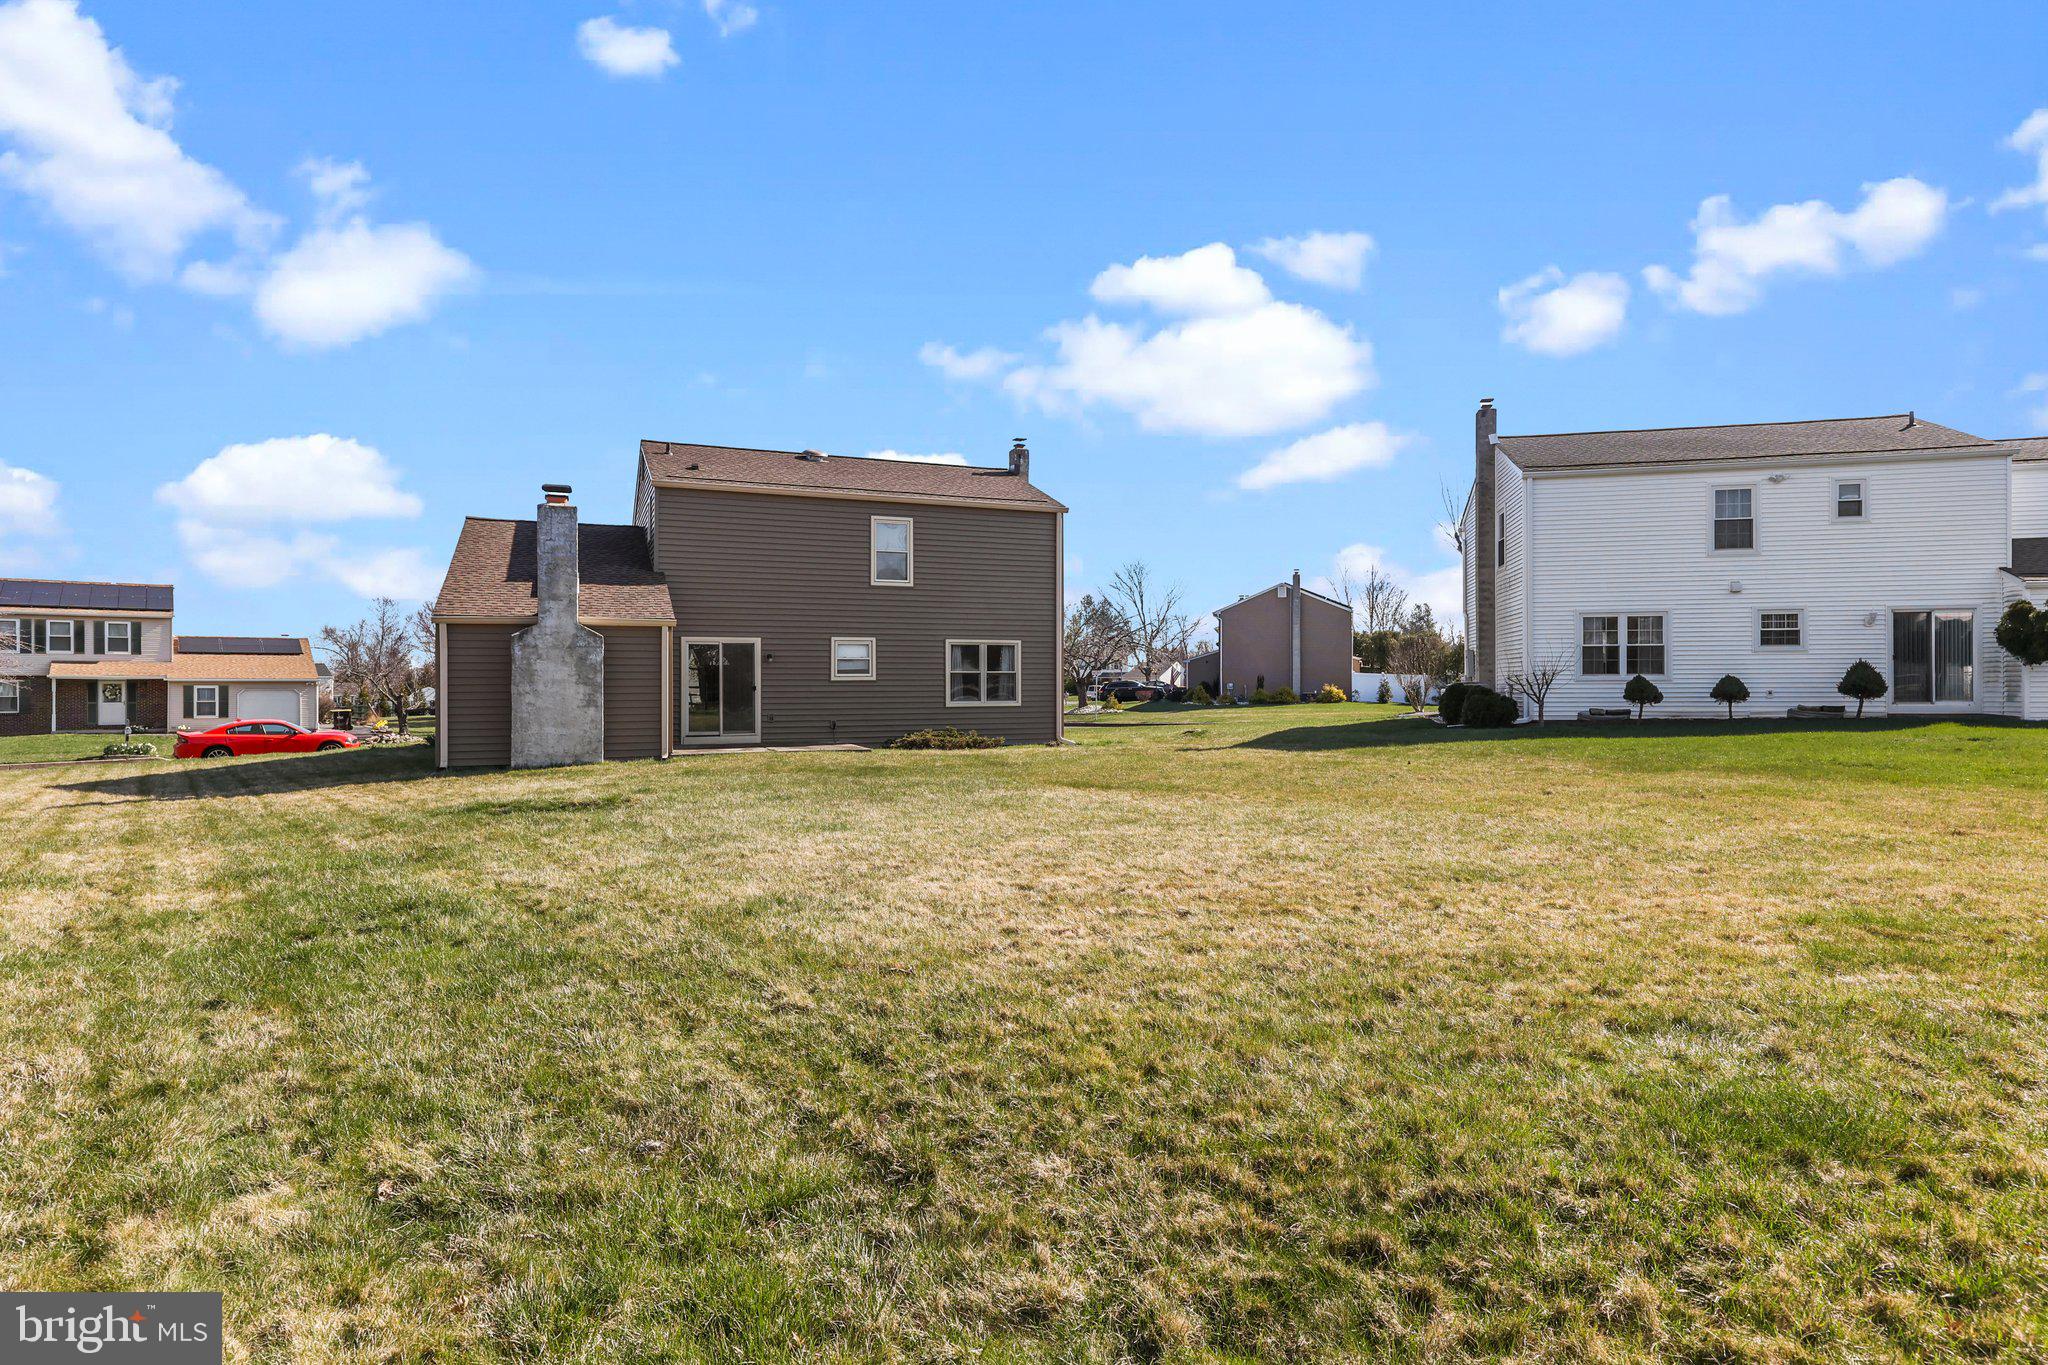
Rear of a brown two-story home with a stone chimney and broad lawn.
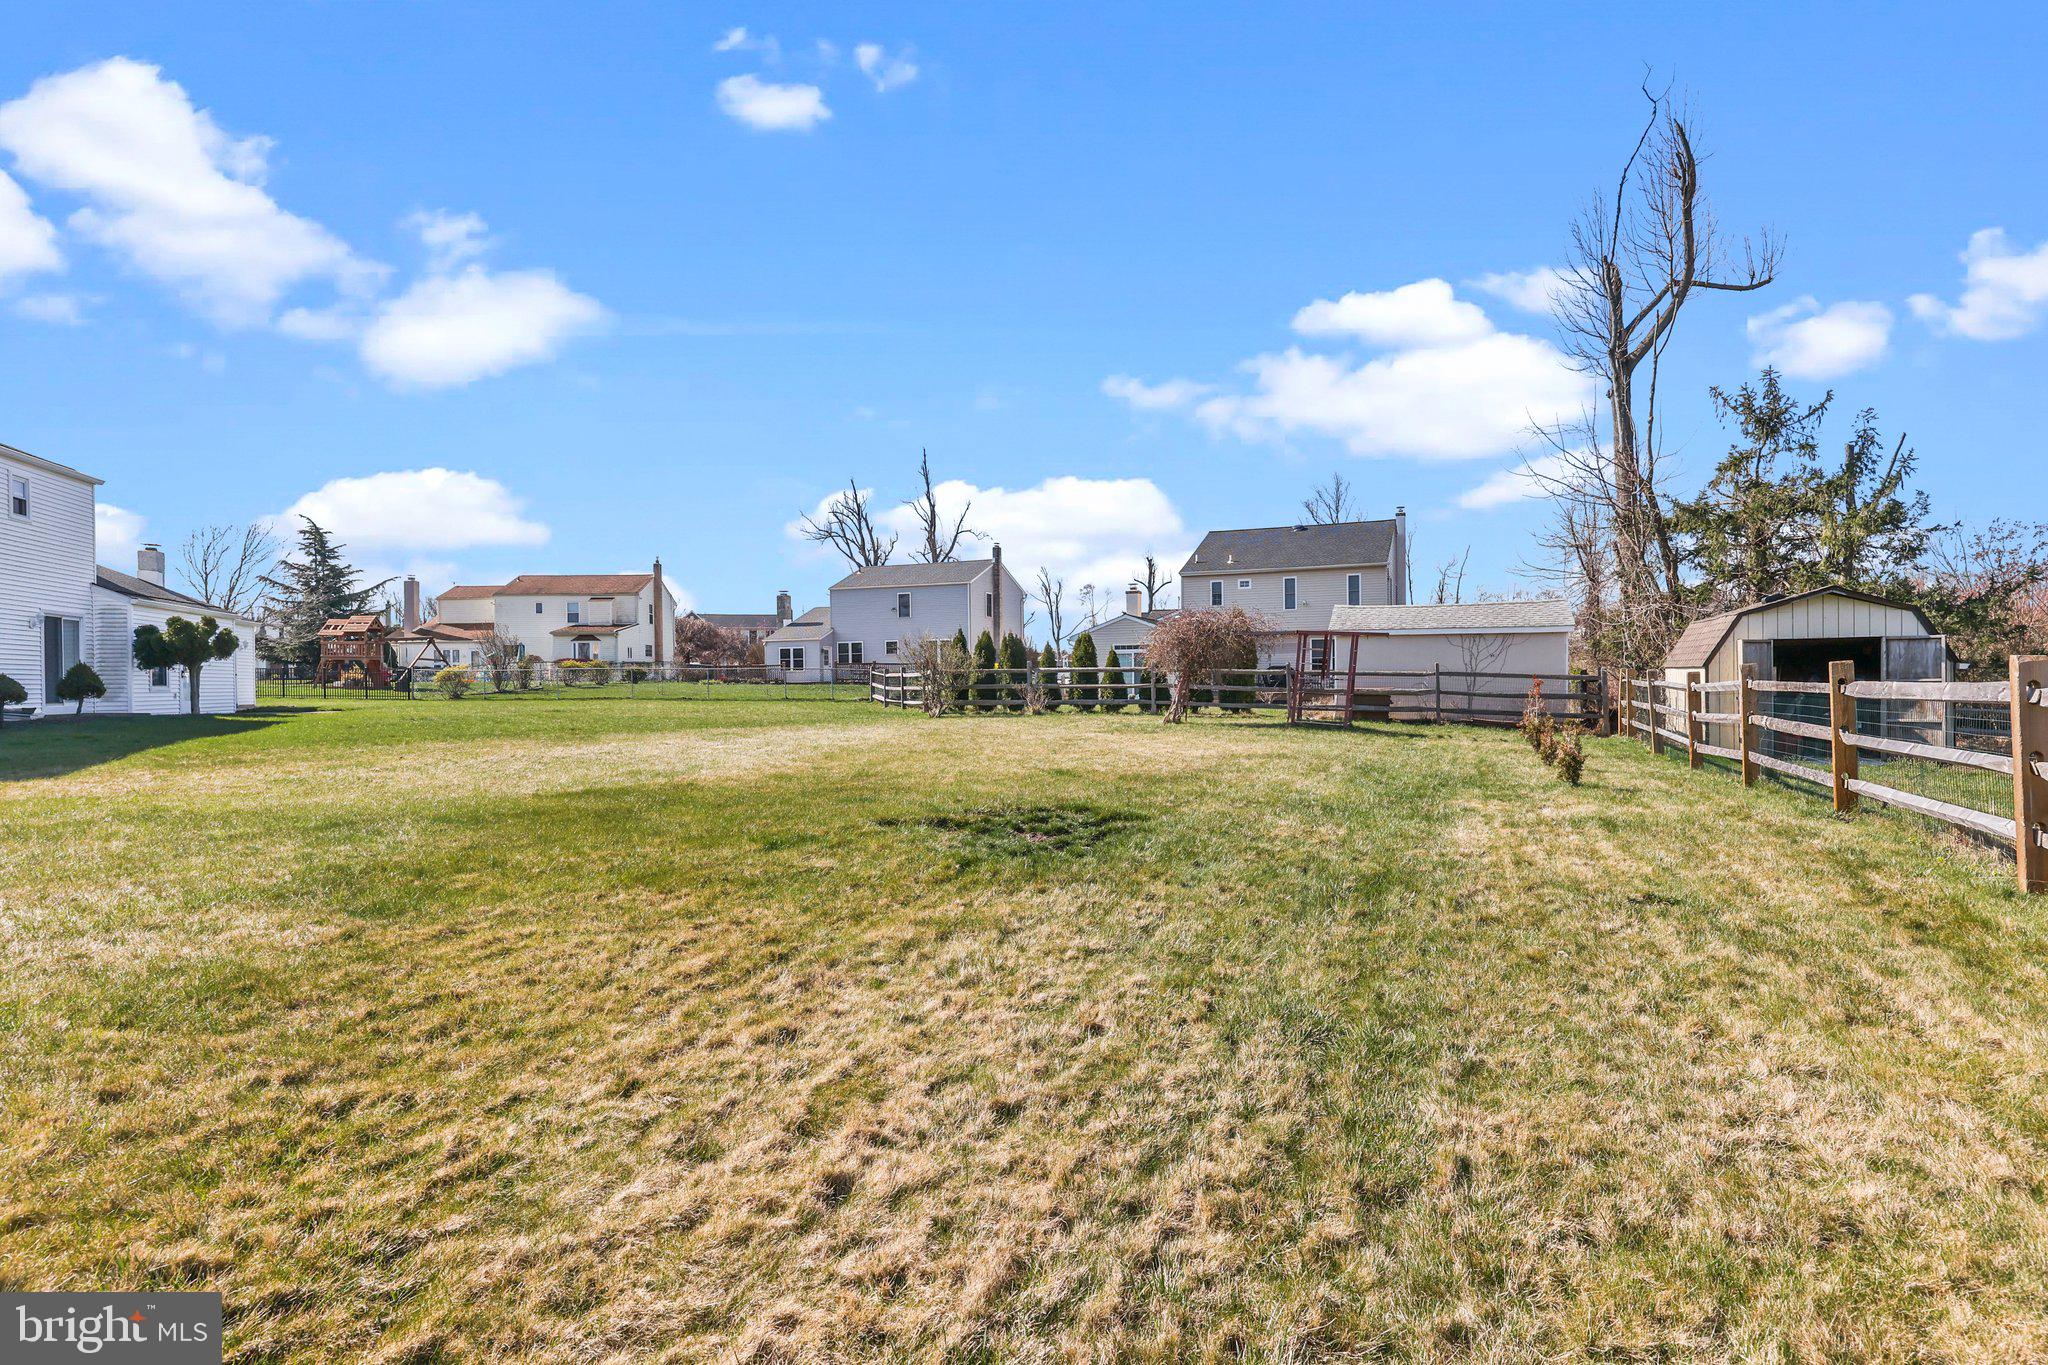
Spacious backyard with a broad lawn, fenced sections, a shed, and leafless trees.
SEE ALL PHOTOS
Two-story brick and taupe-sided home with a covered entry, single-car garage, and spring flowers.
Two-story home with brick and siding, attached garage, and broad asphalt driveway.
Living room with beige carpet, pale green walls, and two windows with blue floral curtains.
Carpeted living and dining area with a wooden organ, curtained window, and view toward the staircase.
Empty carpeted room with pale green walls, a brass chandelier, and floral curtains around the window.
Kitchen with dark wood cabinets and a sliding glass door overlooking the backyard.
Kitchen with dark wood cabinets, white appliances, and a black range beside an open doorway.
Kitchen and dining area with dark wood cabinets, a dishwasher, and a sliding glass door.
Kitchen with brown wood cabinets, gas range, dishwasher, and sink beneath a curtained window.
Empty living room with a brick fireplace, lit fire, skylight, and reddish carpet.
Empty living room with a vaulted ceiling, worn reddish carpet, and a kitchen pass-through.
Empty room with lavender walls, beige carpet, and two windows with blinds.
Empty bedroom with blue walls, beige carpet, and two curtained windows.
Empty bedroom with pale blue walls, stained carpet, and wooden built-in wardrobes.
Bedroom with pale blue walls, two blinded windows, beige carpet, and a wooden dresser.
Bathroom with a toilet, shower curtain, and long wood vanity beneath a large mirrored cabinet.
Bathroom vanity with a large mirror and sink, adjoining a separate toilet area with a window.
Bathroom with a white sink vanity, wall mirror, wooden cabinet, and toilet.
Rear of a two-story tan-sided house with a stone chimney and sliding glass door.
Rear of a brown two-story home with a stone chimney and broad lawn.
Spacious backyard with a broad lawn, fenced sections, a shed, and leafless trees.
Sold

4 Danbridge Dr

4 DANBRIDGE DRIVE, HORSHAM, PA 19044

$482,500
Bring your ideas to this 3 bedroom, 1.5 bath colonial in Horsham Township! Home is need of some updating but priced accordingly. Similar homes in the neighborhood of Wynmere Downs are going for $500,000+. Home is situated on a quiet cul-de-sac. Downstairs consist of a living room, dining room, eat-in kitchen, and family room off of the kitchen. There is a fireplace in the family room as well. A glass slider off of the kitchen takes you to a large backyard. Upstairs you'll find three nicely sized bedrooms with plenty of closet space. A new roof was put on the home in September of 2019. Schedule your showing today before this one is gone!

3
beds

2
baths

1,678 Sq.Ft. LIVING AREA

0.25 Acres lot

Brandon Byrne

Brandon Byrne

Features & Amenities

Interior

  • total bedrooms3
  • Total bathrooms2
  • full bathroom1
  • half bathroom1
  • Laundry room In Basement
  • Flooring Carpet
  • Fireplace Masonry
  • APPLIANCES Range, Gas Range, Gas Oven, Gas Water Heater, Built-In Range, Dishwasher, Disposal, Refrigerator, Washer, Dryer

Area & Lot

  • Status Sold
  • Date Sold May 7, 2024
  • Living Area1,678 Sq.Ft.
  • Lot Area0.25 Acres
  • MLS® IDPAMC2096928
  • TypeResidential
  • YEAR BUILT1985
  • Architecture StylesColonial
  • Elementary SchoolSIMMONS
  • Middle SchoolKEITH VALLEY
  • High SchoolHATBORO-HORSHAM
  • School DistrictHATBORO-HORSHAM

Exterior

  • Garage Space1.0
  • water SourcePublic
  • roofShingle
  • parkingOn Street, Attached
  • HEAT TYPENatural Gas, Forced Air
  • AIR CONDITIONINGCentral Air
  • sewerPublic Sewer
  • SubstructureBlock

Financial

  • Sales Price$482,500
  • Real Estate Tax $5,899/yr
  • Zoning RESIDENTIAL

Work With Brandon

Brandon today to discuss your real estate needs and discover why his clients consistently recommend him as their trusted advisor in the local market, Work with Brandon today!

Follow Me on Instagram