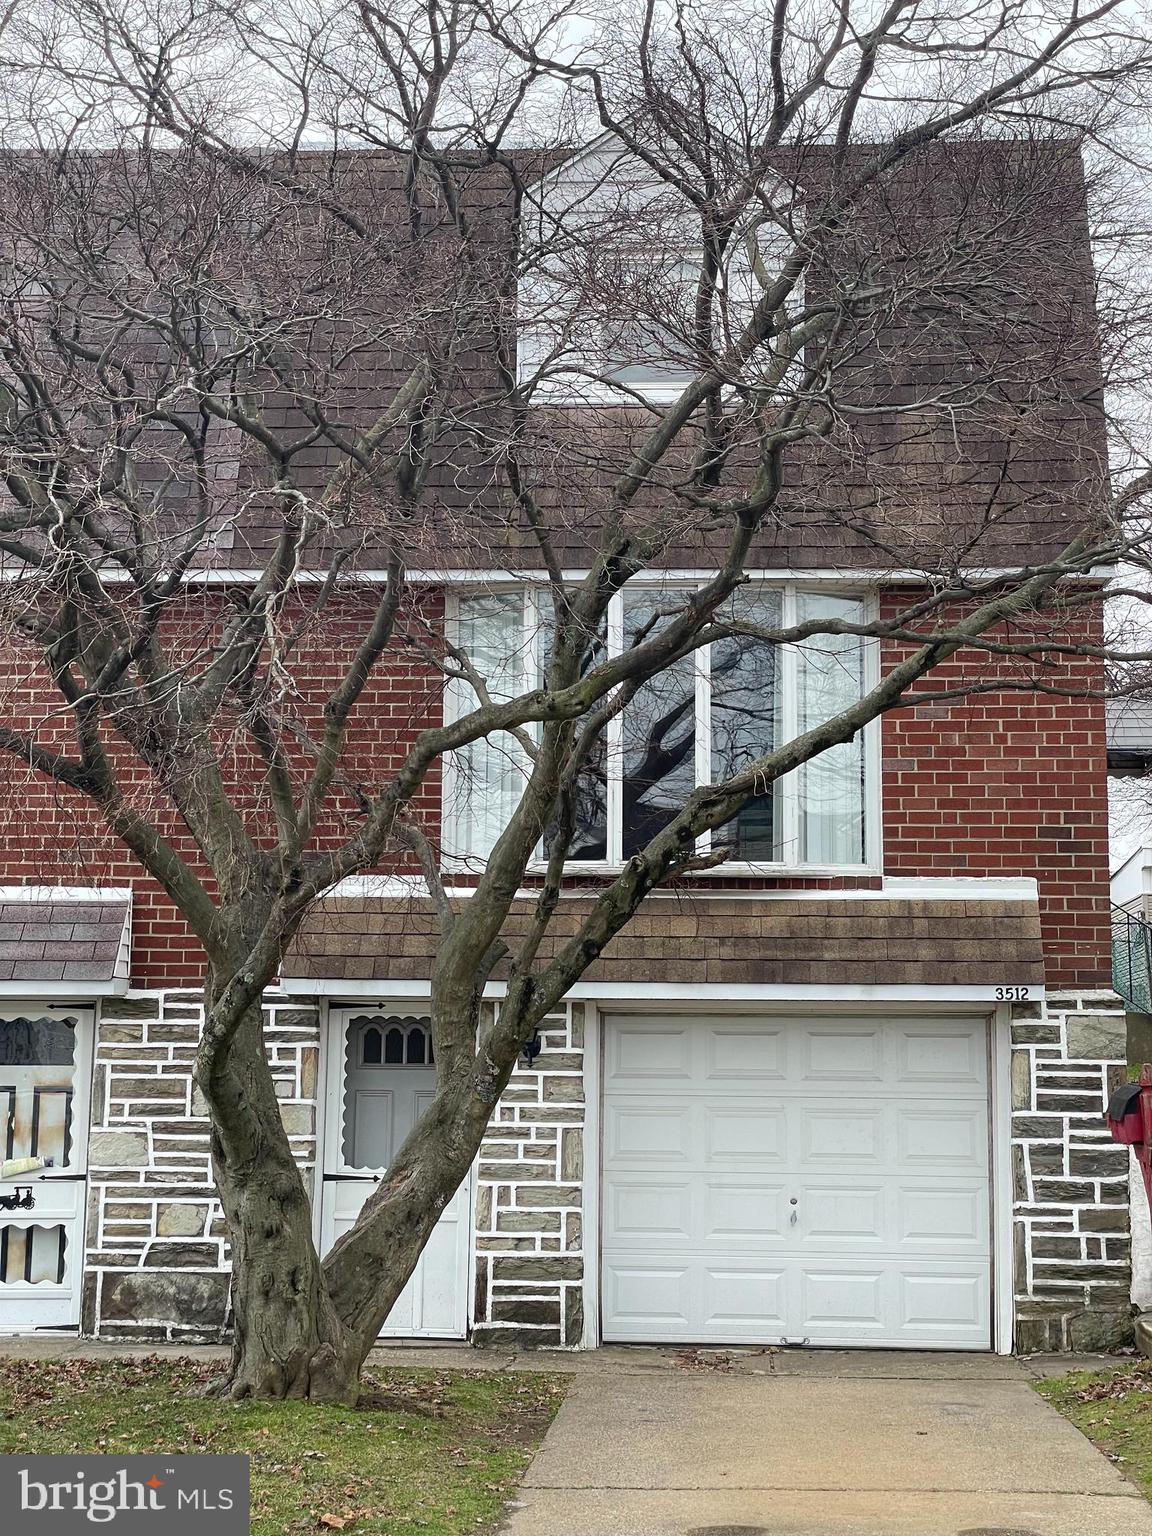
Two-story brick-and-stone home with a white garage, partly obscured by a leafless tree.
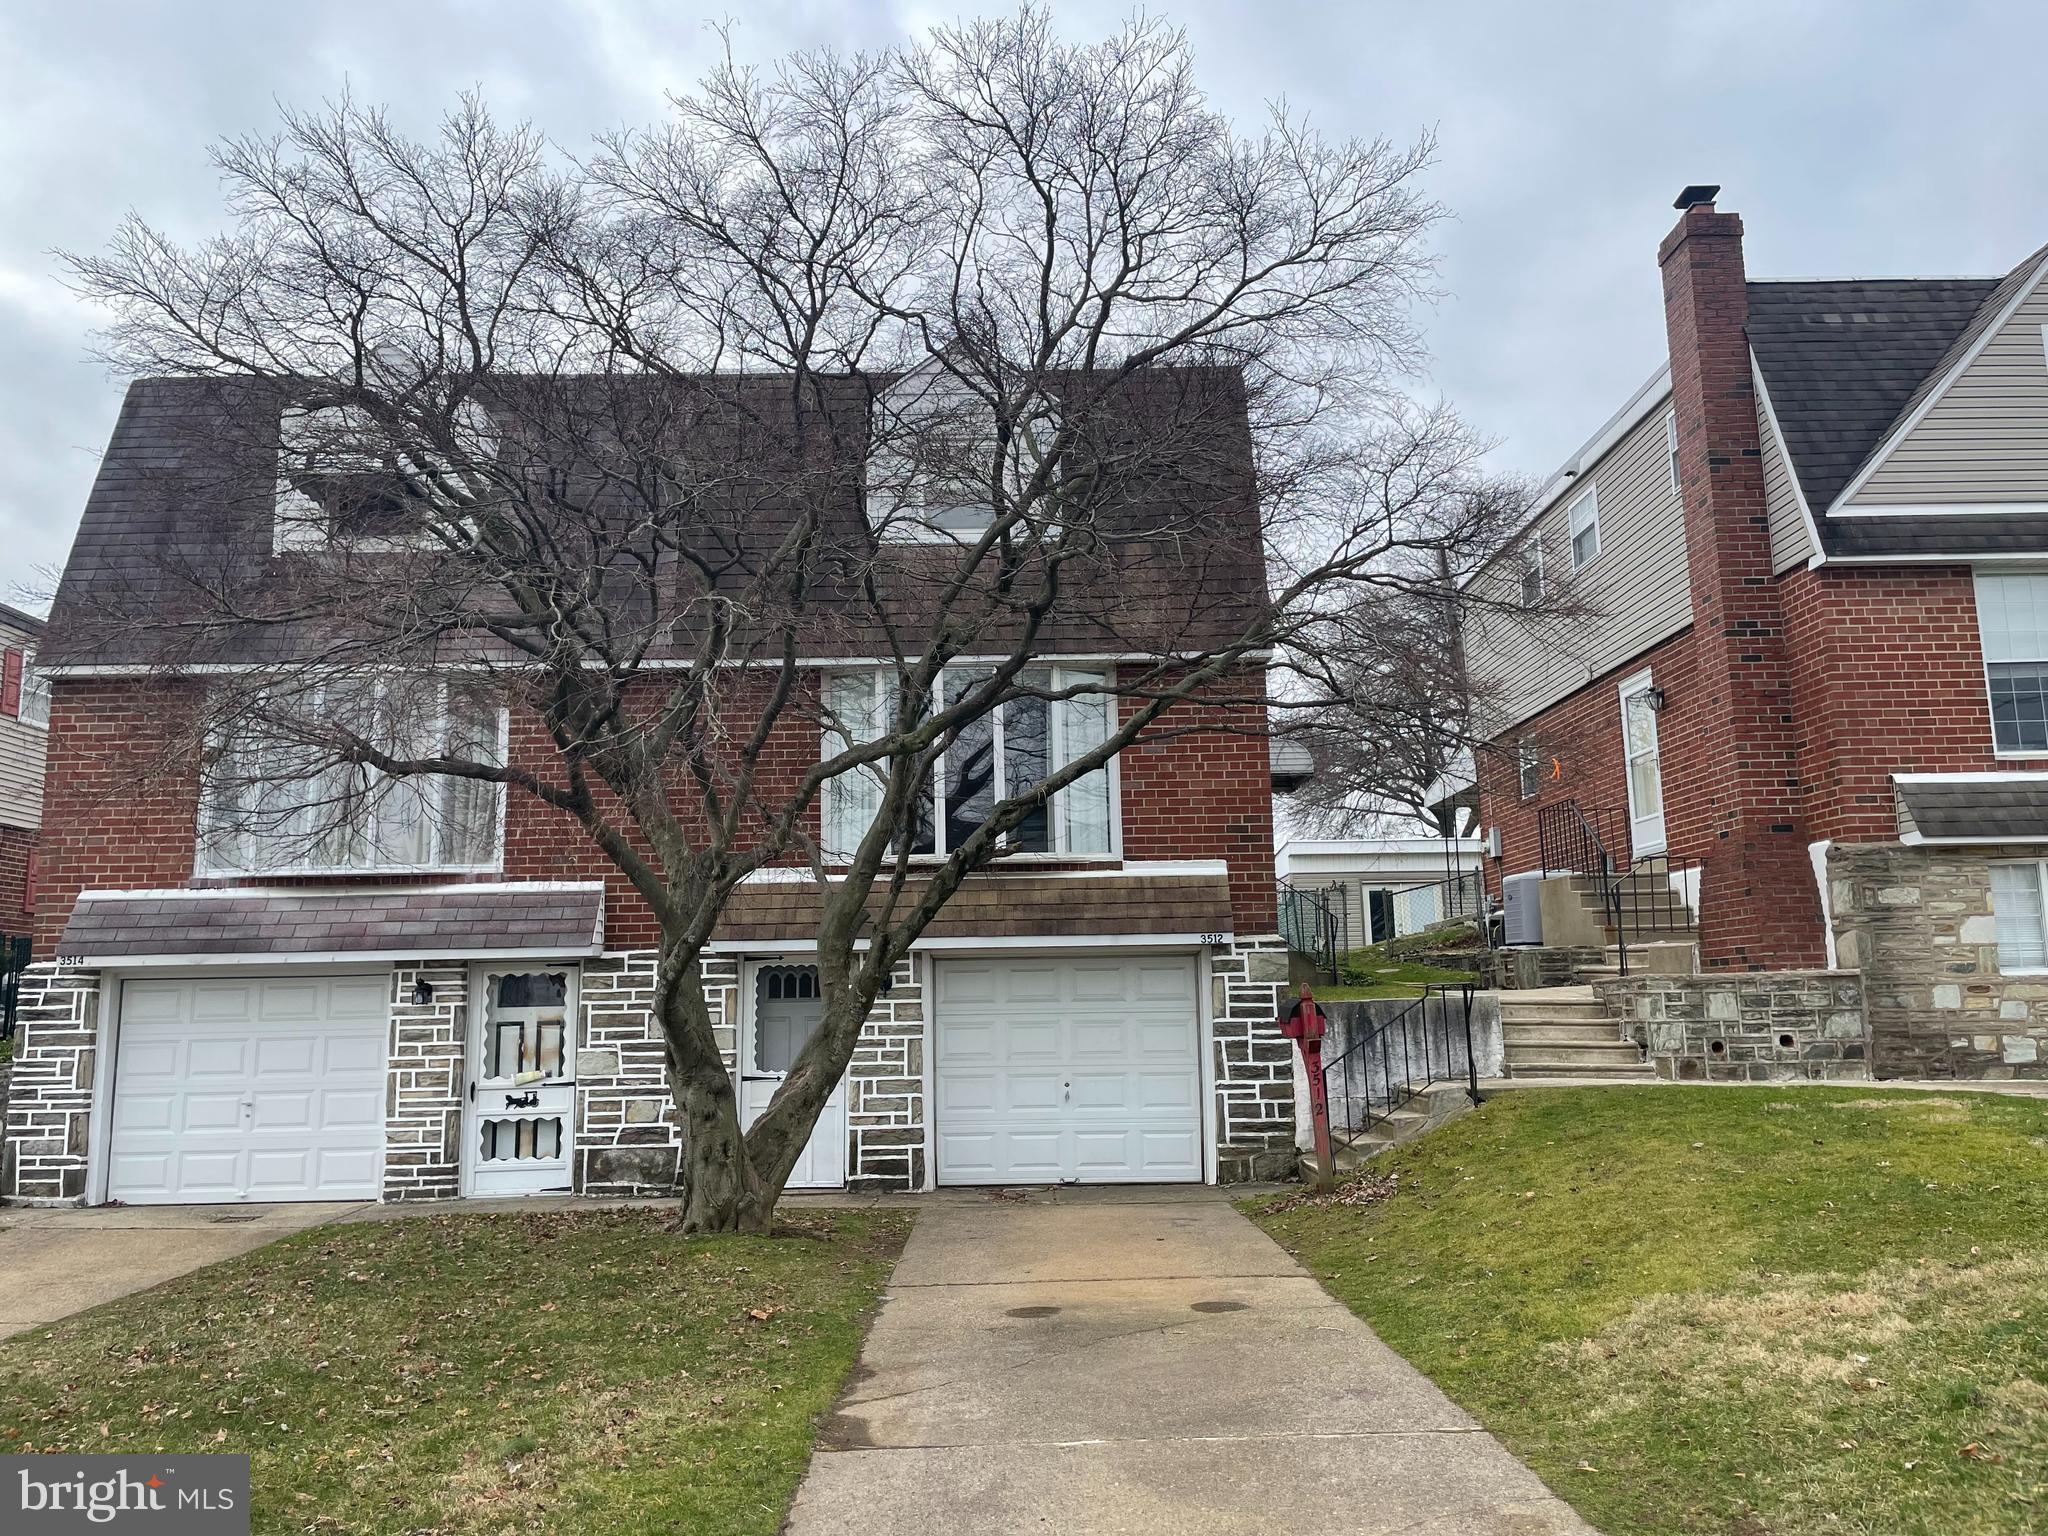
Brick two-story home with an attached garage, driveway, and large leafless tree in front.
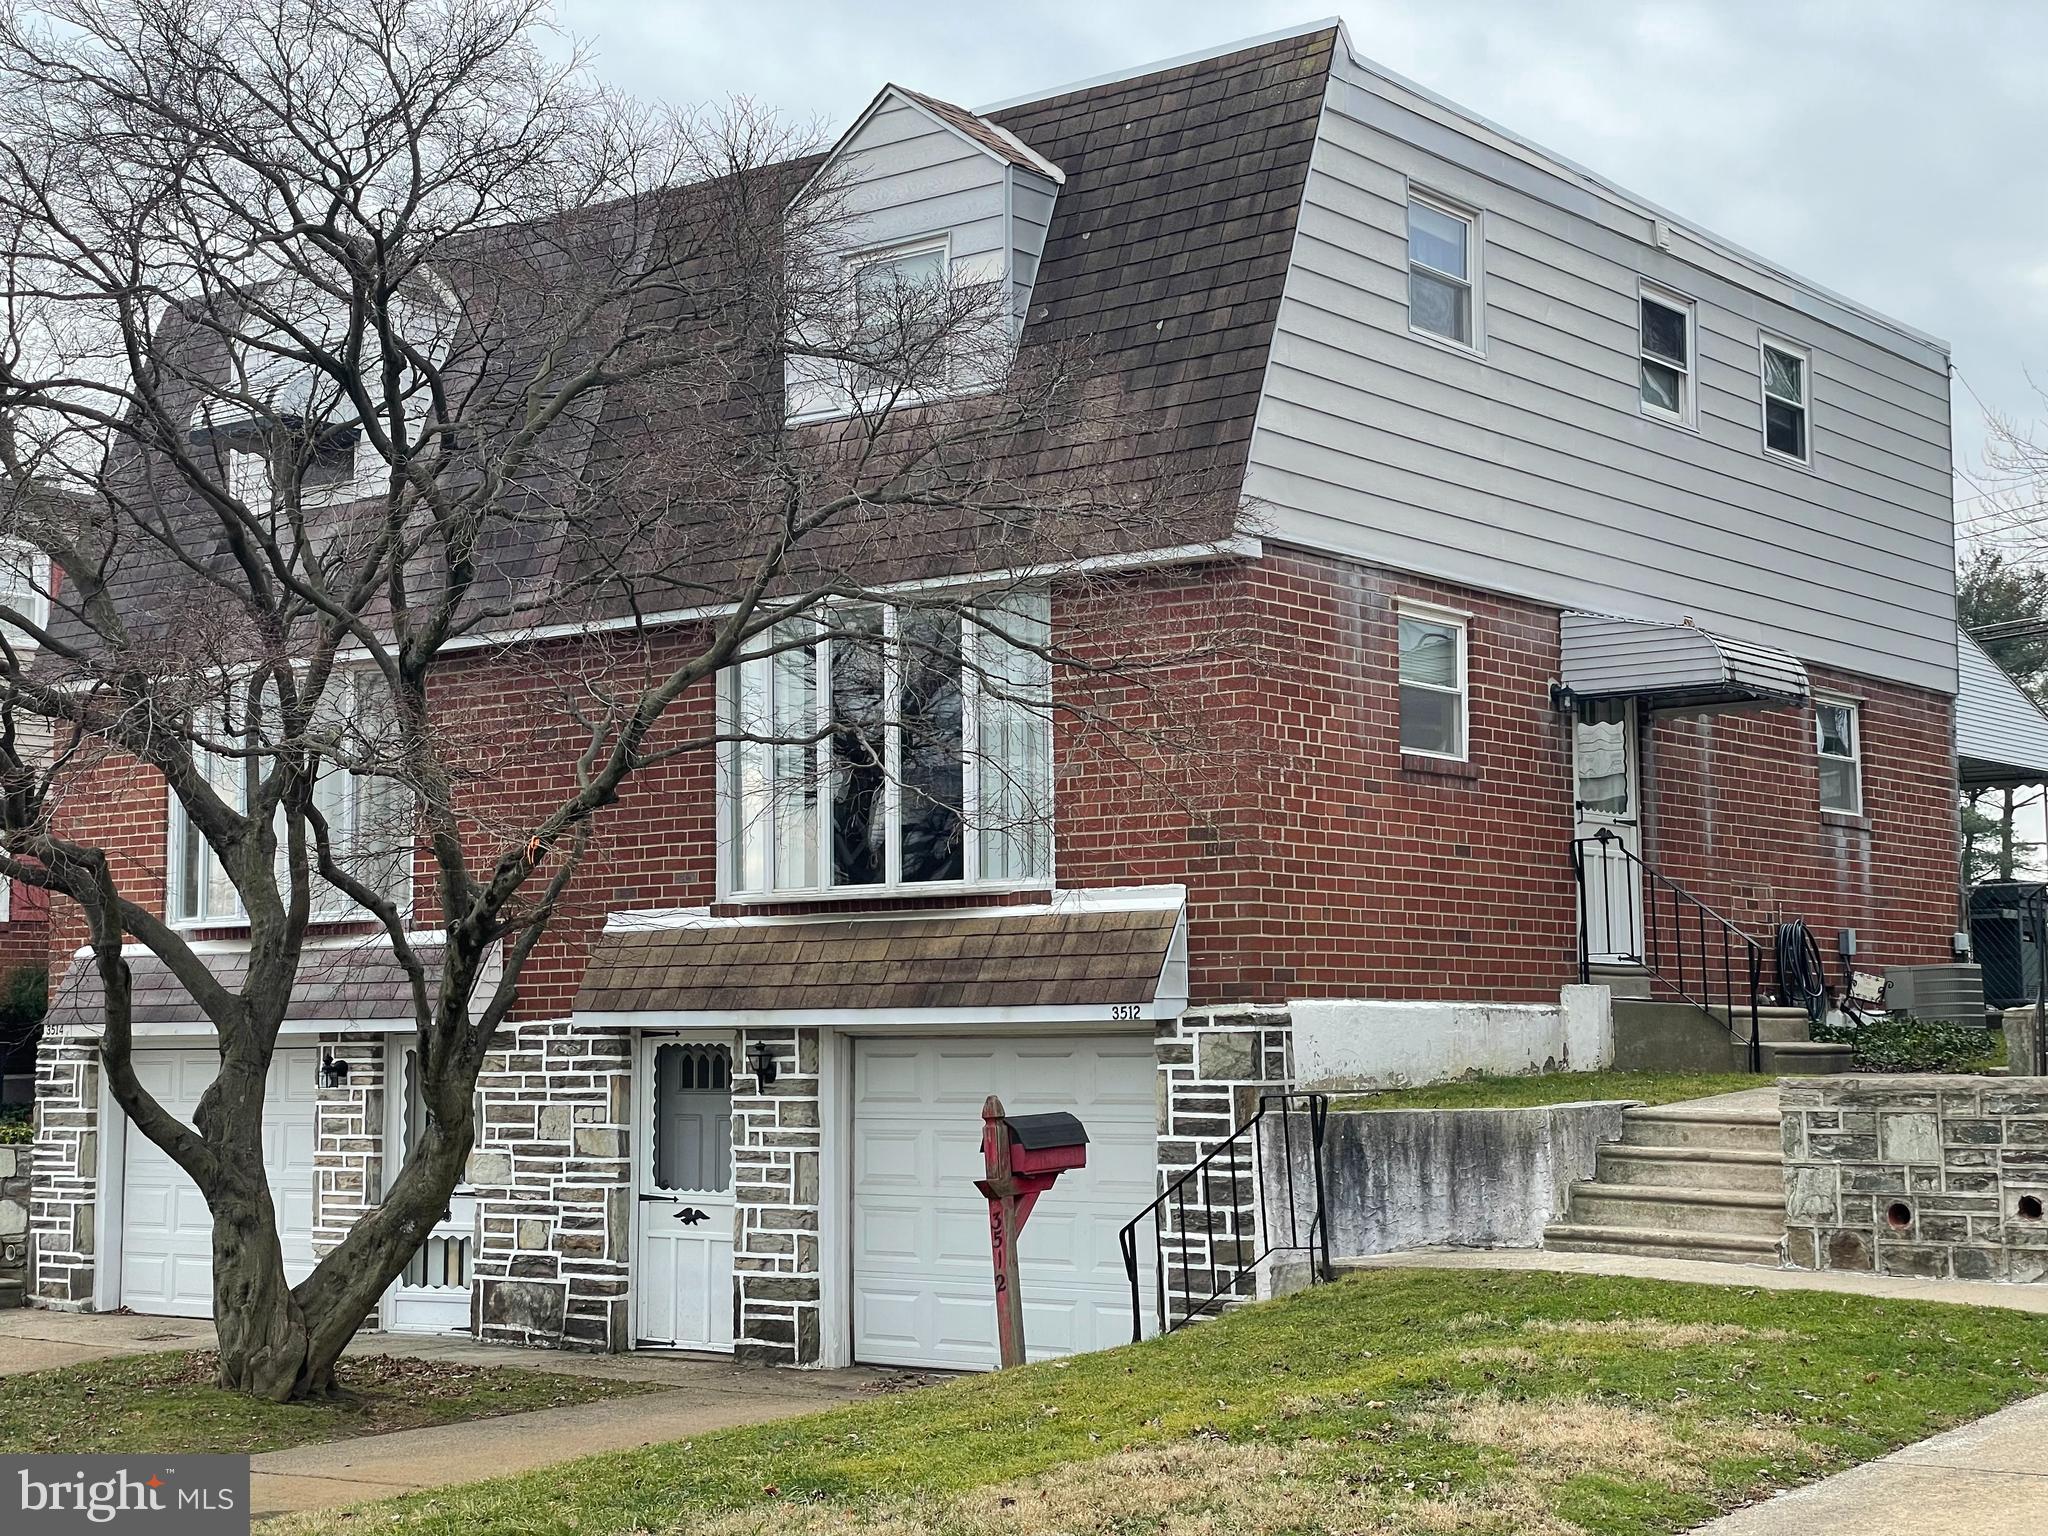
Brick-and-siding home with a steep shingled roof, white garage doors, and a red mailbox.
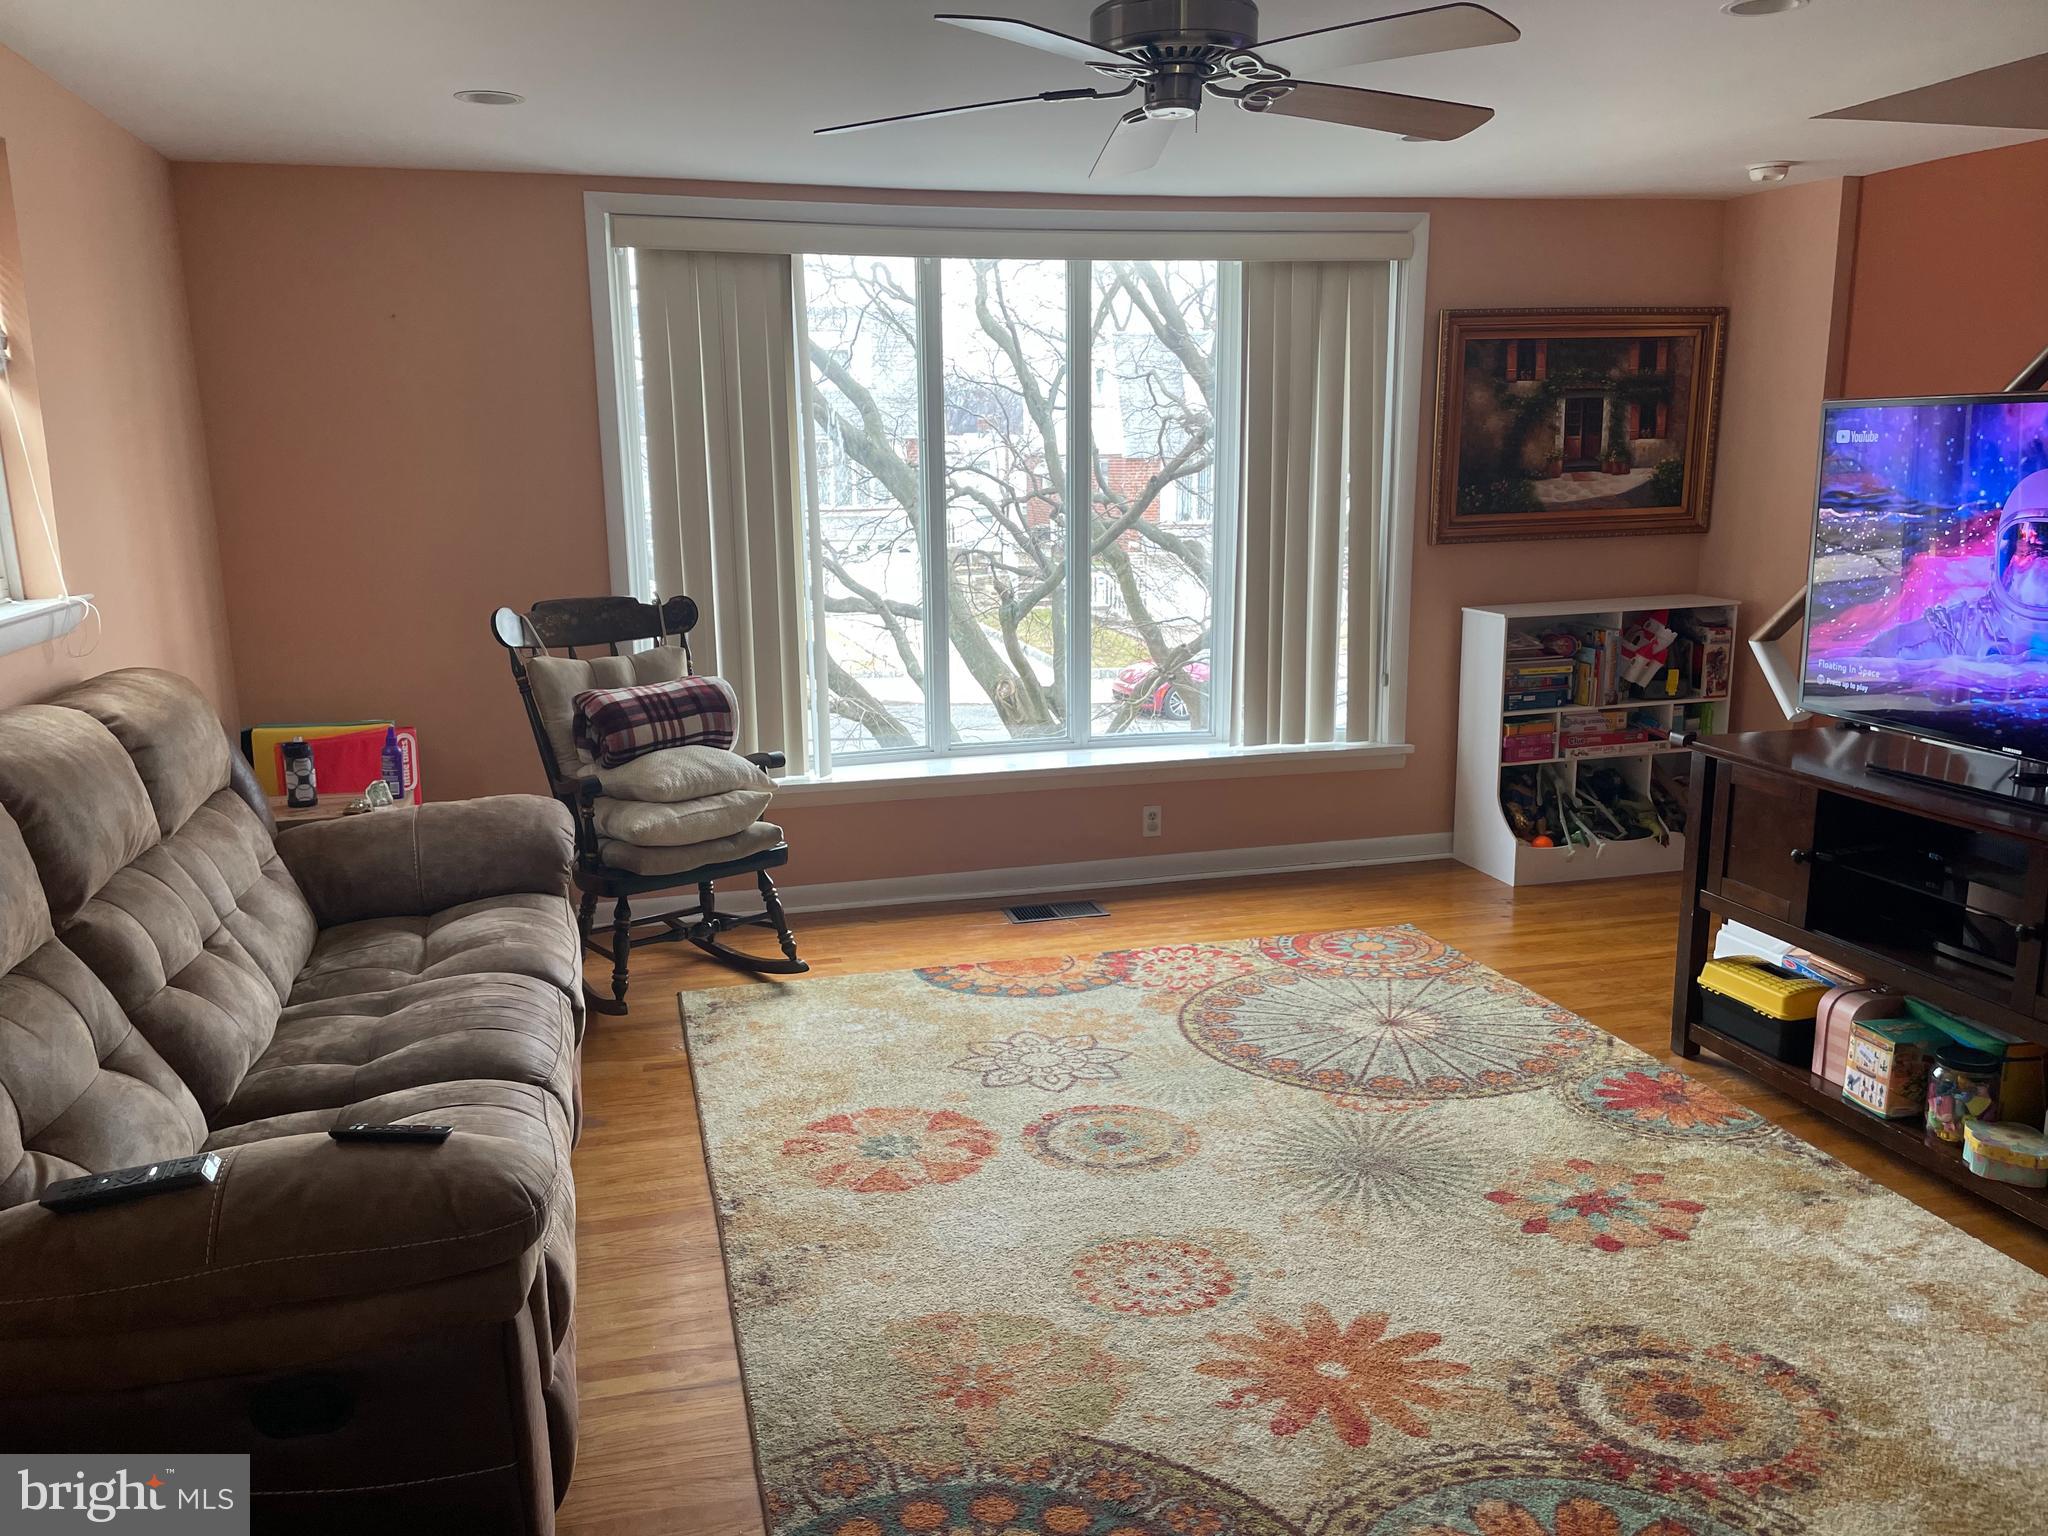
Furnished living room with a brown sectional, patterned rug, and large window overlooking snowy trees.
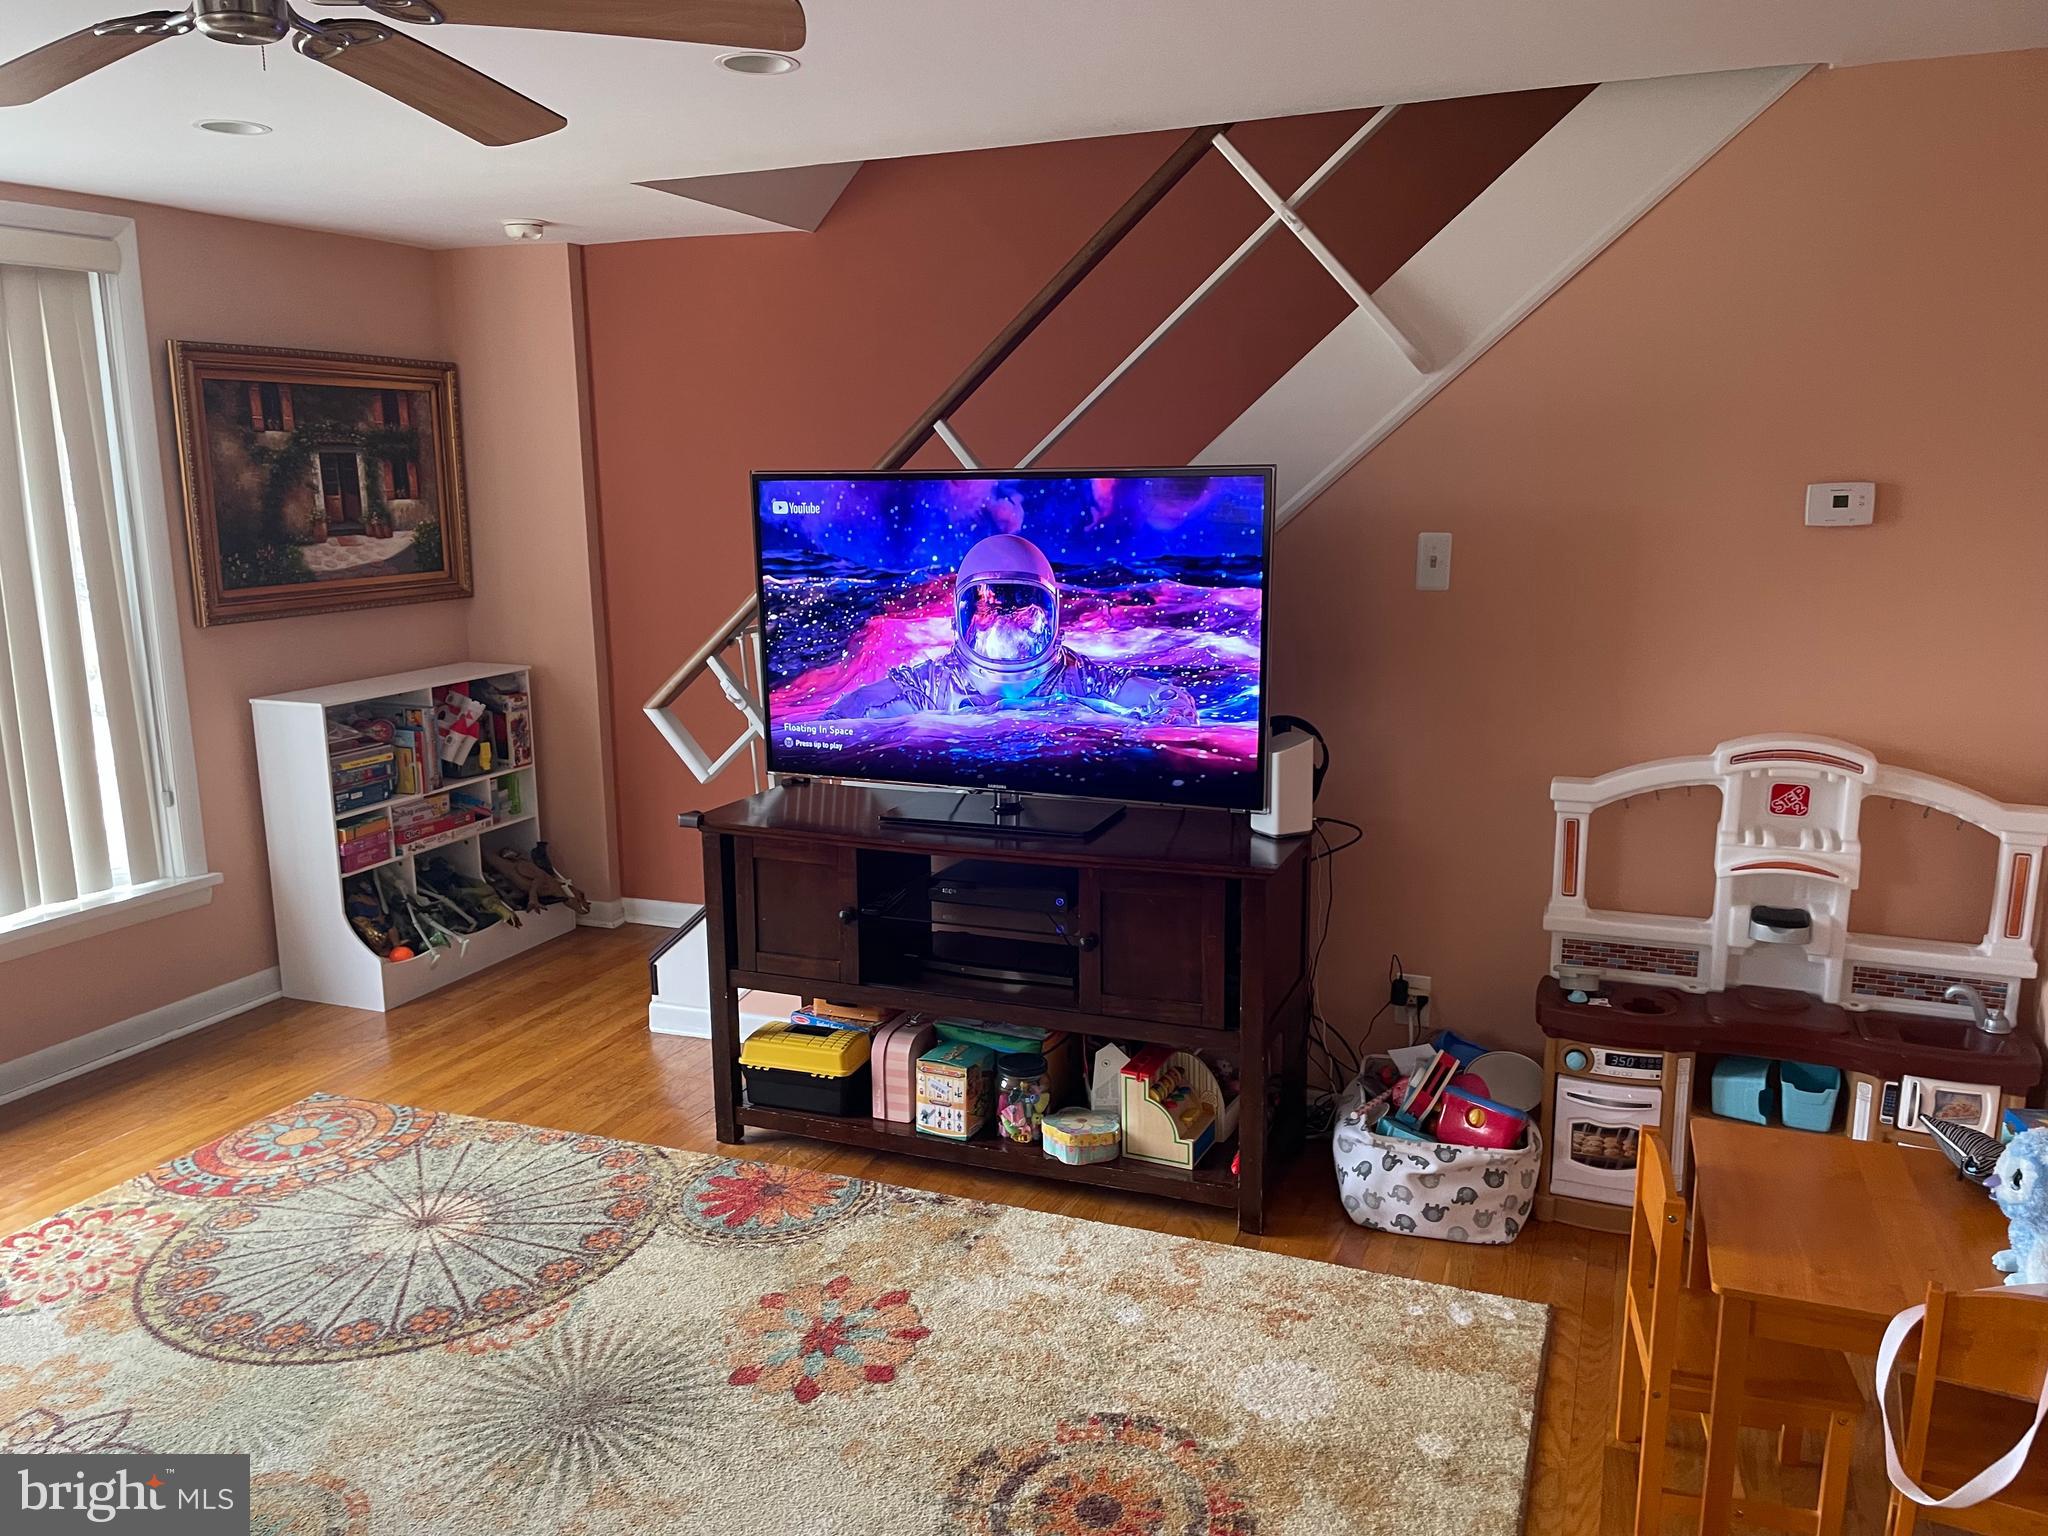
Living room and play area with a TV, children’s toys, hardwood floors, and a staircase with geometric railings.
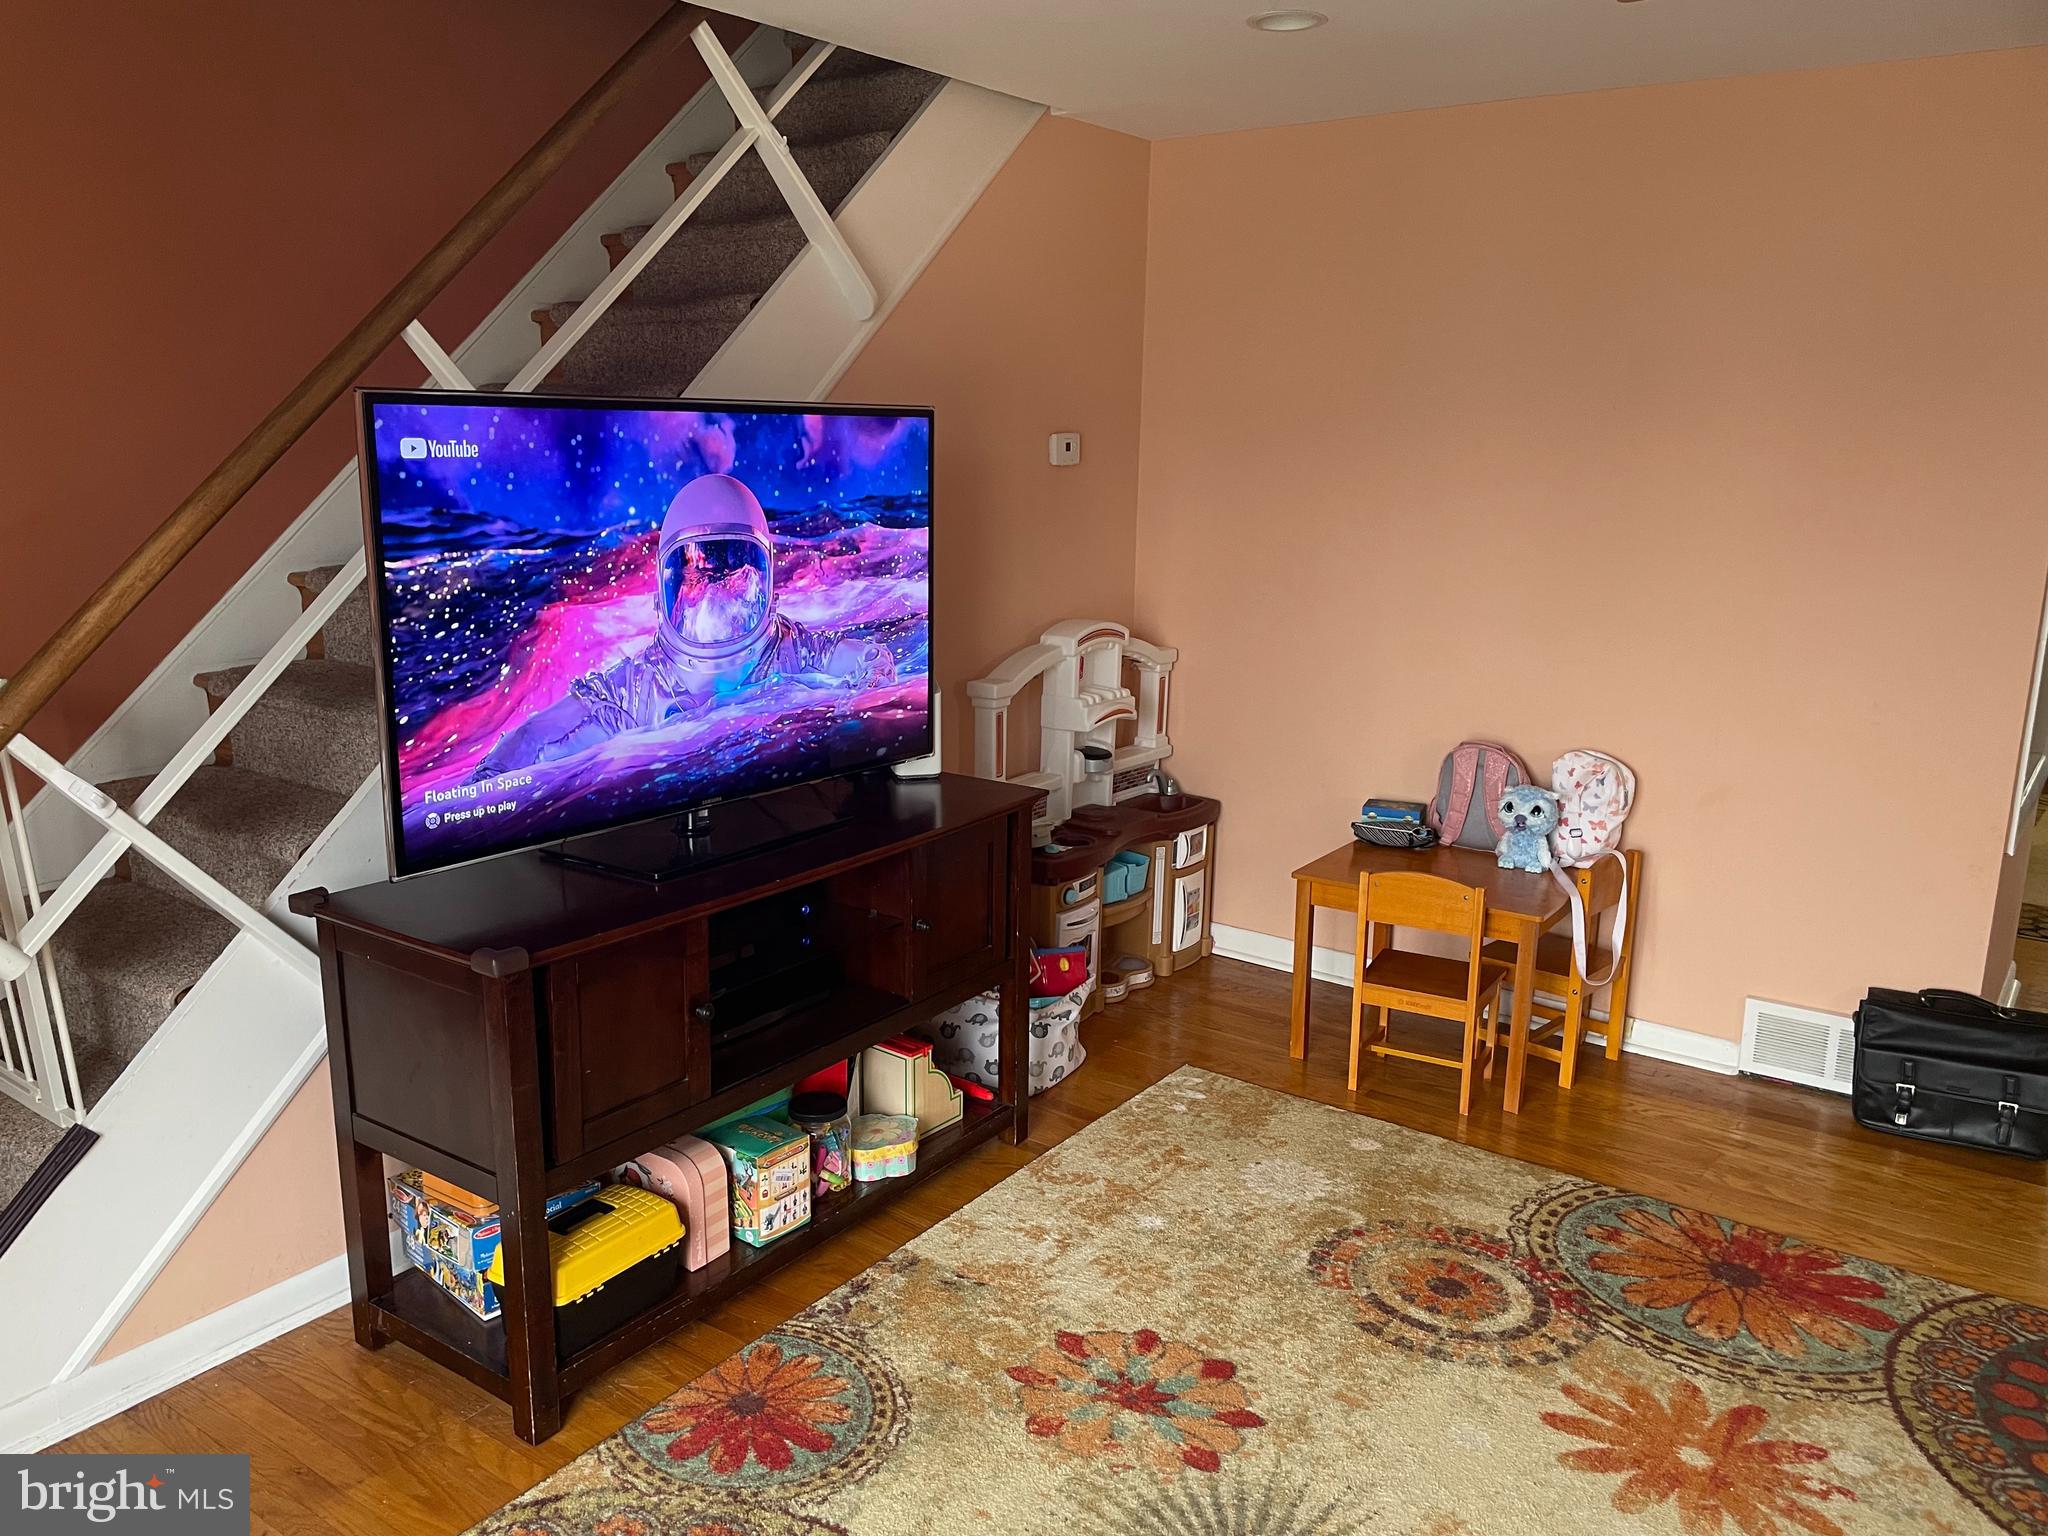
Family room with a television beneath the staircase and a colorful floral rug.
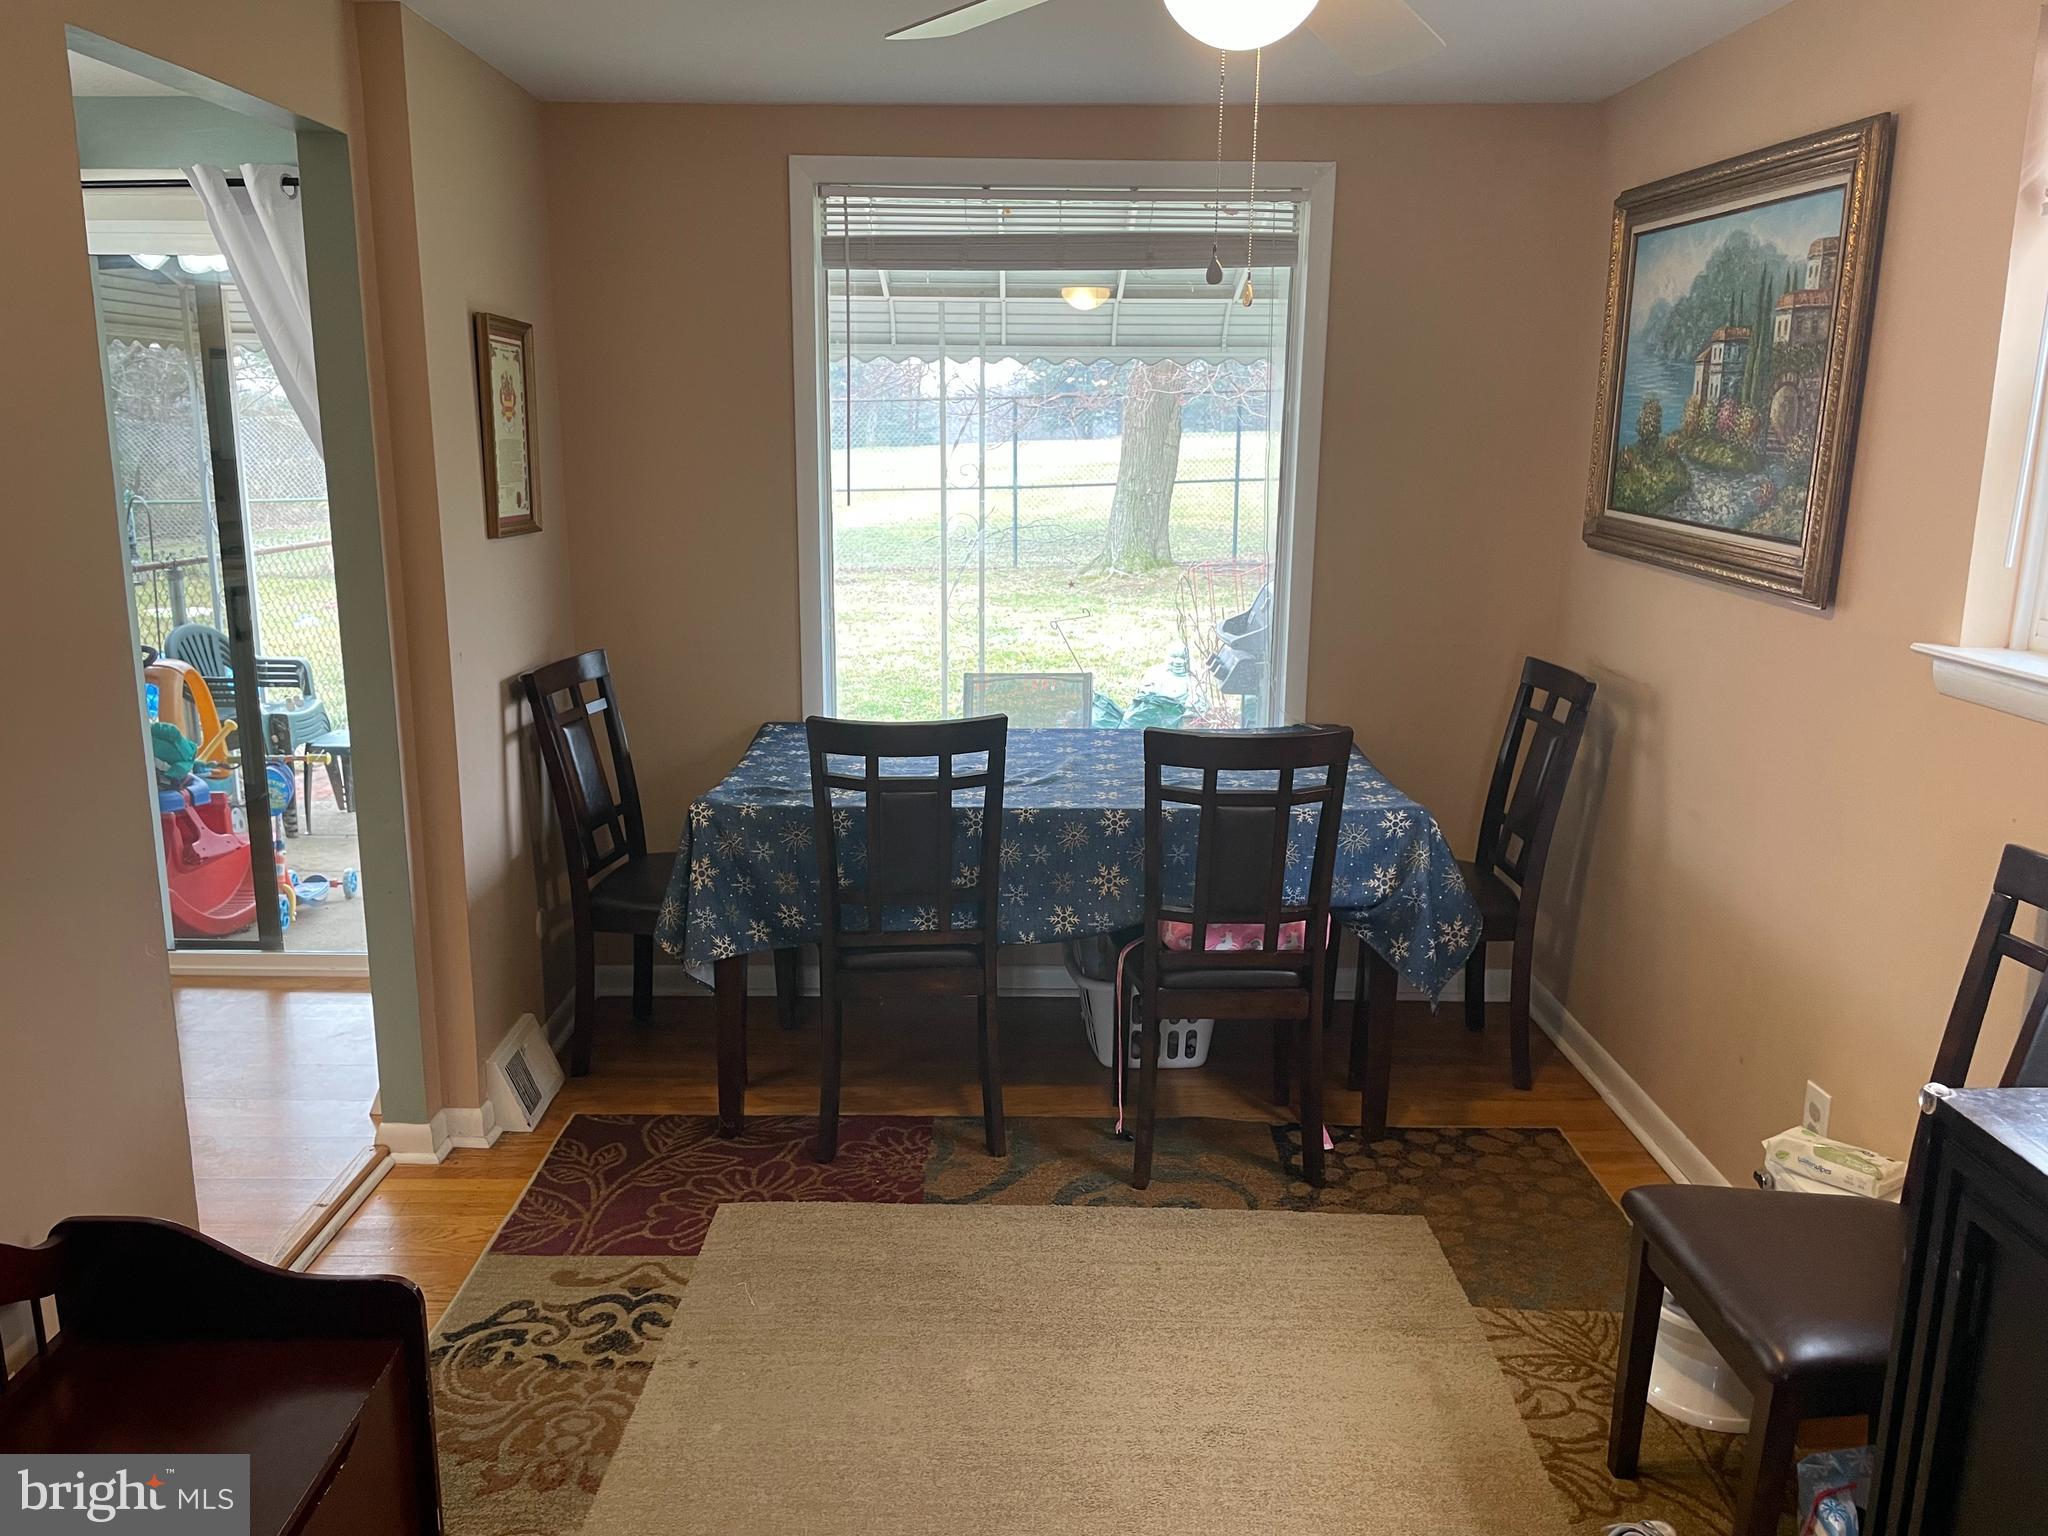
Dining room with dark wood furniture, patterned rugs, and a large window overlooking the yard.
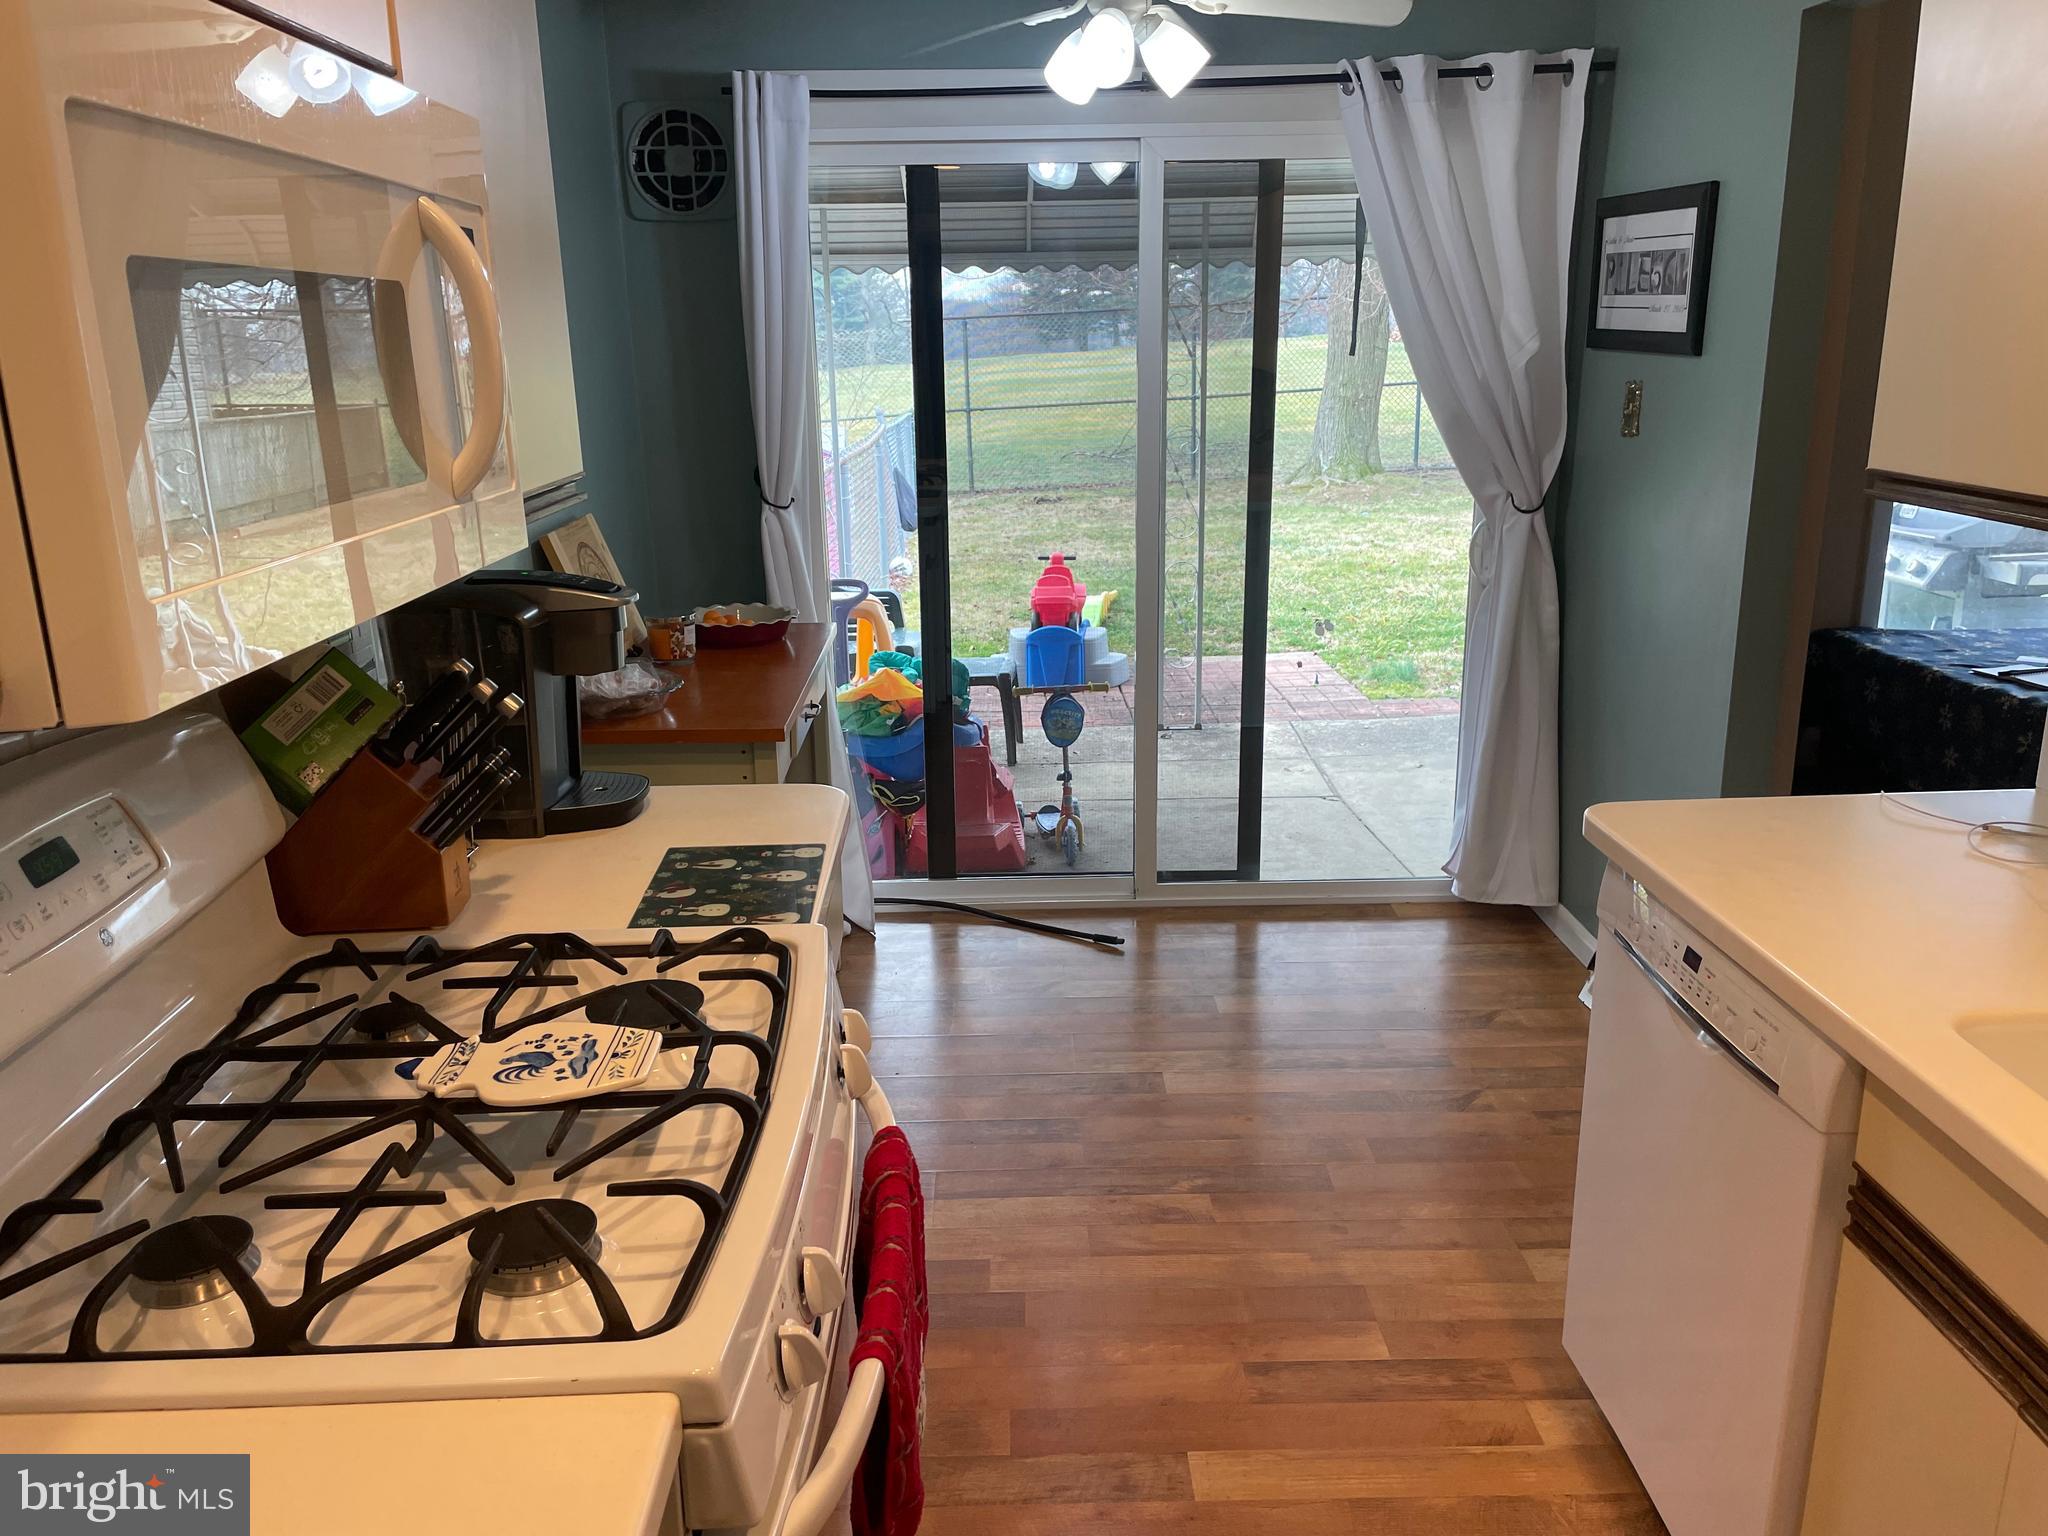
Kitchen with a white gas range and sliding glass doors overlooking a fenced backyard.
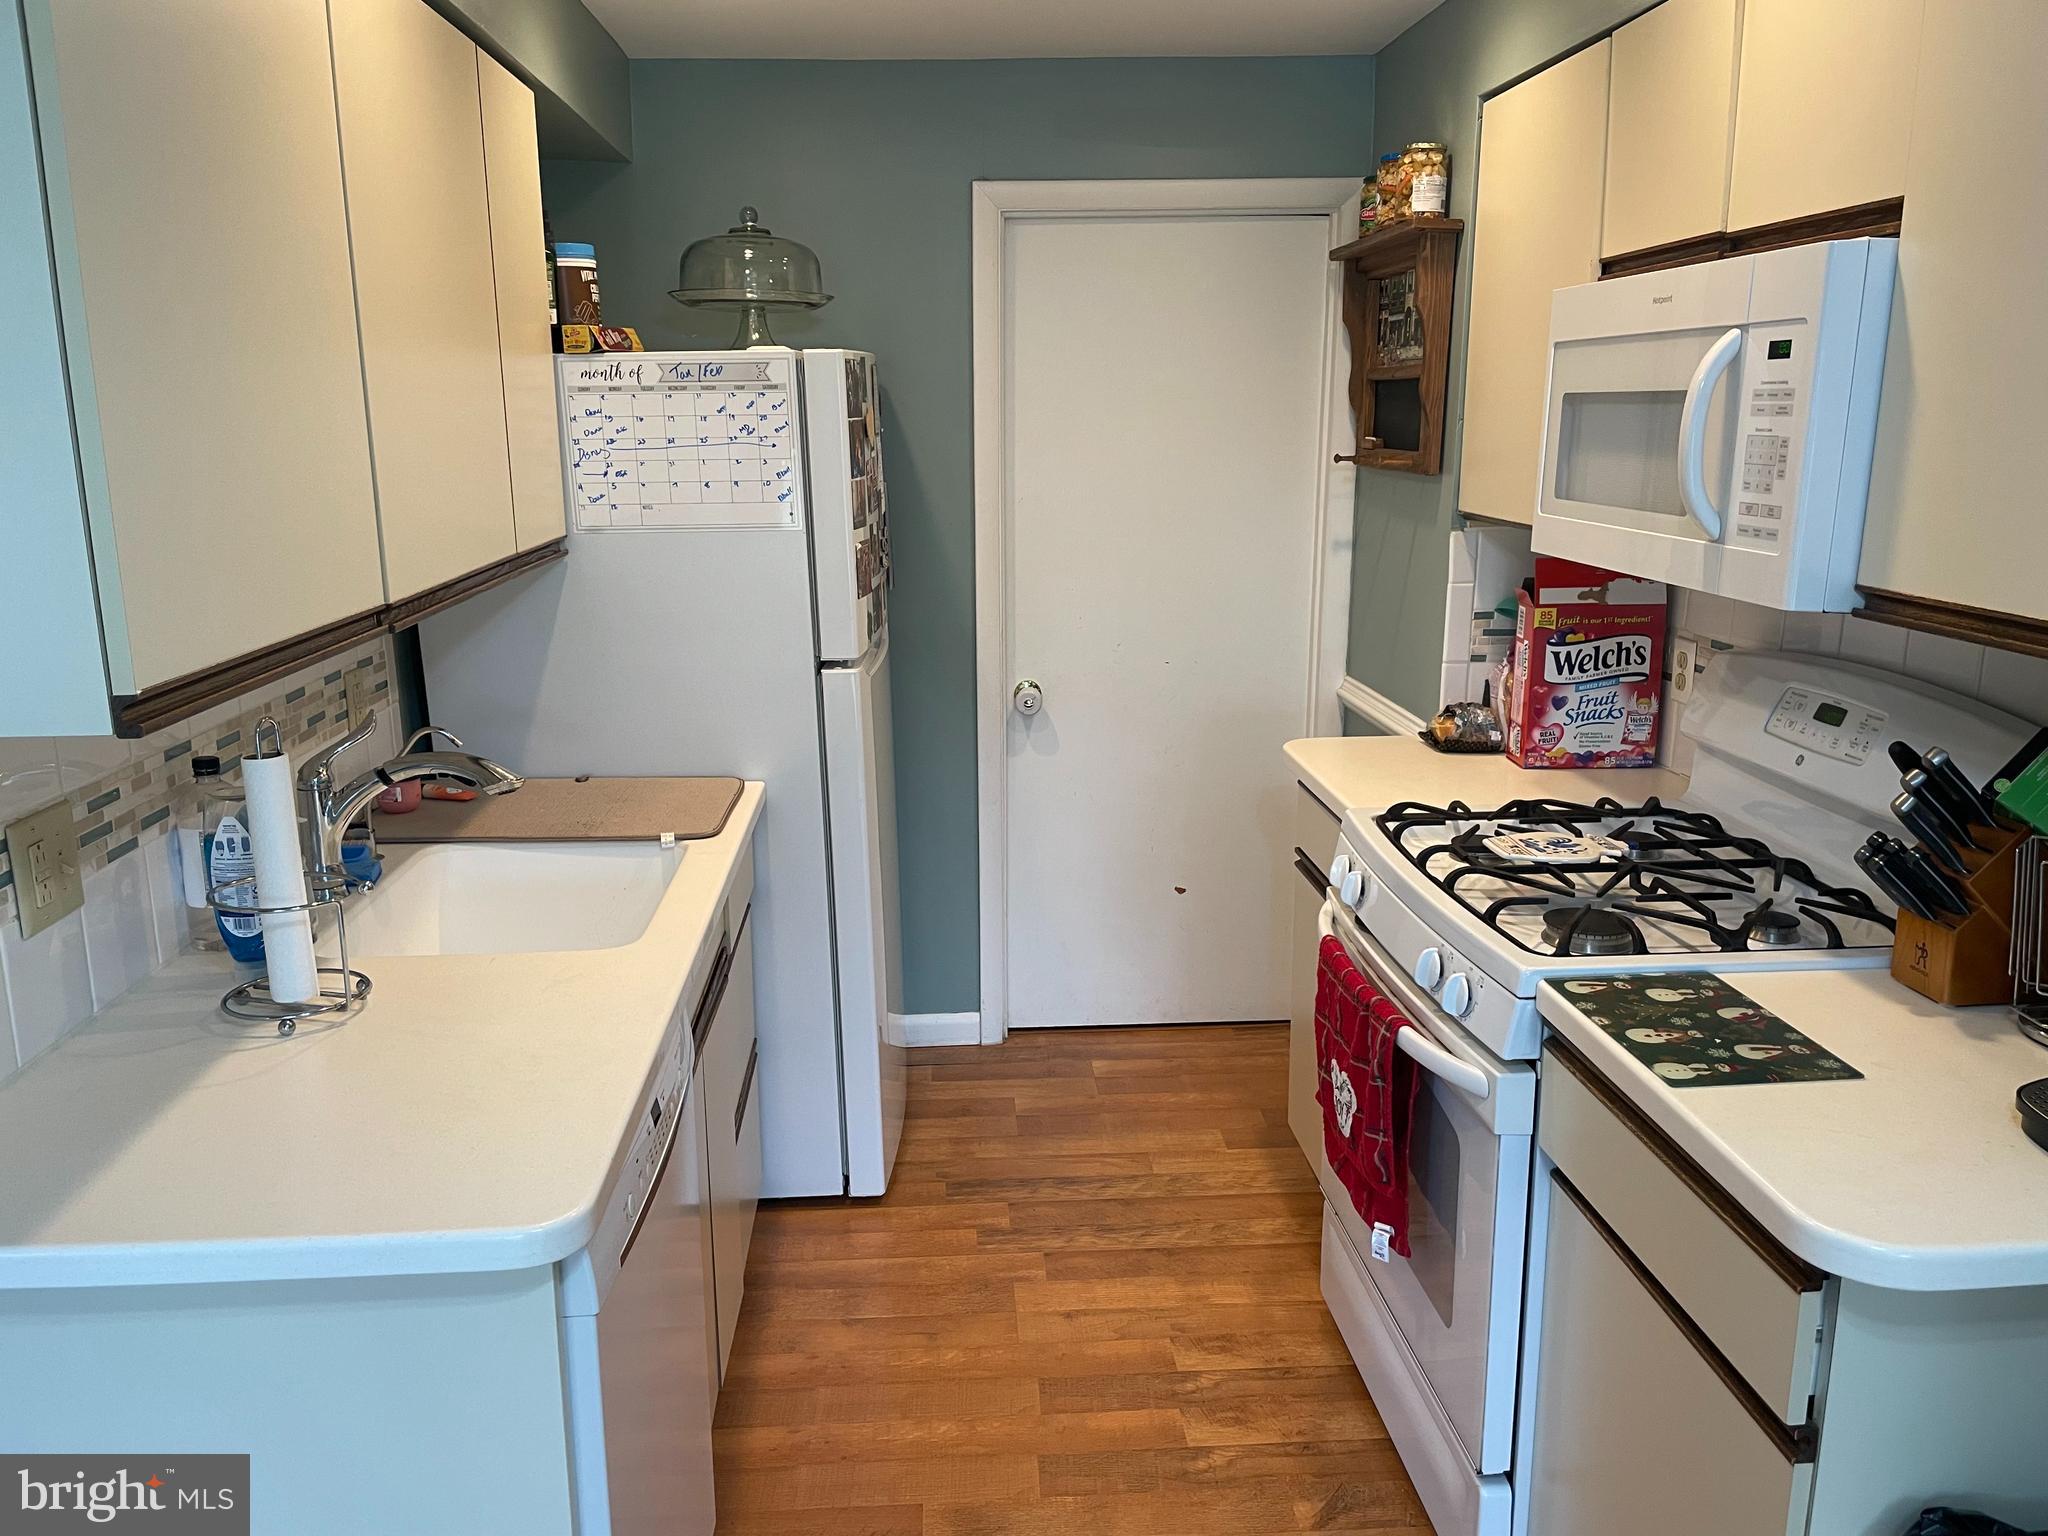
Galley kitchen with cream cabinets, white appliances, blue-green walls, and wood-look flooring.
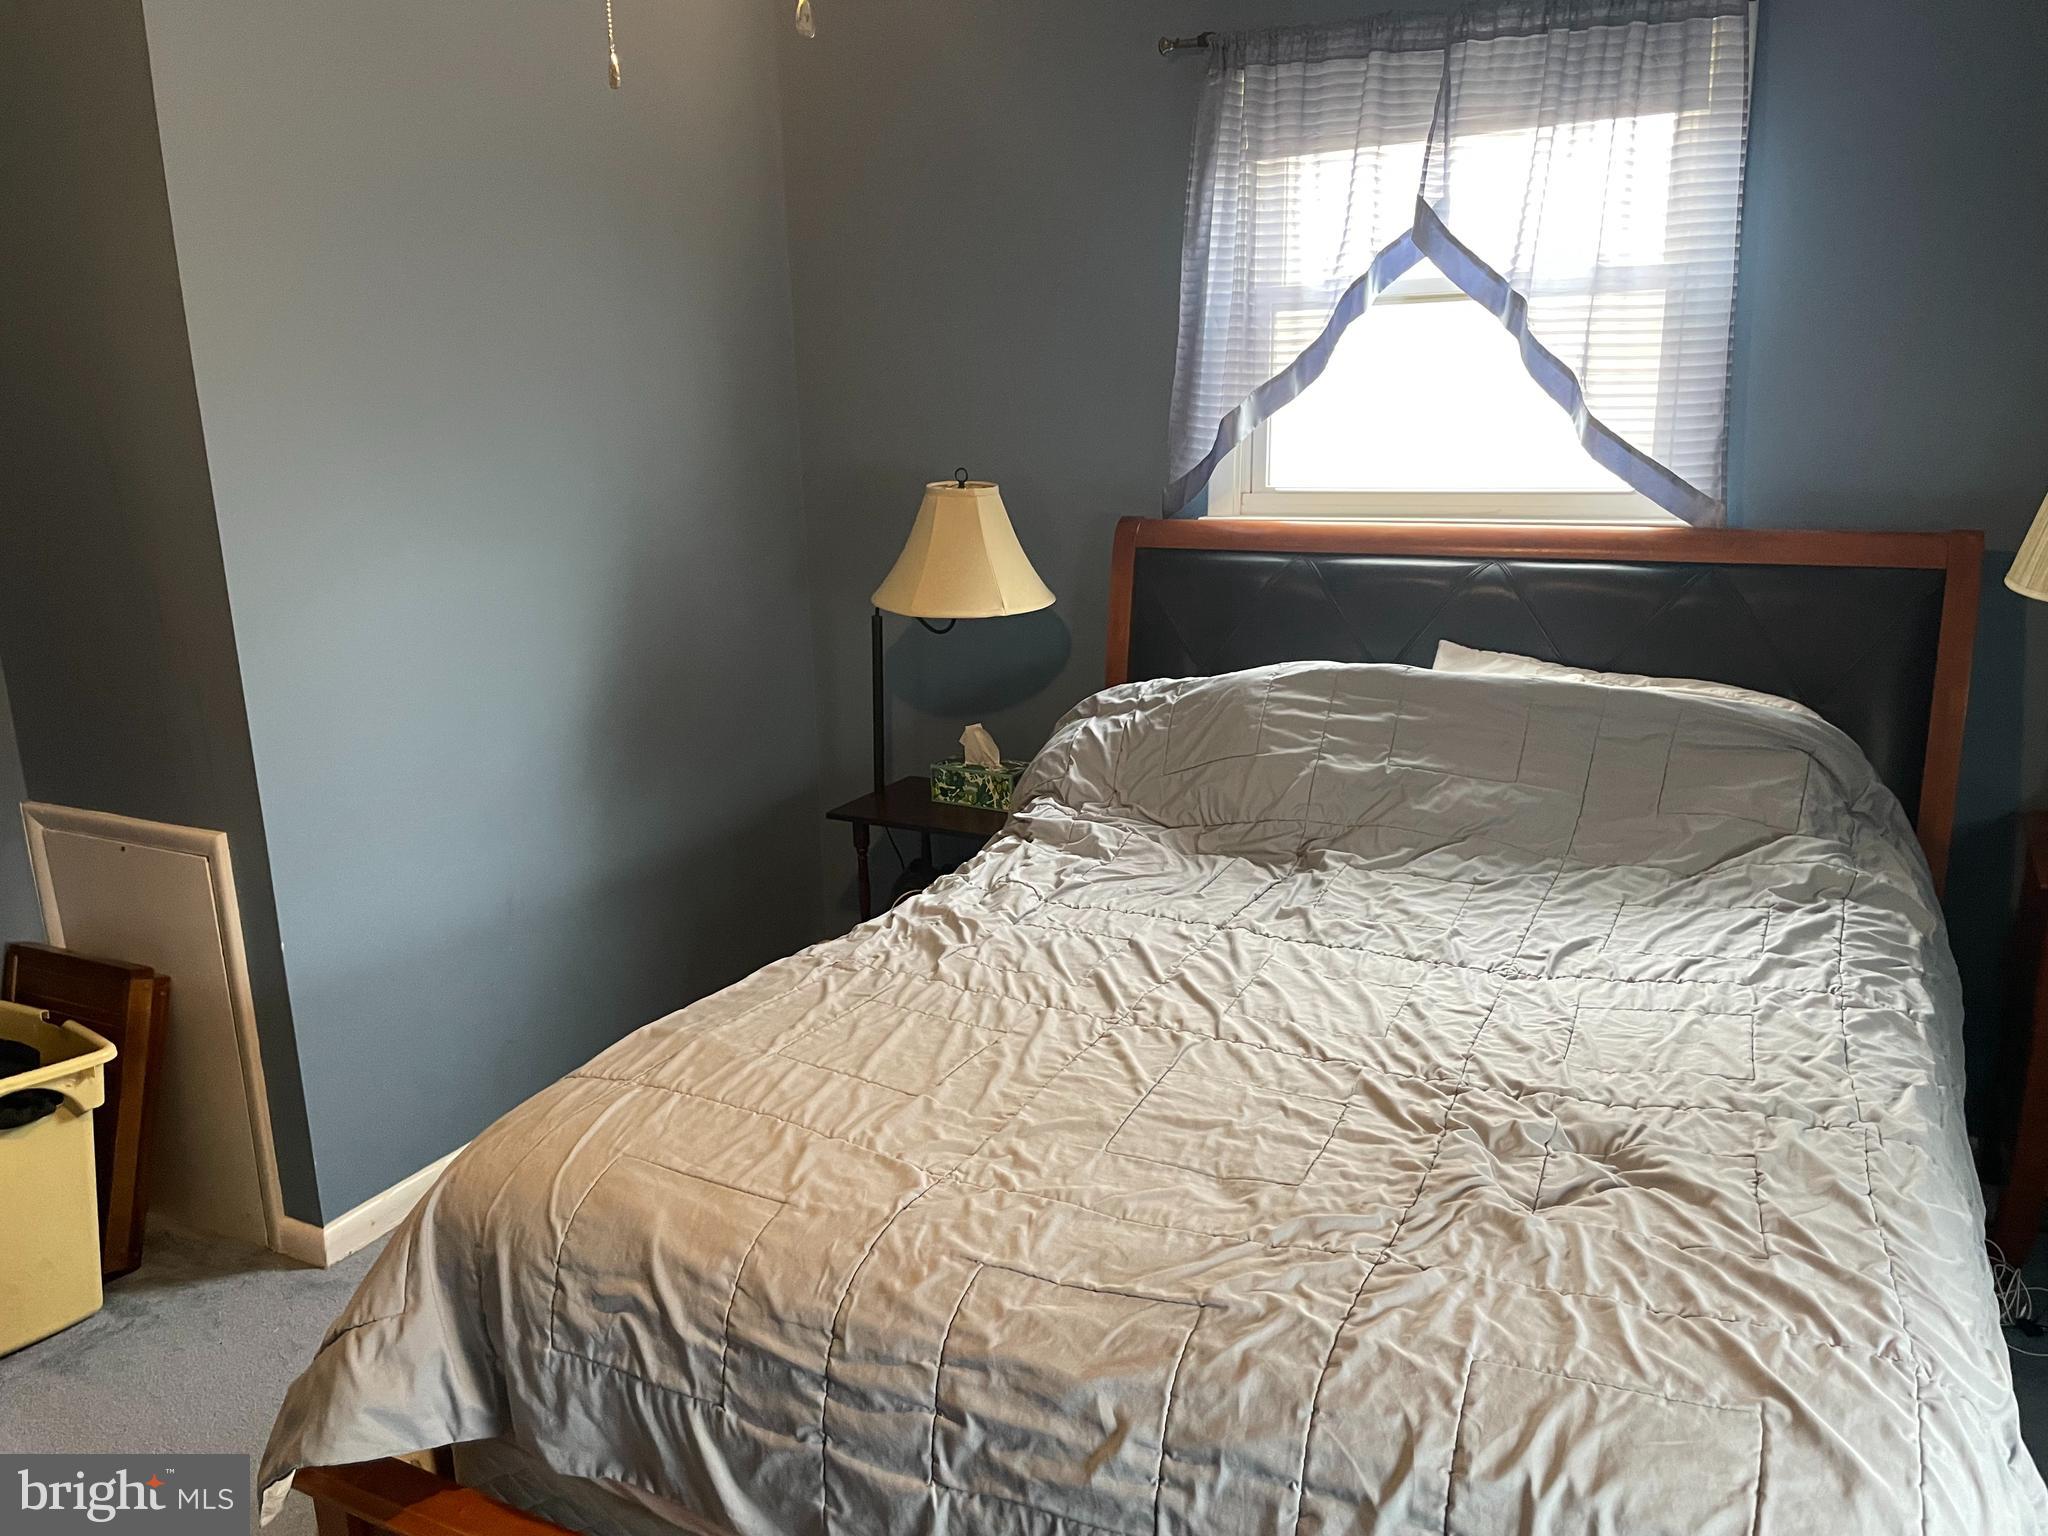
Bedroom with a large quilt-covered bed, wood-framed headboard, and window with curtains.
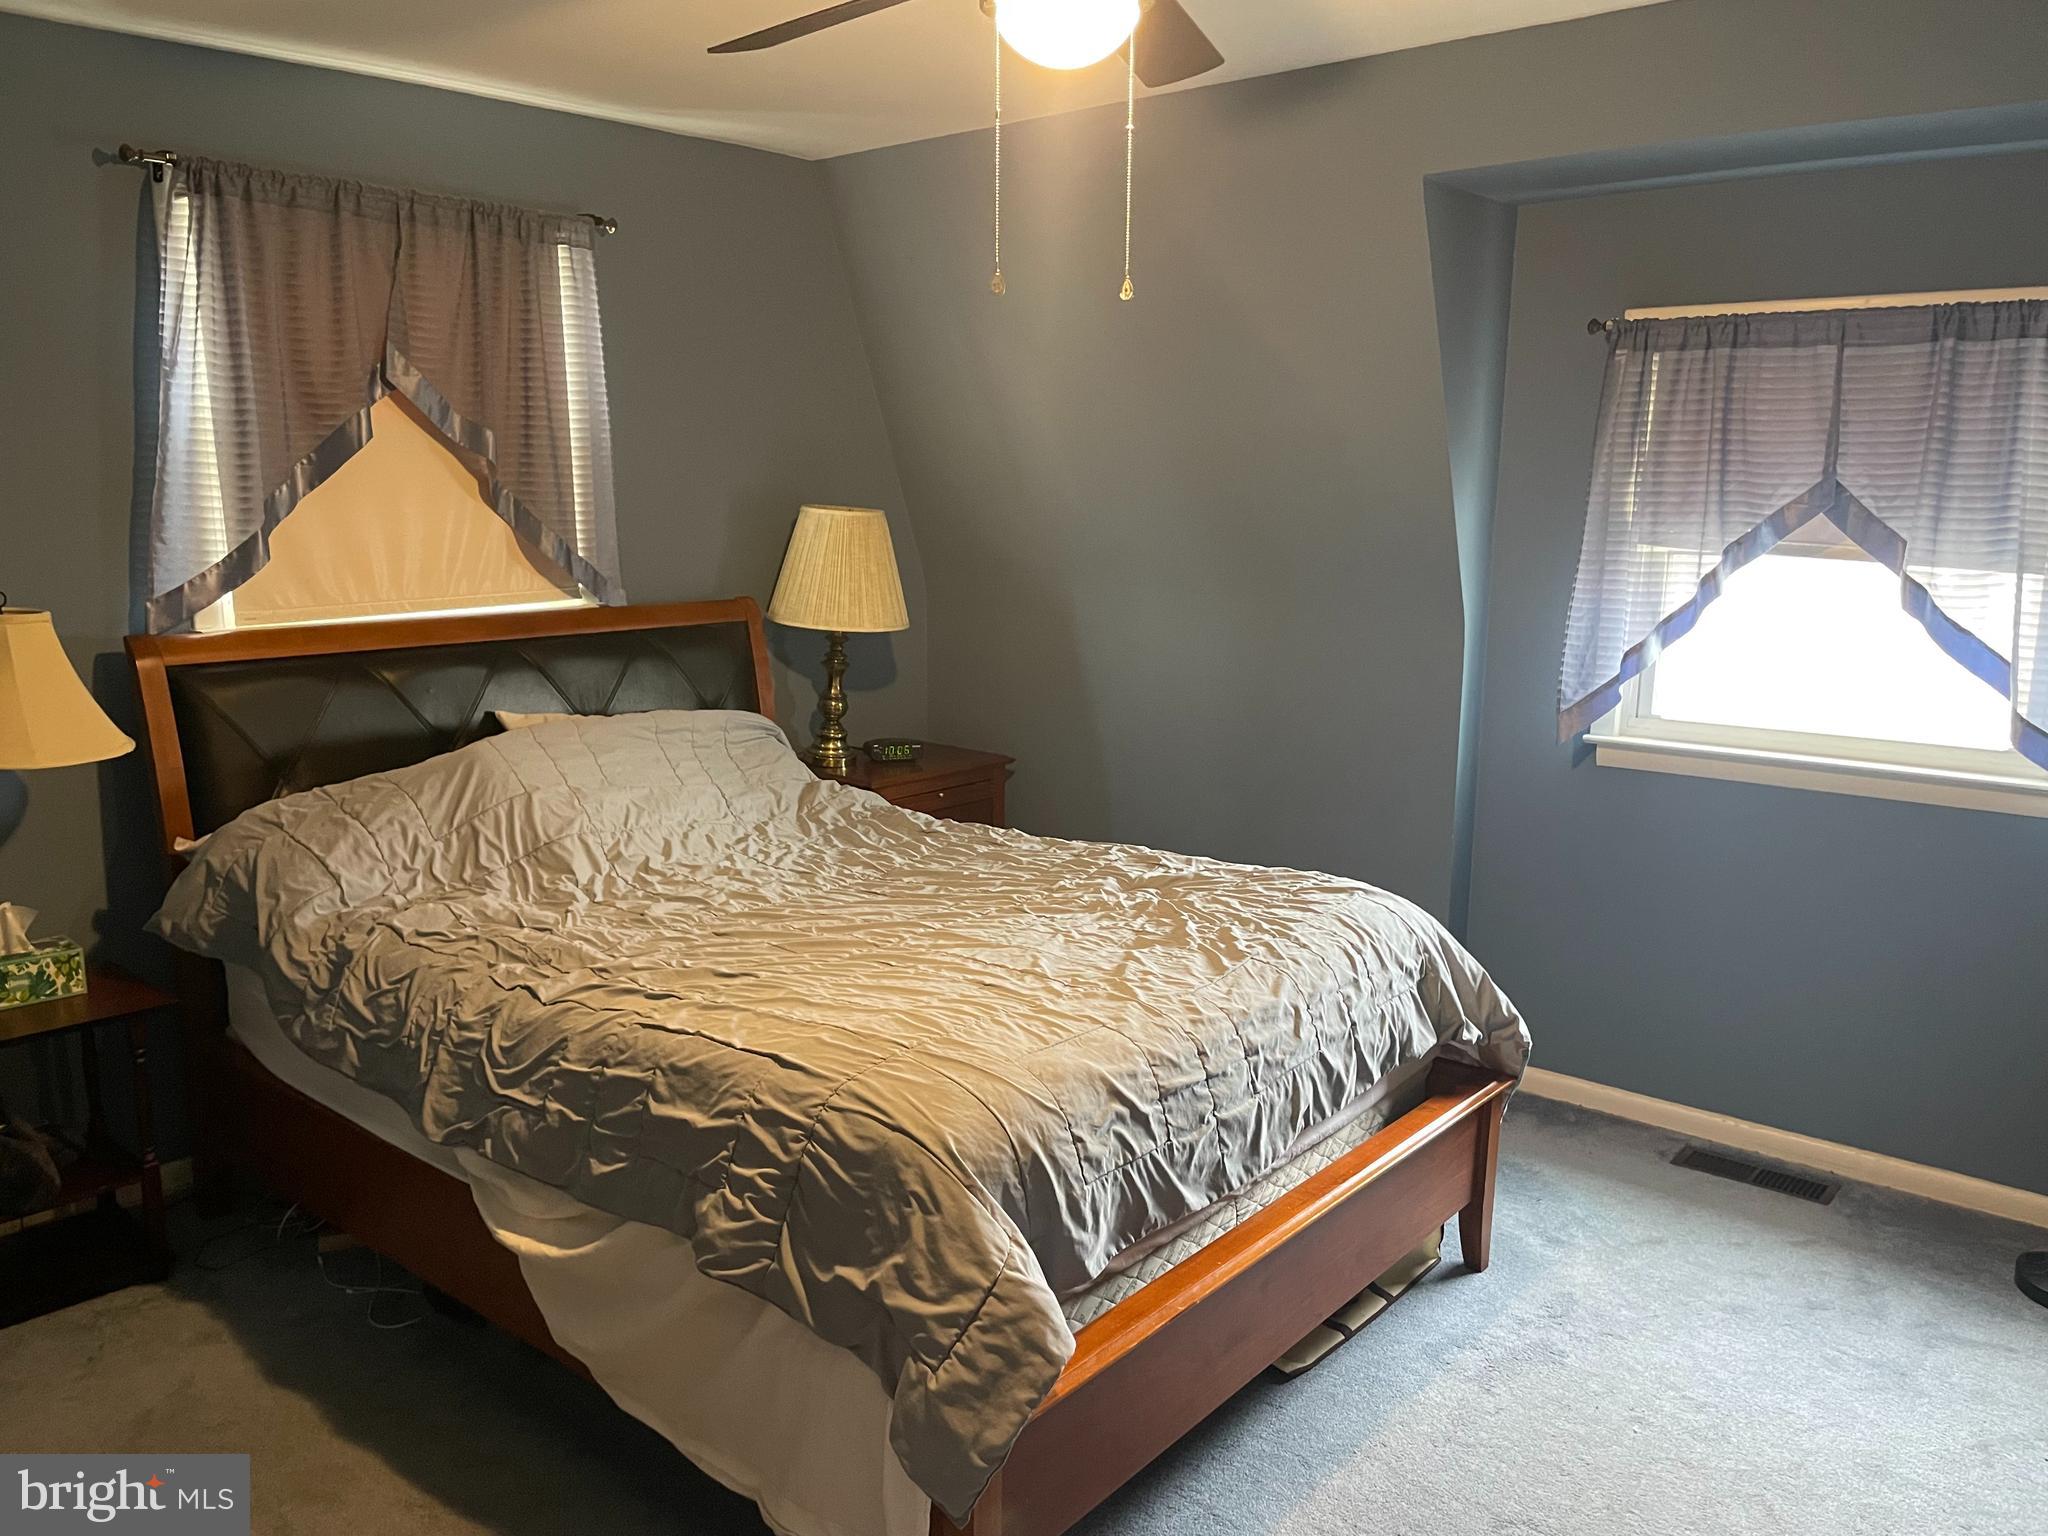
Furnished bedroom with a large wooden bed, gray-blue walls, and two curtained windows.
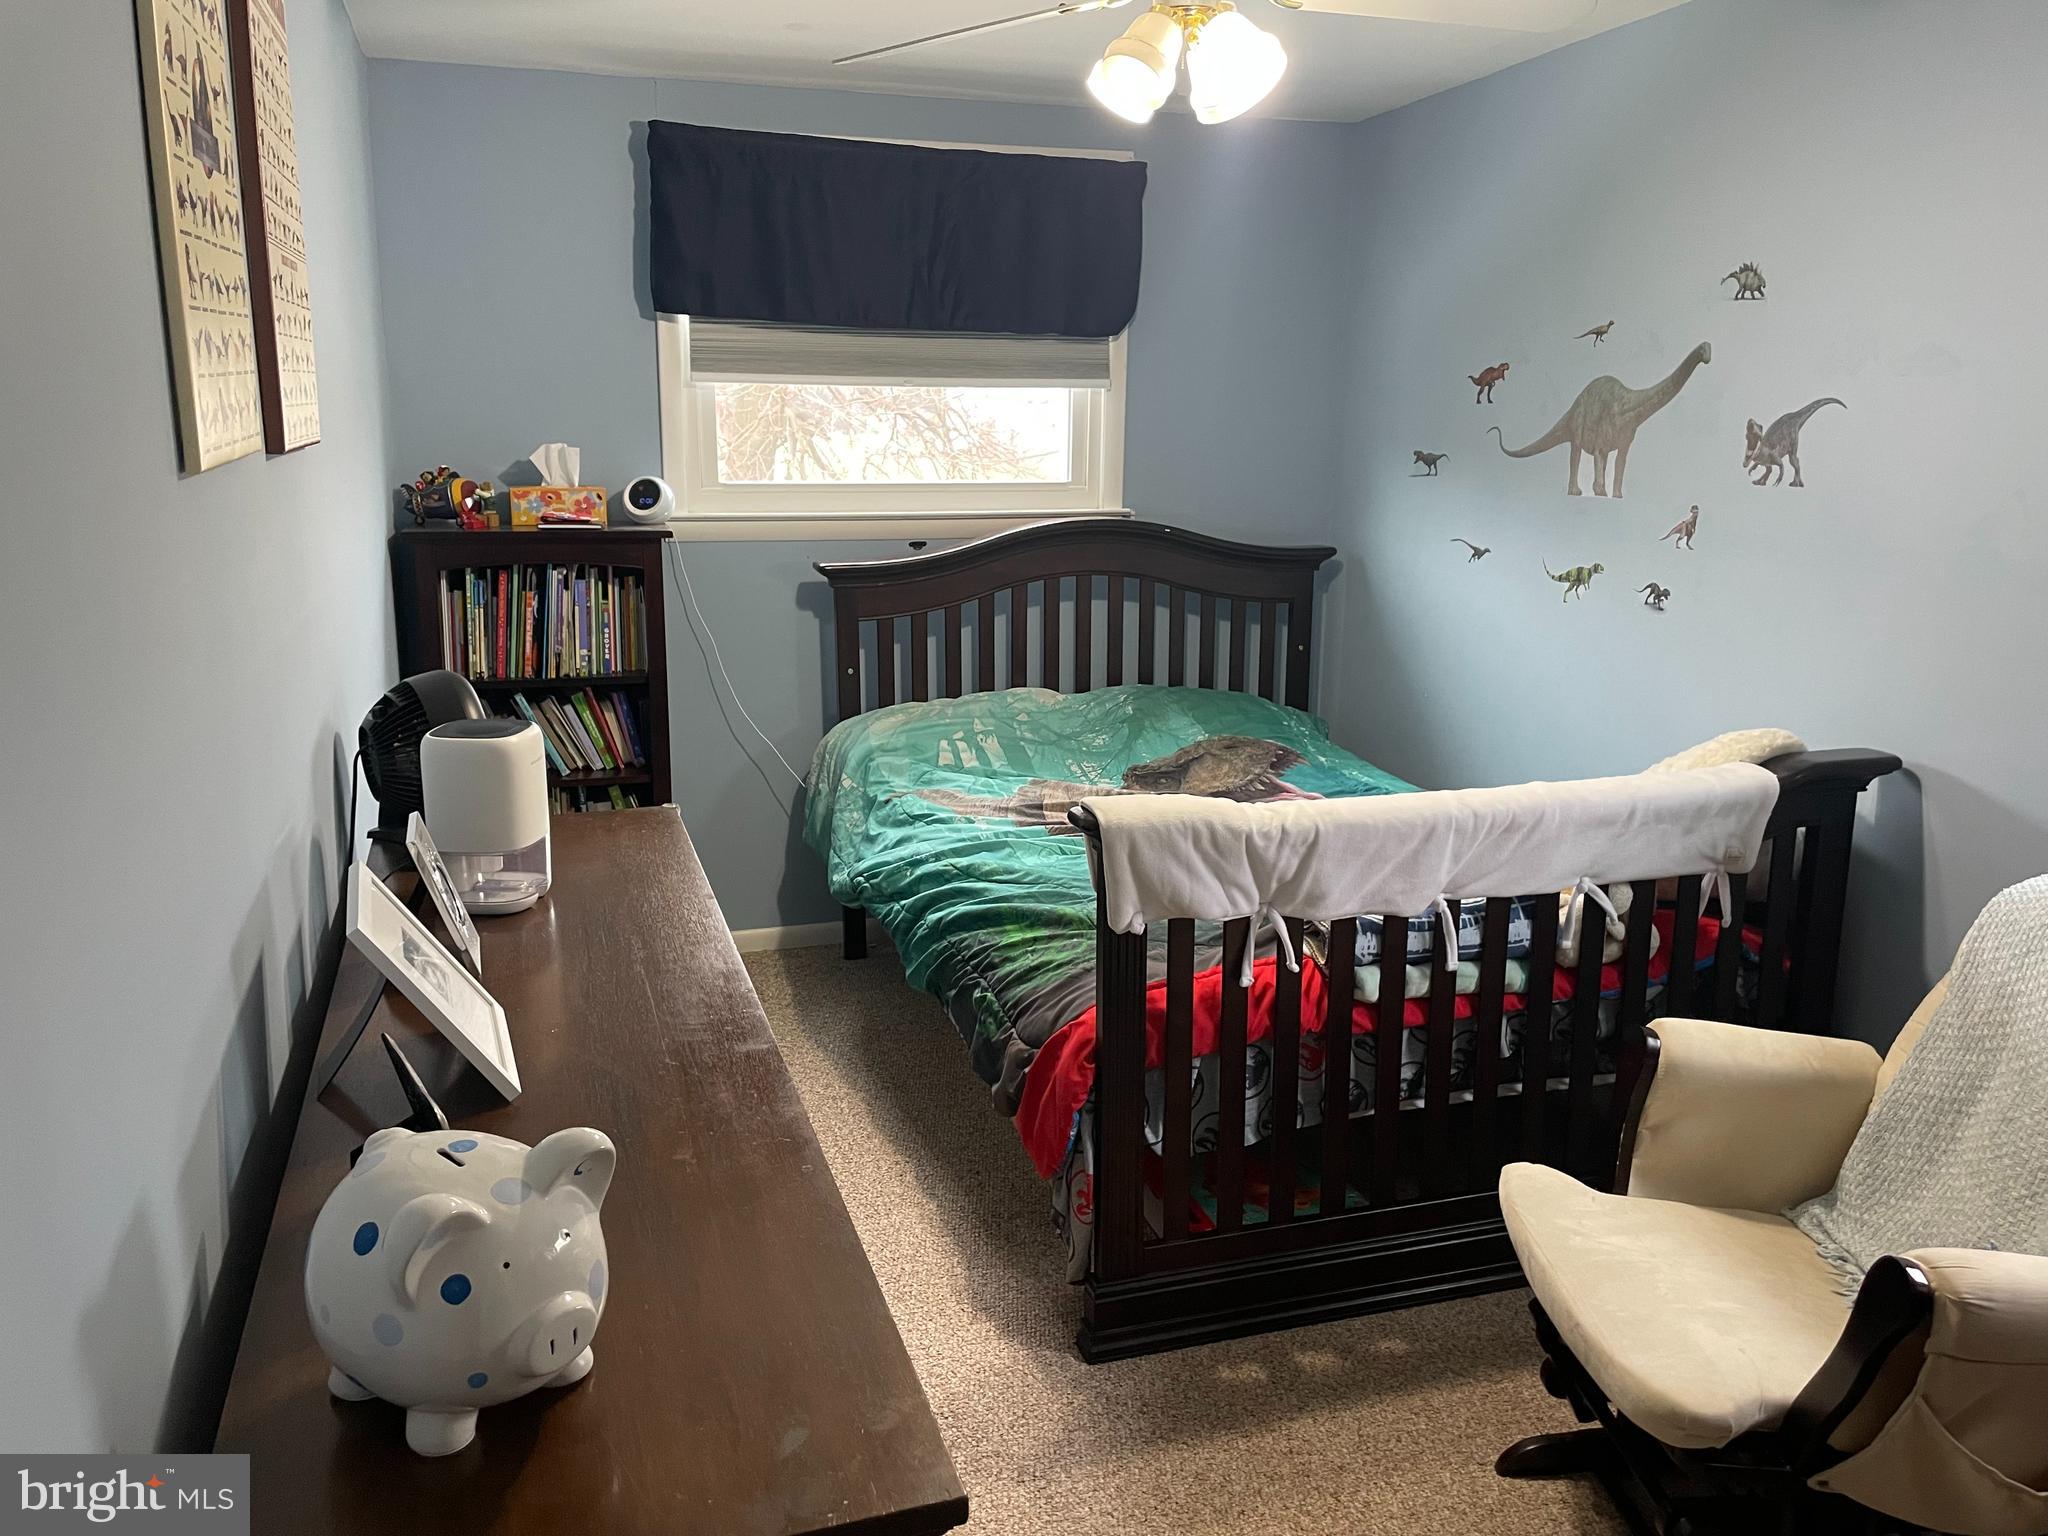
Bedroom with a dark wooden crib, dinosaur decals, bookcase, and cream armchair.
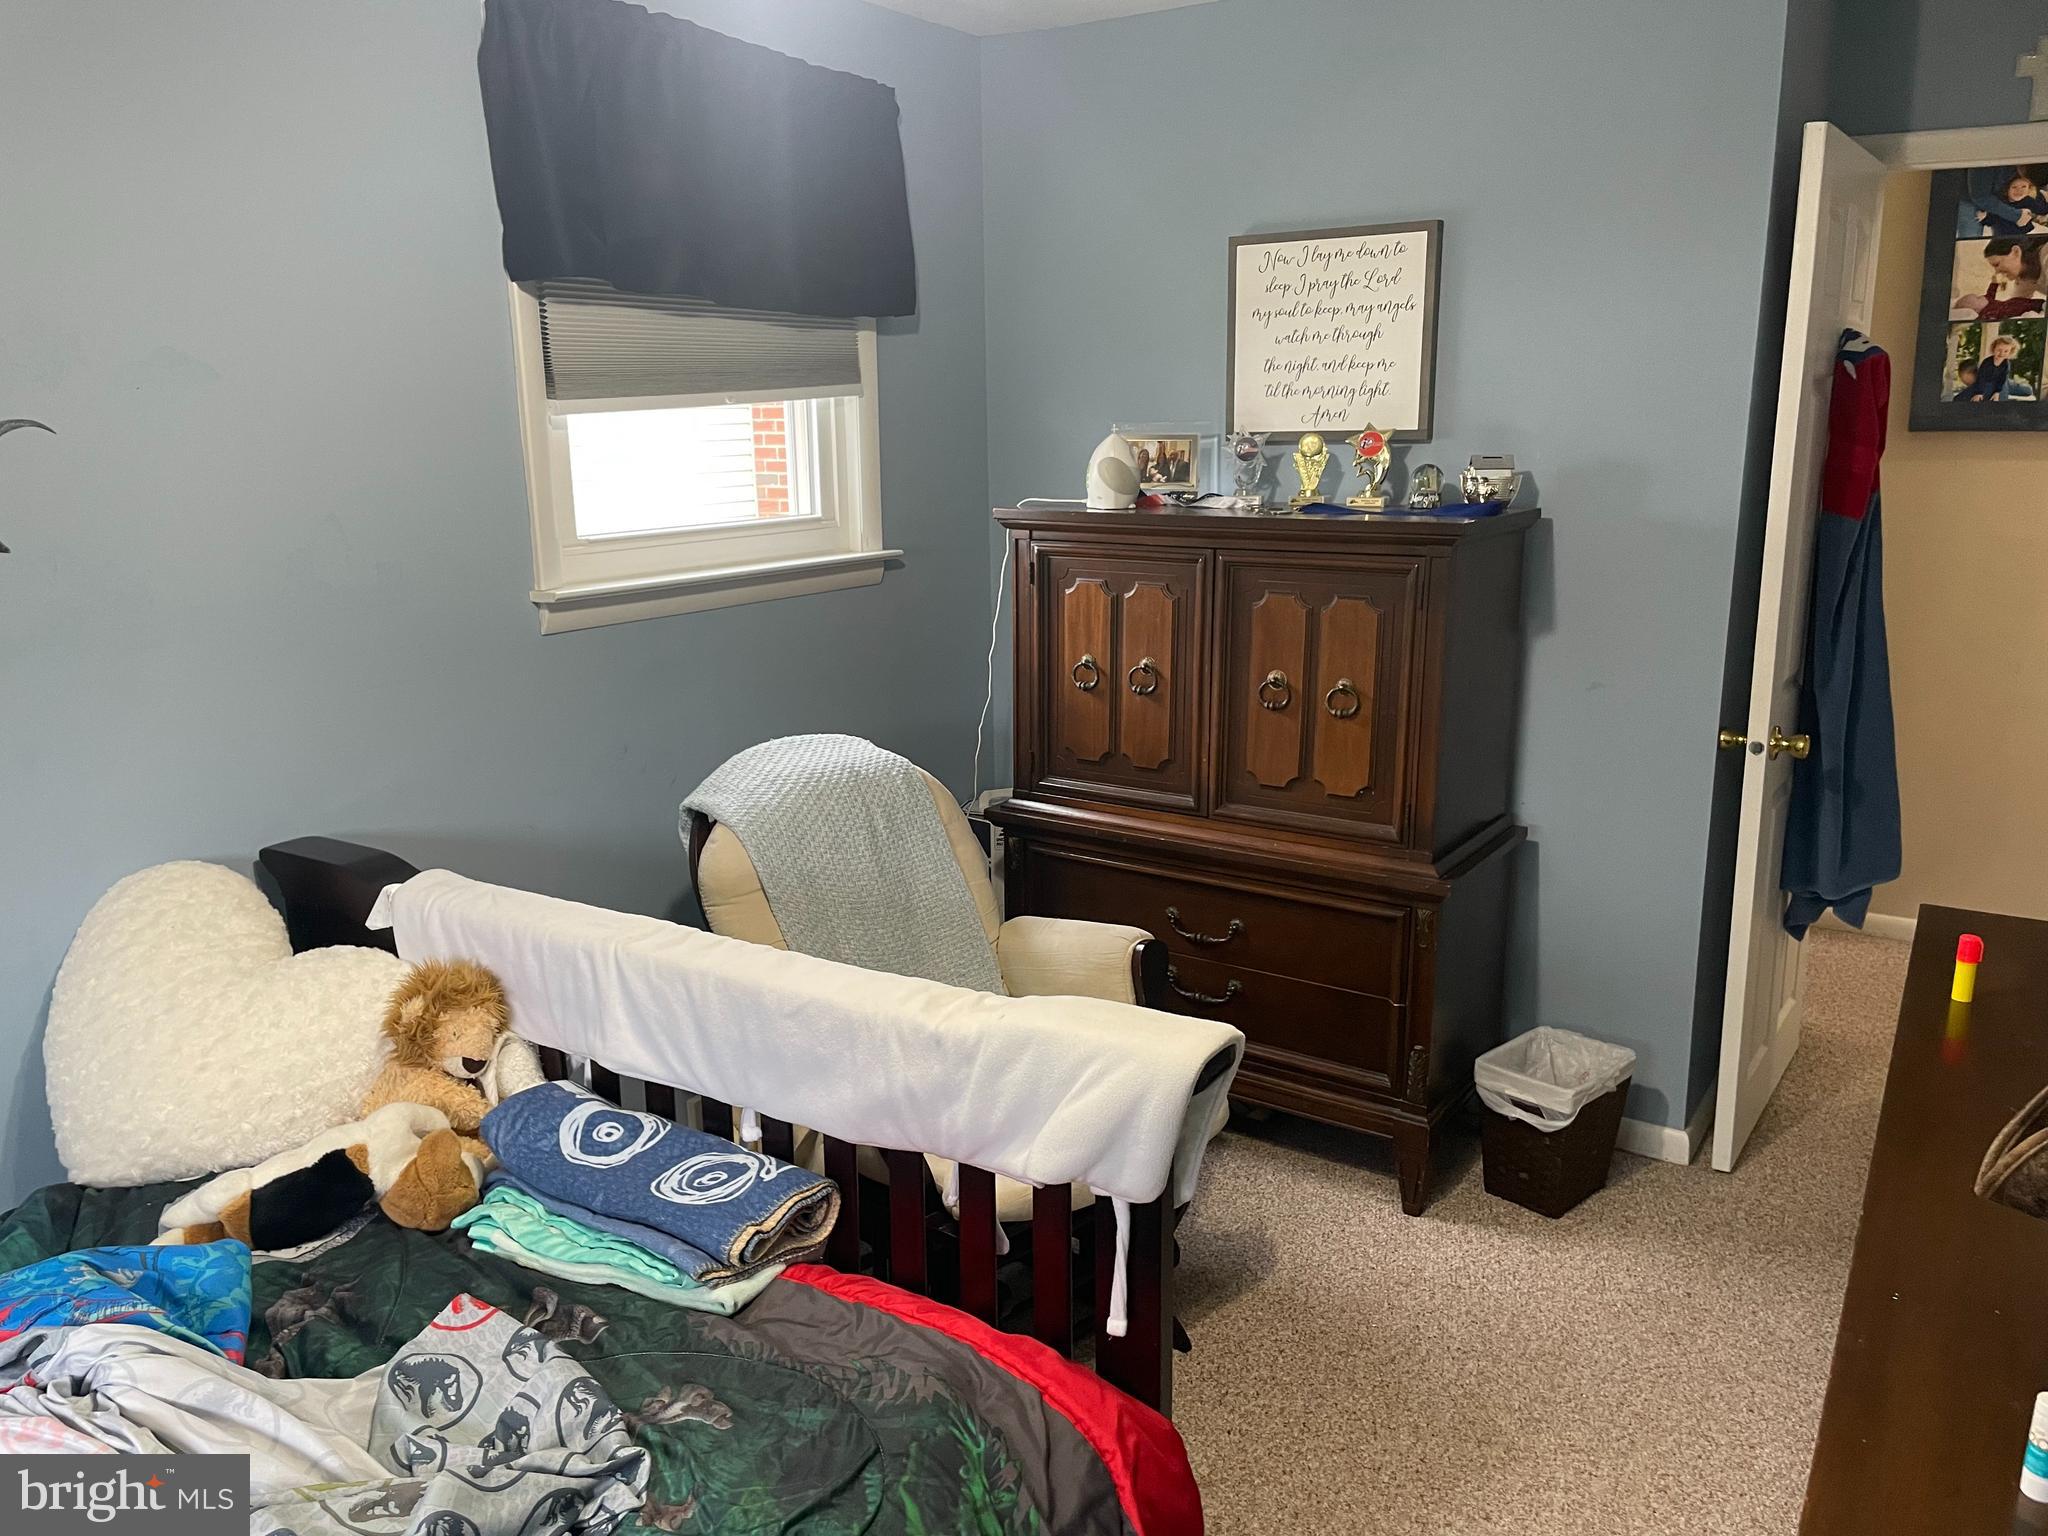
Bedroom with a crib, stuffed animals, and a dark wood cabinet displaying trophies.
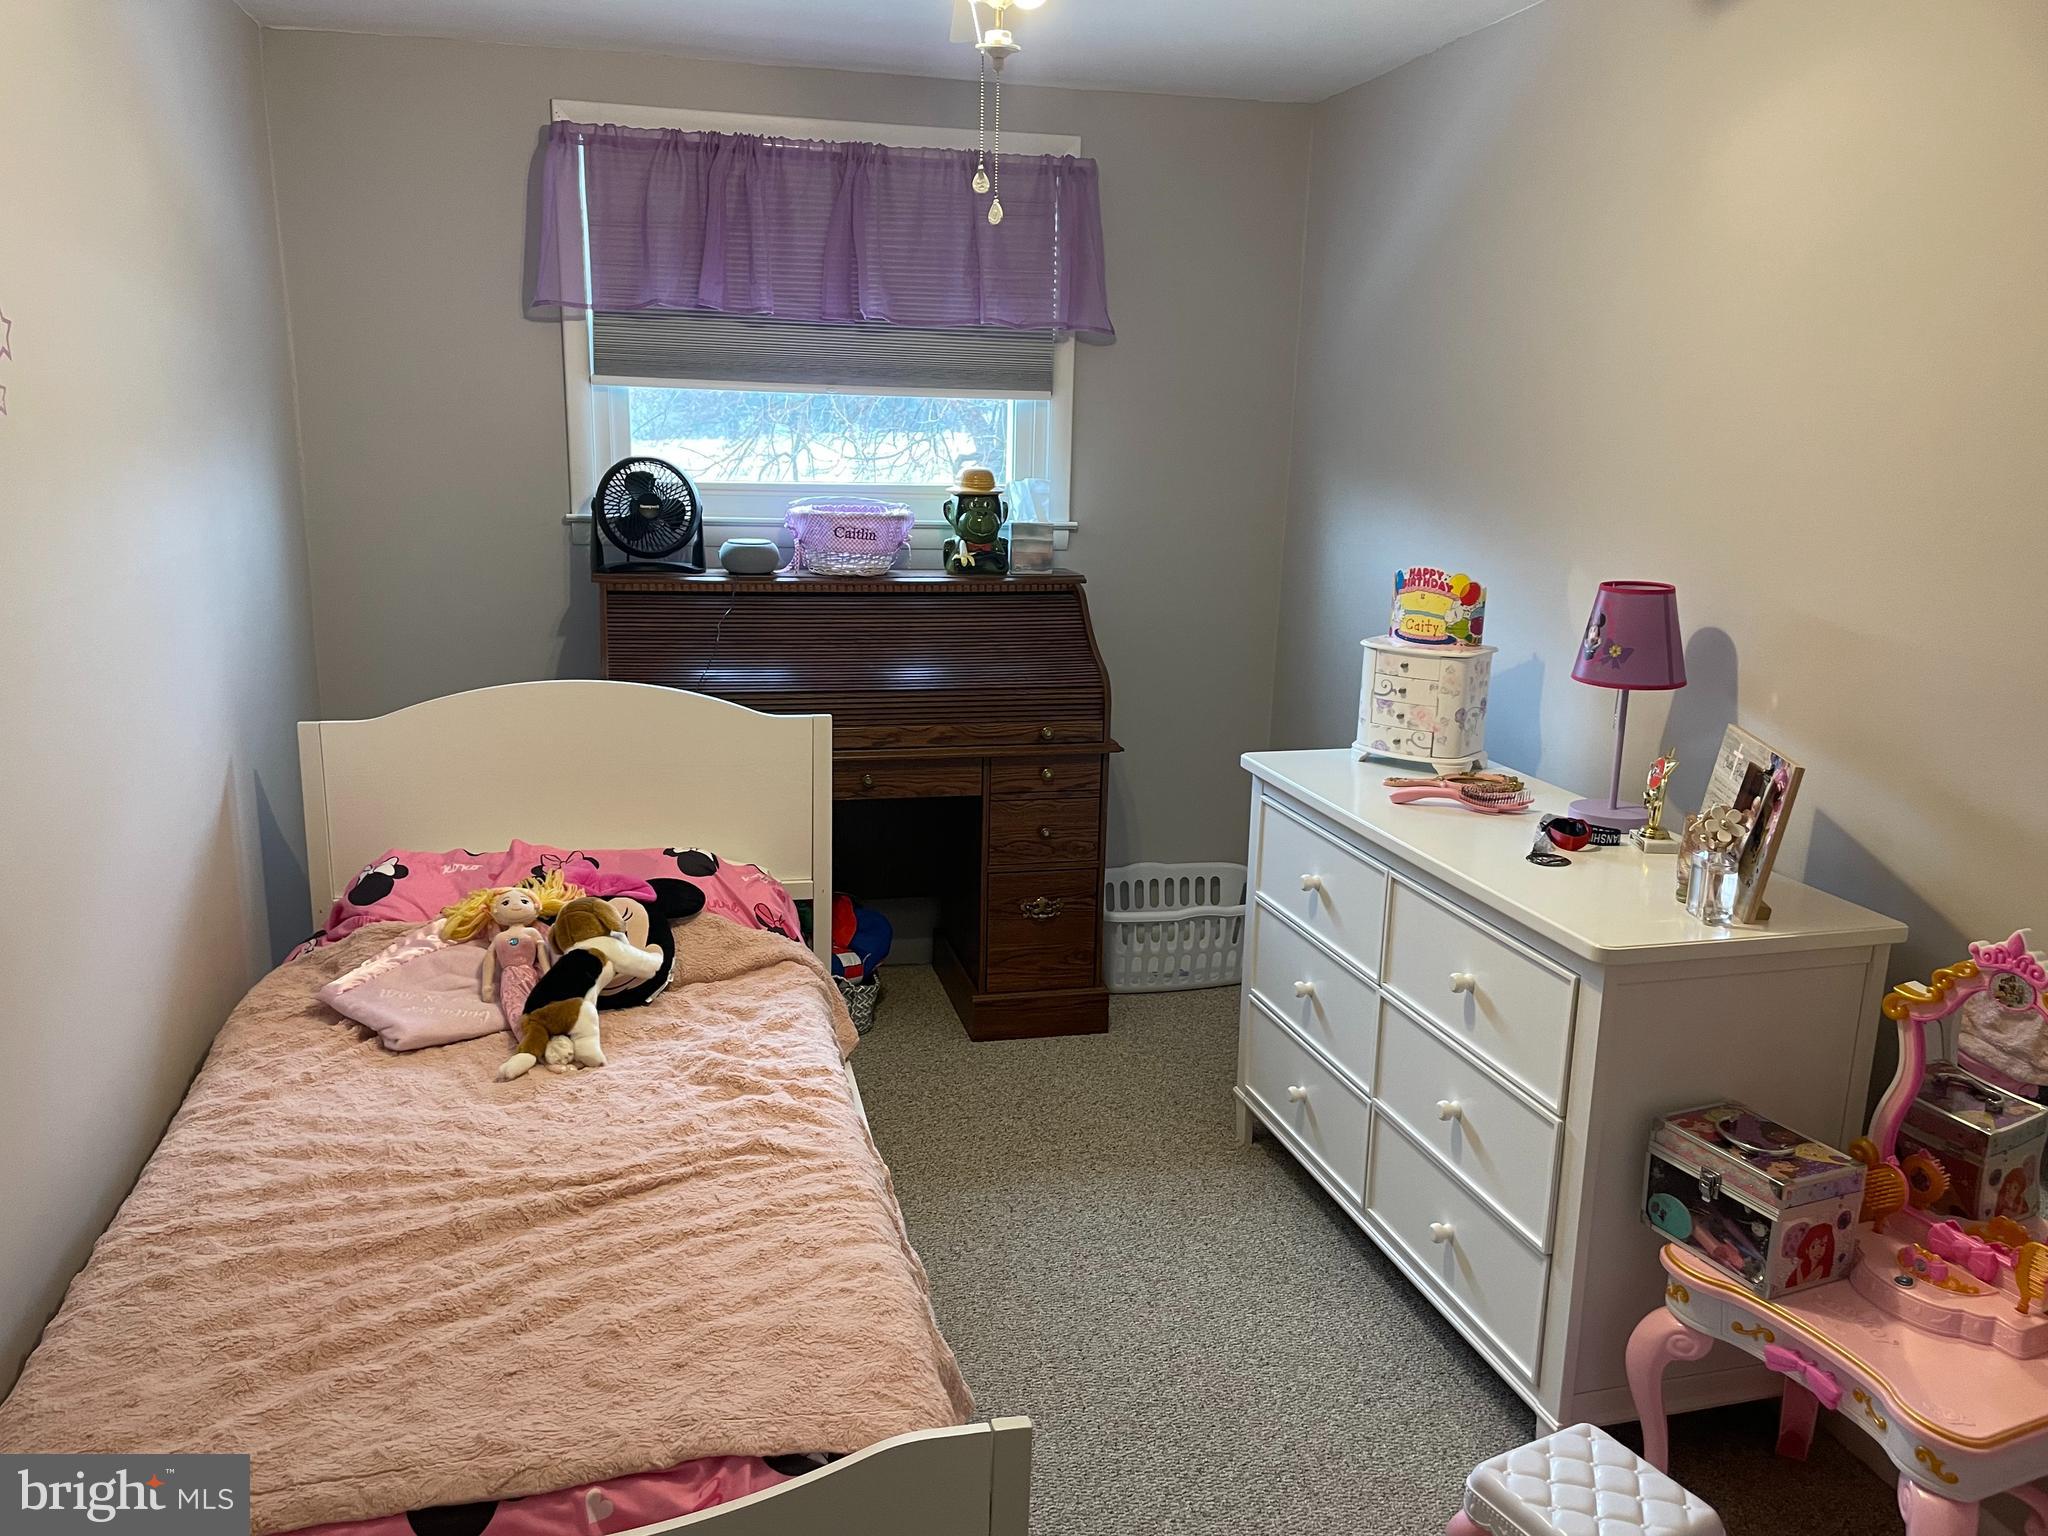
Bedroom with a pink-covered bed, plush toys, wooden desk, and white dresser beside a toy vanity.
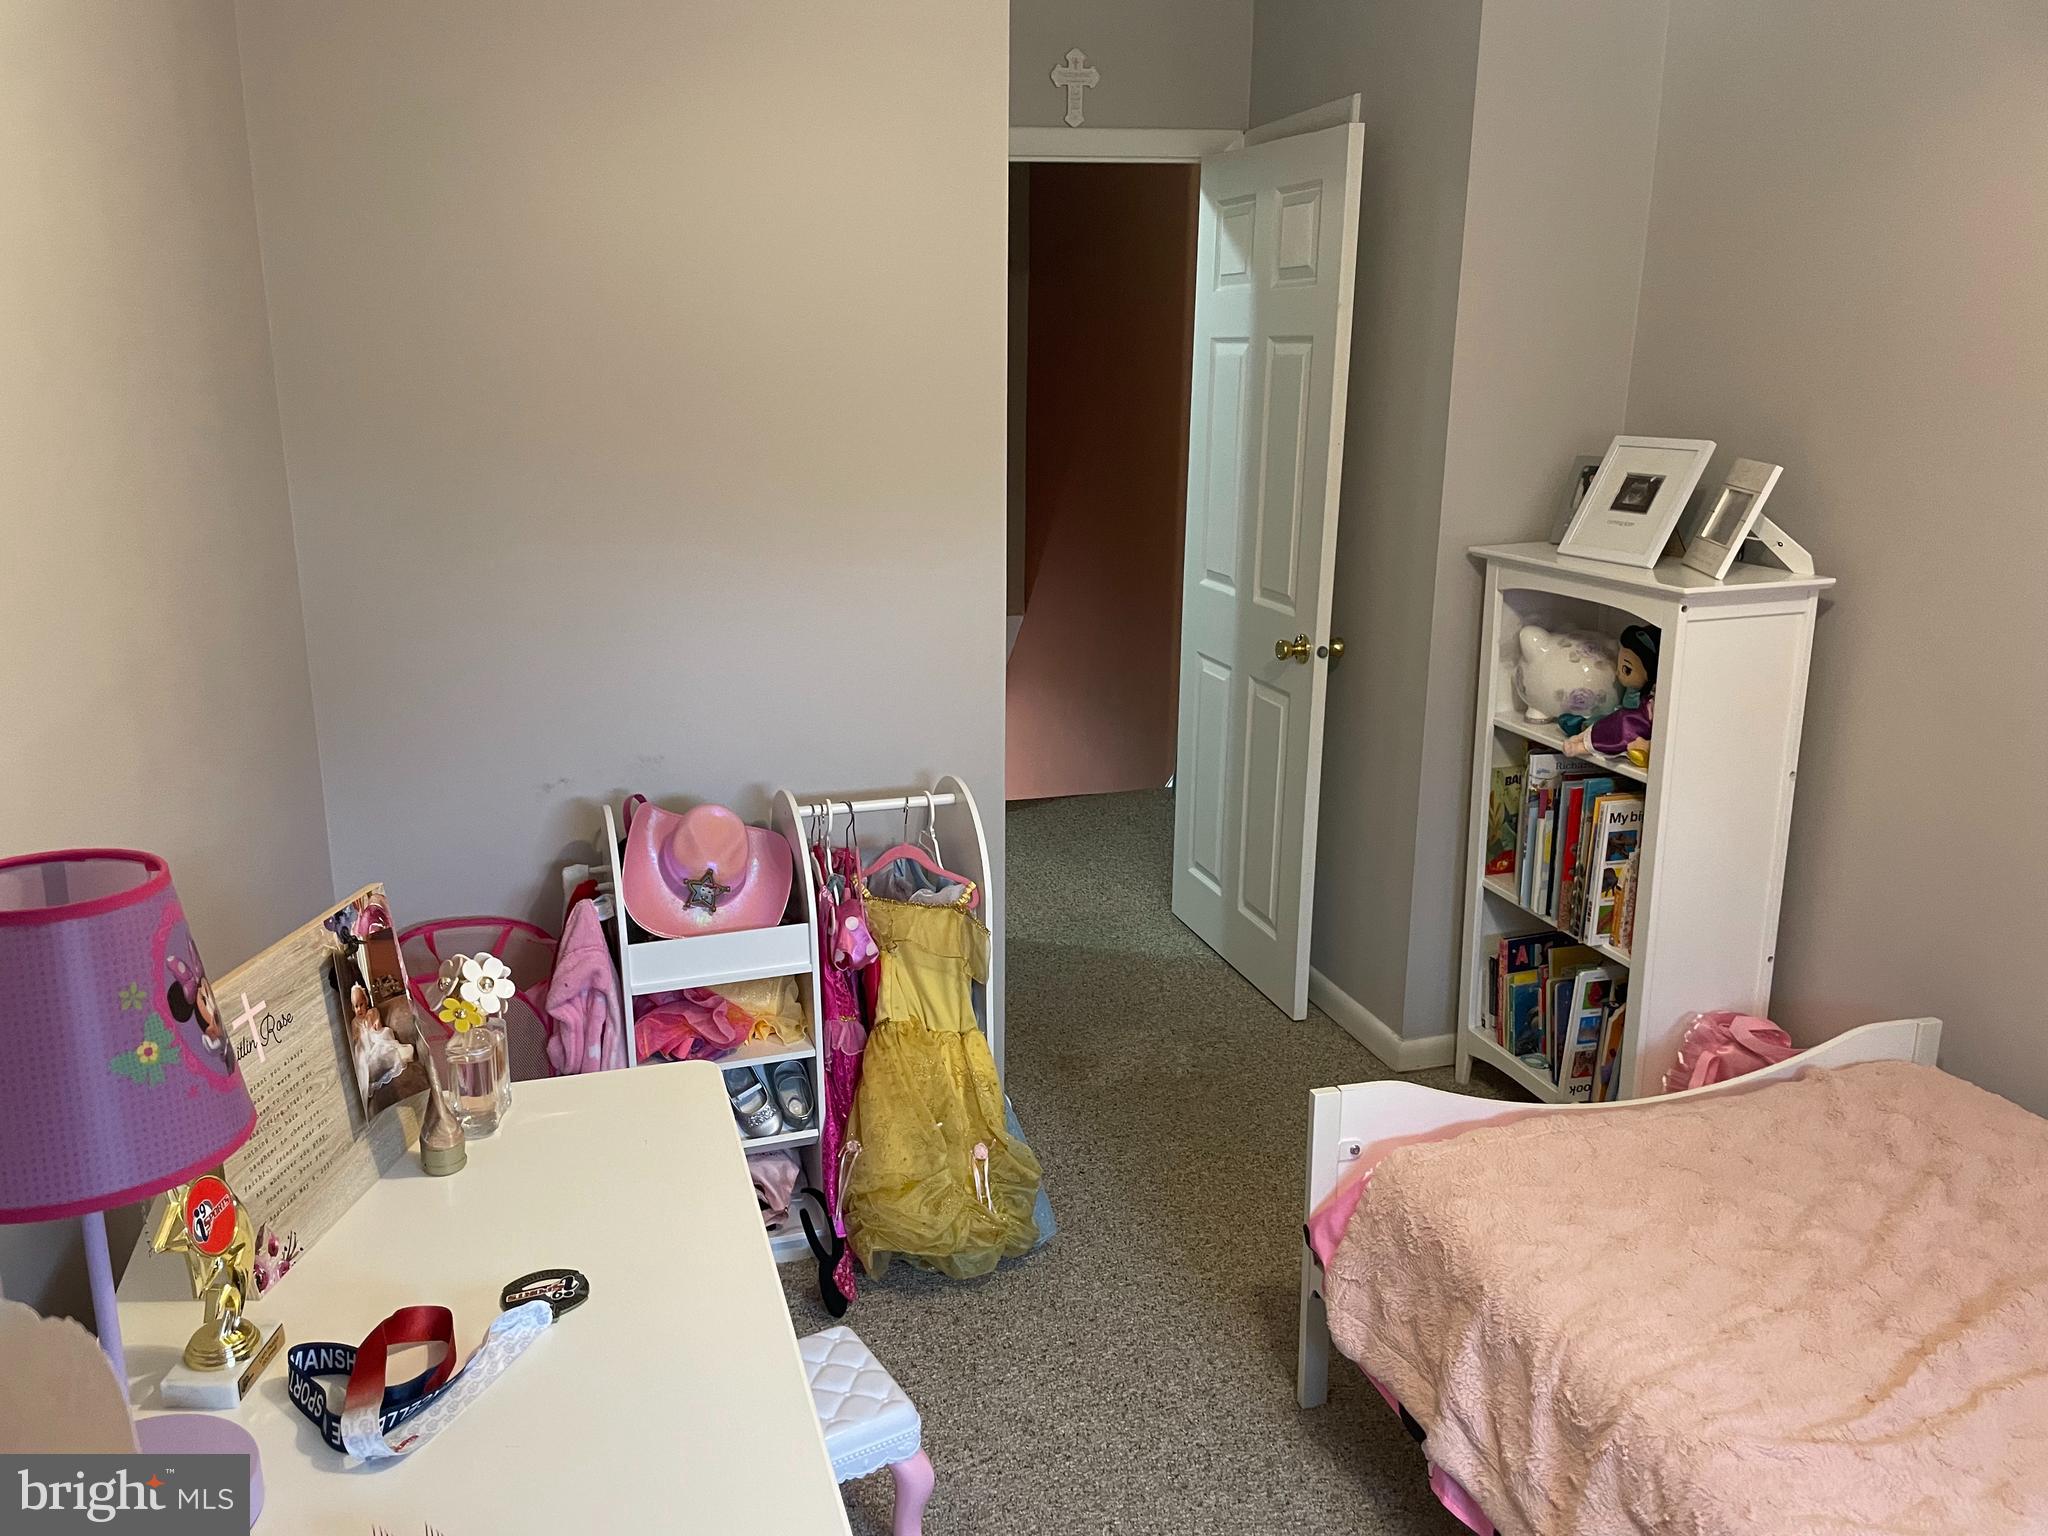
Child's bedroom with a pink bed, dress-up clothes rack, and bookcase of toys and books.
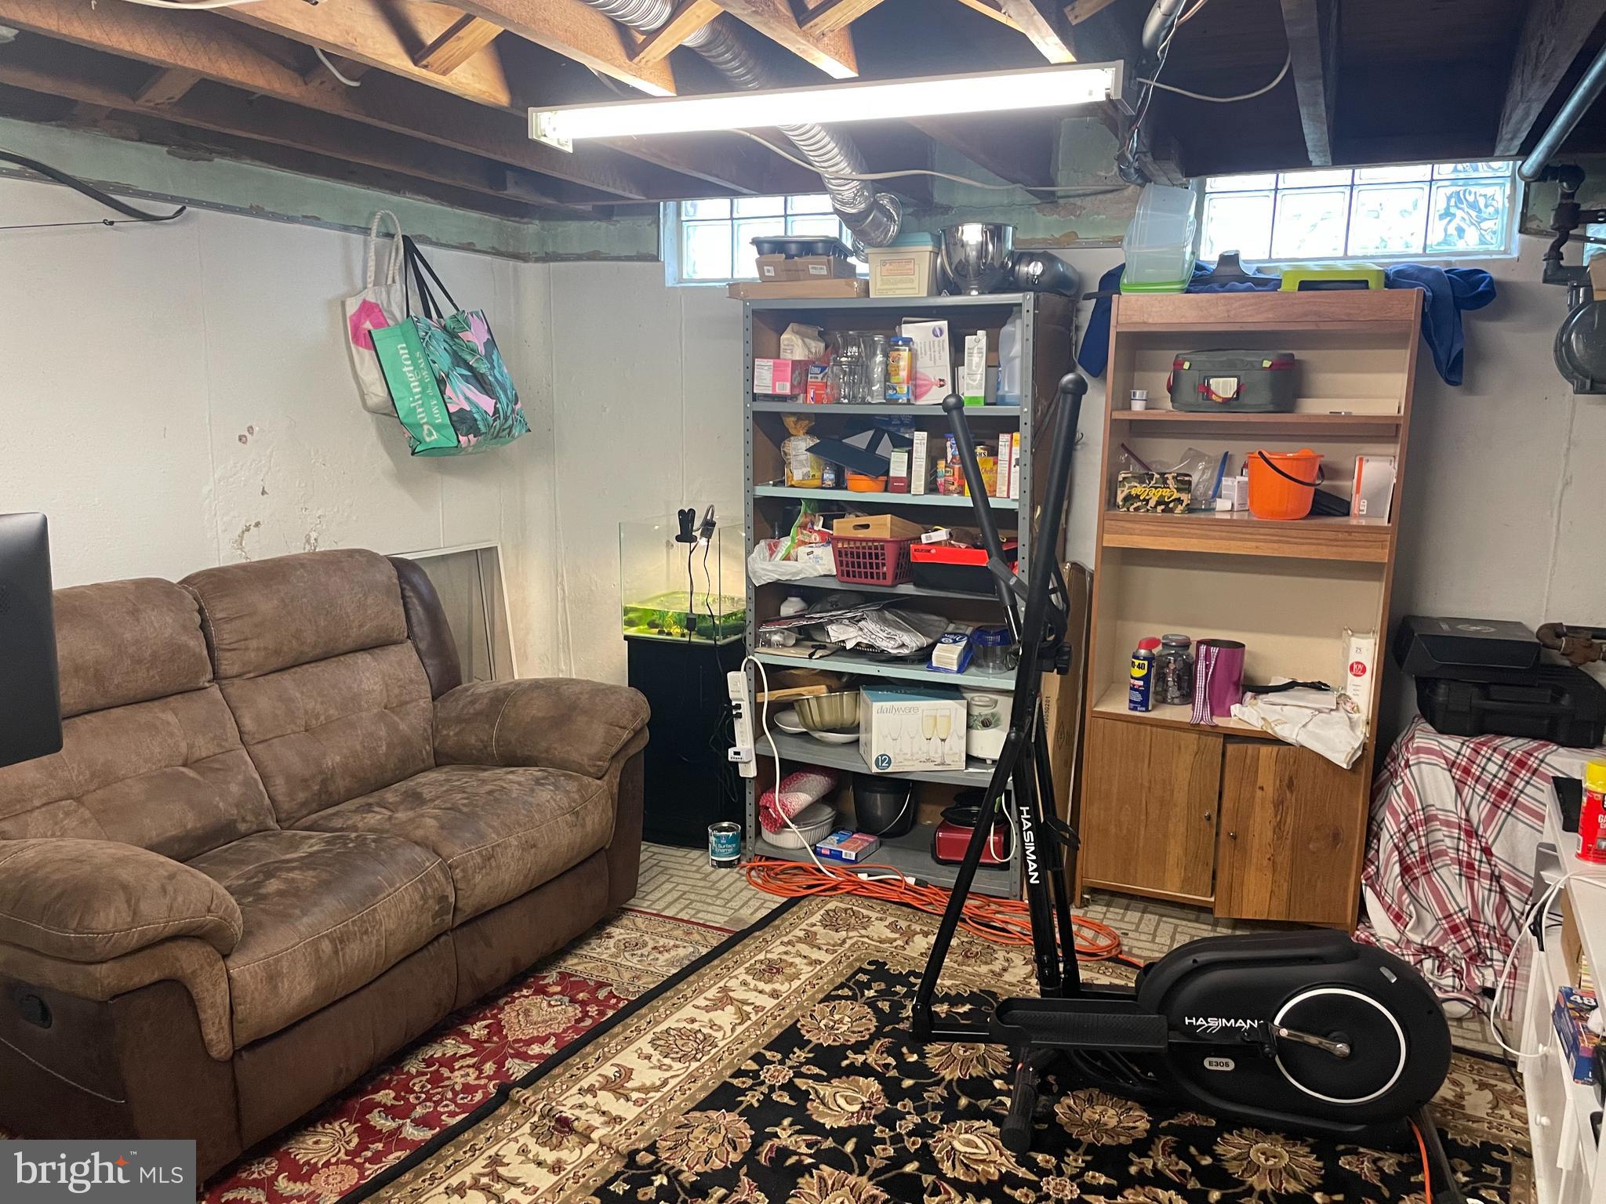
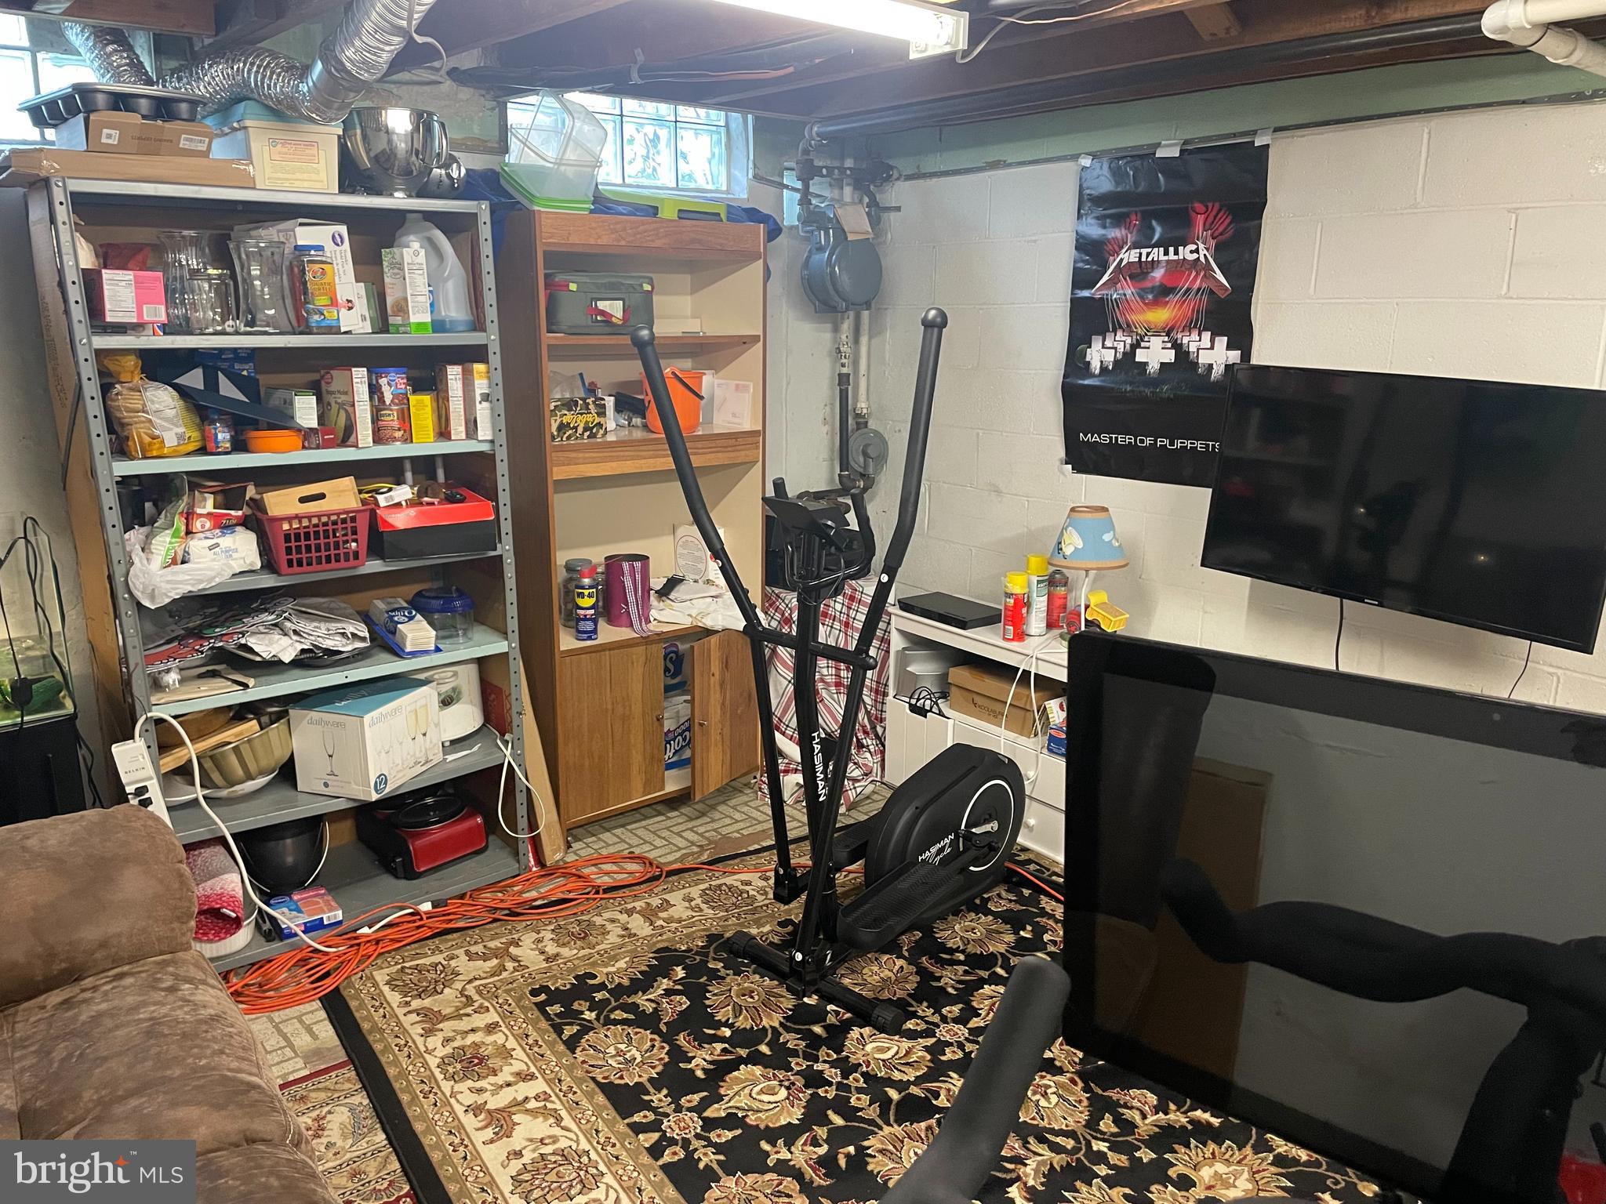
Furnished basement with a brown sectional, crowded storage shelves, exercise bike, and exposed ceiling joists.
Basement recreation room with an exercise machine, storage shelves, and a Metallica poster.
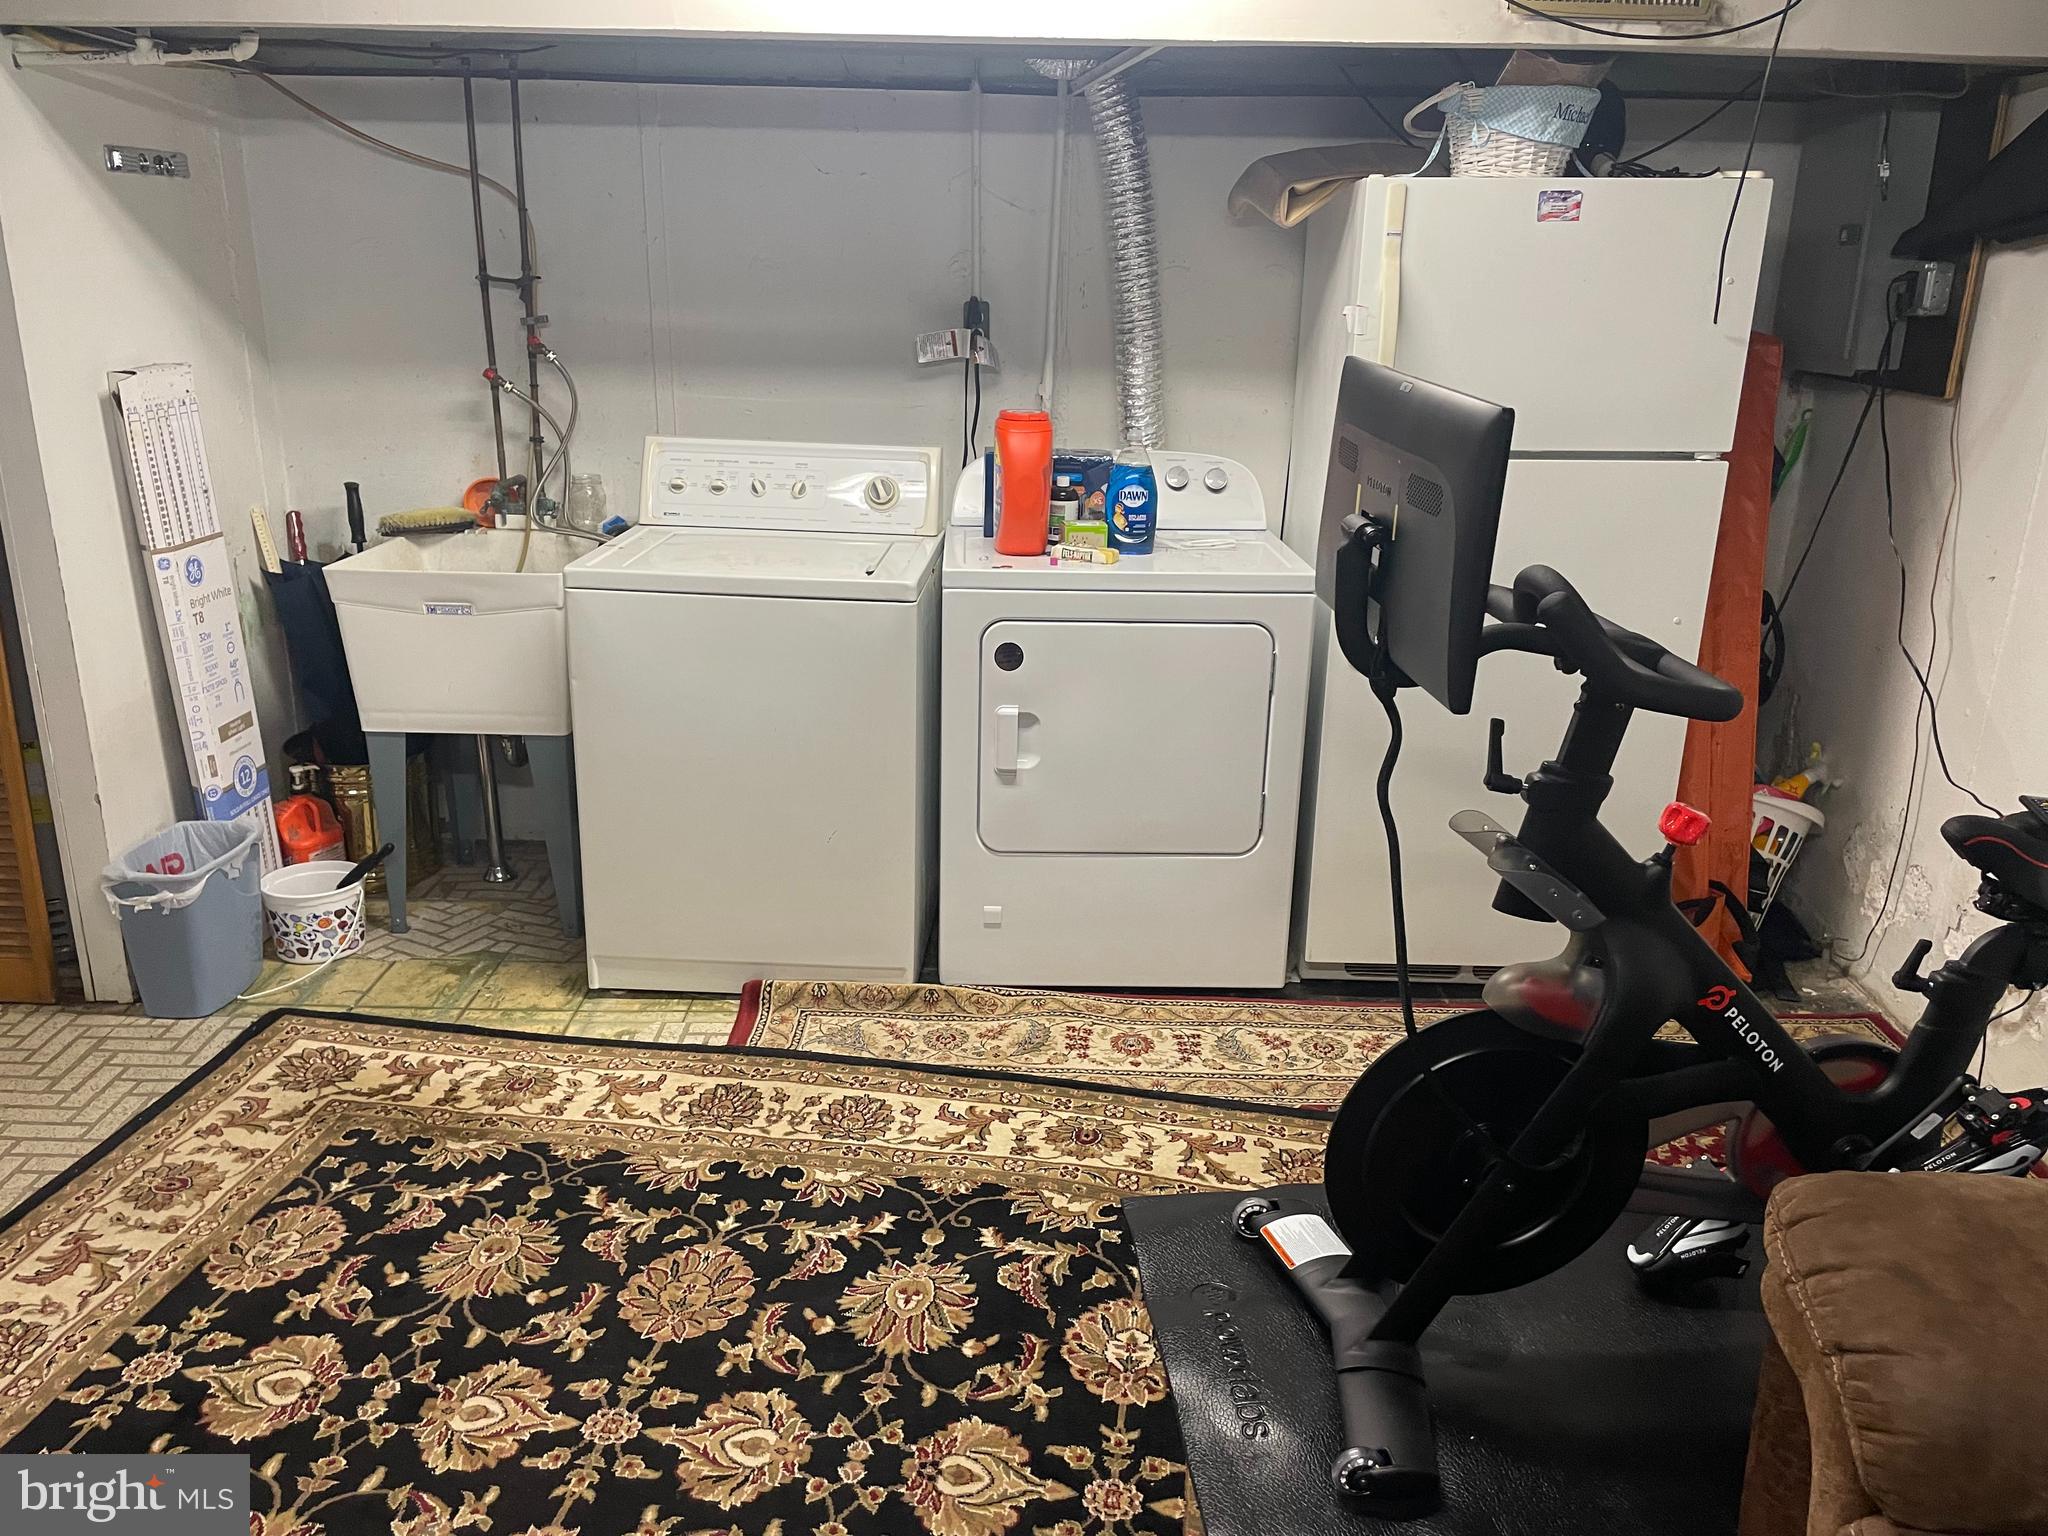
Basement laundry room with washer, dryer, utility sink, refrigerator, and Peloton bike.
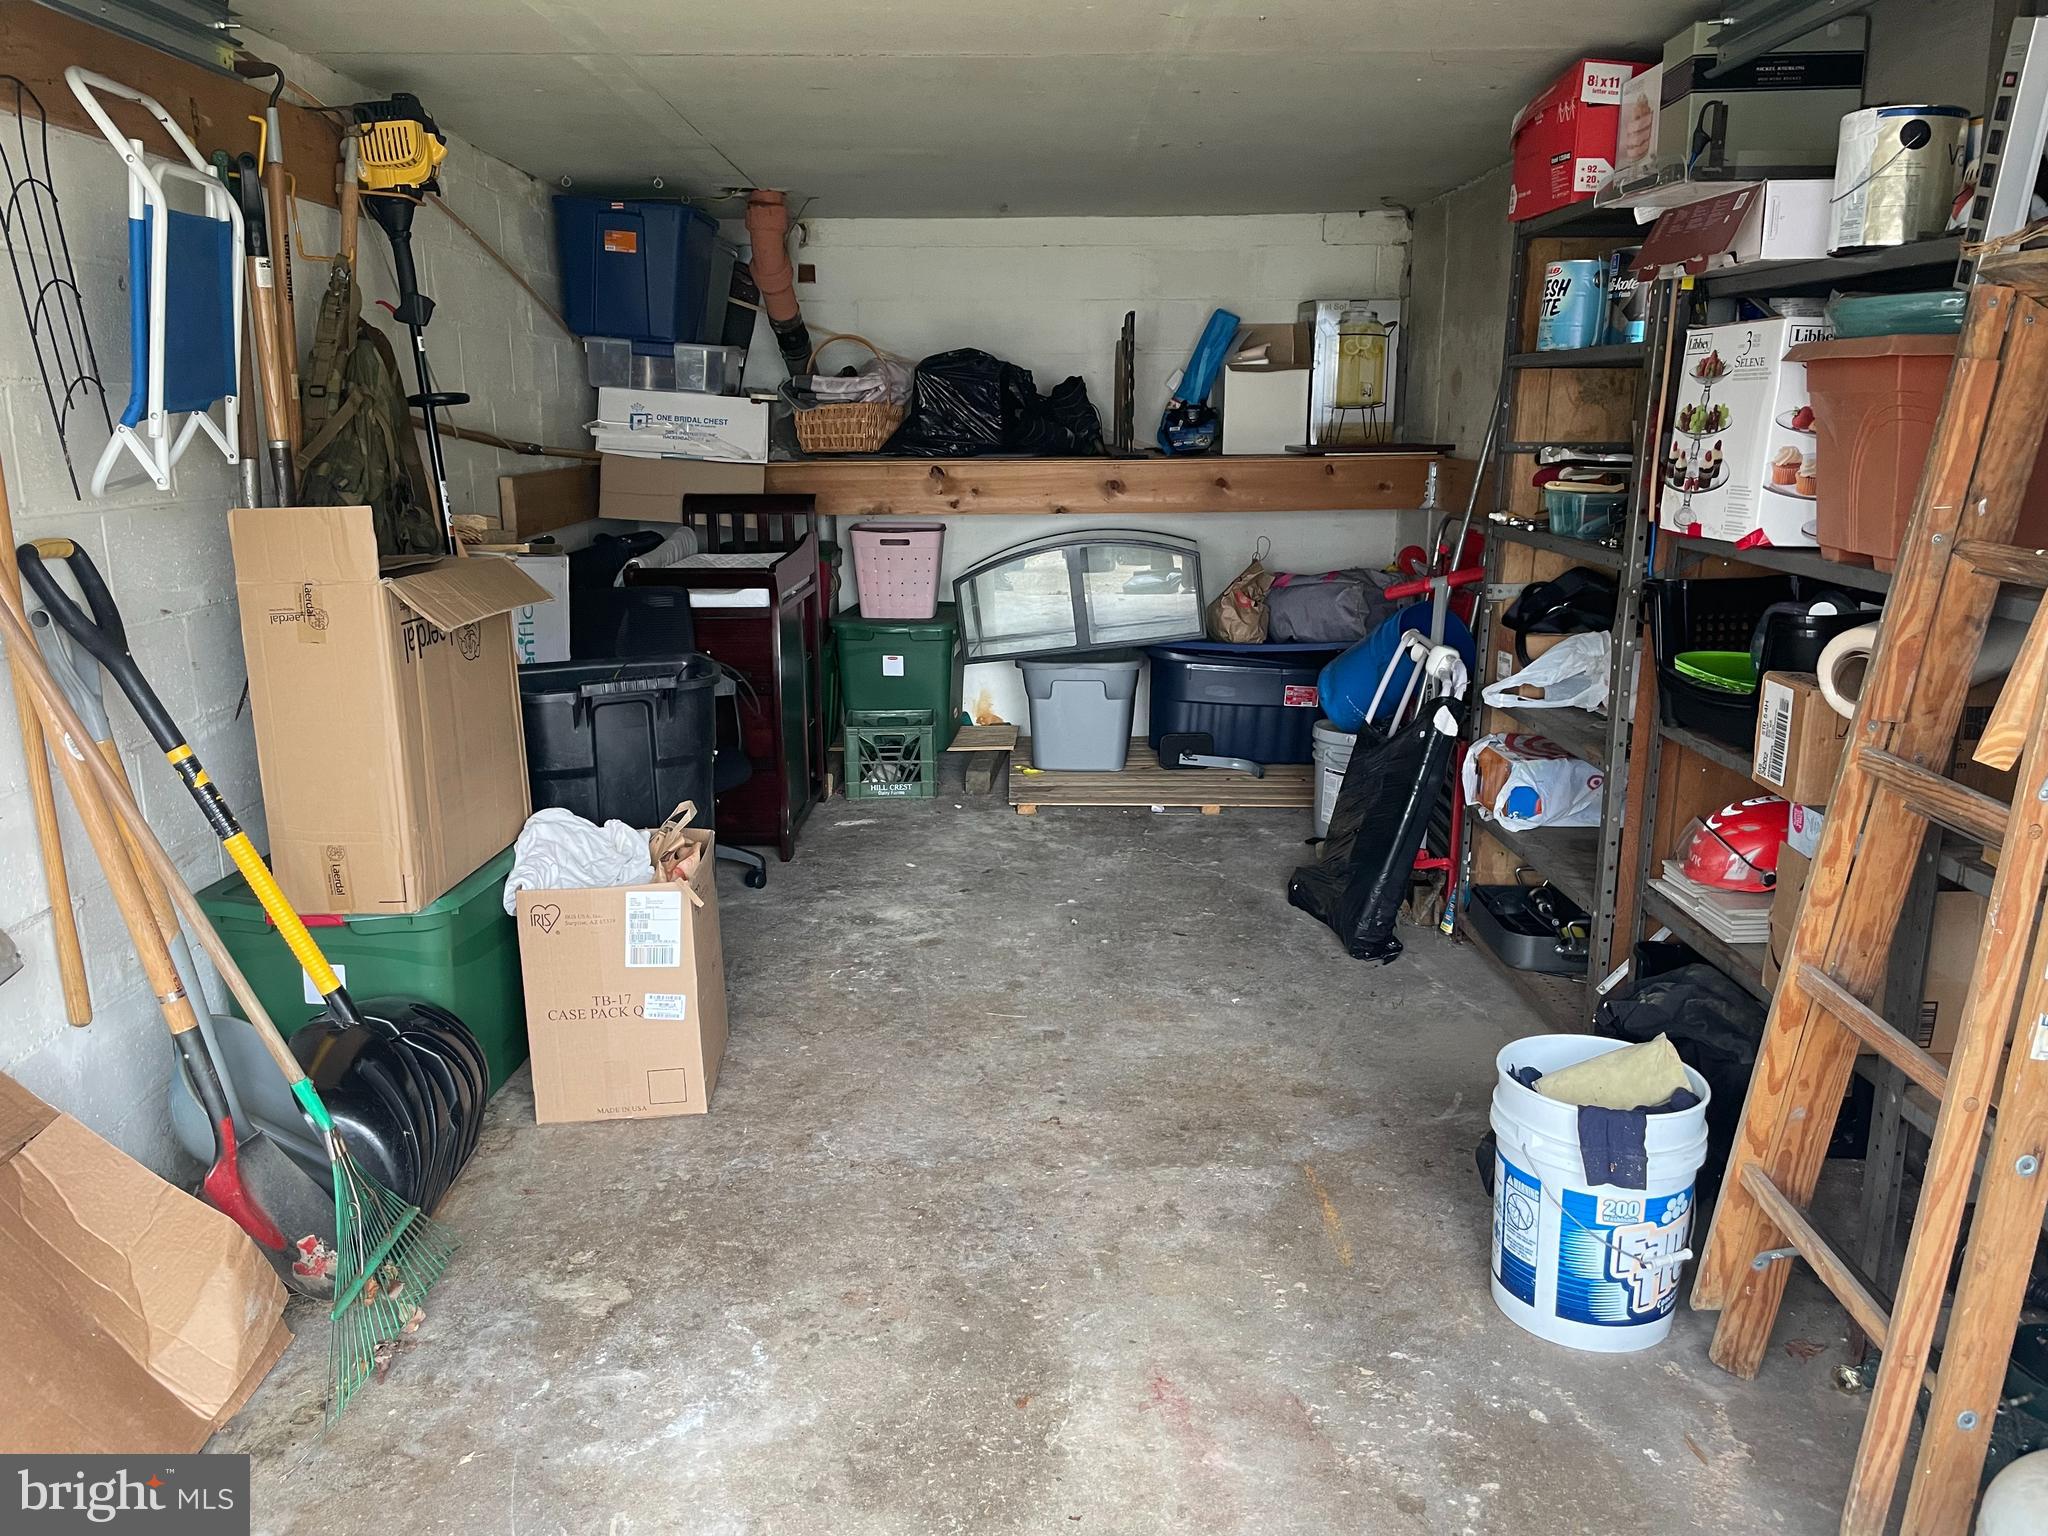
Cluttered garage with storage bins, tools, ladders, and shelving along the walls.
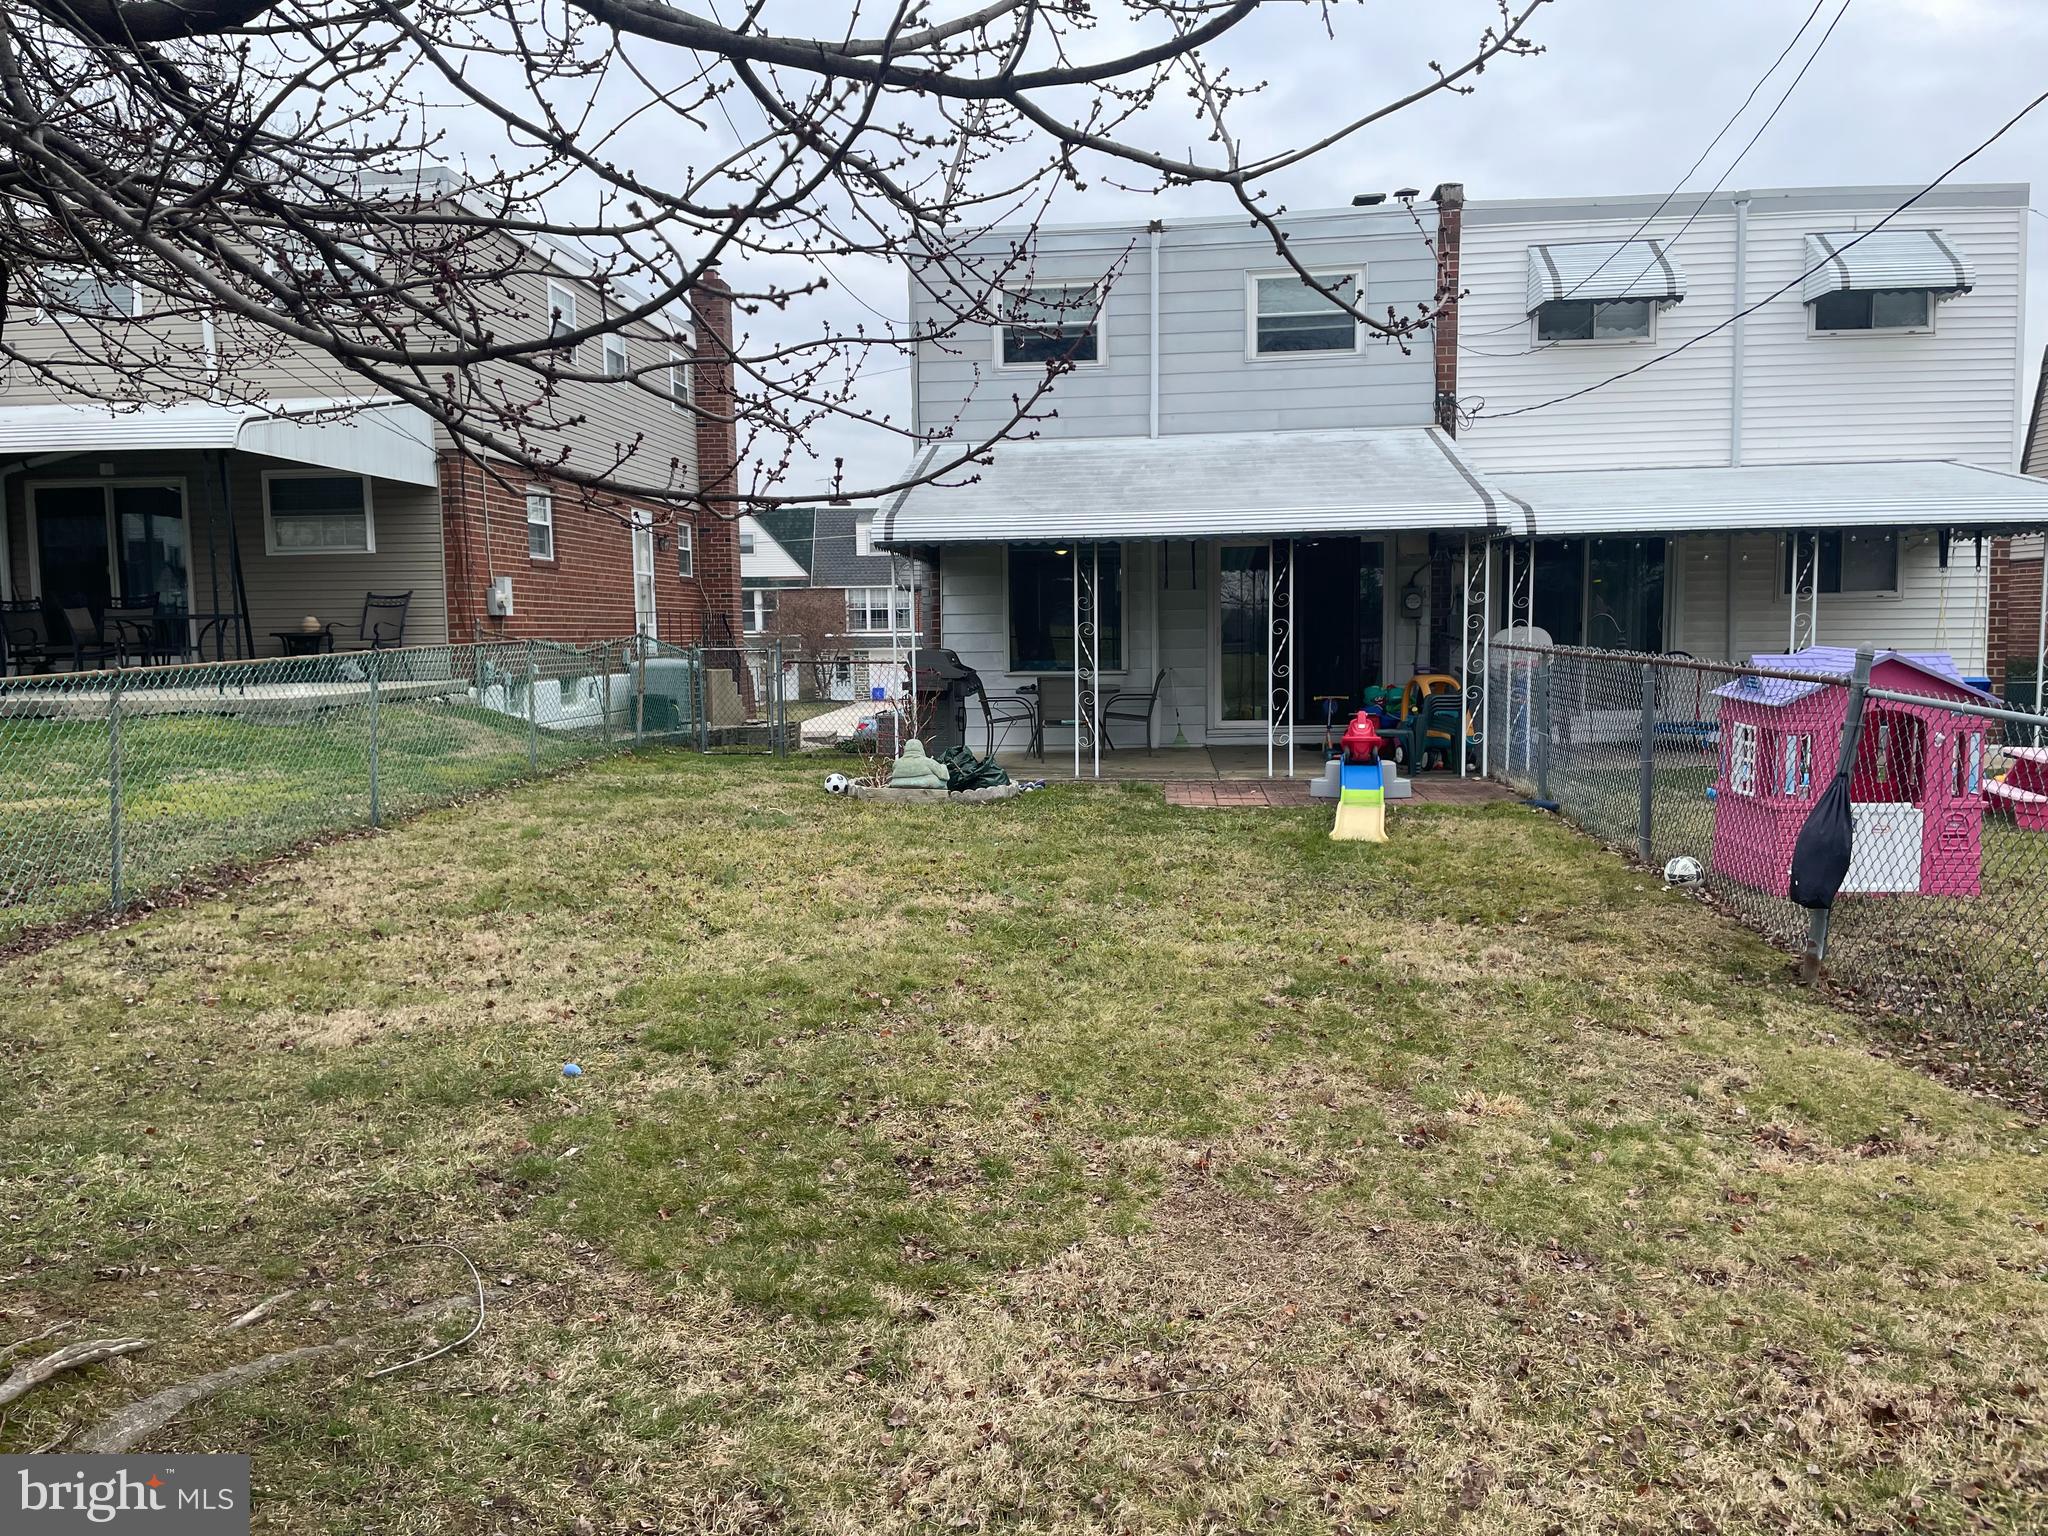
Rear of a two-story home with a fenced backyard, covered patio, and children's playhouse.
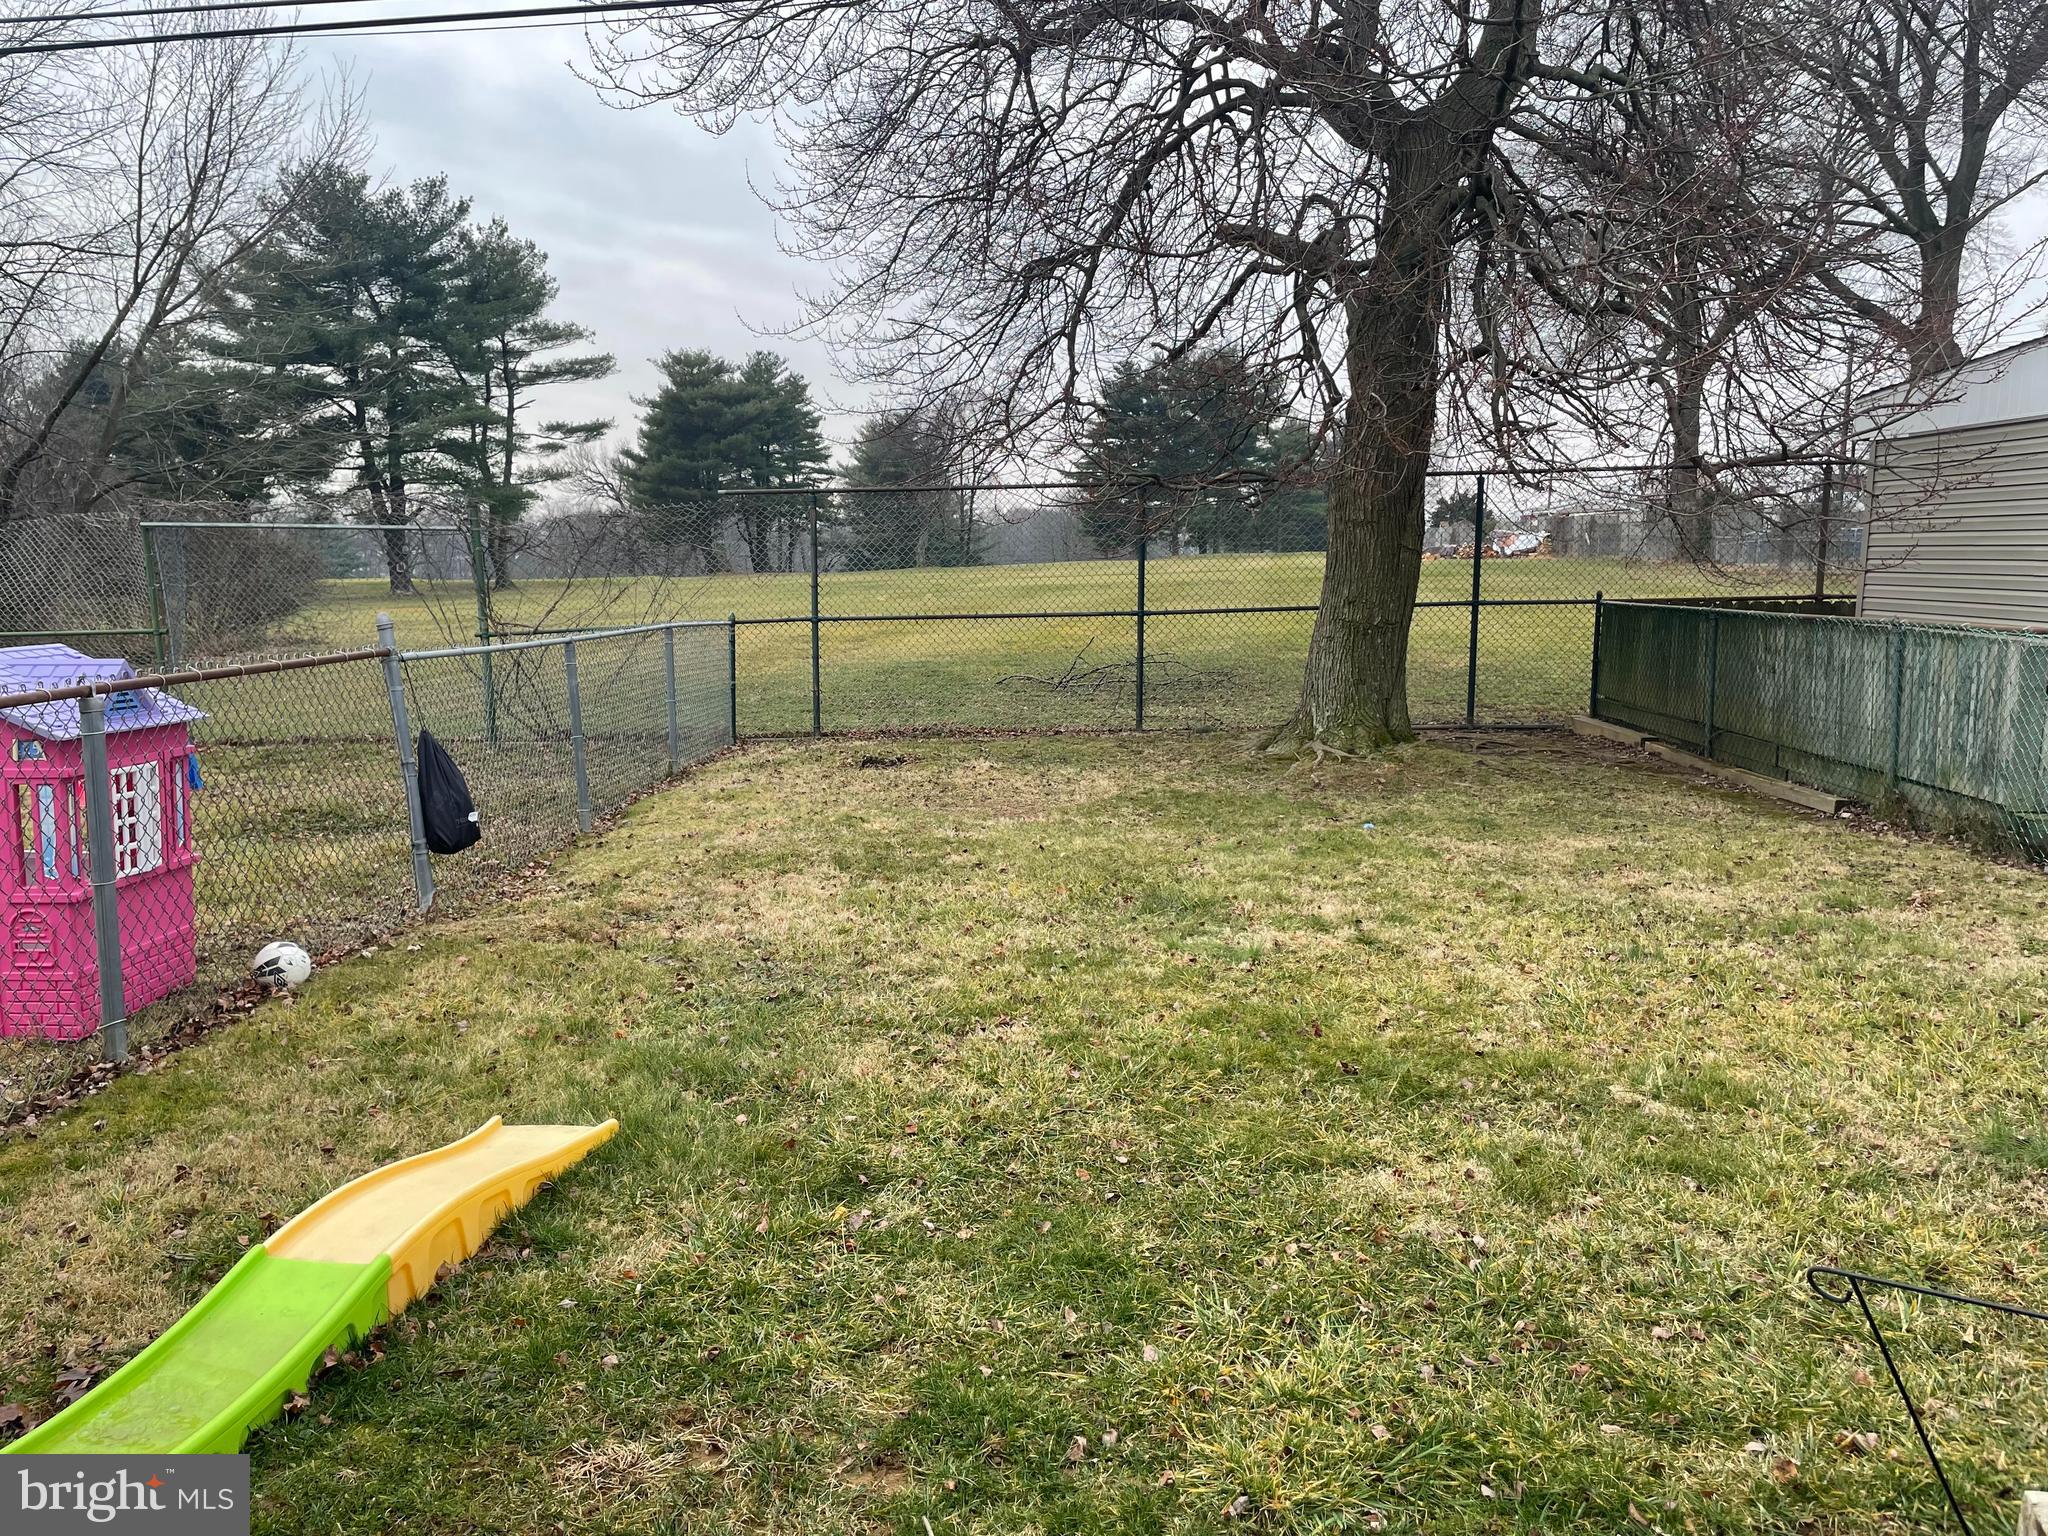
Fenced backyard with a large leafless tree, open field beyond, and children’s slide and playhouse.
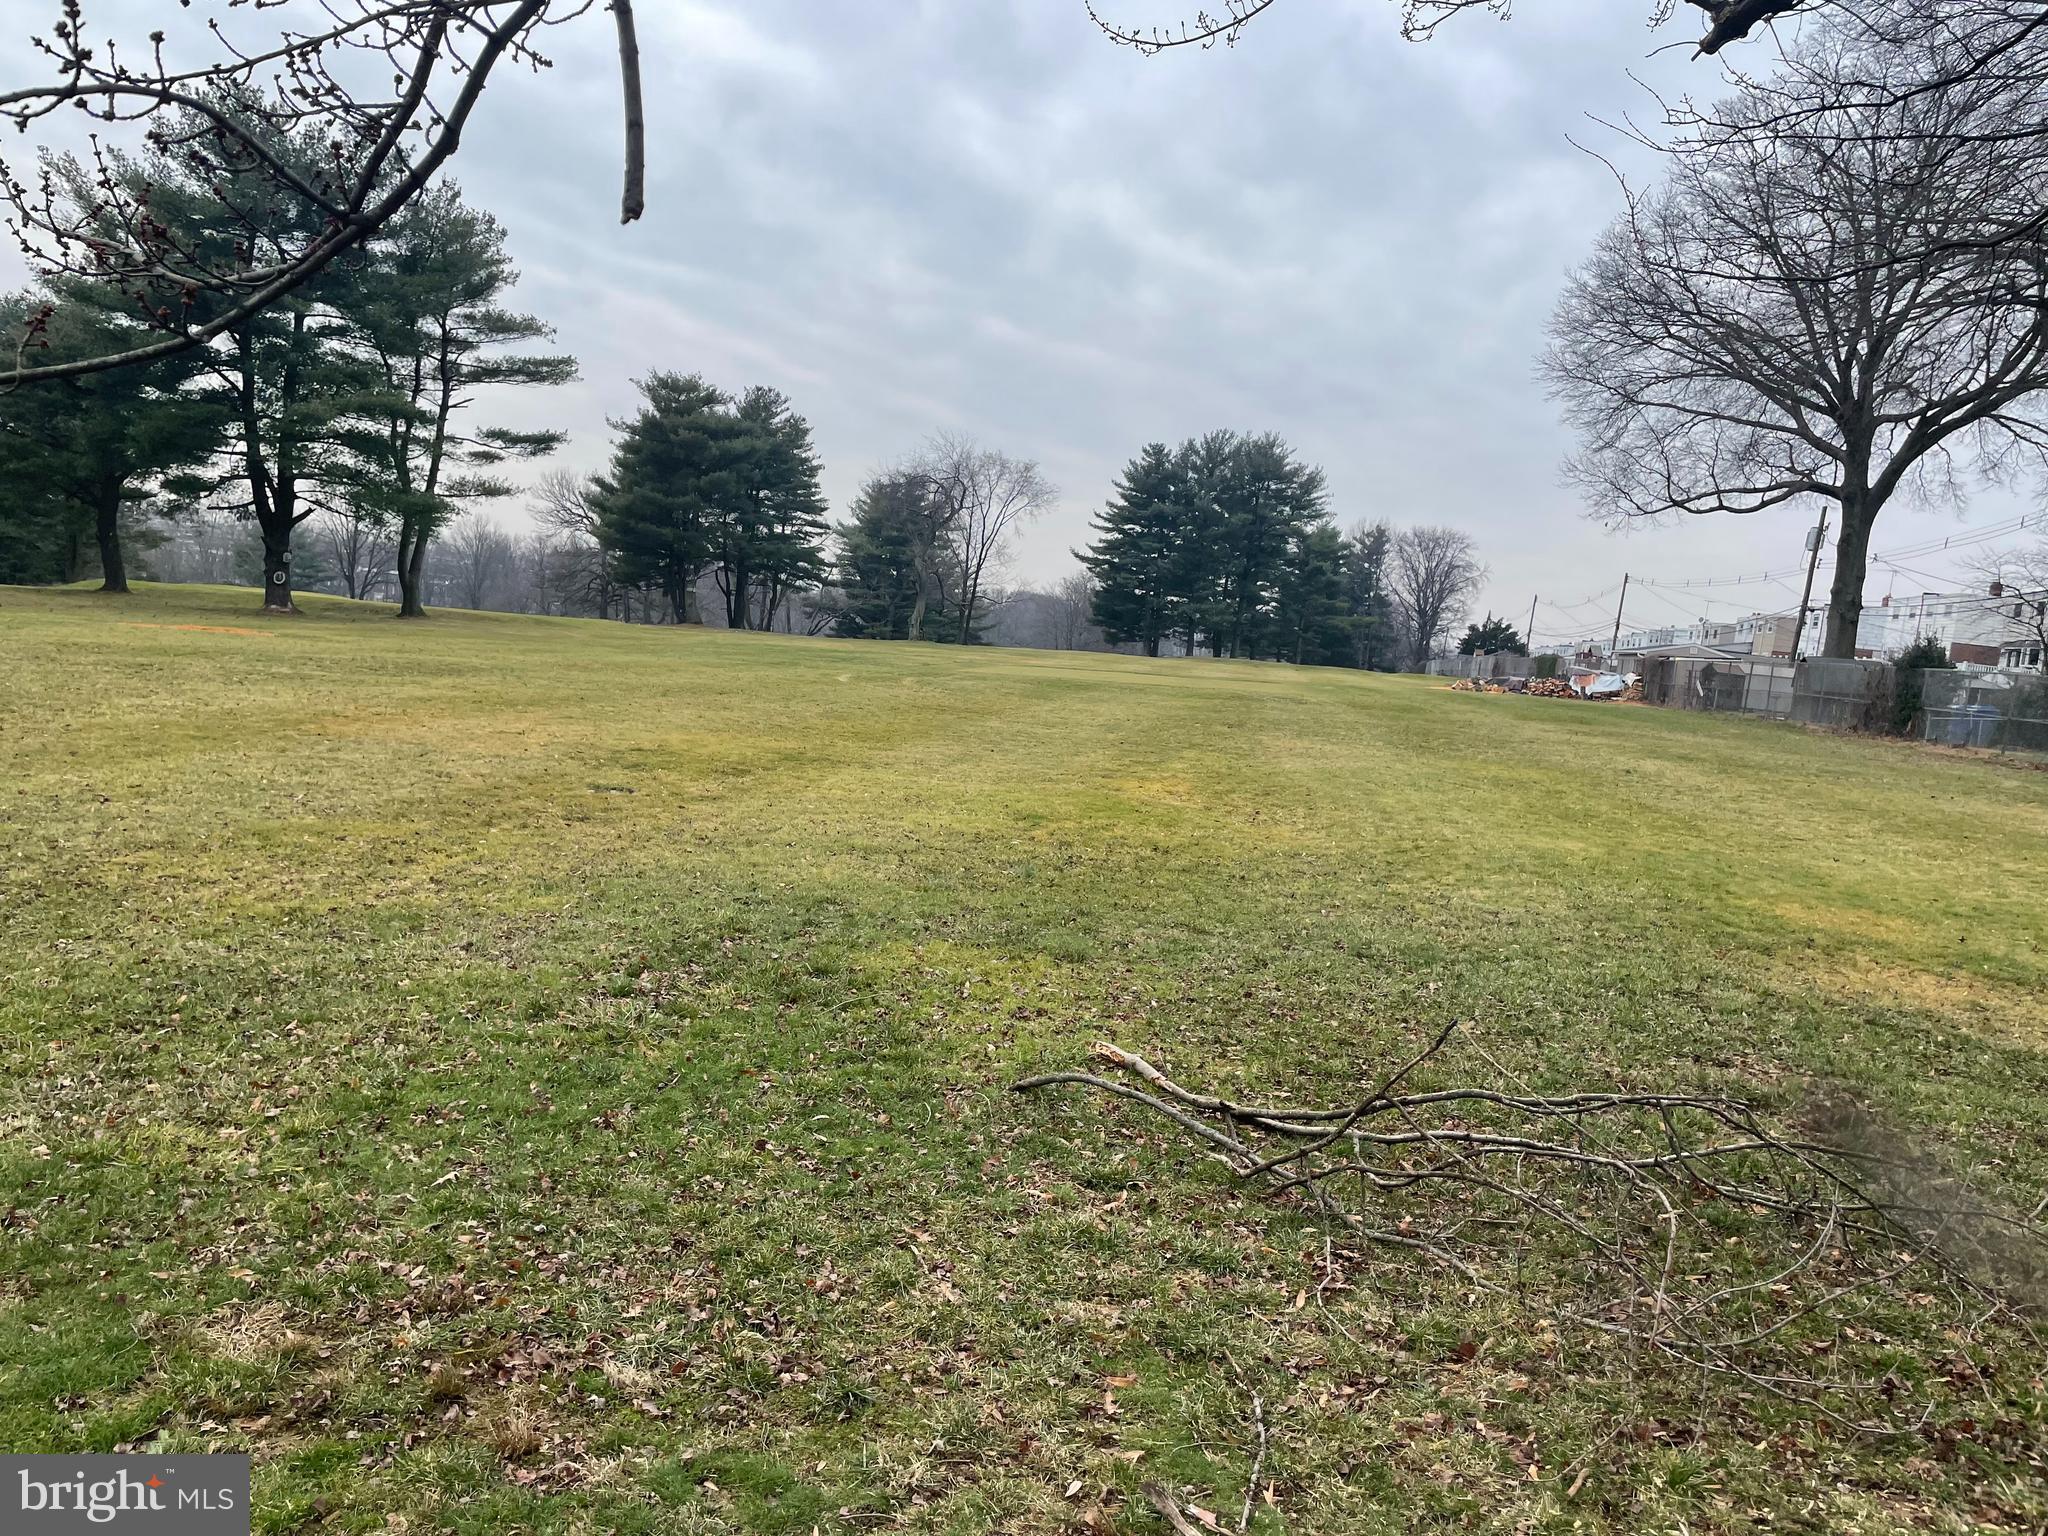
Open grassy space with mature trees, fallen branches, and residential buildings beyond a fence.
SEE ALL PHOTOS
Two-story brick-and-stone home with a white garage, partly obscured by a leafless tree.
Brick two-story home with an attached garage, driveway, and large leafless tree in front.
Brick-and-siding home with a steep shingled roof, white garage doors, and a red mailbox.
Furnished living room with a brown sectional, patterned rug, and large window overlooking snowy trees.
Living room and play area with a TV, children’s toys, hardwood floors, and a staircase with geometric railings.
Family room with a television beneath the staircase and a colorful floral rug.
Dining room with dark wood furniture, patterned rugs, and a large window overlooking the yard.
Kitchen with a white gas range and sliding glass doors overlooking a fenced backyard.
Galley kitchen with cream cabinets, white appliances, blue-green walls, and wood-look flooring.
Bedroom with a large quilt-covered bed, wood-framed headboard, and window with curtains.
Furnished bedroom with a large wooden bed, gray-blue walls, and two curtained windows.
Bedroom with a dark wooden crib, dinosaur decals, bookcase, and cream armchair.
Bedroom with a crib, stuffed animals, and a dark wood cabinet displaying trophies.
Bedroom with a pink-covered bed, plush toys, wooden desk, and white dresser beside a toy vanity.
Child's bedroom with a pink bed, dress-up clothes rack, and bookcase of toys and books.
Furnished basement with a brown sectional, crowded storage shelves, exercise bike, and exposed ceiling joists.
Basement recreation room with an exercise machine, storage shelves, and a Metallica poster.
Basement laundry room with washer, dryer, utility sink, refrigerator, and Peloton bike.
Cluttered garage with storage bins, tools, ladders, and shelving along the walls.
Rear of a two-story home with a fenced backyard, covered patio, and children's playhouse.
Fenced backyard with a large leafless tree, open field beyond, and children’s slide and playhouse.
Open grassy space with mature trees, fallen branches, and residential buildings beyond a fence.
Sold

3512 Fitler St

3512 FITLER STREET, PHILADELPHIA, PA 19114

$300,000
Very nice twin located in Academy Gardens. The main level features a large living room, dining room, updated kitchen and powder room. There are hardwood floors in the living room and dining room. Second floor features three bedrooms and an updated bathroom. The basement is semi finished and has the washer and dryer. There is a one car garage and driveway parking for two cars. A covered patio is off the kitchen that overlooks a private rear yard. The yard is fenced and backs up to John Byrne golf course. Just bring your furniture!

3
beds

2
baths

1,224 Sq.Ft. LIVING AREA

2,873 Sq.Ft. lot

Brandon Byrne

Brandon Byrne

Features & Amenities

Interior

  • total bedrooms3
  • Total bathrooms2
  • full bathroom1
  • half bathroom1
  • APPLIANCES Gas Water Heater

Area & Lot

  • Status Sold
  • Date Sold March 8, 2024
  • Living Area1,224 Sq.Ft.
  • Lot Area2,873 Sq.Ft.
  • MLS® IDPAPH2317444
  • TypeMulti-Family
  • YEAR BUILT1962
  • Architecture StylesTraditional
  • View DescriptionGolf Course
  • School DistrictTHE SCHOOL DISTRICT OF PHILADELPHIA

Exterior

  • Garage Space1.0
  • water SourcePublic
  • roofFlat
  • lot featuresFront Yard
  • parkingOn Street, Attached
  • HEAT TYPENatural Gas, Forced Air
  • AIR CONDITIONINGCentral Air
  • sewerPublic Sewer
  • SubstructureBlock

Financial

  • Sales Price$300,000
  • Real Estate Tax $3,316/yr
  • Zoning RSA3

Work With Brandon

Brandon today to discuss your real estate needs and discover why his clients consistently recommend him as their trusted advisor in the local market, Work with Brandon today!

Follow Me on Instagram