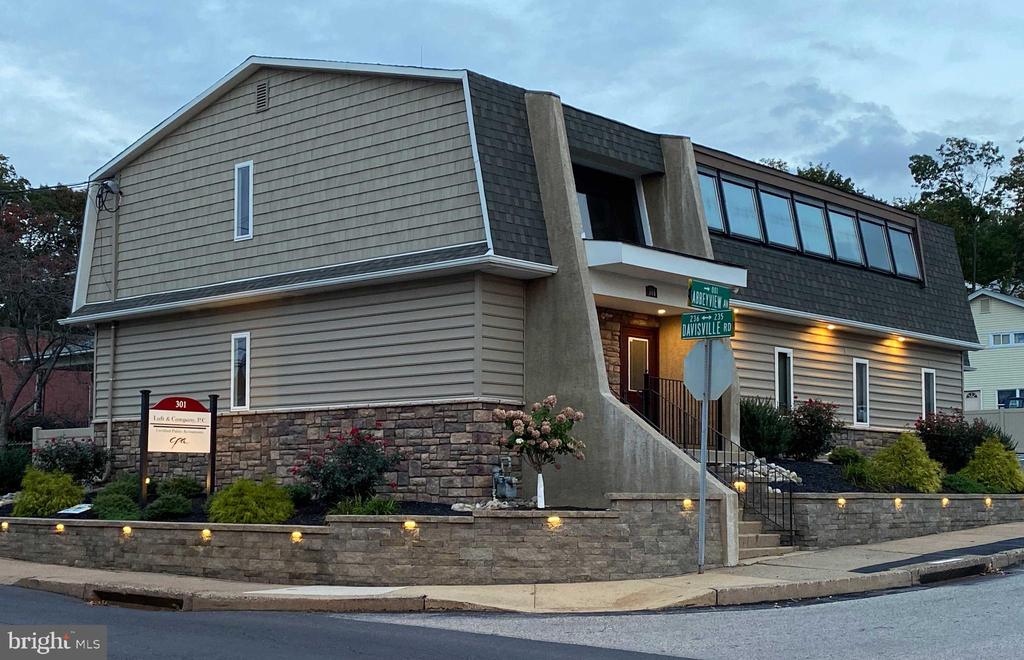
Two-story office building with gray siding, stonework, and a landscaped retaining wall at dusk.
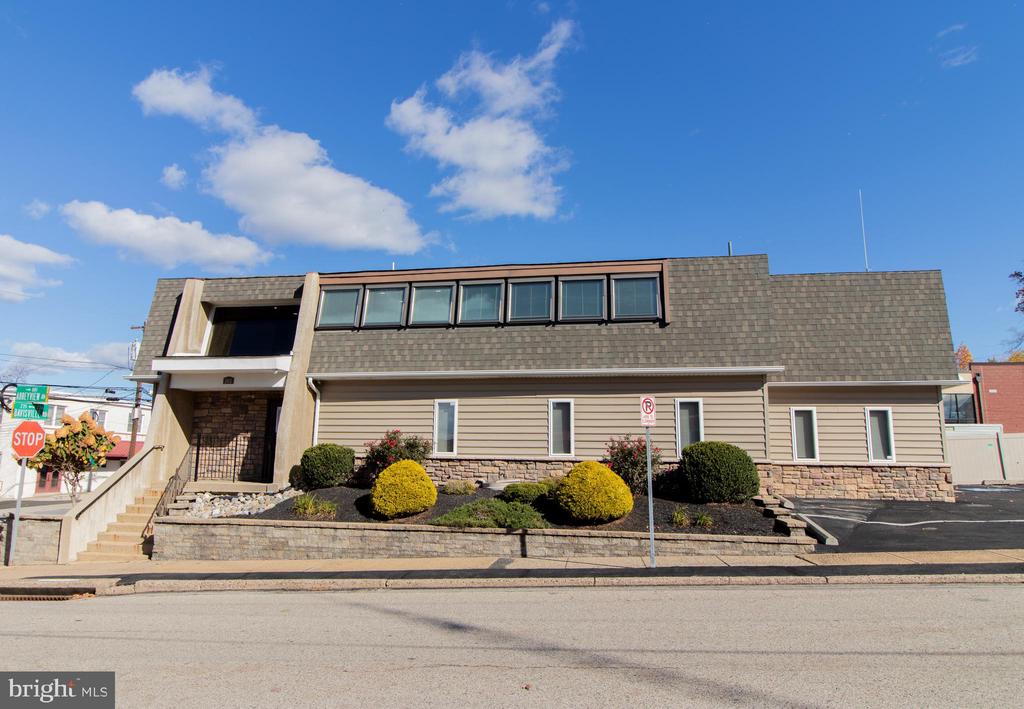
Street-facing exterior of 301 Davisville Road, with a broad shingled roof and landscaped entrance.
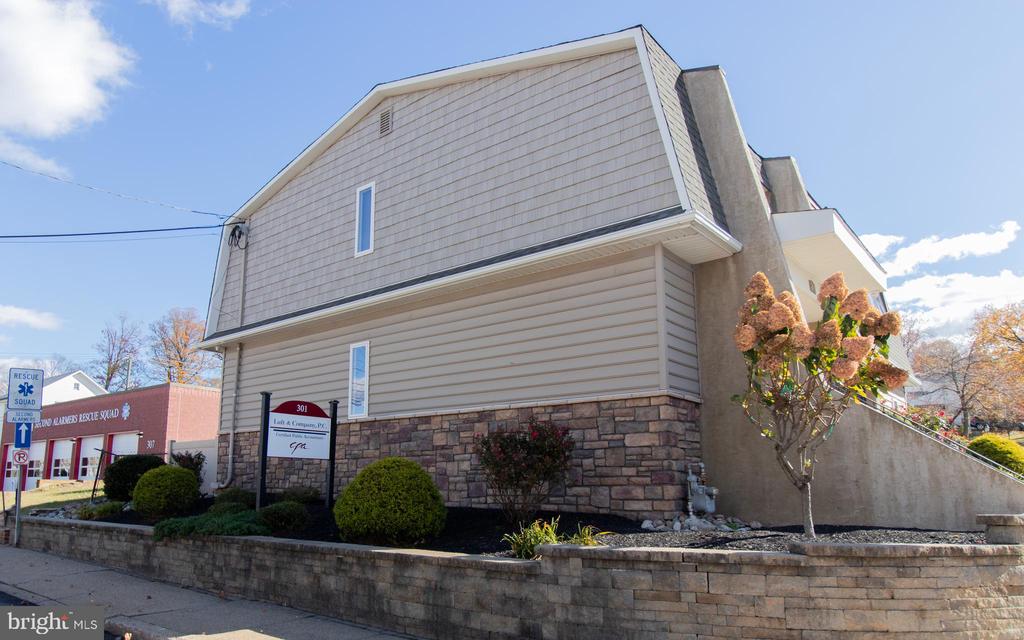
Commercial building with gray siding, stone facade, and an office sign beside its landscaped entrance.
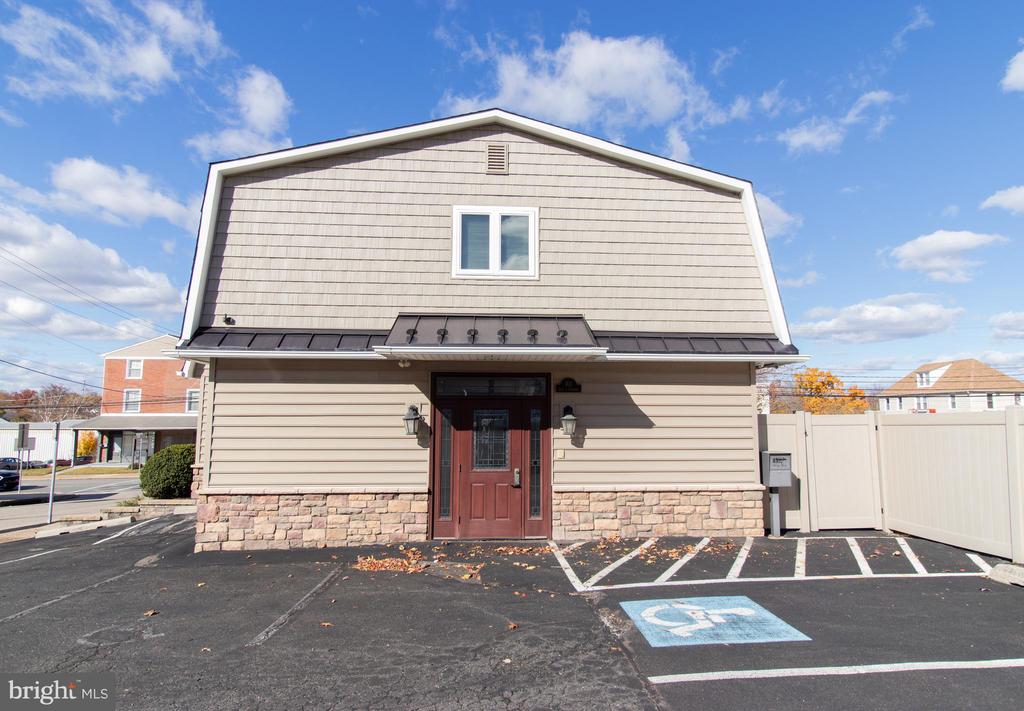
Front of a beige two-story building with a red entrance door and accessible parking space.
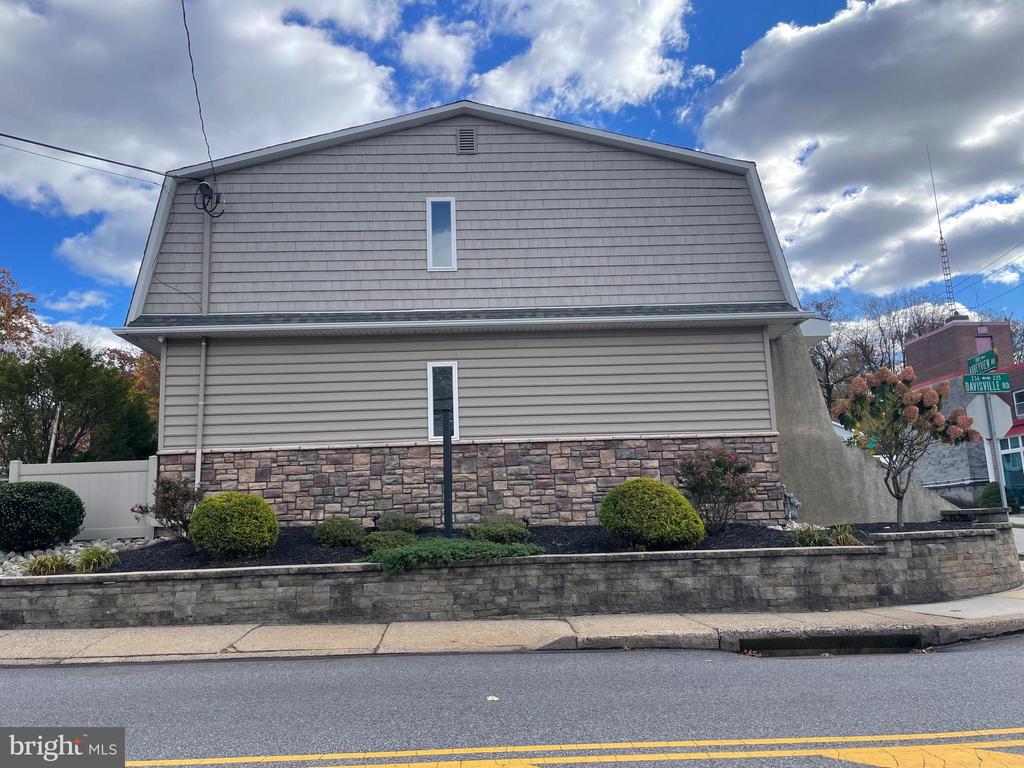
Property exterior with gray siding, stone lower facade, and landscaped retaining wall along Davisville Road.
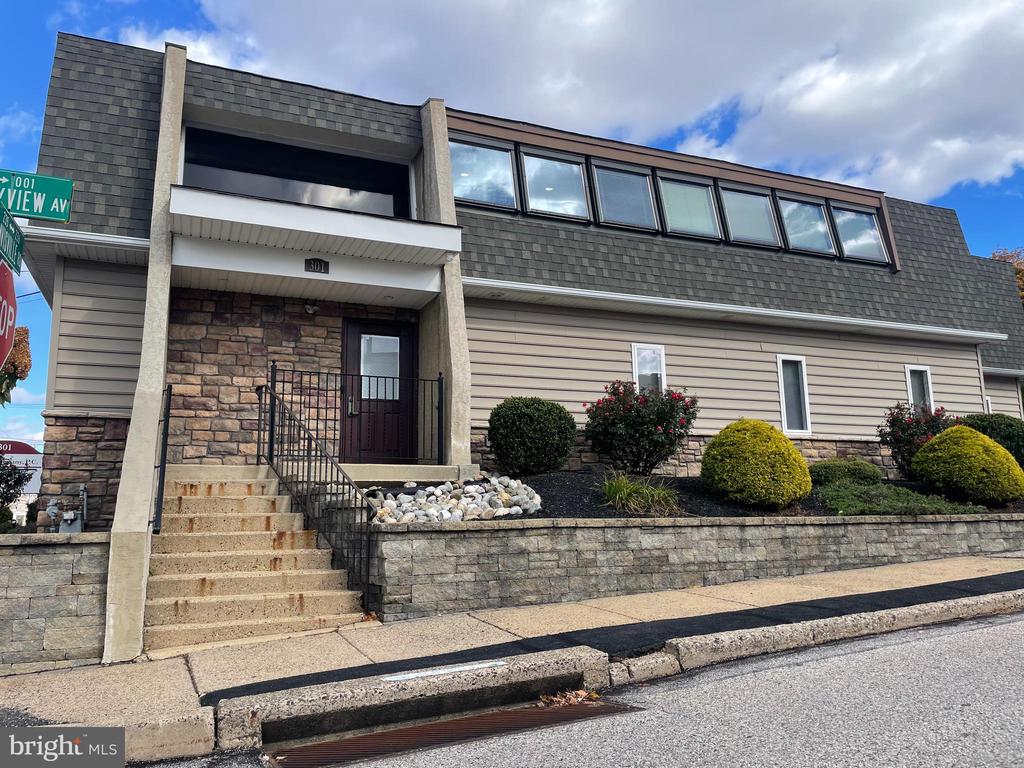
Two-story stone-and-siding building with broad upper windows, front steps, and landscaped retaining wall.
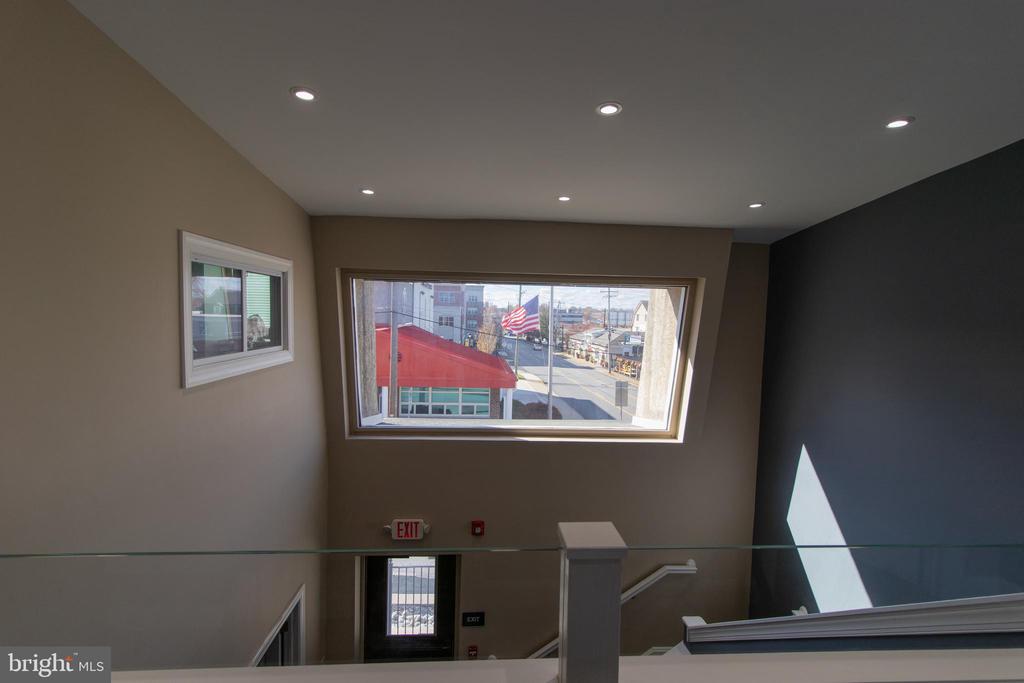
Stairwell with glass railing and large windows overlooking a commercial street.
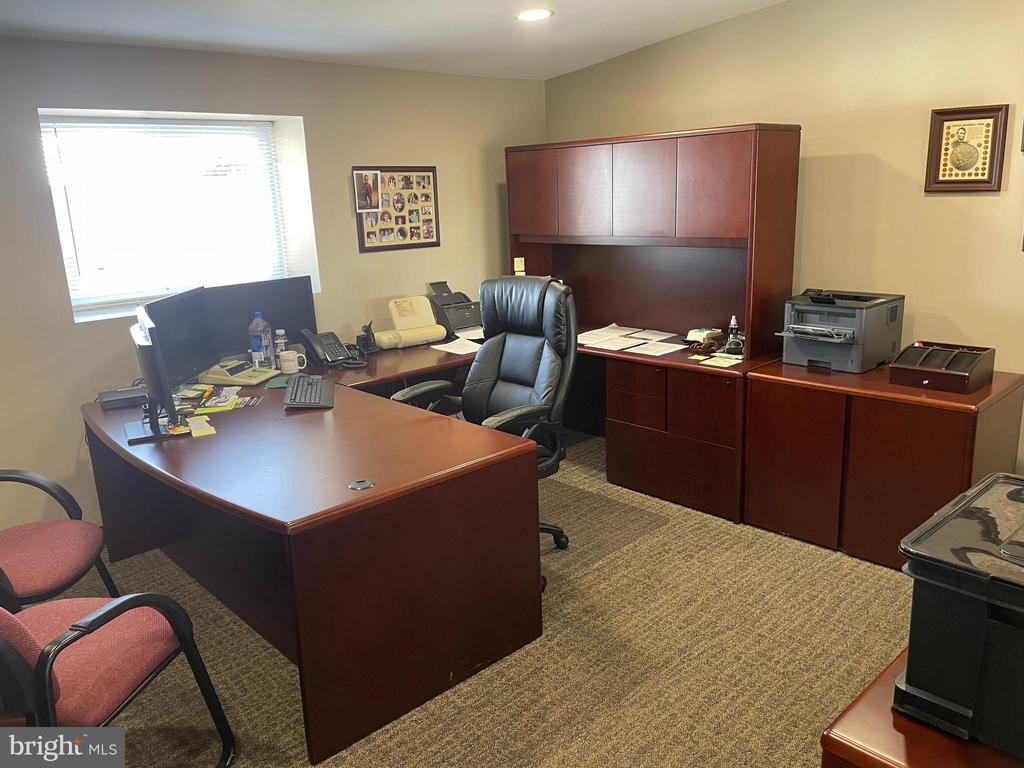
Furnished office with a curved wooden desk, black leather chair, and matching cabinetry.
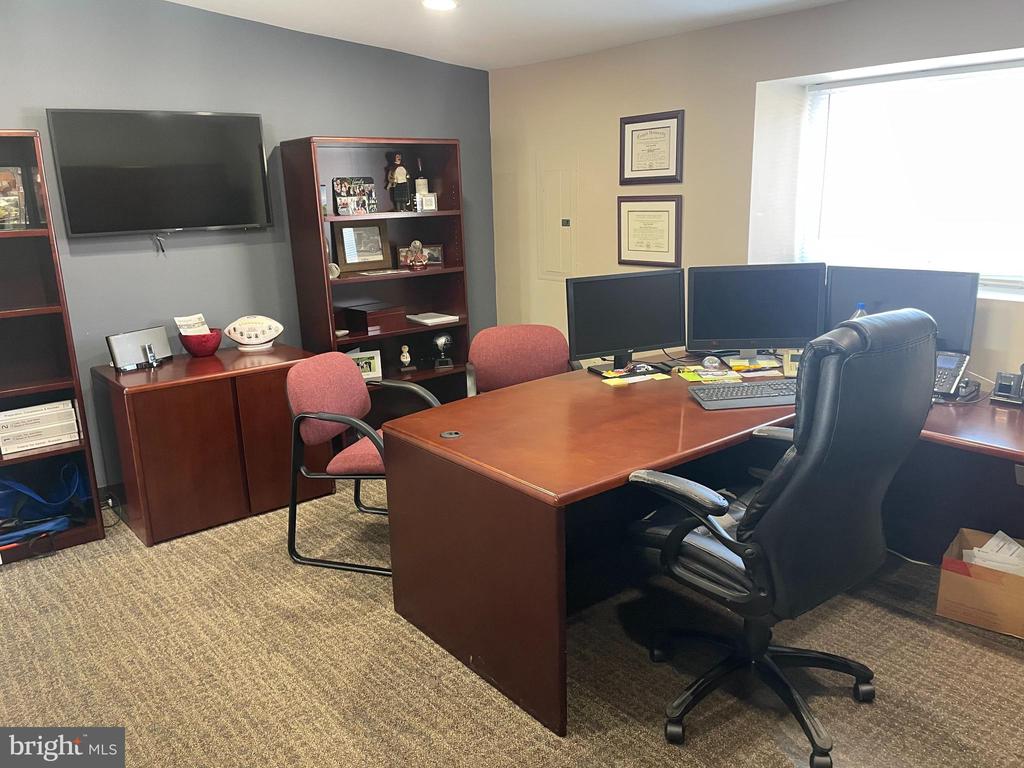
Furnished office with a large wooden desk, three monitors, and red guest chairs.
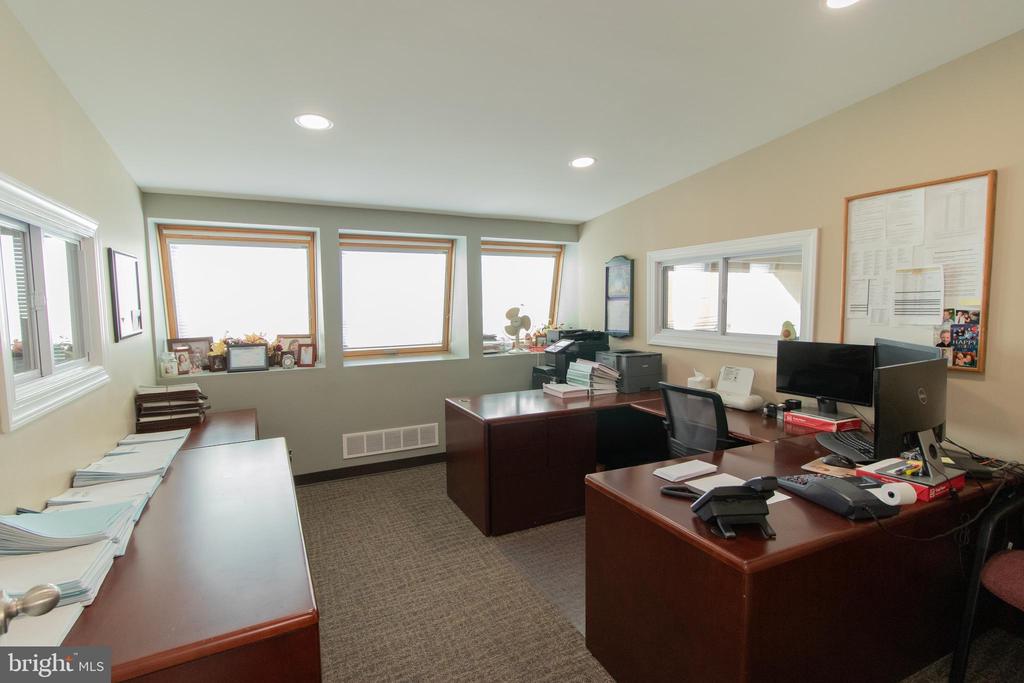
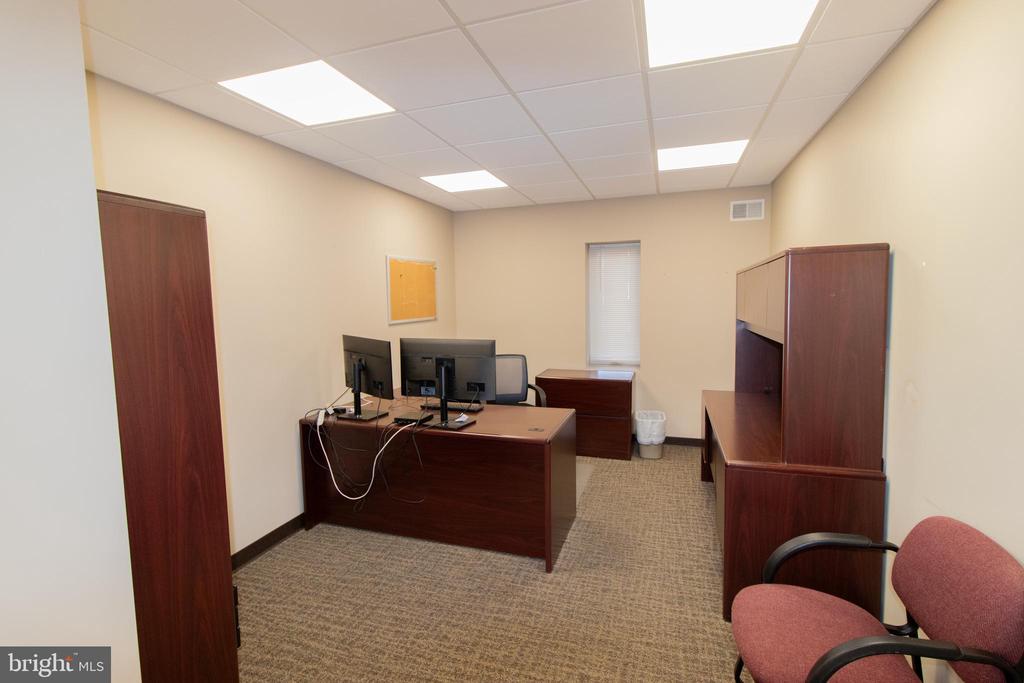
Furnished office with multiple desks, computers, and wide windows.
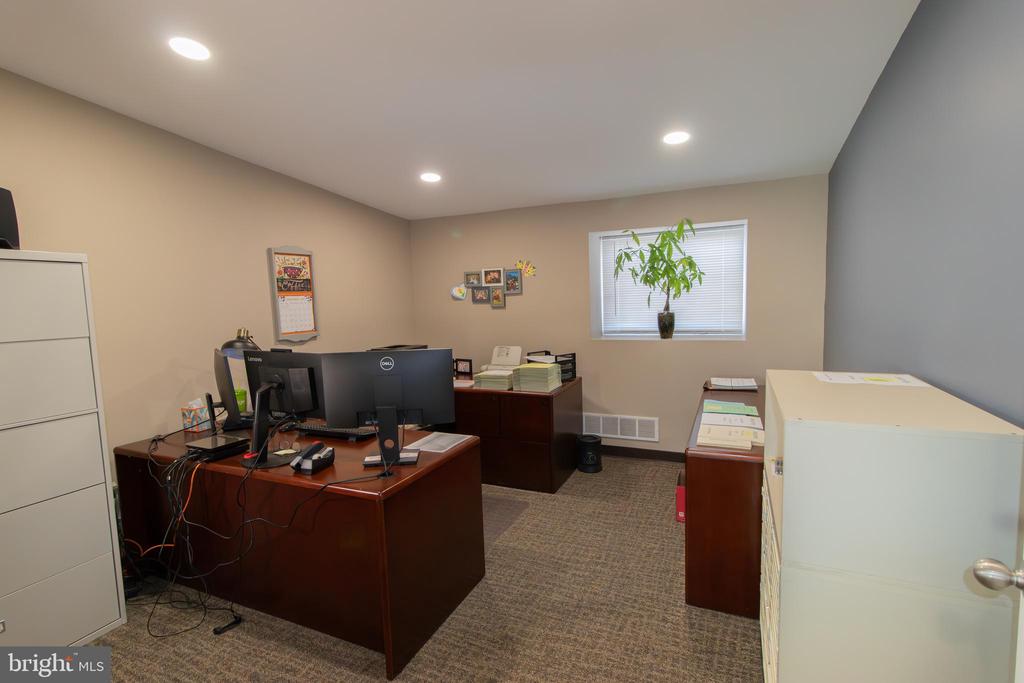
Office with dark wood desks, computer monitors, filing cabinets, and a potted plant by the window.
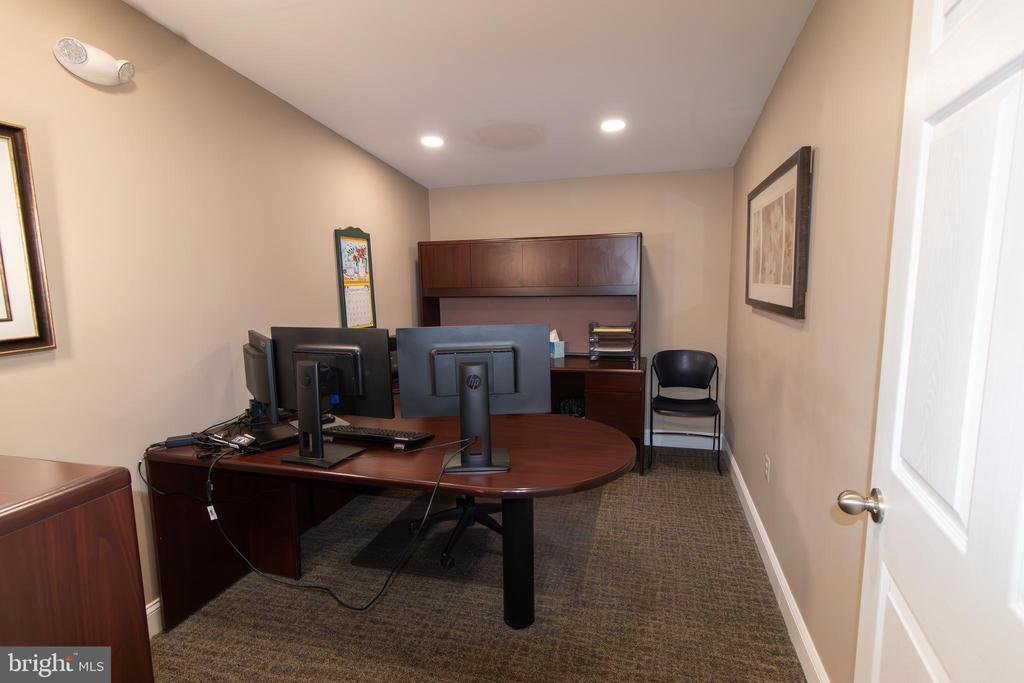
Furnished office with a rounded wood desk, multiple monitors, and built-in cabinetry.
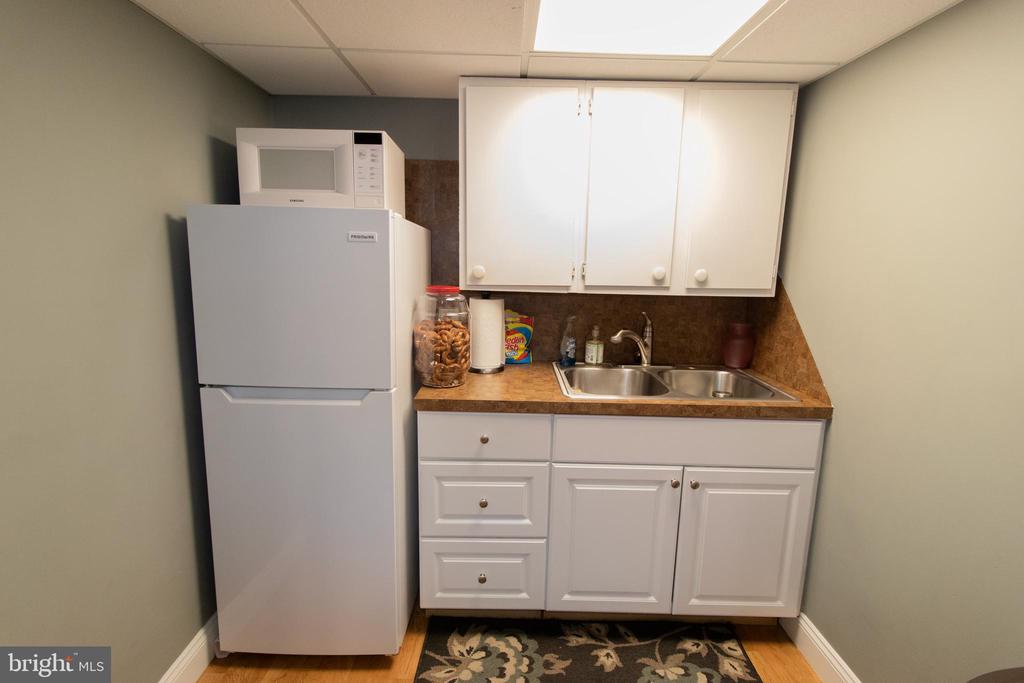
Compact kitchenette with a refrigerator, microwave, white cabinets, and double-basin sink.
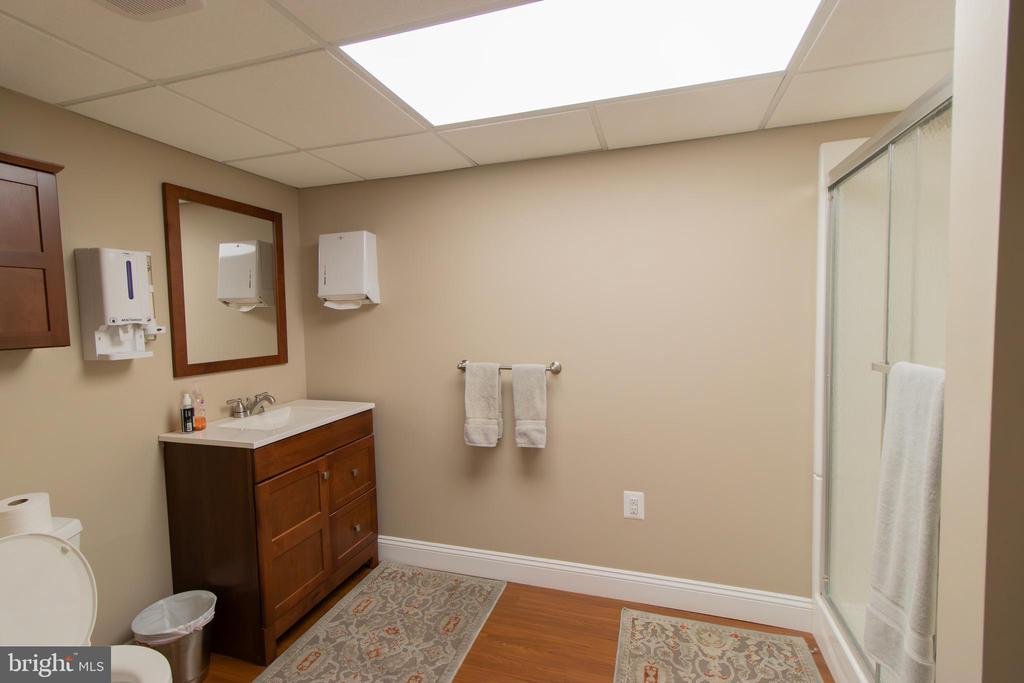
Bathroom with a dark wood vanity, glass-enclosed shower, and wood flooring.
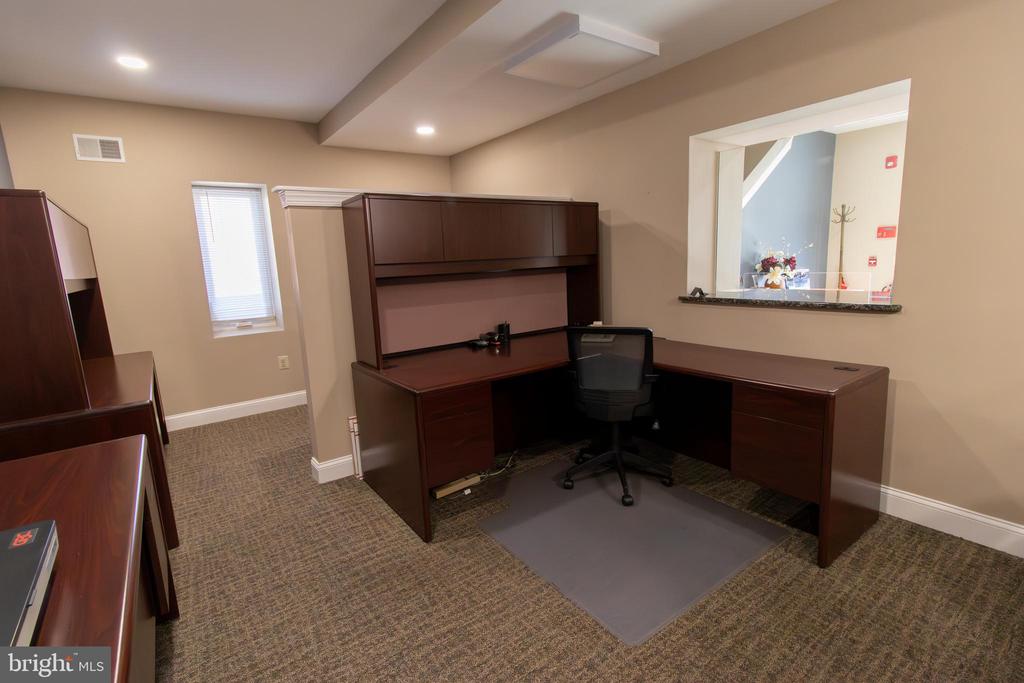
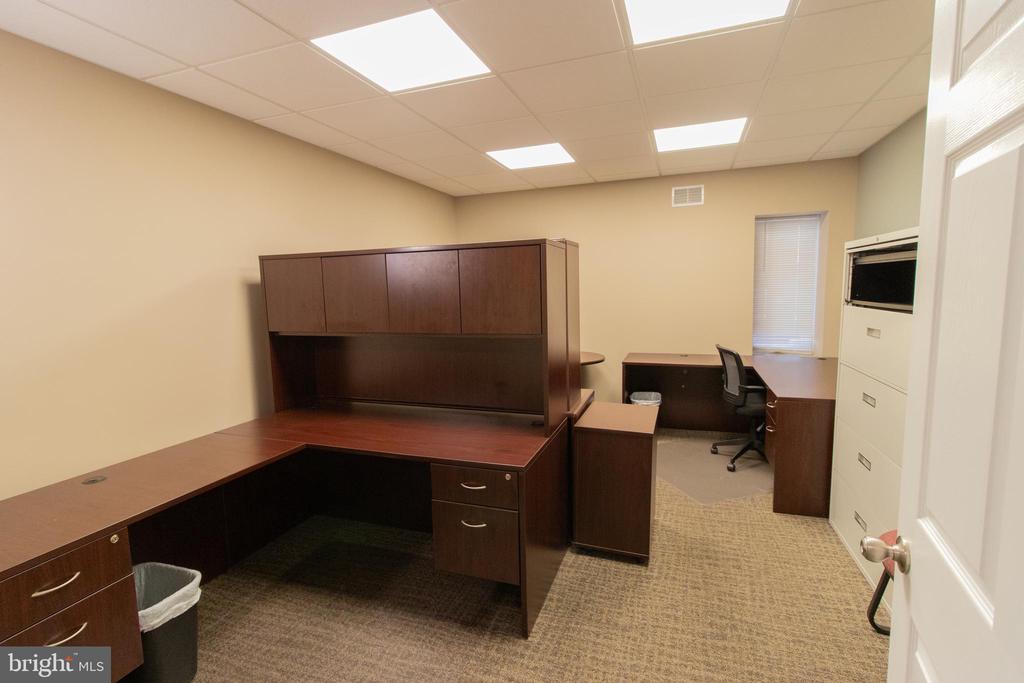
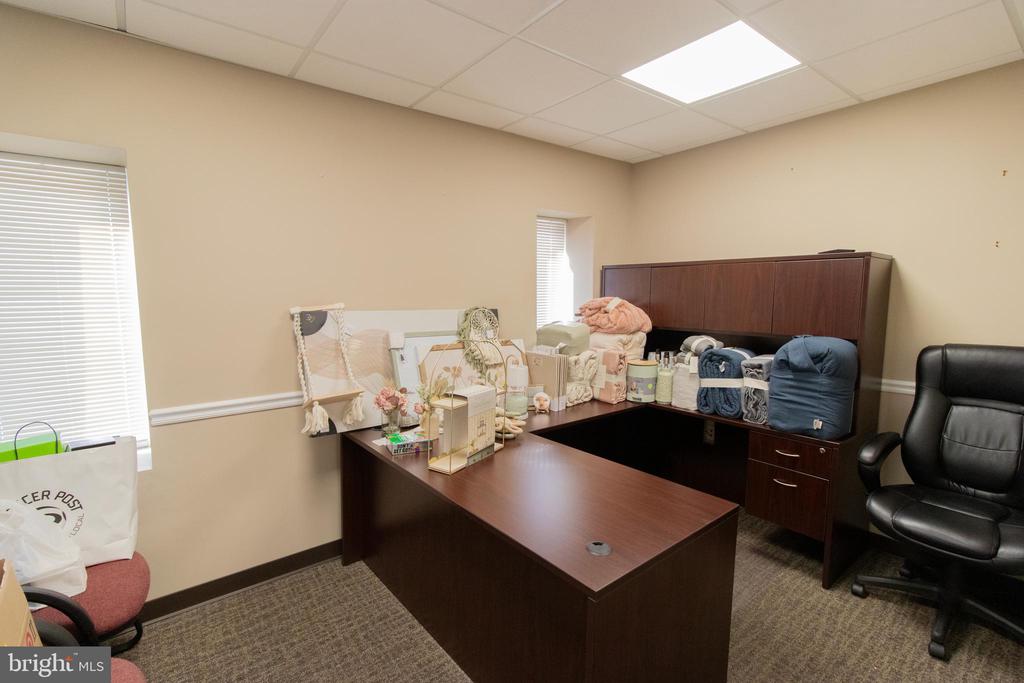
Office with a dark wood L-shaped desk, overhead cabinets, and a pass-through window.
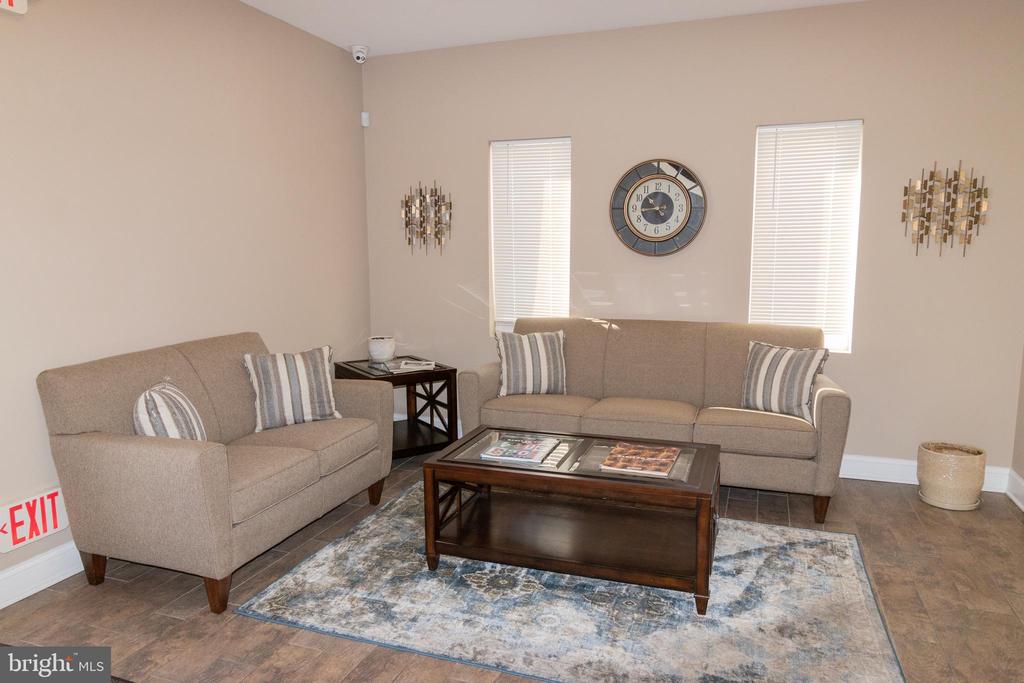
Staged living room with beige sofas, a dark wood coffee table, and a patterned area rug.
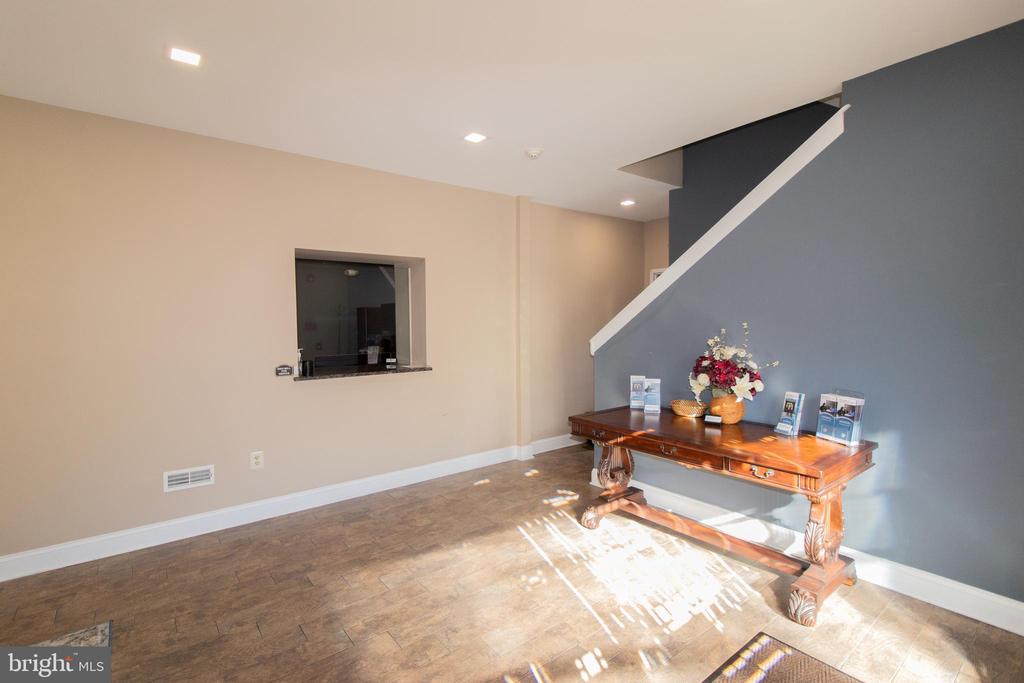
Reception area with a wooden console table and flowers beside a staircase.
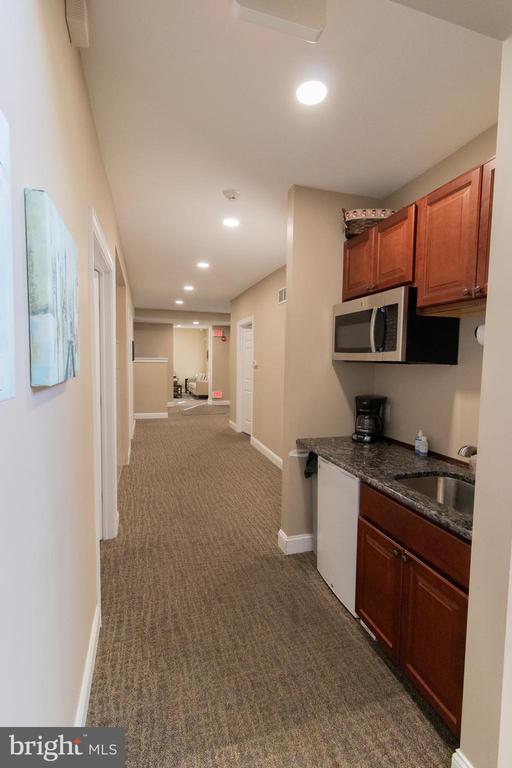
Hallway with a kitchenette featuring reddish wood cabinets, granite counters, and a built-in microwave.
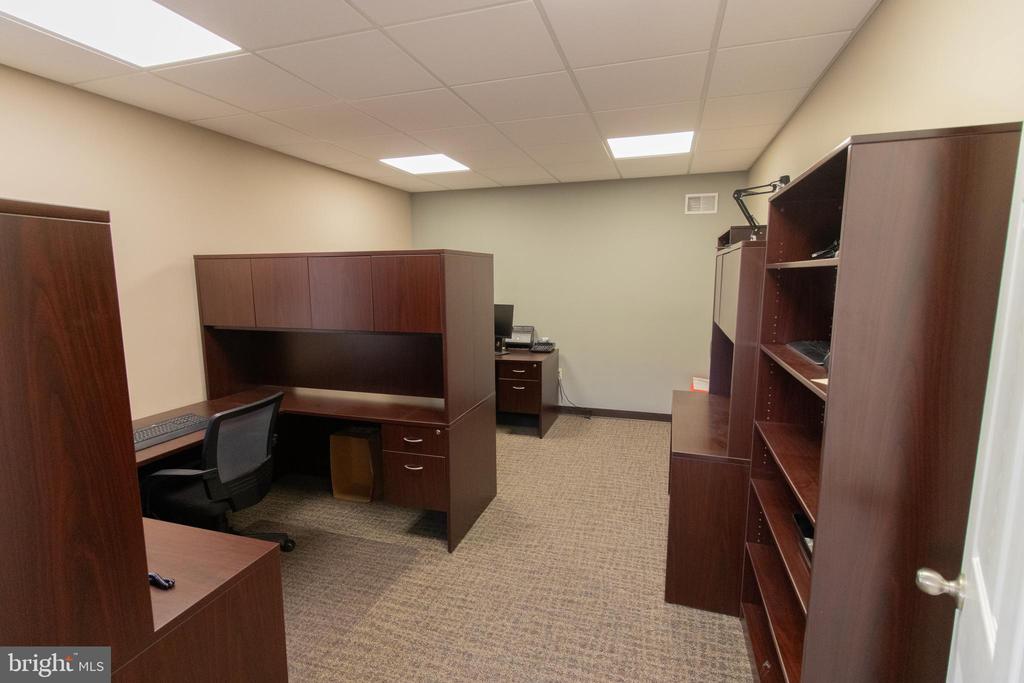
Commercial office with dark wood desks, overhead cabinets, and built-in shelving.
Office with dark wood desk cubicles, a separate workstation, and a rolling chair.
Furnished office with dark wood desks and cabinets, computer monitors, and two guest chairs.
Furnished office with a large dark wood desk, matching cabinets, and a black leather chair.
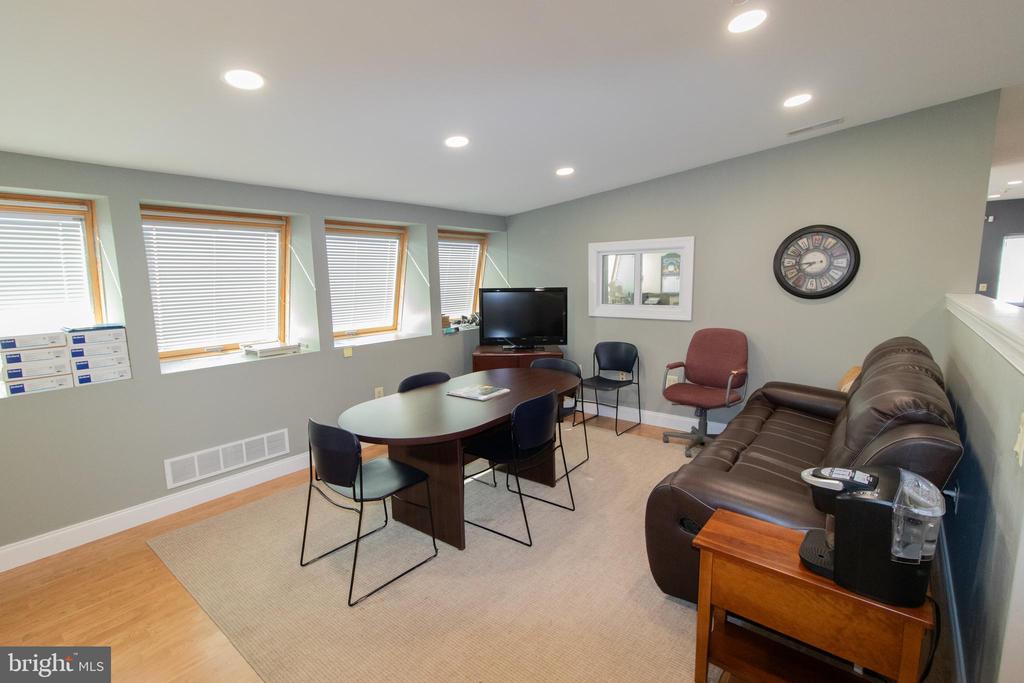
Office meeting room with an oval conference table, chairs, and a leather sofa.
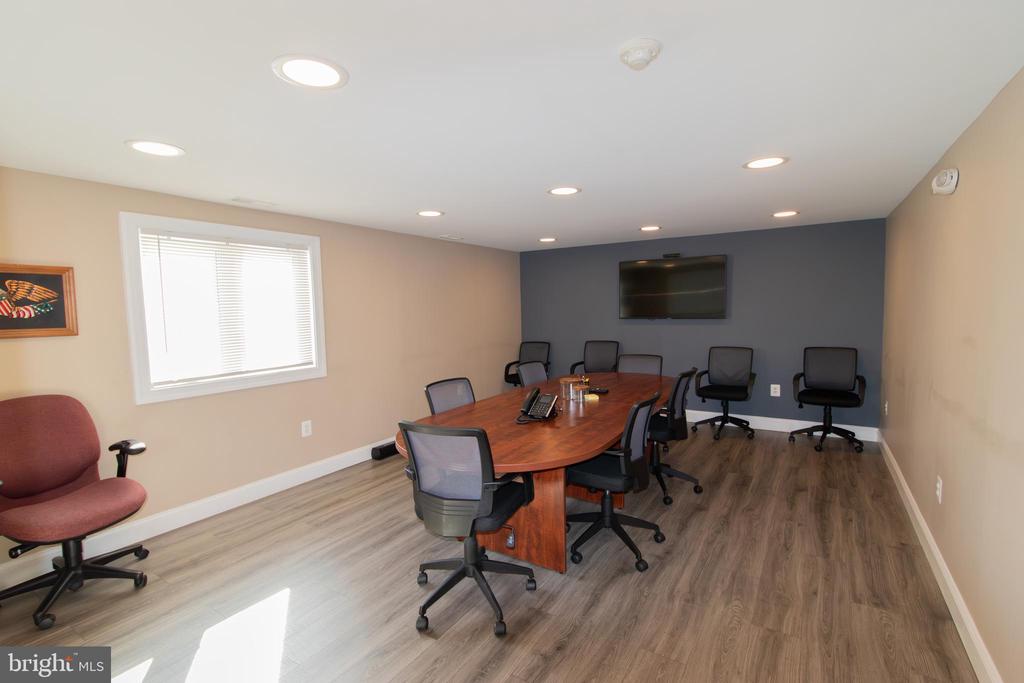
Conference room with a long wooden table, rolling chairs, and a wall-mounted television.
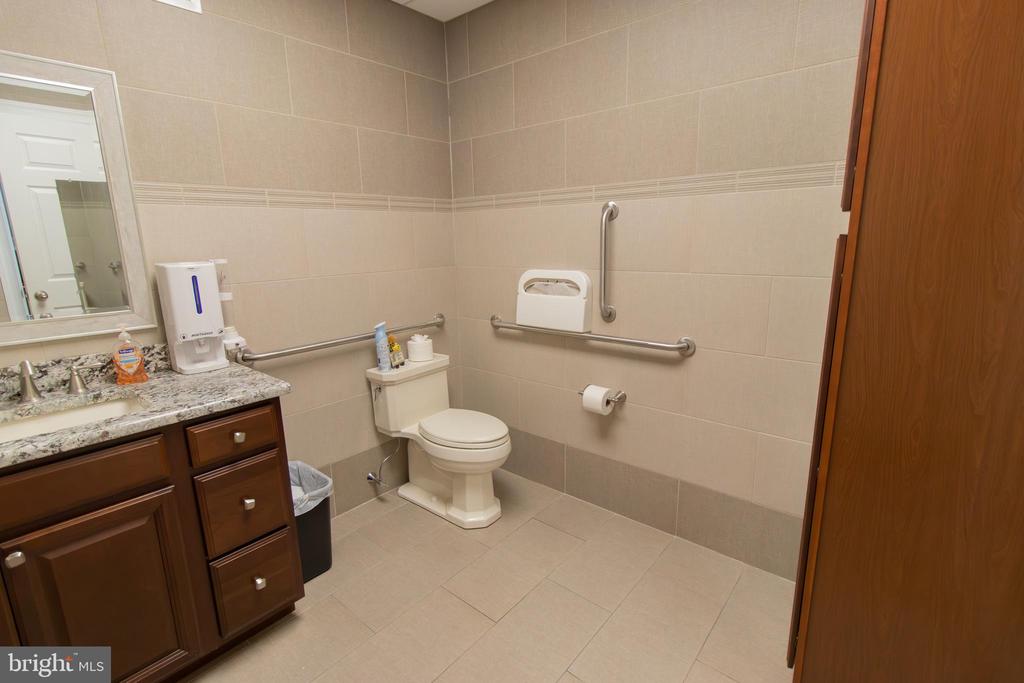
Accessible bathroom with beige tile, stainless steel grab bars, and a granite vanity.
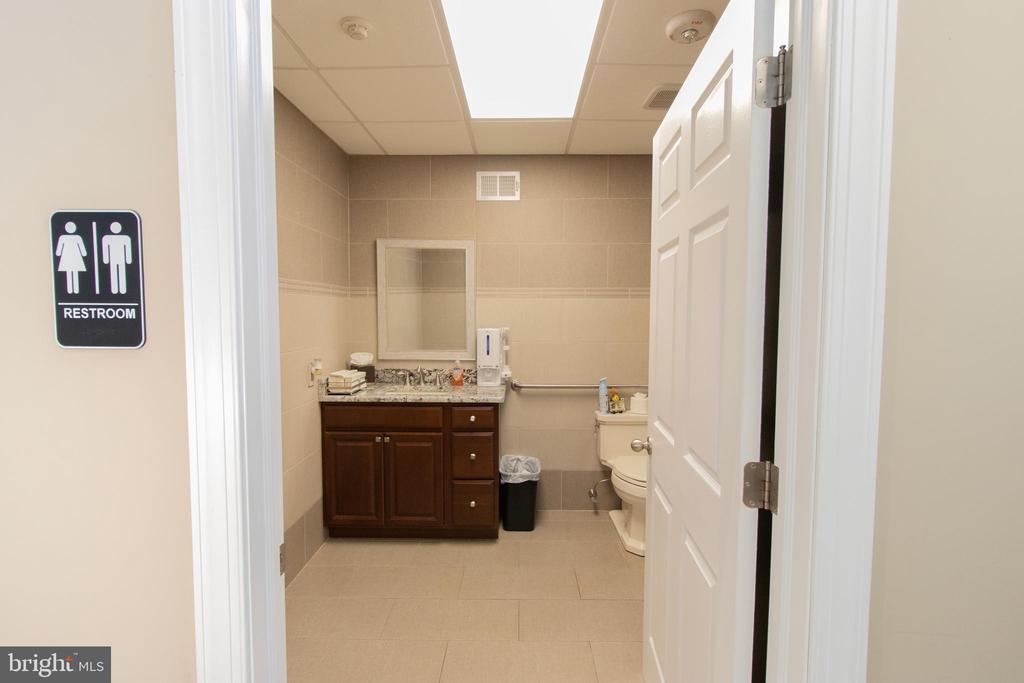
Tiled restroom with a dark wood vanity, stone countertop, mirror, and toilet behind an open door.
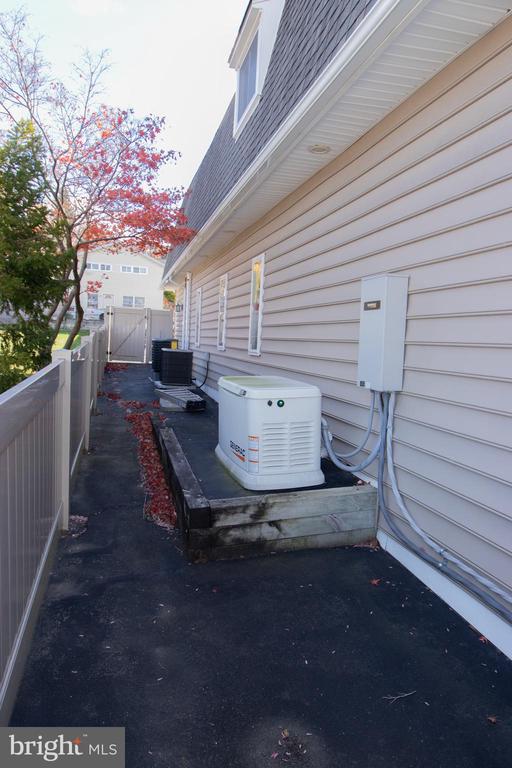
Side of a light-sided home with utility equipment along a narrow paved walkway and fence.
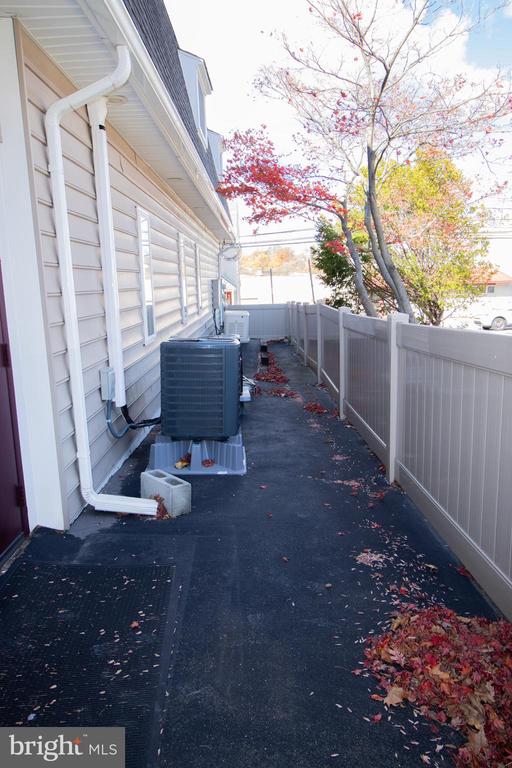
Side passage with an outdoor HVAC unit, paved walkway, and white fence.
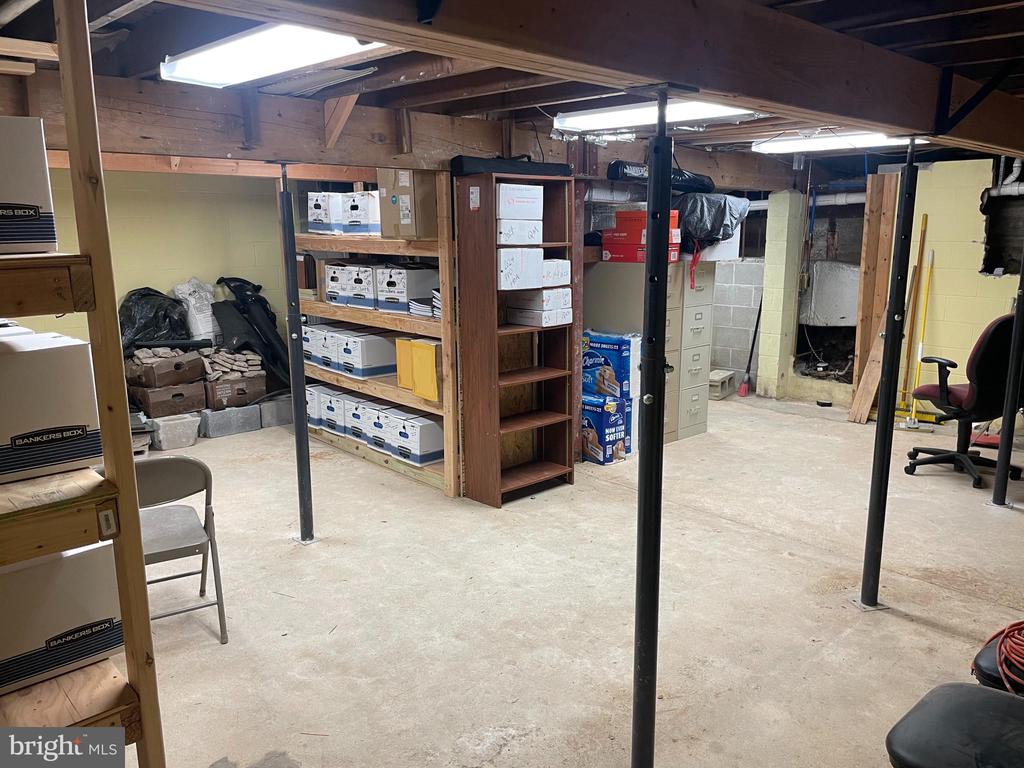
Unfinished basement with exposed beams, support posts, and shelves stocked with boxes.
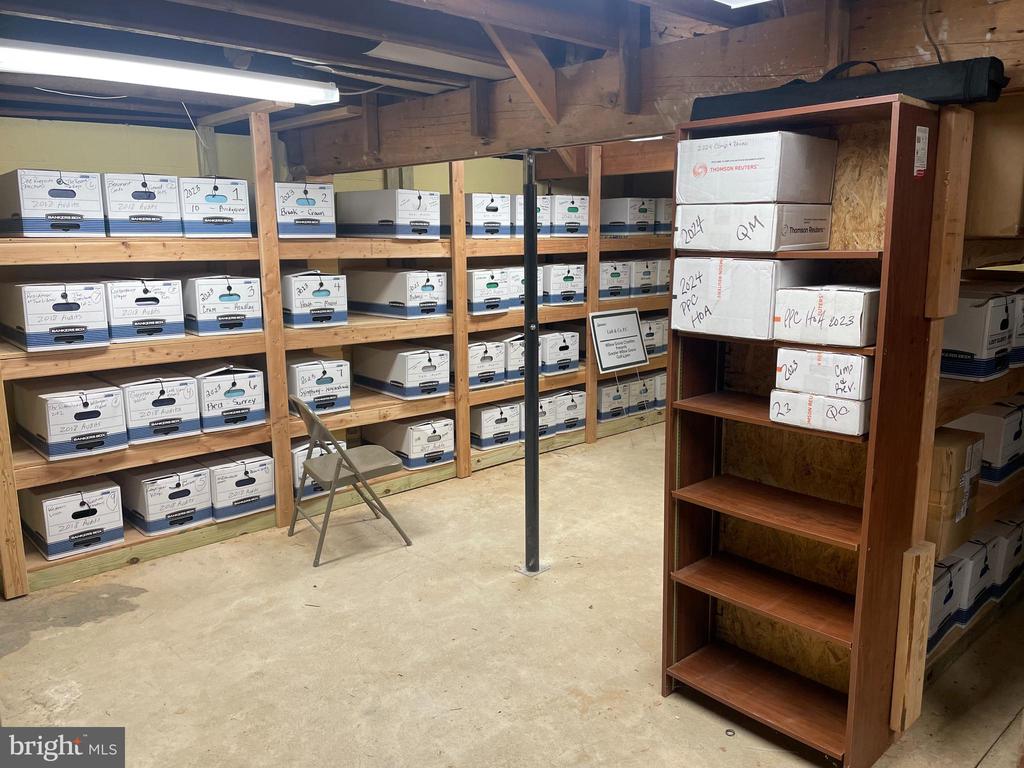
Storage room with rows of labeled boxes on wooden shelves and exposed ceiling framing.
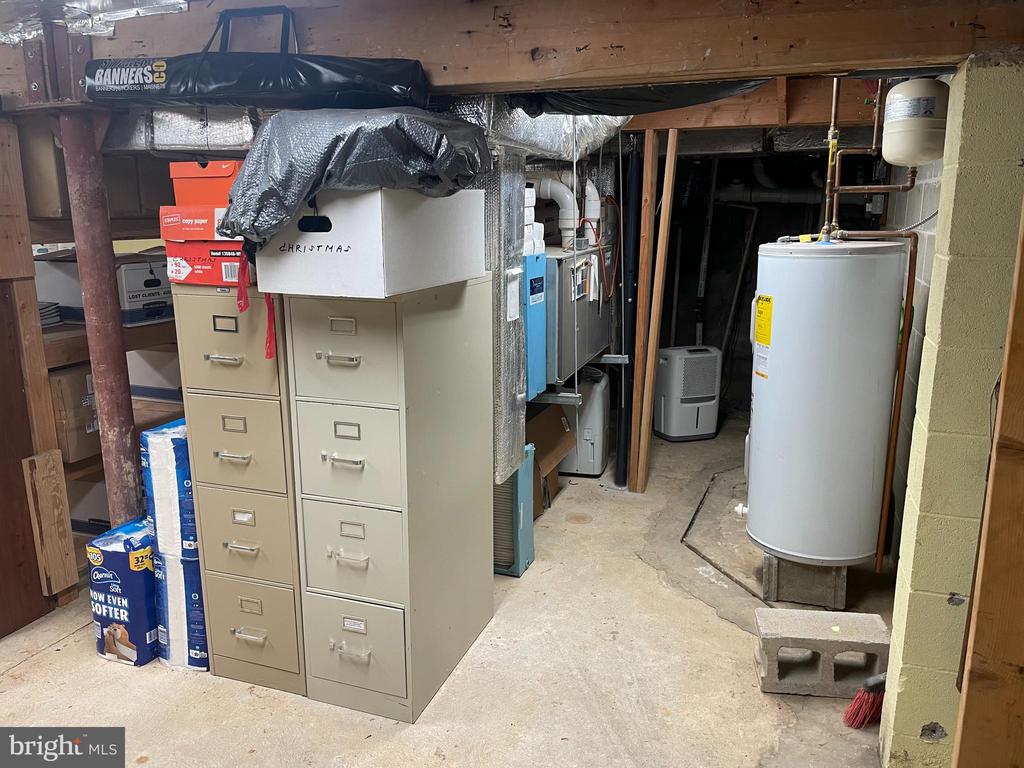
Basement utility area with a water heater, HVAC equipment, and filing cabinets.
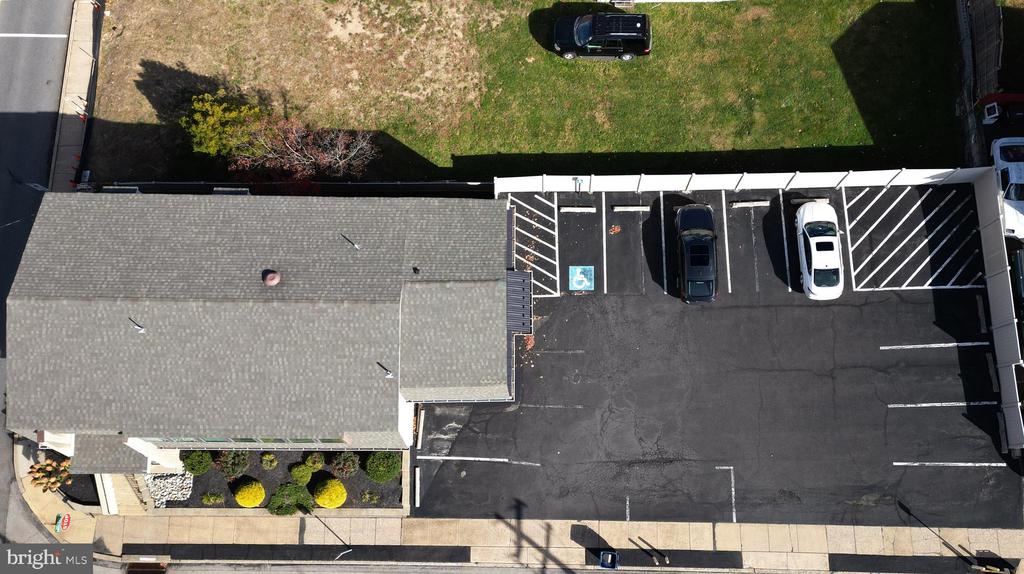
Commercial building and parking lot at 301 Davisville Road, viewed from above with two parked cars.
SEE ALL PHOTOS
Two-story office building with gray siding, stonework, and a landscaped retaining wall at dusk.
Street-facing exterior of 301 Davisville Road, with a broad shingled roof and landscaped entrance.
Commercial building with gray siding, stone facade, and an office sign beside its landscaped entrance.
Front of a beige two-story building with a red entrance door and accessible parking space.
Property exterior with gray siding, stone lower facade, and landscaped retaining wall along Davisville Road.
Two-story stone-and-siding building with broad upper windows, front steps, and landscaped retaining wall.
Stairwell with glass railing and large windows overlooking a commercial street.
Furnished office with a curved wooden desk, black leather chair, and matching cabinetry.
Furnished office with a large wooden desk, three monitors, and red guest chairs.
Furnished office with multiple desks, computers, and wide windows.
Office with dark wood desks, computer monitors, filing cabinets, and a potted plant by the window.
Furnished office with a rounded wood desk, multiple monitors, and built-in cabinetry.
Compact kitchenette with a refrigerator, microwave, white cabinets, and double-basin sink.
Bathroom with a dark wood vanity, glass-enclosed shower, and wood flooring.
Office with a dark wood L-shaped desk, overhead cabinets, and a pass-through window.
Staged living room with beige sofas, a dark wood coffee table, and a patterned area rug.
Reception area with a wooden console table and flowers beside a staircase.
Hallway with a kitchenette featuring reddish wood cabinets, granite counters, and a built-in microwave.
Commercial office with dark wood desks, overhead cabinets, and built-in shelving.
Office with dark wood desk cubicles, a separate workstation, and a rolling chair.
Furnished office with dark wood desks and cabinets, computer monitors, and two guest chairs.
Furnished office with a large dark wood desk, matching cabinets, and a black leather chair.
Office meeting room with an oval conference table, chairs, and a leather sofa.
Conference room with a long wooden table, rolling chairs, and a wall-mounted television.
Accessible bathroom with beige tile, stainless steel grab bars, and a granite vanity.
Tiled restroom with a dark wood vanity, stone countertop, mirror, and toilet behind an open door.
Side of a light-sided home with utility equipment along a narrow paved walkway and fence.
Side passage with an outdoor HVAC unit, paved walkway, and white fence.
Unfinished basement with exposed beams, support posts, and shelves stocked with boxes.
Storage room with rows of labeled boxes on wooden shelves and exposed ceiling framing.
Basement utility area with a water heater, HVAC equipment, and filing cabinets.
Commercial building and parking lot at 301 Davisville Road, viewed from above with two parked cars.
For Sale

301 DAVISVILLE ROAD

301 DAVISVILLE ROAD, WILLOW GROVE, PA 19090

$874,000
BACK ON THE MARKET! Buyers financing fell through. Beautiful office building located in Upper Moreland Township. The building was totally redone in 2017 and is in excellent condition. The first floor has a reception area with multiple offices, kitchenette and bathroom. The second floor has 4 offices, lunch room with kitchenette , conference room and bathroom. The property is zone O with uses including , professional, insurance, real estate, dental, doctor, eye doctor , accountant and administrative offices. The property could house multiple tenants. There is separate heat and A/C on each floor. The building is also equipped with a Generac Generator . There is a basement (22x22) for additional storage. The building is located approximately 1 block from the Willow Grove Train Station and bus transportation. The turnpike is approximately 2 miles away. There is on site parking for 14 cars. This building is in move in condition! See the Commercial Property sheet for more information.

4,048 Sq.Ft. LIVING AREA

7,500 Sq.Ft. lot

Brandon Byrne

Brandon Byrne

Features & Amenities

Area & Lot

  • Status For Sale
  • Living Area4,048 Sq.Ft.
  • Total Area4,048 Sq.Ft.
  • Lot Area7,500 Sq.Ft.
  • MLS® IDPAMC2161026
  • TypeCommercial
  • YEAR BUILT1930
  • Neighborhood Upper Moreland Township
  • School DistrictUPPER MORELAND

Exterior

  • water SourcePublic
  • roofAsbestos Shingle
  • parkingParking Lot, On Street
  • HEAT TYPEForced Air
  • AIR CONDITIONINGCentral A/C
  • sewerPublic Sewer
  • Disability Features2 Access Exits

Financial

  • Sales Price$874,000
  • Real Estate Tax $10,345/yr
  • Zoning O
Street-facing exterior of 301 Davisville Road, with a broad shingled roof and landscaped entrance.

Schedule a Showing

We would love to show you our beautiful property. Please select your preferred date and time below. An agent will be in touch shortly to confirm your appointment.

Schedule a Showing

We would love to show you our beautiful property. Please select your preferred date and time below. An agent will be in touch shortly to confirm your appointment.

Thank you for your interest in 301 DAVISVILLE ROAD, WILLOW GROVE, PA 19090. We are reviewing your request and will be in touch shortly!

Mortgage Calculator

Estimate your monthly mortgage payment, including the principal and interest, property taxes, and HOA. Adjust the values to generate a more accurate rate.

All estimates are provided for informational purposes only. Actual amounts may vary.
$0,000 Your Payment 20 15 65
$0,000 Your Payment

Upper Moreland Township

Explore

Work With Brandon

Brandon today to discuss your real estate needs and discover why his clients consistently recommend him as their trusted advisor in the local market, Work with Brandon today!

Follow Me on Instagram