141 GREENWOOD DRIVE
141 GREENWOOD DRIVE
141 GREENWOOD DRIVE
141 GREENWOOD DRIVE
141 GREENWOOD DRIVE
141 GREENWOOD DRIVE
141 GREENWOOD DRIVE
141 GREENWOOD DRIVE
141 GREENWOOD DRIVE
141 GREENWOOD DRIVE
141 GREENWOOD DRIVE
141 GREENWOOD DRIVE
141 GREENWOOD DRIVE
141 GREENWOOD DRIVE
141 GREENWOOD DRIVE
141 GREENWOOD DRIVE
141 GREENWOOD DRIVE
141 GREENWOOD DRIVE
141 GREENWOOD DRIVE
SEE ALL PHOTOS
141 GREENWOOD DRIVE
141 GREENWOOD DRIVE
141 GREENWOOD DRIVE
141 GREENWOOD DRIVE
141 GREENWOOD DRIVE
141 GREENWOOD DRIVE
141 GREENWOOD DRIVE
141 GREENWOOD DRIVE
141 GREENWOOD DRIVE
141 GREENWOOD DRIVE
141 GREENWOOD DRIVE
141 GREENWOOD DRIVE
141 GREENWOOD DRIVE
141 GREENWOOD DRIVE
141 GREENWOOD DRIVE
141 GREENWOOD DRIVE
141 GREENWOOD DRIVE
141 GREENWOOD DRIVE
141 GREENWOOD DRIVE
Sold

141 GREENWOOD DRIVE

141 GREENWOOD DRIVE, WILLOW GROVE, PA 19090

$641,300
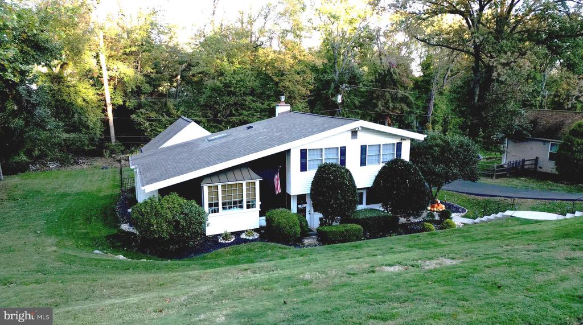
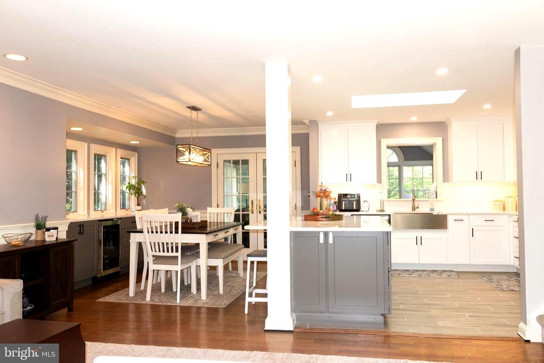
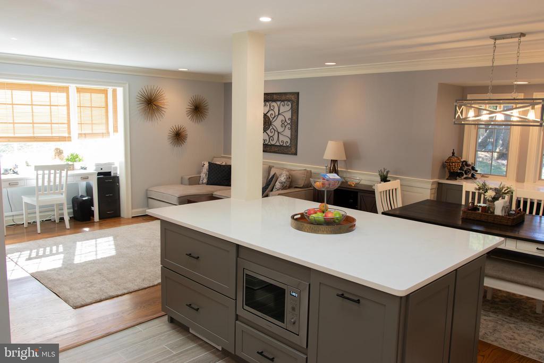
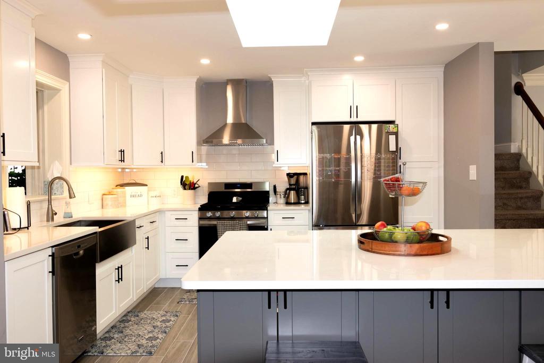
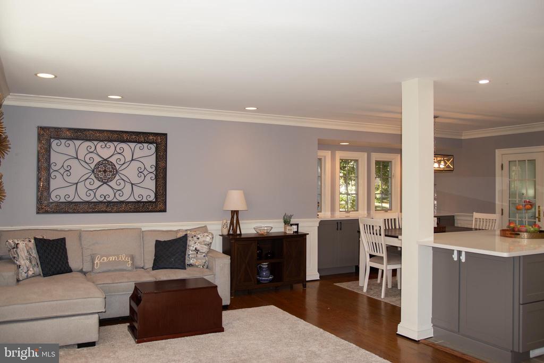
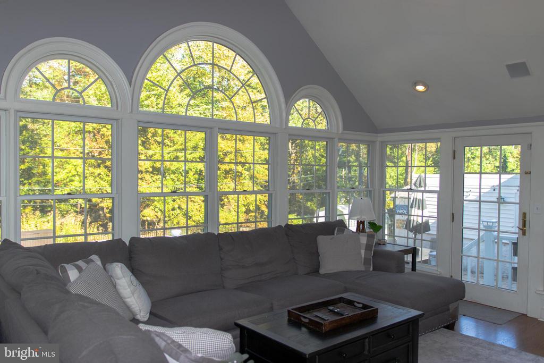
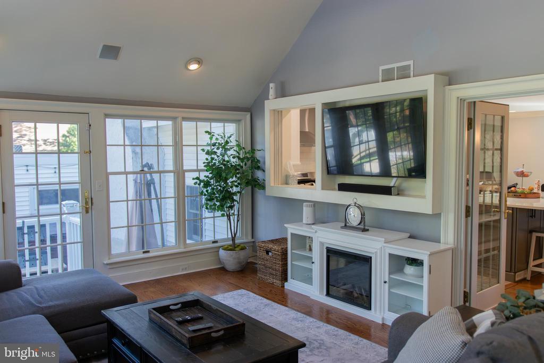
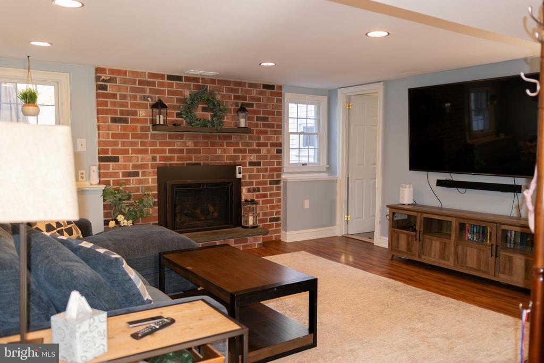
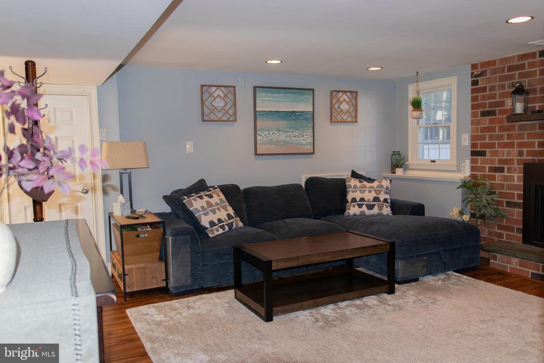
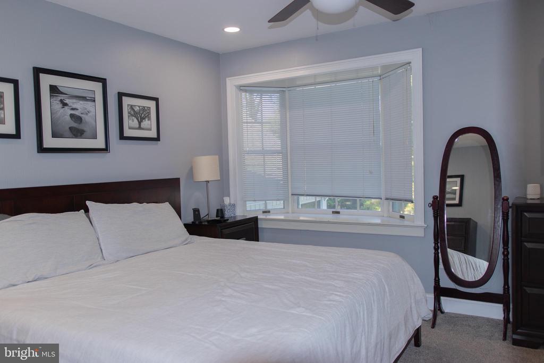
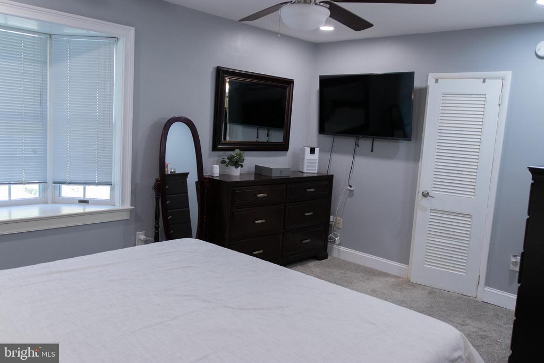
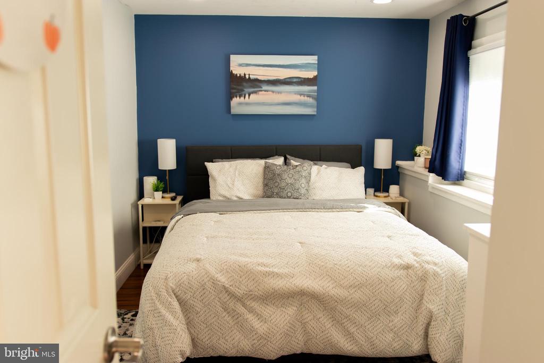
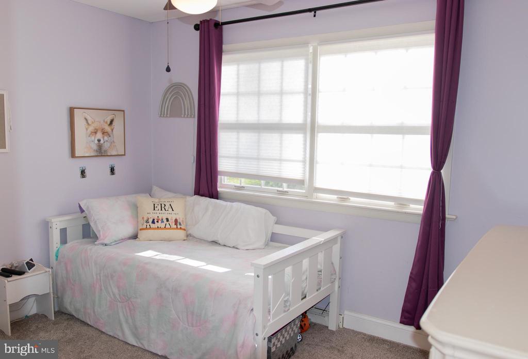
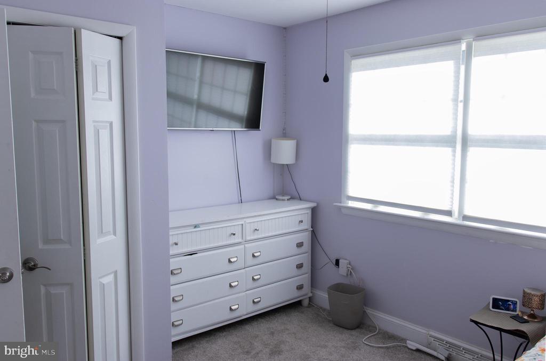
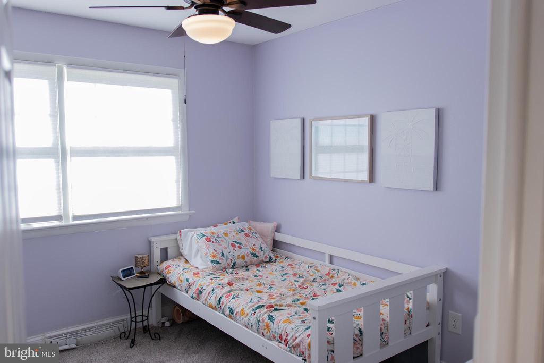
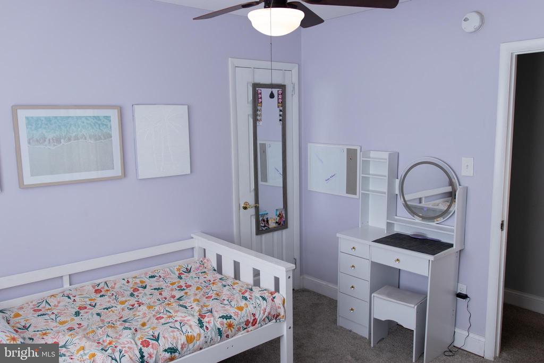
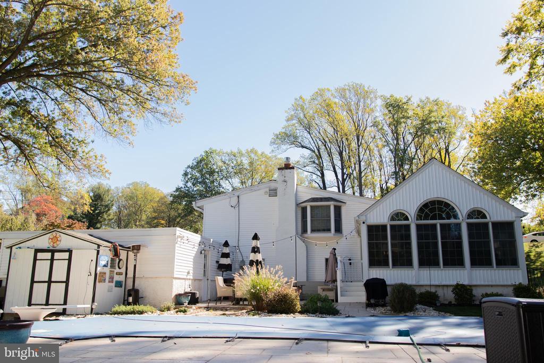
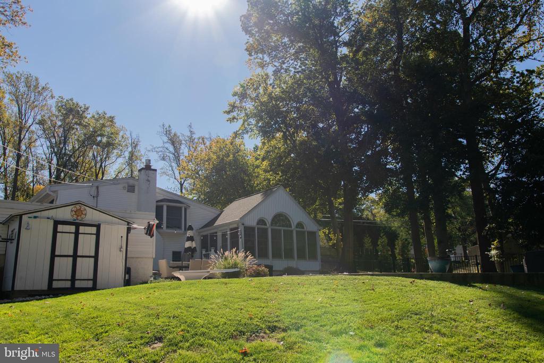
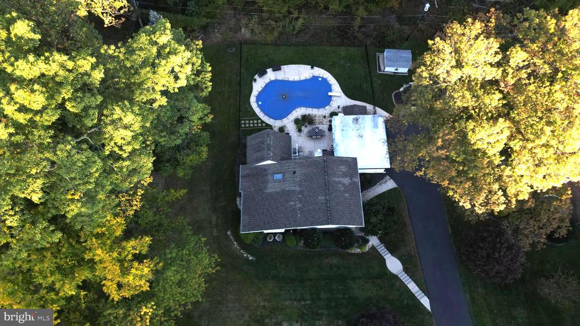
Welcome to 141 Greenwood Dr! This beautiful meticulously maintained split level is located in Upper Moreland Township. The main floor has an open floor plan consisting a spacious living room and dining room with beautiful hardwood floors, recessed lighting and crown molding. The brand new kitchen features a large center island, skylight, dishwasher, garbage disposal, refrigerator, micro wave and tile floor. Off of the kitchen is an all window all season sun room with access to the rear yard. The upper level has hardwood floors through out. There are three bedrooms. The main bedroom's bathroom room has a glass stall shower and walk in closet. The hall bathroom has a tub/shower . On the lower level you'll find a large family room with a brick gas fireplace and recessed lighting. There is also a office/fourth bedroom, powder room and laundry room with another walk in closet. The laundry room has access to the two car garage. The partial basement has been waterproofed. The rear yard has a beautiful in ground pool, fenced yard and backs up to woods. There are two sheds in the rear yard. The property is beautifully landscaped!

4
beds

3
baths

2,106 Sq.Ft. LIVING AREA

0.52 Acres lot

Brandon Byrne

Brandon Byrne

Features & Amenities

Interior

  • total bedrooms4
  • Total bathrooms3
  • full bathrooms2
  • half bathroom1
  • Laundry room Lower Floor
  • APPLIANCES Built-In Microwave, Built-In Range, Dishwasher, Disposal, Humidifier, Oven/Range - Gas, Range Hood, Stainless Steel Appliances
  • other interior Features Bathroom - Stall Shower, Bathroom - Tub Shower, Built-Ins, Ceiling Fan(s), Kitchen - Eat-In, Recessed Lighting, Sound System, Wood Floors

Area & Lot

  • Status Sold
  • Date Sold December 16, 2025
  • Living Area2,106 Sq.Ft.
  • Total Area2,106 Sq.Ft.
  • Lot Area0.52 Acres
  • MLS® IDPAMC2158852
  • TypeResidential
  • YEAR BUILT1959
  • Neighborhood Upper Moreland Township
  • Architecture StylesSplit Level
  • School DistrictUPPER MORELAND

Exterior

  • STORIES2
  • Garage Space2.0
  • water SourcePublic
  • PoolYes - Personal
  • lot featuresBacks to Trees, Front Yard, Side Yard(s), Rear Yard
  • parkingAttached Garage, Driveway, On Street
  • HEAT TYPEForced Air
  • AIR CONDITIONINGCentral A/C
  • sewerPublic Sewer
  • SubstructureBlock
  • Disability FeaturesNone

Financial

  • Sales Price$641,300
  • Real Estate Tax $8,300/yr
  • Zoning MR

Upper Moreland Township

Explore

Work With Brandon

Brandon today to discuss your real estate needs and discover why his clients consistently recommend him as their trusted advisor in the local market, Work with Brandon today!

Follow Me on Instagram