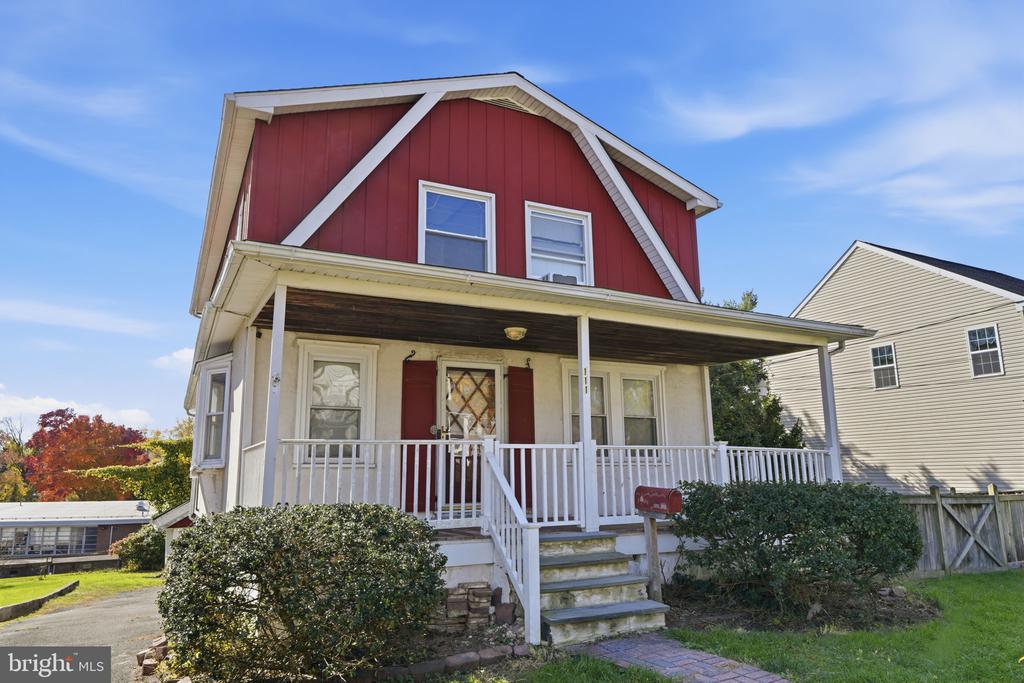
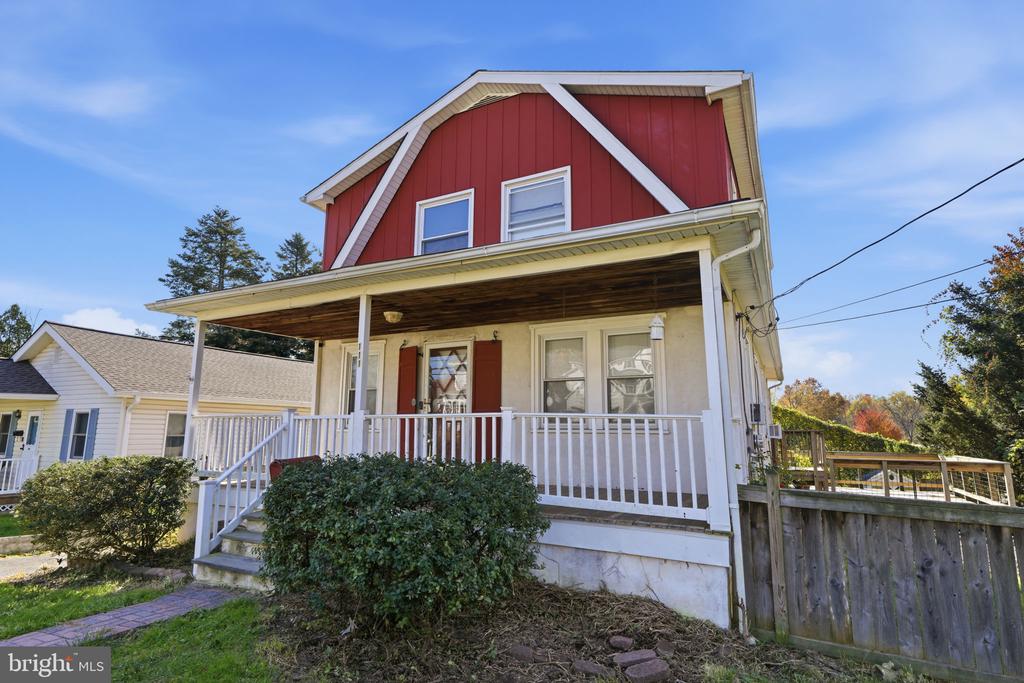
Red-and-white two-story home with a covered porch, front steps, and shrubs.
111 W LEHMAN AVENUE Unit:
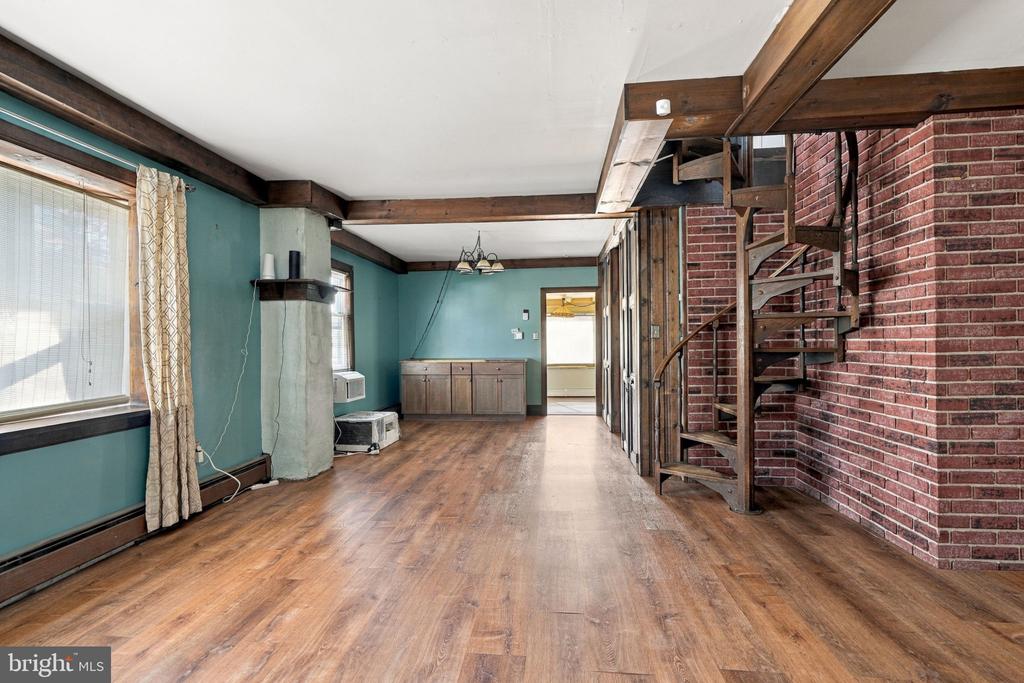
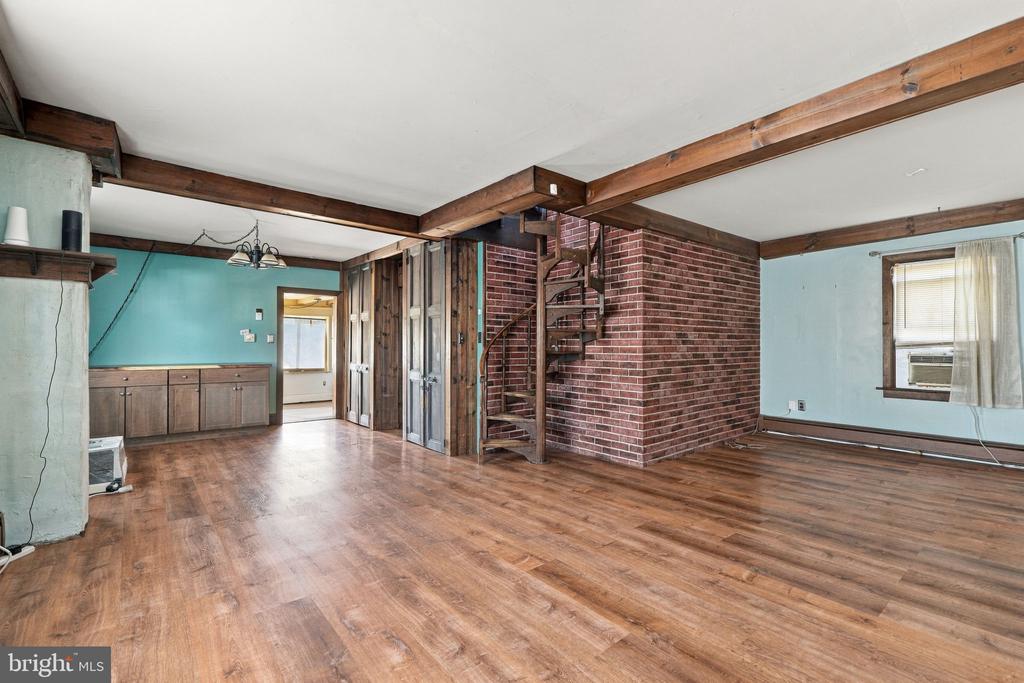
Open living area with turquoise walls, exposed beams, wood floors, and a brick spiral staircase.
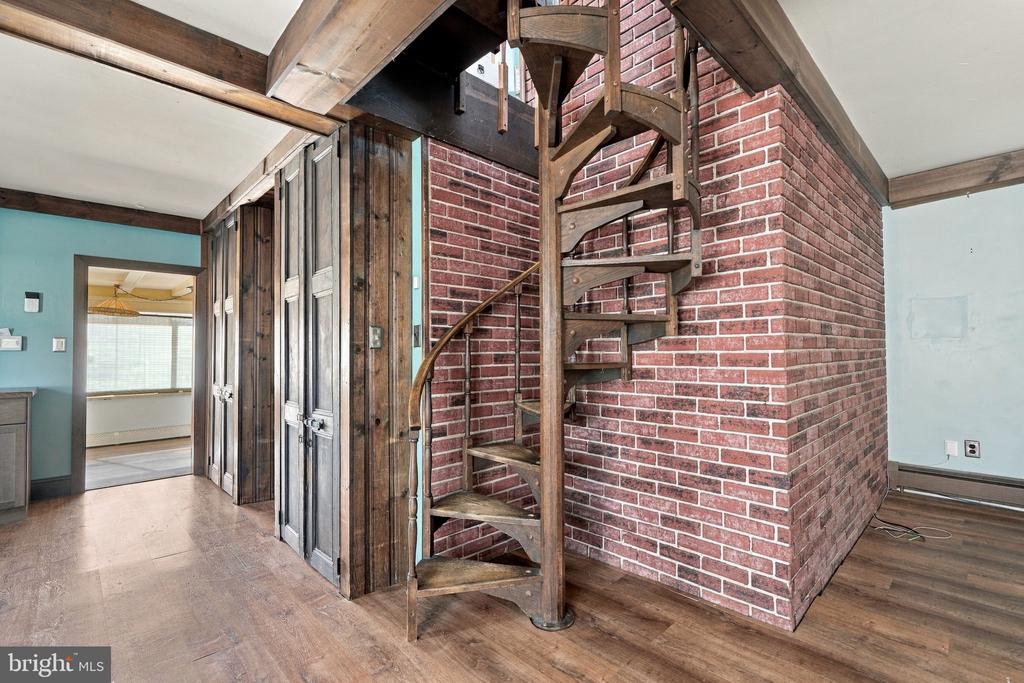
Interior with a wooden spiral staircase, exposed brick walls, and heavy timber beams.
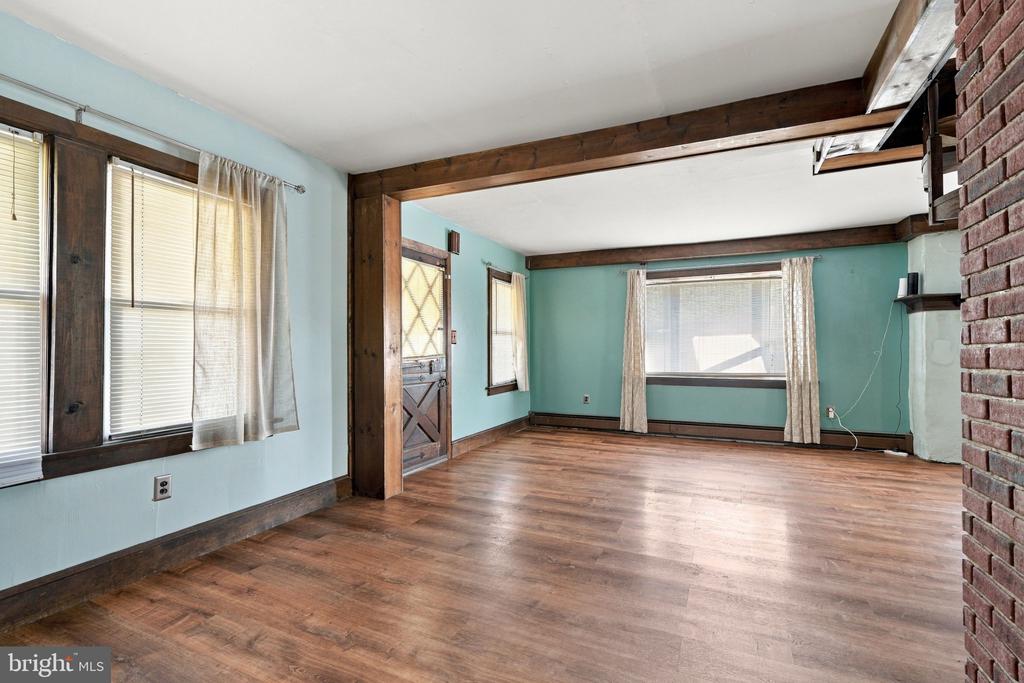
Empty living room with exposed wood beams, turquoise walls, hardwood floors, and a brick fireplace.
111 W LEHMAN AVENUE Unit:
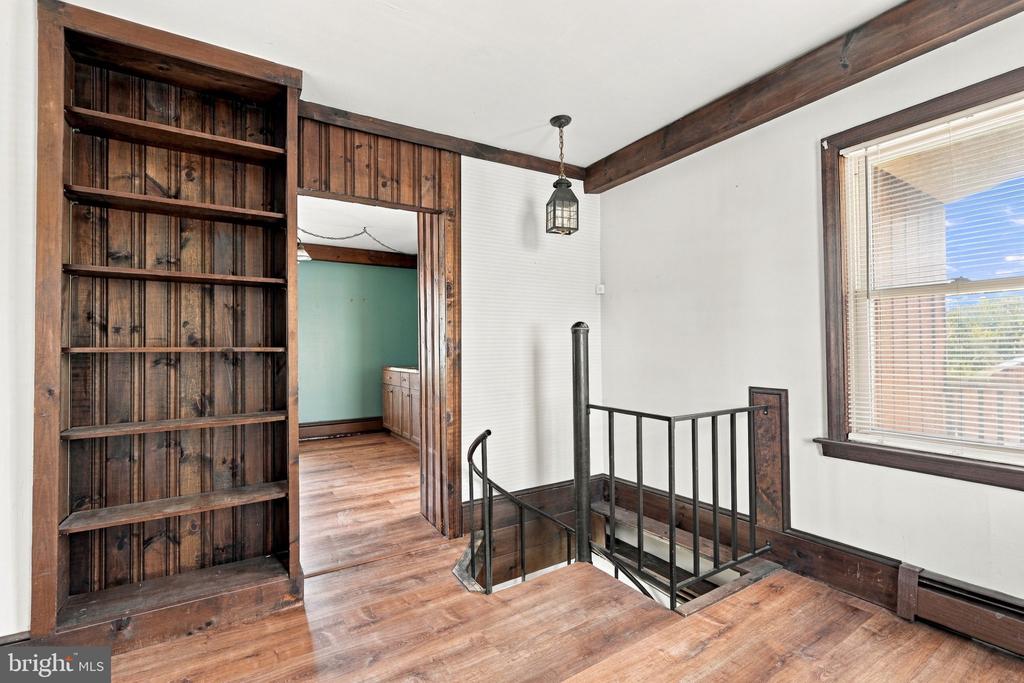
Upstairs landing with built-in wood shelving, a stairwell, and a doorway to an adjoining room.
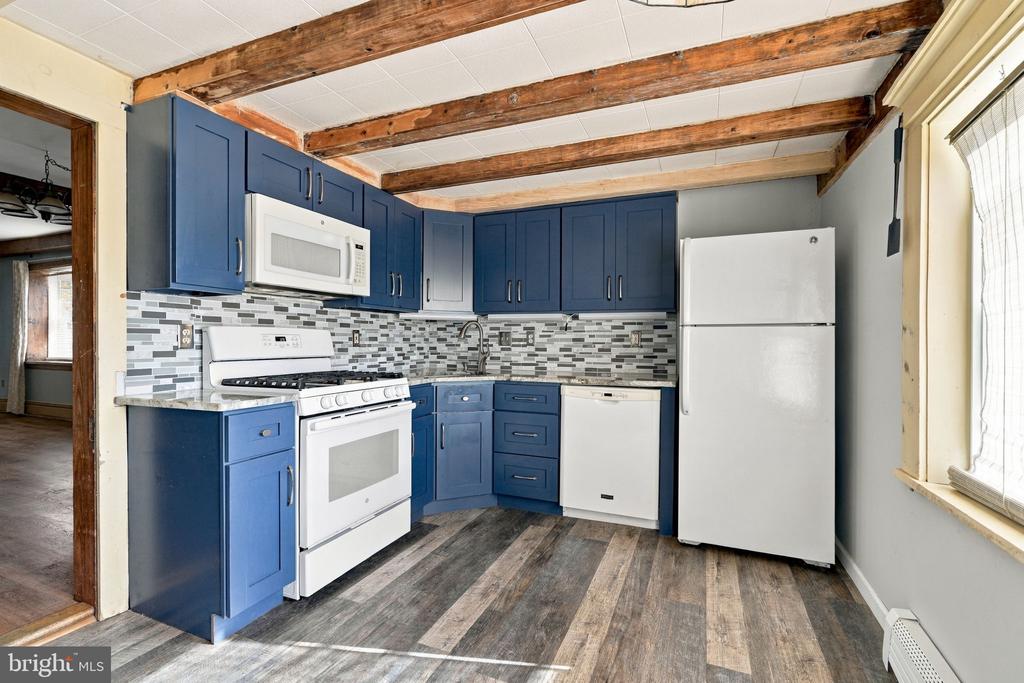
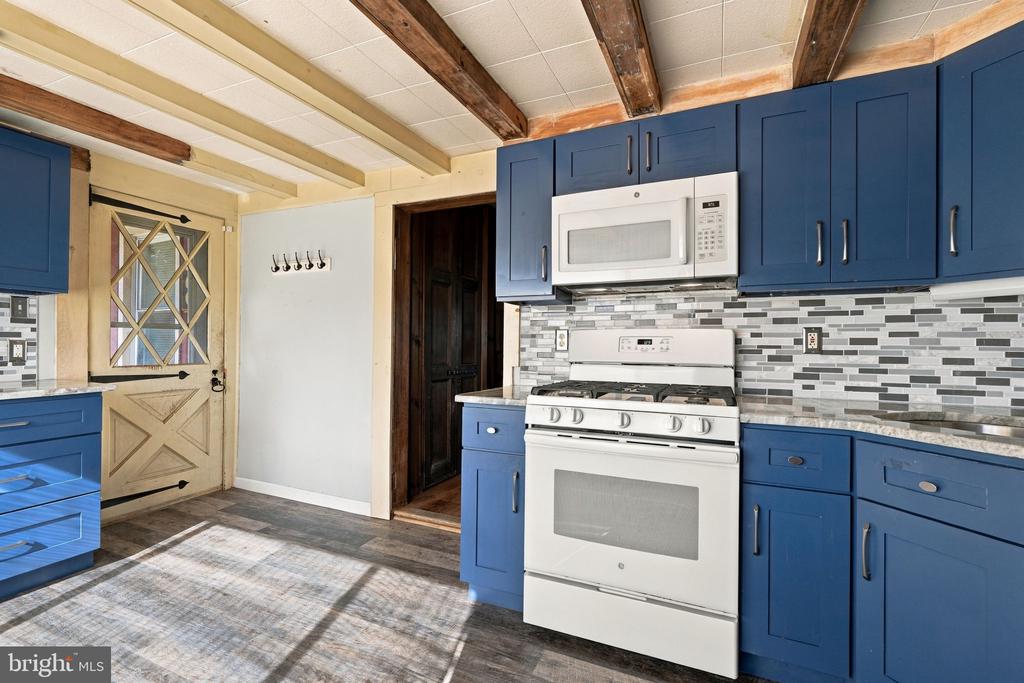
Kitchen with blue cabinets, white appliances, patterned backsplash, and exposed wooden ceiling beams.
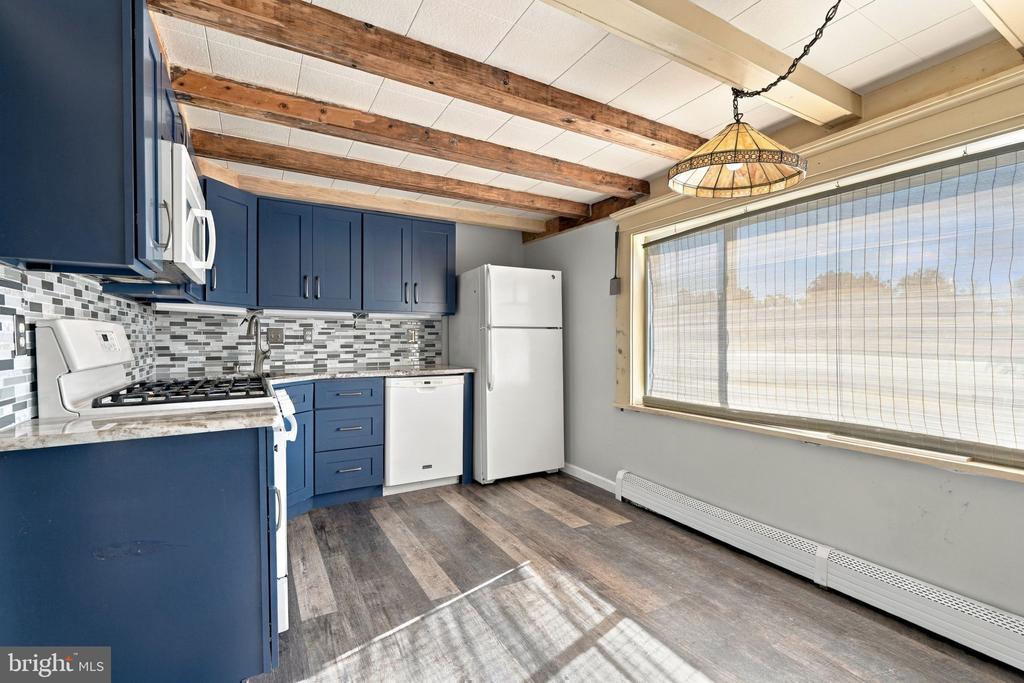
Kitchen with navy cabinets, patterned tile backsplash, exposed ceiling beams, and a large window.
111 W LEHMAN AVENUE Unit:
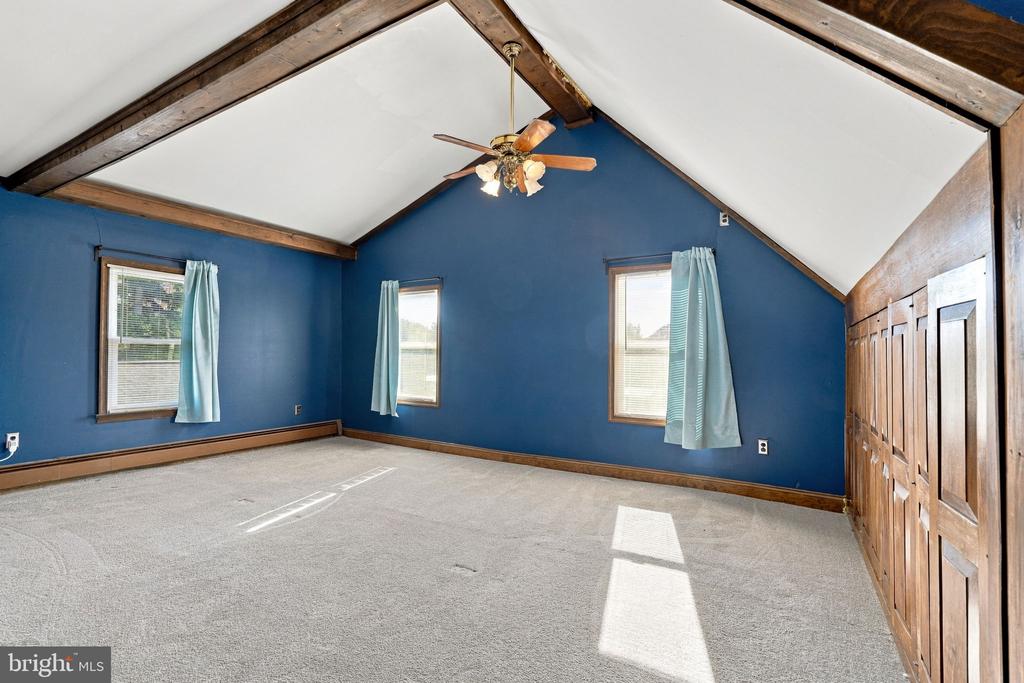
Vacant bedroom with blue walls, exposed ceiling beams, and a vaulted ceiling.
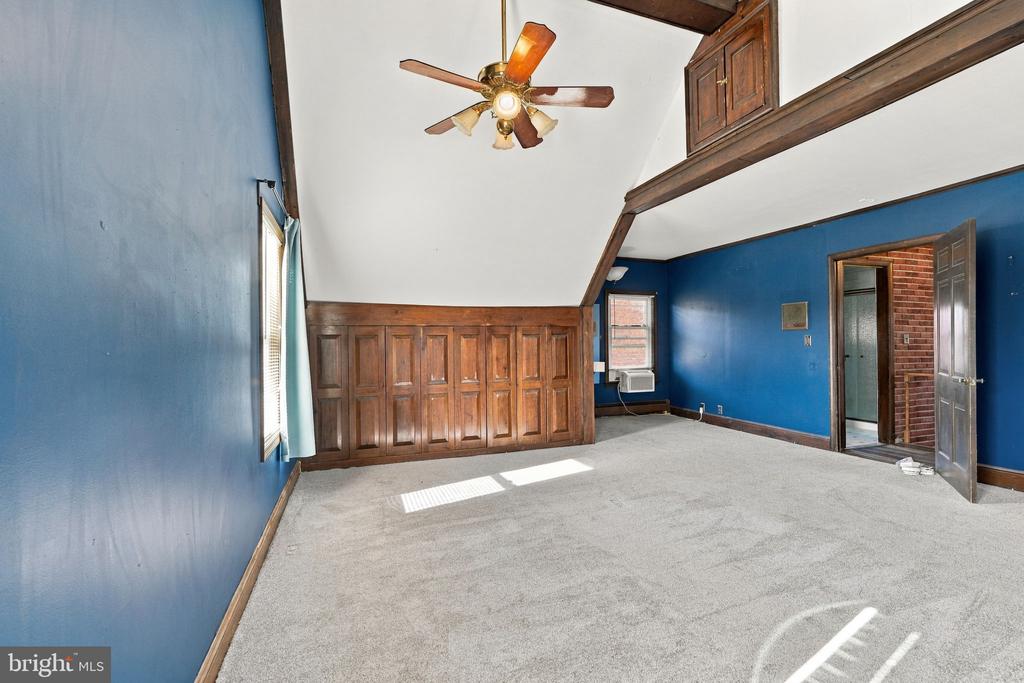
Empty room with blue walls, wood paneling, vaulted ceiling, and a ceiling fan.
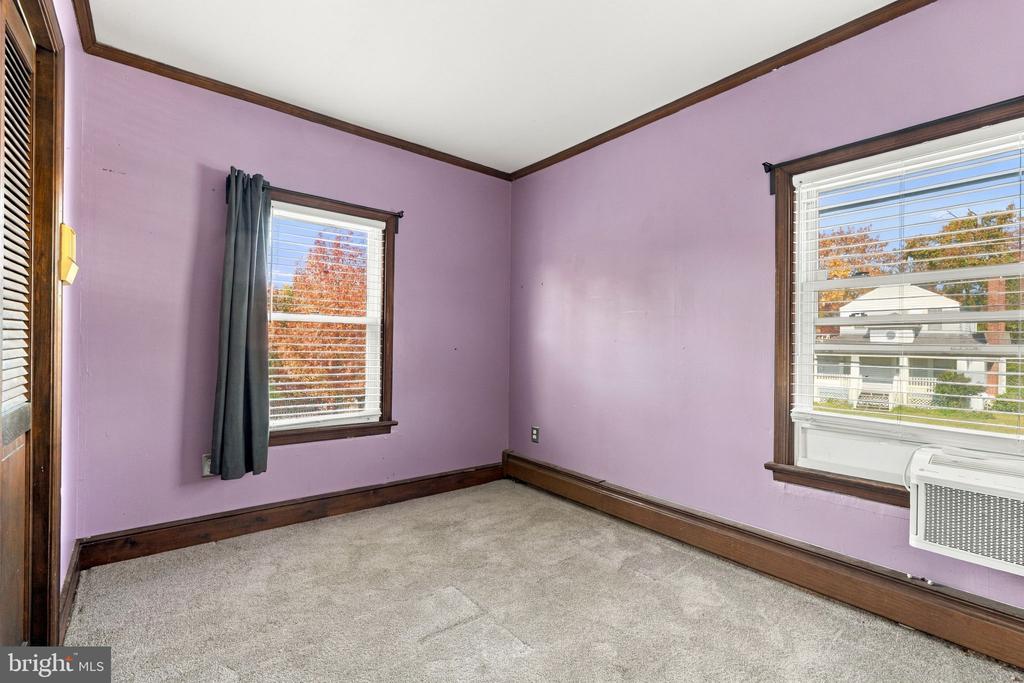
Empty room with lavender walls, carpet, two windows, and a window air conditioner.
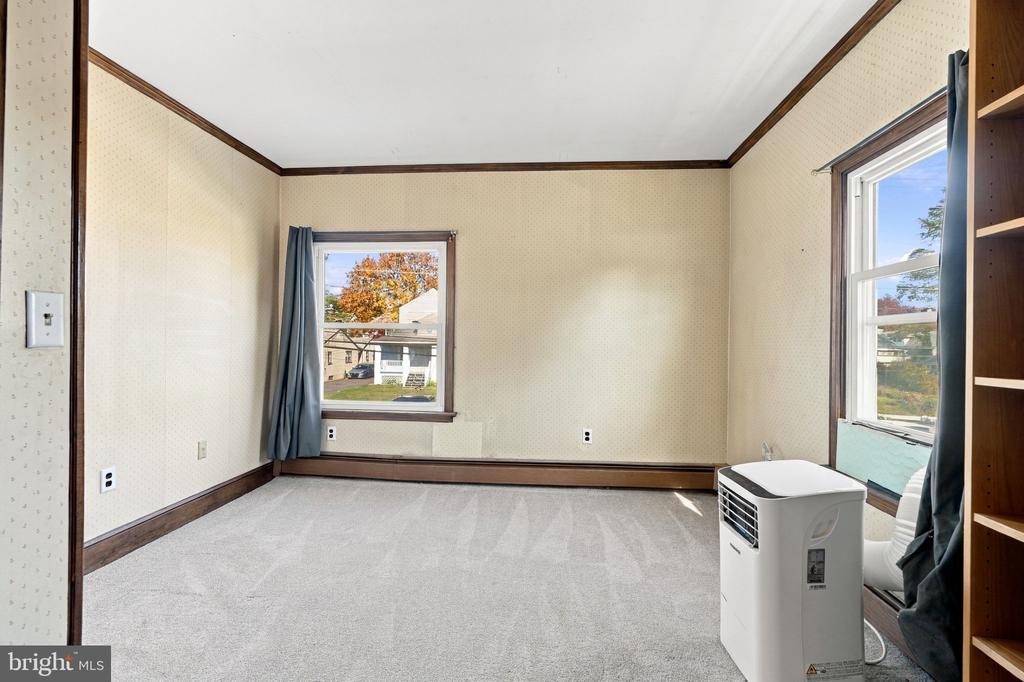
Empty carpeted room with patterned walls, two windows, and a portable air conditioner.
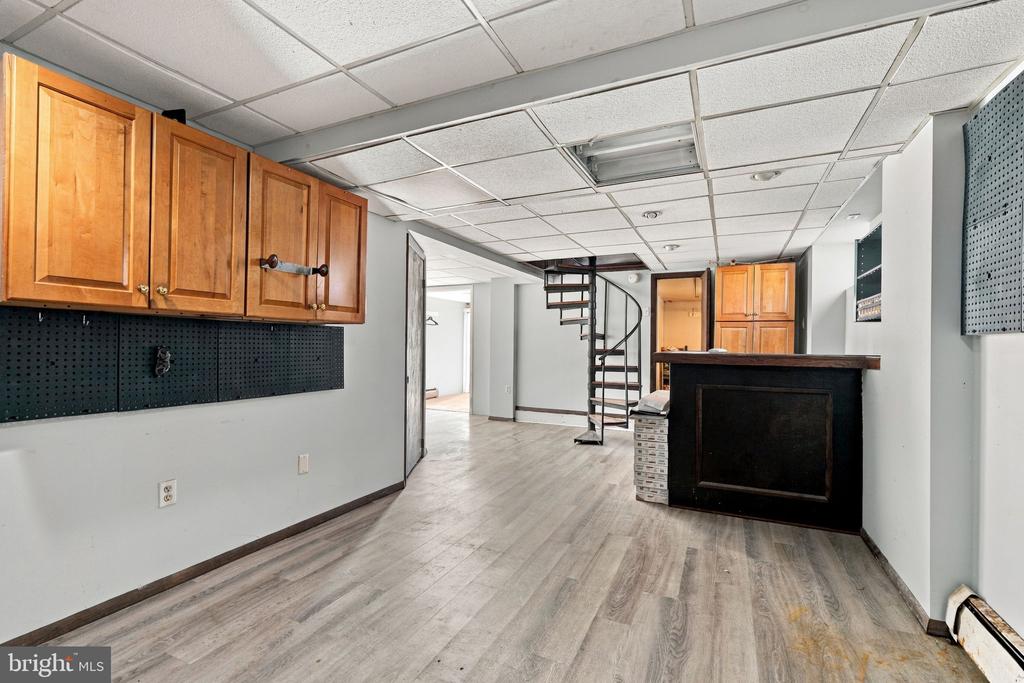
Commercial interior with a dark reception counter, wood cabinets, and a spiral staircase.
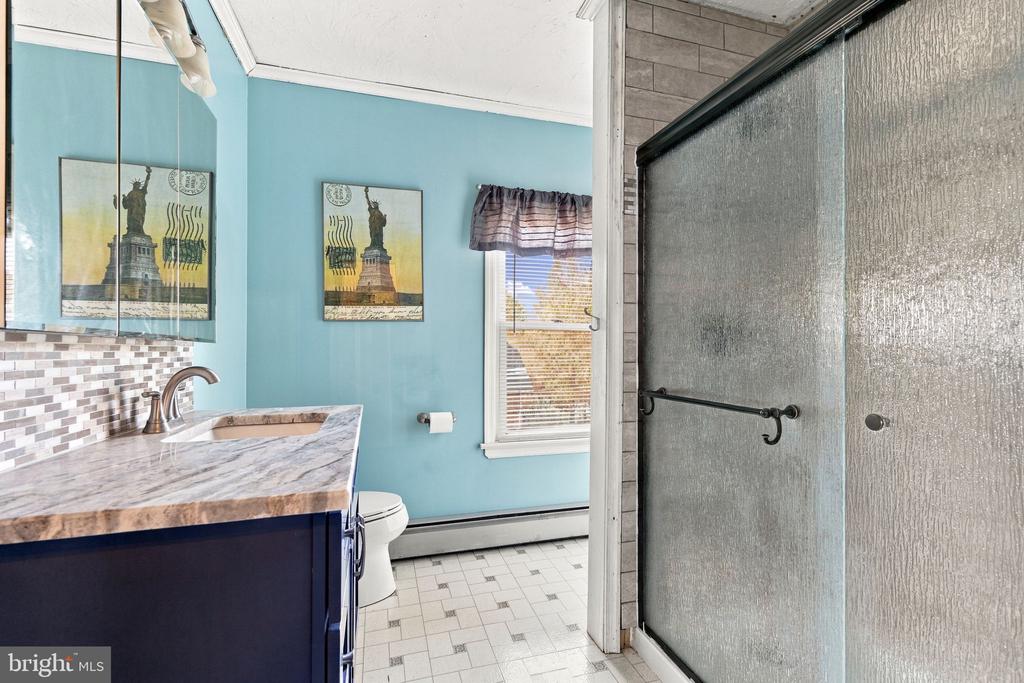
Bathroom with a marble-look vanity, turquoise walls, and a glass-enclosed shower.
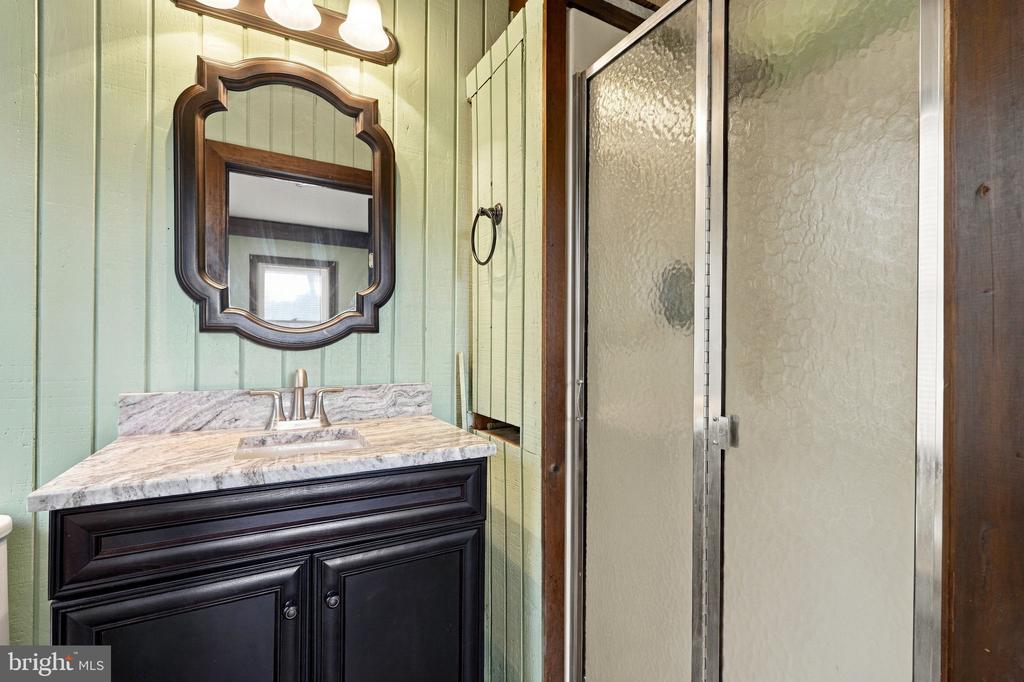
Bathroom with dark wood vanity, marble countertop, ornate mirror, and frosted-glass shower.
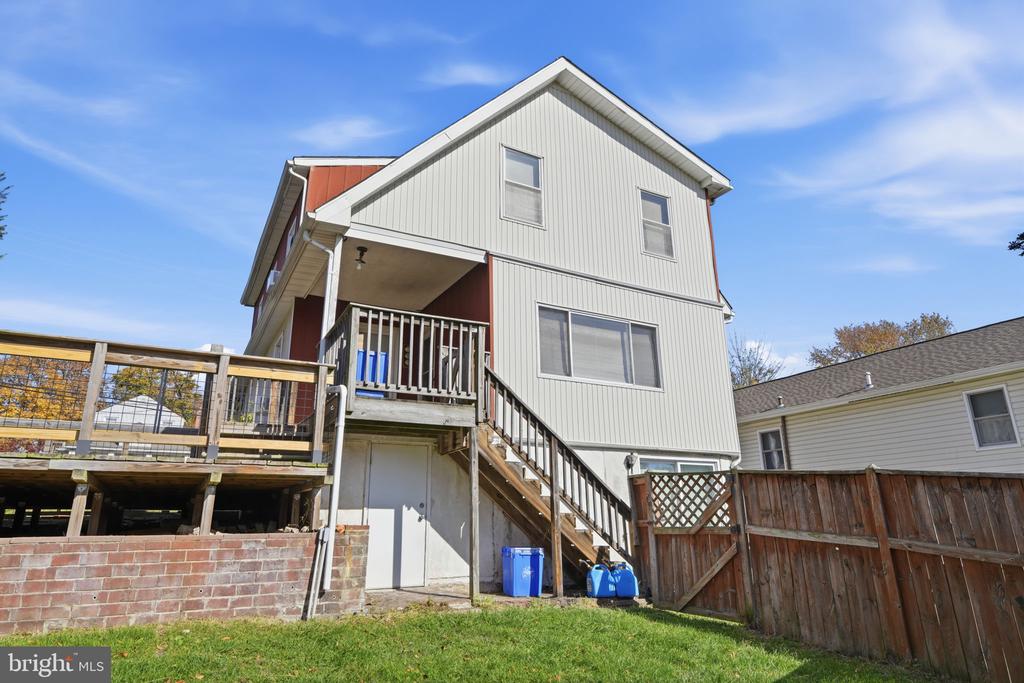
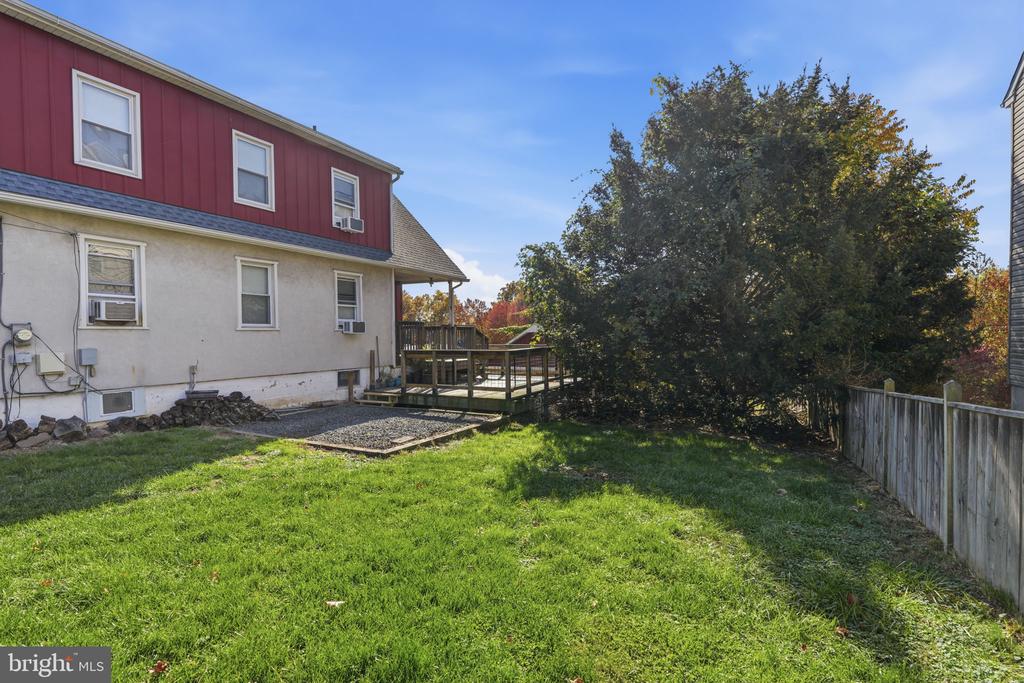
Rear exterior of a two-story home with a raised deck, wooden stairs, and fenced yard.
111 W LEHMAN AVENUE Unit:
SEE ALL PHOTOS
Red-and-white two-story home with a covered porch, front steps, and shrubs.
111 W LEHMAN AVENUE Unit:
Open living area with turquoise walls, exposed beams, wood floors, and a brick spiral staircase.
Interior with a wooden spiral staircase, exposed brick walls, and heavy timber beams.
Empty living room with exposed wood beams, turquoise walls, hardwood floors, and a brick fireplace.
111 W LEHMAN AVENUE Unit:
Upstairs landing with built-in wood shelving, a stairwell, and a doorway to an adjoining room.
Kitchen with blue cabinets, white appliances, patterned backsplash, and exposed wooden ceiling beams.
Kitchen with navy cabinets, patterned tile backsplash, exposed ceiling beams, and a large window.
111 W LEHMAN AVENUE Unit:
Vacant bedroom with blue walls, exposed ceiling beams, and a vaulted ceiling.
Empty room with blue walls, wood paneling, vaulted ceiling, and a ceiling fan.
Empty room with lavender walls, carpet, two windows, and a window air conditioner.
Empty carpeted room with patterned walls, two windows, and a portable air conditioner.
Commercial interior with a dark reception counter, wood cabinets, and a spiral staircase.
Bathroom with a marble-look vanity, turquoise walls, and a glass-enclosed shower.
Bathroom with dark wood vanity, marble countertop, ornate mirror, and frosted-glass shower.
Rear exterior of a two-story home with a raised deck, wooden stairs, and fenced yard.
111 W LEHMAN AVENUE Unit:
For Sale

111 W LEHMAN AVENUE Unit:

111 W LEHMAN AVENUE Unit: , HATBORO, PA 19040

$415,000
Classic charm meets everyday function in this 3-bedroom, 2-full-bath home in the heart of Hatboro. A welcoming front porch sets the tone and is ideal for that morning coffee or evening conversation. Enter the front door to an open living room and dining room combination. To the rear of the home is the kitchen which features granite countertops. The kitchen door leads to a second story deck. An additional room with a full bath completes the first floor. A spiral staircase takes you upstairs where you'll find three nicely sized bedrooms and a full hall bathroom. A second spiral staircase takes you down to the partially finished walkout basement, which adds to your living space. All of this comes with the walkability and community feel of borough life, close to local shops and dining. Schedule your showing today before this one is gone!

3
beds

2
baths

1,666 Sq.Ft. LIVING AREA

10,454.4 Sq.Ft. lot

Brandon Byrne

Brandon Byrne

Features & Amenities

Interior

  • total bedrooms3
  • Total bathrooms2
  • full bathrooms2
  • Laundry room Basement
  • APPLIANCES Built-In Microwave, Built-In Range, Dishwasher, Oven/Range - Gas, Washer, Dryer
  • other interior Features Bathroom - Stall Shower, Carpet, Ceiling Fan(s), Combination Dining/Living, Exposed Beams, Kitchen - Eat-In, Spiral Staircase, Upgraded Countertops

Area & Lot

  • Status For Sale
  • Living Area1,666 Sq.Ft.
  • Total Area1,666 Sq.Ft.
  • Lot Area10,454.4 Sq.Ft.
  • MLS® IDPAMC2199872
  • TypeResidential
  • YEAR BUILT1970
  • Neighborhood Upper Moreland Township
  • Architecture StylesColonial
  • Elementary SchoolCROOKED BILLET
  • Middle SchoolKEITH VALLEY
  • High SchoolHAT-HORSH
  • School DistrictHATBORO-HORSHAM

Exterior

  • STORIES2
  • Garage Space2.0
  • water SourcePublic
  • PoolNo Pool
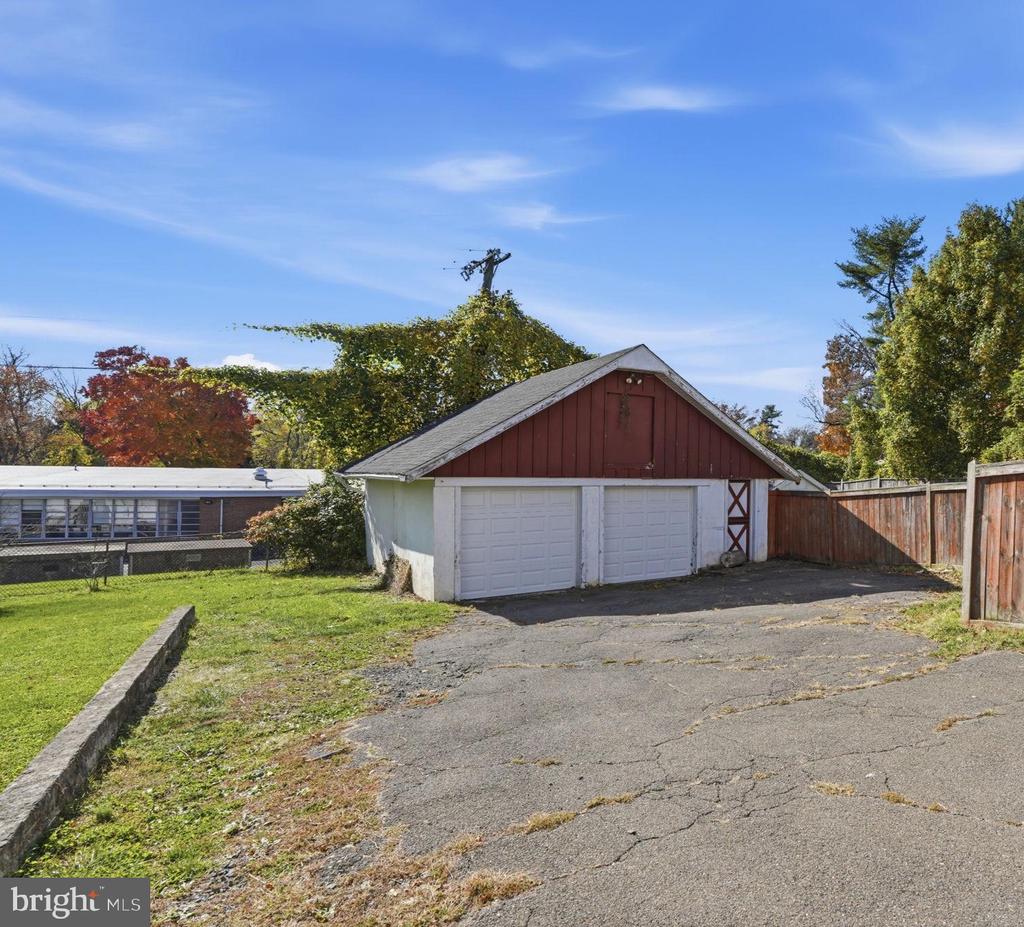
  • parkingDetached Garage, Driveway
  • HEAT TYPEBaseboard - Hot Water
  • AIR CONDITIONINGWindow Unit(s)
  • sewerPublic Sewer
  • SubstructureConcrete Perimeter
  • Disability FeaturesNone

Financial

  • Sales Price$415,000
  • Real Estate Tax $7,912/yr
  • Zoning R2
image

Schedule a Showing

We would love to show you our beautiful property. Please select your preferred date and time below. An agent will be in touch shortly to confirm your appointment.

Schedule a Showing

We would love to show you our beautiful property. Please select your preferred date and time below. An agent will be in touch shortly to confirm your appointment.

Thank you for your interest in 111 W LEHMAN AVENUE Unit: , HATBORO, PA 19040. We are reviewing your request and will be in touch shortly!

Mortgage Calculator

Estimate your monthly mortgage payment, including the principal and interest, property taxes, and HOA. Adjust the values to generate a more accurate rate.

All estimates are provided for informational purposes only. Actual amounts may vary.
$0,000 Your Payment 20 15 65
$0,000 Your Payment

Upper Moreland Township

Explore

Work With Brandon

Brandon today to discuss your real estate needs and discover why his clients consistently recommend him as their trusted advisor in the local market, Work with Brandon today!

Follow Me on Instagram